
Submitted:
15 October 2026
Posted:
16 October 2026
You are already at the latest version
Abstract
Building orientation is a key determinant of residential energy performance; however, in consoli-dated urban areas it is largely constrained by historical urban planning decisions. This study quan-tifies the energy impact of inherited building orientations and evaluates balconies as passive so-lar-control strategies in Mediterranean residential buildings. A parametric simulation was conducted in DesignBuilder/EnergyPlus using a representative apartment building located in Alicante (Spain). Sixty models were generated by combining three dwelling positions, multiple building orientations, three balcony depths (0.0, 1.5 and 2.5 m), and two façade coverage ratios (50% and 100%). Annual heating and cooling demands were analysed under identical climatic conditions. Based on the sim-ulation results, three complementary indicators were developed: the Urban Orientation Energy Index (UOEI), which quantifies the energy effect of urban orientation; the Architectural Solar Correction Index (ASCI), which evaluates the effectiveness of balcony-based solar-control strategies; and the Urban Planning Energy Legacy (UPEL), which expresses the long-term energy implications of in-herited urban layouts. The results confirm that orientation is the primary factor governing annual energy demand, while appropriately designed balconies significantly reduce cooling demand in unfavourable orientations. The proposed framework provides a transferable methodology for as-sessing orientation-related energy performance and supporting climate-responsive architectural and urban planning decisions.
Keywords:
building orientation
; passive solar design
; balconies
; Mediterranean climate
; building energy simulation
; DesignBuilder
; EnergyPlus
; urban planning
; energy efficiency
; solar control
1. Introduction
1.1. Buildings and Climate Change
The building sector has become one of the principal challenges in the global transition towards climate neutrality. Despite continuous improvements in construction technologies, buildings remain responsible for approximately one-third of global final energy consumption and a similar proportion of energy-related greenhouse gas emissions, making the reduction of operational energy demand one of the main priorities of international climate policies [1][2][3] . Consequently, recent European initiatives, particularly the recast of the Energy Performance of Buildings Directive (EPBD), have shifted the focus from improving individual buildings to accelerating the decarbonisation of the entire building stock through energy-efficient design, renovation strategies and climate-responsive urban development [4][5][6].
Over the last decades, research has demonstrated that the most effective energy is the energy that never needs to be consumed. Passive design strategies—including improvements in envelope performance, natural ventilation, daylight utilisation, thermal mass and solar control—have consistently proven capable of reducing heating and cooling demands before mechanical systems are considered[7][8][9][10]. Among these variables, building orientation occupies a singular position because it determines the amount, timing and seasonal distribution of solar radiation reaching the building envelope, directly influencing thermal comfort, daylight availability, overheating risk and the effectiveness of subsequent passive solar-control strategies[10][11][12][13].
However, the current scientific debate continues to focus predominantly on improving the thermal performance of buildings once their geometry and orientation have already been established. This perspective has generated remarkable advances in simulation methods, optimisation techniques and façade technologies, yet it implicitly assumes that orientation is an architectural design variable. In reality, this assumption rarely reflects the conditions under which most residential buildings are conceived. In consolidated urban environments, the orientation of buildings is generally not chosen by architects but inherited from decisions adopted decades earlier through urban planning regulations, street layouts and parcel geometry. The architectural project therefore begins with a fundamental energy condition that has already been predetermined.
This observation has profound implications. Unlike insulation levels, glazing systems or shading devices, which may be modified during the design process or upgraded during the building life cycle, orientation remains practically immutable once the urban structure has been consolidated. Every residential building therefore inherits a predefined pattern of solar exposure that will influence its energy behaviour throughout its entire service life. From this perspective, urban planning should not be regarded merely as a regulatory framework governing land use or urban form, but as the earliest stage at which the future energy performance of buildings is conditioned.
This holistic interpretation challenges the conventional boundaries between urban planning, architecture and building energy performance. Rather than considering urban planning as an external constraint and architecture as the sole domain of energy-efficient design, this research argues that both constitute successive stages of the same climatic process. Decisions taken at the urban scale determine the solar conditions under which architectural design must subsequently operate. Consequently, every urban plan leaves an energy legacy that accompanies its buildings for decades (Figure 1), conditioning not only their operational energy demand but also the effectiveness of any passive strategy implemented afterwards.
Recognising this inherited energy legacy represents a necessary shift in the way residential energy performance is interpreted. If the objective is to achieve climate-neutral cities rather than simply more efficient buildings, it becomes essential to understand not only how buildings consume energy, but also when the decisions that determine this consumption are actually made. This question provides the starting point for the present research and establishes the conceptual foundation upon which the following sections are developed.
1.2. Evolution of Solar Design Research
The evolution of building energy research has not only been driven by technological advances but, more importantly, by a progressive reformulation of the scientific questions addressed by the scientific community. During the last five decades, research has gradually shifted from describing energy consumption towards understanding the decisions that ultimately determine it. Initially, the principal objective was to quantify how much energy buildings consumed. Attention subsequently focused on identifying strategies capable of reducing this demand. As dynamic simulation tools and computational methods became increasingly sophisticated, research moved towards determining which design variables exerted the greatest influence on building performance. More recently, a new and more fundamental question has emerged: at what stage of the planning and design process are these decisive energy-related choices actually made?
Early research on passive solar design established the physical principles governing the relationship between climate, solar radiation and architectural form. These pioneering studies demonstrated that building orientation, solar exposure, thermal mass, natural ventilation and external shading strongly influence indoor environmental conditions, laying the foundations of climate-responsive architecture and establishing passive design as an effective alternative to the exclusive dependence on mechanical conditioning systems[7][8][9]. The contribution of this first generation of research was therefore not to optimise buildings but to demonstrate that their energy behaviour could be fundamentally conditioned by architectural design itself.
The widespread adoption of dynamic simulation tools during the following decades represented a major methodological turning point. Instead of relying on empirical rules or qualitative recommendations, researchers were able to quantify the influence of orientation, glazing ratios, envelope properties and passive solar systems under different climatic conditions, providing objective evidence to support design decisions[10][11] [12]. This transition transformed energy-efficient architecture from a largely descriptive discipline into a measurable and scientifically verifiable design process.
As computational capabilities continued to expand, research progressively abandoned the isolated evaluation of individual parameters in favour of parametric and optimisation-based approaches capable of analysing the interaction between multiple design variables simultaneously. Numerous studies demonstrated that building performance is rarely governed by a single architectural decision, but by the combined influence of orientation, geometry, façade configuration, occupancy patterns and climatic conditions[13][15][16]. Consequently, optimisation shifted from improving individual components towards understanding the behaviour of buildings as integrated climatic systems.
This systemic perspective also transformed the understanding of passive solar-control strategies. Architectural elements such as balconies, overhangs, external louvers, double-skin façades and adaptive shading systems ceased to be interpreted merely as compositional resources and became recognised as environmental regulators capable of significantly reducing cooling demand while maintaining beneficial winter solar gains [17][18][19]. Particularly in Mediterranean climates, where overheating is becoming one of the principal challenges associated with climate change, external solar protection has consistently proved to be among the most effective passive strategies for improving building energy performance [20][21].
More recently, the scale of analysis has expanded beyond the individual building. Advances in Geographic Information Systems (GIS), remote sensing, LiDAR technologies, urban digital twins and large-scale urban energy modelling have demonstrated that solar availability is not exclusively determined by architectural design but is also strongly conditioned by urban morphology, street orientation, urban density and the spatial configuration of the built environment[22][23][24]. These investigations have significantly broadened the understanding of energy performance by recognising that buildings interact continuously with the urban fabric in which they are embedded.
Despite this remarkable scientific evolution, one important conceptual discontinuity remains. Most previous studies have analysed urban morphology, building orientation and passive solar-control strategies as relatively independent research domains. Urban planners investigate the city; architects optimise the building; and energy researchers evaluate its performance. Comparatively fewer studies have examined these three perspectives as consecutive stages of a single energy process or have attempted to quantify how urban planning decisions constrain the effectiveness of architectural strategies throughout the operational life of residential buildings[25][26][27].
This observation reveals that the next logical step in the evolution of building energy research is not merely improving the precision of simulation models or developing more sophisticated optimisation techniques. Rather, it consists of understanding when the variables governing building performance cease to be architectural design decisions and become inherited urban conditions. While envelope characteristics, glazing systems and passive solar devices remain under the architect's control throughout much of the design process, building orientation follows a fundamentally different logic. In consolidated urban environments, it is largely predetermined decades before construction through planning regulations, street layouts and parcel geometry. Consequently, one of the variables exerting the greatest influence on residential energy performance is frequently fixed before architectural design even begins.
This shift in perspective provides the conceptual basis for the present research. Rather than analysing urban planning, building orientation and passive solar control as separate disciplines, this study interprets them as successive links within a continuous chain of energy decisions. From this holistic perspective, improving the energy performance of buildings is no longer understood exclusively as an architectural challenge, but as the outcome of decisions taken across multiple spatial and temporal scales, beginning with urban planning itself.
1.3. The Multiscale Nature of Energy Performance
The growing complexity of building energy research has progressively revealed that energy performance cannot be fully understood from a single spatial scale. Buildings do not consume energy in isolation. Their thermal behaviour emerges from a continuous sequence of decisions operating at different spatial and temporal scales, ranging from urban planning to architectural design and, ultimately, to the interaction between the building envelope and the outdoor environment. Consequently, building energy performance should be interpreted not as the outcome of isolated design variables but as the result of a multiscale causal process.
At the urban scale, planning decisions define the physical framework within which buildings will operate for decades. Street orientation, block geometry, parcel configuration, urban density and canyon proportions determine the amount of solar radiation available to future buildings long before architectural design begins. These decisions establish the solar conditions that every subsequent architectural intervention must inevitably inherit[28][29][30]. Once the urban structure has been consolidated, these parameters become practically irreversible, creating long-term environmental constraints that extend throughout the operational life of the building.
At the architectural scale, the designer no longer controls urban orientation but rather responds to it. Building form, façade composition, glazing ratios, thermal properties of the envelope and passive solar-control systems become adaptive mechanisms through which architecture attempts to optimise the environmental conditions imposed by the urban context[31][18][17]. Within this framework, passive solar-control devices should not be understood exclusively as strategies for improving energy efficiency, but also as corrective responses to inherited solar conditions that can no longer be modified through urban intervention.
Finally, at the building-performance scale, the interaction between inherited urban conditions and architectural responses determines operational energy demand, indoor thermal comfort, overheating risk and the long-term environmental performance of residential buildings[15][12][16]. These outcomes are therefore not generated by architecture alone, nor exclusively by urban planning, but by the continuous interaction between both throughout the building life cycle.
Although previous research has substantially advanced the understanding of each of these individual scales, they have generally been investigated through separate disciplinary perspectives. Urban studies evaluate the environmental consequences of urban morphology; architectural research optimises passive design strategies; and building-performance studies quantify operational energy demand. Comparatively less attention has been devoted to understanding the causal continuity that links these successive decision-making processes into a single energy system[32][33][34].
This conceptual fragmentation may partly explain why building orientation is frequently treated as a conventional design variable despite being, in most consolidated urban environments, an inherited planning condition. Consequently, discussions concerning the effectiveness of passive solar-control strategies often overlook the fact that their potential is fundamentally conditioned by decisions adopted decades earlier at the urban scale. From this perspective, passive architectural strategies do not merely improve building performance; they attempt to compensate for an environmental inheritance established before architectural design even begins.
This holistic interpretation provides the conceptual foundation of the present study. Rather than analysing urban planning, orientation and passive solar control as independent research domains, this work proposes that they should be understood as successive stages of the same energy process. Urban planning determines building orientation; orientation governs solar exposure; solar exposure conditions thermal demand; and architecture acts as a corrective mechanism capable of partially mitigating the inherited consequences of previous planning decisions.
This perspective also leads to a fundamental shift in the interpretation of building energy performance. The central question is no longer how efficiently a building responds to its climatic context, but how much of its energy behaviour had already been determined before the architectural project even started. Addressing this question requires moving beyond conventional performance indicators towards a framework capable of quantifying both the energy consequences of inherited urban orientation and the corrective capacity of passive architectural strategies. It is precisely within this conceptual context that the Urban Orientation Energy Index (UOEI), the Architectural Solar Correction Index (ASCI) and the Urban Planning Energy Legacy (UPEL) are developed in the following sections.
2. Materials and Methods
2.1. Architectural Multiscale Energy Assessment Framework
The methodological approach proposed in this study was not conceived as a conventional simulation-based assessment of building energy performance. Instead, it was developed to evaluate a conceptual hypothesis concerning the multiscale origin of residential energy behaviour, recognising that operational energy demand is not generated by isolated architectural decisions but emerges from a continuous sequence of interrelated choices extending from urban planning to architectural design.
Building energy performance is simultaneously a physical phenomenon and a design phenomenon. Its physical behaviour can be accurately described through well-established engineering models based on heat transfer, solar radiation, thermodynamics and dynamic energy simulation. These approaches have considerably advanced the understanding of building performance and constitute the scientific foundation upon which contemporary energy analysis is based.
However, the physical behaviour predicted by simulation models is itself the consequence of previous design decisions. Street orientation, parcel geometry, urban morphology, building orientation, envelope composition and passive solar-control systems are not independent variables, but successive design choices established at different spatial and temporal scales. Consequently, understanding building energy performance requires not only explaining its physical behaviour, but also understanding the sequence of decisions that generated it.
Unlike methodological approaches centred primarily on optimising isolated technological variables, the framework proposed in this research adopts an architectural perspective in which energy performance is interpreted as the emergent consequence of interconnected decisions operating across urban, architectural and constructive scales. Within this interpretation, dynamic simulation is not the objective of the methodology, but one of the scientific instruments used to evaluate a broader design process.
This perspective reflects the integrative nature of architectural design itself. Architecture occupies a distinctive position among the disciplines involved in building performance because it simultaneously coordinates urban context, environmental conditions, construction systems, spatial organisation and human comfort within a coherent design process. Rather than analysing these dimensions independently, architectural design continuously balances their interactions, operating as the discipline that connects decisions taken at different scales into a single built reality.
Accordingly, this research proposes the Architectural Multiscale Energy Assessment Framework (AMEAF), a conceptual evaluation framework that interprets residential energy performance as the cumulative consequence of successive energy decisions extending from urban planning to passive architectural design. Instead of evaluating buildings as isolated thermal systems, the framework characterises the continuity of the decision-making process responsible for their operational energy behaviour.
Within this framework, simulation results are not considered the final objective of the research but the experimental evidence used to validate a previously established conceptual model. Unlike conventional performance indicators, which are generally derived from simulation outputs, the indicators proposed in this study were formulated before analysing the simulation results. Their purpose is therefore not simply to describe the behaviour of the simulated models, but to test three scientific hypotheses concerning the multiscale origin of residential energy performance.
Consequently, the proposed indicators should not be interpreted as independent performance metrics. Each indicator represents one stage of the causal energy chain linking urban planning to operational building performance, thereby transforming numerical simulation into a mechanism for validating an architectural interpretation of energy behaviour.
The proposed framework is structured around three complementary indicators, each corresponding to a specific stage of this multiscale decision process:
- UOEI: quantifies the inherited energy condition imposed by urban planning through the predetermined orientation of residential buildings.
- ASCI: quantifies the capacity of passive architectural strategies to compensate for the inherited solar condition established by urban orientation.
- UPEL: integrates both previous indicators into a single metric capable of characterising the long-term energy consequences of planning decisions and the extent to which architectural design can mitigate them.
Collectively, these three indicators provide a quantitative representation of the central scientific hypothesis underpinning this research: building energy performance is the emergent result of a multiscale chain of decisions in which urban planning establishes the initial energy conditions and architecture acts as the adaptive mechanism that partially compensates for them.
Rather than proposing three additional simulation metrics, this study therefore introduces a transferable conceptual framework capable of evaluating the continuity between urban planning, architectural design and building energy performance. The indicators constitute the quantitative representation of this framework and provide the methodological basis for its experimental validation through parametric simulation.
2.2. Scientific Hypotheses
The methodological framework presented in this study is founded upon the premise that building energy performance cannot be fully understood through the isolated analysis of architectural variables. Instead, it is interpreted as the emergent consequence of successive design decisions operating across multiple spatial scales, from urban planning to passive architectural design. Consequently, the research is structured around three complementary scientific hypotheses, each corresponding to one stage of the proposed multiscale energy chain.
Unlike conventional simulation studies, in which performance indicators are often derived directly from numerical results, the present research defines its scientific hypotheses prior to the simulation process. The experimental campaign was therefore conceived not to generate new indicators, but to evaluate whether the proposed conceptual framework accurately represents the causal relationships governing residential energy performance.
H1.
Urban planning predetermines the initial energy conditions of residential buildings through inherited orientation.
The first hypothesis assumes that a significant proportion of the future energy behaviour of residential buildings is established before architectural design begins. Urban planning decisions—including street layout, parcel subdivision and urban morphology—determine building orientation, thereby defining the amount of solar radiation available throughout the building's operational life. Because orientation becomes practically irreversible once urban development is consolidated, it represents an inherited environmental condition rather than an architectural design variable. This hypothesis is quantitatively evaluated through the UOEI, which measures the energy implications associated with inherited urban orientation.
H2.
Passive architectural strategies partially compensate for inherited urban conditions but cannot completely eliminate them.
The second hypothesis recognises architecture as an adaptive design discipline. While architects cannot modify the orientation inherited from urban planning, they can respond through passive design strategies such as balconies, overhangs and solar-control systems capable of reducing solar gains and improving thermal performance. Accordingly, architectural design is interpreted not as the origin of building energy behaviour but as a corrective mechanism that attempts to mitigate the environmental conditions established at the urban scale. This adaptive capacity is quantified through the ASCI, which evaluates the effectiveness of passive solar-control strategies in compensating for inherited solar exposure.
H3.
The interaction between inherited urban conditions and passive architectural correction can be quantified through a multiscale evaluation framework.
The third hypothesis integrates the two previous assumptions into a unified conceptual model. It proposes that residential energy performance results from the continuous interaction between inherited urban constraints and subsequent architectural responses, rather than from either process independently. From this perspective, neither urban planning nor architecture alone explains operational energy demand. Instead, energy performance emerges from the cumulative effect of decisions taken at different moments and spatial scales throughout the design process. This interaction is quantified through the UPEL, an integrative indicator intended to characterise the long-term energy consequences of planning decisions while accounting for the corrective capacity of passive architectural design.
Collectively, these three hypotheses constitute the theoretical foundation of the Architectural Multiscale Energy Assessment Framework (AMEAF). Their subsequent validation through dynamic energy simulation transforms numerical modelling from a purely predictive tool into an experimental methodology capable of evaluating a broader architectural theory concerning the multiscale origin of building energy performance.
2.3. Case Study and Simulation Framework
The validation of the proposed methodological framework required an experimental design capable of isolating the influence of inherited urban orientation from the corrective effect of passive architectural strategies. To achieve this objective, a controlled parametric simulation campaign was developed using a representative Mediterranean residential building subjected to systematically modified orientation and balcony configurations. Rather than reproducing the complexity of a particular urban environment, the experimental model was intentionally simplified to isolate the variables directly associated with the scientific hypotheses. This approach ensures that the observed variations in energy performance can be attributed exclusively to the interaction between inherited orientation and passive solar correction, thereby strengthening the internal validity of the proposed framework.
The case study consists of a multi-family residential building representative of contemporary Mediterranean housing typologies. A reference geometric model was developed in Autodesk Revit and subsequently analysed using DesignBuilder v7.3, with EnergyPlus employed as the dynamic simulation engine. This workflow enables high-resolution hourly calculations of thermal behaviour while ensuring consistency with internationally recognised building energy simulation methodologies.
The climatic conditions correspond to the Mediterranean climate of Alicante (Spain), characterised by hot summers, mild winters and a high annual availability of solar radiation. These conditions make passive solar control particularly relevant, since overheating during the cooling season represents one of the principal challenges for residential energy efficiency in Mediterranean environments. To evaluate the influence of inherited urban orientation, the reference building was systematically rotated to generate four principal orientations corresponding to the cardinal directions. Each orientation represents an inherited planning condition that remains constant throughout the subsequent design process. For every orientation, three balcony depths were analysed, representing increasing levels of passive solar correction. Balcony geometry was selected because it constitutes one of the most widely implemented architectural strategies for regulating incident solar radiation in Mediterranean residential buildings while preserving daylight availability and visual connection with outdoor spaces.
The complete experimental matrix therefore consists of twelve primary design scenarios generated from the combination of four inherited orientations and three passive solar-control configurations. Dynamic simulations were performed under identical occupancy schedules, internal gains, envelope properties, HVAC operation and climatic conditions, ensuring that all observed differences in thermal behaviour resulted exclusively from the variables under investigation. Hourly simulation outputs were processed to obtain annual heating demand, annual cooling demand and total operational energy demand for each scenario. Rather than representing the final objective of the research, these performance variables constitute the experimental evidence through which the proposed multiscale framework is evaluated.
Accordingly, simulation results are not interpreted as isolated measures of building efficiency but as quantitative observations describing different stages of the causal chain established in the proposed theoretical model. Their primary role is therefore to provide the empirical basis for the mathematical formalisation and subsequent validation of the three indicators presented in the following section.
Having established the theoretical hypotheses and generated the experimental dataset required to evaluate them, the following section presents the mathematical formalisation of the proposed multiscale framework. The three indicators are introduced sequentially according to the causal structure previously defined, ensuring that each mathematical expression represents the quantitative formulation of a specific scientific hypothesis rather than an empirical metric derived from simulation outputs.
2.4. Formalisation of the Architectural Multiscale Energy Assessment Framework
The conceptual framework introduced in the previous sections establishes that residential energy performance originates from a continuous sequence of design decisions extending from urban planning to passive architectural design. While dynamic energy simulation accurately quantifies the thermal consequences of those decisions, simulation outputs alone do not explicitly identify the contribution of each stage within the overall decision-making process. Annual heating demand, cooling demand and total operational energy demand describe the final energy behaviour of a building. However, these variables do not distinguish whether that behaviour primarily results from inherited urban conditions, from architectural design decisions, or from the interaction between both. Consequently, simulation results require an interpretative framework capable of translating numerical outputs into quantitative information describing the multiscale origin of building energy performance.
The objective of the proposed framework is therefore not to replace dynamic simulation, but to extend its interpretative capacity. DesignBuilder and EnergyPlus constitute the experimental platform through which the physical behaviour of the building is evaluated under controlled conditions. The proposed indicators operate at a complementary level, transforming simulation outputs into quantitative representations of the causal relationships previously defined through the scientific hypotheses. Within this interpretation, numerical simulation provides the experimental evidence, whereas mathematical formalisation provides the conceptual language required to evaluate that evidence. The proposed indicators are therefore not empirical metrics derived from simulation outputs, but mathematical representations of previously established scientific hypotheses concerning the origin of residential energy demand.
This methodological distinction constitutes one of the principal contributions of the present research. Unlike conventional building performance indicators, which generally describe the outcome of numerical simulations, the indicators proposed here were formulated before the simulation campaign and subsequently evaluated through dynamic simulation. Consequently, simulation is interpreted as an experimental validation procedure rather than as the source from which the indicators emerge. The mathematical development of the framework follows the same causal sequence established in the conceptual model. Each indicator represents a specific stage of the multiscale decision chain and satisfies a common set of methodological principles to ensure scientific consistency and transferability. Accordingly, every indicator was formulated to satisfy the following requirements:
- Physical consistency, by maintaining a direct relationship with operational energy demand obtained from validated dynamic simulations.
- Architectural interpretability, allowing numerical values to be directly associated with design decisions operating at specific spatial scales.
- Scale independence, ensuring that the indicators remain independent of absolute building dimensions and therefore applicable to different residential typologies.
- Dimensionless formulation, facilitating comparison between buildings, climatic contexts and future case studies.
- Hierarchical compatibility, allowing the three indicators to operate as complementary components of a single multiscale assessment framework rather than as independent performance metrics.
The resulting framework establishes a direct correspondence between the scientific hypotheses, the experimental simulations and the mathematical indicators proposed in this study. This relationship is summarised in Table 1.
The mathematical formalisation presented in the following sections follows this same hierarchical structure. Rather than introducing three independent performance indicators, the proposed methodology progressively formalises each stage of the multiscale decision process previously described. Consequently, the UOEI, the ASCI and the UPEL should be interpreted as complementary mathematical representations of a unified architectural theory concerning the origin of residential energy performance.
2.4.1. The AMEAF Family of Indicators
The Architectural Multiscale Energy Assessment Framework (AMEAF) is operationalised through a family of three complementary indicators specifically developed to quantify the successive stages of the multiscale energy decision process described in the previous sections. Rather than functioning as independent performance metrics, the three indicators operate as an integrated methodological system in which each one characterises a different stage of the causal chain linking urban planning decisions to the operational energy performance of residential buildings. Unlike conventional simulation-based studies, where performance indicators are typically derived from numerical outputs, the proposed indicators were formulated from the scientific hypotheses established in Section 2.2 and subsequently validated using the results obtained from the DesignBuilder–EnergyPlus simulation campaign. Consequently, the indicators should be interpreted as mathematical representations of the conceptual framework rather than empirical metrics extracted from simulation results.
The three indicators are organised according to the chronological sequence in which energy-related decisions occur throughout the life cycle of the built environment. The first indicator quantifies the inherited energy condition imposed by urban planning through building orientation. The second evaluates the capacity of passive architectural strategies to mitigate that inherited condition. Finally, the third integrates both processes to quantify the long-term energy legacy embedded within the urban fabric. This hierarchical organisation establishes a direct correspondence between the scientific hypotheses, the simulation outputs and the mathematical formalisation of the framework. Each indicator is therefore associated with a specific design scale, a physical variable obtained through dynamic simulation and a clearly defined architectural interpretation. Collectively, the three indicators transform annual energy demand obtained through dynamic simulation into quantitative information capable of distinguishing inherited urban constraints from subsequent architectural adaptation. Consequently, DesignBuilder and EnergyPlus provide the physical evidence required for the analysis, whereas the proposed indicators provide the interpretative framework through which that evidence is transformed into architectural knowledge.
The mathematical formalisation of each indicator is presented in the following sections according to the same hierarchical structure adopted by the conceptual framework.
2.4.2. Urban Orientation Energy Index (UOEI)
Scientific Rationale
Building orientation constitutes one of the earliest energy-related decisions affecting residential performance. In consolidated urban environments, orientation is not selected by the architect but inherited from previous planning decisions through the geometry of streets, plots and urban blocks. Consequently, architects design within an environmental condition that has already been established and whose energetic consequences remain throughout the operational life of the building. To evaluate this inherited condition objectively, an indicator is required that isolates the influence of orientation while maintaining all remaining constructive, geometric and operational variables constant. Dynamic simulation provides the annual energy demand associated with each orientation, enabling the exclusive influence of urban orientation to be quantified independently of other design decisions.
Mathematical Formulation
The UOEI is defined as the increase in annual operational energy demand associated with a given orientation relative to the optimal orientation identified under identical simulation conditions, normalised by the useful floor area of the building.
where:
EDi = annual operational energy demand of orientation i (kWh/year);
EDopt = annual operational energy demand corresponding to the optimal orientation (kWh/year);
A = useful floor area of the building (m²).
The resulting indicator is expressed in:
kWh•m⁻²•year⁻¹
Interpretation
A value of 0 kWh•m⁻²•year⁻¹ indicates that the analysed orientation coincides with the optimum orientation and therefore introduces no inherited energy penalty. Increasing values indicate progressively greater energy penalties exclusively attributable to urban orientation. Since all remaining variables remain constant throughout the simulation campaign, UOEI directly represents the energy condition inherited from urban planning. The UOEI therefore quantifies the Inherited Energy Density generated by urban orientation before architectural design begins.
2.4.3. Architectural Solar Correction Index (ASCI)
Scientific Rationale
Once orientation has been inherited, architectural design cannot modify the initial urban condition. However, passive design strategies can partially reduce its energetic consequences by controlling incident solar radiation. The purpose of the Architectural Solar Correction Index is therefore not to measure energy demand itself, but the effectiveness with which a passive strategy compensates for the inherited energy penalty quantified through UOEI. Unlike the previous indicator, ASCI is intentionally expressed as a dimensionless efficiency index because it evaluates the relative correction capacity of an architectural intervention rather than an absolute physical quantity.
Mathematical Formulation
The ASCI is defined as:
where:
UOEIbase = inherited orientation penalty without passive correction;
UOEIstrategy = inherited orientation penalty after implementing the passive archi
The indicator is expressed as a percentage.
Interpretation
0 % indicates that the passive strategy produces no measurable correction.
100 % indicates complete compensation of the inherited orientation penalty.
Values above 100 % represent theoretical overcompensation, indicating that the strategy performs beyond the reference condition.
Because the indicator is independent of the specific passive solution employed, it can be applied to balconies, overhangs, louvers, double-skin façades, vegetation, photovoltaic shading systems or any other passive solar-control strategy. The ASCI therefore quantifies the Architectural Correction Efficiency achieved through passive design.
2.4.4. Urban Planning Energy Legacy (UPEL)
Scientific Rationale
While UOEI quantifies the inherited energy condition and ASCI evaluates the corrective capacity of architecture, neither indicator individually describes the long-term energetic consequences generated by urban planning. Urban Planning Energy Legacy represents the cumulative energy burden embedded within the urban structure as a consequence of orientation decisions established before architectural design begins. Rather than constituting an additional simulation metric, UPEL provides an integrated measure of the persistent energy consequences associated with urban planning.
Mathematical Formulation
The Urban Planning Energy Legacy is defined as the average inherited orientation penalty across all analysed urban orientations:
where:
n = number of analysed orientations.
For comparative purposes, the indicator may also be expressed as a relative percentage:
where:
EDi = average annual operational energy demand of all analysed orientations.
Interpretation
Lower UPEL values indicate urban morphologies that generate relatively small inherited energy penalties, whereas higher values reflect planning configurations that systematically constrain future building performance regardless of subsequent architectural optimisation. Unlike UOEI, which characterises individual orientations, UPEL represents the average energy legacy embedded within the urban fabric itself. The UPEL therefore quantifies the Urban Energy Legacy generated by planning decisions and transferred to successive generations of buildings.
3. Experimental Design and Simulation Framework
3.1. Climatic Context
The study was conducted under the climatic conditions of Alicante (Spain), a representative Mediterranean coastal city characterised by hot, dry summers, mild winters and a high annual availability of solar radiation. Under these conditions, residential thermal behaviour is predominantly governed by cooling demand, making solar control one of the most influential passive design strategies for improving building performance.
Unlike continental climates, where heating and cooling demands may be more balanced, Mediterranean residential buildings experience a strong seasonal asymmetry in which overheating represents the principal source of annual useful thermal demand. Consequently, architectural strategies capable of reducing incident solar radiation before it reaches the building envelope become particularly relevant.
This climatic context provides an appropriate experimental scenario for investigating the interaction between inherited urban orientation and passive architectural correction. Since solar exposure constitutes the principal external driver of building thermal behaviour, the Mediterranean climate allows the energetic consequences of orientation to be observed with particular clarity while simultaneously evaluating the effectiveness of balcony geometry as an adaptive passive strategy.
Rather than representing a site-specific case study, Alicante is therefore adopted as a representative Mediterranean laboratory in which the multiscale relationship between urban planning, architectural design and operational energy demand can be systematically analysed.
3.2. Reference Residential Building
The experimental analysis was performed using a representative Mediterranean apartment with a useful floor area of 55 m², modelled according to contemporary residential construction practice. The digital model was developed in Autodesk Revit and exported to DesignBuilder v7.3, where all dynamic thermal simulations were carried out using the EnergyPlus calculation engine. To investigate the influence of urban orientation independently from other design variables, the geometric characteristics, construction systems, occupancy schedules, internal gains, ventilation rates and HVAC assumptions remained identical throughout the complete experimental campaign. Consequently, orientation and balcony configuration constituted the only variables intentionally modified between simulations.
Three representative dwelling situations were analysed to capture different levels of solar exposure within a typical residential block (Figure 2):
Case 01: dwelling located between party walls.
Case 02: corner dwelling.
Case 03: alternative corner dwelling with different exposure conditions.
These three residential typologies represent different inherited urban situations and therefore provide an appropriate basis for evaluating whether the proposed indicators remain robust under varying architectural conditions. The inclusion of multiple dwelling positions also avoids restricting the analysis to a single geometric configuration, improving the transferability of the proposed methodological framework.
3.3. Parametric Simulation Framework
The experimental campaign was conceived as a controlled parametric design specifically developed to validate the Architectural Multiscale Energy Assessment Framework. The simulation matrix systematically combines three representative residential positions, four principal orientations and five balcony configurations, while maintaining all remaining geometric, constructive and operational parameters constant.
The three residential positions correspond to one dwelling located between party walls and two corner-dwelling configurations with different exposure conditions. Each typology was simulated under North, South, East and West orientations, representing alternative urban conditions inherited from street and plot configuration.
For each typology and orientation, five façade configurations were evaluated:
no balcony;
balcony covering 50% of the façade with a depth of 1.5 m;
balcony covering 50% of the façade with a depth of 2.5 m;
balcony covering 100% of the façade with a depth of 1.5 m;
balcony covering 100% of the façade with a depth of 2.5 m.
The reference condition without a balcony constitutes a single configuration. Balcony coverage is therefore only applicable to the four scenarios incorporating a passive solar-control element. Consequently, the complete experimental matrix comprises:
where the first term represents the three residential typologies, the second the four orientations, and the bracketed term the reference case without a balcony plus the four combinations resulting from two balcony depths and two façade-coverage ratios.
Nsim =3×4×[1+(2×2)]=60
This structure generates twenty simulations for each residential typology and fifteen simulations for each balcony configuration across the complete set of typologies and orientations (Table 2). The resulting sixty-model dataset enables the effects of dwelling position, inherited orientation, balcony depth and façade coverage to be evaluated independently and comparatively.
3.4. Simulation Settings
Dynamic thermal simulations were performed using DesignBuilder v7.3, employing EnergyPlus as the calculation engine. The simulation workflow was selected because it enables high-resolution hourly calculations of heat transfer, solar gains and indoor thermal behaviour while maintaining consistency with internationally accepted building energy modelling procedures.
The analysis focused exclusively on annual useful thermal demand, separating heating and cooling requirements before combining both variables into total useful thermal demand.
An important methodological consideration is that the results should not be interpreted as final energy consumption, primary energy demand or operational cost. Instead, they represent the useful thermal energy required to maintain the prescribed indoor environmental conditions independently of the active HVAC system eventually employed. Consequently, the study evaluates the passive influence of urban orientation and balcony geometry rather than the performance of a specific building services system.
Throughout the simulation campaign, all envelope properties, occupancy schedules, internal gains, climatic conditions and operational assumptions remained unchanged. This controlled experimental approach ensures that the observed differences in thermal performance are exclusively attributable to inherited orientation and passive solar-control configuration.
Simulation outputs included annual useful heating demand, annual useful cooling demand, total useful thermal demand and overheating indicators, providing the experimental basis required for calculating the proposed multiscale indicators.
3.5. Experimental Validation of the Architectural Multiscale Energy Assessment Framework
The complete simulation campaign was specifically designed to validate the scientific hypotheses proposed in Section 2.2. Consequently, the numerical models should not be interpreted as independent case studies but as successive experimental observations within a unified methodological framework.
The first level of analysis isolates the influence of inherited urban orientation by comparing annual useful thermal demand among buildings differing only in orientation. These comparisons provide the quantitative information required to calculate the UOEI.
The second level evaluates the effectiveness of passive architectural correction by analysing the reduction in inherited energy penalties resulting from different balcony geometries. These comparisons constitute the basis for calculating the ASCI.
Finally, the complete simulation dataset is interpreted collectively to quantify the long-term energy consequences associated with inherited urban orientation through the UPEL.
Accordingly, the dynamic simulations constitute the experimental evidence supporting the proposed conceptual framework. Rather than generating isolated performance metrics, the simulation campaign transforms annual useful thermal demand into quantitative information capable of describing how urban planning decisions propagate through architectural design to determine long-term building energy performance.
4. Results and Discussion
3.1. Validation of Hypothesis H1: Urban Orientation Determines the Inherited Energy Condition
The first scientific hypothesis proposed in this study states that urban planning predetermines a significant proportion of future residential energy performance by fixing building orientation before architectural design begins. The objective of this first stage of the experimental validation is therefore not to demonstrate that orientation influences building energy demand—a relationship already extensively documented in previous research—but to quantify the magnitude of the inherited energy condition imposed by urban orientation through the proposed UOEI.
To isolate the exclusive influence of orientation, the sixty dynamic simulations were analysed by maintaining all constructive, operational and climatic variables constant while systematically modifying only the orientation of the reference dwellings. Under these controlled conditions, any variation in annual useful thermal demand can be directly attributed to the inherited urban orientation rather than to differences in architectural design or building systems.
The analysis revealed a consistent influence of orientation across the three residential typologies (Table 3). In the reference configuration without balconies, the North orientation produced the lowest annual useful thermal demand in every simulated dwelling, thereby constituting the optimal reference orientation for calculating the UOEI within the experimental framework. Although this result should not be generalised to all climates or residential typologies, it reflects the particular thermal balance of the simulated Mediterranean dwelling, where annual useful demand is largely dominated by cooling requirements rather than heating demand.
The results reveal substantial differences between orientations despite identical architectural configurations. East-facing dwellings exhibit the highest inherited energy penalty, with an average UOEI of 24.1 kWh·m⁻²·year⁻¹, followed by west-facing dwellings (20.1 kWh·m⁻²·year⁻¹), whereas south-facing dwellings show a comparatively modest penalty of 6.7 kWh·m⁻²·year⁻¹. These values quantify, for the first time within the proposed framework, the energetic burden associated exclusively with urban orientation.
When translated into annual useful thermal demand, the average east-facing penalty corresponds to approximately 1,326 kWh per dwelling per year for the 55 m² reference apartment. Projected over the expected service life of residential buildings, this inherited condition becomes increasingly significant. For a 50-year lifespan, the accumulated additional useful thermal demand reaches 66.3 MWh per dwelling, increasing to 99.5 MWh over 75 years. Comparable values of 55.3 MWh and 82.9 MWh were obtained for west-facing dwellings, while south-facing dwellings accumulated 18.5 MWh and 27.7 MWh, respectively.
These results provide quantitative evidence supporting the concept of Urban Planning Energy Legacy introduced in the methodological framework. Rather than representing a short-term difference in annual building performance, the UOEI demonstrates that orientation decisions established during urban planning propagate throughout the operational life of residential buildings, progressively accumulating additional useful thermal demand over several decades.
An equally significant observation concerns the consistency of the results across the three dwelling positions. Although the absolute magnitude of the UOEI varies according to the degree of façade exposure, the relative hierarchy of orientations remains unchanged. East consistently represents the least favourable orientation, followed by West and South, while North remains the optimum reference orientation in all simulated cases. This consistency indicates that the proposed indicator captures a robust urban phenomenon rather than the behaviour of a particular architectural configuration.
From an architectural perspective, these findings modify the conventional interpretation of orientation within building energy analysis. Previous studies have generally considered orientation as one design variable among many available to the architect. The present results suggest a different interpretation. In consolidated urban environments, orientation should instead be regarded as an inherited boundary condition imposed before architectural design begins. Consequently, architects do not choose the initial energy condition of the building; they inherit it from previous urban planning decisions and subsequently attempt to mitigate its consequences through passive design strategies.
This distinction has important methodological implications. The UOEI does not merely quantify orientation-dependent energy demand; it quantifies the Inherited Energy Density generated by urban planning itself. By isolating this inherited component from all other design variables, the indicator provides a measurable link between urban morphology and long-term building energy performance.
Furthermore, expressing the penalty in kWh·m⁻²·year⁻¹ allows direct comparison between buildings of different sizes and facilitates the subsequent calculation of accumulated energy legacy throughout the building service life. The indicator therefore operates simultaneously at two complementary scales: it characterises the immediate energetic consequences of inherited orientation and provides the basis for evaluating the long-term urban energy burden represented by the UPEL indicator developed later in this work.
Unlike previous simulation studies that report orientation as one explanatory variable among several design parameters, the present results demonstrate that orientation can be interpreted as the first measurable stage of a multiscale energy decision process extending from urban planning to operational building performance. This reinterpretation represents the principal contribution of the first scientific hypothesis and establishes the experimental foundation upon which the remaining indicators of the Architectural Multiscale Energy Assessment Framework are subsequently validated.
Figure 3.
UOEI for Cases 01, 02 and 03. North is the optimum reference (UOEI = 0), while East presents the highest mean inherited energy penalty.
Figure 3.
UOEI for Cases 01, 02 and 03. North is the optimum reference (UOEI = 0), while East presents the highest mean inherited energy penalty.
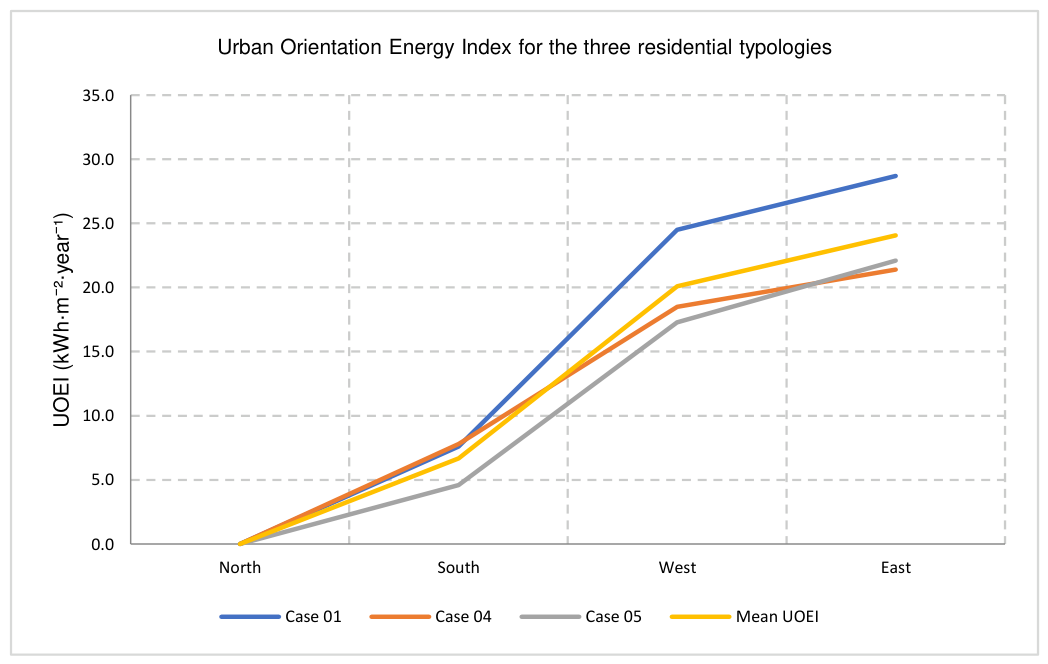
These results demonstrate that urban orientation should be interpreted not merely as an architectural design variable but as an inherited energy condition generated by previous urban planning decisions.
4.2. Validation of Hypothesis H2: Passive Architecture Partially Compensates the Inherited Urban Energy Condition
The second scientific hypothesis proposes that passive architectural design can partially compensate for the energy penalties imposed by inherited urban orientation. Whereas the previous section quantified the magnitude of the inherited energy condition through the UOEI, this section evaluates the corrective capacity of passive solar control strategies using the ASCI.
To validate this hypothesis, the complete simulation matrix incorporating balcony configurations was analysed. Four passive solutions combining two balcony depths (1.5 m and 2.5 m) and two façade coverage ratios (50% and 100%) were compared with the reference configuration without balconies. Since all remaining variables were maintained constant throughout the sixty simulations, any reduction in useful thermal demand can be attributed exclusively to the passive solar protection provided by the balcony system.
The results demonstrate that balconies substantially reduce the inherited energy penalties associated with unfavourable orientations. However, the magnitude of this reduction varies considerably according to orientation, confirming that passive strategies do not operate independently of the urban conditions inherited by the building.
The ASCI provides a quantitative measure of this corrective capacity by expressing the percentage of the inherited UOEI eliminated through passive architectural intervention. The average ASCI values obtained for the three residential typologies are presented in Table 4.
The results indicate a clear dependence of corrective effectiveness on inherited orientation. South-facing dwellings achieve complete compensation of the inherited energy penalty, reaching an average ASCI of 100%. Under these conditions, the passive balcony configurations virtually eliminate the additional useful thermal demand associated with orientation, indicating that the initial urban disadvantage can be fully neutralised through architectural design. For west-facing dwellings, the average ASCI reaches 79.9%, demonstrating a substantial reduction of the inherited penalty while still leaving a residual energy burden. East-facing dwellings exhibit the lowest correction efficiency, with an average ASCI of 60.9%, indicating that although balconies significantly reduce cooling loads, a considerable proportion of the inherited energy condition remains. These differences reveal that the effectiveness of passive solar control depends not only on the geometry of the architectural element itself but also on the orientation imposed by urban planning. In other words, the same architectural strategy produces different levels of energy improvement depending on the inherited urban context in which it is applied.
The evolution of the UOEI after incorporating balcony systems further illustrates this relationship (Figure 4). Average UOEI values decrease progressively as passive protection increases, falling from 31.1 kWh·m⁻²·year⁻¹ in the reference configuration without balconies to 26.9, 25.1, 22.4 and finally 19.9 kWh·m⁻²·year⁻¹ for the most protective balcony configuration. Overall, passive solar control reduces the inherited energy condition by approximately 36% across the complete simulation set.
Beyond confirming the effectiveness of balconies, these results provide experimental validation of the conceptual distinction introduced in the methodological framework between inherited energy conditions and architectural correction. Urban planning determines the initial energy penalty through orientation, whereas architecture acts afterwards to reduce its consequences. The two processes therefore operate sequentially rather than simultaneously. This interpretation has important implications for architectural design. Traditional energy studies frequently evaluate passive systems in terms of absolute reductions in annual energy demand. The ASCI complements this perspective by expressing the effectiveness of passive architecture relative to the inherited urban penalty that must be corrected. Consequently, identical energy savings may correspond to very different correction efficiencies depending on the severity of the initial inherited condition.
An additional observation emerging from the simulations concerns the asymptotic behaviour of the correction process. Although increasing balcony protection systematically improves performance, the results suggest diminishing returns as the inherited penalty is progressively reduced. Complete elimination of orientation-related effects is only achieved under specific conditions, whereas east- and west-facing dwellings retain part of their inherited energy burden despite the incorporation of extensive passive protection. This finding reinforces the notion that architectural intervention cannot entirely substitute for favourable urban orientation. From a broader perspective, these results redefine the role of passive architecture within the building energy process. Rather than representing isolated design solutions introduced during architectural development, balconies can be understood as adaptive mechanisms that compensate for urban decisions made decades earlier. Their principal contribution is therefore not simply to reduce annual energy demand, but to attenuate the long-term energetic consequences of inherited urban morphology.
The validation of Hypothesis H2 thus confirms that passive architectural strategies substantially mitigate the energy legacy imposed by urban planning while simultaneously demonstrating that this legacy cannot always be completely removed. Architecture therefore operates as the second stage of the multiscale decision process proposed in the AMEAF, acting upon—but never replacing—the conditions previously established by urban planning. Passive architecture does not eliminate inherited urban constraints; instead, it substantially mitigates their energetic consequences, demonstrating that architectural design functions as an adaptive response to previously established urban conditions.
4.3. Validation of Hypothesis H3: Urban Planning Generates a Measurable Long-Term Energy Legacy
The third scientific hypothesis proposes that the energy consequences of urban planning extend beyond annual building performance and accumulate throughout the operational life of residential buildings. While the UOEI quantifies the inherited annual energy penalty and the ASCI evaluates the corrective capacity of passive architectural strategies, the UPEL integrates both phenomena into a long-term indicator expressing the cumulative energy burden associated with inherited urban orientation.
The objective of this section is therefore to determine whether the differences identified in annual useful thermal demand represent isolated operational variations or whether they generate measurable long-term consequences over the service life of residential buildings. The accumulated useful thermal demand calculated for the simulated dwelling demonstrates that relatively small annual differences become highly significant when projected over realistic building lifespans. Table 5 summarises the Urban Planning Energy Legacy for the principal orientations considering service lives of 50 and 75 years.
The results reveal the cumulative nature of inherited urban orientation. An east-facing dwelling accumulates nearly 100 MWh of additional useful thermal demand during a 75-year service life when compared with the optimum orientation. Even west-facing dwellings exceed 80 MWh, while south-facing dwellings maintain a comparatively limited accumulated penalty. These values illustrate that orientation should not be interpreted exclusively as a geometric characteristic of urban form but also as a long-term determinant of building energy performance. The incorporation of passive architectural strategies substantially modifies this accumulated energy legacy. The progressive reduction of the UOEI observed in Section 4.2 is directly reflected in the corresponding UPEL values, demonstrating that architectural intervention not only reduces annual useful thermal demand but also limits the cumulative energy burden transmitted throughout the building life cycle.
The maximum balcony configuration produces the greatest reduction in accumulated energy legacy. Across the complete simulation dataset, the average UPEL decreases from approximately 46.6 MWh to 12.3 MWh, representing a cumulative reduction of approximately 34.3 MWh during a 50-year service life. This result is particularly relevant because it shifts the interpretation of passive architecture from annual operational efficiency towards long-term urban sustainability. The energetic benefits of balconies are no longer understood solely as yearly energy savings but as permanent reductions in the cumulative energy legacy inherited from previous urban planning decisions. From a methodological perspective, the UPEL constitutes the integrative indicator of the Architectural Multiscale Energy Assessment Framework. Unlike conventional building energy indicators, which generally describe operational performance over a single simulation period, the UPEL links three sequential decision scales:
urban planning establishes the inherited orientation;
architectural design mitigates part of the inherited penalty;
operational performance accumulates these effects throughout the service life of the building.
Consequently, the indicator establishes a direct quantitative relationship between planning decisions made before architectural design begins and the total useful thermal demand accumulated over several decades of building operation. An important implication of these findings is that the energy consequences of urban planning remain largely invisible when analysis is restricted to annual energy indicators. Differences of only a few kilowatt-hours per square metre each year may appear relatively modest during the design stage, yet their cumulative effect over several decades becomes comparable to the annual energy consumption of multiple dwellings. The Urban Planning Energy Legacy therefore provides a temporal dimension that is absent from conventional assessments of building energy performance. The proposed framework also offers a practical tool for evaluating future urban developments. By estimating the accumulated energy legacy associated with alternative urban layouts, planners and designers can compare different planning strategies before construction begins, incorporating long-term operational consequences into urban decision-making. In this sense, the UPEL extends the scope of building energy assessment beyond individual architectural projects towards the evaluation of urban form itself.
The validation of Hypothesis H3 therefore confirms that urban planning leaves a measurable and persistent energy legacy that extends throughout the operational life of residential buildings. While passive architecture can substantially reduce this legacy, it cannot completely eliminate the consequences of unfavourable inherited orientations. The Urban Planning Energy Legacy thus represents the final outcome of the multiscale decision process proposed in the AMEAF, integrating inherited urban conditions, architectural correction and long-term operational performance into a single measurable indicator. Urban planning does not merely determine the initial energy condition of buildings; it establishes a long-term energy legacy that persists throughout their operational life and can only be partially mitigated through passive architectural design.
4.4. Robustness and Transferability of the AMEAF Across Residential Typologies
Following the validation of the three scientific hypotheses, an additional analysis was performed to evaluate the robustness of the proposed Architectural Multiscale Energy Assessment Framework (AMEAF) across different residential positions within the same building. Although the previous sections demonstrated the existence of inherited energy conditions, the corrective capacity of passive architecture and the resulting long-term energy legacy, these findings would have limited applicability if they were restricted to a single dwelling configuration.
The experimental design therefore incorporated three representative residential typologies corresponding to different positions within a typical Mediterranean apartment building: an intermediate dwelling (Case 01) and two corner dwellings (Cases 02 and 03). These configurations provide progressively increasing façade exposure while maintaining identical constructive characteristics, occupancy schedules and operational conditions. Consequently, differences observed between cases can be attributed exclusively to their geometric exposure rather than to variations in construction or building use.
The simulation results reveal that the absolute values of useful thermal demand vary according to dwelling position, confirming the expected influence of façade exposure on building energy performance. Corner dwellings consistently exhibit higher annual thermal demand than the intermediate dwelling due to their larger external envelope and increased solar exposure. Nevertheless, the relative behaviour of the proposed indicators remains remarkably stable across all three residential configurations. Figure 5a compares the UOEI obtained for each residential typology under the four principal orientations.
Despite differences in the absolute magnitude of energy demand, the hierarchy of orientations remains identical in every residential position. North consistently represents the optimum orientation, followed by South, West and East. Likewise, the corrective effectiveness quantified through the ASCI follows the same tendency irrespective of dwelling position, with passive solar control producing the highest correction efficiencies in south-facing dwellings and the lowest values under east-facing conditions. This consistency demonstrates that the indicators proposed within the AMEAF are not dependent on a particular architectural geometry but instead capture the underlying relationship between inherited urban orientation and building energy performance. The indicators therefore describe a phenomenon that transcends the specific characteristics of an individual dwelling and remains valid under different façade exposure conditions.
An additional observation concerns the relative sensitivity of each indicator to geometric variation. The UOEI exhibits moderate variations in magnitude between residential typologies while preserving its orientation hierarchy, indicating that the inherited energy condition remains fundamentally governed by urban orientation rather than by dwelling position. Similarly, the ASCI maintains comparable correction trends despite differences in absolute annual demand, suggesting that passive architectural strategies respond proportionally to the inherited energy condition regardless of the specific residential configuration.
The cumulative UPEL also follows the same pattern. Although the accumulated energy burden naturally increases in dwellings with greater façade exposure, the proportional reduction achieved through passive architectural intervention remains remarkably consistent. This behaviour confirms that the long-term interpretation proposed by the AMEAF is equally applicable across different residential positions and is therefore not limited to a single case study.
From a methodological perspective, these findings reinforce one of the principal contributions of the proposed framework. Conventional simulation studies frequently present results associated with one reference dwelling, making it difficult to distinguish between generalisable relationships and case-specific behaviour. By incorporating multiple residential typologies within a controlled experimental matrix, the present study demonstrates that the proposed indicators are transferable across representative dwelling positions without altering their conceptual interpretation.
The robustness observed across the three residential configurations also strengthens the applicability of the framework to future comparative studies. Since the indicators maintain their relative behaviour despite variations in façade exposure, they may be employed to compare buildings with different layouts while preserving a common interpretation of inherited energy conditions, architectural correction and accumulated urban energy legacy. It should nevertheless be recognised that the present validation has been conducted using three representative dwelling positions within a Mediterranean residential typology. Additional research incorporating alternative building morphologies, climatic regions and urban densities will be necessary to evaluate the broader applicability of the framework under substantially different architectural contexts. Rather than limiting the proposed methodology, this observation identifies a natural direction for future research aimed at extending the multiscale approach beyond the present case study.
The consistency observed throughout the sixty simulations indicates that the AMEAF does not merely reproduce the behaviour of a particular dwelling configuration but captures a general relationship between urban planning decisions, passive architectural adaptation and long-term building energy performance. The stability of the proposed indicators across different residential positions demonstrates that the AMEAF characterises a general multiscale relationship rather than the behaviour of a particular building configuration.
4.5. Architectural Implications of Balcony Geometry for Passive Solar Correction
Once the robustness of the proposed framework had been demonstrated, the simulation dataset was further analysed to identify which geometric characteristics of balconies most effectively reduce the inherited energy penalties imposed by urban orientation. Rather than evaluating balconies as isolated architectural elements, this analysis interprets their geometry as a passive design response capable of modifying the UOEI and, consequently, the accumulated UPEL.
The parametric study considered four balcony configurations resulting from the combination of two façade coverage ratios (50% and 100%) and two depths (1.5 m and 2.5 m). These configurations made it possible to distinguish the relative influence of increasing the protected façade area from that of increasing the projection depth of the balcony. Figure 5b compares the average UOEI obtained for the five façade configurations analysed.
The results indicate a progressive reduction in inherited energy penalties as passive protection increases. Average UOEI decreases from 31.1 kWh·m⁻²·year⁻¹ in the reference configuration without balconies to 26.9 kWh·m⁻²·year⁻¹ for balconies covering 50% of the façade with a depth of 1.5 m. Increasing balcony depth to 2.5 m produces an additional reduction to 25.1 kWh·m⁻²·year⁻¹. However, substantially larger improvements are achieved by extending balcony coverage across the entire façade. The 100% façade configuration with a depth of 1.5 m reduces the UOEI to 22.4 kWh·m⁻²·year⁻¹, while the maximum protection strategy reaches 19.9 kWh·m⁻²·year⁻¹, corresponding to an overall reduction of approximately 36% relative to the reference case. These results reveal an important design principle. Although increasing balcony depth consistently improves thermal performance, extending passive protection over a larger proportion of the façade produces substantially greater benefits than simply increasing projection distance. The simulations therefore suggest that the effectiveness of balconies is governed primarily by the continuity of solar protection rather than by localised increases in shading depth.
This observation is particularly evident when comparing intermediate configurations. A balcony covering the entire façade with a depth of 1.5 m consistently outperforms a deeper 2.5 m balcony protecting only 50% of the façade. Despite the greater projection depth of the latter, its discontinuous protection allows a larger proportion of the façade to remain directly exposed to solar gains, limiting its overall corrective capacity. From an architectural perspective, this finding challenges the conventional tendency to associate passive performance primarily with increasing the dimensions of individual shading devices. The results indicate that the spatial distribution of solar protection across the façade constitutes a more influential design variable than the depth of the protection element itself. Continuous solar modulation appears to produce a more homogeneous reduction in façade heat gains, thereby improving overall building performance.
The observed behaviour can be interpreted in relation to the temporal distribution of solar radiation throughout the day. Partial balcony configurations effectively protect specific façade sectors but leave substantial areas exposed during periods of high solar incidence. Conversely, continuous balcony systems moderate solar gains over the entire building envelope, reducing peak thermal loads more uniformly and enhancing the overall efficiency of passive cooling strategies. These findings also reinforce the multiscale interpretation proposed throughout this study. Urban planning determines the inherited orientation, architecture responds through passive design, and balcony geometry governs the efficiency of that response. Consequently, the design of passive solar protection should not be understood as an isolated architectural decision but as the optimisation of an adaptive mechanism intended to compensate for previously inherited urban conditions.
Beyond the present case study, this observation has practical implications for residential design in Mediterranean climates. Under conditions where complete reorientation of buildings is impossible, increasing the continuity of façade protection may provide greater thermal benefits than increasing the dimensions of individual shading elements. This strategy offers an effective means of improving building resilience while maintaining relatively modest constructive interventions. It should be emphasised that these conclusions derive from the specific balcony geometries and climatic conditions analysed in this study. Alternative façade morphologies, shading typologies or climatic regions may produce different quantitative relationships. Nevertheless, the methodological approach introduced here enables such alternatives to be evaluated using the same multiscale indicators, facilitating direct comparison between different passive design strategies. The analysis therefore demonstrates that balcony geometry influences not only annual energy demand but also the efficiency with which architecture compensates inherited urban conditions. Within the proposed framework, façade coverage emerges as the dominant geometric variable governing passive correction, providing architects with a measurable design criterion for improving long-term building energy performance.
The effectiveness of passive solar protection depends more on the continuity of façade coverage than on increasing the depth of individual shading elements, highlighting façade-wide protection as the principal architectural strategy for mitigating inherited urban energy penalties.
4.6. Passive Climate Adaptation and Overheating
The previous sections demonstrated that balcony systems reduce annual useful thermal demand and mitigate the energy penalties associated with inherited urban orientation. However, annual energy indicators alone do not fully describe the environmental implications of passive solar control. In Mediterranean residential buildings, the capacity to limit periods of elevated indoor temperature is particularly relevant, since solar protection can simultaneously reduce cooling requirements and moderate the thermal conditions experienced inside the dwelling. The final stage of the analysis therefore examines the influence of balcony geometry on operative temperature and overheating. Daily operative temperatures from the sixty simulations were analysed using four complementary descriptors: the number of days with operative temperatures above 28°C and 30°C, the 99th percentile (P99), and the annual maximum operative temperature. These parameters do not constitute a formal thermal-comfort assessment; rather, they are used here as comparative indicators of the capacity of each balcony configuration to attenuate high-temperature conditions under identical climatic and operational assumptions.
A clear and progressive reduction in overheating was observed as façade protection increased (Table 6). In the reference configuration without balconies, the simulated dwellings exceeded an operative temperature of 28°C for an average of 131.9 days per year. This value decreased to 105.2 days with 50% façade coverage and a depth of 1.5 m, 92.2 days with the same coverage and a depth of 2.5 m, and 80.9 days when the 1.5 m balcony was extended across the entire façade. The maximum protection configuration—100% façade coverage and a depth of 2.5 m—reduced this value to only 52.8 days, corresponding to approximately 60% fewer days above 28°C than the unprotected reference case.
The effect becomes even more pronounced when more severe overheating is considered. Days above 30°C decrease from 26.7 days per year without balconies to only 1.8 days under the maximum protection configuration, a reduction of approximately 93%. Similarly, P99 decreases from 31.60°C to 29.12°C, while the average annual maximum operative temperature falls from 31.86°C to 29.27°C. The reduction therefore affects not only the frequency of elevated temperatures but also their intensity. These findings complement the energy-demand results presented in Section 4.5. The configuration covering 100% of the façade with a depth of 1.5 m again performs better than the deeper 2.5 m balcony covering only 50% of the façade: 80.9 versus 92.2 days above 28°C and 6.2 versus 9.5 days above 30°C. The overheating analysis therefore independently confirms the design principle identified from the energy results: continuity of façade protection is more effective than increasing balcony depth over a limited façade area.
From an architectural perspective, this behaviour suggests that balconies perform a broader environmental function than that captured by annual energy-demand reduction alone. By intercepting solar radiation before it reaches the building envelope and glazed surfaces, continuous balcony systems moderate the frequency and magnitude of high operative temperatures. The balcony can therefore be interpreted as a passive climatic interface between the inherited urban exposure and the indoor environment. This interpretation is particularly relevant in the context of climate adaptation. The results indicate that passive architectural correction acts simultaneously on two complementary dimensions of building performance: it reduces useful cooling demand and limits exposure to elevated indoor temperatures. Consequently, passive solar control may contribute not only to operational energy efficiency but also to the thermal resilience of residential buildings under increasingly demanding summer conditions.
Nevertheless, these results should be interpreted within the boundaries of the present experimental design. The temperature thresholds adopted here provide comparative measures of overheating and should not be interpreted as universal comfort limits. A comprehensive assessment of thermal comfort would require consideration of adaptive comfort models, occupant behaviour, air movement and other environmental variables. The contribution of the present analysis is therefore to demonstrate the consistent thermal attenuation produced by passive architectural protection rather than to establish absolute comfort compliance. The overheating results complete the multiscale sequence proposed by the AMEAF. Urban planning establishes orientation and solar exposure; architecture modifies that exposure through passive design; and the consequences are ultimately expressed not only in annual useful thermal demand but also in the thermal conditions experienced within the building. The framework therefore connects decisions made at the urban scale with both energy performance and indoor environmental response. Beyond reducing annual useful thermal demand, passive solar protection acts as a climatic interface that attenuates both the frequency and intensity of overheating, strengthening the capacity of architecture to adapt inherited urban conditions to Mediterranean climatic constraints.
5. Conclussion
This study proposes the Architectural Multiscale Energy Assessment Framework (AMEAF) as a methodological approach for interpreting building energy performance as the result of a sequential decision-making process extending from urban planning to architectural design and long-term building operation. Rather than treating orientation as an isolated design variable, the framework distinguishes between the energy condition inherited from urban planning and the subsequent capacity of architecture to mitigate its consequences.
Three complementary indicators were introduced to quantify this relationship: the UOEI, which measures the additional annual useful thermal demand associated with inherited orientation; the ASCI, which quantifies the capacity of passive architectural strategies to compensate for this penalty; and the UPEL, which translates annual differences into their cumulative consequences throughout the operational life of the building. Together, these indicators establish a quantitative sequence linking urban planning, orientation, passive architectural correction and long-term energy performance.
The framework was evaluated through 60 controlled dynamic simulations combining three representative residential positions, four orientations and five façade configurations in a Mediterranean residential context. The results support the three hypotheses formulated in this study. First, urban orientation generates a measurable inherited energy condition. Taking the optimum orientation as the reference, the mean UOEI reached 6.7 kWh·m⁻²·year⁻¹ for South, 20.1 kWh·m⁻²·year⁻¹ for West and 24.1 kWh·m⁻²·year⁻¹ for East, demonstrating that urban decisions made before architectural design can produce substantially different initial energy conditions.
Second, passive architecture can substantially mitigate this inherited penalty. Balcony systems progressively reduced the energy consequences of unfavourable orientations, with mean ASCI values of 60.9% for East, 79.9% for West and 100% for South. Architecture should therefore be understood not only as a determinant of building performance but also as an adaptive mechanism capable of correcting previously inherited urban conditions. Nevertheless, the incomplete correction observed for the most unfavourable orientations demonstrates that architectural design cannot always compensate entirely for decisions established at the planning stage.
Third, apparently moderate annual penalties become substantial when considered over the service life of residential buildings. For the 55 m² reference dwelling, an east-facing condition generated approximately 66.3 MWh of additional useful thermal demand over 50 years and 99.5 MWh over 75 years relative to the optimum orientation. Passive protection substantially reduced this cumulative burden. This temporal interpretation constitutes the central purpose of the UPEL: to make visible the long-term energy consequences of urban decisions that conventional annual performance indicators may underestimate.
The simulations also provided relevant architectural design implications. Increasing balcony protection progressively improved performance, but façade coverage proved more influential than balcony depth alone. A 1.5 m-deep balcony extending across 100% of the façade performed better than a 2.5 m-deep balcony covering only 50%. This relationship was reproduced in both useful thermal demand and operative-temperature results, indicating that the continuity of solar protection constitutes a key parameter for passive correction in the Mediterranean conditions analysed.
The thermal analysis further demonstrated that the benefits of passive solar protection extend beyond annual energy demand. Increasing balcony protection reduced the average number of days with operative temperatures above 28°C from 131.9 to 52.8 days per year, while days above 30°C decreased from 26.7 to 1.8. The P99 operative temperature decreased from 31.60°C to 29.12°C. Balconies can therefore be interpreted as passive climatic interfaces, moderating the transmission of inherited solar exposure from the urban environment to the indoor thermal environment.
The consistency of these relationships across the three residential positions supports the internal robustness of the AMEAF within the experimental domain considered. However, the quantitative results should not be generalised beyond the climatic, geometric and operational conditions analysed. The present study evaluates one Mediterranean climatic context, a limited set of residential configurations and one passive architectural strategy. Future research should therefore test the framework across different climates, urban morphologies, building typologies and solar-control systems. Extending the UPEL from individual dwellings to blocks, neighbourhoods and urban developments would also allow the cumulative energy consequences of alternative planning scenarios to be assessed before construction.
The principal contribution of this research is therefore not the demonstration that orientation or balconies influence building energy performance, relationships already established in building-energy research. Its contribution lies in repositioning these effects within the temporal and disciplinary sequence in which they are actually produced. Urban planning establishes an initial energy condition; architecture inherits and partially corrects it; and building operation accumulates its consequences over decades. By making this sequence measurable, the AMEAF provides a common framework through which urban planners, architects and building-energy researchers can evaluate decisions that have traditionally been analysed separately.
Ultimately, the results suggest that building energy efficiency does not begin with the building itself. It begins when urban planning establishes the conditions from which architecture must subsequently operate. Every urban plan therefore carries an energy legacy, and passive architecture determines how much of that legacy future buildings—and their occupants—will ultimately inherit.
Supplementary Materials
The following supporting information can be downloaded at the website of this paper posted on Preprints.org.
Author Contributions
Conceptualization, A.B.G.-A. and J.L.-T.L.; methodology, A.B.G.-A., J.L.-T.L. and C.P.-C.; software, A.B.G.-A. and J.L.-T.L.; validation, A.B.G.-A., J.L.-T.L., C.P.-C. and M.I.P.-M.; formal analysis, A.B.G.-A. and M.I.P.-M.; investigation, A.B.G.-A., J.L.-T.L. and C.P.-C.; resources, C.P.-C. and M.I.P.-M.; data curation, A.B.G.-A. and J.L.-T.L.; writing—original draft preparation, A.B.G.-A. and M.I.P.-M.; writing—review and editing, A.B.G.-A., J.L.-T.L., C.P.-C. and M.I.P.-M.; visualization, A.B.G.-A. and J.L.-T.L.; supervision, A.B.G.-A. and C.P.-C.; project administration, A.B.G.-A. and J.L.-T.L. All authors have read and agreed to the published version of the manuscript.
Funding
This research received no external funding,.
Acknowledgments
During the preparation of this work, the authors used ChatGPT (OpenAI, GPT-5.6 Sol) to improve readability, structural clarity, and consistency throughout the manuscript. After using this tool, the authors reviewed, verified, and edited the content as needed and take full responsibility for the content of the publication.
Conflicts of Interest
The authors declare no conflicts of interest.
Abbreviations
The following abbreviations are used in this manuscript:
| UOEI | Urban Orientation Energy Index |
| ASCI | Architectural Solar Correction Index |
| UPEL | Urban Planning Energy Legacy |
| EPBD | Energy Performance of Buildings Directive |
| GIS | Geographic Information Systems |
| AMEAF | Architectural Multiscale Energy Assessment Framework |
References
- AR6 Synthesis Report: Climate Change 2023. https://www.ipcc.ch/report/ar6/syr/ (accessed 2026-07-28).
- Energy Efficiency 2024 – Analysis - IEA. https://www.iea.org/reports/energy-efficiency-2024 (accessed 2026-07-28).
- Global Status Report for Buildings and Construction 2024/2025 | UNEP - UN Environment Programme. https://www.unep.org/resources/report/global-status-report-buildings-and-construction-20242025 (accessed 2026-07-28).
- Directive - EU - 2024/1275 - EN - EUR-Lex. https://eur-lex.europa.eu/eli/dir/2024/1275/oj/eng (accessed 2026-07-28).
- The European Green Deal - European Commission. https://commission.europa.eu/strategy-and-policy/priorities-2019-2024/european-green-deal_en (accessed 2026-07-28).
- Ürge-Vorsatz, D.; Cabeza, L. F.; Serrano, S.; Barreneche, C.; Petrichenko, K. Heating and Cooling Energy Trends and Drivers in Buildings. Renew. Sustain. Energy Rev. 2015, 41, 85–98. [CrossRef]
- Cabeza, L. F.; Chàfer, M.; Mata, É. Comparative Analysis of Web Tools for Calculating the Energy Efficiency of Buildings. Renew. Sustain. Energy Rev. 2020, 127, 109904.
- Pérez-Lombard, L.; Ortiz, J.; Pout, C. A Review on Buildings Energy Consumption Information. Energy Build. 2008, 40, 394–398.
- Lucon, O.; Ürge-Vorsatz, D.; Ahmed, A. Z.; Akbari, H.; Bertoldi, P.; Cabeza, L. F.; Eyre, N.; Gadgil, A.; Harvey, L. D.; Jiang, Y.; Liphoto, E.; Mirasgedis, S.; Murakami, S.; Parikh, J.; Pyke, C.; Vilariño, M. V. Buildings. In Climate Change 2014: Mitigation of Climate Change. IPCC Working Group III Contribution to AR5; Cambridge University Press: Cambridge, United Kingdom and New York, 2014; Vol. 9.
- Levine, M.; Ürge-Vorsatz, D.; Blok, K.; others. Residential and Commercial Buildings. In IPCC Fourth Assessment Report; Cambridge University Press, 2007.
- Pacheco, R.; Ordóñez, J.; Martínez, G. Energy Efficient Design of Building: A Review. Renew. Sustain. Energy Rev. 2012, 16, 3559–3573.
- Evins, R. A Review of Computational Optimisation Methods Applied to Sustainable Building Design. Renew. Sustain. Energy Rev. 2013, 22, 230–245.
- Attia, S.; Hamdy, M.; O’Brien, W.; Carlucci, S. Assessing Gaps and Needs for Integrating Building Performance Optimisation Tools. Energy Build. 2013, 60, 110–124.
- Shadowmap | The Sun for Everyone – Sunlight & Shadow Analysis in 3D. https://app.shadowmap.org/?lat=38.34400&lng=-0.51151&zoom=15.82&azimuth=0.44885&basemap=map&elevation=nextzen&f=29.0&hud=true&polar=0.64764&time=1790784086943&vq=2 (accessed 2026-09-30).
- Nguyen, A. T.; Reiter, S.; Rigo, P. A Review on Simulation-Based Optimisation Methods Applied to Building Performance Analysis. Appl. Energy 2014, 113, 1043–1058.
- Tian, W. A Review of Sensitivity Analysis Methods in Building Energy Analysis. Renew. Sustain. Energy Rev. 2013, 20, 411–419.
- Crawley, D. B.; Hand, J. W.; Kummert, M.; Griffith, B. T. Contrasting the Capabilities of Building Energy Performance Simulation Programs. Build. Environ. 2008, 43, 661–673.
- Crawley, D. B.; Lawrie, L. K.; Winkelmann, F. C.; others. EnergyPlus: Creating a New-Generation Building Energy Simulation Program. Energy Build. 2001, 33, 319–331.
- Santamouris, M. Cooling the Buildings—Past, Present and Future. Energy Build. 2016, 128, 617–638.
- Lechner, N. Heating, Cooling, Lighting: Sustainable Design Methods for Architects, 5th ed.; Wiley: Hoboken, NJ, USA, 2021.
- Olgyay, V. Design with Climate: Bioclimatic Approach to Architectural Regionalism; Princeton University Press: Princeton, NJ, USA, 1963.
- Givoni, B. Man, Climate and Architecture; Applied Science Publishers: London, UK, 1976.
- Knowles, R. L. Energy and Form: An Ecological Approach to Urban Growth; MIT Press: Cambridge, MA, USA, 1974.
- Knowles, R. L. The Solar Envelope: Its Meaning for Energy and Buildings. Energy Build. 2003, 35 (1), 15–25. [CrossRef]
- Brown, G. Z.; DeKay, M. Sun, Wind \& Light: Architectural Design Strategies, 3rd ed.; Wiley, 2014.
- Szokolay, S. V. Introduction to Architectural Science: The Basis of Sustainable Design; Architectural Press: Oxford, UK, 2004.
- Santamouris, M.; Asimakopoulos, D. Passive Cooling of Buildings; James \& James: London, UK, 1996.
- Compagnon, R. Solar and Daylight Availability in the Urban Fabric. Energy Build. 2004, 36, 321–328.
- Capeluto, I. G.; Shaviv, E. On the Use of Solar Volume for Determining the Urban Fabric. Sol. Energy 2001, 70, 275–280.
- Ratti, C.; Baker, N.; Steemers, K. Energy Consumption and Urban Texture. Energy Build. 2005, 37, 762–776.
- Steemers, K. Energy and the City: Density, Buildings and Transport. Energy Build. 2003, 35 (1), 3–14. [CrossRef]
- Kirimtat, A.; Koyunbaba, B. K.; Chatzikonstantinou, I.; Sariyildiz, S. Review of Simulation Modeling for Shading Devices in Buildings. Renew. Sustain. Energy Rev. 2016, 53, 23–49. [CrossRef]
- Bellia, L.; Marino, C.; Minichiello, F.; Pedace, A. An Overview on Solar Shading Systems for Buildings. Energy Procedia 2014, 62, 309–317.
- Tzempelikos, A.; Athienitis, A. K. The Impact of Shading Design and Control on Building Cooling and Lighting Demand. Sol. Energy 2007, 81 (3), 369–382. [CrossRef]
Figure 1.
The effect of solar radiation on different building designs within the same urban development plan. Image from shadowmap.org[14].
Figure 1.
The effect of solar radiation on different building designs within the same urban development plan. Image from shadowmap.org[14].
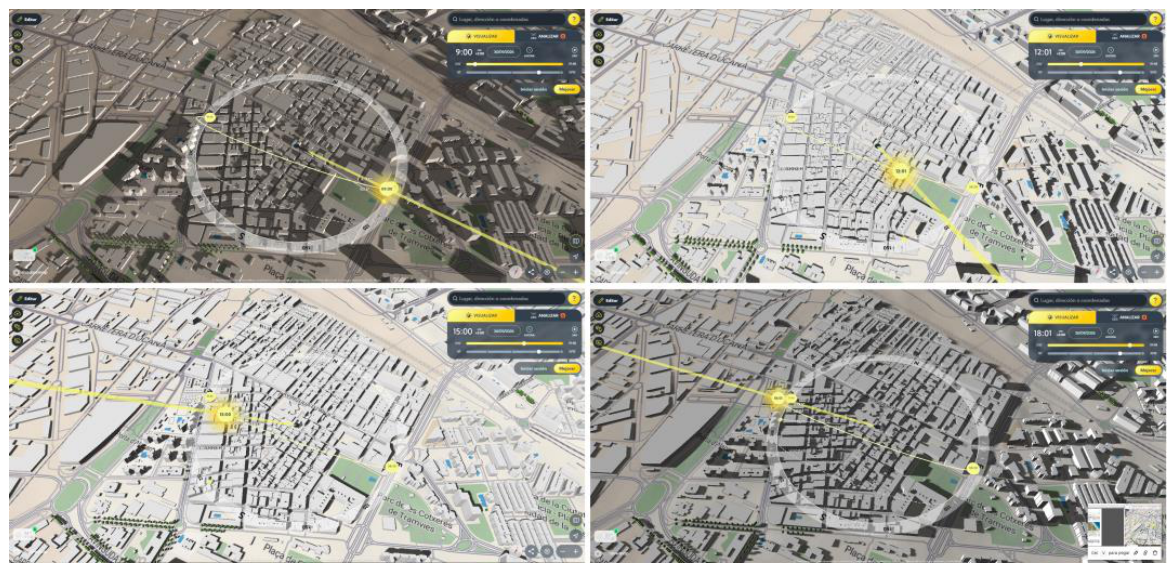
Figure 2.
The three dwelling situations analysed. Case 02 / Case 01 / Case 03.
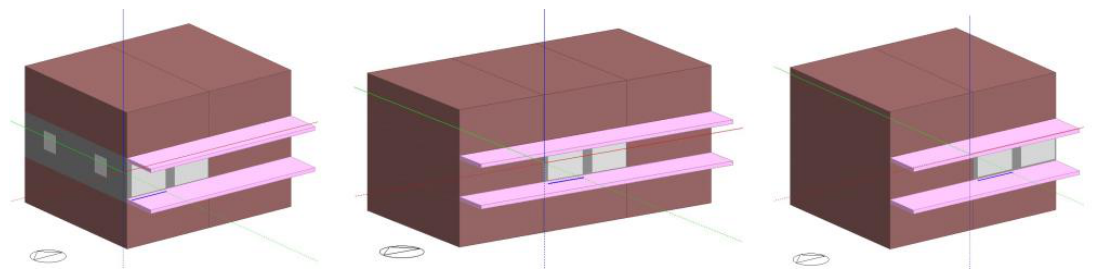
Figure 4.
Relationship between inherited energy condition (UOEI) and architectural correction (ASCI). Blue bars represent the initial UOEI without balcony; orange bars represent the residual UOEI after applying the best balcony configuration. ASCI: South 100.0%, West 79.9%, East 60.9%. North is the reference optimum (UOEI = 0), so ASCI is not applicable.
Figure 4.
Relationship between inherited energy condition (UOEI) and architectural correction (ASCI). Blue bars represent the initial UOEI without balcony; orange bars represent the residual UOEI after applying the best balcony configuration. ASCI: South 100.0%, West 79.9%, East 60.9%. North is the reference optimum (UOEI = 0), so ASCI is not applicable.
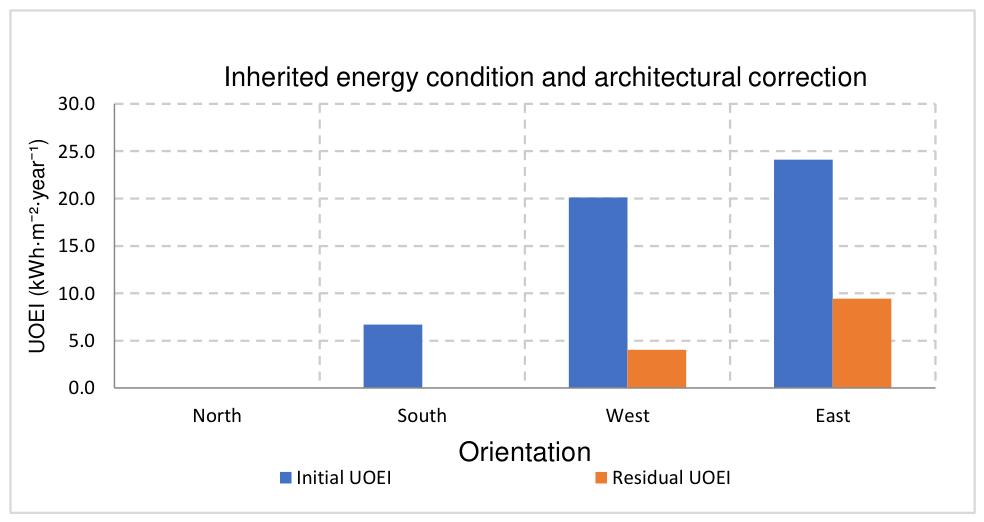
Figure 5.
Influence of inherited orientation and balcony geometry on the UOEI. (a) UOEI values for the three residential typologies according to inherited orientation. (b) Evolution of the mean UOEI according to balcony geometry.
Figure 5.
Influence of inherited orientation and balcony geometry on the UOEI. (a) UOEI values for the three residential typologies according to inherited orientation. (b) Evolution of the mean UOEI according to balcony geometry.
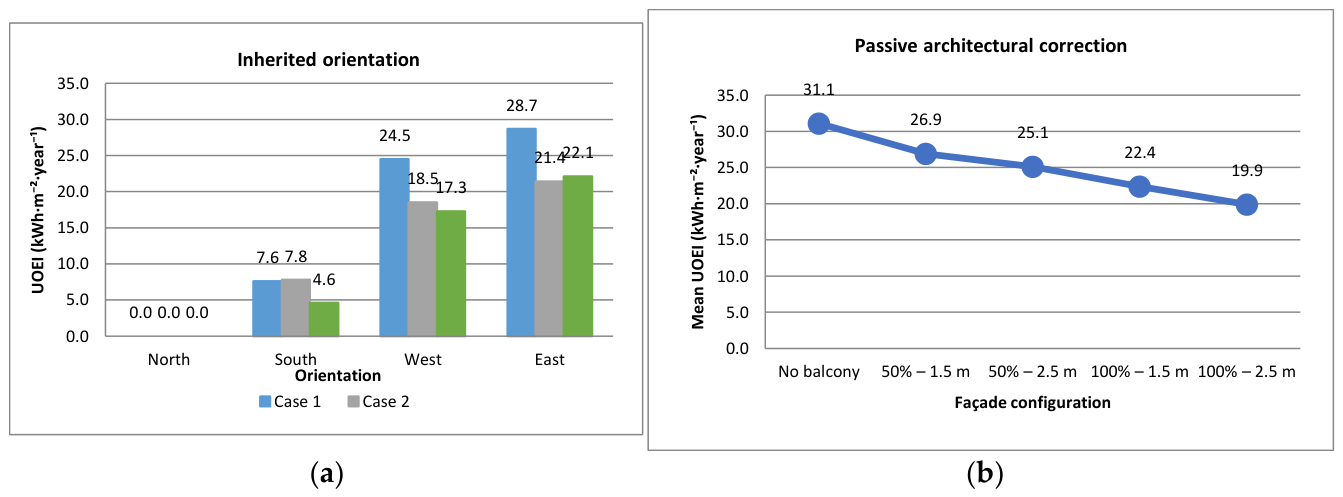

Table 1.
The relationship between indicators UOEI, ASCI and UPEL.
| Indicator | Scientific hypothesis | Design scale | Simulation variable | Mathematical role | Architectural interpretation |
| UOEI | H1 | Urban Planning | Annual Energy Demand (kWh/year) | Quantifies the inherited energy condition imposed by urban orientation | Initial energy penalty generated by planning decisions |
| ASCI | H2. | Architectural Design |
Difference in UOEI before and after passive solar-control strategies | Quantifies the effectiveness of passive architectural correction | Capacity of architecture to compensate inherited urban conditions |
| UPEL | H3. | Multiscale Assessment |
Average inherited energy penalty | Integrates the previous indicators into a global assessment | Long-term energy legacy generated by urban planning |
Table 2.
Parametric experimental matrix.
| Experimental factor | Levels | Number of levels |
| Residential position | Case 01, Case 02, Case 03 | 3 |
| Orientation | North, South, East, West | 4 |
| Reference façade | No balcony | 1 |
| Balcony depth | 1.5 m, 2.5 m | 2 |
| Balcony coverage | 50%, 100% | 2 |
| Balcony configurations | 2 × 2 | 4 |
| Total façade configurations | 1 + 4 | 5 |
| Total simulations | 3 × 4 × 5 | 60 |
Table 3.
UOEI obtained for the reference configuration without balconies.
| Orientation | Case 01 | Case 02 | Case 03 | Mean UOEI |
| North | 0,0 | 0,0 | 0,0 | 0,0 |
| South | 7,6 | 7,8 | 4,6 | 6,7 |
| West | 24,5 | 18,5 | 17,3 | 20,1 |
| East | 28,7 | 21,4 | 22,1 | 24,1 |
Values expressed in kWh·m⁻²·year⁻¹.
Table 4.
Mean ASCI according to orientation.
| Orientation | Mean ASCI (%) |
| South | 100.0 |
| West | 79.9 |
| East | 60.9 |
Average values calculated from the three residential typologies.
Table 5.
UPEL calculated from the reference configuration without balconies.
| Orientation | Annual penalty (kWh/year) | 50 years (MWh) | 75 years (MWh) |
| South | 370 | 18.5 | 27.7 |
| West | 1,106 | 55.3 | 82.9 |
| East | 1,326 | 66.3 | 99.5 |
Values calculated for the 55 m² reference dwelling.
Table 6.
Influence of balcony geometry on operative-temperature indicators.
| Balcony configuration | Days >28°C | Days >30°C | P99 (°C) | Maximum (°C) |
| No balcony | 131.9 | 26.7 | 31.60 | 31.86 |
| 50% – 1.5 m | 105.2 | 15.3 | 30.81 | 31.03 |
| 50% – 2.5 m | 92.2 | 9.5 | 30.33 | 30.53 |
| 100% – 1.5 m | 80.9 | 6.2 | 30.02 | 30.24 |
| 100% – 2.5 m | 52.8 | 1.8 | 29.12 | 29.27 |
1 Values represent averages across the three residential positions and four orientations.
Disclaimer/Publisher’s Note: The statements, opinions and data contained in all publications are solely those of the individual author(s) and contributor(s) and not of MDPI and/or the editor(s). MDPI and/or the editor(s) disclaim responsibility for any injury to people or property resulting from any ideas, methods, instructions or products referred to in the content. |
© 2026 by the authors. Licensee MDPI, Basel, Switzerland. This article is an open access article distributed under the terms and conditions of the Creative Commons Attribution (CC BY) license (http://creativecommons.org/licenses/by/4.0/).
Copyright: This open access article is published under a Creative Commons CC BY 4.0 license, which permit the free download, distribution, and reuse, provided that the author and preprint are cited in any reuse.