
Submitted:
17 August 2026
Posted:
18 August 2026
You are already at the latest version
Abstract
Rural residential buildings in China's Central Plains region suffer from poor envelope thermal performance, resulting in severe thermal discomfort and excessive energy consumption for both winter heating and summer cooling. This study presents a systematic three-in-one envelope retrofit strategy (roof, exterior walls, and windows) tailored to the region's hot-summer/cold-winter transitional climate, utilizing cost-effective materials suitable for rural construction. A typical brick-concrete rural residence in Anyang was selected as the case study building. Field measurements of indoor thermal conditions were conducted over 72 hours in winter to characterize baseline performance. An Ecotect simulation model was developed and calibrated against measured data using actual hourly meteorological observations from Anyang National Meteorological Station for the monitored period; the CSWD Typical Meteorological Year (TMY) file was used for the annual simulation. The proposed retrofit scheme retains the existing 240 mm solid brick walls and adds external insulation consisting of 100 mm EPS panels for walls, 50 mm XPS panels for roofs, and replaces single-glazed windows with 6+12 A+6 insulated hollow glass units. Results demonstrate that the optimized envelope significantly reduces overall heat transfer coefficients: wall U-value decreases from 1.79 to 0.32 W/(m²·K), roof U-value from 2.46 to 0.48 W/(m²·K), and window U-value from 6.40 to 2.40 W/(m²·K). The building passive adaptability index improves from 0.41 to 0.68, and annual heating and cooling energy consumption is reduced by 50.4%. Indoor operative temperature remains within the thermal comfort range for 68% of annual hours, compared to 41% in the baseline building. This study provides validated, region-specific technical parameters and demonstrates that a coordinated three-component envelope retrofit can achieve over 50% energy savings while substantially improving indoor thermal comfort in rural Central Plains buildings. The findings offer practical guidance for large-scale rural building energy retrofitting programs in transitional climate zones of China.
Keywords:
energy-saving renovation
; rural building
; building envelope
; Ecotect simulation
; central plains of China
1. Introduction
The global energy crisis and environmental degradation have become increasingly prominent issues, making green, low-carbon development, energy conservation, and emission reduction core principles for the global construction industry. As a pillar sector of the national economy, the construction industry is also a major contributor to energy consumption and carbon emissions. According to the International Energy Agency (IEA, 2023), the buildings and buildings construction sectors together account for over 36% of global final energy use and approximately 39% of energy-related carbon dioxide emissions when including upstream power generation [1]. With ongoing urbanization, this proportion continues to rise annually, making building energy efficiency a critical breakthrough for achieving global carbon peaking and neutrality goals. In modern architectural design, spatial layout and exterior aesthetics are no longer the sole focus; a green design approach that balances residential comfort, energy efficiency, and sustainability has become the mainstream direction for the industry.
China boasts a vast territory with significant climatic zoning variations, resulting in highly region-specific requirements for building energy efficiency design across different areas. The Central Plains region, centered around northern and central Henan, exhibits a typical warm temperate continental monsoon climate characterized by distinct seasons and pronounced climatic extremes: summers are hot, rainy, and humid, often leading to issues such as stuffiness, condensation, and dampness indoors; winters are cold and dry with large diurnal temperature fluctuations, causing severe heat loss in rural buildings without centralized heating. Meteorological data for Anyang (1991–2020) indicates 1896 annual heating degree days (HDD18) and 987 cooling degree days (CDD26), representing a true transitional climate requiring both effective winter insulation and summer heat protection [2]. These dual demands distinguish the Central Plains from both China’s severe cold northern regions and hot-humid southern regions, yet building energy research for this transitional zone remains comparatively underdeveloped.
China’s rural building stock exceeds 27 billion m2, representing approximately 52% of the nation’s total building floor area [3]. Due to constraints in economic conditions, construction technologies, and design philosophies, most self-built rural homes in central China are “three-no” structures—lacking professional design, energy-efficient construction methods, or quality control measures—with predominantly traditional brick-concrete frameworks. These buildings prioritize structural safety and basic living functions during construction but omit essential insulation, thermal protection, and moisture-proof features. Their exterior envelopes exhibit poor thermal performance, characterized by high heat transfer coefficients, rapid heat loss, and significant susceptibility to outdoor climate fluctuations, resulting in harsh indoor thermal-humid environments and low living comfort. National survey data indicates that over 85% of rural residences in Henan Province have exterior wall U-values exceeding 1.5 W/(2²·K) and single-glazed windows with U-values above 6.0 W/2m²·K), resulting in average indoor winter temperatures below 10 °C in free-running conditions [4]. To compensate for inadequate indoor heating, residents commonly rely on coal-fired heating systems, electric air conditioners, and heaters, substantially increasing end-use energy consumption and causing substantial energy waste. Additionally, the resulting exhaust emissions and carbon footprints exacerbate environmental pressures in rural areas.
Current research on rural building energy efficiency in China has expanded rapidly in recent years, with notable contributions from Liu et al. [5], who demonstrated that envelope retrofits can reduce rural heating energy use by 40–60% across different climate zones, and Wang et al. [6], who developed region-specific optimization frameworks for cold regions. However, most existing studies focus on severe cold regions, cold regions, or hot summer and warm winter regions, while dedicated research for the Central Plains transitional climate zone remains limited. Existing retrofit recommendations often derive from other climate zones and fail to address the unique dual requirements of summer heat rejection and winter heat retention characteristic of this region. Furthermore, most studies evaluate individual component retrofits in isolation, while few examine the synergistic effects of coordinated roof-wall-window three-in-one retrofits optimized specifically for rural economic constraints and construction practices.
Addressing this gap, this study examines typical rural brick-concrete residential buildings in Anyang City, northern Henan Province. Through field surveys and on-site thermal performance testing, we identified core deficiencies in local building envelopes. Integrating regional climate characteristics with principles of rural construction cost-effectiveness, we developed comprehensive energy-efficient retrofitting plans covering roofs, exterior walls, and windows. Using Ecotect simulation software for modeling and energy consumption analysis, we compared thermal parameters, energy consumption metrics, and passive adaptation performance before and after renovations to validate the scientific soundness and feasibility of the solutions. The model was calibrated against 72 hours of continuous winter field measurements using actual hourly meteorological data from Anyang National Meteorological Station, while the Chinese Standard Weather Data (CSWD) Typical Meteorological Year file for Anyang was used for the annual energy simulation, ensuring reliable energy performance predictions. This research aims to provide theoretically grounded, practically validated technical references for enhancing energy efficiency in rural buildings, advancing green and low-carbon development in rural areas, and improving living environment quality across the Central Plains region.
The remainder of this paper is organized as follows: Section 2 presents a comprehensive literature review of rural building envelope energy efficiency research, including recent advances in sustainable insulation materials. Section 3 describes the research methodology, including field measurement procedures and simulation model development. Section 4 details the baseline building characterization and the proposed three-in-one envelope retrofit scheme. Section 5 presents simulation results comparing pre- and post-retrofit performance across thermal comfort, passive adaptability, and energy consumption metrics. Section 6 provides technical discussion of results and study limitations. Finally, Section 7 presents conclusions and policy recommendations.
2. Literature Review
With the global promotion of carbon peaking and carbon neutrality goals and the comprehensive implementation of rural green construction systems, energy-saving renovation and thermal performance optimization of rural residential buildings have become prominent topics in sustainable building research. As the primary interface between indoor and outdoor environments, the building envelope determines 60–70% of total building heat gain and loss, making envelope optimization the most cost-effective strategy for improving building energy performance [7]. In recent years, domestic and international scholars have conducted extensive research on envelope heat transfer mechanisms, energy-saving retrofit technologies, numerical simulation optimization, and regionally adaptive design for rural buildings, forming an increasingly comprehensive theoretical and technical foundation.
2.1. International Research on Rural Building Envelope Energy Efficiency
International research on rural building energy efficiency has established mature technical frameworks and standardized evaluation systems, emphasizing passive energy-saving design and multi-objective envelope optimization. Developed countries in Europe and North America have implemented region-specific building energy codes for rural residential construction, with envelope thermal insulation optimization recognized as the core component of rural low-carbon transformation.
In terms of thermal performance mechanisms, recent studies have systematically quantified the heat transfer contributions of different envelope components. Benharchache et al. [8] demonstrated that exterior wall insulation can reduce annual thermal energy demand by 20–45% across different climate zones in Algeria, with locally available bio-composite insulation materials showing particular promise for rural applications. Lozoya-Peral et al. [9] investigated traditional rural dwellings in Mediterranean climates and found that combined envelope improvements, including roof insulation, window secondary glazing, and air sealing, achieved 30.4% energy savings in rural buildings, increasing to over 60% when integrated with modern HVAC systems. Zhang et al. [10] optimized envelope insulation thicknesses for severe cold region rural dwellings using the NSGA-II algorithm coupled with EnergyPlus, demonstrating that 40 mm exterior wall EPS, 50 mm roof XPS, and reduced window-to-wall ratios could reduce heating energy by 20% with incremental costs of CNY 8,000 per household.
Multi-objective optimization methods have advanced significantly for envelope design. Duan et al. [11] employed orthogonal experimental design to evaluate 12 envelope parameters for rural dwellings in China’s cold regions, finding that window U-value and solar heat gain coefficient exert the strongest influence on both energy demand and thermal comfort, while window material dominates retrofit costs. Liu et al. [5] combined orthogonal experiments with DeST-h simulations to optimize multi-factor envelope retrofits for rural dwellings in Northwest China, reporting energy-saving rates of 46.84–70.47% for coordinated wall-insulation, roof-insulation, window, and sunspace measures, with a cost-optimal payback period of 4.34 years. Zhu et al. [12] evaluated integrated envelope retrofits for China rural dwellings using orthogonal experiments and DeST-h simulations, demonstrating that multi-component coordinated retrofits achieve 46.84–70.47% energy savings, substantially outperforming single-component measures.
Window thermal performance has received particular research attention due to its disproportionate contribution to heat loss. Zhao et al. [13] established that window-related heat loss accounts for 20–30% of total rural building heat loss in cold winter climates, with single-frame double-glazed windows raising indoor temperatures by 2 °C compared to single glazing. Akgun and Atik [14] demonstrated that triple-glazed low-e argon-filled windows combined with daylighting controls improved primary energy performance by 8.2% in traditional cold-climate buildings while simultaneously improving indoor illuminance levels. Khakian et al. [15] modeled nearly-zero energy rural buildings and found that appropriate glazing type selection combined with optimal window-to-wall ratios and exterior insulation delivered 29% energy savings compared to conventional construction.
2.2. Domestic Research Progress for Chinese Rural Buildings
Domestic research on rural building energy-saving retrofits has developed rapidly, focusing on regionally adaptive technologies and localized simulation validation to address China’s diverse climate zones and rural construction practices. Multiple comprehensive national surveys have confirmed that Chinese rural residential buildings are predominantly brick-concrete structures, with over 80% lacking professional energy-saving design and effective insulation measures, resulting in excessive envelope heat transfer coefficients, significant thermal bridging, large indoor temperature fluctuations, and severe energy waste. These problems are particularly acute in transitional climate zones such as the Central Plains, where buildings must address both winter heating and summer cooling demands.
For hot-summer/cold-winter and cold climate zones, targeted technical research has established effective retrofit strategies. Wang et al. [16] investigated deep envelope retrofits for traditional courtyard buildings in China’s hot-summer/cold-winter zone using calibrated simulations, demonstrating that upgrading envelopes to meet current energy efficiency standards reduced heating and cooling demand by over 56% with a material payback period of only 2.5 years. Lu et al. [17] optimized rural building shape and envelope parameters for hot-summer/cold-winter zones using TRNSYS-GenOpt, identifying optimal exterior wall insulation thickness of 50 mm EPS, roof insulation of 80mm XPS, and low-e inert-gas-filled insulating windows as the preferred glazing solution. Cao et al. [18] developed comprehensive benefit evaluation models for rural envelope retrofits, determining that 90 mm XPS exterior wall insulation, 80mm XPS roof insulation, and broken-bridge aluminum 6+12A+6 hollow windows represent the optimal configuration for cold region rural dwellings, achieving over 50% energy savings.
In terms of simulation methodology, domestic researchers widely apply Ecotect, DesignBuilder, EnergyPlus, and DeST for rural building thermal environment prediction and energy consumption verification. Diao et al. [19] validated Ecotect as particularly effective for passive performance analysis and annual energy consumption simulation of low-rise rural buildings, demonstrating good agreement with field measurements when appropriate local weather data is employed. Zheng et al. [20] applied DesignBuilder with Adaptive PMV evaluation to assess brick-timber vernacular dwellings in humid subtropical climates, confirming that adding envelope insulation and upgrading to insulating glass windows improved annual thermal comfort satisfaction by 4.7%.
Regarding material selection for rural retrofits, existing studies confirm EPS and XPS insulation materials offer the optimal balance of low cost, convenient construction, and excellent thermal performance for rural application scenarios. Hu et al. [21] conducted multi-criteria decision analysis for insulation material selection in affordable housing, finding that XPS and EPS consistently rank among the top-performing materials when balancing cost, thermal performance, and environmental impact for continental climate zones. Xu et al. [22] compared XPS and EPS performance for building wall insulation, confirming that while XPS offers slightly superior moisture resistance, EPS provides better cost-effectiveness for most rural building applications.
2.3. Recent Advances in Sustainable Building Envelope Materials
Beyond conventional insulation materials, recent research has explored innovative sustainable materials and technologies that offer enhanced performance for building envelope applications. These advanced materials provide new pathways for further improving rural building energy efficiency while addressing environmental and economic considerations.
Super-insulation materials represent one promising development. Roy et al. [23] investigated silica aerogel-fiberglass composite insulation integrated into hollow concrete blocks and roof tiles, demonstrating annual air conditioning cost savings of $3.4/m2/year and 65 kg/kWh carbon emission reductions in hot-arid climates, with roof applications achieving payback periods as short as 2.15 years. While currently more expensive than EPS/XPS, aerogel composites offer 2–3 times higher thermal resistance per unit thickness, making them attractive for applications where space is constrained.
Phase change materials (PCMs) integrated into building envelopes provide thermal energy storage capability that dampens indoor temperature fluctuations. Fioretti et al. [24] developed sustainable Lecce stone/polyethylene glycol composite PCMs incorporated into cement and lime mortars, demonstrating significant reduction of peak indoor temperatures and increase of minimum temperatures across seasonal conditions, effectively reducing both heating and cooling requirements. Zhang et al. [25] provided a comprehensive review of biomass-derived carbon composite PCMs, highlighting their potential for low-cost, sustainable thermal energy storage in building applications. These materials are particularly promising for transitional climates like the Central Plains, where diurnal temperature swings are large.
Circular economy and waste-based insulation materials offer both environmental and economic benefits for rural applications. Fraga-De Cal et al. [26] evaluated geopolymer insulation panels manufactured from construction and demolition waste as External Thermal Insulation Composite System (ETICS) components, demonstrating up to 25% annual energy savings across three European pilot sites while diverting waste from landfills. Ferretti et al. [27] compared alternative wall systems, including AAC blocks and EPS sandwich panels, finding that these integrated systems achieve 10-15% energy savings while reducing embodied carbon by 32-35% compared to traditional brick walls. Rivas-Aybar et al. [28] demonstrated that hemp insulation for historic building retrofits substantially reduces life cycle environmental impacts compared to conventional materials due to biogenic carbon sequestration.
Advanced facade systems integrating smart materials represent another emerging direction. Mohtashami et al. [29] reviewed smart and high-performance insulation materials applicable to adaptive facades, including phase change materials, vacuum insulation panels (VIPs), aerogels, and transparent insulation materials (TIMs), highlighting their potential to improve building performance via dynamic, climate-responsive envelope behaviour. Kraft et al. [30] developed ultra-thin carbon-reinforced concrete sandwich facade elements combining structural performance with integrated aerogel insulation, demonstrating significant potential for lightweight, high-performance prefabricated envelope systems suitable for rural housing.
2.4. Research Gaps and Study Contributions
Despite this substantial body of research, significant gaps remain that motivate the present study. First, while numerous studies address rural building energy efficiency in severe cold, cold, and hot-summer/warm-winter zones, dedicated research for the Central Plains transitional climate remains comparatively limited. This region’s unique combination of hot, humid summers and cold, dry winters imposes dual performance requirements that generic retrofit solutions from other climate zones fail to address optimally. Second, most existing retrofit studies evaluate individual envelope components in isolation, while relatively few examine the synergistic interactions of coordinated roof-wall-window three-in-one retrofits optimized for rural cost constraints and simplified construction practices. Third, many simulation-based studies either omit model calibration against field measurements or inadequately document meteorological data sources, limiting result reliability and reproducibility.
This study addresses these gaps through three primary novel contributions: (1) it is the first study to develop and validate a coordinated three-in-one envelope retrofit scheme specifically tailored to the Central Plains transitional climate, addressing both winter insulation and summer heat rejection requirements that distinguish this region from purely heating-dominated cold regions or cooling-dominated hot regions; (2) the proposed scheme is optimized for rural construction constraints, using locally available materials and simple external construction methods that avoid resident displacement, making it suitable for large-scale government-led rural retrofit programs; (3) the Ecotect simulation model is fully calibrated against 72 hours of field-measured data with complete documentation of all parameters, meteorological sources, and calibration procedures to ensure full result reproducibility, providing reliable, region-specific technical parameters for rural energy efficiency policy making.
3. Methodology
3.1. Study Area and Field Investigation
This study was conducted in Anyang City, located in northern Henan Province (36.1°N, 114.4°E), representative of the Central Plains rural building context. Field investigations were carried out in 12 administrative villages across Anyang County, surveying 86 typical rural residences constructed between 1990 and 2015. A stratified random sampling method was adopted, selecting 7–8 households from each village stratified by village economic level to ensure demographic and construction representativeness. The survey instrument was a structured questionnaire covering building construction characteristics, envelope material specifications, heating and cooling practices, and 7-point occupant thermal comfort perceptions. A total of 86 valid responses were collected (response rate 100%), with respondents aged 28–72 years, all permanent rural residents. The survey protocol was reviewed by the Anyang Normal University Institutional Review Board, which granted an exemption from formal ethical approval (waiver) because the study collected no identifiable or sensitive personal data, medical information, or human biological samples and posed no foreseeable risk to participants; verbal informed consent was obtained from all participants prior to data collection. Survey results indicated that 82% of local rural residences have uninsulated 240 mm solid brick walls, 91% use single-glazed wooden windows, and 78% rely on distributed heating with average winter indoor temperatures below 12 °C.
Based on survey results, a representative case study building was selected for detailed thermal performance testing and simulation analysis. The selected building is a one-story brick-concrete structure constructed in 2008, with a total floor area of 126 m2, representing the most common rural housing typology in the region (Figure 1). The building faces south with a 15° east deviation, consistent with local rural construction practices. The building has a south-facing facade width of 14 m and depth of 9 m, with a floor-to-ceiling height of 3.3 m, resulting in a total building volume of 415.8 3³ (Figure 2). The total exterior wall area is 1132m², the roof area is 122 m², the total window area is 20 m² 212 m² south-facin2, 5 m² north-faci2g, 3 m² east/west-facing), and the exterior door are2 is 2 m², resulting in an overall window-to-wall ratio of 0.18 (Figure 3).
This study selected a typical single-story brick-concrete residential building in the area that had not undergone energy-saving renovations, retained its original structural integrity, and was habitable as a test specimen. This building represents the most common self-built housing type locally, lacking any artificial insulation systems or mechanical ventilation and dehumidification equipment, thereby accurately reflecting the thermal performance shortcomings of traditional rural architecture in the Central Plains region. The main structure is a brick-concrete construction, with foundations, ring beams, and structural columns made of reinforced concrete; walls constructed from ordinary solid red clay bricks; roofs covered with asbestos cement corrugated tiles; and exterior windows featuring single-layer float glass. As the most fundamental and prevalent architectural form in rural Central Plains areas, this specimen demonstrates strong research representativeness.
3.2. Field Thermal Performance Measurements
On-site thermal performance testing was conducted from January 15–17, 2025 (representative winter conditions), continuously monitoring indoor and outdoor air temperature and relative humidity at 10-minute intervals over 72 hours. Temperature and humidity sensors (Testo 174H, accuracy ±0.5 °C, ±3% RH) were positioned at 1.5 m height in the center of the main living space and master bedroom, as well as outdoors in a naturally ventilated location shielded from direct solar radiation. The building was operated under free-running conditions during monitoring, with all mechanical heating and cooling systems turned off to characterize natural thermal performance.
Measured data served two purposes: (1) characterizing baseline indoor thermal environment deficiencies in existing rural buildings, and (2) calibrating the Ecotect simulation model to ensure reliable energy performance predictions. Raw monitoring data were preprocessed using the 3σ outlier criterion to remove anomalous readings, resulting in 2 invalid temperature points being excluded from analysis, leaving 432 valid 10-minute interval data points for the 72-hour monitoring period. Model calibration was performed by comparing Ecotect simulated and measured indoor temperatures for the 72-hour monitoring period, using actual measured hourly meteorological data from Anyang National Meteorological Station (Station ID: 53898) rather than Typical Meteorological Year (TMY) data to represent real boundary conditions during monitoring.
Calibration metrics were calculated per ASHRAE Guideline 14 using the following formulas: NMBE = (1/N)Σ((T_sim,i-T_meas,i)/T_avg)×100%,CV(RMSE)=(√((1/N)Σ(T_sim,i- T_meas, i)2)/T_avg)×100%, where N = 432 is the number of data points, and T_avg is the average measured temperature. Calibration was performed separately for the two monitored rooms: the main living room achieved NMBE = -2.8% and CV(RMSE) = 7.2%, while the master bedroom achieved NMBE = -3.6% and CV(RMSE) = 8.4%. Relative humidity validation was also performed, achieving NMBE = -4.1% and CV(RMSE) = 8.5%, indicating good agreement between simulated and measured hygrothermal conditions. During calibration, two parameters were adjusted within physically reasonable ranges to improve fit: air change rate was adjusted from an initial 0.6 ACH to 0.5 ACH, and internal heat gain was adjusted from 4.0 W/2² to 4.3 W2m², with all other material and geometric parameters held constant. The overall combined NMBE was -3.2%, and CV(RMSE) was 7.8%, both well within the acceptable ranges specified by ASHRAE Guideline 14 (NMBE < ±10%, CV(RMSE) < 30%).
3.3. Simulation Model Development
Building performance simulation was conducted using Ecotect 2011 software, which has been widely validated for passive design analysis and annual energy consumption simulation of low-rise residential buildings. For annual energy performance simulation, the study employed the Chinese Standard Weather Data (CSWD) Typical Meteorological Year (TMY) file for Anyang (version 2022), developed by the China Meteorological Bureau and Tsinghua University, representing long-term average climatic conditions (1991–2020), including hourly outdoor dry-bulb temperature, relative humidity, global horizontal radiation, direct normal radiation, wind speed, and wind direction. This TMY dataset is the standard meteorological source for building energy simulation in China and enables direct comparison with other Chinese building energy studies.
The simulation calculated ideal heating and cooling loads required to maintain indoor setpoint temperatures of 18 °C for heating and 26 °C for cooling, consistent with the “Energy-Saving Design Standard for Rural Residential Buildings” (GB/T 50824-2013). Operating schedules reflected typical rural occupancy patterns: heating operated continuously from November 15 to March 15, cooling operated intermittently from June 1 to August 31 as needed. Ventilation rate was set at 0.5 air changes per hour (ACH) based on measured airtightness of typical rural buildings. Internal heat gains included 4.3 W/m2 sensible heat from occupants, lighting, and appliances, consistent with rural residential conditions. No active HVAC system efficiencies were applied, as results are reported as thermal loads rather than delivered energy.
Key performance metrics evaluated include: (1) heat transfer coefficients (U-values) for each envelope component; (2) passive adaptability index (PAI), quantifying the building’s ability to maintain comfort without mechanical systems; (3) annual heating and cooling loads; (4) annual hourly indoor temperature distribution; and (5) annual hours within the thermal comfort range (18–28 °C).
4. Baseline Building Characterization and Retrofit Scheme
4.1. Existing Building Envelope Characteristics
The case study building is a typical one-story brick-concrete rural residence with a reinforced concrete strip foundation, ring beams, and structural columns providing primary structural support. The existing 240 mm solid clay brick masonry walls serve as enclosure elements and contribute to lateral stability but are not part of the primary gravity load-resisting system, which is provided by the reinforced concrete frame elements. This structural configuration is standard for rural brick-concrete construction in the region and enables external insulation retrofitting without structural modification.
Table 1 presents the existing envelope construction details and thermal properties. The existing roof consists of corrugated asbestos-cement sheets with an actual material thickness of 6mm installed on timber purlins, with a 30mm corrugation profile height, over a 10mm plasterboard ceiling with a 200mm unvented attic air cavity. The overall roof assembly U-value of 2.46 W/(m2·K) was calculated according to ISO 6946, accounting for the thin asbestos-cement sheeting (λ=0.35 W/m·K), the limited thermal resistance of the 200 mm unvented attic air cavity (R=0.18 2²·K/W), and the 10 mm plasterboard ceiling (λ=0.17 W/m·K). This confirms that the roof performs thermally worse than the uninsulated 240 mm solid brick wall (λ = 0.81 W/m·K, U = 1.79 W/2m²·K)), because the thin sheeting and shallow air cavity provide little thermal resistance. Material thermal conductivity values were obtained from the Chinese “Code for Thermal Design of Civil Buildings” (GB 50176-2016). Internal and external surface resistances were taken as Rsi = 0.12 m²·K/W and Rse = 0.24 m²·K/W for walls and roofs, and Rsi = 0212 m²·K/W and Rse = 2.06 m²·K/W for windows, per standard practice.
Field measurements confirmed poor thermal performance consistent with these calculated values. During the 72-hour winter monitoring period, outdoor temperatures ranged from -3.2 °C to 7.8 °C (average 2.1 °C), while indoor living area temperatures ranged from 3.5 °C to 11.2 °C (average 6.8 °C), averaging only 4.7 °C above outdoor temperature and remaining well below the 18 °C comfort threshold. Relative humidity indoors averaged 68%, with frequent surface condensation observed on north-facing exterior walls and single-glazed windows during early morning hours.
4.2. Proposed Three-in-One Energy-Saving Retrofit Scheme
The proposed retrofit scheme retains all existing structural elements and building mass, adding insulation externally to minimize occupant disruption and preserve interior space. This external insulation approach eliminates thermal bridges, protects the existing structure from temperature extremes, and allows installation without requiring residents to vacate during construction. The scheme addresses all three major envelope components—roof, exterior walls, and windows—in a coordinated design optimized for Central Plains climate conditions and rural construction budgets.
Table 2 details the retrofitted envelope assembly specifications. For exterior walls, the existing 240mm solid brick wall is fully retained, with 100mm EPS external insulation board (λ = 0.038 W/m·K) applied using adhesive and mechanical fasteners, finished with 5mm polymer render and fiberglass mesh reinforcement. This external insulation application avoids demolition of existing walls, does not reduce interior floor area, and can be installed from the exterior with minimal disruption to occupants—typical installation for a house of this size requires 5–7 working days with residents remaining in the building. This approach is consistent with standard ETICS (External Thermal Insulation Composite System) practice widely used in European and Chinese building retrofits.
For the roof, 50 mm XPS insulation boards (λ = 0.030 W/m·K) are installed above the existing ceiling plasterboard within the attic space, accessible through the existing roof hatch without requiring removal or modification of the asbestos-cement roof sheeting. This approach avoids disturbing the existing roof weatherproofing while providing a continuous insulation layer over the ceiling plane.
For windows, existing single-glazed wooden windows are replaced with broken-bridge aluminum frame windows with 6+12A+6 insulated hollow glass units (6mm clear glass + 12mm air gap + 6mm clear glass), which provide both improved thermal performance and enhanced airtightness.
All material selections prioritize cost-effectiveness and local availability: EPS and XPS insulation boards are produced locally in Henan Province at costs of approximately CNY 280/m3 and CNY 380/3³, respectively, and broken-bridge aluminum insulated windows are widely available from local manufacturers. Total material cost for the complete envelope retrofit of the 1262m² case study building is approximately CNY 21,500 (approximately USD 3,000), representing a cost-effective investment suitable for rural household budgets. Construction techniques are familiar to local rural construction crews, requiring no specialized equipment or imported skilled labor.
5. Results and Analysis
5.1. Envelope Thermal Performance Improvement
Simulation results demonstrate substantial improvements in envelope thermal performance following the three-in-one retrofit. As presented in Table 1 and Table 2, the exterior wall U-value decreases by 82.1% from 1.79 to 0.32 W/(m2·K), the roof U-value decreases by 80.5% from 2.46 to 0.48 W/(2²·K), and the window U-value decreases by 62.5% from 6.40 to 2.40 W/2m²·K). All retrofitted components meet or exceed the requirements specified in GB/T 50824-2013 for rural residential buildings in cold climate zones.
The relative contributions of each component retrofit to overall building heat loss reduction were analyzed independently: roof insulation contributes 50% of total heat loss reduction, exterior wall insulation contributes 33%, window replacement contributes 16%, and door replacement contributes 1%. These results confirm that roof insulation represents the single most impactful retrofit measure for this typology, due to the very high baseline U-value of uninsulated corrugated asbestos roofs, while the coordinated three-component approach delivers substantially greater total improvement than any single measure alone.
5.2. Passive Adaptability Performance
The building passive adaptability index (PAI), which quantifies the ratio of annual hours maintaining thermal comfort without mechanical heating/cooling to total occupied hours, improved substantially from 0.41 before retrofit to 0.68 after retrofit (Figure 4a, Figure 4b). A PAI value of 0 indicates complete dependence on mechanical systems, while values approaching 1.0 indicate excellent passive performance. The 65.9% increase in PAI demonstrates that the retrofitted building can maintain comfortable indoor conditions passively for a substantially greater proportion of the year, consistent with the annual comfort hour calculations.
Analysis of annual hourly indoor temperatures under free-running conditions shows that indoor operative temperature remains within the 18–28 °C thermal comfort range for 5,957 hours annually (68.0% of the year) in the retrofitted building, compared to only 3,592 hours (41.0%) in the baseline building. The most dramatic improvements occur during winter months, where the average free-running indoor temperature increases from 6.8 °C to 14.2 °C, and during summer peak conditions, where the maximum indoor temperature decreases from 34.5 °C to 30.1 °C. Diurnal temperature fluctuations are reduced by approximately 50%, from average 6.2 °C swings in the baseline building to 3.1 °C swings after retrofit, creating a much more stable indoor thermal environment.
5.3. Annual Energy Consumption Reduction
Annual heating and cooling loads were simulated for both baseline and retrofitted building configurations. Total annual heating and cooling load decreases from 123 kWh/m2 in the baseline building to 61 kWh/2² after retrofit, representing an overall energy saving of 50.4%. Specifically, heating load decreases from 85 kWh2m² to 42 kW2/m² (50.6% reduction), while cooling load decreases from 38 k2h/m² to 19 2Wh/m² (50% reduction) (Figure 5). The greater heating savings reflect the dominance of heating demand in this climate zone and the particular effectiveness of envelope insulation for reducing winter heat loss.
These thermal-load savings translate to delivered electricity savings according to the actual equipment mix in rural Henan: space heating is dominated by electric resistance heaters (COP ≈ 1), while split air conditioners with an average COP of 2.6 provide cooling. The heating-load saving of 43 kWh/m2 (5,418 kWh for the 126 2² building) therefore corresponds to approximately 5,418 kWh of delivered electricity, whereas the cooling-load saving of 19 kWh2m² (2,394 kWh thermal) corresponds to approximately 921 kWh of electricity, giving a total of about 6,339 kWh in annual electricity savings. At the current rural residential electricity price of CNY 0.56/kWh, this represents approximately CNY 3,550 in annual energy cost savings, providing a simple payback period of approximately 6.1 years for the retrofit investment. When considering expected future increases in energy prices and existing government rural retrofit subsidies covering 30–50% of material costs, the economic case becomes even more favorable for rural households.
The 50.4% total energy saving achieved in this study is consistent with the 46.84–70.47% range reported by Liu et al. [5] for multi-component rural building retrofits in northwest China, and the over 50% savings for cold region rural buildings, confirming that coordinated three-in-one envelope retrofits can reliably achieve 50% or greater energy savings across different Chinese climate zones when appropriately designed for local conditions.
6. Discussion
6.1. Technical Interpretation of Results
The substantial improvements in thermal performance and energy efficiency demonstrated in this study arise from three complementary mechanisms. First, the reduced envelope heat transfer coefficients directly decrease conductive heat loss in winter and conductive heat gain in summer, with the continuous external insulation layer eliminating thermal bridges at wall-roof junctions, wall-floor junctions, and around window openings that are responsible for an estimated 15–20% of total envelope heat transfer in uninsulated brick buildings. Second, the increased thermal mass effective resistance, created by placing insulation outside the heavy brick structure, allows the building structure to act as a thermal battery that absorbs and stores heat during the day and releases it at night, damping diurnal temperature swings and reducing peak loads. Third, the improved window airtightness reduces uncontrolled infiltration heat loss, which typically accounts for 25–35% of the total heating load in traditionally constructed rural buildings with loose-fitting wooden windows.
The finding that heating energy savings exceed cooling energy savings (50.6% vs 50%) is consistent with the Central Plains climate, where heating demand represents approximately 55% of total annual thermal load. The substantial cooling savings observed are notable, however, and demonstrate that roof and wall insulation also effectively reduce summer heat gain—a critical consideration for this transitional climate that distinguishes it from purely heating-dominated severe cold regions. The insulated envelope prevents solar-heated exterior surfaces from conducting heat indoors, while the increased thermal mass delays and attenuates heat gain peaks.
These results directly explain the mechanism by which the retrofitted building “effectively mitigates indoor environmental disturbances caused by outdoor climate fluctuations, significantly reduces dependence on mechanical heating/cooling systems, and fundamentally lowers end-energy consumption”: the high-resistance envelope decouples indoor conditions from outdoor temperature extremes, the thermal mass effect smooths temperature fluctuations, and reduced air infiltration prevents direct exchange of conditioned air with the outdoors. Together, these three effects create a thermally stable indoor environment that requires substantially less mechanical intervention to maintain comfort, directly addressing the historical problem of cold winters and hot summers in Central Plains rural buildings.
6.2. Practical Implications for Rural Retrofitting
The retrofit scheme developed in this study offers several practical advantages for large-scale implementation in the Central Plains region. First, the external insulation approach avoids resident displacement and interior disruption, addressing one of the most significant barriers to residential retrofit adoption. Second, the selected materials (EPS, XPS, broken-bridge aluminum windows) are locally available and familiar to rural construction crews, avoiding supply chain issues and the need for specialized training. Third, the 6.1-year simple payback period is financially attractive for rural households, particularly when combined with existing government subsidy programs for rural clean heating and building energy efficiency that typically cover 30–50% of upfront material costs, reducing effective payback to 3.0–4.3 years for subsidized households.
The simulation results suggest that achieving U-values of approximately 0.32 W/(m2·K) for walls, 0.48 W/(2²·K) for roofs, and 2.4 W/2m²·K) for windows represents a cost-effective performance target for rural Central Plains buildings, balancing energy savings against material costs. Diminishing returns were observed for insulation thicknesses beyond 100 mm EPS for walls and 50 mm XPS for roofs, where additional insulation yielded less than 5% incremental energy savings but substantially increased material costs.
6.3. Study Limitations
Several limitations of this study should be acknowledged. First, while the simulation model was calibrated against 72 hours of winter field measurements, post-retrofit monitoring of an actual implemented retrofit has not yet been conducted, representing an important direction for future validation research. Future studies should conduct long-term (minimum one-year) post-retrofit monitoring to verify actual energy savings and thermal comfort improvements under real occupancy conditions.
Second, the study focuses on envelope measures only and does not evaluate integration with active systems such as air-source heat pumps, radiant floor heating, or mechanical ventilation with heat recovery, which could further improve performance when combined with the envelope retrofits described here. The interaction between improved envelope performance and clean heating systems represents an important area for future research, particularly given current government clean heating initiatives.
Third, while the selected case study building represents the most common rural typology in northern Henan, variations in building size, orientation, construction quality, and occupant behavior will influence actual retrofit performance. Future research should develop typology-specific retrofit guidelines covering the range of rural building configurations found across the Central Plains region. Finally, this study does not explicitly address moisture transport and potential condensation risks within the insulated wall assembly, which should be evaluated through hygrothermal simulation in future work to ensure long-term durability.
7. Conclusions
This study developed and validated a coordinated three-in-one building envelope energy-saving retrofit scheme tailored for rural brick-concrete residences in China’s Central Plains transitional climate zone. Based on field investigations, 72-hour winter thermal performance measurements, and an Ecotect model calibrated against measured data using actual meteorological observations (with the CSWD Typical Meteorological Year file used for annual simulation), the study yields the following primary conclusions.
First, existing rural residential buildings in the Central Plains region exhibit severe envelope thermal performance deficiencies, with exterior wall U-values of 1.79 W/(m2·K), single-glazed window U-values of 6.40 W/(2²·K), and average winter free-running indoor temperatures of only 6.8 °C, far below thermal comfort thresholds. The transitional climate with both substantial heating and cooling demands requires a balanced retrofit approach addressing both winter insulation and summer heat rejection.
Second, the proposed external insulation retrofit scheme—retaining existing 240 mm brick walls, adding 100 mm EPS exterior wall insulation, 50 mm XPS roof insulation at ceiling level, and replacing single-glazed windows with 6+12 A+6 insulated hollow glass units—can be installed without resident displacement at a total material cost of approximately CNY 21,500 per typical 126 m2 residence, with a simple payback period of 6.1 years (3.0–4.3 years with typical government subsidies). All materials are locally available, and construction techniques are familiar to local rural construction crews.
Third, the retrofitted envelope achieves substantial thermal performance improvements: wall U-value reduced by 82.1% to 0.32 W/(m2·K), roof U-value reduced by 80.5% to 0.48 W/(2²·K), and window U-value reduced by 62.5% to 2.40 W/2m²·K). The passive adaptability index improves by 65.9% from 0.41 to 0.68, consistent with annual hours within thermal comfort increasing from 41% to 68% under free-running conditions. Diurnal indoor temperature fluctuations are reduced by approximately 50%, creating significantly more stable thermal conditions.
Finally, total annual heating and cooling thermal loads are reduced by 50.4%, from 123 kWh/m2 to 61 kWh/2², with heating savings of 50.6% and cooling savings of 50%. Roof insulation contributes 50% of total heat loss reduction, exterior wall insulation 33%, window replacement 16%, and door replacement contributes 1%, confirming that coordinated multi-component retrofits substantially outperform single-component measures, with roof insulation providing the greatest individual benefit for this building typology.
These findings demonstrate that a well-designed, cost-coordinated three-in-one envelope retrofit can achieve over 50% energy savings while dramatically improving indoor thermal comfort in rural Central Plains buildings, providing a technically validated, economically viable solution for large-scale rural building energy efficiency programs. The region-specific performance targets and construction details developed in this study offer practical guidance for policymakers, designers, and rural households undertaking building energy retrofits in transitional climate zones across central China. Future work should focus on long-term post-retrofit monitoring, integration with clean heating systems, and development of typology-specific retrofit guidelines for broader regional application.
Author Contributions
Conceptualization, methodology, software, validation, formal analysis, investigation, resources, data curation, writing—original draft preparation, writing—review and editing Wentao Liu; visualization, supervision, project administration, funding acquisition Qingbo Hu. All authors have read and agreed to the published version of the manuscript.
Funding
This research was funded by Anyang Normal University (No. 192179524001) under the Government of China for Building Energy Conservation. The author would like to thank all the technical staff of Henan Jinji Hai Da New Building Materials Co., Ltd., who sacrificed their free time to provide technical support for this research in China.
Institutional Review Board Statement
Ethical review and approval were waived for this study, as it involved experimental data collection, without collecting any identifiable, sensitive personal data, medical information, or human biological samples. The study posed no foreseeable risk to participants and complied with relevant ethical guidelines.
Informed Consent Statement
Informed verbal consent was obtained from all participants involved in the study prior to data collection.
Data Availability Statement
The original contributions presented in this study are included in the article. Further inquiries can be directed to the corresponding author.
Acknowledgments
The authors also extend special thanks to the anonymous reviewers and editor for their valuable comments and recommendations for publishing this paper.
Conflicts of Interest
The authors declare no conflicts of interest.
References
- International Energy Agency. 2023 Global Status Report for Buildings and Construction; IEA: Paris, France, 2023; Available online: https://www.iea.org/reports/global-status-report-for-buildings-and-construction-2023 (accessed on 25 July 2026).
- China Meteorological Administration. China Standard Weather Data (CSWD) for Building Thermal Environment Analysis; China Architecture & Building Press: Beijing, China, 2022. [Google Scholar]
- Liu, S.; Liu, H.; Mauzerall, D.L. Improving Building Envelope Efficiency Lowers Costs and Emissions from Rural Residential Heating in China. Environ. Sci. Technol. 2023, 57(1), 595–605. [Google Scholar] [CrossRef] [PubMed]
- Building Energy Research Center of Tsinghua University. 2023 Annual Report on China Building Energy Efficiency; China Architecture & Building Press: Beijing, China, 2023. [Google Scholar]
- Liu, P.; Li, M.; Zhu, J.; Yuan, W. Study on energy retrofits for rural residential envelopes in Northwest China. Sci. Rep. 2025, 15, 14799. [Google Scholar] [CrossRef] [PubMed]
- Wang, H.; Liu, B.; Wu, W.D. Optimizing the Integration of Building Materials, Energy Consumption, and Economic Factors in Rural Houses of Cold Regions. Buildings 2024, 14(9), 2760. [Google Scholar] [CrossRef]
- Deng, Q.; Zhang, S.; Shan, M.; Li, J. Research on Envelope Thermal Performance of Ultra-Low Energy Rural Residential Buildings in China. Sustainability 2023, 15(8), 6931. [Google Scholar] [CrossRef]
- Benharchache, H.; Khaldi, F.; Hanfer, M. The Effect of External Walls on Energy Performance of Algerian Rural Building in Different Climatic Zones. J. Adv. Res. Fluid Mech. Therm. Sci. 2023, 107(2), 171190. [Google Scholar] [CrossRef]
- Lozoya-Peral, A.; Pérez-Carramiñana, C.; Galiano-Garrigós, A.; Emmitt, S. Exploring Energy Retrofitting Strategies and Their Effect on Comfort in a Vernacular Building in a Dry Mediterranean Climate. Buildings 2023, 13(6), 1381. [Google Scholar] [CrossRef]
- Zhang, X.; Zhang, X.; Chen, B.; Zhao, J.; Sun, J.; Zhao, J.; Wei, B.; Zhu, J. Thermal Performance Optimization of Building Envelopes in a Low-Cost and Energy-Saving Rural Dwelling in Severe Cold Region—Taking Central Area of Liaoning as an Example. Buildings 2024, 14(8), 2505. [Google Scholar] [CrossRef]
- Duan, Y.; Zhang, T.; Gao, W. Sensitivity Analysis of Envelope Design for Rural Dwellings in Cold Regions of China: An Orthogonal Experiment-Based Approach. Buildings 2025, 15(20), 3703. [Google Scholar] [CrossRef]
- Zhu, Y.Y.; Chen, X.X.; Ma, Z.X.; Liu, S.H. Energy-Saving Optimization of Guanzhong Rural Dwellings Based on Multi-Factor Orthogonal Experiments. J. Xi’an Univ. Technol. 2024, 40, 151–159. Available online: https://www.zhangqiaokeyan.com/academic-journal-cn_journal-xi-university-technology_thesis/02012159573754.html.
- Zhao, T.Y.; Ma, L.D.; Shao, N.N.; Zhang, J.L. The Influence of Doors and Windows on the Indoor Temperature in Rural Houses. In Proceedings of the 9th International Symposium on Heating, Ventilation, and Air Conditioning & 3rd International Conference on Building Energy and Environment; Xi’an Jiaotong University Press: Xi’an, China, 2015; pp. 621–627. Available online: https://www.researchgate.net/publication/283944273_The_Influence_of_Doors_and_Windows_on_the_Indoor_Temperature_in_Rural_House.
- Akgun, A.; Atik, E. A Comparison of Energy and Daylighting Performances of Different Window Glazing Types Used in the Traditional Harput House. In 8th ICCAUA Conference Proceedings; 2022; pp. 62–74. [Google Scholar]
- Khakian, R.; Karimimoshaver, M.; Aram, F.; Benis, S.Z.; Mosavi, A.; Varkonyi-Koczy, A.R. Modeling Nearly Zero Energy Buildings for Sustainable Development in Rural Areas. Energies 2020, 13(10), 2593. [Google Scholar] [CrossRef]
- Wang, M.; Xu, Y.; Shen, R.; Wu, Y. Performance-Oriented Parametric Optimization Design for Energy Efficiency of Rural Residential Buildings: A Case Study from China’s Hot Summer and Cold Winter Zone. Sustainability 2024, 16, 8330. [Google Scholar] [CrossRef]
- Lu, S.; Tang, X.; Ji, L.; Tu, D. Research on Energy-Saving Optimization for the Performance Parameters of Rural-Building Shape and Envelope by TRNSYS-GenOpt in Hot Summer and Cold Winter Zone of China. Sustainability 2017, 9, 294. [Google Scholar] [CrossRef]
- Cao, P.; Sun, Q.; Li, H.; Jiao, Y. Optimization Analysis of an Energy-Saving Renovation Scheme for Building Envelopes of Existing Rural Houses Based on a Comprehensive Benefit Evaluation. Buildings 2024, 14(2), 454. [Google Scholar] [CrossRef]
- Diao, R.; Cao, Y.; Sun, L.; Xu, C.; Yang, F. Optimization of the Energy-Saving Building Envelopes in Regional Climate. Buildings 2024, 14, 320. [Google Scholar] [CrossRef]
- Zheng, W.; Wei, F.; Su, S.; Cai, J.; Wei, J.; Hu, R. Effect of the envelope structure on the indoor thermal environment of low-energy residential building in humid subtropical climate: In case of brick–timber vernacular dwelling in China. Environ. Technol. Innov. 2022, 28, 102884. Available online: https://www.sciencedirect.com/science/article/pii/S2352186422003169. [CrossRef]
- Hu, X.; Jokisalo, J.; Kosonen, R.; Lehtonen, M.; Shao, T. Cost-Optimal Renovation Solutions for Detached Rural Houses in Severe Cold Regions of China. Buildings 2023, 13, 771. [Google Scholar] [CrossRef]
- Xu, C.; Shao, S.; Wei, W.; Qin, Y.; Li, N. A study on optimum insulation thickness of building walls in hot summer and warm winter zone in China. Sci. Rep. 2025, 15, 10307. [Google Scholar] [CrossRef] [PubMed]
- Roy, A.; Shaik, S.S. Innovative silica aerogel fiberglass walls and roofs: A path to lower carbon emissions and higher energy savings. Energy Sources Part A 2024, 46, 13045–13065. [Google Scholar] [CrossRef]
- Fioretti, V.; Marras, G.; Meloni, P. Physical Properties of an Eco-Sustainable, Form-Stable Phase Change Material Included in Aerial-Lime-Based Mortar Intended for Different Climates. Materials 2022, 15, 1192. [Google Scholar] [CrossRef] [PubMed]
- Zhang, Q.; Liu, J.; Zhang, J.; Lin, L.; Shi, J. A Review of Composite Phase Change Materials Based on Biomass Materials. Polymers 2022, 14, 4089. [Google Scholar] [CrossRef] [PubMed]
- Fraga-De Cal, B.; Garrido-Marijuan, A.; Eguiarte, O.; et al. Energy Performance Assessment of Innovative Building Solutions Coming from Construction and Demolition Waste Materials. Materials 2021, 14, 1226. [Google Scholar] [CrossRef] [PubMed]
- Ferretti, D.; Michelini, E. The Effect of Density on the Delicate Balance between Structural Requirements and Environmental Issues for AAC Blocks: An Experimental Investigation. Sustainability 2021, 13, 13186. [Google Scholar] [CrossRef]
- Rivas-Aybar, D.; John, M.; Biswas, W. Environmental Life Cycle Assessment of a Novel Hemp-Based Building Material. Materials 2023, 16, 7208. [Google Scholar] [CrossRef] [PubMed]
- Mohtashami, N.; Fuchs, N.; Fotopoulou, M.; Drosatos, P.; Streblow, R.; Osterhage, T.; Müller, D. State of the Art of Technologies in Adaptive Dynamic Building Envelopes (ADBEs). Energies 2022, 15, 829. [Google Scholar] [CrossRef]
- Kraft, R.; Kahnt, A.; Grauer, O.; Thieme, M.; Wolz, D.S.; Schlüter, D.; Tietze, M.; Curbach, M.; Holschemacher, K.; Jäger, H.; et al. Advanced Carbon Reinforced Concrete Technologies for Façade Elements of Nearly Zero-Energy Buildings. Materials 2022, 15, 1619. [Google Scholar] [CrossRef] [PubMed]
Figure 1.
A typical brick-and-concrete structure building in a rural area of the Central Plains (photographed in 2025).
Figure 1.
A typical brick-and-concrete structure building in a rural area of the Central Plains (photographed in 2025).
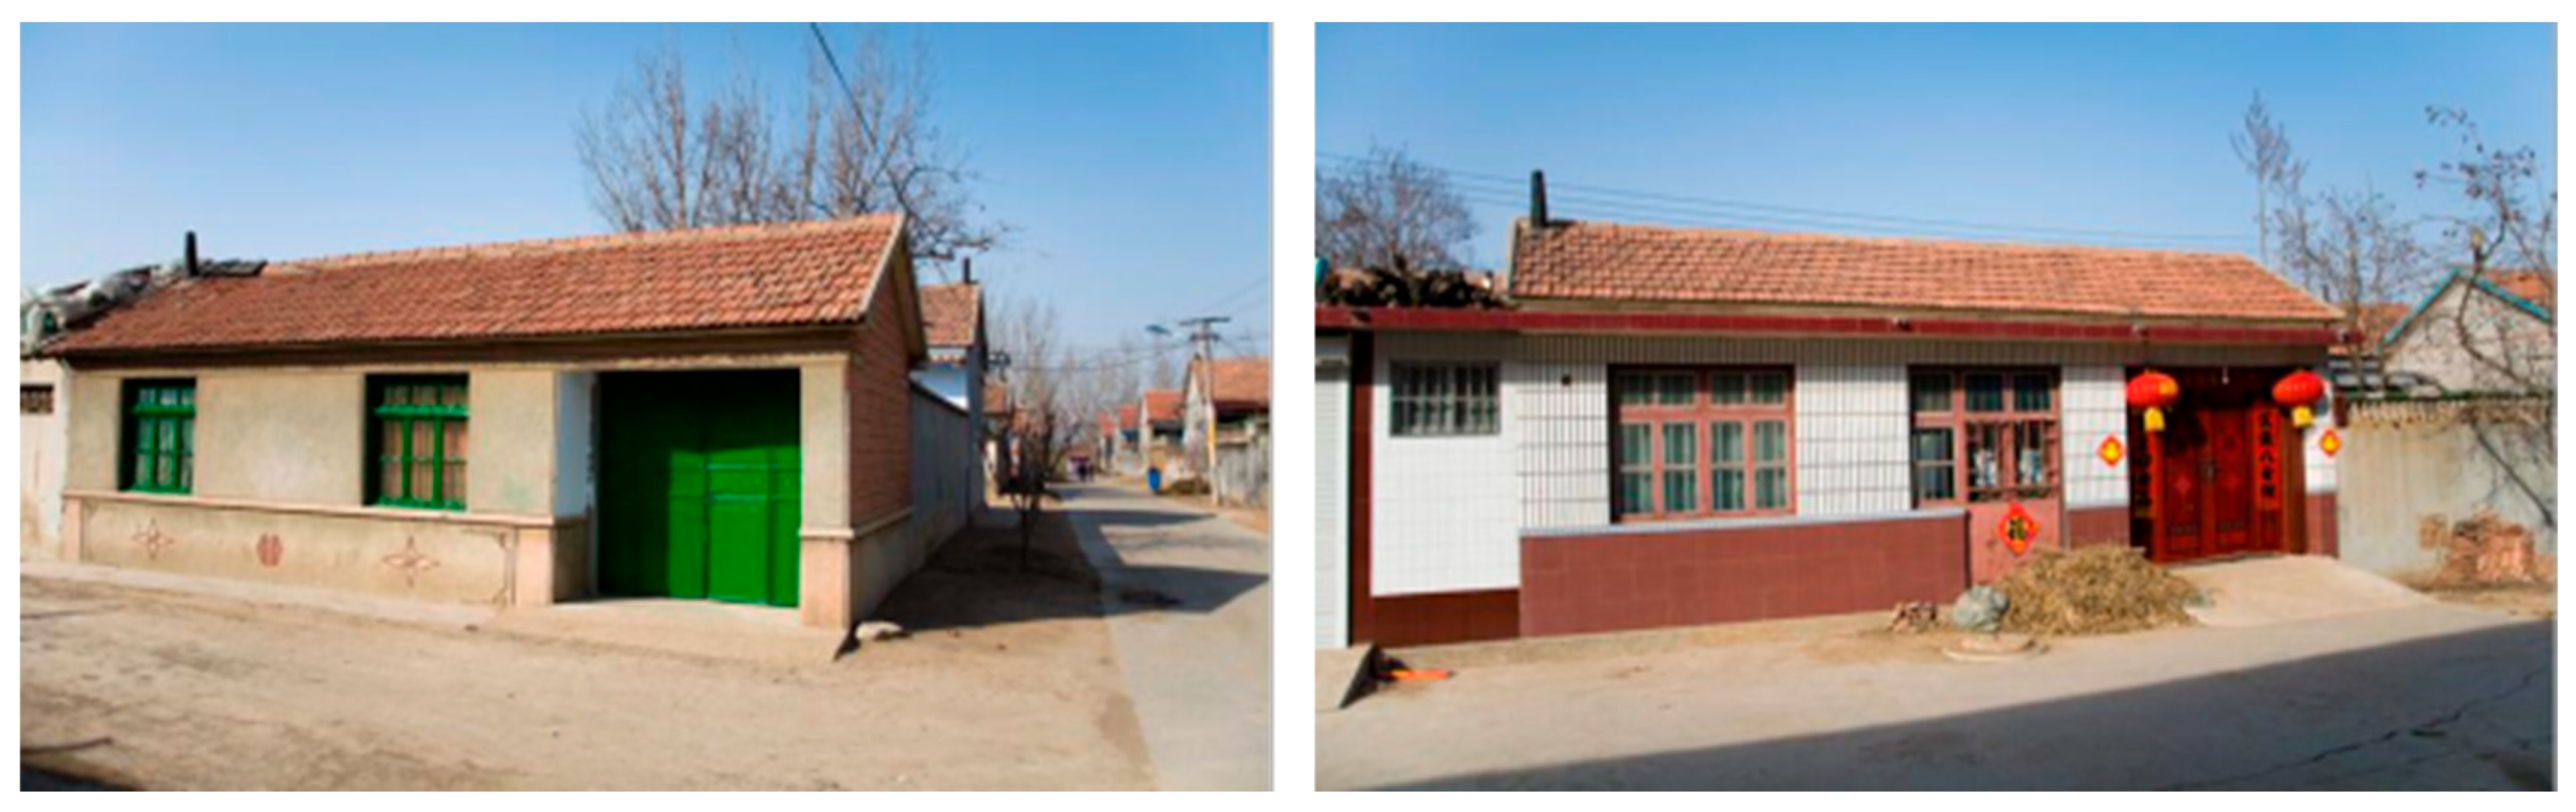
Figure 2.
Ground floor plan (Scale 1:100).
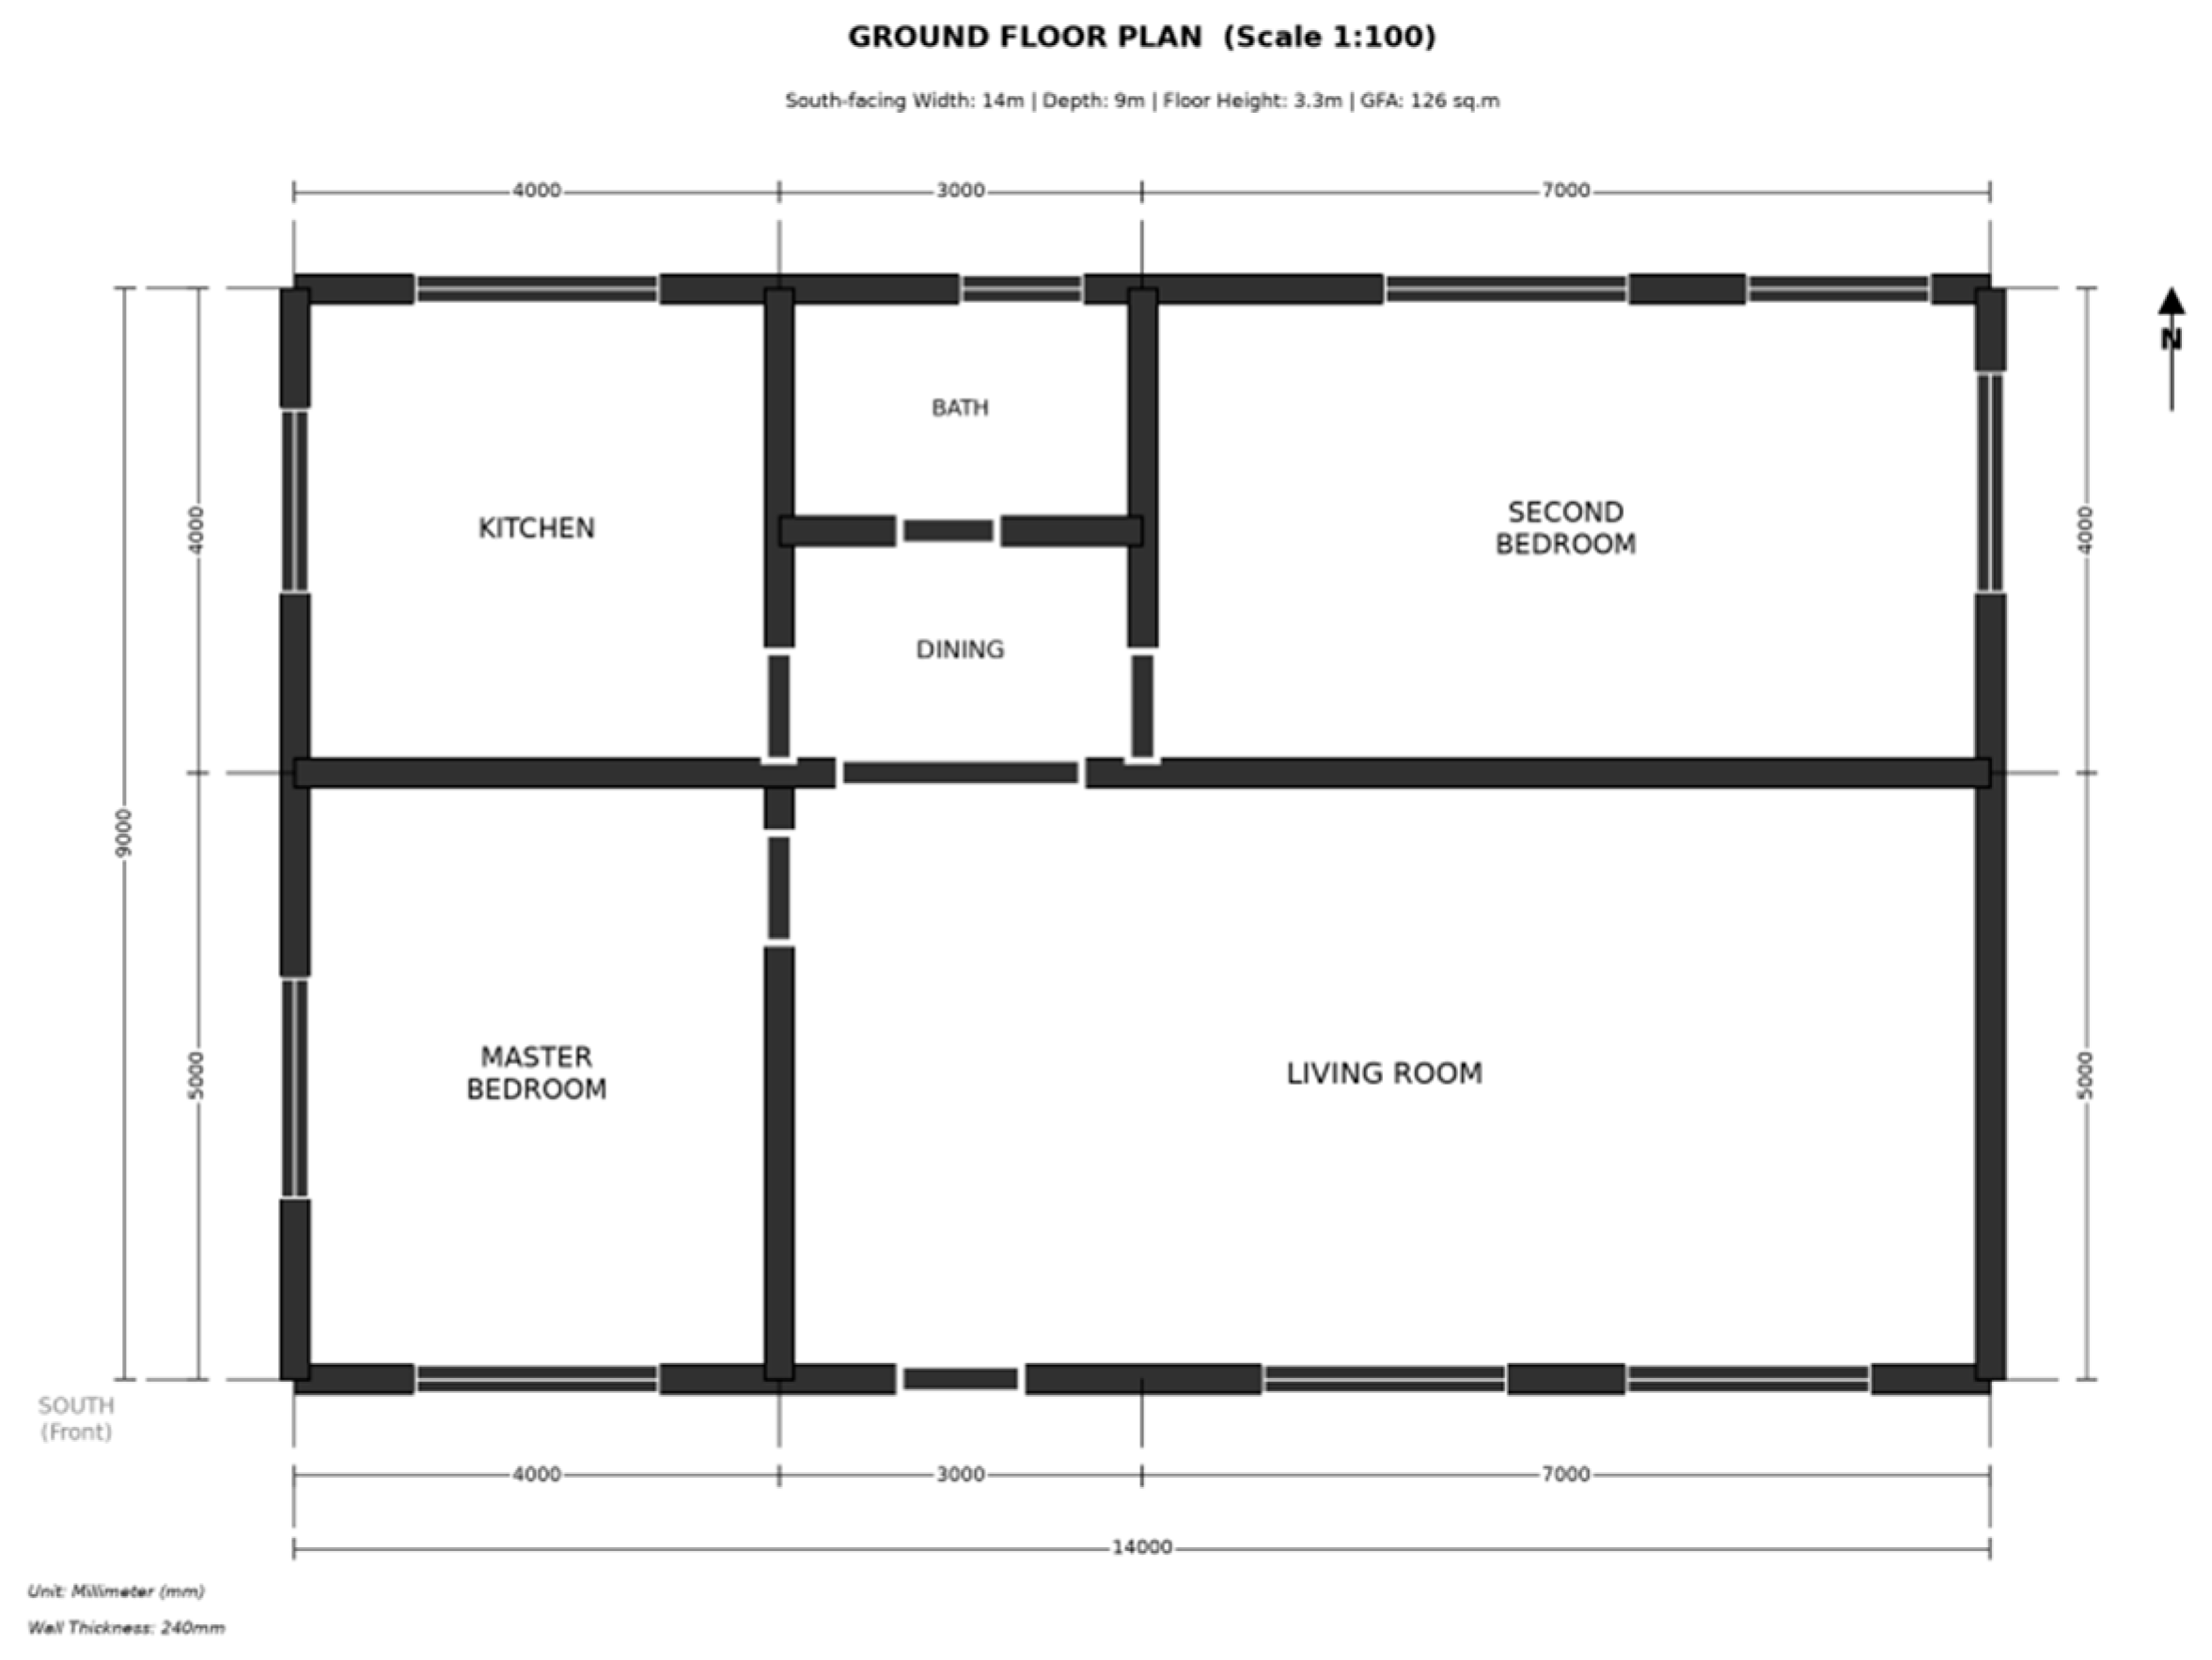
Figure 3.
Section plan (Scale 1:100).
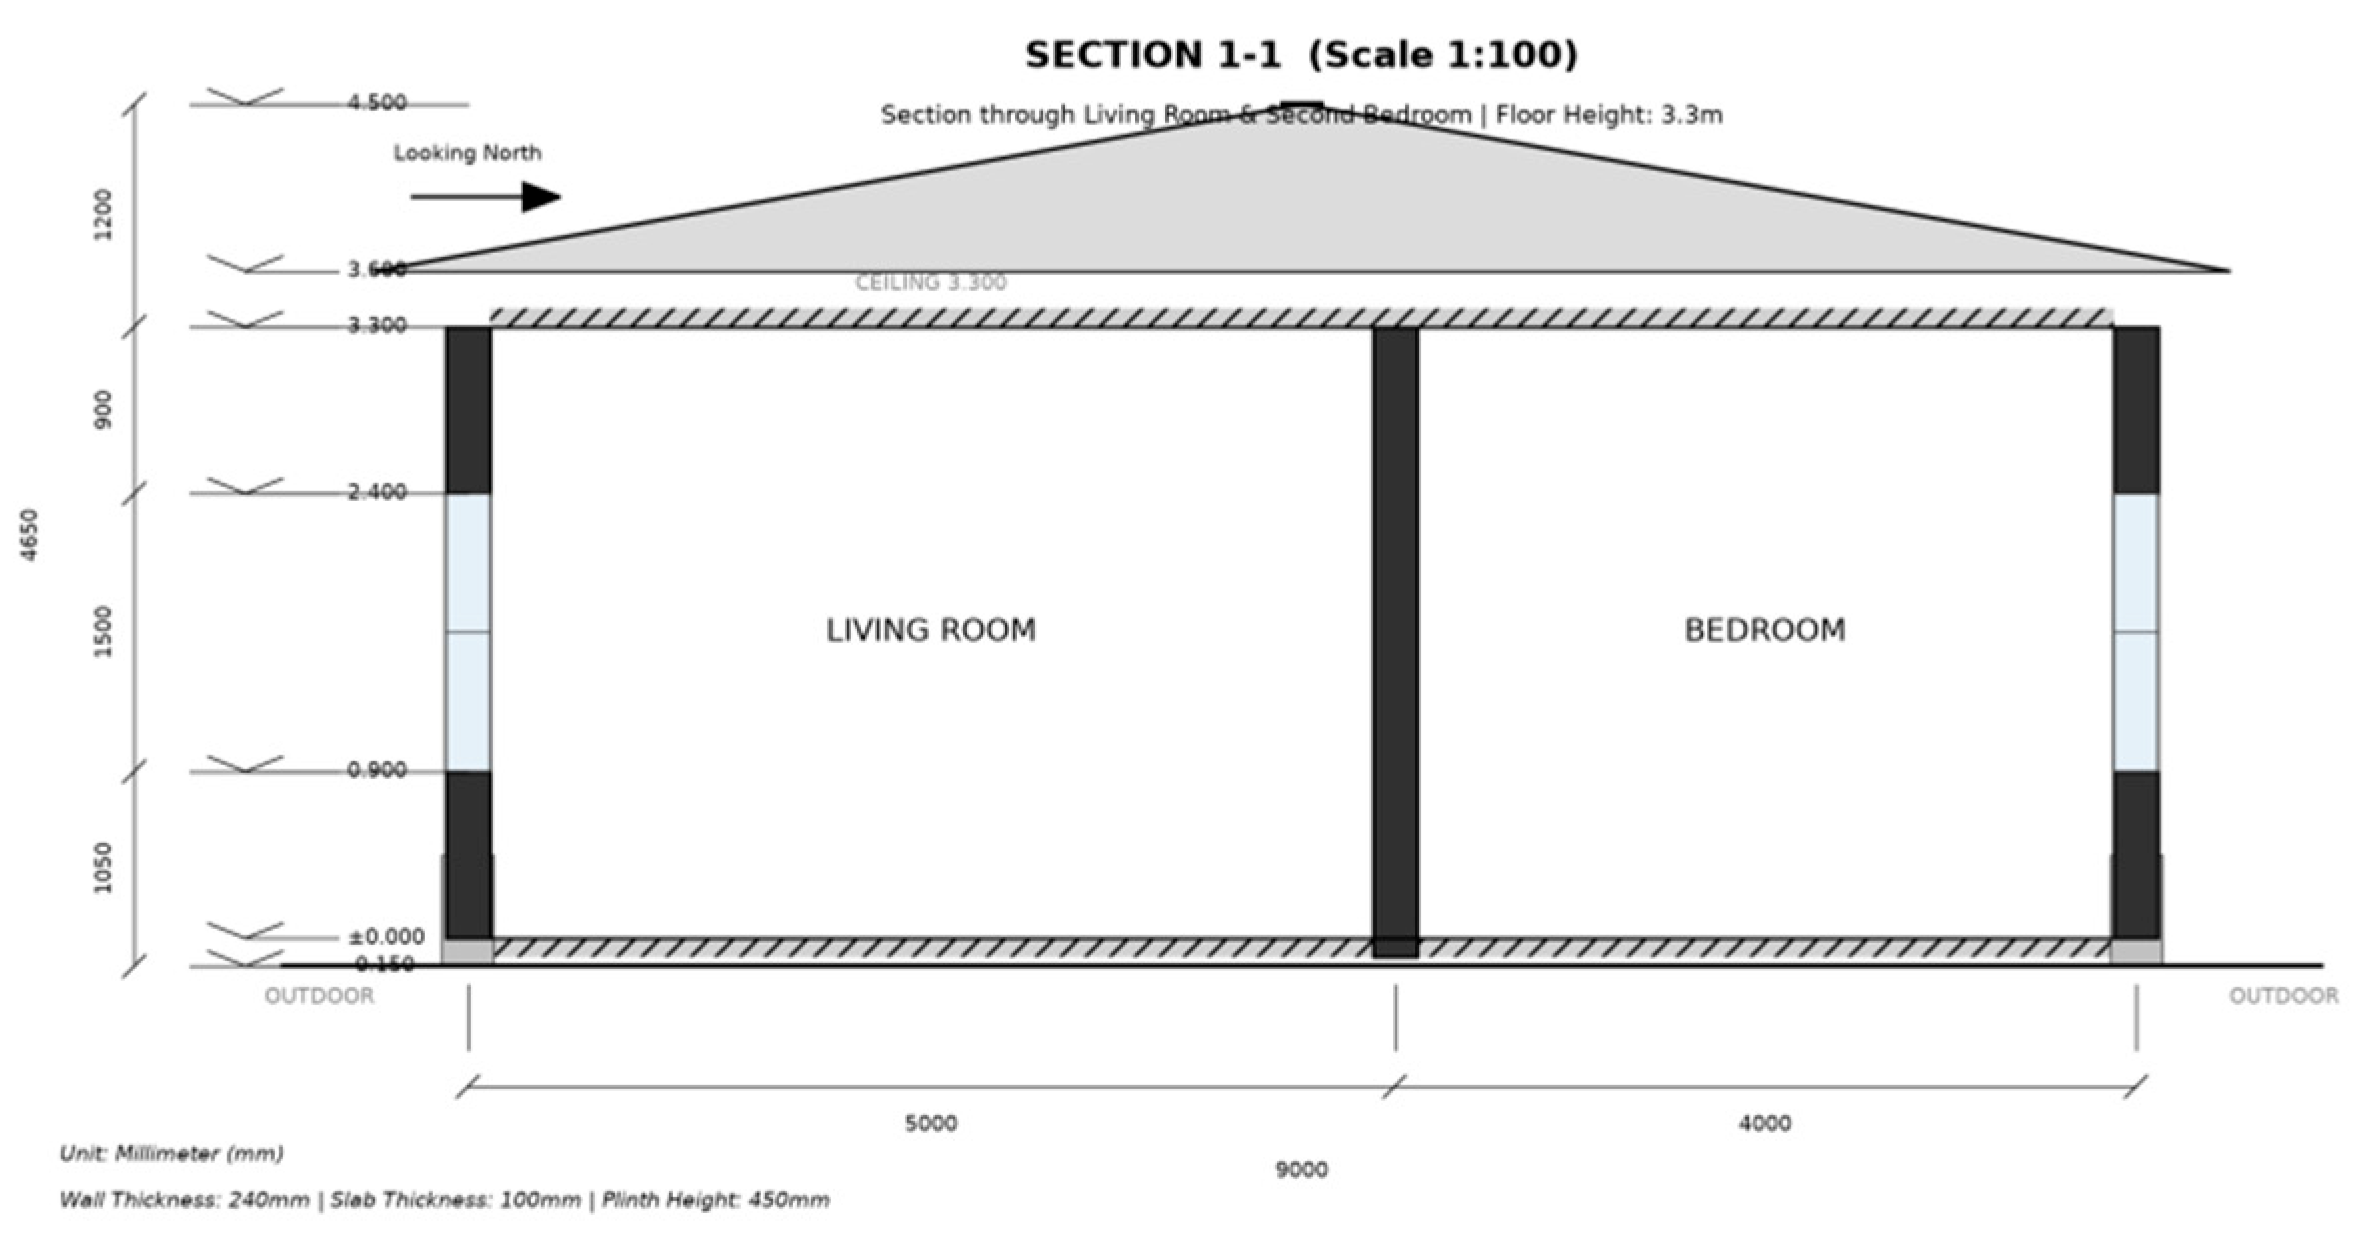
Figure 4a.
Passive adaptation index before building renovation (Index: 0.41).
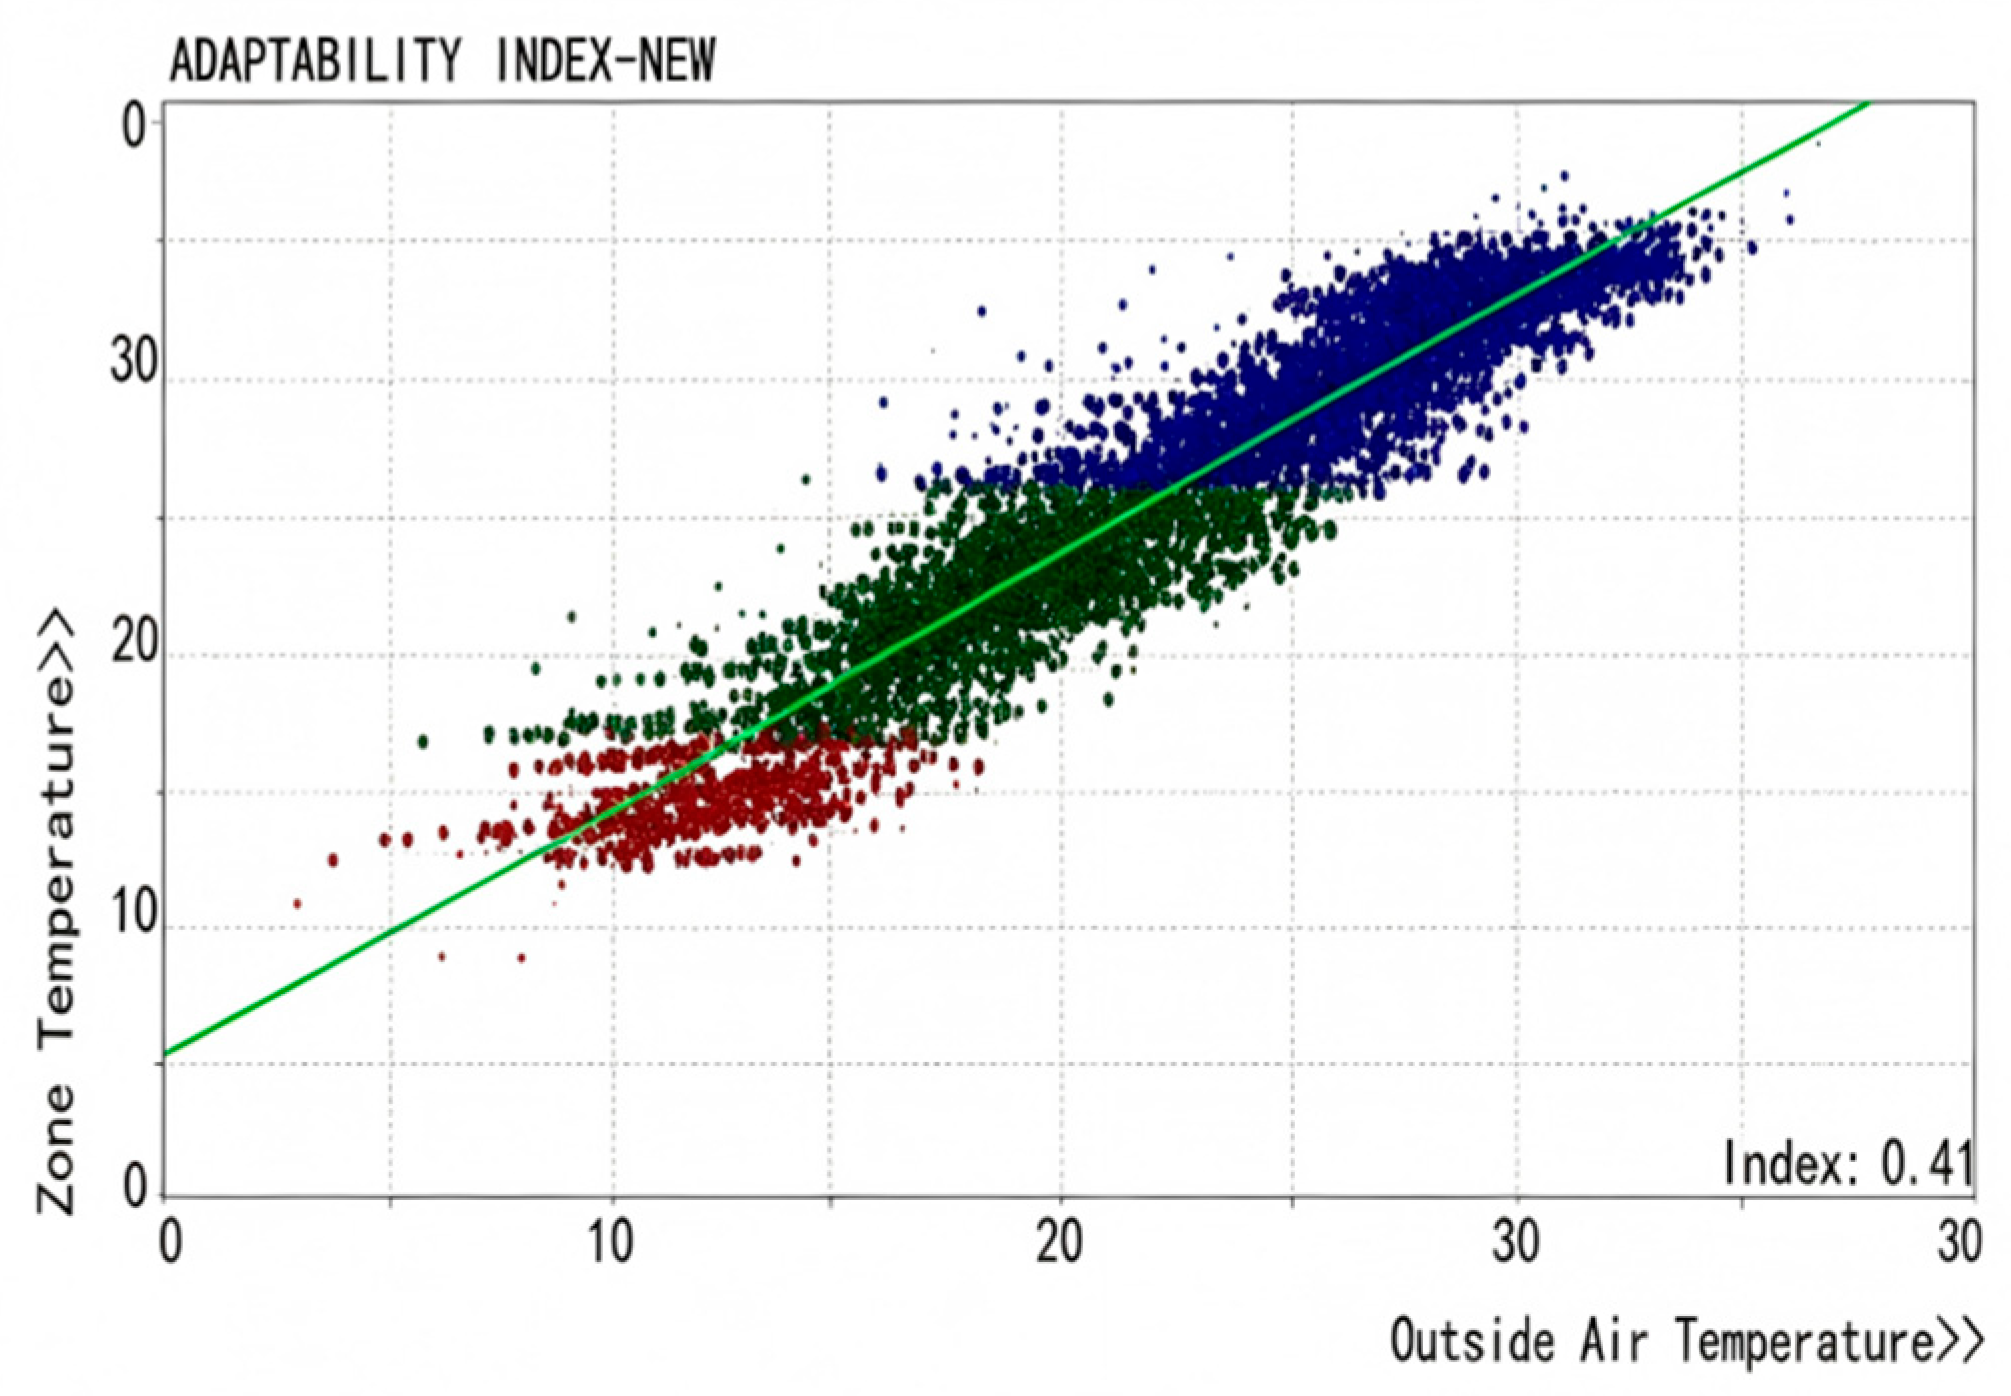
Figure 4b.
Passive adaptation index after building renovation (Index: 0.68).
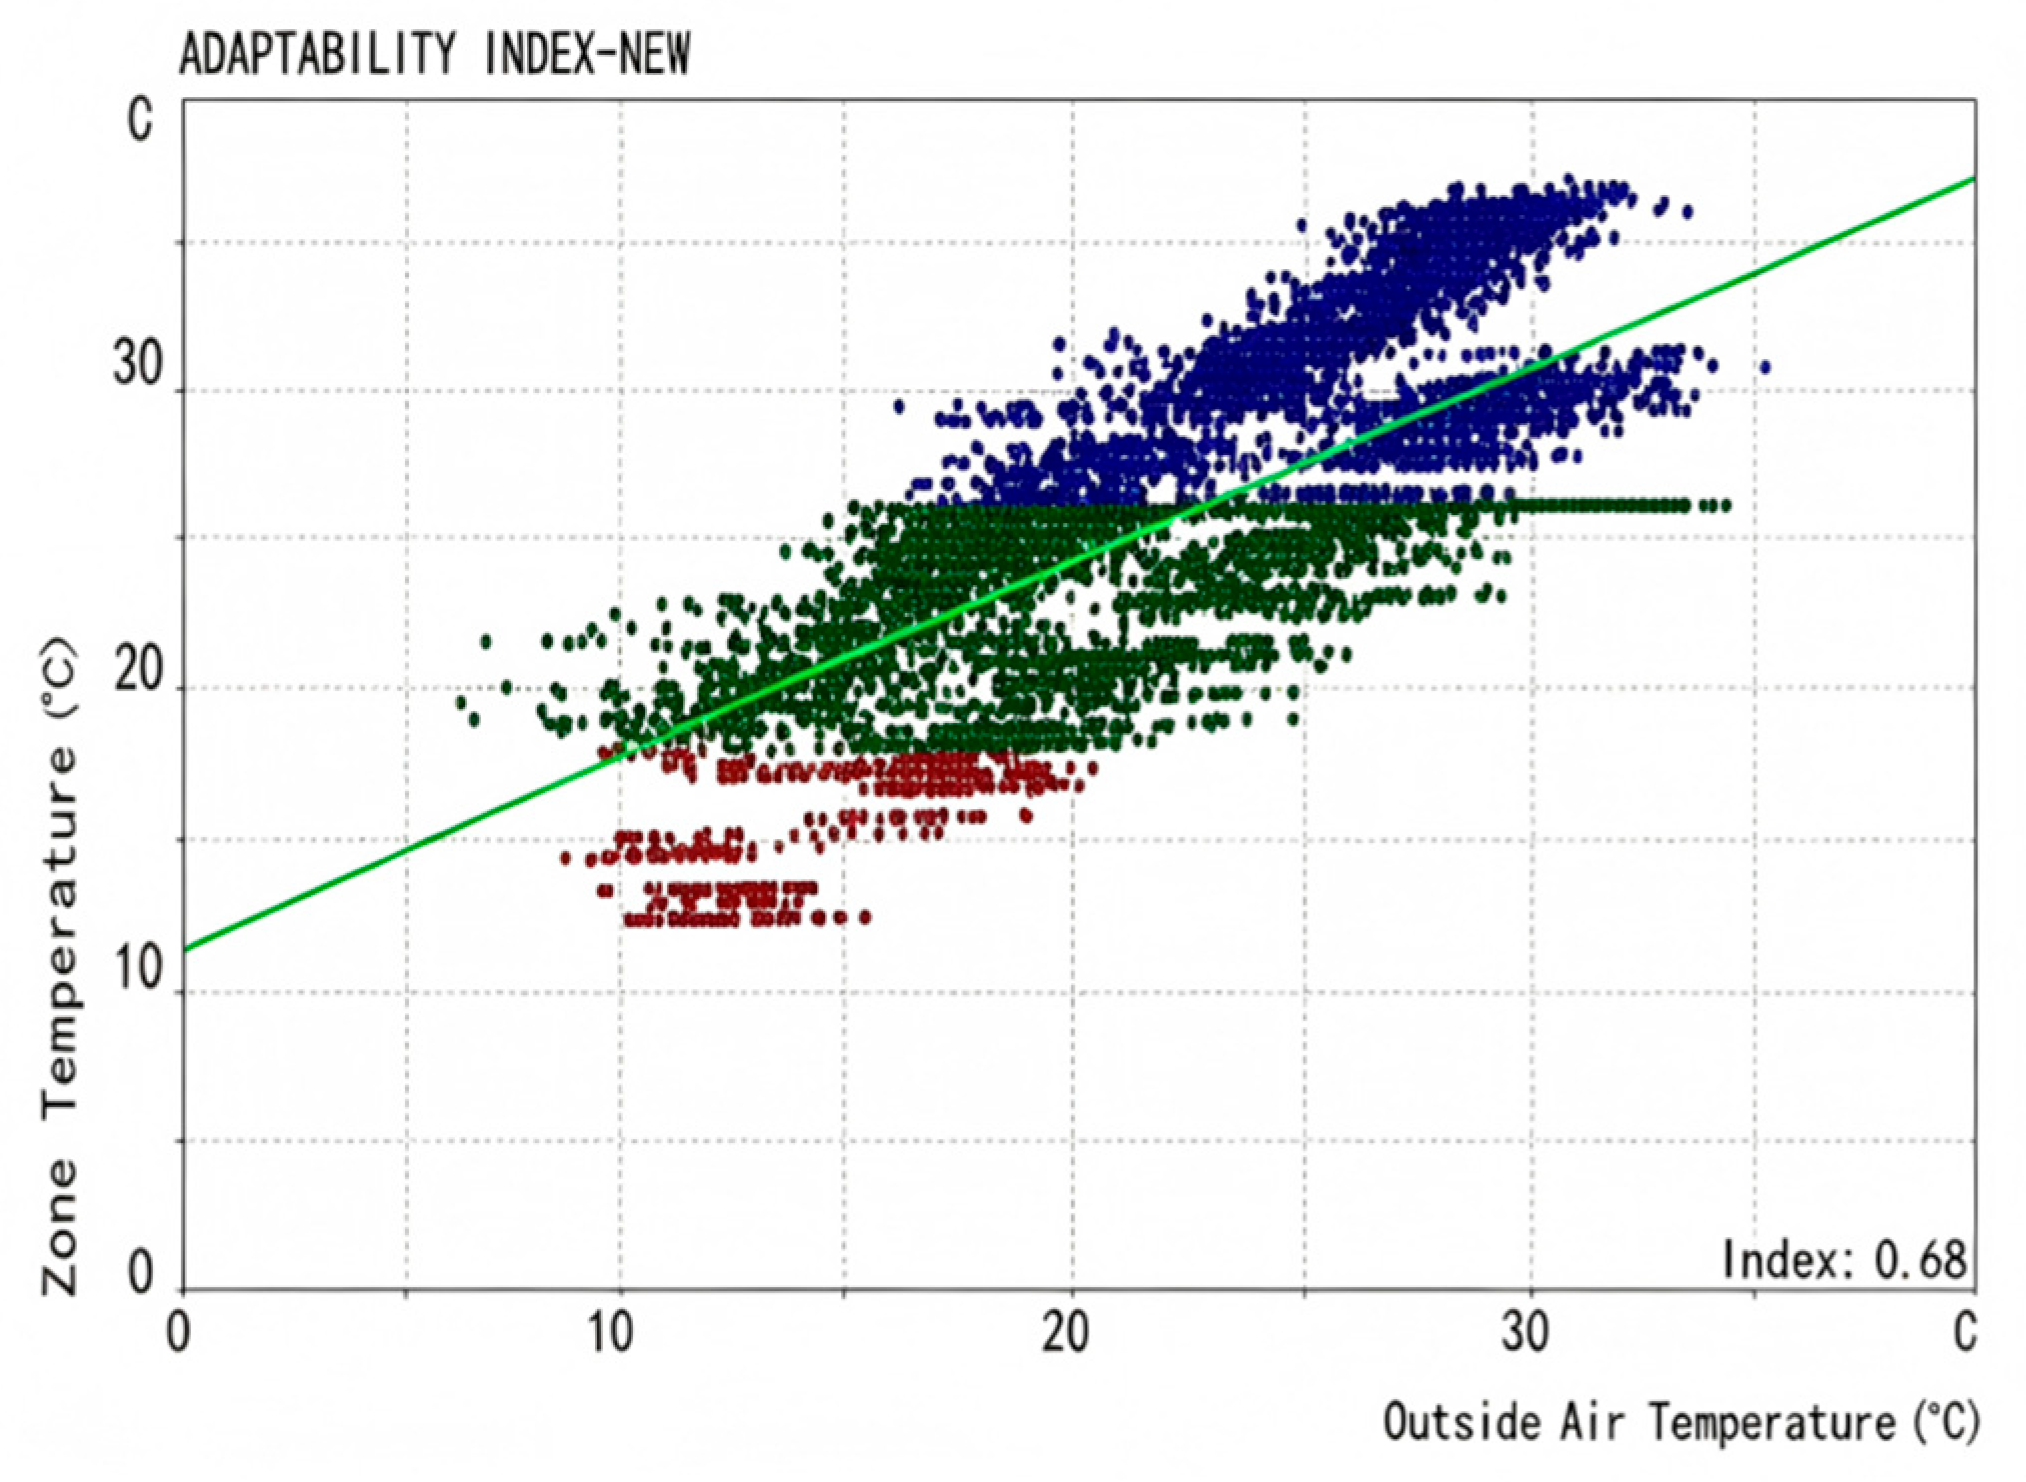
Figure 5.
Comparison of annual energy consumption values (kWh/m2) per year before and after building retrofit.
Figure 5.
Comparison of annual energy consumption values (kWh/m2) per year before and after building retrofit.
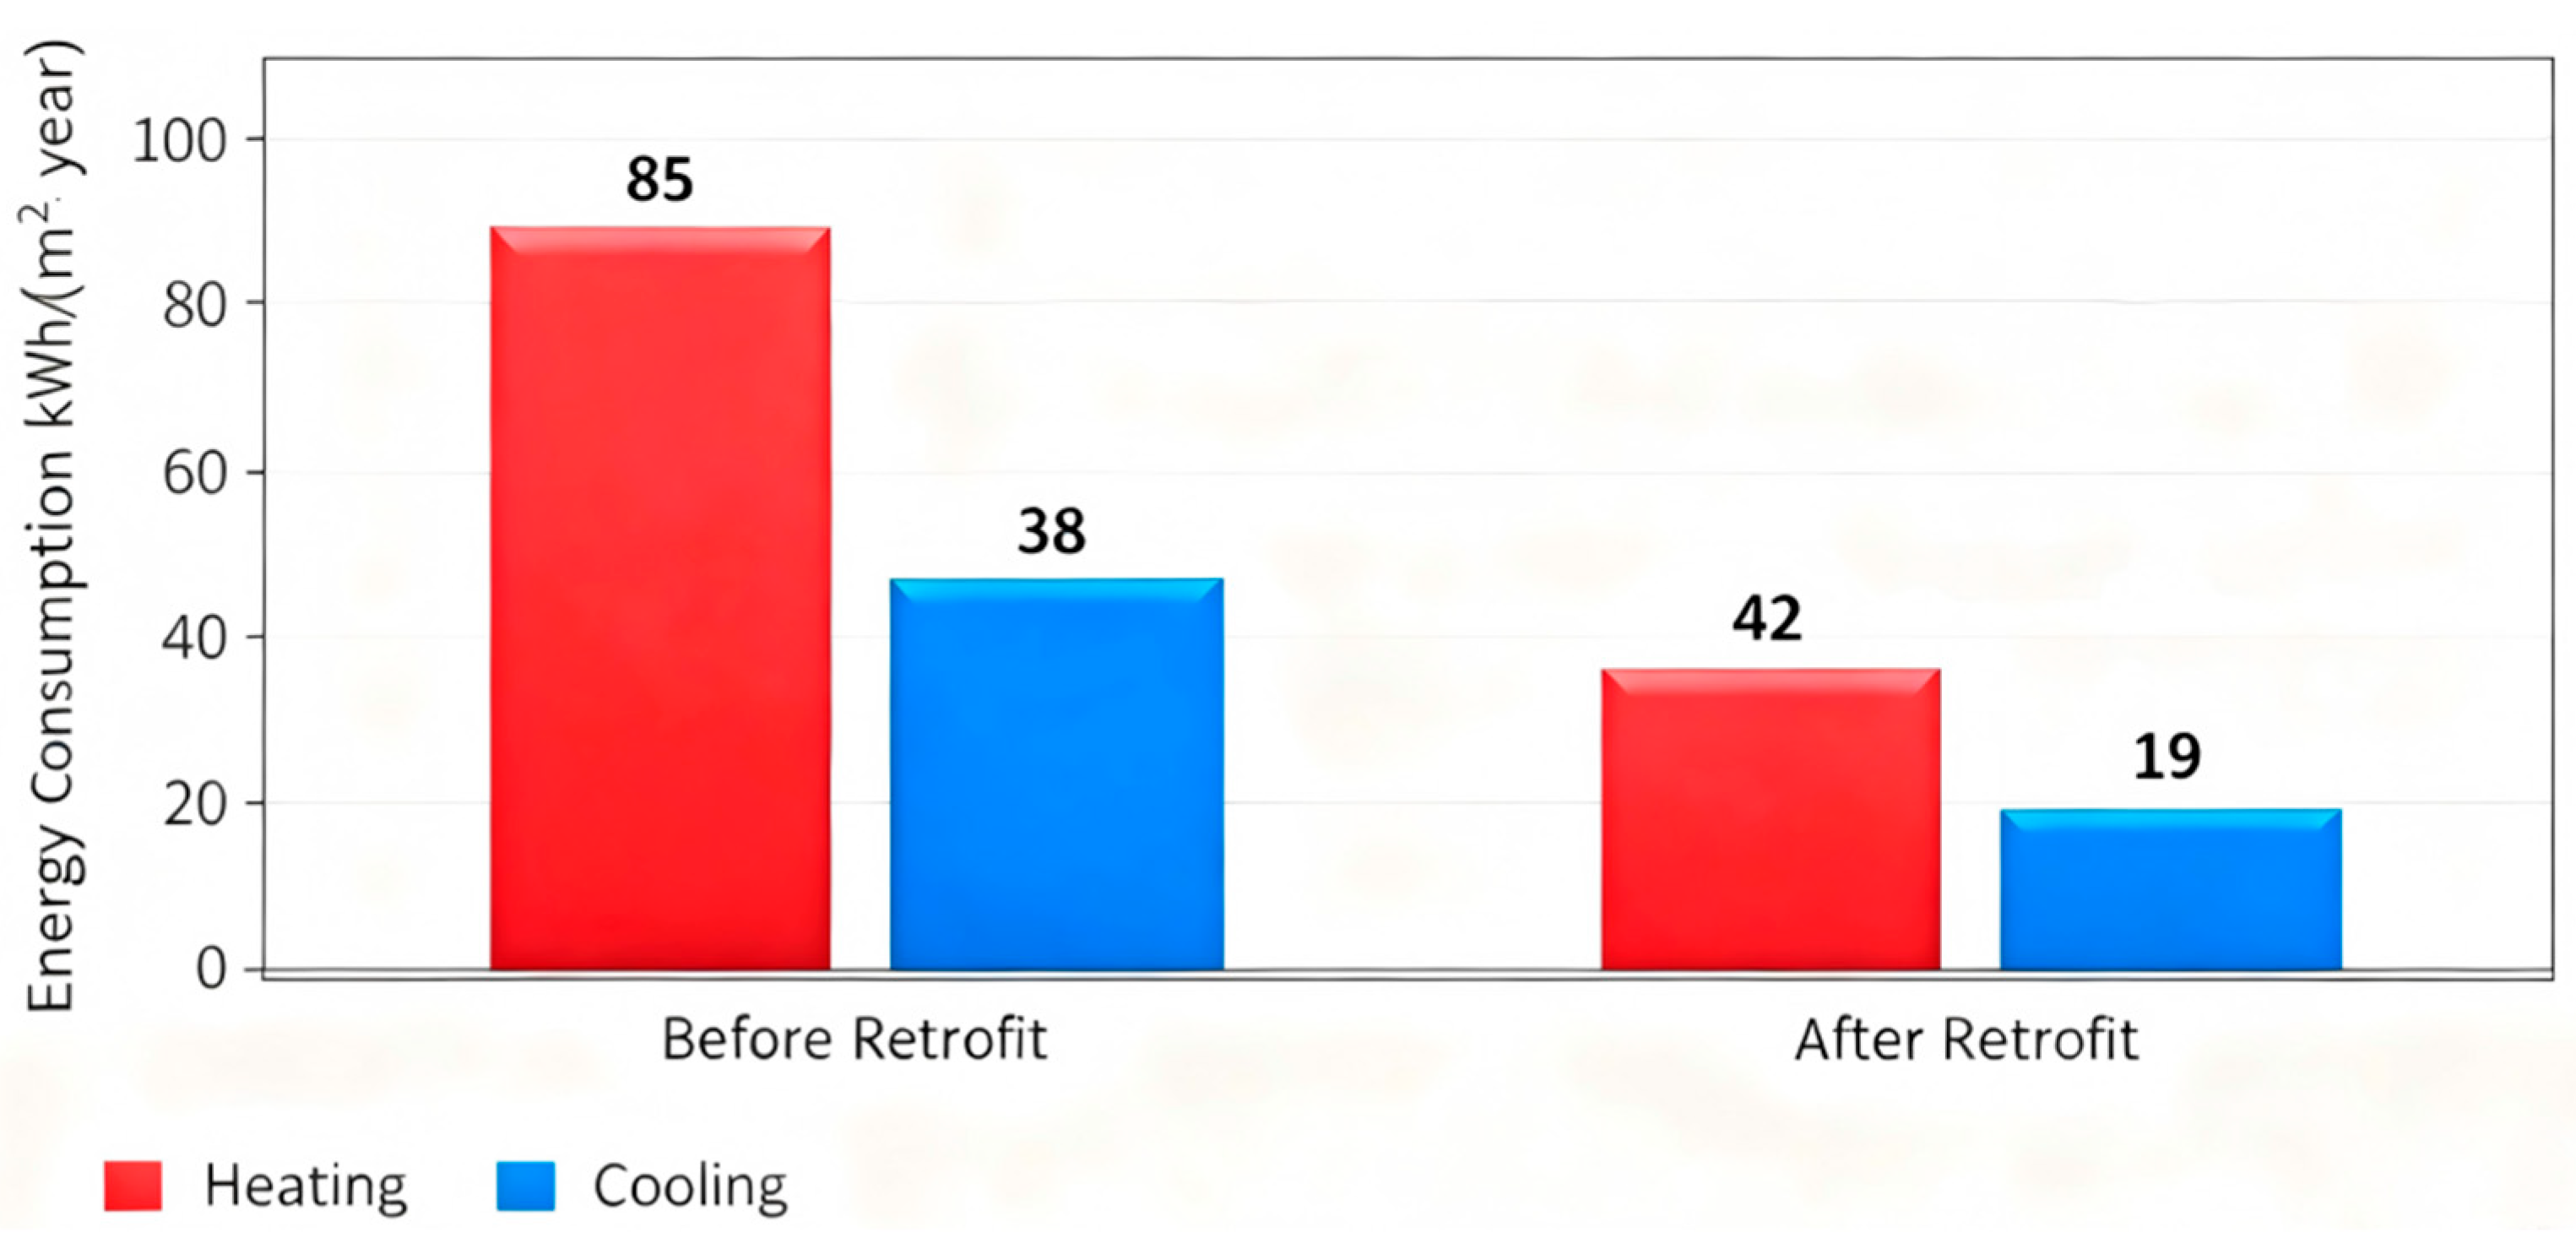

Table 1.
Existing building envelope construction and thermal properties.
| Component | Construction Assembly (from outside to inside) | Thickness (mm) | λ (W/m·K) | U-value (W/m2·K) |
|---|---|---|---|---|
| Exterior Wall | Cement mortar + Solid clay brick + Cement mortar | 20 + 240 + 20 | 0.93 / 0.81 / 0.93 | 1.79 |
| Roof | Corrugated asbestos-cement sheet + Unvented attic air cavity + Plasterboard ceiling | 6 + 200 + 10 | 0.35 / - / 0.17 | 2.46 |
| Windows | Single clear glass in a wooden frame | 3 | 0.76 | 6.40 |
| Door | Solid wood door | 40 | 0.14 | 2.80 |
Table 2.
Retrofitted building envelope construction and thermal properties.
| Component | Construction Assembly (from outside to inside) | Thickness (mm) | λ (W/m·K) | U-value (W/m2·K) |
|---|---|---|---|---|
| Exterior Wall | Polymer render + EPS insulation + Existing cement mortar + Existing solid clay brick + Existing cement mortar | 5 + 100 + 20 + 240 + 20 | 0.93 / 0.038 / 0.93 / 0.81 / 0.93 | 0.32 |
| Roof | Existing asbestos-cement sheet + Attic air cavity + XPS insulation + Plasterboard ceiling | 6 + 150 + 50 + 10 | 0.35 / - / 0.030 / 0.17 | 0.48 |
| Windows | Broken-bridge aluminum frame, 6+12A+6 insulated hollow glass | 6+12+6 | - | 2.40 |
| Door | Insulated metal door with polyurethane core | 50 | 0.024 | 1.50 |
Disclaimer/Publisher’s Note: The statements, opinions and data contained in all publications are solely those of the individual author(s) and contributor(s) and not of MDPI and/or the editor(s). MDPI and/or the editor(s) disclaim responsibility for any injury to people or property resulting from any ideas, methods, instructions or products referred to in the content. |
© 2026 by the authors. Licensee MDPI, Basel, Switzerland. This article is an open access article distributed under the terms and conditions of the Creative Commons Attribution (CC BY) license.
Copyright: This open access article is published under a Creative Commons CC BY 4.0 license, which permit the free download, distribution, and reuse, provided that the author and preprint are cited in any reuse.