
Submitted:
12 July 2026
Posted:
13 July 2026
You are already at the latest version
Abstract
With the continuous advancement of China's dual-carbon strategy and the in-depth implementation of rural revitalization, energy-saving renovation of rural buildings has become a key research direction for energy conservation and emission reduction in the construction industry. The Central Plains region, as a core area with a dense population and a large volume of rural buildings in China, faces common issues in its traditional rural brick-concrete buildings, such as the lack of energy-saving design in the envelope structures, poor thermal performance, low comfort levels in the thermal and humidity environment, and high building energy consumption. These problems make it difficult to meet the development requirements of modern rural living comfort and green low-carbon goals. This paper takes typical rural brick-concrete residential buildings in the northern part of the Central Plains region as the research object. Through field research and on-site thermal performance testing, it systematically analyzes the current situation of indoor thermal environment and the energy consumption deficiencies of the envelope structures in rural buildings in the Central Plains. Considering the dual climate characteristics of high temperature and humidity in summer and cold and dryness in winter in the Central Plains region, a targeted three-in-one energy-saving renovation plan for the envelope structures, including roof, exterior walls, and windows, is proposed. The plan selects EPS, XPS insulation materials and insulated energy-saving glass that are suitable for rural economic conditions and easy to construct to complete the structural optimization. Relying on the Ecotect ecological building simulation software, a real building model is built according to the "Energy-Saving Design Standard for Rural Residential Buildings", and localized meteorological parameters are set to compare and analyze the passive adaptability index, annual building energy consumption, and indoor thermal environment parameters before and after the renovation. The research results show that the heat transfer coefficient of the optimized and renovated building envelope structure is significantly reduced, the building's passive adaptability index decreases from 0.91 to 0.65, the annual energy consumption is reduced by more than 50%, and the indoor thermal and humidity environment is significantly improved. This can effectively solve the problems of severe heat in summer and cold in winter and serious energy waste in rural buildings in the Central Plains region. This study can provide data support and technical reference for the energy-saving renovation of existing rural buildings and the development of rural green buildings in the Central Plains region.
Keywords:
rural buildings
; envelope structure
; thermal performance
; simulation renovation
; central plains of China
1. Introduction
The global energy crisis and environmental degradation have become increasingly prominent issues, making green, low-carbon development, energy conservation, and emission reduction core principles for the global construction industry [1,2,3]. As a pillar sector of the national economy, the construction industry is also a major contributor to energy consumption and carbon emissions; thus, research on energy efficiency throughout its entire lifecycle holds significant social and ecological value [4,5,6]. According to the International Energy Agency, energy consumption during the construction and operational phases of buildings accounts for over 35% of total societal energy use [7]. With ongoing urbanization, this proportion continues to rise annually, making building energy efficiency a critical breakthrough for achieving global carbon peaking and neutrality goals [8,9,10]. In modern architectural design, spatial layout and exterior aesthetics are no longer the sole focus; a green design approach that balances residential comfort, energy efficiency, and sustainability has become the mainstream direction for the industry [11,12,13].
China boasts a vast territory with significant climatic zoning variations, resulting in highly region-specific requirements for building energy efficiency design across different areas [14,15]. The Central Plains region, centered around northern and central Henan, exhibits a typical warm temperate continental monsoon climate characterized by distinct seasons and pronounced climatic extremes: summers are hot, rainy, and humid, often leading to issues such as stuffiness, condensation, and dampness indoors; winters are cold and dry with large diurnal temperature fluctuations, causing severe heat loss in rural buildings without centralized heating [16,17,18]. These climatic conditions impose stringent dual demands on the thermal insulation, heat retention, and dehumidification performance of building envelopes [19]. Compared to standardized building energy efficiency research conducted in northern regions with severe cold or southern regions with high humidity, the research framework for rural building energy efficiency that addresses both winter and summer needs in the Central Plains remains relatively underdeveloped [20,21,22].
In China’s building stock system, rural residential structures account for the overwhelming majority. Data shows that existing rural building areas represent over 50% of the total national construction area, making them the primary focus for energy consumption management. Due to constraints in economic conditions, construction technologies, and design philosophies, most self-built rural homes in central China are “three-no” structures—lacking professional design, energy-efficient construction methods, or quality control measures—with predominantly traditional brick-concrete frameworks [23]. These buildings prioritize structural safety and basic living functions during construction but omit essential insulation, thermal protection, and moisture-proof features. Their exterior envelopes exhibit poor thermal performance, characterized by high heat transfer coefficients, rapid heat loss, and significant susceptibility to outdoor climate fluctuations, resulting in harsh indoor thermal-humid environments and low living comfort. To compensate for inadequate indoor heating, residents commonly rely on coal-fired heating systems, electric air conditioners, and heaters, substantially increasing end-use energy consumption and causing substantial energy waste [24]. Additionally, the resulting exhaust emissions and carbon footprints exacerbate environmental pressures in rural areas.
Current domestic research on building energy efficiency primarily focuses on newly constructed urban buildings, public structures, and centralized heating systems in northern China, with limited studies dedicated to energy-saving retrofits of existing brick-concrete buildings in rural areas of the Central Plains region [25,26]. Moreover, there is a lack of localized, practical optimization solutions for building envelopes. Addressing this gap, this study examines typical rural brick-concrete residential buildings in Anyang City, northern Henan Province. Through field surveys and on-site thermal performance testing, we identified core deficiencies in local building envelopes. Integrating regional climate characteristics with principles of rural construction cost-effectiveness, we developed comprehensive energy-efficient retrofitting plans covering roofs, exterior walls, and windows. Using Ecotect simulation software for modeling and energy consumption analysis, we compared thermal parameters, energy consumption metrics, and passive adaptation performance before and after renovations to validate the scientific soundness and feasibility of the solutions. This research aims to provide theoretical foundations and practical references for enhancing energy efficiency in rural buildings, advancing green and low-carbon development in rural areas, and improving living environment quality across the Central Plains region.
2. Literature Review
With the global promotion of carbon peaking and carbon neutrality goals and the comprehensive implementation of rural green construction systems, energy-saving renovation and thermal performance optimization of rural residential buildings have become hot topics in the field of sustainable architectural research [27]. As the main carrier of rural living space, rural residential buildings occupy a huge stock of construction resources and consume a large amount of operational energy throughout the year. The backward thermal performance of building envelope structures is the core cause of poor indoor thermal comfort and high energy consumption of rural buildings [28]. In recent years, domestic and foreign scholars have carried out extensive research on envelope thermal mechanism, energy-saving transformation technology, numerical simulation optimization and regional adaptive design of rural buildings, forming a relatively complete theoretical and technical system, which provides a solid theoretical basis for the research of rural building energy-saving renovation in the Central Plains region [29].
Foreign research on rural building energy efficiency started early, with a complete technical system and standardized evaluation system, focusing on passive energy-saving design and multi-objective optimization of building envelopes [30]. Developed countries in Europe and America have formed targeted building energy-saving design specifications for rural residential buildings according to regional climatic characteristics, and regard envelope thermal insulation optimization as the core link of rural building low-carbon transformation [31]. In terms of thermal performance research of envelope structures, scholars have systematically explored the heat transfer mechanism of roofs, exterior walls and windows of rural buildings, and verified that optimizing envelope structure parameters is the most efficient and low-cost energy-saving transformation measure for rural buildings, which can significantly reduce building heating and cooling energy consumption and improve indoor thermal and humidity environment stability [32]. In terms of simulation research methods, Magnier and Haghighat proposed a multi-objective collaborative optimization method combining building thermal simulation, genetic algorithm and neural network technology, which realizes accurate quantitative analysis of building energy consumption and thermal comfort, and provides a scientific decision-making basis for envelope structure energy-saving design optimization [33]. In terms of component renovation research, foreign studies have focused on the energy-saving potential of exterior window thermal performance and air tightness improvement [34]. Relevant studies have shown that the heat loss of building windows accounts for more than 30% of the total building energy consumption, and the application of insulated hollow glass and optimized window frame materials can effectively reduce convective heat transfer and air infiltration heat loss, which is an indispensable part of rural building envelope renovation [35]. In addition, foreign research pays more attention to the whole life cycle benefit evaluation of rural building renovation, balancing energy-saving effect, economic cost and environmental benefit, and forming a set of practical passive energy-saving renovation strategies suitable for rural low-cost construction scenarios.
Domestic research on rural building energy-saving renovation has developed rapidly in recent years, focusing on regional adaptive transformation technology and localized simulation verification, and forming research systems adapted to China’s rural construction characteristics and climatic zoning [36]. A large number of studies have confirmed that China’s rural residential buildings are dominated by brick-concrete structures, and most of the self-built buildings lack professional energy-saving design and thermal insulation measures, resulting in excessively high heat transfer coefficients of envelope structures, serious heat bridge effect, large indoor temperature fluctuation and prominent energy waste problems, which are particularly prominent in the transitional climate zone represented by the Central Plains. In view of the energy-saving transformation of rural building envelopes in cold and hot-summer and cold-winter regions, domestic scholars have carried out targeted technical research. Relevant studies have shown that exterior wall composite thermal insulation structure, roof thermal insulation layer optimization and energy-saving window replacement can effectively improve the passive thermal adjustment ability of buildings, and the combination of multiple envelope renovation measures can achieve an energy-saving rate of more than 50% for rural residential buildings, which is consistent with the energy-saving effect of this study [37].
In terms of simulation research methods, domestic scholars widely use Ecotect, DesignBuilder, EnergyPlus and other finite element simulation software to carry out thermal environment prediction and energy consumption verification of rural buildings [38]. Among them, Ecotect software has outstanding advantages in passive performance analysis and full-year energy consumption simulation of rural low-rise buildings, and is widely used in the feasibility verification of rural building energy-saving renovation schemes. In terms of material application research, existing studies have confirmed that EPS and XPS thermal insulation materials have the advantages of low cost, convenient construction and excellent thermal insulation performance, and are the most suitable thermal insulation materials for rural building reconstruction scenarios, which can effectively avoid the problem of high cost and difficult popularization of high-end thermal insulation materials in rural areas. At the same time, domestic research has gradually formed a multi-objective evaluation system focusing on passive adaptability index, indoor thermal comfort and full-year energy consumption, which provides a standardized evaluation basis for the effect verification of rural building renovation schemes [39].
However, the existing research still has obvious regional gaps and technical deficiencies. At present, most domestic studies focus on rural buildings in severe cold regions, cold regions and hot summer and warm winter regions, while special research on the Central Plains transitional climate zone is relatively insufficient [40]. The Central Plains region has the dual climatic characteristics of high temperature and humidity in summer and cold and dry in winter, which puts forward dual requirements of summer heat insulation and winter thermal preservation for building envelopes [41]. The existing universal energy-saving transformation schemes are difficult to adapt to the unique climatic characteristics of the Central Plains, and there is a lack of localized envelope structure optimization parameters and targeted simulation verification systems [42]. In addition, most of the existing studies focus on single component renovation of exterior walls or windows, and lack systematic research on the collaborative optimization effect of roof, exterior wall and window three-in-one envelope structure, resulting in limited overall energy-saving improvement effect and insufficient guidance for practical engineering transformation of rural buildings in the Central Plains [43].
In summary, on the basis of fully absorbing the existing theoretical and technical achievements at home and abroad, this study takes the typical brick-concrete rural buildings in the Central Plains region as the research object, combines the regional transitional climate characteristics, carries out systematic three-in-one energy-saving renovation of building envelope structures, and uses Ecotect software to complete quantitative simulation and effect verification. This research makes up for the deficiency of localized research on rural building energy-saving transformation in the Central Plains, and provides a feasible technical scheme and theoretical reference for the green low-carbon transformation and thermal environment quality improvement of rural buildings in this region.
3. Methodology
3.1. Overview of the Survey Area and Participants
To accurately understand the actual thermal environment of buildings and the performance of building envelopes in rural areas of the Central Plains, the research team conducted field investigations and on-site tests in Xincun Township, Anyang County, Anyang City, Henan Province—a representative area in northern Henan during the winter of 2025 (Figure 1). As the core region of the Central Plains, northern Henan exhibits highly distinctive regional characteristics in terms of climate, rural architectural forms, and construction methods. Over 90% of local rural residences are self-built brick-concrete structures constructed between 2000 and 2020, predominantly consisting of low-rise buildings with 1–2 floors and typically oriented north-south for optimal ventilation, fully reflecting the typical features of rural housing in the Central Plains.
This study selected a typical single-story brick-concrete residential building in the area that had not undergone energy-saving renovations, retained its original structural integrity, and was habitable as a test specimen. This building represents the most common self-built housing type locally, lacking any artificial insulation systems or mechanical ventilation and dehumidification equipment, thereby accurately reflecting the thermal performance shortcomings of traditional rural architecture in the Central Plains region. The main structure is a brick-concrete construction, with foundations, ring beams, and structural columns made of reinforced concrete; walls constructed from ordinary solid red clay bricks; roofs covered with asbestos cement corrugated tiles; and exterior windows featuring single-layer float glass. As the most fundamental and prevalent architectural form in rural Central Plains areas, this specimen demonstrates strong research representativeness.
3.2. Construction Parameters of the External Envelope Structure of the Existing Building
Through on-site surveys, structural disassembly tests, and verification of building material parameters, the construction forms, material thicknesses, and thermal performance parameters of the three core envelope components—roof, exterior walls, and exterior windows—of the sample building were determined. Based on the Code for Thermal Design of Buildings, the heat transfer coefficients of each component were calculated; specific values are shown in Table 1. The heat transfer coefficient of the envelope structure is a key indicator of a building’s insulation performance. A higher coefficient indicates faster heat transfer rates, poorer insulation efficiency, and greater energy loss.
As shown in Table 1 parameters, all three major envelope structures of this traditional brick-concrete building exhibit excessive heat transfer coefficients, with thermal performance significantly below current rural building energy efficiency design standards. The external window demonstrates the highest heat transfer coefficient, representing the most vulnerable point for building heat loss; the exterior walls are constructed with ordinary solid red bricks without insulation layers, resulting in poor overall thermal inertia; the roof utilizes only waterproof tiles without any insulation layer, leading to severe solar heat gain in summer and rapid heat loss in winter, indicating a complete absence of energy-efficient design in the entire envelope structure.
3.3. Results of On-site Thermal Testing and Environmental Analysis
This field test was conducted during the severe winter period, lasting 72 hours without artificial heating or mechanical dehumidification, fully simulating natural indoor thermal and humidity conditions. The evaluation focused on two key parameters: indoor air temperature and relative humidity, with data collected hourly. After excluding outliers, the average value was taken as the final test result.
Test results showed that the average indoor temperature in this building during winter was only 7.6 °C, significantly below the indoor comfort range (18 °C–20 °C) specified in the Thermal Design Code for Civil Buildings, indicating a substantial temperature gap. According to relevant design standards for rural residential buildings, in areas without centralized heating, the minimum indoor comfortable temperature in central China’s rural regions must remain above 10 °C to meet residents’ basic living needs and psychological comfort requirements; however, the measured temperature fell well below this threshold, highlighting severe indoor cold conditions. Additionally, the average indoor relative humidity reached as high as 69.7%, exceeding the recommended comfort range (30%–60%) and resulting in prolonged exposure to high humidity and low temperatures indoors.
A prolonged indoor environment characterized by high temperature and humidity not only significantly compromises living comfort, adversely affecting daily life, routines, and work performance, but also leads to issues such as wall dampness, mold growth on surfaces, furniture rusting, and floor condensation, thereby shortening the service life of building interiors and household equipment. From a health perspective, long-term exposure to cold, damp conditions can easily trigger various health problems including rheumatism and respiratory disorders, severely impacting the quality of life for rural residents.
3.4. Summary of Core Deficiencies in Energy Consumption of Rural Buildings Across Regions
Based on field investigations and thermal performance test results, the core issues of traditional brick-concrete buildings in rural Central China can be summarized across three key dimensions. First, their building envelopes feature extremely simplistic designs without specialized energy-efficient insulation, resulting in poor thermal performance for roofs, exterior walls, and windows with generally high heat transfer coefficients that fail to effectively mitigate outdoor climate influences, leading to highly unstable indoor thermal environments. Second, these structures lack adequate passive regulation capabilities—they cannot achieve winter insulation, summer heat isolation, or moisture control through inherent design features, relying entirely on mechanical systems for indoor climate management, which consumes significant energy resources. Third, substantial energy waste occurs due to prolonged high-load operation of mechanical equipment, not only increasing residents’ electricity and coal consumption costs but also generating substantial carbon emissions and pollutants, contradicting rural green and low-carbon development principles. Therefore, implementing energy-efficient retrofitting of building envelopes in rural Central China to optimize thermal performance, reduce energy consumption, and enhance living comfort is both imperative and practically significant.
4. Simulation-based Renovation Plan
Based on the building thermal performance deficiencies identified through research and testing, and taking into account the climatic characteristics of the Central Plains region, rural construction conditions, and cost-effectiveness principles, this study develops specialized energy-saving retrofit designs for three core envelope components: roofs, exterior walls, and external windows. The core design principles are: preserving the building’s original load-bearing structure, avoiding occupation of interior space, ensuring ease of implementation, low cost, and compatibility with rural maintenance conditions. By adding insulation layers, optimizing material combinations, and upgrading energy-efficient components, the heat transfer coefficient of the envelope is significantly reduced, thereby enhancing overall building thermal performance. The resulting structural configurations and thermal parameters are presented in Table 2.
4.1. Design of Energy-Saving Simulation Renovation for Roofs
The roof is the building’s outer envelope with the largest surface area exposed to solar radiation and the most pronounced heat absorption and dissipation, serving a dual core function of thermal insulation in summer and thermal retention in winter. Its impact on the indoor thermal environment far exceeds that of other building envelopes. In the Central Plains region, summer solar radiation intensity is high, subjecting roofs to prolonged exposure to intense sunlight; traditional non-insulated roofs absorb substantial solar heat and transfer it indoors, causing rapid temperature spikes and unbearable discomfort. During winter, when outdoor temperatures are extremely low, the lack of insulation on roofs leads to rapid heat loss from indoors to outdoors, exacerbating indoor cold conditions. Therefore, roof insulation retrofitting constitutes the central component of this energy efficiency optimization effort.
Traditional rural buildings in Central China commonly employ 30 mm thick asbestos cement corrugated tiles directly laid on cast-in-place roof substrates, lacking any insulation, thermal insulation, or cushioning structures. These materials exhibit excellent thermal conductivity and extremely poor thermal inertia, constituting the primary cause of roof energy loss. Commonly used roof insulation materials in construction include rock wool boards, polymer-modified expanded polystyrene (EPS) particle insulation mortar, polyurethane foam, perlite mortar, XPS extruded boards, and EPS polystyrene foam boards, each demonstrating significant differences in insulation performance, cost, installation complexity, and durability.
Considering the economic viability, practicality, and construction convenience of rural building renovation, 50 mm thick EPS polystyrene foam boards were selected as the primary insulation material for the roof. This material features high porosity, extremely low thermal conductivity, excellent thermal insulation performance, along with advantages such as light weight, waterproofing, moisture resistance, corrosion resistance, and low cost, making it well-suited for the complex conditions of outdoor rural roofs. Compared to high-end insulation materials like polyurethane or rock wool, EPS panels require simple installation techniques, no specialized equipment, can be directly applied onto existing roof substrates without damaging the structural integrity, involve shorter renovation timelines, and incur lower maintenance costs, fully aligning with the budgetary constraints and construction capabilities typical of rural projects. The addition of an EPS insulation layer over the existing asbestos tiles significantly enhances thermal insulation by effectively blocking summer solar heat gain and winter heat loss, achieving comprehensive bidirectional temperature regulation and thermal isolation.
4.2. Design for Energy-Saving Simulation Renovation of Exterior Walls
The exterior wall constitutes the main component of a building’s envelope structure, occupying the largest area of the entire envelope. Its thermal insulation performance directly determines the overall thermal stability of the building. Compared to the roof, exterior walls receive relatively lower levels of outdoor thermal radiation; however, traditional brick-concrete exterior walls suffer from significant “thermal bridge effects” and rapid overall heat transfer, representing a major contributor to building energy loss. Traditional 240 mm solid red brick walls used in rural areas of Central China feature high density and elevated thermal conductivity, lack insulating layers, and exhibit rapid heat storage and dissipation. Consequently, daily temperature fluctuations outdoors are quickly transmitted indoors, causing severe indoor temperature fluctuations and resulting in extremely poor thermal environmental stability.
Considering the climatic characteristics of the Central Plains region and the requirements for rural wall renovation, this exterior wall modification adopts a composite construction approach comprising “hollow block substrate + double-layer insulation panels + mortar protection,” thereby optimizing the original single-layer solid red brick wall structure. The specific renovation plan involves replacing the existing 240 mm thick solid clay red bricks with 200 mm thick concrete hollow bricks. The internal pore structure of these concrete hollow bricks forms a static air insulation layer, whose thermal conductivity is significantly lower than that of solid red bricks, effectively reducing the wall’s thermal conductivity at the structural level. A double-layer insulation system consisting of a 100 mm thick EPS foam board and a 20 mm thick XPS extruded polystyrene board is installed on the exterior side; the combined use of these panels substantially enhances the wall’s overall thermal insulation performance and effectively eliminates heat transfer losses at beam-column and wall junctions. Finally, a 30 mm cement mortar base layer is retained on both inner and outer surfaces to provide protection, leveling, and moisture resistance, thereby extending the service life of both the insulation layer and the wall itself.
This renovation solution offers multiple advantages. Firstly, the external insulation system fully encases the wall structure, protecting the building’s main framework from exposure to outdoor elements such as wind, rain, temperature fluctuations, and humidity variations, thereby enhancing structural durability and stability. Secondly, the external insulation installation method does not occupy indoor usable space; residents do not need to vacate their homes during the renovation process, ensuring no disruption to daily living, making it particularly suitable for retrofitting existing rural buildings. Thirdly, the composite insulation system effectively addresses common issues with traditional walls—heat absorption in summer, heat loss in winter, and indoor condensation and mold growth—significantly improving wall thermal inertia and stabilizing the indoor thermal environment. Fourthly, with moderate material costs and established construction techniques, it is well-suited for widespread adoption in rural areas.
4.3. Design of Energy-Saving Simulation Renovation for External Windows
External windows represent the component with the weakest thermal performance and highest energy loss within a building’s external envelope. Research data indicate that heat loss through standard single-pane glass accounts for over 30% of a building’s total energy consumption, making them a critical focus in energy-efficient building retrofits. External windows exhibit dual characteristics of both heat gain and heat loss: during daytime, they transmit solar radiation to provide heat to indoor spaces; at night or on cloudy/rainy days, they rapidly dissipate indoor heat. Furthermore, single-pane glass has poor air permeability, leading to significant infiltration of cold and hot air that substantially compromises indoor thermal comfort.
This survey revealed that rural buildings in the Central Plains region predominantly use single-layer ordinary float glass windows with a thickness of 5 mm. This glass material is monolithic and lacks thermal insulation features, exhibiting a heat transfer coefficient as high as 6.80 W/(m2·K), resulting in extremely poor thermal performance. During winter, cold outdoor air rapidly penetrates indoors through the glass, while significant cold air infiltration through window frame gaps exacerbates indoor low temperatures; in summer, substantial outdoor heat enters indoors through the glass, causing unbearable indoor discomfort. Moreover, single-layer glass offers no soundproofing or moisture-proof capabilities, leading to a severely suboptimal living experience. Therefore, upgrading exterior window energy efficiency is a critical step in enhancing building energy performance and improving residential comfort.
Currently, energy-efficient exterior windows in China primarily fall into categories such as heat-absorbing glass, thermally reflective coated glass, Low-E low-emissivity glass, insulating glass, and vacuum glass, with frame materials including wood, plastic-steel composite, and aluminum alloy. After comprehensive evaluation of thermal performance, cost-effectiveness, durability, and suitability for rural environments across these materials, the renovation project adopted **aluminum alloy insulating glass exterior windows**, featuring a double-layer structure of “5 mm regular glass + 10 mm insulating air layer + 5 mm regular glass.” The 10 mm insulating layer creates a static air-filled cavity with extremely low thermal conductivity, effectively blocking heat transfer between glass surfaces and significantly reducing the window’s thermal transmittance coefficient. The aluminum alloy frames, treated with thermal break technology, eliminate thermal bridging while offering robust durability, waterproofing, corrosion resistance, and high cost-effectiveness, making them well-suited for complex outdoor conditions in rural areas. Post-renovation, the window’s thermal transmittance coefficient dropped to 1.92 W/(m2·K), substantially minimizing heat loss and air infiltration-related energy consumption.
4.4. Preliminary Analysis of Thermal Performance for the Renovation Plan
A comparison of the heat transfer coefficients of the building envelope before and after renovation demonstrates that the integrated three-part renovation scheme has significantly improved the building’s thermal performance. The original heat transfer coefficients for the roof, exterior walls, and exterior windows were 0.87,1.79, and 6.80 W/(m2·K) respectively; after renovation, they decreased to 0.21,0.33, and 1.92 W/(m2·K) respectively. All three core envelope components showed substantial reductions in heat transfer coefficients, with the most notable improvements observed in the exterior walls and exterior windows. This significant decrease in heat transfer coefficients indicates a marked reduction in the heat transfer efficiency of the building envelope, a diminished impact of outdoor temperature fluctuations on the indoor environment, and enhanced thermal insulation, heat storage, and temperature stabilization capabilities. At the structural level, this achievement fulfills the fundamental requirement for passive energy efficiency and preliminarily validates the scientific soundness and effectiveness of the renovation approach.
5. Simulation Verification of the Renovation Plan Based on Ecotect Software
5.1. Overview of Simulation Software and Research Methods
The Ecotect ecological building simulation software is currently the most widely used professional simulation tool in the fields of building energy efficiency and indoor thermal environment analysis. It offers comprehensive capabilities including building modeling, thermal simulation, energy consumption calculation, lighting and ventilation analysis, and passive performance evaluation, making it ideal for detailed simulation studies of low-rise rural residences and civil buildings. Leveraging localized meteorological data, the software accurately replicates annual indoor-outdoor heat exchange processes within buildings, precisely calculates key metrics such as energy consumption and passive adaptation indices, and delivers simulation results that closely match real-world engineering scenarios with high scientific rigor and reliability, effectively validating the practical effectiveness of building energy efficiency retrofitting solutions.
This study employs the control variable method for simulation research, using a measured typical rural brick-concrete building in Central China as the modeling prototype (Figure 2). A three-dimensional simulation model was constructed strictly adhering to the building’s actual dimensions, spatial layout, and structural configuration, with only the thermal parameters of the envelope altered; all other environmental, meteorological, and spatial parameters remained identical to ensure the uniqueness and accuracy of the simulation results (Figure 3). By comparing two key indicators—the building’s passive adaptation index and annual total energy consumption—before and after renovation, the study systematically evaluates the energy-saving effectiveness and feasibility of the renovation scheme.
5.2. Model Construction and Parameter Setting
This modeling process strictly adhered to the actual building dimensions and relevant specifications of the “Energy Efficiency Design Standard for Rural Residential Buildings” (GB/T 50824-2013), creating a building plan model and establishing a three-dimensional simulation model that accurately reproduced the building’s true spatial configuration, window proportions, roof design, and wall construction. The simulated meteorological parameters utilized data from the local typical winter solstice day in Anyang City, northern Henan Province, as this period represents the most severe winter thermal conditions and highest energy consumption losses in the Central Plains region. Using this baseline enables maximum validation of the building insulation retrofitting effects and ensures the rigor of the study.
Simulation parameters are configured in groups: the thermal parameters of the building envelope for the pre-renovation model use original building data measured on-site (Table 1), while those for the post-renovation model employ optimized energy-saving construction parameters (Table 2); the simulation environment is set to a natural passive condition, with all mechanical heating, cooling, and ventilation systems turned off, relying entirely on the building’s inherent structure to regulate indoor thermal conditions, reflecting typical usage scenarios in rural buildings; the simulation period covers the entire year, enabling precise calculation of annual energy consumption patterns.
5.3. Selection of Evaluation Indicators
This study selects two core indicators—the passive adaptation index and the annual total building energy consumption—as evaluation criteria to comprehensively assess renovation effectiveness. The passive adaptation index is a key metric for measuring a building’s passive energy efficiency, evaluating its integrated performance in insulation, thermal resistance, and temperature stability without external mechanical intervention. A lower index value indicates stronger passive regulation capability, superior thermal performance, and reduced energy loss; conversely, a higher value reflects poorer passive adaptability, greater reliance on mechanical systems, and more significant energy waste. Annual total building energy consumption provides a clear visualization of overall energy savings before and after renovation, quantifying the energy-saving benefits achieved through building envelope modifications.
5.4. Simulation Results and In-depth Analysis
5.4.1. Comparative Analysis of Passive Adaptation Indices
Ecotect software simulation results indicate that the passive adaptation index before building renovation was 0.91, a relatively high value that demonstrates the original brick-concrete structure’s severely inadequate passive thermal regulation capability (Figure 4). In a natural environment without mechanical assistance, the building cannot autonomously withstand adverse climatic conditions such as low outdoor temperatures, high humidity, and high temperatures; its envelope exhibits poor thermal insulation performance, resulting in unstable indoor thermal conditions. Maintaining basic living comfort requires substantial energy consumption, which aligns precisely with field investigation and testing findings.
Following energy-saving renovations of the building envelope, the passive adaptation index dropped to 0.65, representing a reduction of 28.6% and demonstrating highly significant optimization results (Figure 5). This substantial decline confirms that the thermal performance of the renovated building envelope has been fundamentally improved, with markedly enhanced passive insulation, heat isolation, temperature stabilization, and moisture resistance capabilities. The building now effectively mitigates indoor environmental disturbances caused by outdoor climate fluctuations, significantly reduces dependence on mechanical heating/cooling systems, and fundamentally lowers end-energy consumption—thereby effectively addressing the core issue of suboptimal thermal conditions (cold winters and hot summers) and poor thermal stability in rural buildings across central China.
5.4.2. Annual Quantitative Comparison Analysis of Energy Consumption
The annual building energy consumption simulation results demonstrate that exterior envelope retrofitting yields exceptionally significant improvements in energy efficiency and reduction of consumption. Prior to the retrofit, the total annual heat and cooling demand was extremely high, indicating severe energy waste; post-retrofit, the annual total energy consumption dropped below 50% of the original level, with an overall reduction exceeding 50% (Figure 6). In terms of energy breakdown, both winter heating and summer cooling energy consumption saw substantial declines, particularly notable for winter insulation energy use—a clear testament to the dual energy-saving benefits of EPS/XPS insulation layers and insulating glass units, which effectively retain indoor heat during winter while preventing outdoor heat infiltration in summer.
From the perspective of living quality, significant energy consumption reduction has been accompanied by comprehensive optimization of indoor thermal and humidity conditions. Winter issues of low temperatures and high humidity have been substantially alleviated, while summer problems of stuffiness and condensation have been effectively mitigated. Throughout the year, indoor temperature and humidity remain consistently within comfortable human ranges, significantly enhancing rural living environments. Economically and ecologically, halving building energy consumption directly reduces residents ‘daily electricity and coal usage costs, easing their financial burdens, while also markedly cutting carbon emissions and pollutant releases—aligning perfectly with rural green and low-carbon development goals as well as China’s dual-carbon strategy objectives.
6. Conclusions
This study focuses on typical brick-concrete residential buildings in rural areas of northern Henan Province, located in the Central Plains transitional climate zone of China. Through systematic field investigation, real-time on-site thermal environment monitoring and thermal performance testing, combined with Ecotect-based full-year numerical simulation and passive performance quantitative analysis, this paper comprehensively identifies the inherent thermal defects, heat transfer mechanisms and long-term energy consumption problems existing in the envelope structure of local traditional rural buildings. A targeted three-in-one energy-saving retrofit strategy covering roof, exterior wall and exterior window is proposed according to the regional seasonal climate characteristics of hot and humid summers as well as cold and dry winters. The rationality, adaptability and energy-saving effectiveness of the optimized renovation scheme are quantitatively verified through multi-index comparison before and after reconstruction. The main research conclusions are summarized as follows.
First, traditional rural brick-concrete buildings in the Central Plains generally lack standardized passive energy-saving envelope design, resulting in inherently weak thermal performance and poor indoor environmental regulation capacity. Affected by backward rural self-building technology and insufficient energy-saving awareness, the original roofs, solid brick walls and single-layer glass windows all present excessively high heat transfer coefficients, which far exceed the limits specified in rural residential building energy-saving design standards. Such structural defects lead to serious outward heat dissipation in winter and excessive solar heat gain in summer. Field test results reveal that the indoor environment suffers from persistent low temperature and excessive humidity in winter, failing to meet basic residential thermal comfort and health requirements. Owing to the insufficient passive thermal inertia of the building envelope, indoor temperature and humidity are highly susceptible to external climatic fluctuations. Residents have to rely heavily on mechanical heating and dehumidification equipment to improve living conditions, which causes huge building operational energy consumption and serious energy waste. Therefore, systematic energy-saving renovation of the existing building envelopes in this region is extremely necessary and urgent.
Second, the multi-component integrated retrofit scheme proposed in this study possesses excellent regional adaptability, structural rationality and engineering practicability. By adopting low-cost and high-stability EPS thermal insulation boards for roof thermal insulation reconstruction, configuring concrete hollow blocks combined with composite EPS and XPS double-layer thermal insulation structure for exterior wall optimization, and replacing single-layer glass with double-layer hollow insulated glass for exterior window upgrading, the heat transfer efficiency of each envelope component is significantly reduced from the structural heat transfer mechanism level. The optimized renovation method avoids damage to the original building load-bearing structure, does not occupy indoor usable space, and features simple construction process and low overall renovation cost, which fully conforms to the economic conditions, construction level and actual renovation demands of rural areas in the Central Plains. It provides a feasible technical path for large-scale popularization of rural building energy-saving transformation in transitional climate zones.
Third, envelope structure optimization can realize remarkable passive performance improvement and dual benefits of energy saving and comfort enhancement. The simulation results demonstrate that the building passive adaptability index is reduced from 0.91 to 0.65 after renovation, with a significant improvement in the passive thermal regulation ability of the building. The annual total building energy consumption is decreased by more than 50%, indicating that the optimized envelope structure effectively suppresses heat bridge heat loss, seasonal heat and humidity transfer and window air infiltration loss. The indoor thermal and humidity environment maintains stable and comfortable levels throughout the year, fundamentally solving the prominent problems of sweltering summer heat, cold and humid winter environment and high energy consumption of traditional rural buildings in the Central Plains. The research proves that envelope thermal insulation optimization is the most efficient and cost-effective technical means for energy-saving renovation of rural residential buildings in transitional climate zones.
Fourth, this study has important engineering application value and ecological environmental significance for rural green development. The rural building stock in the Central Plains region is huge, and the extensive energy consumption of traditional buildings has long restricted the low-carbon and sustainable development of rural areas. The targeted localized renovation scheme proposed in this research makes up for the lack of adaptive energy-saving technologies for rural buildings in Central Plains transitional climate zones. Large-scale implementation of this envelope optimization strategy can effectively reduce regional building carbon emissions, help promote the dual-carbon goal implementation, comprehensively improve rural residential living quality, and provide reliable theoretical support and technical reference for the green renewal and high-quality development of rural residential buildings in central China.
7. Limitations
Although this study has achieved reliable results in energy-saving performance optimization and thermal environment improvement of rural building envelopes, there are still certain limitations in the research scope and technical dimension that need to be further supplemented and optimized in future studies. Firstly, the research object of this paper is limited to typical single-story brick-concrete rural residential buildings in the northern Henan Central Plains transitional climate zone. It excludes multi-story rural residences, brick-wood structures and other common rural building types in the region. Given the differences in structural form, envelope heat transfer characteristics and spatial layout of different rural building typologies, the current research conclusions and retrofit schemes are only applicable to single-story brick-concrete buildings, which limits the regional universality of the research results. Future research can expand the research sample coverage, carry out targeted thermal performance tests and simulation optimization for rural buildings with different structural systems and floor heights, and gradually improve the systematic and universal energy-saving renovation technical framework for rural buildings in the Central Plains region.
Secondly, this study only carries out targeted optimization and quantitative verification from the perspective of building exterior envelope structure renovation, without integrating multi-dimensional passive energy-saving technologies such as natural ventilation optimization, daylighting adjustment, external sunshade design and passive solar energy utilization. The single technical dimension leads to incomplete passive energy-saving system optimization for rural buildings. Subsequent research can integrate multiple green building technologies to form a comprehensive and systematic passive energy-saving renovation system that matches regional climatic characteristics. In addition, the research results of this paper are mainly based on Ecotect software numerical simulation and theoretical analysis, lacking long-term field measured data of actual engineering renovation projects. Further research will carry out on-site engineering application and long-term thermal environment monitoring, verify the long-term stability, durability and actual energy-saving efficiency of the proposed retrofit scheme, and optimize standardized, low-cost and highly adaptable energy-saving renovation technologies, so as to provide more comprehensive and accurate technical support for the green low-carbon transformation and living comfort improvement of rural buildings in the Central Plains.
Author Contributions
Conceptualization, methodology, software, validation, formal analysis, investigation, resources, data curation, writing—original draft preparation, writing—review and editing Wentao Liu; visualization, supervision, project administration, funding acquisition Qingbo Hu. All authors have read and agreed to the published version of the manuscript.
Funding
This research was funded by Anyang Normal University (No. 192179524001) under the Government of China for Building Energy Conservation. The author would like to thank all the technical staff of Henan Jin Ji Hai Da New Building Materials Co., Ltd. who sacrificed their free time to provide technical support for this research in China.
Institutional Review Board Statement
Ethical review and approval were waived for this study, as it involved experimental data collection, without collecting any identifiable, sensitive personal data, medical information, or human biological samples. The study posed no foreseeable risk to participants and complied with relevant ethical guidelines.
Informed Consent Statement
Informed verbal consent was obtained from all participants involved in the study prior to data collection.
Data Availability Statement
The original contributions presented in this study are included in the article. Further inquiries can be directed to the corresponding author.
Acknowledgments
The authors also extend special thanks to the anonymous reviewers and editor for their valuable comments and recommendations for publishing this paper.
Conflicts of Interest
The authors declare no conflicts of interest.
References
- Goia, F. Search for the optimal window-to-wall ratio in office buildings in different European climates and the implications on total energy saving potential. Sol. Energy 2016, 132, 467–492. [Google Scholar] [CrossRef]
- Youssef, A. Optimizing building layouts for proper self-shading: A computational approach. Mansoura Eng. J. 2022, 47, 13–27. [Google Scholar] [CrossRef]
- Wang, L.; Zhang, H.; Liu, X.; Ji, G. Exploring the synergy of building massing and façade design through evolutionary optimization. Front. Archit. Res. 2022, 11, 761–780. [Google Scholar] [CrossRef]
- Kandar, M.; Nimlyat, P.; Abdullahi, M.; Dodo, Y. Influence of inclined wall self-shading strategy on office building heat gain and energy performance in hot humid climate of Malaysia. Heliyon 2019, 5, e02077. [Google Scholar] [CrossRef] [PubMed]
- Fang, A.; Yang, Y.; Dong, W. Optimal Design of Tilted Building Envelope Considering Air Conditioning Energy Demand, Daylight Utilization and Glare Protection-Case Study. Buildings 2024, 142, 473. [Google Scholar] [CrossRef]
- Meng, F.; Li, M.; Cao, J.; Li, J.; Xiong, M.; Feng, X.; Ren, G. The effects of climate change on heating energy consumption of office buildings in different climate zones in China. Theor. Appl. Climatol. 2018, 133, 521–530. [Google Scholar] [CrossRef]
- Zhang, H.; Cui, Y.; Cai, H.; Chen, Z. Optimization and prediction of office building shading devices for energy, daylight, and view consideration using genetic and BO-LGBM algorithms. Energy Build. 2024, 324, 114939. [Google Scholar] [CrossRef]
- Xue, P.; Li, Q.; Xie, J.; Zhao, M.; Liu, J. Optimization of window-to-wall ratio with sunshades in China low latitude region considering daylighting and energy saving requirements. Appl. Energy 2019, 233, 62–70. [Google Scholar] [CrossRef]
- Xia, T.; Ali, A.; Mahyuddin, N. Multi-Objective Optimization of Window Design for Energy and Thermal Comfort in School Buildings: A Sustainable Approach for Hot-Humid Climates. Sustainability 2025, 17, 8646. [Google Scholar] [CrossRef]
- Capeluto, I. Energy performance of the self-shading building envelope. Energy Build. 2003, 35, 327–336. [Google Scholar] [CrossRef]
- Lavafpour, Y.; Sharples, S.; Gething, B. The impact of building form on overheating control: A case study of Larch House. Archit. Sci. Rev. 2020, 63, 467–480. [Google Scholar] [CrossRef]
- Mao, Z.; Rao, X.; Qi, F. Evaluation Research on Energy-Saving Retrofitting of Roofs of Traditional Wood-Structured Dwellings Based on the continuation of Historical Features: A Case Study of Guangdu Village No. 280 Dwelling in Zhejiang. Sustainability 2024, 16, 2236. [Google Scholar] [CrossRef]
- Yuk, H.; Choi, J.Y.; Yang, S.; Kim, S. Balancing preservation and utilization: Window retrofit strategy for energy efficiency in historic modern building. Build. Environ. 2024, 259, 259111648. [Google Scholar] [CrossRef]
- Wu, H.R.; Zhang, T. Optimal design of complex dynamic shadings: Towards sustainable built environment. Sustain. Cities Soc. 2022, 86, 104109. [Google Scholar] [CrossRef]
- Krarti, M. Performance of smart glazed overhang systems for US residential buildings. Build. Environ. 2022, 208, 108634. [Google Scholar] [CrossRef]
- Wu, S.D.; Zhu, P.J.; Song, J.K.; Sun, H.L.; Cheng, Z.; Lin, B.R. Design and application optimization of static and dynamic shading technologies in multi-climate based on parameter simulation. Renew. Energy 2024, 237, 121846. [Google Scholar] [CrossRef]
- Dong, H.; Vanage, S.; Cetin, K. Sensitivity analysis of sensor placement in energy-efficient, grid-interactive ready small office buildings with dynamic shading and lighting control. Sci. Technol. Built Environ. 2024, 30, 433–451. [Google Scholar] [CrossRef]
- Chen, P.; Tang, H. A Framework for Adaptive Facade Optimization Design Based on Building Envelope Performance characteristics. Buildings 2024, 14, 2646. [Google Scholar] [CrossRef]
- Anjum, S.; Khan, M.A.; Bodha, K.D.; Ahluwalia, D. Modeling and experimental validation of matrix structure photovoltaic array reconfiguration technique to harvest maximum power under continuous dynamic shading condition. Optik 2022, 271, 170141. [Google Scholar] [CrossRef]
- EI-Dabaa, R.; Abdelmohsen, S.; Mansour, Y. Programmable passive actuation for adaptive building facade design using hygroscopic properties of wood. Wood Mater. Sci. Eng. 2021, 16, 246–259. [Google Scholar] [CrossRef]
- Valitabar, M.; Mahdavinejad, M.; Skates, H.; Pilechiha, P. A dynamic vertical shading optimisation to improve view, visual comfort and operational energy. Open House Int. 2021, 46, 401–415. [Google Scholar] [CrossRef]
- Kim, H.; Yeo, M. Thermal Bridge Modeling and a Dynamic Analysis Method Using the Analogy of a Steady-State Thermal Bridge Analysis and System Identification Process for Building Energy Simulation: Methodology and Validation. Energies 2020, 13, 4422. [Google Scholar] [CrossRef]
- Huang, J.; Chen, X.; Peng, J.; Yang, H. Modelling analyses of the thermal property and heat transfer performance a novel compositive PV vacuum glazing. Renew. Energy 2021, 163, 1238–1252. [Google Scholar] [CrossRef]
- Paulos, J.; Berardi, U. Optimizing the thermal performance window frames through aerogel-enhancements. Appl. Energy 2020, 266, 114776. [Google Scholar] [CrossRef]
- Teich, M.; Scherer, C.; Schuster, M.; Brandenstein, M.; Elstner, M. Reuse and remanufacturing of insulated glass units. Glass Struct. Eng. 2024, 9, 339–356. [Google Scholar] [CrossRef]
- Mo, Y.; Wang, C.; Kassem, M.A.; Wang, D.; Chen, Z. Optimizing Window Configurations for Energy-Efficient Buildings with Aluminum Alloy Frames and Helium-Filled Insulating Glazing. Sustainability 2024, 16, 6522. [Google Scholar] [CrossRef]
- Omle, I.; Kovács, E.; Bolló, B. Applying recent efficient numerical methods for long-term simulations of heat transfer in walls to optimize thermal insulation. Results Eng. 2023, 20, 101476. [Google Scholar] [CrossRef]
- Marwan, M.; Jamal, J.; Hamid, A.; Nasir, N.; La Nafie, N.A.; Gunawan, A.; Syamsuddin, S.; Razak, B.A.; Musaruddin, M. Optimize electrical energy cost of air conditioning considering to different wall characteristics. Results Eng. 2023, 17, 100990. [Google Scholar] [CrossRef]
- Altun, A.F. Determination of Optimum Building Envelope Parameters of a room concerning Window-to-Wall Ratio, Orientation, Insulation Thickness and Window Type. Buildings 2022, 12, 383. [Google Scholar] [CrossRef]
- Huo, K.; Qin, R.; Zhao, J.; Ma, X. Long-Term Tracking of Urban Structure and Analysis of Its Impact on Urban Heat Stress: A Case Study of Xi’an, China. Ecol. Indic. 2025, 174, 113418. [Google Scholar] [CrossRef]
- Acero, J.A.; Koh, E.J.Y.; Tan, Y.S.; Leslie; Norford, K. Quantifying the Effect of Building Shadowing and Cloudiness on Mean Radiant Temperature in Singapore. Atmosphere 2021, 12, 1012. [Google Scholar] [CrossRef]
- Yan, H.; Wu, F.; Nan, X.; Han, Q.; Shao, F.; Bao, Z. Influence of View Factors on Intra-Urban Air Temperature and Thermal comfort Variability in a Temperature city. Sci. Total Environ. 2022, 841, 156720. [Google Scholar] [CrossRef] [PubMed]
- Xiao, Q.; Fan, X.; Guo, Y.; Li, S.; He, W.; Deng, Y.; Xiao, Z.; Wang, P.; Wu, C. Tree Form Characteristics as Criteria for Tree Species Selection to Improve Pedestrian Thermal comfort in Street Canyons: Case Study of a Humid Subtropical city. Sustain. Cities Soc. 2024, 105, 105339. [Google Scholar] [CrossRef]
- Han, D.; Xu, X.; Qiao, Z.; Wang, F.; Cai, H.; An, H.; Jia, K.; Liu, Y.; Sun, Z.; Wang, S.; et al. The roles of Surrounding 2D/3D Landscapes in Park Cooling Effect: Analysis from Extreme Hot and Normal Weather Perspectives. Build. Environ. 2023, 231. [Google Scholar] [CrossRef]
- Liu, Y.; Liu, T.; Jiang, L.; Shi, M.; Tan, X.; He, X.; Guo, J.; Shang, X. A Comparative Study of the Influences of Park Physical Factors on Summer Outdoor Thermal Environment, a Pilot Study of Mianyang, China. Nat.-Based Solut. 2023, 4, 100083. [Google Scholar] [CrossRef]
- Zhang, T.; Su, M.; Hong, B.; Wang, C.; Li, K. Interaction of Emotion regulation and Outdoor Thermal Perception: A Pilot Study in a cold Region of China. Build. Environ. 2021, 198, 107870. [Google Scholar] [CrossRef]
- Niu, J.; Xiong, J.; Qin, H.; Hu, J.; Deng, J.; Han, G.; Yan, J. Influence of Thermal comfort of Green Spaces on Physical Activity: Empirical Study in an Urban Park in Chongqing, China. Build. Environ. 2022, 219, 109168. [Google Scholar] [CrossRef]
- Chen, K.; Tian, M.; Zhang, J.; Xu, X.; Yuan, L. Evaluating the Seasonal Effects of Building Form and Street View Indicators on Street-Level Land Surface Temperature Using random Forest Regression. Build. Environ. 2023, 245, 110884. [Google Scholar] [CrossRef]
- Liu, Z.; Li, J.; Xi, T. A Review of Thermal comfort Evaluation and Improvement in Urban Outdoor Spaces. Buildings 2023, 13, 3050. [Google Scholar] [CrossRef]
- Jakica, N.; Kragh, M. Assessing Self-shading Benefits of Twisting Towers. J. Façade Des. Eng. 2020, 8, 115. [Google Scholar] [CrossRef]
- Lionar, R.; Kroll, D.; Soebarto, V.; Sharifi, E.; Aburas, E. A review of research on self-shading facades in warm climates. Energy Build. 2024, 314, 114203. [Google Scholar] [CrossRef]
- Huo, H.; Xu, W.; Li, A.; Lv, Y.; Liu, C. Analysis and optimization of external venetian blind shading for nearly zero-energy buildings in different climate regions of China, Malaysia. Sol. Energy 2021, 223, 54–71. [Google Scholar] [CrossRef]
- Kim, S.; Ryu, J.; Seo, H.; Seo, H.; Seo, H.; Hong, W. Understanding Occupants’ Thermal Sensitivity According to Solar Radiation in an Office Building with Glass Curtain Wall Structure. Buildings 2022, 12, 58. [Google Scholar] [CrossRef]
Figure 1.
A typical brick-and-concrete structure building in a rural area of the Central Plains (photographed in 2025).
Figure 1.
A typical brick-and-concrete structure building in a rural area of the Central Plains (photographed in 2025).
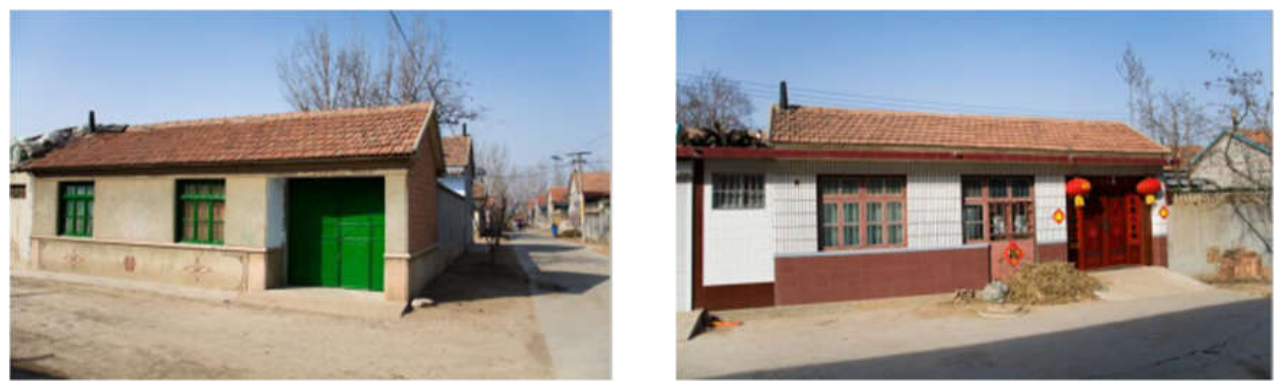
Figure 2.
Plan view of the Ecotect software model.
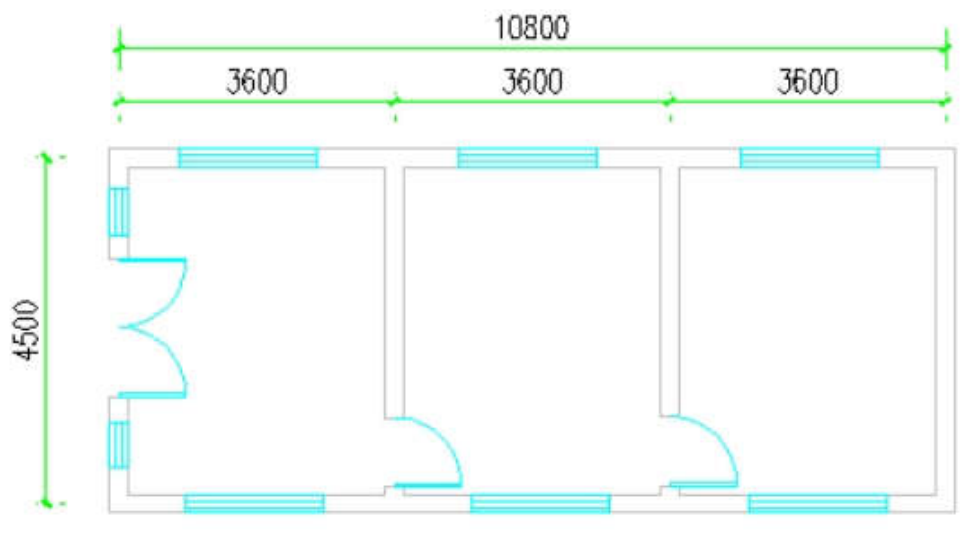
Figure 3.
Simulation result generated by Ecotect software.
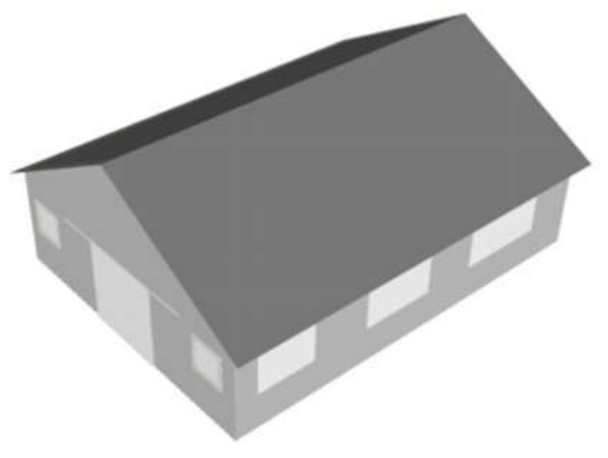
Figure 4.
Passive adaptation index before building renovation (Index: 0.91).
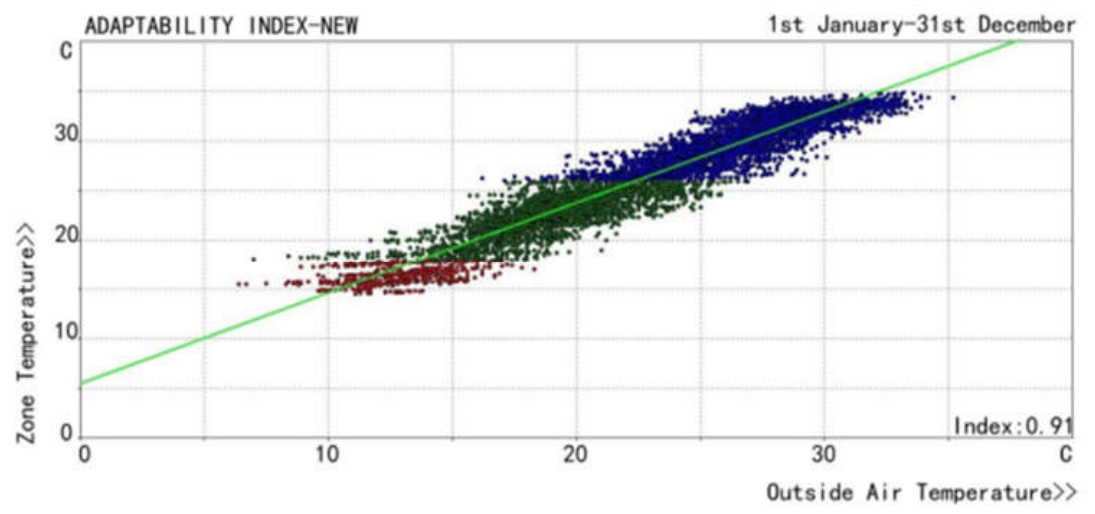
Figure 5.
Passive adaptation index after building renovation (Index: 0.65).
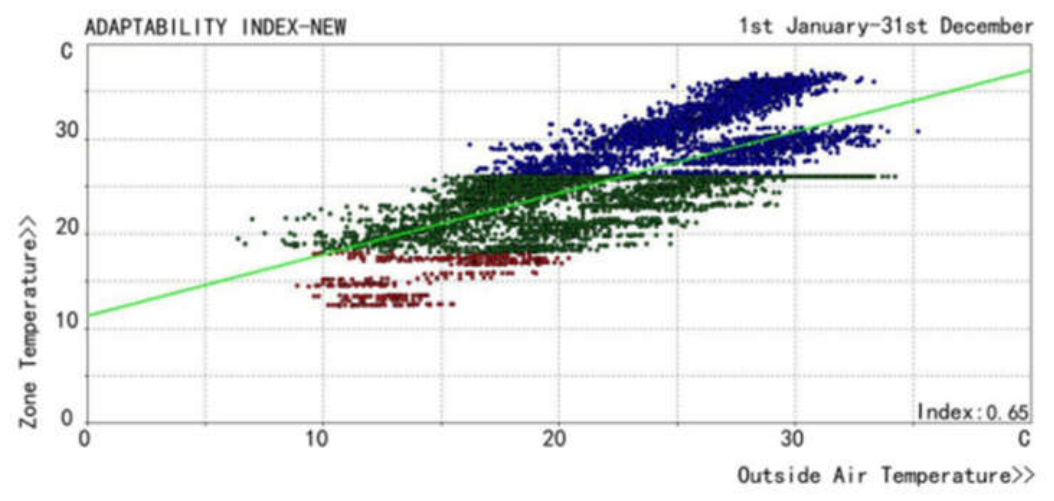
Figure 6.
Comparison of annual energy consumption values (J) before and after building renovation.
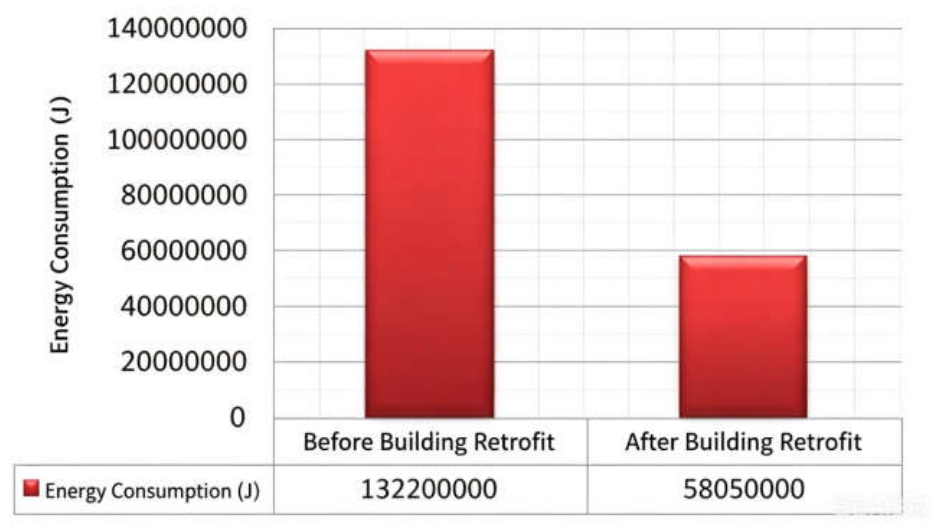

Table 1.
Exterior wall structures and heat transfer coefficients of brick-concrete buildings in rural areas of Central China.
Table 1.
Exterior wall structures and heat transfer coefficients of brick-concrete buildings in rural areas of Central China.
| building construction | configuration parameter | coefficient of heat transfer |
| roof construction | Asbestos cement corrugated tiles (30 mm thick) | 0.87 |
| External Wall Construction | Cement mortar base layer (30 mm thick) + ordinary solid clay red brick (240 mm thick) + cement mortar base layer (30 mm thick) | 1.79 |
| Window Structure | Single-layer ordinary glass (float glass) (5 mm thick) | 6.80 |
Table 2.
External envelope structures and heat transfer coefficients of brick-concrete buildings in rural areas after renovation.
Table 2.
External envelope structures and heat transfer coefficients of brick-concrete buildings in rural areas after renovation.
| building construction | configuration parameter | coefficient of heat transfer |
| roof construction | Asbestos cement corrugated tiles (30 mm thick) + Polystyrene foam board (EPS) (50 mm thick) | 0.21 |
| External Wall Construction | Cement mortar base layer (30 mm thick) + Concrete hollow bricks (200 mm thick) + Polystyrene foam board (EPS) (100 mm thick) + Extruded polystyrene board (XPS) (20 mm thick) + Cement mortar base layer (30 mm thick) |
0.33 |
| Window Structure | Single-layer ordinary glass (float glass) (5 mm thick) + insulating hollow layer (10 mm thick) + single-layer ordinary glass (float glass) (5 mm thick) | 1.92 |
Disclaimer/Publisher’s Note: The statements, opinions and data contained in all publications are solely those of the individual author(s) and contributor(s) and not of MDPI and/or the editor(s). MDPI and/or the editor(s) disclaim responsibility for any injury to people or property resulting from any ideas, methods, instructions or products referred to in the content. |
© 2026 by the authors. Licensee MDPI, Basel, Switzerland. This article is an open access article distributed under the terms and conditions of the Creative Commons Attribution (CC BY) license.
Copyright: This open access article is published under a Creative Commons CC BY 4.0 license, which permit the free download, distribution, and reuse, provided that the author and preprint are cited in any reuse.


