

Submitted:
22 May 2026
Posted:
26 May 2026
You are already at the latest version
Abstract
Student living environments have a significant impact on educational quality and academic outcomes. However, limited empirical research has focused on the condition of female student housing in Iran. This study conducts a post-occupancy evaluation (POE) of a representative on-campus female dormitory (Eram 3) at Shiraz University. A comprehensive evaluation framework was developed through an extensive literature review and structured into eleven performance indicators across three key dimensions: technical, functional, and behavioral. Data was collected using a 65-item questionnaire completed by 62 students who had resided in the building for at least one semester. Additional qualitative insights were gathered through focus group discussions and systematic observation, enhancing the reliability and contextual depth of the findings. Results indicate widespread dissatisfaction among residents, particularly in relation to indoor air quality, lighting, room layout, and privacy. The technical dimension received the lowest satisfaction scores, especially concerning air quality and lighting. Functionally, residents reported inadequate room sizes and limited flexibility in furniture arrangement. The behavioral dimension revealed dissatisfaction with visual privacy and the aesthetic quality of interior spaces. Based on these findings, the study proposes targeted improvements to ventilation systems, artificial and natural lighting, acoustic performance, and spatial layout. The research contributes to a gender-sensitive, user-centered POE framework applicable to similar residential environments in developing countries.
Keywords:
post-occupancy evaluation
; student housing
; indoor environmental quality
; female dormitory
; user satisfaction
; gender-sensitive design
1. Introduction
The quality of university facilities plays a pivotal role in shaping students’ academic performance, health, and well-being. These environments must be both functional and responsive to students’ diverse needs, contributing not only to academic success but also to overall satisfaction with campus life (Olatunji, 2013). In Iran, over 60% of university students live in on-campus housing, and the proportion of female students in this population continues to grow (Ghodrati & Maghsodzadeh, 2019). Despite this shift, concerns regarding the adequacy of student housing, particularly for women, remain largely unaddressed. Students and the media have frequently voiced concerns about the conditions of these facilities, yet systematic, data-driven evaluations remain rare (Amole, 2009b).
Existing research suggests that universities in Iran often lack standardized methods for assessing the performance of their residential buildings (Sanni-Anibire et al., 2016). Although the cost of maintaining campus infrastructure is rising, institutional strategies for evaluating and improving student housing remain fragmented and inconsistent (Hassanain et al., 2020). To address this gap, it is essential to gather structured feedback from residents using robust tools that extend beyond anecdotal reporting. A Post-Occupancy Evaluation (POE) framework offers an effective mechanism for this purpose, enabling planners, architects, and university administrators to assess building performance from the perspective of actual users (Preiser, 1989; Preiser et al., 1988). As a result, POE has become widely recognized as both a diagnostic tool and a quality assurance benchmark (Roberts et al., 2019; Hassanain et al., 2022).
POE has been widely applied across building types, including workplaces, healthcare facilities, and educational institutions. However, its application in student housing remains relatively underdeveloped, particularly in developing countries. Most existing studies are based on case-specific contexts, limiting their generalizability and reducing their practical impact (Li et al., 2018). Moreover, few studies explicitly address the needs of female student populations, despite well-documented differences in how built environments affect users based on gender.
Research in countries such as Australia, Malaysia, and South Africa has explored the relationship between indoor environmental quality (IEQ) and student satisfaction in educational settings. For instance, a study in Malaysia assessed students’ satisfaction with classroom comfort levels, highlighting the influence of IEQ factors such as thermal comfort and lighting on learning environments (Norazman et al., 2021). In South Africa, Maphongwane et al. (2023) investigated student residences built from Intermodal Steel Building Units (ISBUs) and identified key IEQ indicators such as ergonomics, ventilation, and acoustic quality that contribute to user satisfaction. However, these studies often lack cultural specificity or fail to consider gender-sensitive design strategies. Given the unique regional, religious, and institutional norms that shape housing standards in Iran, localized evidence is essential to guide context-appropriate interventions.
This study addresses this gap by conducting a comprehensive POE of a female student dormitory, Eram 3 at Shiraz University. The research develops and applies a structured evaluation framework encompassing eleven performance indicators grouped into three overarching dimensions: technical, functional, and behavioral. Data were collected through surveys, focus groups, and direct observations to triangulate findings and ensure reliability. This work contributes to the field by (1) introducing a replicable POE approach for evaluating female student housing in similar contexts, (2) highlighting design and operational deficiencies from the user perspective, and (3) offering practical recommendations for improving university housing design, management, and policy development.
This study seeks to answer the following research questions:
RQ1. What is the level of student satisfaction across the technical, functional, and behavioral dimensions of the post-occupancy evaluation (POE)?
RQ2. Which specific indicators fall below the satisfaction threshold and therefore require priority intervention?
2. Literature Review
2.1. Post Occupancy Evaluation
The quality of student housing facilities significantly influences educational outcomes, student well-being, and productivity. A well-designed residential environment can foster a sense of belonging and support students’ academic performance, health, and behavioral development (Hassanain et al., 2021; Roberts et al., 2021). Post-Occupancy Evaluation (POE) is a structured method used to assess the performance of built environments after they have been occupied. It identifies strengths and weaknesses in building design and operation by gathering user feedback and examining physical conditions (Sanni-Anibire & Hassanain, 2016; Roberts et al., 2019).
POE was first formalized and popularized by Preiser and colleagues (Preiser et al., 1988) and has since become an essential diagnostic and quality assurance tool for facility managers, designers, and policymakers. It offers benchmark data and performance criteria for existing facilities, along with design guidance for future projects (Roberts et al., 2021; Hassanain et al., 2022). POE frameworks use comparable indicators to evaluate multiple facilities under consistent criteria, enabling cross-case comparisons (Sanni-Anibire et al., 2016). Central to POE is its emphasis on the users’ experience and expectations, which distinguishes it from purely technical building assessments (Preiser et al., 1988).
POE typically assesses building performance through three interrelated dimensions: technical, functional, and behavioral (Preiser, White, & Rabinowitz, 2015; Xu et al, 2021). These dimensions are further broken down into elements based on the building type, user profile, and evaluation objectives (Sanni-Anibire et al., 2016).
Technical dimension: This dimension addresses factors that directly impact occupant comfort, health, and productivity. It includes five key elements: thermal comfort, indoor air quality, acoustic comfort, visual comfort, and safety and security (Sanni-Anibire et al., 2016; Xu et al., 2021). Thermal comfort is influenced by temperature, humidity, and ventilation quality. Poor indoor air quality may reduce cognitive performance and contribute to health risks such as airborne disease transmission (OINBC, 2020). Acoustic comfort considers noise levels from airborne and impact sources and their effects on concentration and rest (OINBC, 2017). Visual comfort includes access to natural daylight, appropriate artificial lighting, and glare control which influence circadian rhythm and psychological well-being (Arif et al., 2016). Safety and security features—such as fire resistance, surveillance systems, and emergency access also contribute to a supportive learning environment (OINBC, 2016).
Functional dimension: This dimension evaluates how effectively the built environment supports occupants’ daily routines. It assesses the compatibility between spatial design and user behavior, considering factors such as space efficiency, furnishings, circulation, and accessibility (Preiser et al., 1988). In the context of student housing, functional elements include study space, sleeping areas, social zones, and personal storage within compact layouts. Poor furniture design and layout can negatively affect student comfort and productivity (Pride, 2015). Additionally, spatial legibility—clear organization of corridors, stairs, and communal areas supports ease of navigation and access to essential amenities like laundry, kitchens, and social rooms (Hassanain et al., 2024; Xu et al., 2021). The functional dimension also includes aspects of facility management, such as maintenance and responsiveness to user needs (Sanni-Anibire et al., 2016).
Behavioral dimension: This dimension explores the interactions between users and the physical environment, including perceptions, emotional responses, and social behaviors (Sanni-Anibire et al., 2016). The aesthetic quality of materials, colors, and finishes, such as wall surfaces, floor coverings, and furniture, plays a key role in shaping users’ impressions and well-being (Salaripour et al.,2020). Issues such as discoloration, dampness, and surface deterioration can negatively affect the psychological experience of space. This dimension also addresses privacy and territoriality, especially relevant in shared accommodation, where the ability to control personal space and define boundaries impacts user satisfaction, adaptation, and social interaction. Shared spaces in student housing must balance opportunities for connection with strategies to prevent overcrowding and promote inclusivity (Xu et al., 2021).
2.2. Previous Studies on the POE of Student Housing
Recent studies on student housing suggest that the application of Post-Occupancy Evaluation (POE) remains limited, particularly in the context of Iran. To date, only one POE study has been conducted within the country, and very few international studies have applied comprehensive POE frameworks to evaluate student housing (Table 1).
The first group of studies focused on specific aspects of student housing, including physical conditions, indoor environmental quality (IEQ), service provisions, safety infrastructure, and construction techniques. For example, Jamaludin, Keumala, Ariffin, and Hussein (2014) evaluated bioclimatic design strategies in two college dormitories in Kuala Lumpur. Their findings showed improvements in IEQ indicators such as visual and thermal comfort, air movement, cleanliness, and noise reduction. Similarly, Simpeh and Adisa (2020) investigated safety deficiencies in student accommodations at a South African university and recommended enhancements, including weapon detection systems, CCTV, water sprinklers, accessible elevators and toilets, burglar-proofing, first-aid kits, trained personnel, and incident documentation systems.
While each of these studies contributes valuable insights, they tend to address isolated aspects of student housing and thus fall short of providing a holistic view of overall housing quality. A second category of studies on which the present research is based adopts a more comprehensive POE methodology, employing broader sets of indicators to evaluate overall residential satisfaction. In this context, the questionnaire is a central instrument, as it captures both perceived quality and user satisfaction (Sanni-Anibire et al., 2016). However, several scholars have emphasized that relying solely on resident surveys is insufficient (Deuble & de Dear, 2014).To ensure robust findings, POE studies should incorporate multiple techniques, including focus group discussions, interviews, walk-through observations, spot measurements, and analysis of building documentation (Sanni-Anibire et al., 2016a; Deuble & de Dear, 2014).
Despite growing interest in student housing research, very few studies employ this triangulated approach. In Iran, the only POE study to date was conducted by Khajehzadeh and Vale (2016), who evaluated the quality of male student housing. Although they used a hybrid qualitative–quantitative methodology, their analysis leaned heavily on qualitative feedback and addressed only a limited number of housing aspects. Their study lacked a detailed quantitative evaluation and failed to provide a comprehensive indicator framework. Given that residents interpret housing quality differently depending on individual preferences and needs (Seshadhri & Paul, 2017), a broader indicator set is essential to capture diverse experiences. Prior research has also shown that satisfaction with specific housing attributes varies among users (Abisuga, Wang, & Sunindijo, 2019), reinforcing the need for comprehensive assessments.
Moreover, the Iranian context presents unique challenges. The prevalence of single-gender dormitories and the physiological, psychological, and cultural distinctions between male and female students underscore the need for gender-specific studies (Khozaei et al., 2014). Therefore, findings from Khajehzadeh and Vale’s study cannot be directly generalized to female student housing. This study aims to address this gap by evaluating the quality of female student dormitories using a hybrid POE approach that employs comprehensive performance indicators and multiple data collection techniques. The findings will inform design improvements and management strategies for future student housing facilities.
3. Materials and Methods
3.1. Research Design and Case Selection
The research follows a case study design, chosen for its strength in capturing the complexity of lived experiences in context-specific environments ( Yin, 2011). Shiraz University comprises 14 female dormitories, 12 of which share a standardized layout known as the “Eram dormitories.” Among these, Eram 3 was selected due to its representative design and long-standing use as a benchmark for other campus housing across the country.
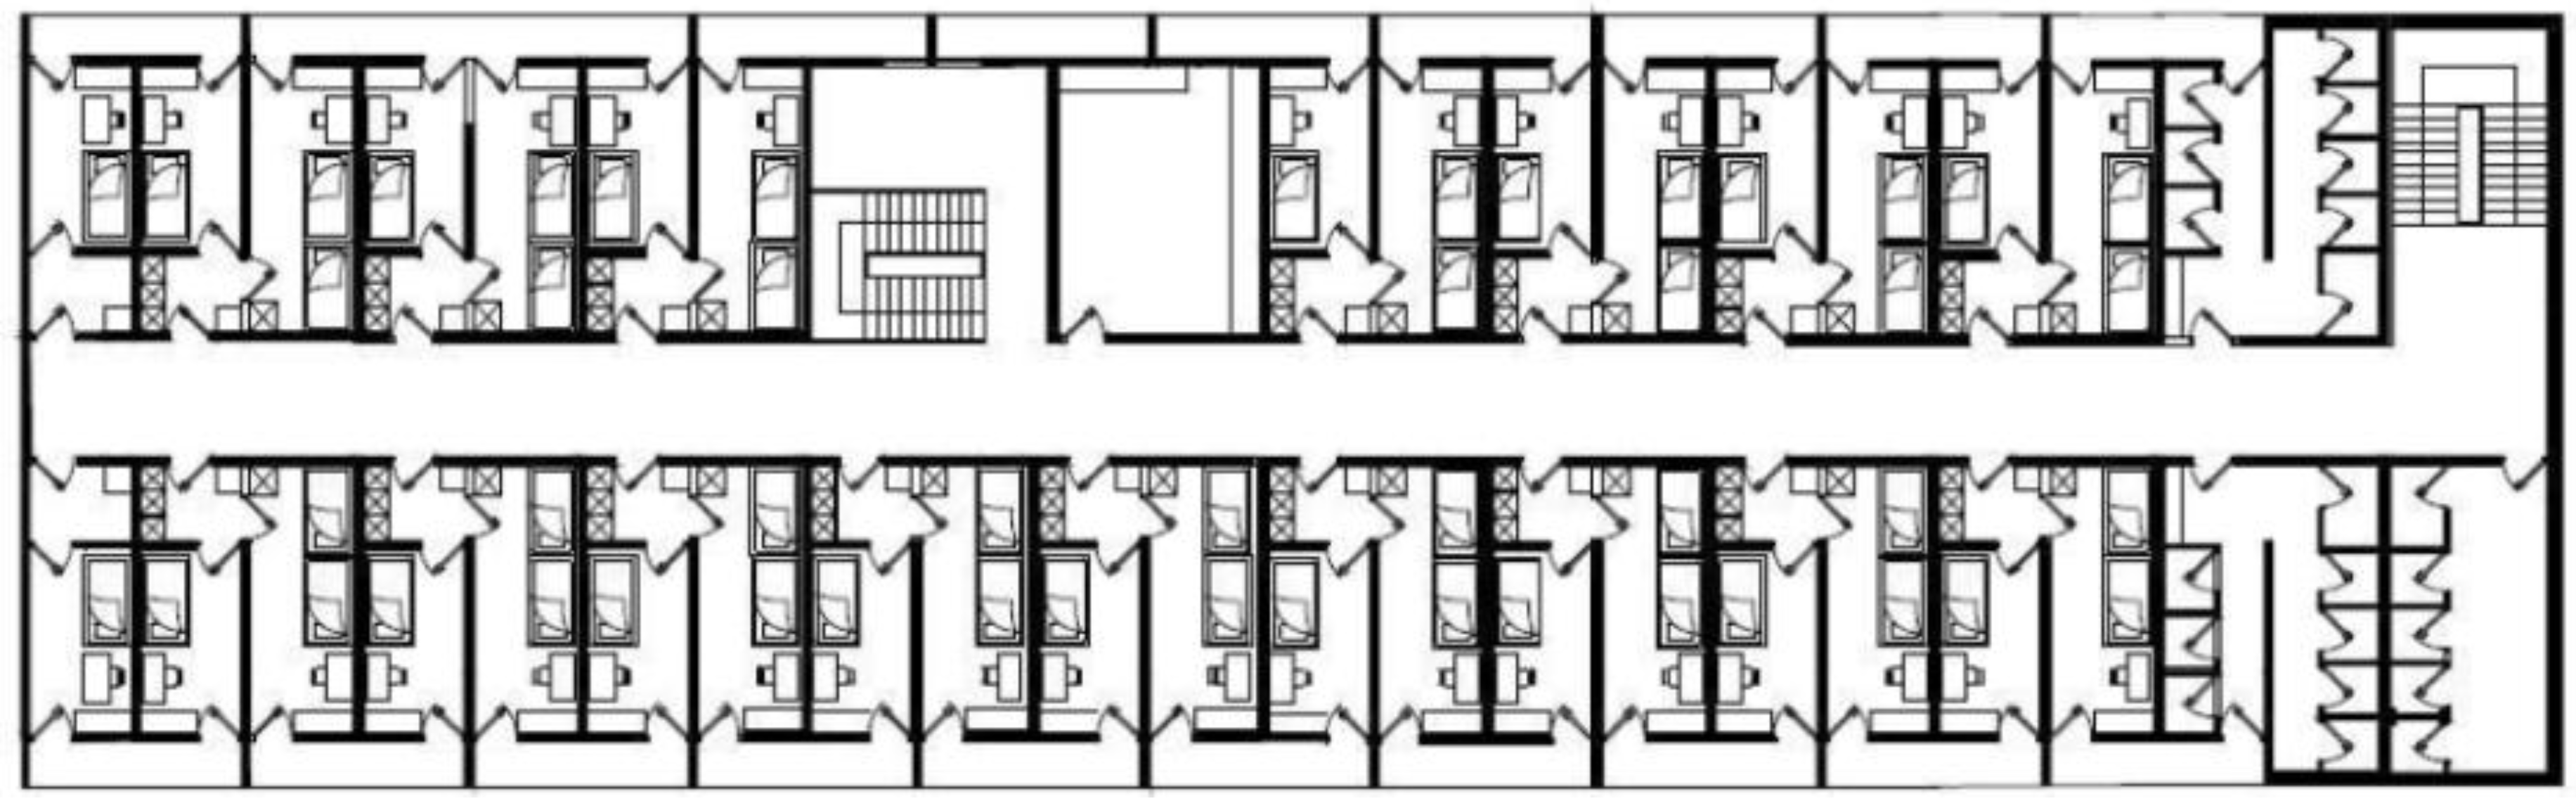
The building contains 36 identical units (each approximately 25 m²), arranged across multiple floors. Common areas include a prayer room, library, guest space, and essential sanitary and kitchen facilities. The involvement of one of the researchers as a former long-term resident (over two years) further facilitated authentic data collection and trust-building with participants.
A conceptual framework was created to guide the evaluation process, grounded in the principles of Post-Occupancy Evaluation (POE). This framework structures the assessment into three key dimensions: technical, functional, and behavioral. These dimensions allow for a comprehensive analysis of the built environment’s performance from both environmental and user perspectives. The framework helped select evaluation indicators and data collection methods, including questionnaires, focus groups, and observational analyses. It also outlines the logical flow of the research, covering case study selection, dimensional analysis, findings, interpretation, and the development of improvement suggestions (Figure 1).
3.2. Research Design and Case Selection
The research follows a case study design, chosen for its strength in capturing the complexity of lived experiences in context-specific environments (Robert, 2003; Yin, 2011). Shiraz University comprises 14 female dormitories, 12 of which share a standardized layout known as the “Eram dormitories.” Among these, Eram 3 was selected due to its representative design and long-standing use as a benchmark for other campus housing across the country.
The building contains 36 identical units (each approximately 25 m²), arranged across multiple floors. Common areas include a prayer room, library, guest space, and essential sanitary and kitchen facilities. The involvement of one of the researchers as a former long-term resident (over two years) further facilitated authentic data collection and trust-building with participants.
Figure 2.
Typical floor plan of the case study.
3.3. Framework Development: POE Dimensions and Indicators
The study’s conceptual framework was informed by literature on POE and adapted to suit the cultural and functional context of Iranian student housing. Drawing on prior research (Hassanain et al., 2021; Preiser et al., 2015; Sanni-Anibire et al., 2016; Xu et al., 2021), 51 performance indicators were developed. These were grouped into three primary dimensions: technical (e.g., air quality, thermal comfort, and acoustic comfort), functional (e.g., space efficiency, circulation, and storage), and behavioral (e.g., aesthetics, privacy, and sense of belonging). The indicators provided a foundation for subsequent data collection tools.
3.4. Measurement and Data Collection
3.4.1. Focus Group Discussions
Focus group discussions were conducted in two phases to validate and refine the selected indicators. This approach allowed the research team to capture the nuances of student expectations and lived experiences, especially in a gender-specific cultural context.
Phase 1 involved two sessions with four female postgraduate students from diverse academic backgrounds. Participants were asked to reflect on their daily routines, identify environmental and spatial challenges, and propose indicators they deemed relevant to quality assessment.
Phase 2 consisted of one session with four postgraduate architecture students. The session incorporated field observations and guided walkthroughs to critically assess building performance. Transcripts were analyzed, and participants were invited to validate summary findings to ensure accuracy (Cyr, 2016; Ning & Chen, 2016).

Table 2.
Description of focus group characteristics.
| Group | Purpose | No. of Sessions | No. of Participants | Profile of Participants | No. of Hours |
|---|---|---|---|---|---|
| First Phase | Exploring relative indicators | Two | Four | Postgraduate students from different courses of study | Five |
| Second Phase | Adding richness and depth to the findings | One | Four | Postgraduate students from the Department of Architecture | Three |
3.4.2. Questionnaire Design and Distribution
Based on focus group results and literature review, a 65-question structured survey was developed. The questionnaire consisted of three sections: (1) demographic and residency information, (2) perceived versus ideal housing characteristics, and (3) satisfaction ratings across the 51 identified indicators.
The survey used a four-point scale (1 = strongly dissatisfied, 4 = strongly satisfied) to eliminate neutral responses and prompt evaluative judgments, consistent with POE best practices (Preiser et al., 2015; Hassanain, 2008a). A pilot test was conducted with seven students to ensure clarity and completeness. Minor revisions were made accordingly.
Data collection was performed using a mixed-mode strategy. Paper surveys were distributed across communal campus spaces, while an online version was shared via snowball sampling through student networks. Of the 76 postgraduate students residing in Eram 3 during the COVID-19 pandemic, 62 valid responses were collected, exceeding the minimum sample size of 44 (calculated using Slovin’s formula at 90% confidence level, e = 0.1) (Mustafa, 2017).
3.4.3. Observational Walkthrough
Complementing survey results, on-site observational walkthroughs were conducted by the research team. These visits helped identify latent spatial or environmental issues not easily captured through questionnaires. Observations were aligned with insights from the second phase of focus group sessions, offering a triangulated understanding of building performance (Preiser et al., 2015; Sanni-Anibire et al., 2016a; Xu et al., 2021).
3.5. Data Analysis
Quantitative data were analyzed using a Satisfaction Index (SI) method, which measures student responses across each indicator based on the weighted sum of satisfaction levels (Nemati et al., 2024).
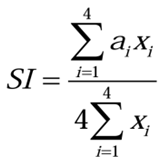
Where ai is the satisfaction score , and xi is the number of respondents selecting that score. SI values were interpreted as follows:
- 0–24%: Strong dissatisfaction (Deficient quality)
- 25–49%: Dissatisfaction (Poor quality)
- 50–74%: Moderate Satisfaction
- 75–100%: Strong satisfaction (Mohit et al., 2010; Sanni-Anibire & Hassanain, 2016).
4. Results and Discussions
The evaluation generated three complementary data streams: (i) 62 valid questionnaire returns, analyzed with the Satisfaction-Index (SI) metric; (ii) transcripts from three sessions of focus-group meetings that probed the reasons behind low scores; and (iii) two structured walk-throughs that documented physical conditions photographically and by direct measurement. The quantitative results for each dimension are consolidated in Table 3, Table 4 and Table 5; illustrative photographs and a measured room plan are reproduced in Figure 3 and Figure 4. Unless otherwise indicated, SI values below 50 percent are interpreted as “dissatisfied,” 50–74 percent as “moderately satisfied,” and 75 percent or higher as “highly satisfied.” The three subsections that follow discuss the technical, functional, and behavioral dimensions in that order, weaving survey statistics and qualitative evidence into a coherent narrative of building performance.
4.1. Technical Dimension
The survey pinpoints three interrelated environmental weaknesses (Table 3). First, the air quality of bedrooms records a dissatisfaction rate of 46.7%; second, the air quality of washrooms rises to 42.3%; and third, perceived adequacy of bedroom lighting reaches 43.5% dissatisfaction. Together, these results signal that the dormitory’s basic environmental services, ventilation and daylighting, are falling short of occupants’ minimum expectations, even though the construction is relatively modern.
Focus-group narratives clarify the mechanisms behind these scores. Residents consistently described the air in bedrooms as dry and stale, especially during periods when the mechanical system was in heating mode. In the bathrooms, the problem was compounded: large clerestory windows, once intended to exhaust humid air naturally, had been painted shut during earlier maintenance, leaving mechanically driven fans as the sole pathway for extraction. Students noted that mirrors fogged quickly, and odors lingered, indicating inadequate air change. Walk-through observations confirmed both the sealed glazing and the dependence on low-capacity fans, providing objective corroboration of the subjective complaints.
Lighting shortfalls appear to intensify the ventilation problem. Focus-group participants reported that north-facing rooms require artificial lighting from early afternoon, even on clear days. Field notes taken during daylight hours showed that dense vegetation on the south frontage shaded much of the facade, limiting the amount of bounce light that could reach northerly rooms. Students, therefore, spent long study sessions under ceiling fixtures or personal desk lamps, conditions that, in combination with dry air, were described as tiring and “headache-inducing.”
The patterns captured here mirror those reported in other post-occupancy evaluations of student housing, where insufficient ventilation and limited daylight are persistent drivers of dissatisfaction (Jamaludin et al., 2014; Sanni-Anibire et al., 2016). In the present case, the two deficits reinforce each other: windows that cannot be opened also restrict adaptive daylight control, while reliance on electric lighting increases heat gain and exacerbates feelings of stuffiness. The data therefore suggest that any technical retrofit should address ventilation and daylighting in tandem, reactivating operable windows, upgrading exhaust fans, and selectively pruning façade vegetation so that improvements in one subsystem are not cancelled out by shortcomings in the other.
4.2. Functional Dimension
Sixteen functional indicators, including location, internal circulation, spatial comfort, layout, and furniture, were assessed, and their Satisfaction-Index values are presented in Table 4. Circulation elements and campus connectivity perform well: horizontal corridors, staircases, and lift access all exceed 60 percent SI, while balcony availability and proximity to sports facilities attract particularly strong endorsement, confirming that students value immediate outdoor relief space and convenient recreation. Despite these strengths, three indicators reveal persistent spatial strain at the room level. Room size and furniture flexibility for each register only 39.5 percent SI, and storage adequacy reaches 48.3 percent, leaving all three below the satisfaction threshold.
Focus-group testimony provides context for these scores. Residents emphasised that triple-occupancy rooms were never meant for three people. A typical floor plate of 2.3 m by 3.3 m yields about 2.5 m² per person, a figure well below the 6 m² minimum recommended in national campus-housing guidelines. When two bunk beds and a fixed wardrobe occupy the long walls, only a 0.7 m-wide corridor remains for circulation and seating, as illustrated in Figure 3. Such a narrow zone prevents even minor reconfiguration, explaining the parallel dissatisfaction score for furniture flexibility.
Storage limitations aggravate the feeling of crowding. Each suite contains a single wardrobe designed for two residents, but it now serves three. Students reported bowed shelves and failed locks, creating clutter and insecurity for personal belongings. These complaints matched the low storage in SI and were confirmed during the walk-through, where investigators observed luggage stowed under beds and improvised shelving used as makeshift closets.
Because of a confined floor area, immovable furniture, and insecure storage, many students relocate their study activities to common rooms, balconies, or even stair landings to gain elbow room and quieter conditions. This behavioral displacement echoes prior POE studies showing that inadequate private workspace undermines academic focus and reduces occupants’ sense of ownership. The functional evidence, therefore, suggests that refurbishment must address the mismatch between occupancy density and room geometry, whether by lowering the bed count, installing modular or lofted furniture, or adding secure, dedicated storage for each resident.
4.3. Behavioral Dimension
Survey evidence indicates that students are distinctly dissatisfied with the dormitory’s interior character and with the limited agency they have over their personal environment. Four key behavioral indicators perceived layout quality, aesthetic appearance of walls and ceilings, adaptability to change, and overall interior arrangements adjusted to Satisfaction-Index values of 44.35 percent, 45.9 percent, 40.3 percent, and 40.3 percent, respectively (Table 5). Although these scores are not the lowest in the entire data set, they cluster well below the 50-percent satisfaction threshold, signaling a persistent sense that the living spaces neither inspire confidence nor support personal expression.
Focus-group testimony enriches the numerical picture. Many participants described the general décor as “tired” and “institutional,” pointing to scuffed paintwork, exposed shoe racks lining the corridor walls, and wardrobes without doors that leave clothing and private belongings on display. In bedrooms, the situation is compounded by very tight floorplates; the absence of soft seating forces residents to sit directly on the floor, and repeated contact has left a band of discoloration at knee height along every wall (Figure 4a). Students also drew attention to the balconies. These outdoor extensions could have served as pleasant semiprivate retreats, yet they are seldom used because fragments of degraded roofing material litter the surface and because railings exhibit visible rust (Figure 4c). Such neglected details reinforce the impression of a space that meets minimum functional standards but not one commensurate with student well-being. (Figure 4)
Privacy emerged as an equally pressing behavioral concern. Because each bedroom accommodates three residents within a compact rectangular plan, fixed furniture leaves no residual area for erecting lightweight screens or rearranging desks and beds to carve out personal territory. The permanently open wardrobes exacerbate the problem by blurring any boundary between shared and individual space. Several interviewees reported moving to stair landings or laundry rooms late at night to read or take online tutorials without interruption, a behavior that underscores how spatial crowding displaces core academic activities. These findings echo Xu et al. (2021), who observed that perceived overcrowding in student housing is negatively correlated with academic self-efficacy.
Observational notes taken during the walk-through corroborate students’ accounts. No bedroom contained a partition, a curtain, or even a tall bookcase that might visually segment the space; corridors were lined with mismatched shoe racks, and the only soft material surfaces were bedcovers, which varied widely in color and pattern, adding to the visual noise. In short, the dormitory’s interior affords little opportunity for either aesthetic coherence or controlled withdrawal.
Addressing these behavioral shortcomings requires more than cosmetic refurbishment. Recommended interventions include repainting with durable, neutral tones to establish a coherent visual baseline; installing wardrobe doors or lockable modular cubes to conceal personal belongings and reduce clutter; and supplying lightweight, reconfigurable screens or shelving units that allow residents to demarcate micro-zones for study, relaxation, or prayer. Such measures would not only improve the dormitory’s appearance but also enhance students’ sense of territorial ownership and psychological comfort, thereby supporting the university’s broader educational mission.
5. Summary of discussion
The current POE reveals a clear hierarchy of issues that closely match its three evaluative dimensions. Technically, students experience poor air quality and dim interior lighting; functionally, they face undersized, inflexible rooms and insecure storage; behaviorally, they inhabit spaces that appear visually dull and lack privacy. Although the dormitory meets basic safety and circulation standards, it falls short in providing the environmental quality and territorial control that modern student-housing research considers vital for academic success and well-being (Hassanain, 2008). These findings expand the international POE record by highlighting a gender-segregated, Middle Eastern context that has rarely been studied in depth (Hoseini & Mohseni, 2021).
The close connection between problems is significant. Sealed bathroom windows and low-capacity exhaust fans not only lead to low Satisfaction-Index scores for indoor air quality but also worsen the perception of crowding noted under the behavioral dimension. Poor indoor air quality can also directly impact students’ health and well-being (Allen et al., 2016). Similarly, fixed wardrobes and bunk beds leave a 0.7 m corridor that cannot be reconfigured, lowering both “room size” and “furniture flexibility” scores and making it more difficult for residents to create private micro-zones. The literature highlights similar chain reactions: when users cannot control air, light, and personal space, dissatisfaction grows across multiple performance areas (Ning & Chen, 2016).
To clarify these cascade relationships, the findings were synthesized into an integrative POE–design framework (Figure 5). The framework shows that several deficiencies are interrelated and that single architectural interventions can address multiple performance domains simultaneously. For instance, increasing usable space can improve ventilation and reduce perceived crowding, while flexible or multifunctional furniture enhances spatial adequacy and adaptability to changing needs. The diagram therefore highlights overlapping solution pathways and supports prioritizing retrofit decisions based on integrated user needs.
Table 6 converts these interconnected findings into an integrated action plan. The first cluster of recommendations targets ventilation and daylight: reinstating operable windows, replacing undersized exhaust fans, and pruning façade vegetation can be executed with minimal structural disruption yet promise immediate comfort gains. The second cluster addresses spatial adequacy by either reducing bed counts in the smallest rooms or installing lofted, modular furniture that frees floor space and provides each resident with a secure, lockable storage compartment. The third cluster focuses on psychosocial quality, repainting walls with durable, neutral colors, fitting wardrobe doors, and deploying lightweight privacy screens to replace the current sense of institutional wear with an atmosphere conducive to ownership and quiet retreat. Sequencing the work in this order maximizes early impact while fitting normal maintenance and budgeting cycles.
Several limitations temper these conclusions. Data were collected in a single academic year marked by pandemic-related occupancy fluctuations; longitudinal monitoring under full capacity would refine the crowding analysis. The study relies on subjective comfort ratings rather than continuous CO₂ or illuminance measurements, and it concentrates on postgraduate women in one institution. Future research could incorporate objective environmental monitoring, test the proposed furniture and privacy interventions in a controlled before-and-after design, and compare outcomes with male or mixed-gender residences to sharpen the gender lens suggested here (Hoseini & Mohseni, 2021).
Even within these limits, the evidence demonstrates that a modest, well-targeted retrofit can transform a technically safe yet psychologically unsatisfying building into a healthier, more adaptive environment. Implementing the measures set out in Table 6 would tackle the dormitory’s core weaknesses ventilation, daylight, density, and privacy in a manner that is both phased and practical, aligning local housing provision with international best practice and, most importantly, with the lived needs of its female residents.
6. Conclusions
This study sought to fill a documented gap in the evidence base on female student housing in Iran by conducting a mixed-methods post-occupancy evaluation of a representative dormitory at Shiraz University. The bespoke POE framework, validated through successive focus-group rounds and grounded in 51 performance indicators, demonstrated its capacity to capture both the quantitative breadth and qualitative depth of resident experience. In doing so, the research extends the geographical and gender coverage of the POE literature and offers a transferable tool for assessing single-sex student residences in comparable cultural settings.
The data converges on three core deficiencies. Technically, sealed or inoperable windows, undersized exhaust fans, and heavy façade shading compromise indoor-air quality and daylight, producing the lowest Satisfaction-Index scores. Functionally, the 2.3 m × 3.3 m floorplates cannot sustain triple occupancy; lack of furniture flexibility and lockable storage intensifies feelings of crowding. Behaviorally, worn finishes, exposed belongings, and an absence of semi-private zones erode both aesthetic appeal and territorial control. These shortcomings are mutually reinforcing, confirming the “cascade” dynamic identified in prior campus-housing research and underscoring the value of an integrated diagnostic lens.
Table 6 translates these insights into a phased action plan that balances technical feasibility with resident priorities: Stage 1 reinstates operable ventilation paths and daylight ingress; Stage 2 reconfigures furniture density and storage; and Stage 3 upgrades finishes and privacy measures. Implementing these steps would align the facility with national per-capita guidelines, improve environmental health indicators, and bolster students’ sense of ownership—outcomes that the international literature links to enhanced academic performance and well-being.
Several limitations temper the reach of these conclusions. The cross-sectional design captures only one academic year, and subjective comfort ratings were not paired with continuous environmental monitoring. Future work should incorporate longitudinal tracking, objective IEQ measurements, and experimental trials of the proposed spatial interventions, as well as comparative studies with male or mixed-gender dormitories to refine the gender lens developed here. Even with these caveats, the study demonstrates that a modest, evidence-based retrofit can transform a technically compliant yet psychologically unsatisfying residence into a healthier, more empowering environment for female students.
References
- Abisuga, A. O.; Wang, C. C.; Sunindijo, R. Y. A holistic framework with user-centred facilities performance attributes for evaluating higher education buildings. Facilities 2020, 38(1-2), 132–160. [Google Scholar] [CrossRef]
- Adegoke, A. S., Ajayi, C. A., Oladokun, T. T., & Ayodele, T. O. (2020). A post-occupancy evaluation of students’ halls of residence in Obafemi Awolowo University, Ile-Ife, Nigeria. Property Management. [CrossRef]
- Amole, D. Residential satisfaction in students’ housing. Journal of Environmental Psychology 2009, 29(1), 76–85. [Google Scholar] [CrossRef]
- Arif, M.; Katafygiotou, M.; Mazroei, A.; Kaushik, A.; Elsarrag, E. Impact of in door environmental quality on occupant well-being and comfort: A review of the literature. 2016. [Google Scholar] [CrossRef]
- Alborz, N.; Berardi, U. A post occupancy evaluation framework for LEED certified US higher education residence halls. Procedia Engineering 2015, 118, 19–27. [Google Scholar] [CrossRef]
- Cyr, J. The pitfalls and promise of focus groups as a data collection method. Sociological methods & research 2016, 45(2), 231–259. [Google Scholar] [CrossRef]
- Deuble, M. P.; de Dear, R. J. Is it hot in here or is it just me? Validating the post- occupancy evaluation. Intelligent Buildings International 2014, 6(2), 112–134. [Google Scholar] [CrossRef]
- Hassanain, M. A. On the performance evaluation of sustainable student housing facilities. Journal of Facilities Management 2008. [Google Scholar] [CrossRef]
- Hassanain, M. A.; Alamoudi, A.; Al-Hammad, A.-M.; Abdallah, A. Barriers to the implementation of POE practices in the Saudi Arabian building industry. Architectural Engineering and Design Management 2020, 16(2), 150–165. [Google Scholar] [CrossRef]
- Hassanain, M. A.; Sanni-Anibire, M. O.; Mahmoud, A. S. Design quality assessment of campus facilities through post occupancy evaluation. International Journal of Building Pathology and Adaptation 2021. [Google Scholar] [CrossRef]
- Hassanain, M. A.; Sanni-Anibire, M. O.; Mahmoud, A. S. An assessment of users’ satisfaction with a smart building on university campus through post-occupancy evaluation. Journal of Engineering, Design and Technology 2024, 22(4), 1119–1135. [Google Scholar] [CrossRef]
- Jamaludin, A. A.; Keumala, N.; Ariffin, A. R. M.; Hussein, H. Satisfaction and perception of residents towards bioclimatic design strategies: Residential college buildings. Indoor and built environment 2014, 23(7), 933–945. [Google Scholar] [CrossRef]
- Khajehzadeh, I.; Vale, B. Shared student residential space: a post occupancy evaluation. Journal of Facilities Management 2016, 14(2). [Google Scholar] [CrossRef]
- Khozaei, F.; Hassan, A. S.; Al Kodmany, K.; Aarab, Y. Examination of student housing preferences, their similarities and differences. Facilities 2014. [Google Scholar] [CrossRef]
- Li, P.; Froese, T. M.; Brager, G. Post-occupancy evaluation: State-of-the-art analysis and state-of-the-practice review. Building and Environment 2018, 133, 187–202. [Google Scholar] [CrossRef]
- Ghodrati, H., & Maghsodzadeh, F. (2019). A qualitative study on the experience of dormitory life among female students with an emphasis on their problems.
- Mohit, M. A.; Ibrahim, M.; Rashid, Y. R. Assessment of residential satisfaction in newly designed public low-cost housing in Kuala Lumpur, Malaysia. Habitat International 2010, 34(1), 18–27. [Google Scholar] [CrossRef]
- Mustafa, F. A. Performance assessment of buildings via post-occupancy evaluation: A case study of the building of the architecture and software engineering departments in Salahaddin University-Erbil, Iraq. Frontiers of Architectural Research 2017, 6(3), 412–429. [Google Scholar] [CrossRef]
- Ning, Y.; Chen, J. Improving residential satisfaction of university dormitories through post-occupancy evaluation in China: A socio-technical system approach. Sustainability 2016, 8(10), 1050. [Google Scholar] [CrossRef]
- OINBC. Iranian National Building Code, Part 3: Building Fire Protection (pp. 6): Ministry of Roads and Urban Development. 2016. [Google Scholar]
- OINBC. Iranian National Building Code, Part 18: Acoustics and sound Control: Ministry of Roads and Urban Development. 2017. [Google Scholar]
- OINBC. Iranian National Building Code, Part 19: Energy Conservation (pp. 25): Ministry of Roads and Urban Development. 2020. [Google Scholar]
- Preiser, W. F. Towards a performance-based conceptual framework for systematic POEs. In Building evaluation; Springer, 1989; pp. 1–7. Available online: https://link.springer.com/book/10.1007/978-1-4899-3722-3.
- Preiser, W. F.; White, E.; Rabinowitz, H. Post-Occupancy Evaluation (Routledge Revivals); Routledge, 2015. [Google Scholar]
- Preiser, W. F. E.; Rabinowitz, H. Z.; White, E. T. Post-occupancy evaluation; New York; Van Nostrand Reinhold, 1988. [Google Scholar]
- Pride, L. Student housing and housing for young people Metric Handbook; Routledge, 2015; pp. 405–418. [Google Scholar] [CrossRef]
- Roberts, C. J.; Edwards, D. J.; Hosseini, M. R.; Mateo-Garcia, M.; Owusu-Manu, D. G. Post-occupancy evaluation: a review of literature. Engineering, Construction and Architectural Management 2019, 26(9), 2084–2106. [Google Scholar] [CrossRef]
- Roberts, C.; Edwards, D. J.; Sing, M. C.; Aigbavboa, C. Post-occupancy evaluation: process delineation and implementation trends in the UK higher education sector. 2021. [Google Scholar] [CrossRef]
- Salaripour, A. A.; Ghiasvand, M. S.; Shabani, K. S. Assessment of the quality of life of the residents of MEHR housing, case study: Rasht city; 2022. [Google Scholar]
- Sanni-Anibire, M. O.; Hassanain, M. A. Quality assessment of student housing facilities through post-occupancy evaluation. Architectural Engineering and Design Management 2016, 12(5), 367–380. [Google Scholar] [CrossRef]
- Hoseini, P.; Mohseni, P. Housing as a political tool: gender inequality in student accommodation in Iran. Critical Housing Analysis 2021, 8(2), 16–33. [Google Scholar] [CrossRef]
- Allen, J. G.; MacNaughton, P.; Satish, U.; Santanam, S.; Vallarino, J.; Spengler, J. D. Associations of cognitive function scores with carbon dioxide, ventilation, and volatile organic compound exposures in office workers: a controlled exposure study of green and conventional office environments. Environmental health perspectives 2016, 124(6), 805. [Google Scholar] [CrossRef]
- Oladiran, O. J. A POST OCCUPANCY EVALUATION OF STUDENTS’HOSTELS ACCOMMODATION. Journal of building performance 2013, 4(1). Available online: http://spaj.ukm.my/jsb/index.php/jbp/index.
- Norazman, N.; Che Ani, A. I.; Ismail, W. N. W.; Hussain, A. H.; Abdul Maulud, K. N. Indoor environmental quality towards classrooms’ comforts level: Case study at Malaysian secondary school building. Applied Sciences 2021, 11(13), 5866. [Google Scholar] [CrossRef]
- Maphongwane, N., Aigbavboa, C., & Ikuabe, M. (2023, November). Key indoor environmental quality indicators for students’ satisfaction in residences built from ISBU. In International Conference on Engineering, Project, and Production Management (pp. 781-790). Cham: Springer Nature Switzerland. [CrossRef]
- Xu, X.; Sunindijo, R. Y.; Mussi, E. Comparing user satisfaction of older and newer on-campus accommodation buildings in Australia. Facilities 2021, 39(5-6), 389–410. [Google Scholar] [CrossRef]
- Simpeh, F.; Adisa, S. On-campus student accommodation safety measures: provision versus risk analysis. International journal of building pathology and adaptation 2022, 40(1), 60–75. [Google Scholar] [CrossRef]
- Yin, R. K. Applications of case study research; Sage publications, 2011. [Google Scholar]
- Nemati, M. A.; Rastaghi, Z. Quality assessment of on-campus student housing facilities through a holistic post-occupancy evaluation (A case study of Iran). Architectural engineering and design management 2024, 20(4), 719–740. [Google Scholar] [CrossRef]
Figure 1.
Overview of the research methodology, outlining key phases from POE framework development to data collection and analysis.
Figure 1.
Overview of the research methodology, outlining key phases from POE framework development to data collection and analysis.
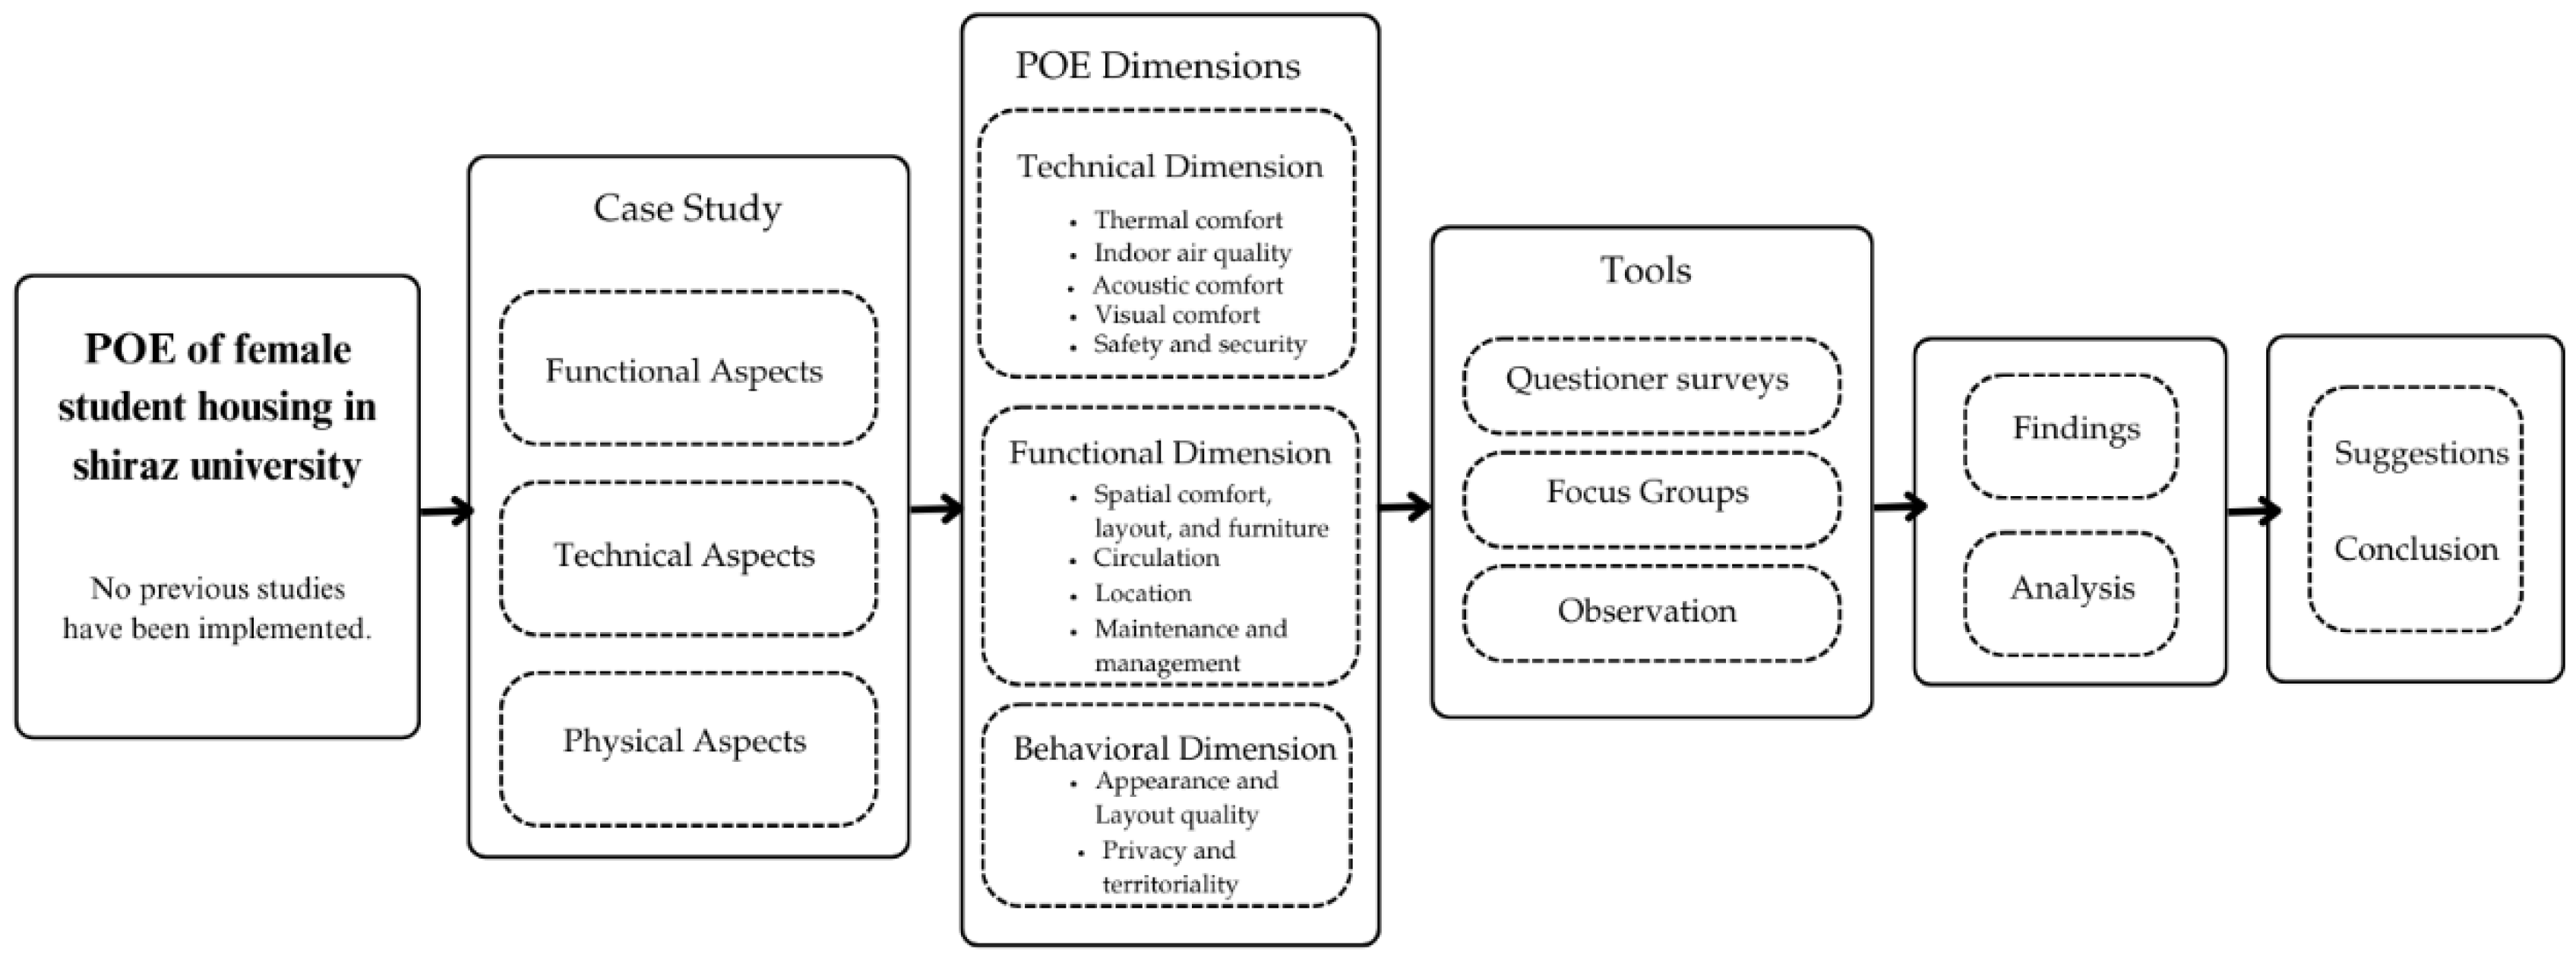
Figure 3.
(a) Typical floor plan of the case study suite. (b) The corridor, (c) the interior space of the room.
Figure 3.
(a) Typical floor plan of the case study suite. (b) The corridor, (c) the interior space of the room.
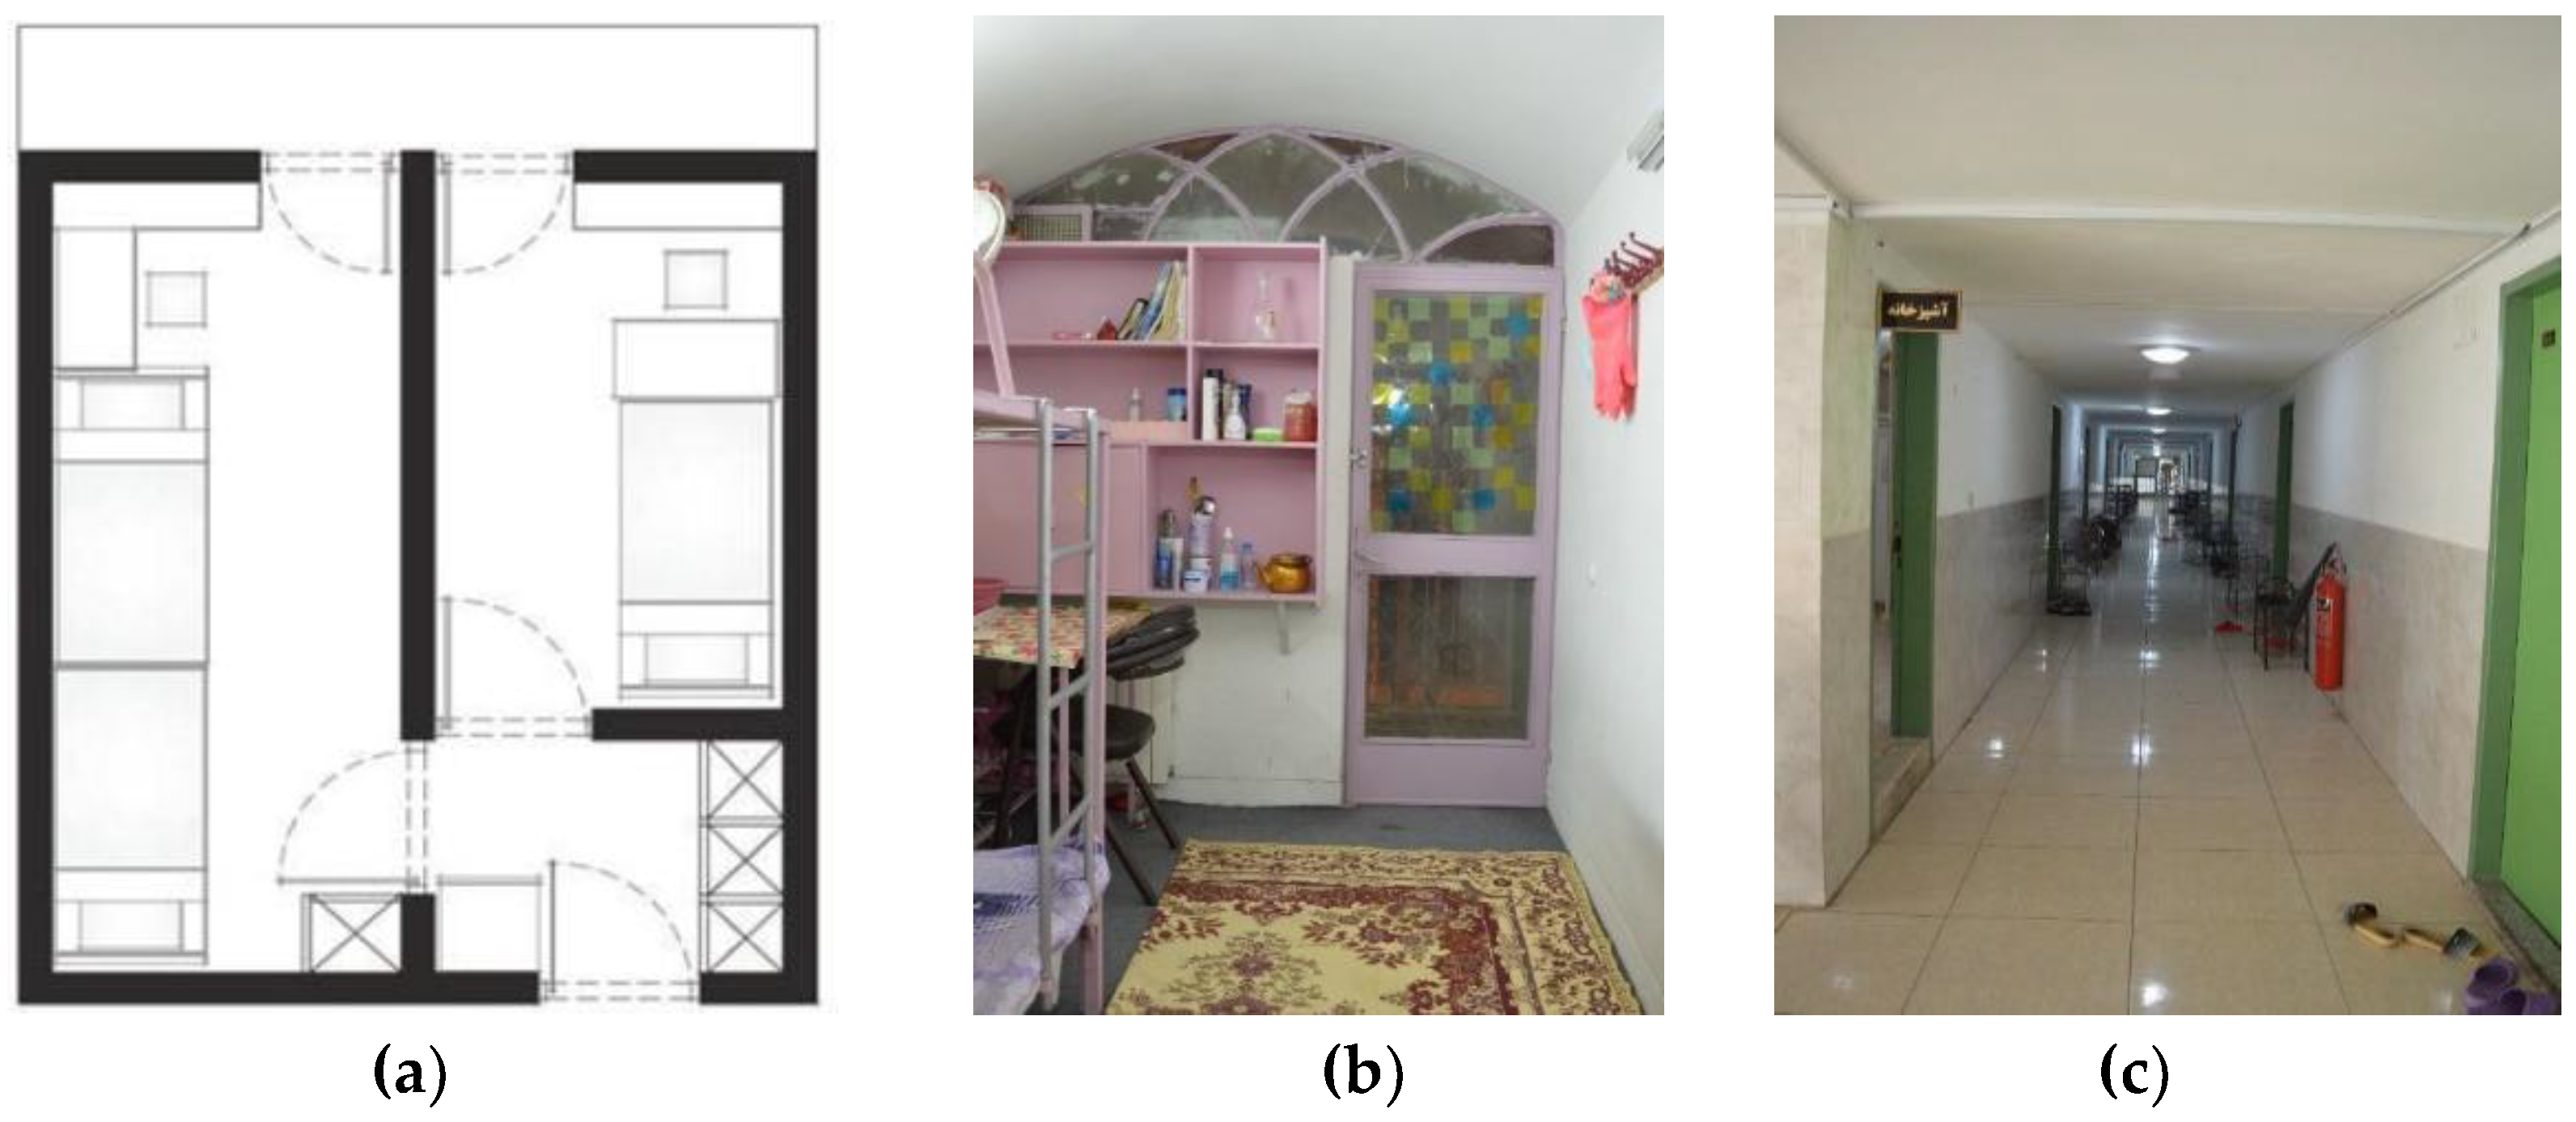
Figure 4.
(a) The interior space of a room, (b) and (c) balcony ceiling.
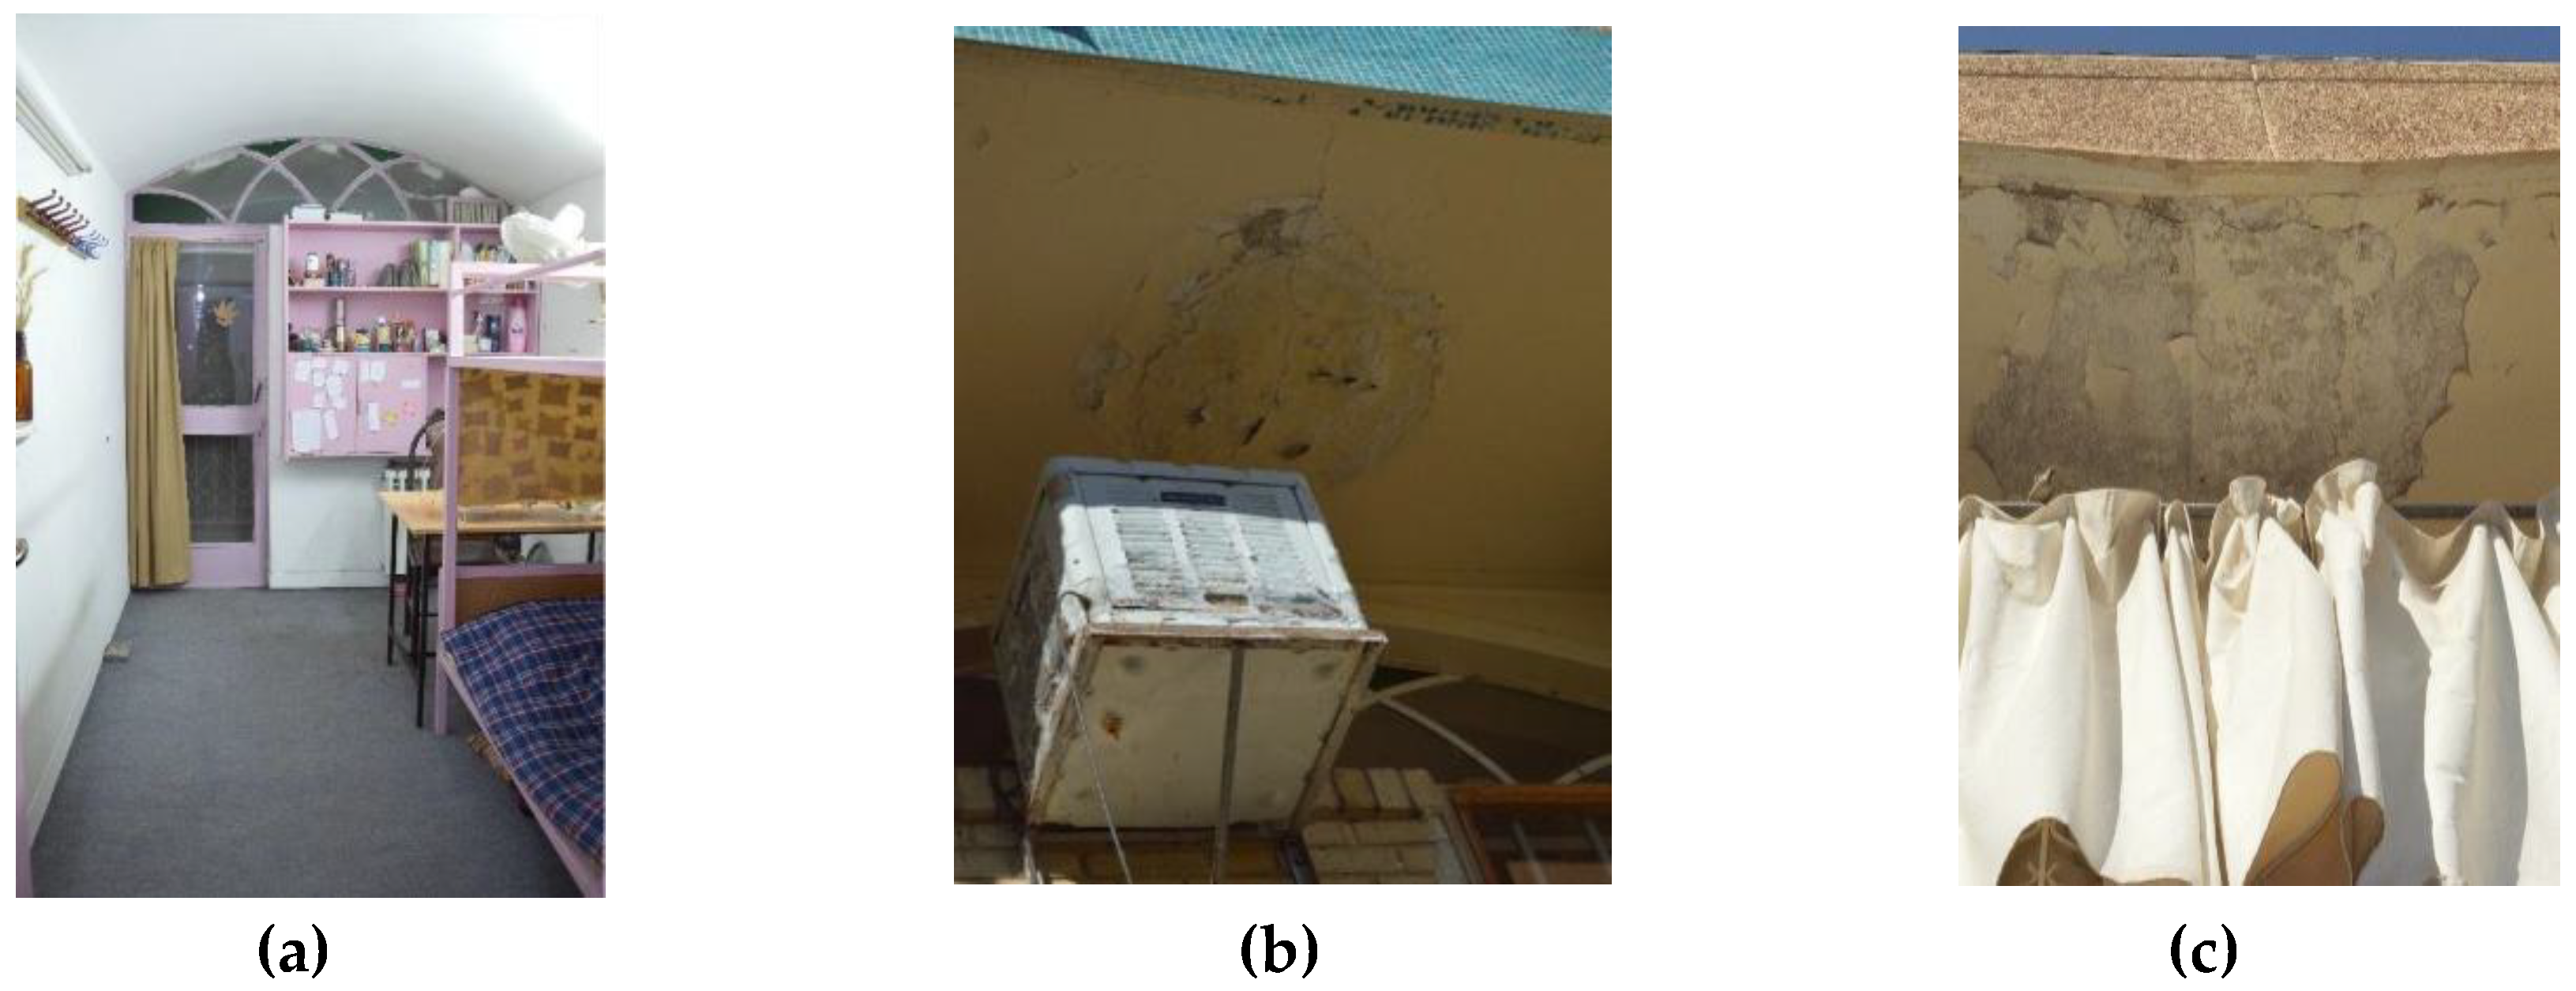
Figure 5.
POE-Based Integrated Retrofit Decision Framework synthesizes the identified deficiencies, proposed solutions, and their overlaps. Note: Colored dashed boxes indicate grouped issues within each dimension and their associated solution pathways. Solid arrows represent direct relationships between deficiencies and proposed solutions, while dashed arrows indicate overlapping solutions that may address multiple deficiencies simultaneously.
Figure 5.
POE-Based Integrated Retrofit Decision Framework synthesizes the identified deficiencies, proposed solutions, and their overlaps. Note: Colored dashed boxes indicate grouped issues within each dimension and their associated solution pathways. Solid arrows represent direct relationships between deficiencies and proposed solutions, while dashed arrows indicate overlapping solutions that may address multiple deficiencies simultaneously.
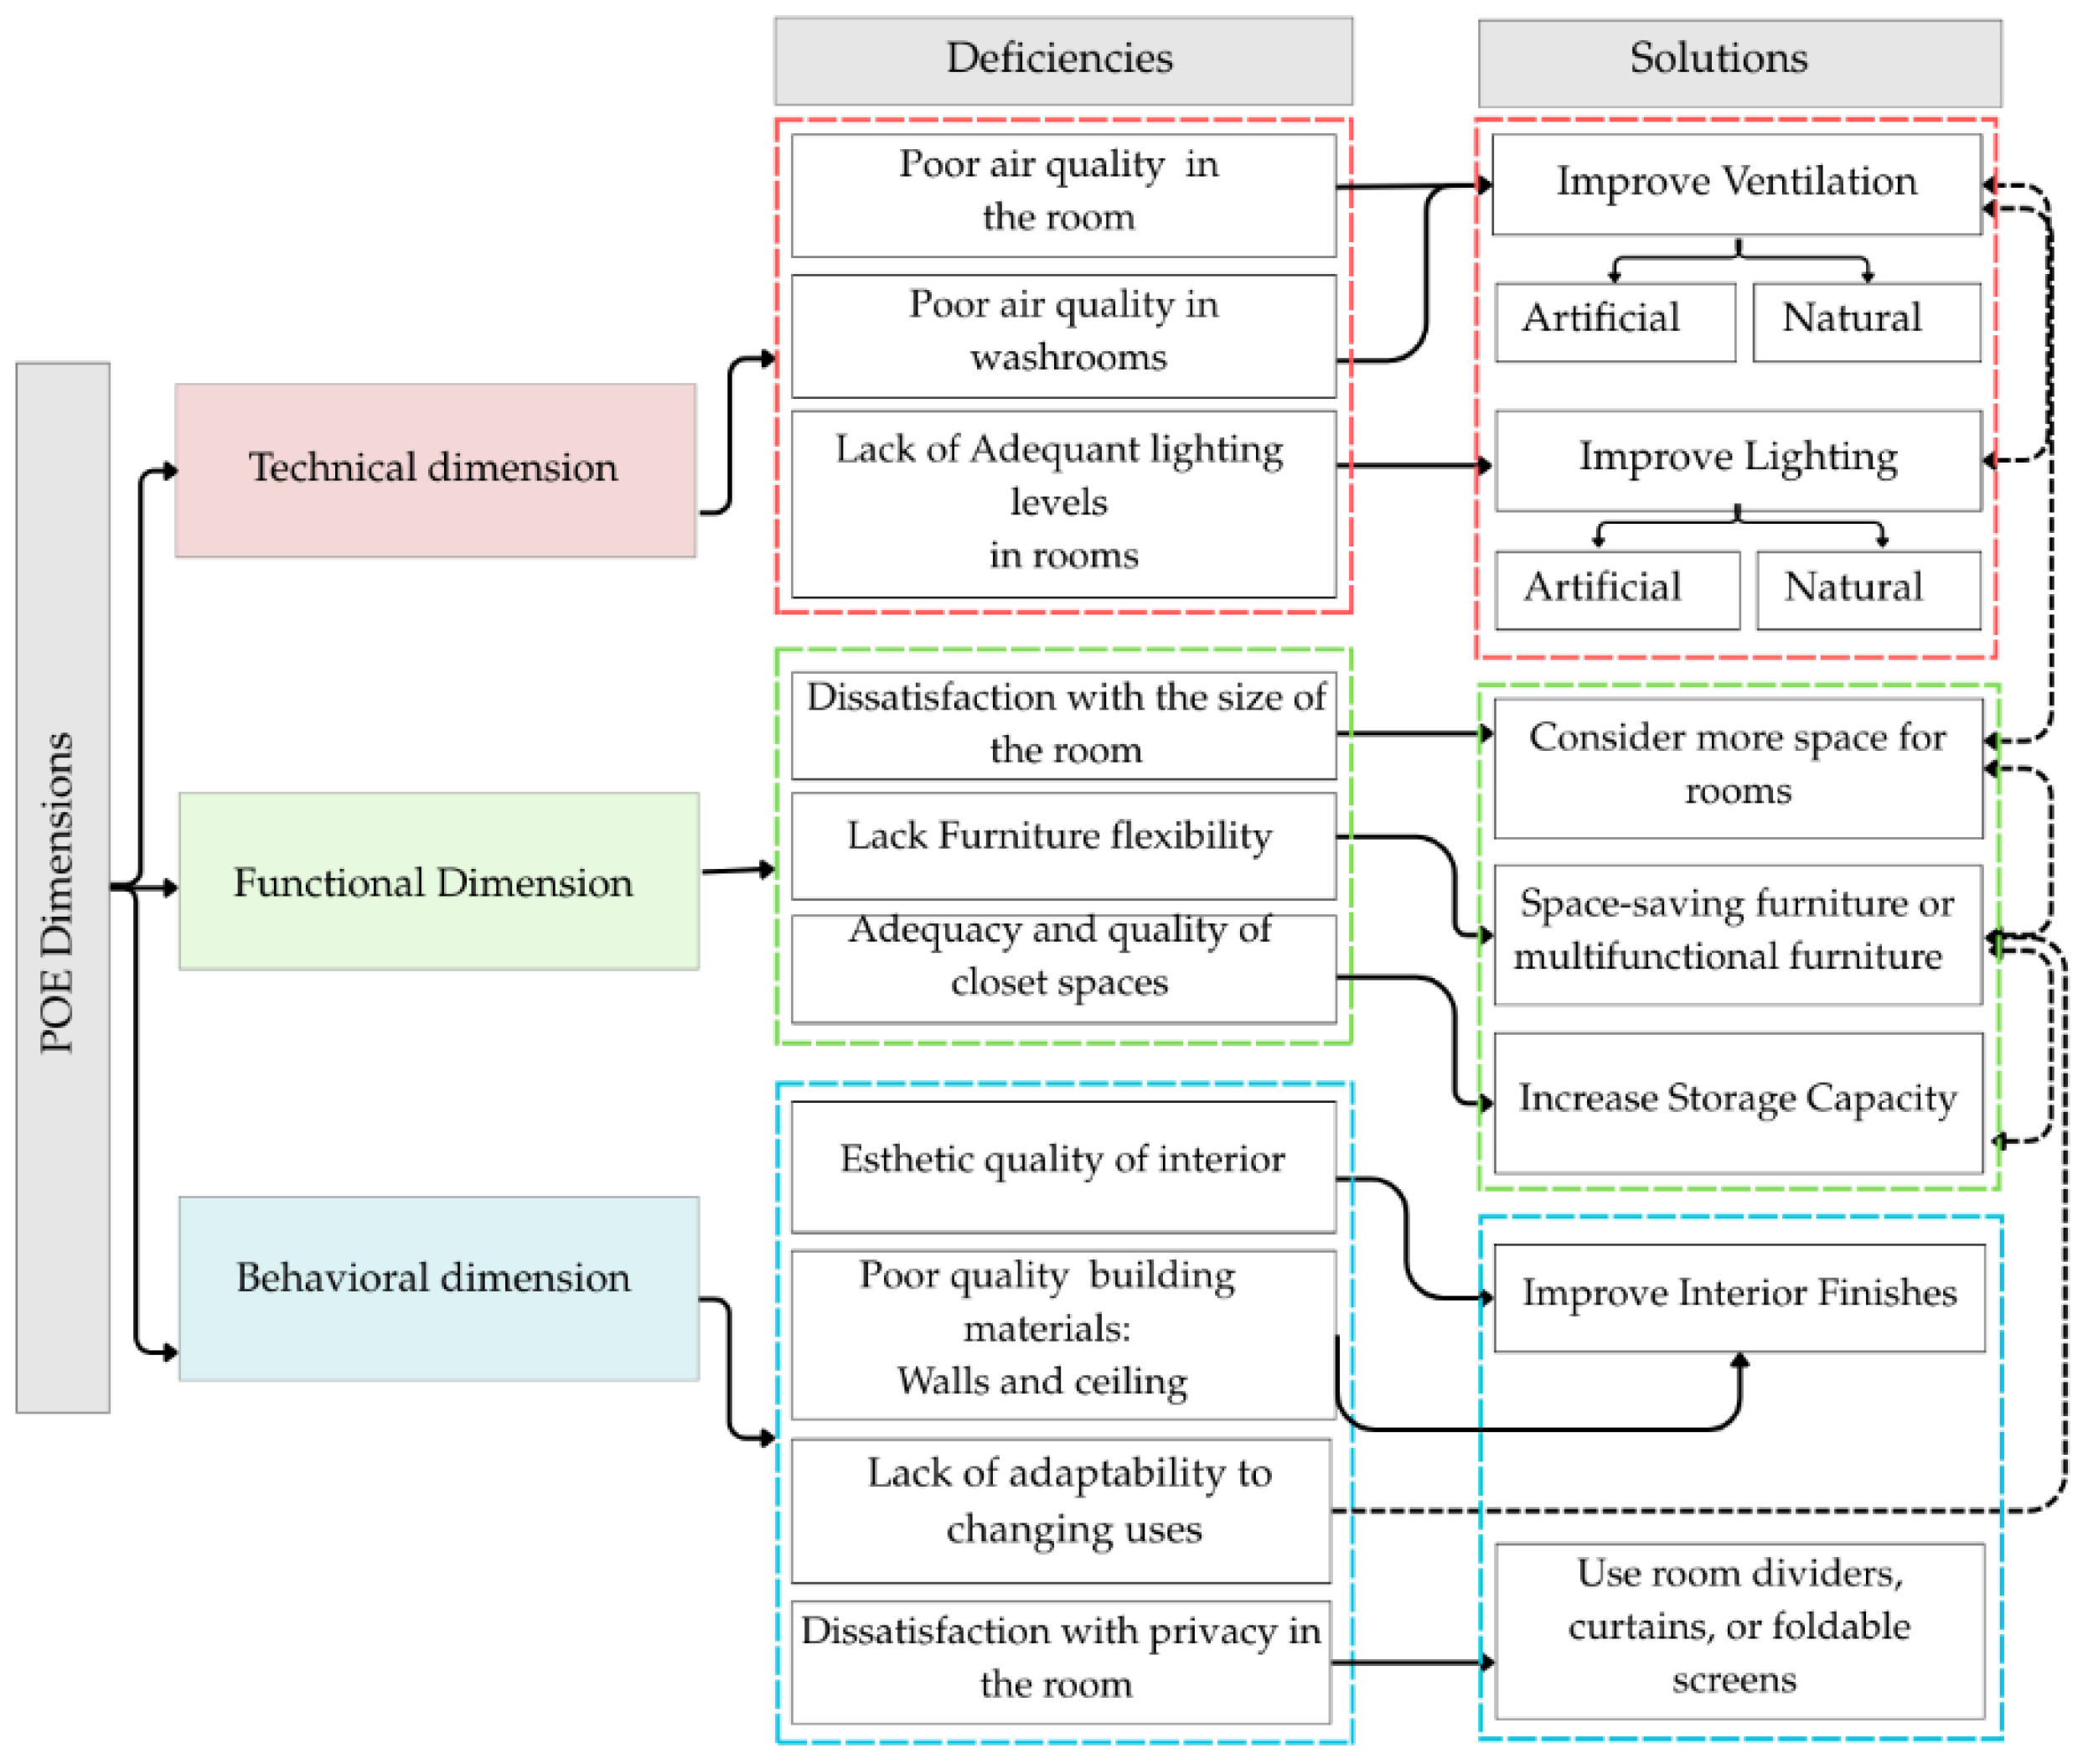
Table 1.
Recent studies on student housing using POE. .
| Location | Author/Year | Title | Purpose | Data collection | Key Findings |
|---|---|---|---|---|---|
| Iran | Iman Khajehzadeh and Brenda Vale (2016) |
Shared student residential space: a post-occupancy evaluation | To assess shared student housing in Iran and develop design guidelines for improvement. | Observation Questionnaire |
Students reported challenges with privacy, noise, and storage; however, shared living arrangements also facilitated greater social interaction. Consequently, recommendations included improved spatial layouts and the incorporation of flexible furniture. |
| Saudi Arabia | Sanni- Anibire and Hassanain (2016) | Post-occupancy evaluation of housing facilities | Assessing the adequacy of current university campus student housing. | Walk-throughs, Questionnaire group meetings |
It was found that the design and interior environmental quality were average; however, the quality of building support services was poor. |
| China | Ning and Chen (2016) | Improving residential satisfaction of university dormitories through post-occupancy evaluation in China: A socio-technical system approach |
To create a POE framework for Chinese university dorms and identify factors affecting student satisfaction | Focus Group Questionnaire | Physical facilities met residents’ needs, but support services were weak; satisfaction improved when technical and social elements interacted. |
| United States | Alborz and Berardi (2015) | A post-occupancy evaluation framework for LEED certified US higher education residence halls |
To develop a POE framework to assess how well LEED-certified U.S. higher-education residence halls perform | Questionnaire | The study found that energy and water use varied widely, and indoor environmental quality was often poor. It also showed that LEED residence halls became less sustainable over time and did not fully account for occupants’ behavior. |
| Australia | Xinyu Xu; Riza Yosia Sunindijo; Eveline Mussi (2021) | Comparing user satisfaction of older and newer on-campus accommodation buildings in Australia | To assess occupant satisfaction in older vs newer on-campus accommodation buildings and identify design/construction deficiencies. | Questionnaire | Neither older nor newer buildings performed well in terms of thermal and acoustic comfort. The older building, though, received especially low ratings for indoor air quality, lighting, furniture, layout, and privacy. In contrast, newer buildings had higher satisfaction in functional and behavioral areas. |
| South Africa | Fredrick Simpeh and Solomon Adisa (2022) |
On-campus student accommodation safety measures: provision versus risk analysis | The study examined safety measures provision in on-campus housing and the risks of their absence. | Questionnaire Interviews |
The findings indicate that many safety measures were lacking, creating significant risks that require urgent attention. |
Table 3.
Result of the users’ satisfaction level in the technical dimension.
| Dimension | Element | Indicator | EX 4 |
G 3 | F 2 |
P 1 |
SI | Rate of satisfaction |
|---|---|---|---|---|---|---|---|---|
|
Technical |
Thermal comfort |
Ability to control the ambient temperature Quality of thermal comfort in the room Quality of thermal comfort in the lobby and corridors Quality of thermal comfort in the prayer room Quality of thermal comfort in the study room Quality of thermal comfort in the kitchen Quality of thermal comfort in washrooms (toilets and bathrooms) |
17 6 6 6 6 2 6 |
23 39 25 29 28 30 24 |
18 17 28 20 24 22 28 |
4 0 3 7 4 8 4 |
71.30 70.05 63.70 63.70 64.51 60.48 62.90 |
Satisfied Satisfied Satisfied Satisfied Satisfied Satisfied Satisfied |
| Overall quality of thermal comfort | 63.73 | Satisfied | ||||||
|
Indoor air quality |
Quality of air in the room Quality of air in the lobby and corridors Quality of air in the prayer room Quality of air in the study room Quality of air in the kitchen Quality of air in washrooms (toilets and bathrooms) |
2 4 2 4 2 2 |
14 14 15 14 27 10 |
20 26 33 31 16 17 |
26 18 12 13 17 33 |
46.77 51.61 52.82 53.62 55.64 42.34 |
Dissatisfied Satisfied Satisfied Satisfied Satisfied Dissatisfied |
|
| Overall Indoor air quality | 50.47 | Satisfied | ||||||
| Acoustic comfort |
Noise from people between rooms and spaces Noise from outside the building |
3 3 |
18 28 |
27 22 |
14 9 |
54.03 60.08 |
Satisfied Satisfied |
|
| Overall quality of Acoustic comfort 57.05 Satisfied | ||||||||
|
Visual comfort |
Adequacy of lighting levels in rooms Adequacy of lighting levels in the lobby and corridors Adequacy of lighting levels in the prayer room Adequacy of lighting levels in the study room Adequacy of lighting levels in the kitchen Adequacy of lighting levels in washrooms (toilets and bathrooms) |
2 2 6 6 5 4 |
12 14 28 24 28 28 |
16 28 22 24 20 24 |
32 18 6 8 9 6 |
43.54 50.00 63.70 61.29 61.69 61.09 |
Dissatisfied Satisfied Satisfied Satisfied Satisfied Satisfied |
|
| Overall Indoor Visual comfort 62.36 Satisfied | ||||||||
|
Safety and security |
Overall quality and adequacy of security and fire safety in the building Security in shared spaces Security in rooms Protection against insects and animals |
10 6 8 11 |
29 26 32 26 |
18 24 17 20 |
5 6 5 5 |
66.69 62.90 67.33 67.33 |
Satisfied Satisfied Satisfied Satisfied |
|
| Overall quality and adequacy of security and fire safety in the building 66.33 Satisfied | ||||||||
| Total quality of technical dimensions 59.28 Satisfied | ||||||||
Note: EX = Excellent; G = Good; F = Fair; P = Poor (Preiser et al., 2015).
Table 4.
Result of the users’ satisfaction level in the functional dimension.
| Dimension | Element | Indicator | EX 4 |
G 3 |
F 2 |
P 1 |
SI | Rate of satisfaction |
|---|---|---|---|---|---|---|---|---|
| Spatial | Satisfaction with the size of the room | 2 | 6 | 18 | 36 | 39.51 | Dissatisfied | |
| comfort, | Quality and size of furniture in the room | 4 | 25 | 20 | 13 | 57.25 | Satisfied | |
| layout, and | Furniture flexibility | 2 | 4 | 22 | 34 | 39.50 | Dissatisfied | |
| furniture | Satisfaction with the size of the common space | 4 | 28 | 20 | 10 | 60.48 | Satisfied | |
| Adequacy and quality of closet spaces | 4 | 12 | 22 | 24 | 48.38 | Dissatisfied | ||
| Overall quality of Spatial comfort, layout, and | 49.19 | Dissatisfied | ||||||
|
Functional |
furniture | |||||||
| Circulation | Adequacy of horizontal circulation routes in | 4 | 28 | 21 | 9 | 60.88 | Satisfied | |
| the building | ||||||||
| Adequacy of vertical circulation routes within | 6 | 28 | 20 | 8 | 62.90 | Satisfied | ||
| the building | ||||||||
| Access to the emergency exit stairs | 12 | 20 | 24 | 6 | 65.23 | Satisfied | ||
| Access to the balcony | 34 | 18 | 8 | 2 | 83.03 | S Satisfied | ||
| Overall adequacy and quality of Circulation | 68.24 | Satisfied | ||||||
| Access to facilities on campus | 14 | 30 | 16 | 2 | 72.85 | Satisfied | ||
| Location | Nearness to sports facilities | 19 | 28 | 12 | 3 | 75.40 | S Satisfied | |
| Nearness to campus shuttle bus stops | 14 | 32 | 15 | 1 | 73.79 | Satisfied | ||
| Nearness to the student cafeteria | 10 | 31 | 19 | 2 | 69.75 | Satisfied | ||
| Overall adequacy and quality of accessibility | 72.88 | Satisfied | ||||||
| Maintenance | Maintenance of rooms, bathrooms, toilets and | 2 | 18 | 26 | 16 | 52.41 | Satisfied | |
| and | shared areas | |||||||
| management | Regular services and periodic maintenance | 2 | 18 | 25 | 17 | 52.01 | Satisfied | |
| Efficiency and effectiveness of complaints | 10 | 26 | 20 | 6 | 66.12 | Satisfied | ||
| handling by facility teams | ||||||||
| Overall quality of Maintenance and management |
56.85 |
Satisfied |
||||||
| Total (satisfied) | 61.31 | Satisfied | ||||||
Note: EX = Excellent; G = Good; F = Fair; P = Poor (Preiser et al., 2015).
Table 5.
Result of the users’ satisfaction level in the behavioral dimension.
| Dimension | Element | Indicator | EX 4 |
G 3 |
F 2 |
P 1 | SI | Rate of satisfaction |
|---|---|---|---|---|---|---|---|---|
|
Behavioral |
Appearance and Layout quality | Aesthetic quality of the exterior Aesthetic quality of the interior Quality of building materials: Floors Quality of building materials: Walls Quality of building materials: Ceilings Adaptability to changing uses Proximity to views |
8 2 4 6 6 1 12 |
12 8 12 8 2 8 31 |
24 21 24 18 18 22 18 |
18 31 22 30 34 31 1 |
54.03 44.35 58.38 45.96 40.32 40.32 71.77 |
Satisfied Dissatisfied Satisfied Dissatisfied Dissatisfied Dissatisfied Satisfied |
| Overall Appearance and Layout quality | 49.53 | Dissatisfied | ||||||
| privacy and territoriality | Room congestion Satisfaction with privacy in the room Visual privacy of rooms, balconies and open spaces |
6 2 2 |
21 14 28 |
25 25 24 |
10 21 8 |
59.27 48.00 59.67 |
Satisfied Dissatisfied Satisfied |
|
| Overall privacy and territoriality | 55.91 | Satisfied | ||||||
| Total (satisfied) | 51.45 | Satisfied | ||||||
Note: EX = Excellent; G = Good; F = Fair; P = Poor (Preiser et al., 2015).
Table 6.
Design Strategies for Improvement.
| POE dimensions | Suggestions |
| Technical dimension |
Improve Ventilation Systems:
|
| Functional Dimension |
Room Size: Reduce Occupancy or Reconfigure Space:
Reconfigure Room Layout: Redesign the room layout to allow more flexibility in arranging furniture. Modular or stackable furniture can be easily rearranged to accommodate different needs. Increase Storage Capacity: To better accommodate the number of residents in each suite, add more storage units, such as overhead cabinets or under-bed storage. Replace or repair faulty storage units, particularly the closet locks, to ensure security and usability.
|
| Behavioral dimension |
Aesthetic Enhancements: Improve Interior Finishes: Upgrade the wall and ceiling materials to more durable, visually appealing finishes. Improve Balcony Conditions: Address the issue of falling roof material and dirty balconies by carrying out maintenance and regular cleaning. Add outdoor furniture or plants to make these spaces more attractive and functional. Create Semi-Private Spaces: Introduce room dividers, curtains, or foldable screens that allow students to create personal spaces. This can help alleviate the sense of overcrowding and provide moments of privacy. |
Disclaimer/Publisher’s Note: The statements, opinions and data contained in all publications are solely those of the individual author(s) and contributor(s) and not of MDPI and/or the editor(s). MDPI and/or the editor(s) disclaim responsibility for any injury to people or property resulting from any ideas, methods, instructions or products referred to in the content. |
© 2026 by the authors. Licensee MDPI, Basel, Switzerland. This article is an open access article distributed under the terms and conditions of the Creative Commons Attribution (CC BY) license (http://creativecommons.org/licenses/by/4.0/).
Copyright: This open access article is published under a Creative Commons CC BY 4.0 license, which permit the free download, distribution, and reuse, provided that the author and preprint are cited in any reuse.


