

Submitted:
12 October 2026
Posted:
13 October 2026
You are already at the latest version
Abstract
Timber construction is increasingly promoted as a strategy for reducing the environmental impacts of the built environment; however, timber is commonly treated as a homogeneous resource despite substantial differences in the performance requirements of building components. This study investigates component-level timber use and the distribution of high- and low-performance timber demand across different Nordic building typologies. Thirty timber buildings were analyzed, comprising ten A&D (A&D) houses, ten apartment buildings, and ten service buildings. Timber quantities were classified into ten building components, normalized by building floor area, and subsequently grouped into high- and low-performance categories according to their structural and functional requirements. A&D houses exhibited the highest average timber use intensity, followed by service buildings and apartment buildings. However, apartment buildings showed the greatest concentration of timber demand in high-performance components, accounting for approximately 77% of their total timber use, compared with approximately 55% in the other two building typologies. Component-level patterns also differed, with external walls and roofs dominating timber demand in A&D houses, floors and external walls in apartment buildings, and a more distributed pattern across external walls, roofs, and floors in service buildings. The findings demonstrate that timber demand cannot be characterized solely by total material quantity and that component function and performance requirements provide important additional dimensions for evaluating timber resource use. A performance-based allocation approach could support more efficient use of timber resources by matching material quality with component requirements and creating opportunities for suitable lower-grade and secondary timber in less demanding applications.
Keywords:
timber resource efficiency
; building components
; timber use intensity
; performance-based material allocation
; circular construction
; sustainable construction
1. Introduction
Buildings play a fundamental role in modern society by providing spaces for living, working, education, healthcare, and commercial activities. At the same time, the construction sector is one of the largest consumers of natural resources and a major contributor to global greenhouse gas emissions [1]. The production, transportation, construction, operation, and end-of-life management of buildings require substantial amounts of energy and materials, making the built environment a key focus area in efforts to achieve sustainability and climate-change mitigation targets [2,3,4]. Consequently, reducing the environmental impacts of buildings has become an important objective for researchers, policymakers, and industry stakeholders worldwide.
Among the various strategies proposed to reduce the environmental footprint of buildings, the increased use of timber has received considerable attention. Timber is a renewable construction material that generally exhibits lower embodied carbon than conventional materials such as concrete and steel [5,6,7,8,9,10]. In addition to its relatively low manufacturing emissions, timber products can act as temporary carbon reservoirs by storing atmospheric carbon absorbed during tree growth [11,12]. Although several barriers exist on the way of timber construction improvement [13,14,15,16,17], it has been increasingly promoted as a pathway toward low-carbon buildings and a more sustainable construction sector. This trend is particularly evident in Nordic countries, where extensive forest resources and a strong timber industry have supported the growing adoption of timber-based construction systems.
Beyond its environmental advantages, timber offers several structural and construction benefits. Its low density can reduce building dead loads and material requirements for supporting structures [18], while its high strength-to-weight ratio, ease of handling, and suitability for prefabrication can facilitate construction and reduce labor and construction time [19]. Timber also provides design flexibility and may contribute to healthier indoor environments, with visible wood surfaces associated with reduced stress and positive psychological responses [20]. Together, these properties enhance timber’s attractiveness as an efficient and adaptable construction material.
Despite these advantages, timber construction faces important fire-safety and durability challenges. As a combustible material, wood requires appropriate fire design and, where necessary, protective measures such as encapsulation, coatings, or sprinkler systems [21]. Moisture exposure can cause dimensional changes, decay, and material deterioration [22], while timber may also be vulnerable to fungal and insect damage [23]. Appropriate design, moisture protection, material selection, and maintenance are therefore essential to ensure the long-term safety and durability of timber buildings.
Other challenges concern the long-term performance and implementation of timber buildings. Exposure to demanding environmental conditions may increase inspection and maintenance requirements and associated costs. The use of timber in taller buildings can also be constrained by structural and fire-safety requirements, although engineered timber systems continue to expand its applicability [24]. Furthermore, environmental assessments are sensitive to assumptions regarding service life, end-of-life scenarios, forest regrowth, and substitution effects, contributing to variation among life-cycle studies [25]. These factors highlight the importance of appropriate design, maintenance, regulation, and life-cycle management.
Despite the increasing interest in timber construction, timber is often treated as a homogeneous material in building-level assessments. Most existing studies quantify the total volume or mass of timber used in buildings without considering the considerable variation in performance requirements among different timber products and building components. In practice, timber resources differ significantly in terms of strength, stiffness, durability, dimensions, quality, availability, and market value. Likewise, building components impose different structural and functional demands on timber materials. For example, beams and columns typically require high mechanical performance and load-bearing capacity, whereas internal walls, doors and windows, and other secondary components may have substantially lower performance requirements.
As timber construction continues to expand, a more detailed understanding of how timber resources are allocated within buildings becomes increasingly important. Knowledge of the distribution of timber demand across building components can support more efficient utilization of forest resources, improve material allocation strategies, and facilitate the matching of timber quality with actual performance requirements. Such information is particularly relevant in the context of resource efficiency, circular economy principles, and the growing need to optimize the use of limited forest resources. However, studies examining timber demand from a performance-based perspective remain limited, and the distribution of high-performance and low-performance timber demand across different building typologies is still poorly understood.
To address this knowledge gap, this study investigates the distribution of timber use across building components and evaluates the demand for high-performance and low-performance timber (Section 2.4) in different timber building typologies. The analysis is based on 30 timber buildings from Nordic countries representing A&D (A&D) houses, apartment buildings, and service buildings. Timber quantities were classified into ten building components and subsequently grouped into high-performance and low-performance categories according to their structural and functional requirements. By comparing timber demand patterns across building typologies, the study provides new insights into component-level timber utilization and contributes to a more efficient allocation of timber resources in future timber construction.
2. Methodology
2.1. Research Framework
This study investigates the distribution of timber use across building components and evaluates the demand for high-performance and low-performance timber in different timber building typologies (Figure 1). The analysis was conducted using a dataset of 30 timber buildings representing three major building categories: a) A&D houses, b) apartment buildings, and c) service buildings. For each building typology, ten case buildings were selected and analyzed.
The research framework consisted of four main stages. First, detailed building data were collected and organized for each case building. Second, timber quantities were classified according to major building components, including foundations, beams and columns, ground floors, floors, external walls, internal walls, staircases, doors and windows, roofs, and other components. Third, the identified components were grouped into high-performance and low-performance timber categories based on their structural and functional requirements. Finally, timber use intensity (m³ wood/m² building) was calculated and compared across building typologies to identify differences in component-level timber demand and performance requirements.
The results were evaluated at both the individual building typology level and across all building typologies. This approach enabled the identification of dominant timber-consuming components and provided insights into the allocation of timber resources among building elements with different performance requirements.
2.2. Case Building Dataset
The study was based on a dataset of 30 timber buildings located in Nordic countries. The buildings were selected to represent three major building typologies commonly found in contemporary timber construction: A&D houses, apartment buildings, and service buildings. Each typology was represented by ten case buildings, resulting in a balanced dataset consisting of 30 buildings in total.
The case buildings were obtained from publicly available project documentation and industry sources that provided sufficient information on timber quantities and building characteristics. To ensure consistency and facilitate comparison, only buildings with adequate material quantity information and component-level timber data were included in the analysis.
To preserve confidentiality and maintain a focus on building characteristics rather than individual projects, all case buildings were anonymized. The buildings were assigned unique identifiers according to their typology. A&D houses were coded as D&A 1–10, apartment buildings as Apr. 1–10, and service buildings as Ser. 1–10. This anonymization approach allowed the analysis of timber demand patterns without disclosing project-specific information.
The final dataset included buildings of different sizes, numbers of floors, and timber structural systems. Building size was classified as small, medium, or large, while the number of floors was grouped into one-storey, two-to-four-storey, and more-than-four-storey categories. The dataset also included a range of timber construction systems, including wood-frame, cross-laminated timber (CLT), laminated veneer lumber (LVL), glulam, prefabricated timber systems, and mixed timber solutions.
2.3. Building Characteristics and Component Classification
The selected case buildings represented a diverse range of timber construction projects in Nordic countries. To facilitate comparison across building typologies, information on building size, number of floors, structural system, and timber component distribution was collected for each case building.
Building size was classified into three categories based on gross floor area. Buildings with a floor area of less than 1,000 m² were classified as small, buildings between 1,000 and 10,000 m² were classified as medium-sized, and buildings exceeding 10,000 m² were classified as large. The number of floors was grouped into three categories: one-storey buildings, two-to-four-storey buildings, and buildings with more than four storeys.
The dataset included a variety of timber structural systems commonly used in contemporary timber construction. These included wood-frame systems, cross-laminated timber (CLT), laminated veneer lumber (LVL), glulam structures, prefabricated timber systems, and mixed timber solutions. The inclusion of different structural systems ensured that the dataset reflected the diversity of timber construction practices found across Nordic countries.
To enable a component-level assessment of timber demand, timber quantities were classified into ten building components: 1) foundation, 2) beams and columns, 3) ground floor, 4) floors, 5) external walls, 6) internal walls, 7) staircase, 8) doors and windows, 9) roof, and 10) other components. Timber quantities associated with each component were quantified and normalized by building floor area, resulting in a timber use intensity expressed as cubic meters of wood per square meter of building floor area (m³/m²). This component-based classification enabled the identification of dominant timber-consuming elements and provided the basis for the subsequent performance-based timber categorization.
2.4. High-Performance and Low-Performance Timber Classification
Timber building components differ considerably in terms of their structural and functional requirements. While some components are required to resist significant loads and satisfy stringent strength and stiffness requirements, others primarily serve enclosure, partitioning, or secondary functions. To better understand the distribution of timber demand according to performance requirements, all timber quantities were classified into high-performance and low-performance categories.
The classification was developed based on the primary structural role of each building component. Components that typically require higher structural performance, load-bearing capacity, and mechanical resistance were assigned to the high-performance category. These components included beams and columns, floors, external walls, and staircases. In contrast, components with lower structural demands or primarily non-load-bearing functions were assigned to the low-performance category. These components included foundations, ground-floor structures, internal walls, doors and windows, roof structures, and other building elements (Figure 2).
The high-performance and low-performance timber volumes were calculated by summing the timber quantities associated with the respective building components. The resulting values were normalized by building floor area and expressed as timber use intensity (m³/m²). This classification enabled the evaluation of timber demand not only at the component level but also according to the performance requirements of the timber resource. Consequently, the approach provides insights into the potential allocation of higher-grade and lower-grade timber resources across different building typologies and building elements.
3. Results
3.1. Attached and Detached Houses
The A&D house category consisted of ten timber buildings representing a range of construction systems and building configurations. The average timber use intensity was 0.401 m³ of wood per square meter of building floor area (m2), with values ranging from 0.120 to 0.783 m³/m². The median timber use intensity was 0.387 m³/m², indicating substantial variability among the case buildings (Table 1).
External walls were the largest timber-consuming component, with an average timber intensity of 0.160 m³/m², followed by roof structures (0.102 m³/m²), floors (0.052 m³/m²), and internal walls (0.050 m³/m²). Together, these four components accounted for the majority of timber use within the studied buildings. Foundations, staircases, and other minor components contributed only a small proportion of the total timber volume (Figure 3).
The average demand for high-performance timber was 0.220 m³/m², representing approximately 55% of total timber demand. Low-performance timber accounted for 0.182 m³/m², corresponding to approximately 45% of total timber demand. These results indicate that while load-bearing and structurally demanding components dominate timber consumption, a substantial share of timber demand is associated with lower-performance building elements.
3.2. Apartment Buildings
The apartment building category included ten timber buildings. The average total timber use intensity was 0.167 m³/m², with values ranging from 0.118 to 0.232 m³/m². Compared with the variation observed within the A&D house category, the apartment buildings showed a narrower range of timber use intensity (Table 2).
Floor systems represented the largest timber-consuming component, with an average value of 0.066 m³/m², followed by external walls at 0.054 m³/m². Roof structures, internal walls, doors and windows, beams and columns, staircases, other components, ground floors, and foundations contributed smaller amounts. This ranking shows that timber use in apartment buildings is mainly concentrated in horizontal floor systems and external wall assemblies (Figure 4).
The average high-performance timber demand was 0.128 m³/m², while the average low-performance timber demand was 0.039 m³/m². This means that high-performance components accounted for approximately 77% of the total timber use intensity in the apartment building category, while low-performance components accounted for approximately 23%.
3.3. Service Buildings
The service building category included ten timber buildings representing a range of building functions, structural systems, and scales. The average total timber use intensity was 0.257 m³/m², with values ranging from 0.072 to 0.851 m³/m². This wide variation indicates substantial differences in timber utilization among the investigated service buildings and reflects the diversity of their structural solutions and functional requirements (Table 3).
External walls represented the largest timber-consuming component, with an average timber intensity of 0.084 m³/m², followed by roof structures (0.051 m³/m²), floors (0.036 m³/m²), and internal walls (0.029 m³/m²). Ground-floor structures contributed a similar amount (0.029 m³/m²), while beams and columns accounted for 0.021 m³/m². Foundations, doors and windows, staircases, and other minor components represented only a small share of the total timber volume. Overall, timber use in service buildings was concentrated primarily in the building envelope and major structural elements (Figure 5).
The average high-performance timber demand was 0.142 m³/m², while the average low-performance timber demand was 0.115 m³/m². Consequently, high-performance components accounted for approximately 55% of the total timber demand, whereas low-performance components represented approximately 45%. This distribution indicates that although structurally demanding components dominate timber consumption in service buildings, a substantial proportion of timber demand is associated with lower-performance building elements.
3.4. Comparison Across Building Typologies
Substantial differences were observed among the three building typologies in terms of timber use intensity and component distribution. A&D houses exhibited the highest average timber use intensity (0.401 m³/m²), followed by service buildings (0.257 m³/m²) and apartment buildings (0.167 m³/m²). These results indicate that timber demand per unit floor area varies considerably according to building function and design characteristics.
The dominant timber-consuming components also differed among the building typologies. In A&D houses, timber use was primarily concentrated in external walls and roof structures. Apartment buildings were characterized by a greater contribution from floor systems, which represented the largest timber-consuming component. Service buildings exhibited a more balanced distribution, with external walls, roof structures, and floors all contributing substantially to total timber demand (Figure 6A).
Differences were also observed in the distribution of high-performance and low-performance timber demand. Apartment buildings exhibited the highest proportion of high-performance timber, with approximately 77% of total timber demand associated with structurally demanding components. In contrast, A&D houses and service buildings displayed a more balanced distribution between high-performance and low-performance timber. These findings suggest that the potential utilization of lower-performance timber resources may vary considerably across building typologies and should be considered when planning future timber supply chains and forest resource allocation (Figure 6B).
4. Discussion
This study aimed to investigate how timber use is distributed across building components and to evaluate the demand for timber with different performance requirements across major timber building typologies. A dataset of 30 timber buildings from Nordic countries was analyzed, comprising ten A&D houses, ten apartment buildings, and ten service buildings. Timber quantities were classified into ten building components and normalized by building floor area to determine timber use intensity (m³/m²). The components were subsequently grouped into high- and low-performance categories according to their structural and functional requirements. This approach enabled timber demand to be examined not only in terms of the quantity of wood used, but also in relation to where timber is used within buildings and the level of performance required from that material.
The results demonstrate that timber demand is not homogeneous across the investigated building typologies. Both the amount of timber used per unit of floor area and the distribution of timber according to performance requirements differed considerably among the three building categories. A&D houses showed the highest average timber use intensity (0.401 m³/m²), followed by service buildings (0.257 m³/m²), while apartment buildings had the lowest average intensity (0.167 m³/m²). However, the pattern differed when timber demand was considered from a performance perspective. Approximately 77% of the timber used in apartment buildings was associated with components classified as high-performance, compared with approximately 55% in both A&D houses and service buildings. These findings indicate that a lower overall timber use intensity does not necessarily correspond to a lower demand for structurally demanding timber. Rather, the quantity and performance requirements of timber should be considered as complementary dimensions when evaluating timber resource demand across different building typologies.
The differences observed among building typologies were also reflected in the distribution of timber across individual building components. In A&D houses, timber use was concentrated primarily in external walls and roof structures, whereas apartment buildings showed a different pattern, with floor systems representing the largest timber-consuming component, followed by external walls. Service buildings exhibited a more distributed pattern, although external walls, roofs, and floors remained the dominant timber-consuming components. These differences are mainly related to the distinct geometric, structural, and functional characteristics of the building typologies. Factors such as building form, number of storeys, structural system, span requirements, and the relative proportion of envelope and floor elements may influence both the quantity of timber required and its distribution among building components.
A component-based approach may support the development of hybrid timber construction, particularly in apartment buildings. Rather than treating timber construction as an all-or-nothing choice, individual components can be assessed according to their structural, functional, and material requirements. This is particularly relevant to apartment buildings, which showed the lowest overall timber intensity but the greatest concentration of timber in high-performance components. Hybrid solutions could enable timber to be progressively introduced where it can effectively meet performance requirements [26], while conventional materials are retained where technical or economic constraints remain. This approach could help identify where timber can most effectively replace conventional materials and progressively increase its share in multi-storey buildings.
From a resource-efficiency perspective, the findings highlight the importance of matching timber quality with component-specific performance requirements. Low-performance components accounted for approximately 45% of timber use in A&D houses and service buildings, and 23% in apartment buildings. This suggests that high-performance timber need not be used uniformly across all components. Instead, higher-quality timber could be prioritized for structurally demanding applications, while suitable lower-grade timber could serve less demanding functions. Such performance-based allocation could improve resource efficiency and reduce unnecessary use of high-quality timber where its mechanical properties are not required.
The distinction between timber performance requirements may also have implications for the carbon storage potential of timber buildings. In carbon storage assessments, wood is commonly considered as a relatively homogeneous material, with storage potential primarily determined by the quantity of wood incorporated into the building [11,12]. However, this approach does not account for differences in timber quality and performance requirements across building components. A component-based approach could provide a more differentiated perspective by linking carbon storage with the functional use and quality requirements of timber. This could support more efficient allocation of available wood resources, including the use of suitable lower-grade timber in less demanding components, while maintaining timber in long-lived building applications. Future studies could therefore integrate component-level timber demand, material quality, service life, and cascading use to better evaluate the long-term carbon storage potential of timber construction.
The performance-based allocation of timber also has implications for circular construction and cascading wood use. Components with lower structural and functional demands may provide opportunities for lower-grade, recovered, or secondary timber, provided that technical, safety, durability, and regulatory requirements are met. Matching available timber resources with component-specific requirements could prioritize high-performance timber for demanding applications while directing suitable secondary resources to less demanding uses. Although this study does not assess the technical suitability of recovered or lower-grade timber, it identifies where lower performance requirements occur across different building typologies.
Studies on barriers to timber construction identify technical complexity, regulation, limited experience, and particularly cost as important challenges [15,16]. However, comparisons with concrete and steel construction show inconsistent outcomes, ranging from cost premiums [13] to cost parity or savings [27,28]. These differences may reflect variations in building typology, structural systems, regional costs, prefabrication, and construction methods. Whole-building comparisons may also obscure component-level differences. Future cost assessments could therefore examine individual building components and their required timber performance to identify where cost premiums occur and where alternative material grades or more efficient timber allocation could reduce costs.
The sustainability benefits of expanding timber construction must also be considered in relation to forest-resource availability and sustainable forest management. Although increasing the use of wood in buildings can contribute to reducing reliance on more carbon-intensive construction materials, a large-scale increase in timber demand may also place additional pressure on forests and generate broader environmental effects, including changes in land use, biodiversity loss, and competition for forest resources [6,29,30]. Hurmekoski et al. [31] showed that increasing timber harvests to support decarbonization objectives may extend carbon payback periods and cautioned that excessive harvesting could undermine forest ecosystems. Similarly, Mishra et al. [32] projected that increasing global demand for wood could result in substantial land-use impacts by 2100, while emphasizing that careful planning and strong forest governance could mitigate these risks.
5. Conclusion and Further Research
This study demonstrates that timber demand differs substantially among building typologies, both in the quantity of timber used and in its distribution across building components and performance requirements. A&D houses showed the highest timber use intensity, whereas apartment buildings showed the lowest overall intensity but the greatest concentration of timber demand in high-performance components. These findings indicate that timber demand cannot be fully characterized by total material quantity alone; the location and performance requirements of timber within the building are also important considerations.
The component- and performance-based approach applied in this study provides a basis for more efficient allocation of timber resources. Matching timber quality and properties with component-specific requirements could help prioritize high-performance timber for structurally demanding applications while creating opportunities for suitable lower-grade or secondary timber in less demanding applications. Rather than simply increasing the quantity of timber used in construction, future timber construction should therefore aim to use available wood resources more efficiently and according to their most appropriate functions.
Future research could extend the component-level approach by integrating carbon storage, economic, and hybrid-construction perspectives. Carbon storage studies could consider differences in timber quality and performance requirements across building components rather than treating wood as a relatively homogeneous material, while component-level cost analyses could identify where timber construction generates cost premiums or savings compared with conventional construction. This approach could also support the development of hybrid timber buildings, particularly in multi-storey and apartment construction, by identifying components where conventional materials can most effectively be replaced by timber and where the share of timber can progressively be increased. Ultimately, integrating component-level timber demand with material performance, carbon storage potential, costs, circular material flows, and sustainable forest-resource availability could provide a more comprehensive framework for determining where and how timber resources canbe used most effectively in future construction.
Supplementary Materials
The following supporting information can be downloaded at the website of this paper posted on Preprints.org.
References
- International Energy Agency and United Nations Environment Programme. “2018 Global Status Report: Towards a Zero-emission, Efficient and Resilient Buildings and Construction Sector,” Global Alliance for Buildings and Construction. Accessed: Jan. 28, 2022. [Online]. Available online: https://wedocs.unep.org/handle/20.500.11822/27140.
- Pierobon, F.; Huang, M.; Simonen, K.; Ganguly, I. Environmental benefits of using hybrid CLT structure in midrise non-residential construction: An LCA based comparative case study in the US Pacific Northwest. J. Build. Eng. 2019, 26, 100862. [Google Scholar] [CrossRef]
- Lessard, Y.; Anand, C.; Blanchet, P.; Frenette, C.; Amor, B. LEED v4: where are we now? Critical assessment through the LCA of an office building using a low impact energy consumption mix. J. Ind. Ecol. 2018, 22(5), 1105–1116. [Google Scholar] [CrossRef]
- Amiri, A. “How green building certificates fulfill the environmental goals in the buildings’ life cycle,” 2021. Accessed: Feb. 03, 2022. [Online]. Available online: https://aaltodoc.aalto.fi/handle/123456789/110464.
- Gong, X.; Nie, Z.; Wang, Z.; Cui, S.; Gao, F.; Zuo, T. Life cycle energy consumption and carbon dioxide emission of residential building designs in Beijing: a comparative study. J. Ind. Ecol. 2012, 16(4), 576–587. [Google Scholar] [CrossRef]
- Glover, J.; White, D. O.; Langrish, T. A. G. Wood versus concrete and steel in house construction: A life cycle assessment. J. For. 2002, 34–41. [Google Scholar] [CrossRef]
- A. Buchanan, S. John, S. L.-N. Z. J. of Forestry, and undefined 2013, Life cycle assessment and carbon footprint of multistorey timber buildings compared with steel and concrete buildings. N. Z. J. For. 2013, 57(4), 9–18. [Google Scholar]
- Tettey, U. Y. A.; Dodoo, A.; Gustavsson, L. Effect of different frame materials on the primary energy use of a multi storey residential building in a life cycle perspective. Energy Build. 2019, 185, 259–271. [Google Scholar] [CrossRef]
- Gustavsson, L.; Joelsson, A. Life cycle primary energy analysis of residential buildings. Energy Build. 2010, 42(2), 210–220. [Google Scholar] [CrossRef]
- Himes, A.; Busby, G. Wood buildings as a climate solution. Dev. Built Environ. 2020, 4, 100030. [Google Scholar] [CrossRef]
- Amiri; Ottelin, J.; Sorvari, J.; Junnila, S. Cities as carbon sinks - Classification of wooden buildings. Environ. Res. Lett. 2020, 15(9). [Google Scholar] [CrossRef]
- Churkina, G.; et al. Buildings as a global carbon sink. Nature Sustainability 2020. [Google Scholar] [CrossRef]
- Bahrami, A.; Jakobsson, J.; Söderroos, T. Factors Influencing Choice of Wooden Frames for Construction of Multi-Story Buildings in Sweden. Buildings 2023, 13(1), 217. [Google Scholar] [CrossRef]
- Low, S. P.; Gao, S.; Ng, S. K. The adoption of mass-engineered timber (MET) in the Singapore construction industry: Barriers and drivers. J. Clean. Prod. 2021, 327, 129430. [Google Scholar] [CrossRef]
- Jussila, J.; Heikkinen, K.; Toivonen, R. Financiers’ Perspectives on Wooden Multistory Construction in Finland. J. For. Econ. 2025, 40(3), 259–295. [Google Scholar] [CrossRef]
- Lähtinen, K.; Harju, C.; Toppinen, A. Consumers’ perceptions on the properties of wood affecting their willingness to live in and prejudices against houses made of timber. Wood Mater. Sci. Eng. 2019, 14(5), 325–331. [Google Scholar] [CrossRef]
- Roos, A.; et al. Beliefs on environmental impact of wood construction. Scand. J. For. Res. 2023, 38(1–2), 49–57. [Google Scholar] [CrossRef]
- Bengtsson, A. Challenges in timber construction. 2009.
- Wimmers, G. Wood: a construction material for tall buildings. Nat. Rev. Mater. 2017, 2(12), 1–2. [Google Scholar] [CrossRef]
- Fell, D. R. Wood in the human environment: restorative properties of wood in the built indoor environment; University of British Columbia, 2010. [Google Scholar] [CrossRef]
- Östman, et al. Fire Safety in Timber Buildings: Technical Guideline for Europe. 2010. Available online: https://urn.kb.se/resolve?urn=urn:nbn:se:ri:diva-4900 (accessed on 13 May 2024).
- Niklewski, J.; van Niekerk, P. B.; Brischke, C.; Frühwald Hansson, E. Evaluation of Moisture and Decay Models for a New Design Framework for Decay Prediction of Wood. Forests 2021, 12(6, Art. no. 6). [Google Scholar] [CrossRef]
- Lebow, S. T. Wood handbook: wood as an engineering material: chapter 15. Centennial ed. General technical report FPL; GTR-190; U.S. Dept. of Agriculture, Forest Service, Forest Products Laboratory: Madison, WI, 2010; Volume 190, pp. 15.1–15.28. [Google Scholar]
- I. C. Council. Fire Safety for Very Tall Buildings: Engineering Guide; Springer Nature, 2021. [Google Scholar]
- Sathre, R.; O’Connor, J. Meta-analysis of greenhouse gas displacement factors of wood product substitution. Environ. Sci. Policy 2010, 13(2), 104–114. [Google Scholar] [CrossRef]
- Amiri, A.; Junnila, S. How much upfront-embodied GHG emissions can wooden buildings save—displacement factors for wooden buildings. Environ. Res. Infrastruct. Sustain. 2025, 5(2), 025012. [Google Scholar] [CrossRef]
- Hossaini, N.; Reza, B.; Akhtar, S.; Sadiq, R.; Hewage, K. AHP based life cycle sustainability assessment (LCSA) framework: a case study of six storey wood frame and concrete frame buildings in Vancouver. J. Environ. Plan. Manag. 2015, 58(7), 1217–1241. [Google Scholar] [CrossRef]
- Švajlenka; Kozlovská, M. Houses Based on Wood as an Ecological and Sustainable Housing Alternative—Case Study. Sustainability 2018, 10(5), 1502. [Google Scholar] [CrossRef]
- Hurmekoski, E.; Kunttu, J.; Heinonen, T.; Pukkala, T.; Peltola, H. Does expanding wood use in construction and textile markets contribute to climate change mitigation? Renew. Sustain. Energy Rev. 2023, 174, 113152. [Google Scholar] [CrossRef]
- Christian; Stefan, P. Required displacement factors for evaluating and comparing climate impacts of intensive and extensive forestry in Germany. Carbon Balance Manag. 2022, 17(1), 14. [Google Scholar] [CrossRef] [PubMed]
- Hurmekoski; Smyth, C. E.; Stern, T.; Verkerk, P. J.; Asada, R. Substitution impacts of wood use at the market level: a systematic review. Environ. Res. Lett. 2021, 16(12), 123004. [Google Scholar] [CrossRef]
- Mishra, A.; et al. Land use change and carbon emissions of a transformation to timber cities. Nat. Commun. 2022, 13(1), 1–12. [Google Scholar] [CrossRef] [PubMed]
Figure 1.
Research process and analytical framework.
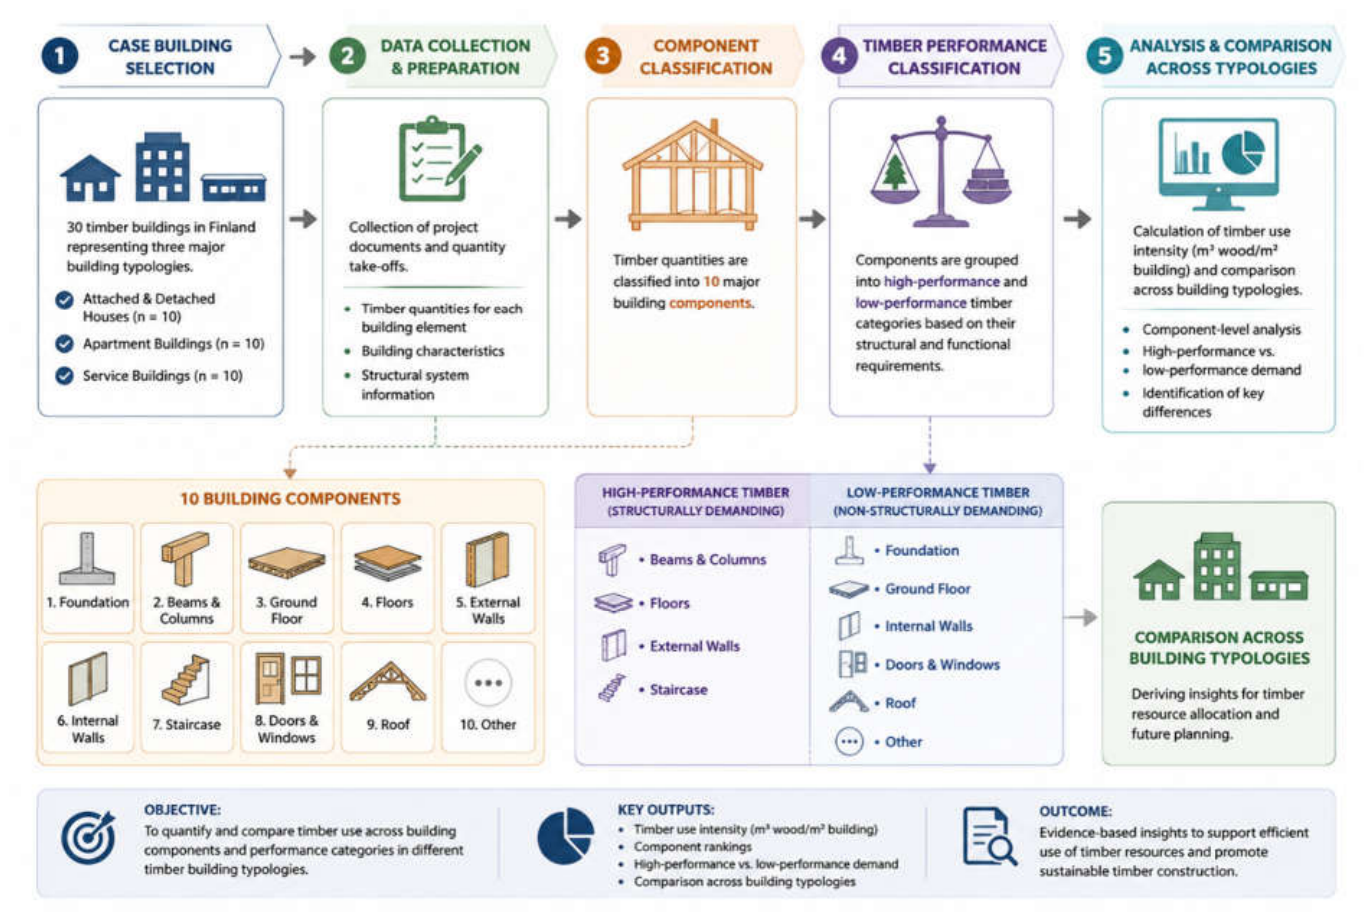
Figure 2.
Classification of building components according to timber performance requirements.
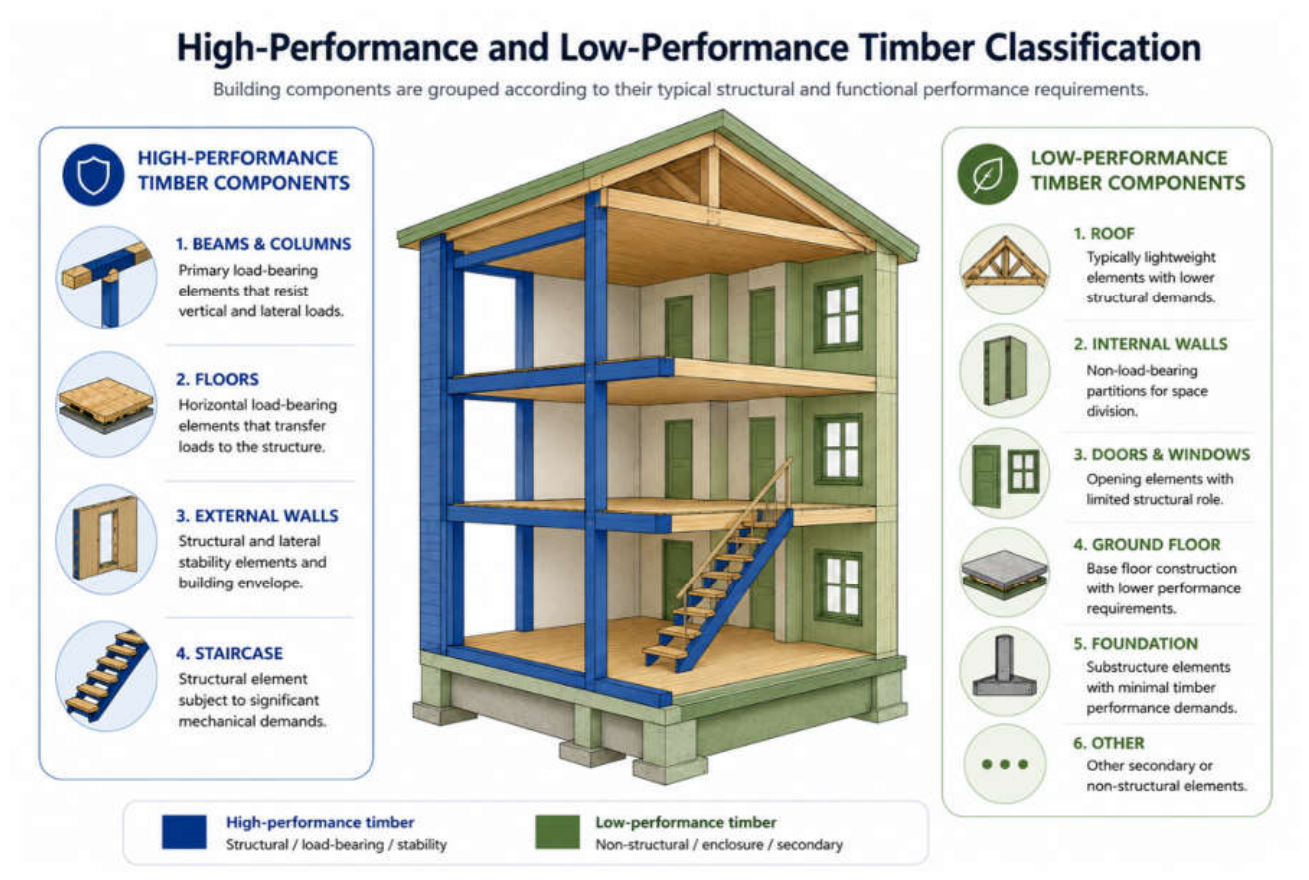
Figure 3.
Ranking of building components by timber use intensity in A&D houses.
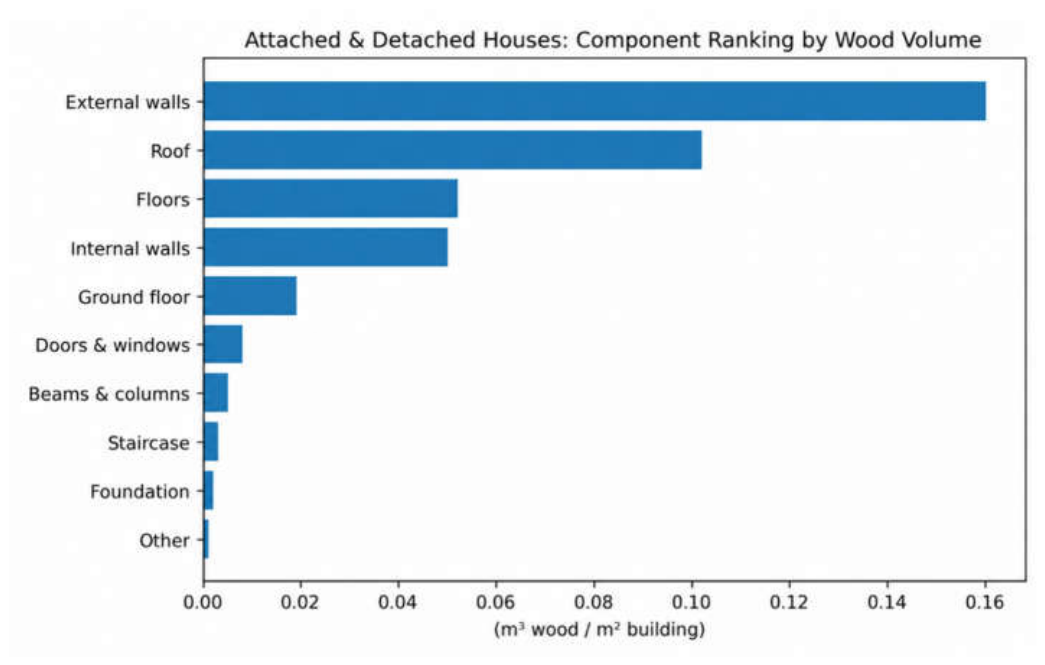
Figure 4.
Ranking of building components by timber use intensity in apartment buildings.
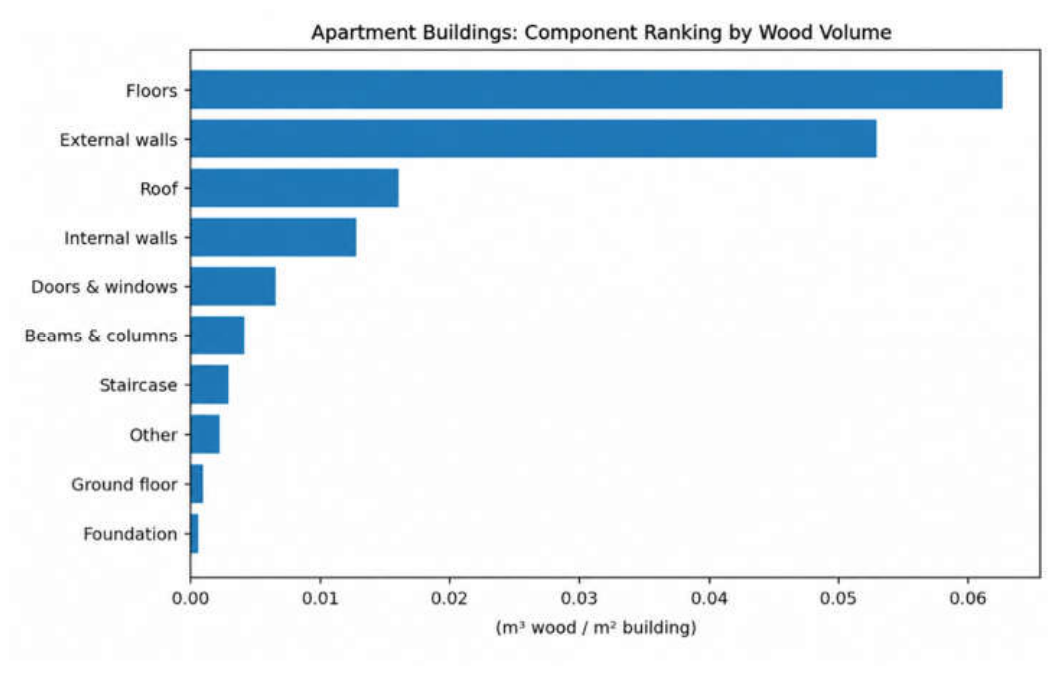
Figure 5.
Ranking of building components by timber use intensity in service buildings.
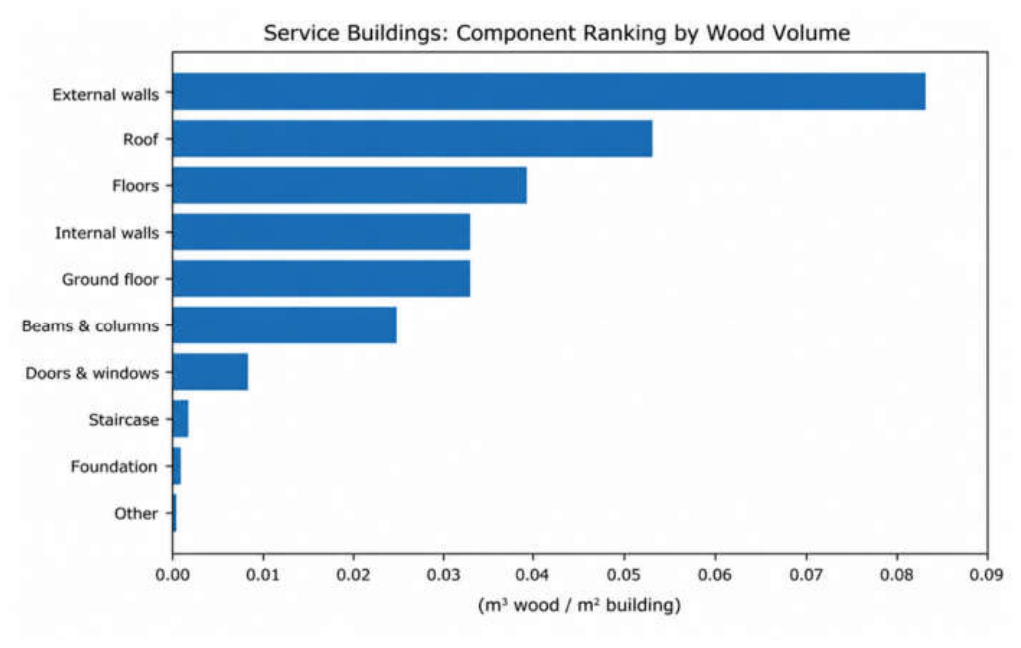
Figure 6.
Comparison of timber use patterns across building typologies.
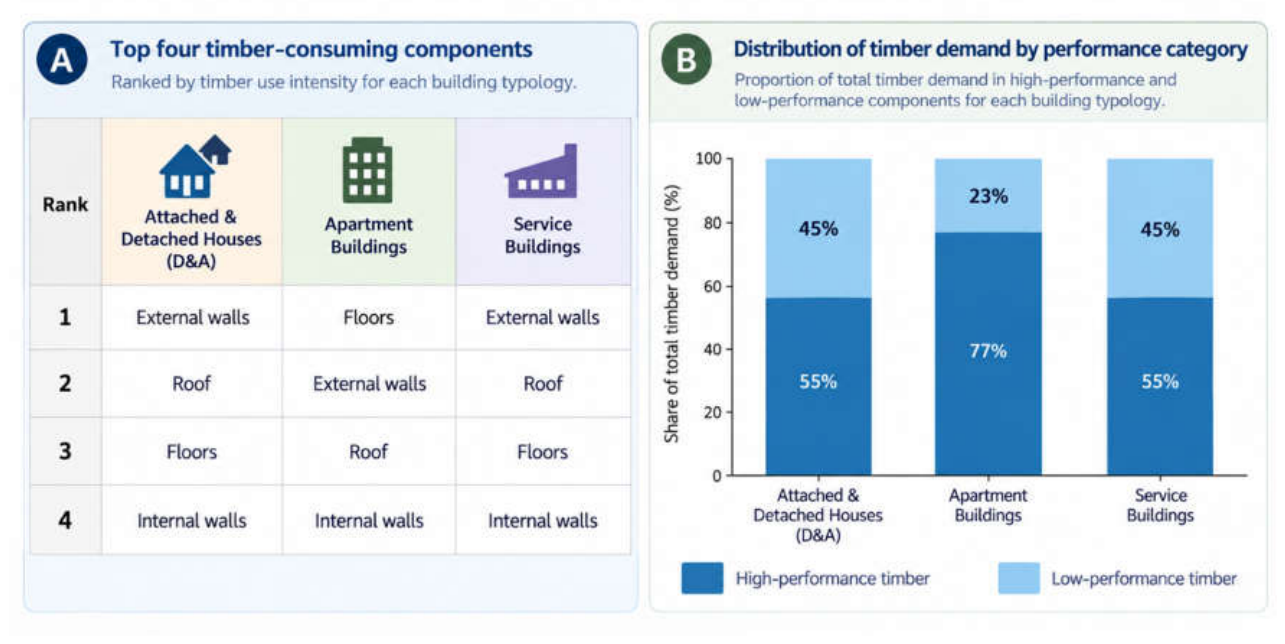

Table 1.
Timber use intensity by building components for A&D houses.
| Foundation | Beams & Columns | Ground floor | Floors | External walls | Internal walls | Staircase | Doors & Windows | Roof | Other | High-per. | Low-per. | Total | Size | Wood used | No. of floors | |
|---|---|---|---|---|---|---|---|---|---|---|---|---|---|---|---|---|
| D&A 1 | 0.028 | 0.034 | 0.114 | 0.032 | 0.017 | 0.095 | 0.176 | 0.145 | 0.321 | Small | Wood frame | 1 | ||||
| D&A 2 | 0.053 | 0.171 | 0.049 | 0.012 | 0.160 | 0.225 | 0.222 | 0.446 | Small | CLT | 1 | |||||
| D&A 3 | 0.005 | 0.007 | 0.045 | 0.039 | 0.092 | 0.029 | 0.003 | 0.010 | 0.155 | 0.140 | 0.245 | 0.385 | Small | Mix | 1 | |
| D&A 4 | 0.006 | 0.012 | 0.065 | 0.271 | 0.170 | 0.010 | 0.250 | 0.342 | 0.441 | 0.783 | Small | Prefabricated | 1 | |||
| D&A 5 | 0.012 | 0.002 | 0.084 | 0.275 | 0.050 | 0.008 | 0.002 | 0.047 | 0.369 | 0.111 | 0.480 | Small | Prefabricated | 2 to 4 | ||
| D&A 6 | 0.086 | 0.068 | 0.439 | 0.004 | 0.001 | 0.173 | 0.508 | 0.264 | 0.772 | Small | Prefabricated | 1 | ||||
| D&A 7 | 0.014 | 0.036 | 0.025 | 0.019 | 0.004 | 0.005 | 0.018 | 0.065 | 0.055 | 0.120 | Medium | Prefabricated | 2 to 4 | |||
| D&A 8 | 0.003 | 0.011 | 0.076 | 0.007 | 0.011 | 0.057 | 0.003 | 0.090 | 0.078 | 0.168 | Medium | CLT | 2 to 4 | |||
| D&A 9 | 0.082 | 0.101 | 0.131 | 0.014 | 0.007 | 0.047 | 0.007 | 0.197 | 0.192 | 0.390 | Medium | CLT | 2 to 4 | |||
| D&A 10 | 0.031 | 0.046 | 0.035 | 0.007 | 0.003 | 0.006 | 0.018 | 0.084 | 0.062 | 0.146 | Large | Prefabricated | 2 to 4 |
Table 2.
Timber use intensity by building components for apartment buildings.
| Foundation | Beams & Columns | Ground floor | Floors | External walls | Internal walls | Staircase | Doors & Windows | Roof | Other | High-per. | Low-per. | Total | Size | Wood used | No. of floors | |
|---|---|---|---|---|---|---|---|---|---|---|---|---|---|---|---|---|
| Apr. 1 | 0.006 | 0.098 | 0.050 | 0.012 | 0.001 | 0.008 | 0.012 | 0.155 | 0.032 | 0.188 | Medium | Mix | 2 to 4 | |||
| Apr. 2 | 0.003 | 0.004 | 0.077 | 0.014 | 0.005 | 0.010 | 0.006 | 0.091 | 0.027 | 0.118 | Medium | CLT | 2 to 4 | |||
| Apr. 3 | 0.002 | 0.003 | 0.075 | 0.020 | 0.005 | 0.010 | 0.004 | 0.094 | 0.044 | 0.118 | Large | Prefabricated | 2 to 4 | |||
| Apr. 4 | 0.015 | 0.030 | 0.024 | 0.009 | 0.008 | 0.012 | 0.020 | 0.069 | 0.049 | 0.118 | Large | Prefabricated | 2 to 4 | |||
| Apr. 5 | 0.094 | 0.036 | 0.002 | 0.014 | 0.005 | 0.045 | 0.000 | 0.145 | 0.052 | 0.197 | Large | Prefabricated | 2 to 4 | |||
| Apr. 6 | 0.000 | 0.005 | 0.085 | 0.015 | 0.019 | 0.002 | 0.011 | 0.104 | 0.033 | 0.137 | Large | Mix | More than 4 | |||
| Apr. 7 | 0.022 | 0.112 | 0.020 | 0.002 | 0.001 | 0.008 | 0.043 | 0.155 | 0.054 | 0.208 | Medium | Mix | 2 to 4 | |||
| Apr. 8 | 0.030 | 0.179 | 0.011 | 0.002 | 0.011 | 0.220 | 0.012 | 0.232 | Medium | Mix | 2 to 4 | |||||
| Apr. 9 | 0.041 | 0.087 | 0.001 | 0.001 | 0.008 | 0.129 | 0.009 | 0.138 | Medium | Mix | 2 to 4 | |||||
| Apr. 10 | 0.001 | 0.022 | 0.092 | 0.078 | 0.011 | 0.008 | 0.114 | 0.097 | 0.212 | Medium | Mix | 2 to 4 |
Table 3.
Timber use intensity by building components for service buildings.
| Foundation | Beams & Columns | Ground floor | Floors | External walls | Internal walls | Staircase | Doors & Windows | Roof | Other | High-per. | Low-per. | Total | Size | Wood used | No. of floors | |
|---|---|---|---|---|---|---|---|---|---|---|---|---|---|---|---|---|
| Ser. 1 | 0.020 | 0.001 | 0.048 | 0.073 | 0.000 | 0.002 | 0.070 | 0.075 | 0.145 | Large | CLT | 2 to 4 | ||||
| Ser. 2 | 0.003 | 0.236 | 0.452 | 0.116 | 0.005 | 0.004 | 0.035 | 0.696 | 0.156 | 0.851 | Large | LVL | 1 | |||
| Ser. 3 | 0.097 | 0.004 | 0.014 | 0.029 | 0.002 | 0.009 | 0.142 | 0.013 | 0.155 | Large | Prefabricated | 2 to 4 | ||||
| Ser. 4 | 0.010 | 0.032 | 0.006 | 0.007 | 0.000 | 0.006 | 0.012 | 0.047 | 0.024 | 0.072 | Medium | Wood frame | 2 to 4 | |||
| Ser. 5 | 0.129 | 0.045 | 0.044 | 0.001 | 0.011 | 0.184 | 0.089 | 0.325 | 0.414 | Medium | Glulam | 2 to 4 | ||||
| Ser. 6 | 0.035 | 0.006 | 0.007 | 0.029 | 0.003 | 0.003 | 0.051 | 0.032 | 0.083 | Large | Mix | More than 4 | ||||
| Ser. 7 | 0.018 | 0.008 | 0.014 | 0.004 | 0.004 | 0.065 | 0.040 | 0.074 | 0.114 | Small | Wood frame | 1 | ||||
| Ser. 8 | 0.008 | 0.005 | 0.052 | 0.028 | 0.005 | 0.109 | 0.061 | 0.146 | 0.207 | Small | Prefabricated | 1 | ||||
| Ser. 9 | 0.145 | 0.019 | 0.153 | 0.023 | 0.007 | 0.048 | 0.172 | 0.222 | 0.394 | Large | Wood frame | 2 to 4 | ||||
| Ser. 10 | 0.017 | 0.004 | 0.033 | 0.011 | 0.007 | 0.060 | 0.049 | 0.082 | 0.132 | Medium | Wood frame | 2 to 4 |
Disclaimer/Publisher’s Note: The statements, opinions and data contained in all publications are solely those of the individual author(s) and contributor(s) and not of MDPI and/or the editor(s). MDPI and/or the editor(s) disclaim responsibility for any injury to people or property resulting from any ideas, methods, instructions or products referred to in the content. |
© 2026 by the authors. Licensee MDPI, Basel, Switzerland. This article is an open access article distributed under the terms and conditions of the Creative Commons Attribution (CC BY) license.
Copyright: This open access article is published under a Creative Commons CC BY 4.0 license, which permit the free download, distribution, and reuse, provided that the author and preprint are cited in any reuse.