

Submitted:
01 October 2026
Posted:
05 October 2026
You are already at the latest version
Abstract
This article proposes the "pedagogy of risk" as a transformative framework for architectural education amid shifting professional paradigms, economic uncertainty, and rapid technological acceleration. Developed, tested, and refined across diverse international academic settings over a twelve-year period, this research-by-design methodology converts the traditional design studio into a slow, pre-technological experimentation laboratory. The teaching model prioritizes active, self-directed learning and collective inquiry through "object-based cartography", a process in which students construct physical, tactile objects from salvaged materials to sensorially analyze, map, and reinterpret complex and vulnerable contexts. This processual approach integrates material exploration, kinesthetic learning, and public exhibitions to cultivate critical autonomy. Findings from extensive academic implementation demonstrate that this process-oriented framework heightens material sensitivity, mitigates reliance on digital immediacy, drives conceptual innovation, and yields award-winning architectural proposals grounded in adaptive reuse, social engagement, and environmental care. The study concludes that embedding uncertainty, creative risk, and constructive error into design pedagogy serves as an indispensable catalyst for original knowledge generation, ultimately equipping future architects to navigate contemporary socio-spatial challenges with critical discernment, ethical commitment, and environmental responsibility.
Keywords:
architectural education
; design pedagogy
; pedagogy of risk
; research by design
; active learning
; experiential learning
; object-based cartography
; constructive error
; pre-technological design
1. Introduction. Architecture and Research, a Social Teaching Commitment
To some, it was madness, a reckless gamble, utter nonsense. For others, it was a work of art, a wake-up call, a wild and illegal act—out of place and terribly sentimental. For its creators, it was the culmination of a long-cherished dream: the freedom to walk the tightrope of imagination without safety nets or ropes tying them to this world—headfirst, like some of our students (Figure 1).
We could say that this image of the tightrope walker Philippe Petit also represents the precariousness and audacity required to navigate the current landscape of the discipline. Architecture schools are graduating more architects than ever before [1]. This global trend is also reflected in the United States, where data from the National Council of Architectural Registration Boards (NCARB) indicates that the number of graduates from NAAB-accredited programs has reached historic highs, exceeding 6,000 degrees annually [2]. Upon graduation, a diverse, flexible, and stimulating job market awaits them. The traditional professional model in architecture, as we have known it, is being enriched by new roles arising from the period of reflection brought about by the economic circumstances of the early 21st century. Contemporary architects are becoming increasingly aware of the work they can undertake beyond their traditional scope, as well as how society must evolve to avoid repeating past mistakes. Above all, they recognize the leadership and significant contribution of the architectural field to these transformations through research, development, and innovation initiatives.
Article 1.2 of Law 9/2022 on the Quality of Architecture in Spain defines architecture as: “the art and technique of conceiving, designing, planning, constructing, rehabilitating, transforming, and preserving buildings and public spaces for the conduct of human activities, together with the management and execution of the corresponding works. All of this must be in harmonious balance with their functionality and utility, in accordance with cultural, social, and environmental values, and with the participation and collaboration of the professional disciplines necessary to achieve their full complexity throughout their entire life cycle” [4].
For these defining functions of architecture to operate effectively, our practice must be continually driven by research—a constant and vital activity within the educational process through which every architect matures. In our schools, we are trained to be both professionals and researchers in architecture, a task in which architectural design, urban planning, heritage projects, and scientific-technical studies serve as our primary tools. These fields constitute a research process where multiple areas of knowledge interact, encompassing scientific and technological inquiry, urban design, history, drawing, heritage, cataloging, and documentation. To research is to breathe; it is a social obligation.
It is the responsibility of schools of architecture to ensure the quality of education and, consequently, the quality of the services provided by professionals to society in the public interest, as these services are directly related to human health, well-being, and safety. Given this, active, research-driven professional practice is a key asset in architectural education.
History shows that architecture has always emerged stronger in times of crisis. The discipline has consistently adapted to new circumstances, driving change through its practice, values, and underlying ideas, while simultaneously fostering an experimental, creative, and open-ended research process.
Since their inception, architecture schools have devoted themselves almost exclusively to professional training. However, there has long been a growing awareness of the importance of being equally pioneering in research, as in other humanities and scientific disciplines. Architecture is uniquely suited to respond to the creative demands of contemporary society, as well as to facilitate the transfer and dissemination of knowledge that can advance society in faster, fairer, and often unexpected ways.
What, then, is our primary laboratory for reflection and experimentation? In recent years, we have found a fertile ground for research within the Master’s Degree in Architecture at the Higher Technical School of Architecture of Seville (ETSAS)—a space to explore new ways of questioning, experimenting, and conceiving. This open, alternative, international, collaborative, and innovative educational setting is oriented toward a hopeful, avant-garde architecture for the 21st century—a space where open-minded attitudes and independent spirits are forged through diverse forms of experimentation. Architectural education must empower students to confront global challenges and employ new tools to address them. In our classroom, we foster the convergence of diverse fields of knowledge to generate new insights and hybrid modes of teaching. Disciplines such as physics, biology, neuroscience, emerging technologies, sociology, and the visual and communicative arts participate in original ways in pedagogical development, contributing directly to the advancement of research and new projects.
2. Didactic Imagination
“The didactic imagination of the architecture workshop professor, within the context of the pedagogical approach of any architecture workshop, necessarily entails a commitment to practical action” [5].
Generating knowledge through practice rather than from a rigid theory means embracing the process without being bound to a predetermined outcome. The idea of forging our own path is essential to our approach; as Paul Bowles [6] writes in Memoirs of a Nomad: “’The road goes on,’ I said. She smiled. ‘We’ll make our own path,’ she said to me. ‘It’s no fun following other people’s paths.’“ We believe this attitude reinforces the core values of architectural pedagogy, granting students the autonomy necessary to define their own goals and design visions. This is the methodological approach we have adopted in our classroom—our primary laboratory (Figure 2).
Translating this approach into pedagogical practice has required significantly reducing the time devoted to lectures. This shift aims to challenge the traditional model based on the direct transmission of content—where the professor takes center stage and knowledge is treated as external to the learner—to instead foster active analysis, critique, and reflection [7]. By replacing passive learning with participatory activities, students and professors jointly enrich the exploration of course content; in our case, through the creation of cartographies and exhibitions, we derive our own conclusions and spatial insights. Two overlapping actions are proposed: thinking-creating and expressing. Eduardo Chillida is brought into our classroom to validate this transition from static knowledge to dynamic discovery, for as he noted: “Is this not because I am more interested in experimentation than in experience, just as I prefer knowing to knowledge?” [8].
We interpret architectural practice not as the mechanical application of a preconceived method, but as a processual drift open to uncertainty. Luigi Pareyson insists that the mode of practice should not be imposed but rather discovered through the action itself [9]; in a sense, designing is inventing that mode as it unfolds. In our classroom, the student works at a large white table while the professor observes and provides personalized commentary, without formal lectures or corrections. Both professor and learner rehearse a class that is conceived as it unfolds, activating a didactic imagination within this shared process [5].
This synergy transcends technique and positions learning as a radical openness to what emerges during the action—a state that, as Heidegger suggests, requires time, attention, and an attitude of listening [10]. Thus, in the face of economic uncertainty and rapid advances in disruptive technologies that lean toward automation, both become reflective practitioners, as Donald Schön invites us to do through “reflection-in-action” [11]; that is, to think about what is being done while it is being done. This paradigm of active learning draws upon diverse sources, ranging from Dewey’s pragmatism and the Montessori method to the contemporary perspectives of Freire, Foucault, and Rancière.
This laboratory is implemented through the course Advanced Architectural Design (AAD), a pedagogical hub where three fundamental areas converge: Architectural Design, Graphic Expression, and Architectural History, Theory, and Composition. As part of the final year of study, corresponding to the master’s degree level in Spain, this course enriches and intensifies the core component of the program: the Final Master’s Thesis (FMT). This final exercise constitutes the culmination of academic training; national legislation (Order EDU/2075/2010) defines it as an original, individual work consisting of the comprehensive development of a professional architectural project. Thus, AAD is not presented as an isolated subject, but rather as a critical framework that nurtures the technical and conceptual complexity required for entry into the profession. We believe it is the ideal setting to transform the classroom into a space for collective engagement with the complex challenges of our time.
As a result of the necessary active collaboration between professors and students, the authors of this initiative form a multigenerational team comprising a professor with extensive academic and professional experience, a pre-doctoral researcher who has already begun teaching, and a master’s student who, after experimenting with the proposed methodology and securing a pre-doctoral position, has expressed a clear interest in pursuing a career in teaching, research, and professional practice. This intersection of profiles constitutes a privileged vantage point where the teaching, research, and professional spheres converge or diverge, bringing to the surface the dialectical tensions that have reshaped architectural education in recent decades. We like to bring Anna Heringer’s graduation project in Rudrapur (2005) into our classroom as a case study: it begins as research focused on solutions using local and sustainable materials that, thanks to fundraising, manages to transcend academic simulation and, years later, establish itself as a reality built with the help of the local community. Heringer’s case compels us to consider whether project-based knowledge anticipates professional practice or, conversely, whether the urgent demands of reality should dictate the course of our pedagogy [5].
In our laboratory, we embrace this uncertainty as a virtue, recognizing that the training of architects today requires both the freedom to experiment and the responsibility to actively listen to the needs of the contemporary world. The AAD course is conceived as a shared space for research, where learners and professors collaboratively propose creative actions addressing complex spatial issues, drawing from the architectural and artistic culture of our time. We also invite other related arts into the classroom. We understand this space for pedagogical innovation as a point of convergence between architecture and neighboring fields, through which to explore alternative ways of practicing architecture. Following Hélène Frichot’s approach, we push the boundaries of our discipline toward neighboring fields [12], such as photography, cinematography, scenography, performance, music, dance, drawing, painting, sculpture, and ethnology. This commitment to shared learning prepares students for multidisciplinary collaboration, transforming the classroom into what Lave and Wenger define as a “community of practice” [13]: a social ecosystem where knowledge emerges from active participation within a collaborative design environment.
The activity described here is the outcome of a pedagogical research process that has evolved over twelve years, the last five of which have been specifically applied within the AAD course of the aforementioned master’s program. Although we refine this methodology each year, the repetition of certain practices and approaches instills a sense of pedagogical confidence. This study offers a selective overview of the results obtained in the AAD course during the 2023–2026 period. In previous years, the cohort was different, as were the project briefs and workspaces; the school and its teaching structure were also different. Nevertheless, this experience has consistently proven to be a sensitive approach that enables students, professors, and researchers to express themselves naturally and creatively.
The proposed methodology stems from an international stay at the Faculty of Arts and Architecture at the University of Nottingham, undertaken by the lead professor alongside a small group of students from the Seville School of Architecture to conduct a workshop between both institutions. The brief duration of the stay—barely three weeks—led us to devise a fast-paced, hands-on activity that would creatively kickstart the project from the outset. This process proved to be highly successful: it fostered classroom creativity and alleviated the obsessive pursuit of a final proposal. Over time, the methodology was refined and replicated at other international institutions—including Kraków, Santiago de Chile, Évora, Lisbon, and Seville—yielding excellent results regardless of the student profile or course level.
The proposed ideas and methods are part of a shared strategy that allows all participants to reflect on what they are doing as they do it, within a classroom transformed into an experimental laboratory. Subsequently, they engage with their findings and continue to reflect, discovering opportunities and concepts to enrich the architectural project. “Research by Design” has proven to be a methodology that unites theory and practice within a framework of rigorous inquiry, where the creative process becomes a powerful tool for generating innovation [14]. Therefore, it is essential to understand and convey to our students that in all creative work, the process holds greater value than the final result. As Odile Decq states in the curriculum of the Confluence Institute in Paris, it is about understanding the process as a working tool—an elastic mechanism that equips students to tackle future challenges [15]. In an environment of shifting expectations, this methodology teaches students to look inward to advance independently in their work, preparing them for the demands of equity, sustainability, and resilience required by the contemporary built environment.
3. Learning by Doing
At the center of the classroom stands a large table—the white table—which becomes a canvas for thought: a neutral surface that invites us to pause, sit down, talk, and share, much like the one Alvar Aalto describes in the introduction to the book he envisioned as his “spiritual testament” [16]. The book was never written. This table represents the core values of architectural education: dialogue, collective construction, and reflective pause. The pedagogical experience proposed around the table aims to banish many of the everyday digital tools—computers, mobile phones, tablets—to transform the classroom into a space for observing and creating with found materials. In the face of digital immediacy, we like to think that this white table creates the necessary pause in which to continue growing through the collective work done in this course (Figure 3).
This approach—that of the “artisan who explores with their hands”—emphasizes individual growth within a collaborative setting. The classroom becomes a workshop of alchemy and experimentation where, as Szejer suggests, a craft-based teaching method is upheld, rooted in direct communication between experienced professors and learners [17]. On this table, participants imagine and construct miniature architectural models without interruption. In the face of economic uncertainty—which often drives accelerated, purely technical, and commercial training—we propose a pre-technology workshop (slow and unhurried) where all kinds of actions are freely proposed and use is made of whatever is immediately available: scissors, glue, cardstock, fabric, and other materials found in the workspace. Our goal is to transform the classroom into an architectural laboratory—a tradition established since the 1990s—where open and abstract tools are tested as a viable path and response for a changing world in urgent need of innovation and new meanings. Thus, approaching these educational processes as a pathway to knowledge and a design mechanism—with a methodological framework well-suited in terms of references and objectives—fully embeds this work within the research and innovation processes that society and universities demand from their faculty and researchers. It is an experimental laboratory that lays the groundwork for a collective project which, sooner or later, will involve other agents and actors to expand its scope and impact.
According to the Dictionary of the Royal Spanish Academy (DRAE), the three definitions of “laboratory” refer to a space rich in discoveries and encounters: a “place where one works with one’s hands,” a “workshop equipped with the necessary resources to conduct research and experiments,” and a “setting in which a research team experiments with or manipulates something.” The first meaning refers to the value of manual action over machines, to pre-technology; the second, to a place of thought and learning, equipped with the necessary tools for discovery to occur; and the third, to the act of fostering a relationship of inquiry between professors and learners. The convergence of these three dimensions—working manually, learning, and teaching—is what we term an “architectural experimentation laboratory.” This laboratory is conceived as a workshop intentionally freed from digital constraints to recover the essence of material thinking.
This approach requires the professor to establish a preliminary framework that supports the changes and opportunities that arise daily in this setting, making room for student proposals as learners commit to exploring their objects “upside down” (Figure 4): a collection comprising more than a hundred analog shortcuts that together form a large abstract image, much like the structure of a film negative. Viewed up close, each image represents a section, an opening, a hole, a die-cut, or an architecture split open. From a distance, they reveal our pedagogical vision—connecting actions, stimulating student reflection, and fostering a participatory classroom environment as the lesson unfolds. This sort of imaginary museum [18] replaces traditional lectures, serving as a catalyst for each activity. This open, personalized, and inclusive teaching strategy requires students to make a conscious effort to stay attuned to the opportunities that emerge, while allowing professors to “build the class as it unfolds,” free from preconceptions, orthodoxies, and established rules.
We propose two thematic modules as creative exercises. These range from creating a collection of abstract objects that illustrate the conceptual foundations underpinning their architectural project to communicating these ideas through a short film; these serve as course materials for the AAD course, designed to generate and develop the proposal for the Final Master’s Thesis.
In the first block, “designing cartographies,” abstract concepts linked to place, time, and space are addressed, supported by artistic and architectural references. This block asserts creative autonomy. Each project can be articulated through a dual narrative: one objective, through its graphic and constructive representation, and another subjective, open to evocation and ideas beyond the material. These “object-based cartographies” should suggest rather than merely represent, revealing themselves as “the box” that, upon opening, unveils the true creative substance of each FMT.
Second, the architectural communication module explores storytelling strategies for conveying spatial ideas. This second activity culminates in a one-minute short film in which each student interacts with their cartographies, modifying the reality of the created object and activating it manually. By incorporating the body into the learning process as a form of kinesthesia, the module addresses concerns regarding the impact of new technologies by contrasting physical and tactile experience with digital dematerialization. Gradually, within the FMT, plans, sections, and models will coexist with these objects and videos created in AAD—more creative, more abstract, and deeply imbued with the students’ personal visions and goals.
These two primary activities are interwoven with complementary exercises that support learning around the white table. “Shortcuts in 20 Minutes” is a segment where students lead the opening of each class, reflecting their individual values. “Wanderings” are spatial explorations of the workplace that gather sensitive data, physically experiencing architecture in search of one’s own imagination—forcing us to observe, question, and imagine what remains hidden “until the place becomes improbable” [19]. In “Conversations with Students,” invited international professors—from architecture and related disciplines—dialogue with students at the white table while manipulating the cartographies. This interdisciplinary initiative seeks to learn from educators across various fields; in recent years, we have welcomed guests such as Manuel Aires Mateus, Stefano Riva, Odile Decq, Antonio López, and Peter Carroll. Finally, the “Filmed Architectures” series offers dedicated sessions of film analysis.
At the end of the semester, the workshop moves to a new venue, culminating in an exhibition and debate at culturally significant locations such as the Braço de Prata Arts Factory in Lisbon, the Aires Mateus Archive, or, more recently, the Siza Atrium at the University of Évora, where students present their work to an international audience (Figure 5). As an integral part of the process, students also design the exhibition poster on this white table, capturing the essence of their proposals. This public showcase prepares students for global social and professional challenges, validating their research beyond the traditional boundaries of the university.
4. Object-Based Cartographies
“My work draws on my personal history and personal rituals rooted in everyday experiences. I map out spaces and emotions that, while intimate and individual, are part of a broader category: the human condition” [20].
“Mapping involves both inclusion and exclusion; it is also a way of bringing to light sensibilities that are usually hidden” [21].
The Dictionary of the Royal Spanish Academy (DRAE) defines “cartography” in one of its meanings, as “a symbolic object from which a representation of an idea is developed.” In a way, cartography as a working tool reflects our admiration for Marco Polo, the literary character in Italo Calvino’s Invisible Cities [22]. Upon returning from his travels, the young Venetian, lacking any knowledge of the local language, resorted to unusual means to communicate with Emperor Kublai Khan. His hands and the objects he had brought back conjured images in the emperor’s mind that evoked his adventures and the wonders discovered on his missions.
Over time, Marco Polo became familiar with the language, and his accounts were extremely precise; however, the emperor continued to ask him to remain silent and to lay those cartographies before him. We imagine that this educational experience transforms students into Marco Polo for a moment, allowing them to explore visions and goals that transcend conventional technical language. In a time of economic uncertainty that pushes toward standardized and efficient communication, we champion silence and the physical object as vehicles for deeper knowledge.
These cartographies that we manipulate on the table are neither urban plans nor digital mind maps, but objects—boxes, sculptures, engravings, casts, and X-rays—that reflect the student’s sensory universe in the form of “art installations” (Figure 6). Each cartography is crafted from materials salvaged from discarded and everyday objects, relating them to unfamiliar ones to generate experimental works seeking the convergence of architecture, literature, and other related arts. This use of “found” materials is a direct response to sustainability challenges, proposing an ethic of reuse against the consumption of unlimited digital resources.
The techniques employed are unrestricted, bringing us closer to the concept of a handcrafted, artistic object: cutting, unfolding, drilling, or layering are just a few of the actions on the list of verbs that Richard Serra suggests applying to material [23]. We adopt Juhani Pallasmaa’s philosophy as our method, which encourages “thinking with one’s hands” [24], thereby strengthening students’ personal and creative worlds in the face of rapid advances in emerging technologies.
Over these years of exploration, we have found that when we banish technology from our work tables, time takes on a different quality: mental pauses and breaks emerge, which constitute the very essence of this creative process. We are convinced that these cartographies enrich not only the architectural project but, more significantly, the individual.
Below is a representative selection of the most significant results obtained during these years of experimentation in our classrooms. In selecting these projects, priority was given to those that most clearly demonstrate how cartography informs and shapes the architectural proposal, serving as a vehicle for the students’ values and visions. We typically work with pre-existing architecture, allowing us to initiate the design process by recording the passage of time and space within it. This focus on adaptive reuse and respect for the built environment directly addresses contemporary sustainability challenges, moving away from a tabula rasa approach to understand architecture as yet another layer of history. Over the past two academic years, we have used the historic complex of the Monastery of San Isidoro del Campo in Santiponce (Seville) and the Cooperativa Agrícola de Produtores de Azeite in Santa Catarina da Fonte do Bispo (Tavira) as physical settings to propose an “Arts Factory”: a space dedicated to the practice of literature, dance, music, gastronomy, and the visual and graphic arts, transforming these monumental and industrial complexes into open, multidisciplinary, and inclusive places of coexistence. This approach views architectural heritage as an absorbent medium—a dynamic canvas onto which contemporary ideas are projected to add a new layer to its long history, shaping a creative environment where city and culture meet, interact, and renew themselves.
The proposed actions and activities have led students to create cartographies that do not seek formal references, but rather conceptual ones, to approach the project creatively. Faced with such a complex heritage environment amid economic uncertainty and eroding public support, students employ cartography as a vehicle for critical resistance. The result is a process in which material sensitivity, analysis, critique, and site reflection take precedence over mere technical resolution, preparing future architects for new forms of professional practice within contexts of heritage vulnerability.
4.1. Haptic Material
Raquel Durán Rodríguez’s work offers an approach to architecture rooted in bodily experience, where cartography is constructed as an archive of material experiments. Drawing on a phenomenological reading of a ruined granary, the student develops a series of models using soap, wax, and pigments that capture tactile, luminous, and olfactory qualities. These tests do not merely represent the site, but rather interpret it sensorially (Figure 7). The resulting cartography, constructed through material sections, directly informs the architectural proposal: each tested fragment translates into spatial decisions that preserve the building’s atmospheric memory. The project does not impose itself, but rather emerges from these partial readings, proposing a minimal intervention where matter and perception guide the final form.
4.2. Cuts
The proposal revolves around the fissure as a tool for knowledge. Through acts of cutting, tearing, and fragmentation, María del Pilar Canterla Rufino explores the capacity of incision to reveal hidden layers of space. Inspired by Gordon Matta-Clark, this research understands the act of “removing” as a form of design [25]. Cartography, conceived as an atlas of fractures, not only analyzes the site but also anticipates the intervention: the operations tested on the material are directly transferred to the project, which takes the form of a fissure excavated in the ground (Figure 8). Thus, architecture is defined through subtraction, making visible a design logic based on discovery rather than addition.
4.3. Striped Landscape
Mercedes Herrera Ramos’s project is based on a layered reading of the territory, where cartography articulates the dialogue between the Sierra and the Barrocal. Through a series of actions—molding, cutting, cracking, and scratching—applied to clay, the student constructs a material record of processes that interpret the dynamics of the site. This operational cartography becomes a design tool: the actions tested define both the form and the placement of the architecture (Figure 9). The result is a striated landscape where the intervention does not superimpose itself, but rather continues the intrinsic logic of the territory, integrating design and context into a single operation.
4.4. Gravitations
Mariam González Díaz’s work stems from interpreting the existing topography as a system of overlapping platforms. The cartography identifies and reorganizes these levels—both natural and built—revealing a latent structure within the site. Based on this interpretation, the project unfolds as a superimposition of horizontal planes inspired by Eduardo Chillida’s “Gravitations.” Cartography not only analyzes but also establishes the constructive logic: each plane derives from the detected elevations and organizes space according to its relationship with the body, gravity, and the landscape (Figure 10). The architecture thus emerges as a continuation of the terrain, where existing levels are transformed into a habitable structure.
3. Intuitions of Future
Over the past twelve years, the application of this teaching methodology has yielded particularly significant results, both within the academic sphere and regarding students’ career trajectories. The resulting scholarly output—articles, international conferences, book chapters, pedagogical materials, and competitive innovation projects—has made it possible to test strategies and refine a learning process that rigorously addresses the contemporary challenges facing higher education.
The awards won by our students in international competitions—including the Schindler Award in two consecutive years—demonstrate their ability to address real-world challenges from an interdisciplinary perspective. By coherently integrating social, economic, cultural, and environmental dimensions, students demonstrate the vision and commitment necessary to shape the future of the built environment. This experience has not only yielded outstanding outcomes but has also paved the way for a collective endeavor capable of engaging other stakeholders and disciplines. Its value is demonstrated by its continuation into doctoral research, where dissertations developed through this methodology have earned prestigious recognitions, such as Extraordinary Doctoral Awards and the Venice Architecture Biennale Research Prize. Currently, several doctoral theses are actively exploring these object-based cartographies—including those authored by the writers of this paper—forming a research landscape where academia and practice intertwine. This learning ecosystem demonstrates that the core value of architectural education lies in the capacity to generate original, critical, and sensitive knowledge.
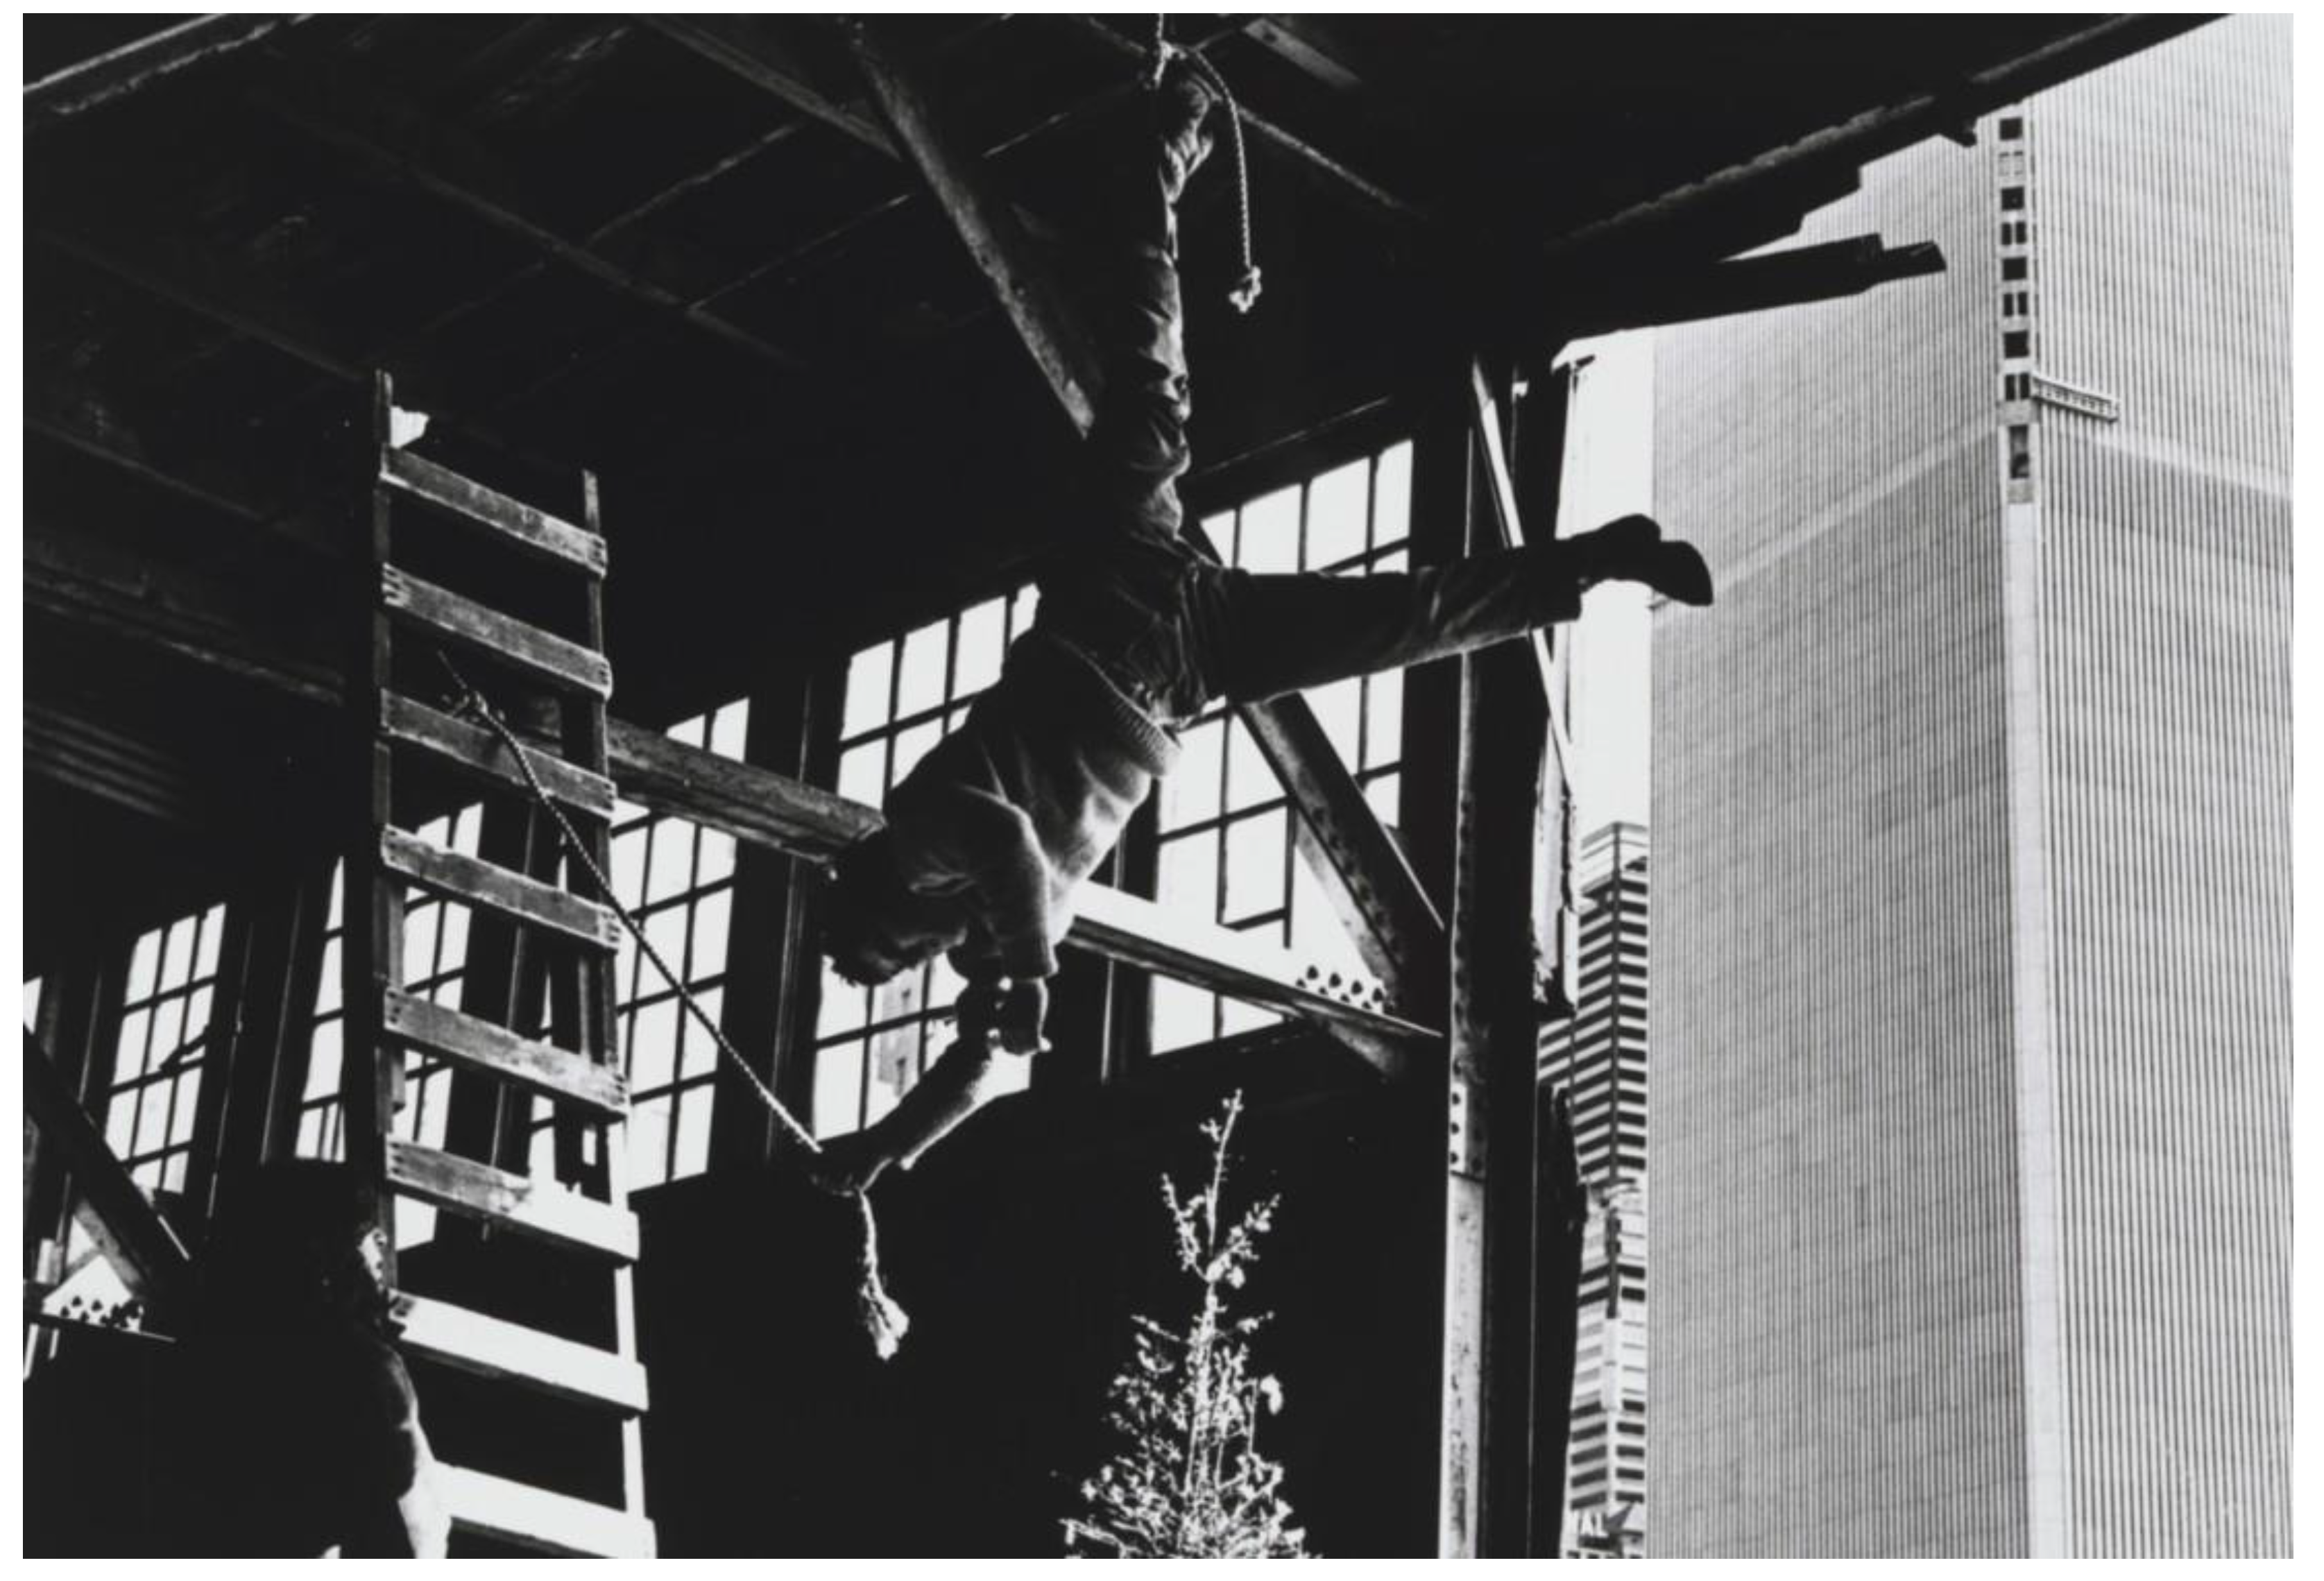
Let us conclude this paper with this final image (Figure 11): once again upside down, turned inside out, without contact with the ground, floating—like an architectural tightrope walker. This is how Matta-Clark appears in this action, which could very well represent a student in our classroom. It is a healthy posture that illustrates the risks and exploratory attitudes we adopt in our teaching. Zooming out on the image, we imagine several people tightening the lifeline that supports him, and just as many others stretching out the net that protects him from an unwanted fall into the void, offering him rigor and safety on his path while capturing the photograph that freezes the moment. For this student to venture out and float, several people—invisible in the image—are needed to accompany him and make his journey possible.
That has been our role as professors over the years: to remain on the sidelines, ready to step in, and attentive to the decisions made by this student who takes the lead. This ties into our first conclusion: the management of self-directed learning as a response to today’s economic and professional uncertainty. We provide a structural framework while maintaining enough distance to allow the student to grow autonomously. That is why the image features exclusively an AAD student; we do not appear in it. Our teaching project not only encompasses strategies, methodologies, and assessment criteria, but also requires the commitment of a student who dares to take risks and trust in the core values of an education that lies hidden on the margins of life.
In this way, error and risk are integrated into the classroom as drivers of learning, becoming tools for developing critical thinking and autonomy. This autonomy transforms the student from a passive observer into an active learner, complementing the contributions of Donald Schön and responding to the challenges of disruptive technologies through complete human engagement. Far from viewing error as a flaw, we use it as a starting point for the reformulation of knowledge. According to Peter Zumthor, creative education must be nourished by confrontation with the unexpected [27]. Adopting methodologies that embrace uncertainty allows students to explore freely and take ownership of their proposals in response to contemporary social challenges.
Working with risk involves venturing down unconventional paths and accepting failure as a key element in shaping creative and resilient professionals. As Paulo Freire asserts, an emancipatory education requires confronting the unknown [28]. In a world of shifting expectations, this “pedagogy of risk” emerges as the path to a higher education that never becomes obsolete.
Ultimately, this methodology establishes self-learning not as an isolated act, but as a process deeply connected to the collective, where the student (the future architect) learns to recognize their values and identify their unique contributions to the group. We understand that each student must complete their education autonomously, yet under the umbrella of a shared network that allows for fearless experimentation. In this sense, the pedagogy of risk emerges as the indispensable catalyst for this transition: by embracing uncertainty, the student ceases to be a passive recipient of knowledge and becomes an active participant who, from their own subjective perspective, constructs a critical and committed response to the social challenges of contemporary architecture.
Our second conclusion focuses on the object of study: heritage understood as a living organism. In the face of the inertia of the new and the unlimited consumption of resources, this educational experience advocates for a culture of recycling—both material and intellectual—by prioritizing meaningful relationships with what already exists. We understand that working with existing structures is not a limitation, but rather a contextual exercise that compels students to engage in a profound re-examination (reuse) of places and the people within them. In this sense, architecture in our classroom moves away from the idea of building a “new world” to focus on the ethical responsibility of improving an environment that already exists. This awareness transforms architectural practice into a tool for repair and care, aligning the training of future architects with the urgent challenges of sustainability and social commitment demanded by our times.
Finally, we like to think that the path of this proposal remains open and full of intuitions that we must continue to explore in our laboratory. In recent years, we have learned the importance of establishing a teaching project that identifies social problems and challenges to be solved through pedagogy, rather than vice versa—engaging in a form of active listening to social emergencies. These are situations of vulnerability that the student must learn to “listen to” before drawing: heritage as an inclusive and absorbent support, the economy of means in the face of economic uncertainty, and a commitment to the repair and healing of our built environment.
Ultimately, we believe it is necessary to continue researching through design pedagogy to intentionally foster a “pedagogy of risk” by creating situations that compel students to trust in the opening of new paths. The road is not yet complete, and we must continue researching the application of a methodology that promotes experience, social freedom, and structured self-learning. This commitment to the uncertain forces us to act, in the words of Deleuze, “in an untimely way, that is, against time and for a future” [29], a premise that grounds our teaching work not in the repetition of certainties, but in preparation for what is to come. This constitutes a necessary resistance to what Byung-Chul Han describes as the “burnout society” [30], where the student risks becoming a “replicant and performance machine” that merely reproduces abstract models. That will be our challenge in the coming years: to recognize that education must transcend the imperative of productivity in order to explore, as Helena Webster points out, those “cracks, indefinitions, and boundaries” [31] where reflective learning truly expands.
Dedicated to the professor who taught us how to transform the classroom, to see sections in verbs, elevations in constructive details, and projects in the physicality of a drop of water, the shadow of a wall, or the edge of a glass. The “teaching box” that we present here in an unpublished form is a naive attempt to recreate those moments, rich in conversations, wanderings, and debate. In memory of those projects, crowded and brimming with effort, errors, and risks, we conclude this text with two parallel discourses: that of the word and that of dreams.
Author Contributions
Conceptualization, M.P.C.R., M.G.D. and T.G.G.; methodology, M.P.C.R., M.G.D. and T.G.G.; software, M.P.C.R., M.G.D. and T.G.G.; validation, M.P.C.R., M.G.D. and T.G.G.; formal analysis, M.P.C.R., M.G.D. and T.G.G.; investigation, M.P.C.R., M.G.D. and T.G.G.; resources, M.P.C.R., M.G.D. and T.G.G.; data curation, M.P.C.R., M.G.D. and T.G.G.; writing—original draft preparation, M.P.C.R., M.G.D. and T.G.G.; writing—review and editing, M.P.C.R., M.G.D. and T.G.G.; visualization, M.P.C.R., M.G.D. and T.G.G.; supervision, M.P.C.R., M.G.D. and T.G.G.; project administration, M.P.C.R., M.G.D. and T.G.G.; funding acquisition, M.P.C.R., M.G.D. and T.G.G. All authors have read and agreed to the published version of the manuscript.
Funding
This research was funded by the Spanish Ministry of Science, Innovation and Universities (FPU 2024/00519).
Informed Consent Statement
Informed consent was obtained from all subjects involved in the study.
Data Availability Statement
No new data were created or analyzed in this study.
Acknowledgments
The authors would like to thank all the students who participated in this educational framework and contributed to its implementation.
Conflicts of Interest
The authors declare no conflicts of interest.
Abbreviations
The following abbreviations are used in this manuscript:
| NAAB | National Architectural Accrediting Board |
| NCARB | National Council of Architectural Registration Boards |
| AAD | Advanced Architectural Design |
| FMT | Final Master’s Thesis |
References
- Royal Institute of British Architects (RIBA). Education Statistics. Available online: https://www.architecture.com/knowledge-and-resources/resources-landing-page/education-statistics (accessed on 23 March 2026).
- National Council of Architectural Registration Boards. NCARB by the Numbers 2023; NCARB: Washington, DC, USA, 2023 . Available online: https://www.ncarb.org/nbtn2023 (accessed on 18 September 2026).
- Blondeau, J.-L. Ediciones Multimedia; BnF: Paris, France, 2021; Available online: http://www.jlblondeau.com (accessed on 18 September 2026).
- España. Ley 9/2022, de 14 de junio, de Calidad de la Arquitectura [Law 9/2022, of June 14, on Architectural Quality]. Boletín Of. Del Estado 2022, 142. Available online: https://www.boe.es/eli/es/l/2022/06/14/9 (accessed on 18 September 2026).
- Maestripieri, E. Imaginación didáctica: ¿Qué enseñamos cuando enseñamos? [Didactic Imagination: What Do We Teach When We Teach?]. Astrágalo Cult. De La Arquit. Y La Ciudad 2025, 39, 60. [Google Scholar] [CrossRef]
- Bowles, P. Memorias de un Nómada [Memoirs of a Nomad]; Pérez, Á., Ed.; Debolsillo: Barcelona, Spain, 2006. [Google Scholar]
- De Alba, N.; Porlán, R. La metodología de enseñanza [Teaching Methodology]. In Enseñanza Universitaria: Cómo Mejorarla [University Teaching: How to Improve It]; Porlán Ariza, R., Ed.; Morata: San Sebastián de los Reyes, Spain, 2017; pp. 37–53. [Google Scholar]
- Chillida, E. Escritos [Writings]; La Fábrica: Madrid, Spain, 2005; p. 47. [Google Scholar]
- Pareyson, L. Estética: Teoría de la Formatividad [Esthetics: Theory of Formativity]; Ediciones Xorki: Madrid, Spain, 2014. [Google Scholar]
- Heidegger, M. De Camino al Habla [On the Way to Language]; Ediciones del Serbal: Barcelona, Spain, 1997. [Google Scholar]
- Schön, D. El Profesional Reflexivo: Cómo Piensan los Profesionales Cuando Actúan [The Reflective Practitioner: How Professionals Think in Action]; Paidós: Barcelona, Spain, 1998. [Google Scholar]
- Frichot, H. Creative Ecologies: Theorizing the Practice of Architecture, 1st ed.; Bloomsbury Visual Arts: London, UK, 2018. [Google Scholar]
- Lave, J.; Wenger, E. Situated Learning: Legitimate Peripheral Participation; Cambridge University Press: New York, NY, USA, 1991. [Google Scholar]
- García-Escudero, D.; Bardí-Milá, B. Research by Design: reflexiones en torno a la investigación arquitectónica [Research by Design: Reflections on Architectural Research]. Palimpsesto 2024, 27, 14. [Google Scholar] [CrossRef]
- Confluence: Institute for Innovation and Creative Strategies in Architecture. Confluence Institute. Available online: https://www.confluence.eu/ (accessed on 14 August 2025).
- Schildt, G.; Kapanen, E.; García Ríos, I.; Casabella, N. (Eds.) Alvar Aalto: de Palabra y por Escrito [Alvar Aalto: In Word and in Writing]; El Croquis: Madrid, Spain, 2000. [Google Scholar]
- Szejer, S. Dimensión epistémica y dimensión institucional. Saber y praxis proyectual: El caso de la Facultad de Arquitectura, Diseño y Urbanismo de la Universidad de Buenos Aires, 1947–1988 [Epistemic Dimension and Institutional Dimension. Knowledge and Design Praxis: The Case of the Faculty of Architecture, Design, and Urbanism of the University of Buenos Aires. Ph.D. Thesis, Facultad de Arquitectura, Diseño y Urbanismo, Universidad de Buenos Aires, Buenos Aires, Argentina, 2021. [Google Scholar]
- Malraux, A. El Museo Imaginario [The Imaginary Museum]; Condor, M., Wechsler, D.B., Prologue, Eds.; Cátedra: Madrid, Spain, 2017. [Google Scholar]
- Perec, G. Especies de Espacios [Species of Spaces]; Ferrer, J., Goldáraz, J., Eds.; Montesinos: Barcelona, Spain, 2001; p. 84. [Google Scholar]
- Parcero, T. Cartografías de mi Piel [Cartographies of My Skin]; Editorial Sexto Piso: Mexico City, Mexico, 2015. [Google Scholar]
- Luiselli, V. Desierto Sonoro [Lost Children Archive]; Editorial Sexto Piso: Mexico City, Mexico, 2019. [Google Scholar]
- Calvino, I. Las Ciudades Invisibles [Invisible Cities]; Siruela: Madrid, Spain, 1999. [Google Scholar]
- Serra, R. Verb List. Avalanche 1971, 2, 20–21. [Google Scholar]
- Pallasmaa, J. La Mano Que Piensa: Sabiduría Existencial y Corporal en la Arquitectura [The Thinking Hand: Existential and Embodied Wisdom in Architecture]; Editorial Gustavo Gili: Barcelona, Spain, 2012. [Google Scholar]
- Moure, G. (Ed.) Gordon Matta-Clark: Works and Collected Writings; Polígrafa: Barcelona, Spain, 2006. [Google Scholar]
- Shunk, H.; Kender, J. Head Down. Parked Island Barges on the Hudson; The Museum of Modern Art: New York, NY, USA, 2015; Available online: https://www.moma.org/ (accessed on 18 September 2026)Gordon Matta-Clark, 1971.
- Zumthor, P. Thinking Architecture; Birkhäuser: Basel, Switzerland, 1999. [Google Scholar]
- Freire, P. Pedagogía del Oprimido [Pedagogy of the Oppressed]; Siglo XXI Editores: Madrid, Spain, 1970. [Google Scholar]
- Deleuze, G. Nietzsche y la Filosofía [Nietzsche and Philosophy]; Editorial Anagrama: Barcelona, Spain, 1998; p. 151. [Google Scholar]
- Han, B.-C. La Sociedad del Cansancio [The Burnout Society]; Herder: Barcelona, Spain, 2024; p. 67. [Google Scholar]
- Webster, H. Architectural education after Schön: Cracks, blurs, boundaries and beyond [La educación arquitectónica después de Schön: Grietas, desenfoques, fronteras y más allá]. J. Educ. Built Environ. 2008, 3, 63–74. [Google Scholar]
Figure 1.
Philippe Petit walking the tightrope between the towers of Notre-Dame Cathedral, 1971. Photograph by J.-L. Blondeau, 1971. Reproduced from Ref. [3] (http://www.jlblondeau.com). Copyright 2021 Jean-Louis Blondeau / Polaris.
Figure 1.
Philippe Petit walking the tightrope between the towers of Notre-Dame Cathedral, 1971. Photograph by J.-L. Blondeau, 1971. Reproduced from Ref. [3] (http://www.jlblondeau.com). Copyright 2021 Jean-Louis Blondeau / Polaris.
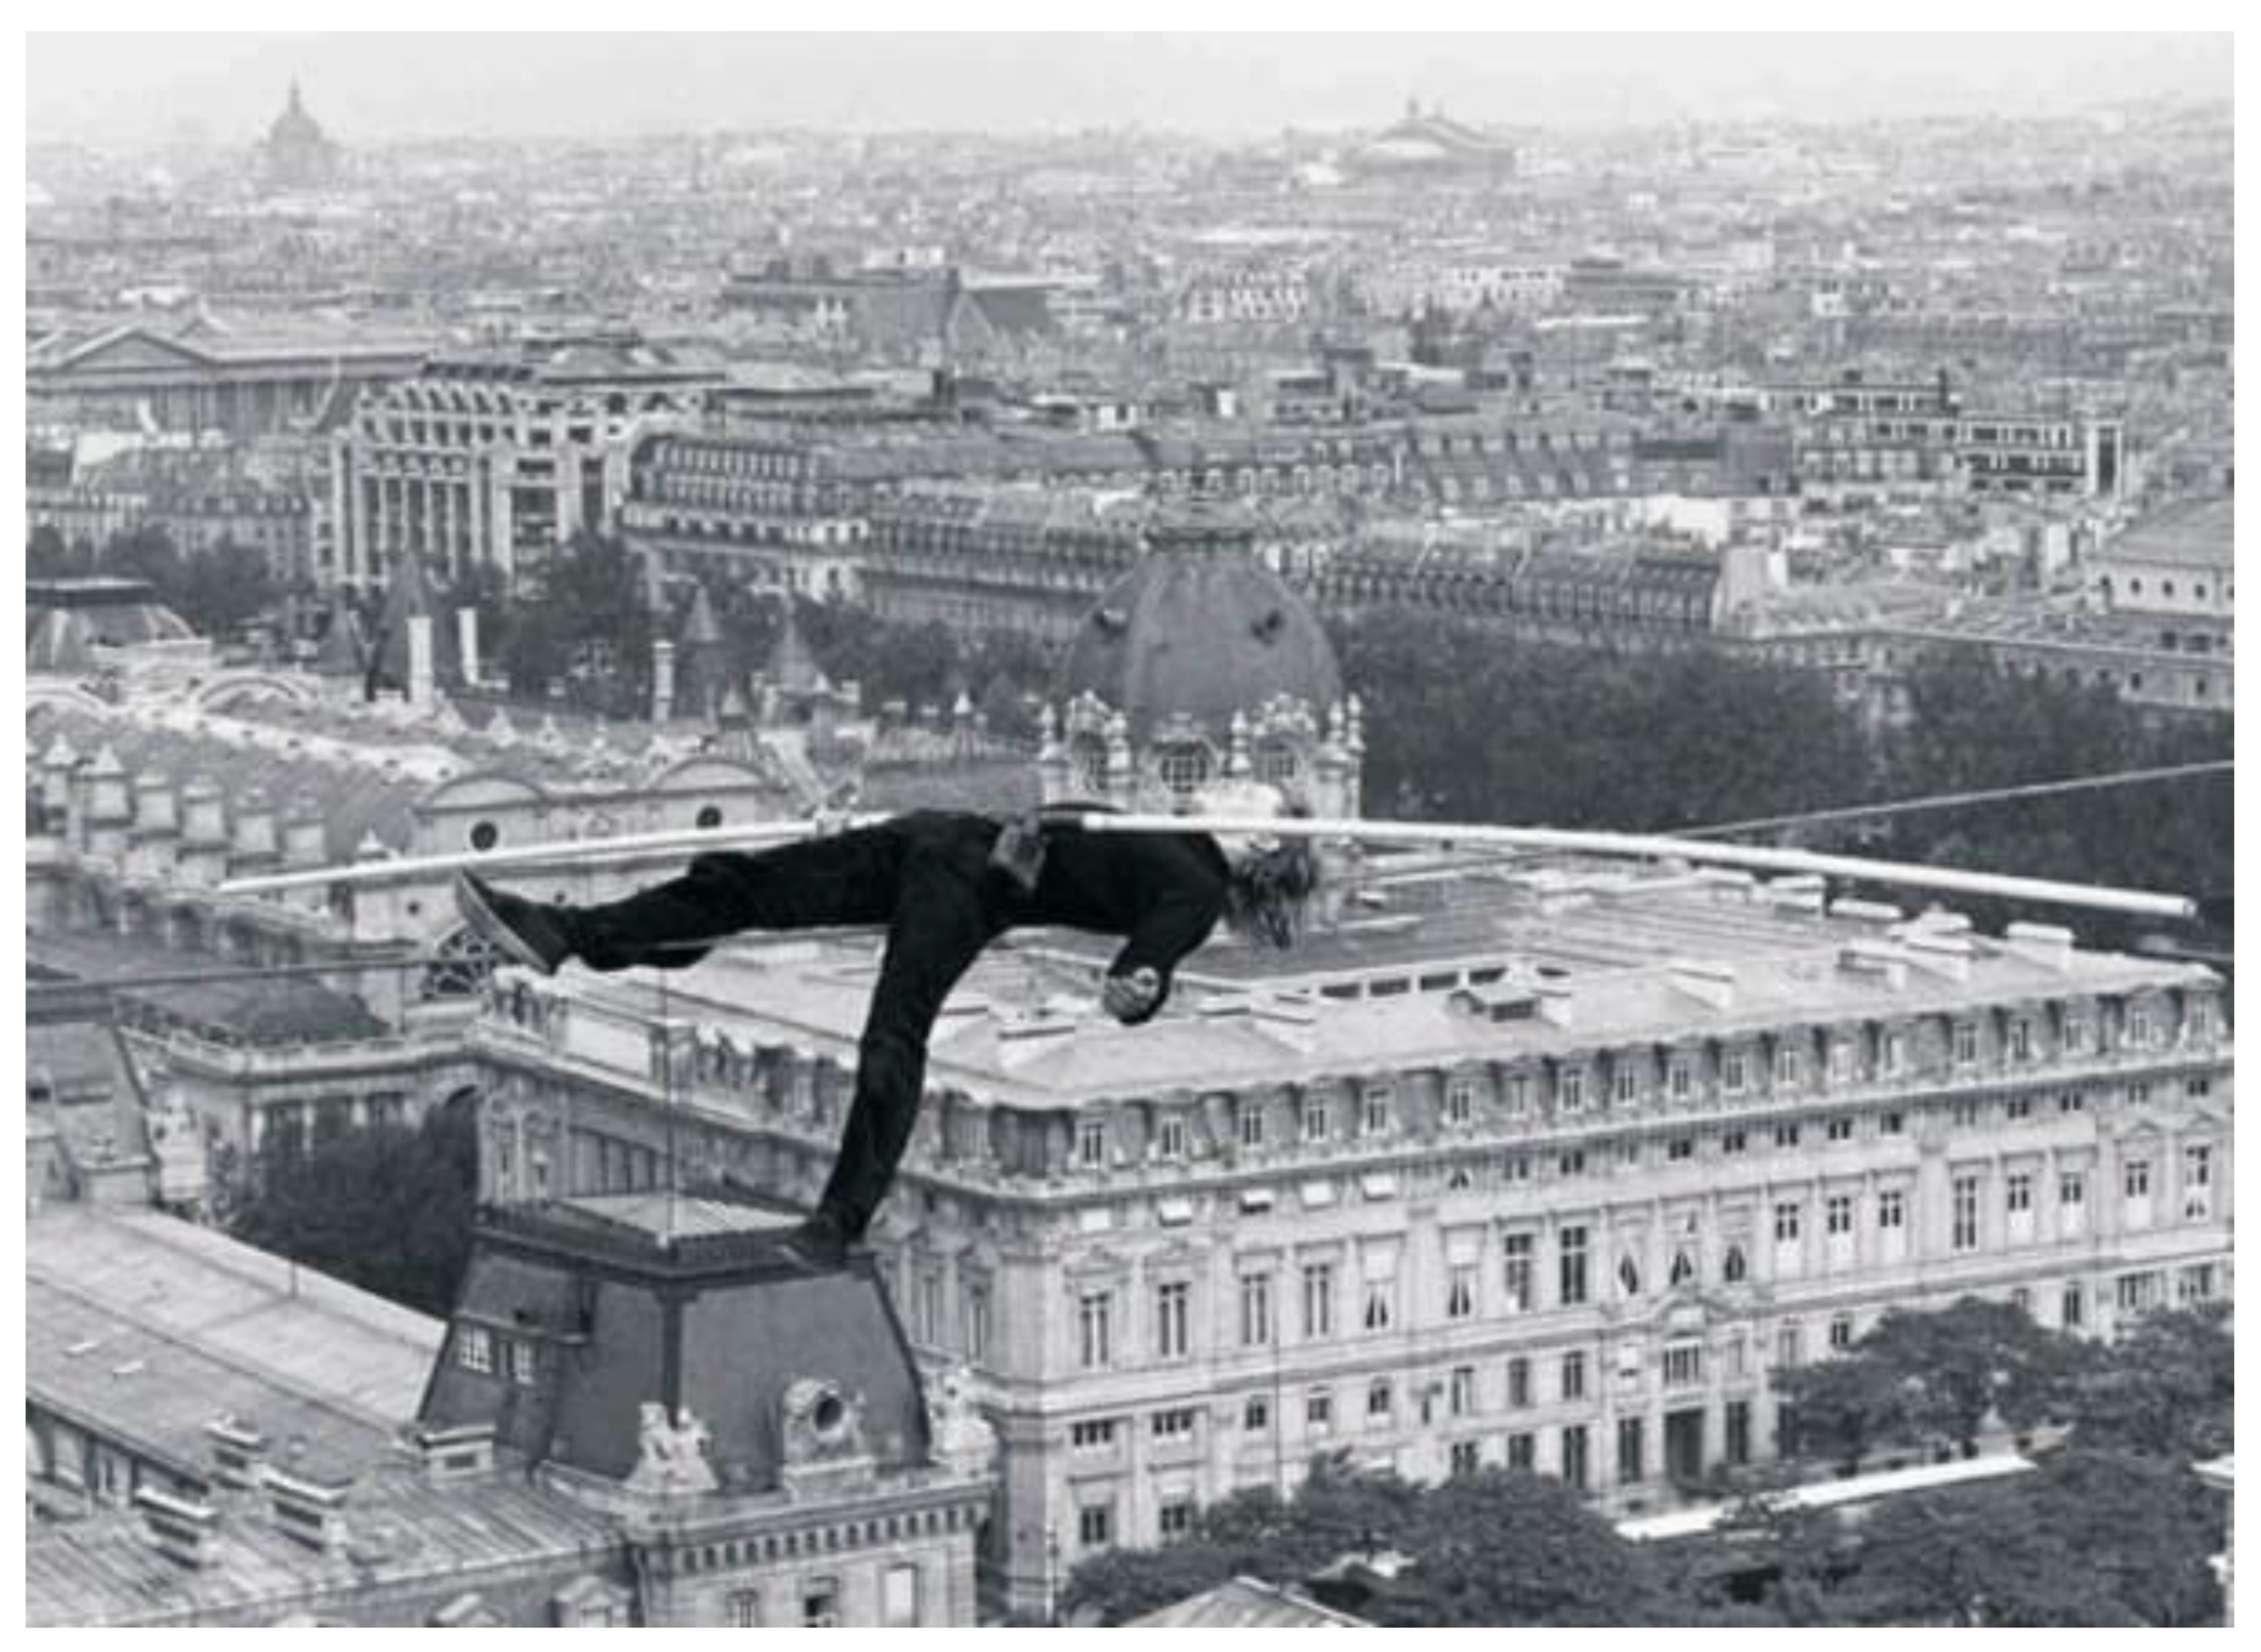
Figure 2.
Hands-on engagement with materials and design processes to foster experiential learning, PAA course 2021–22. Photograph by the authors.
Figure 2.
Hands-on engagement with materials and design processes to foster experiential learning, PAA course 2021–22. Photograph by the authors.
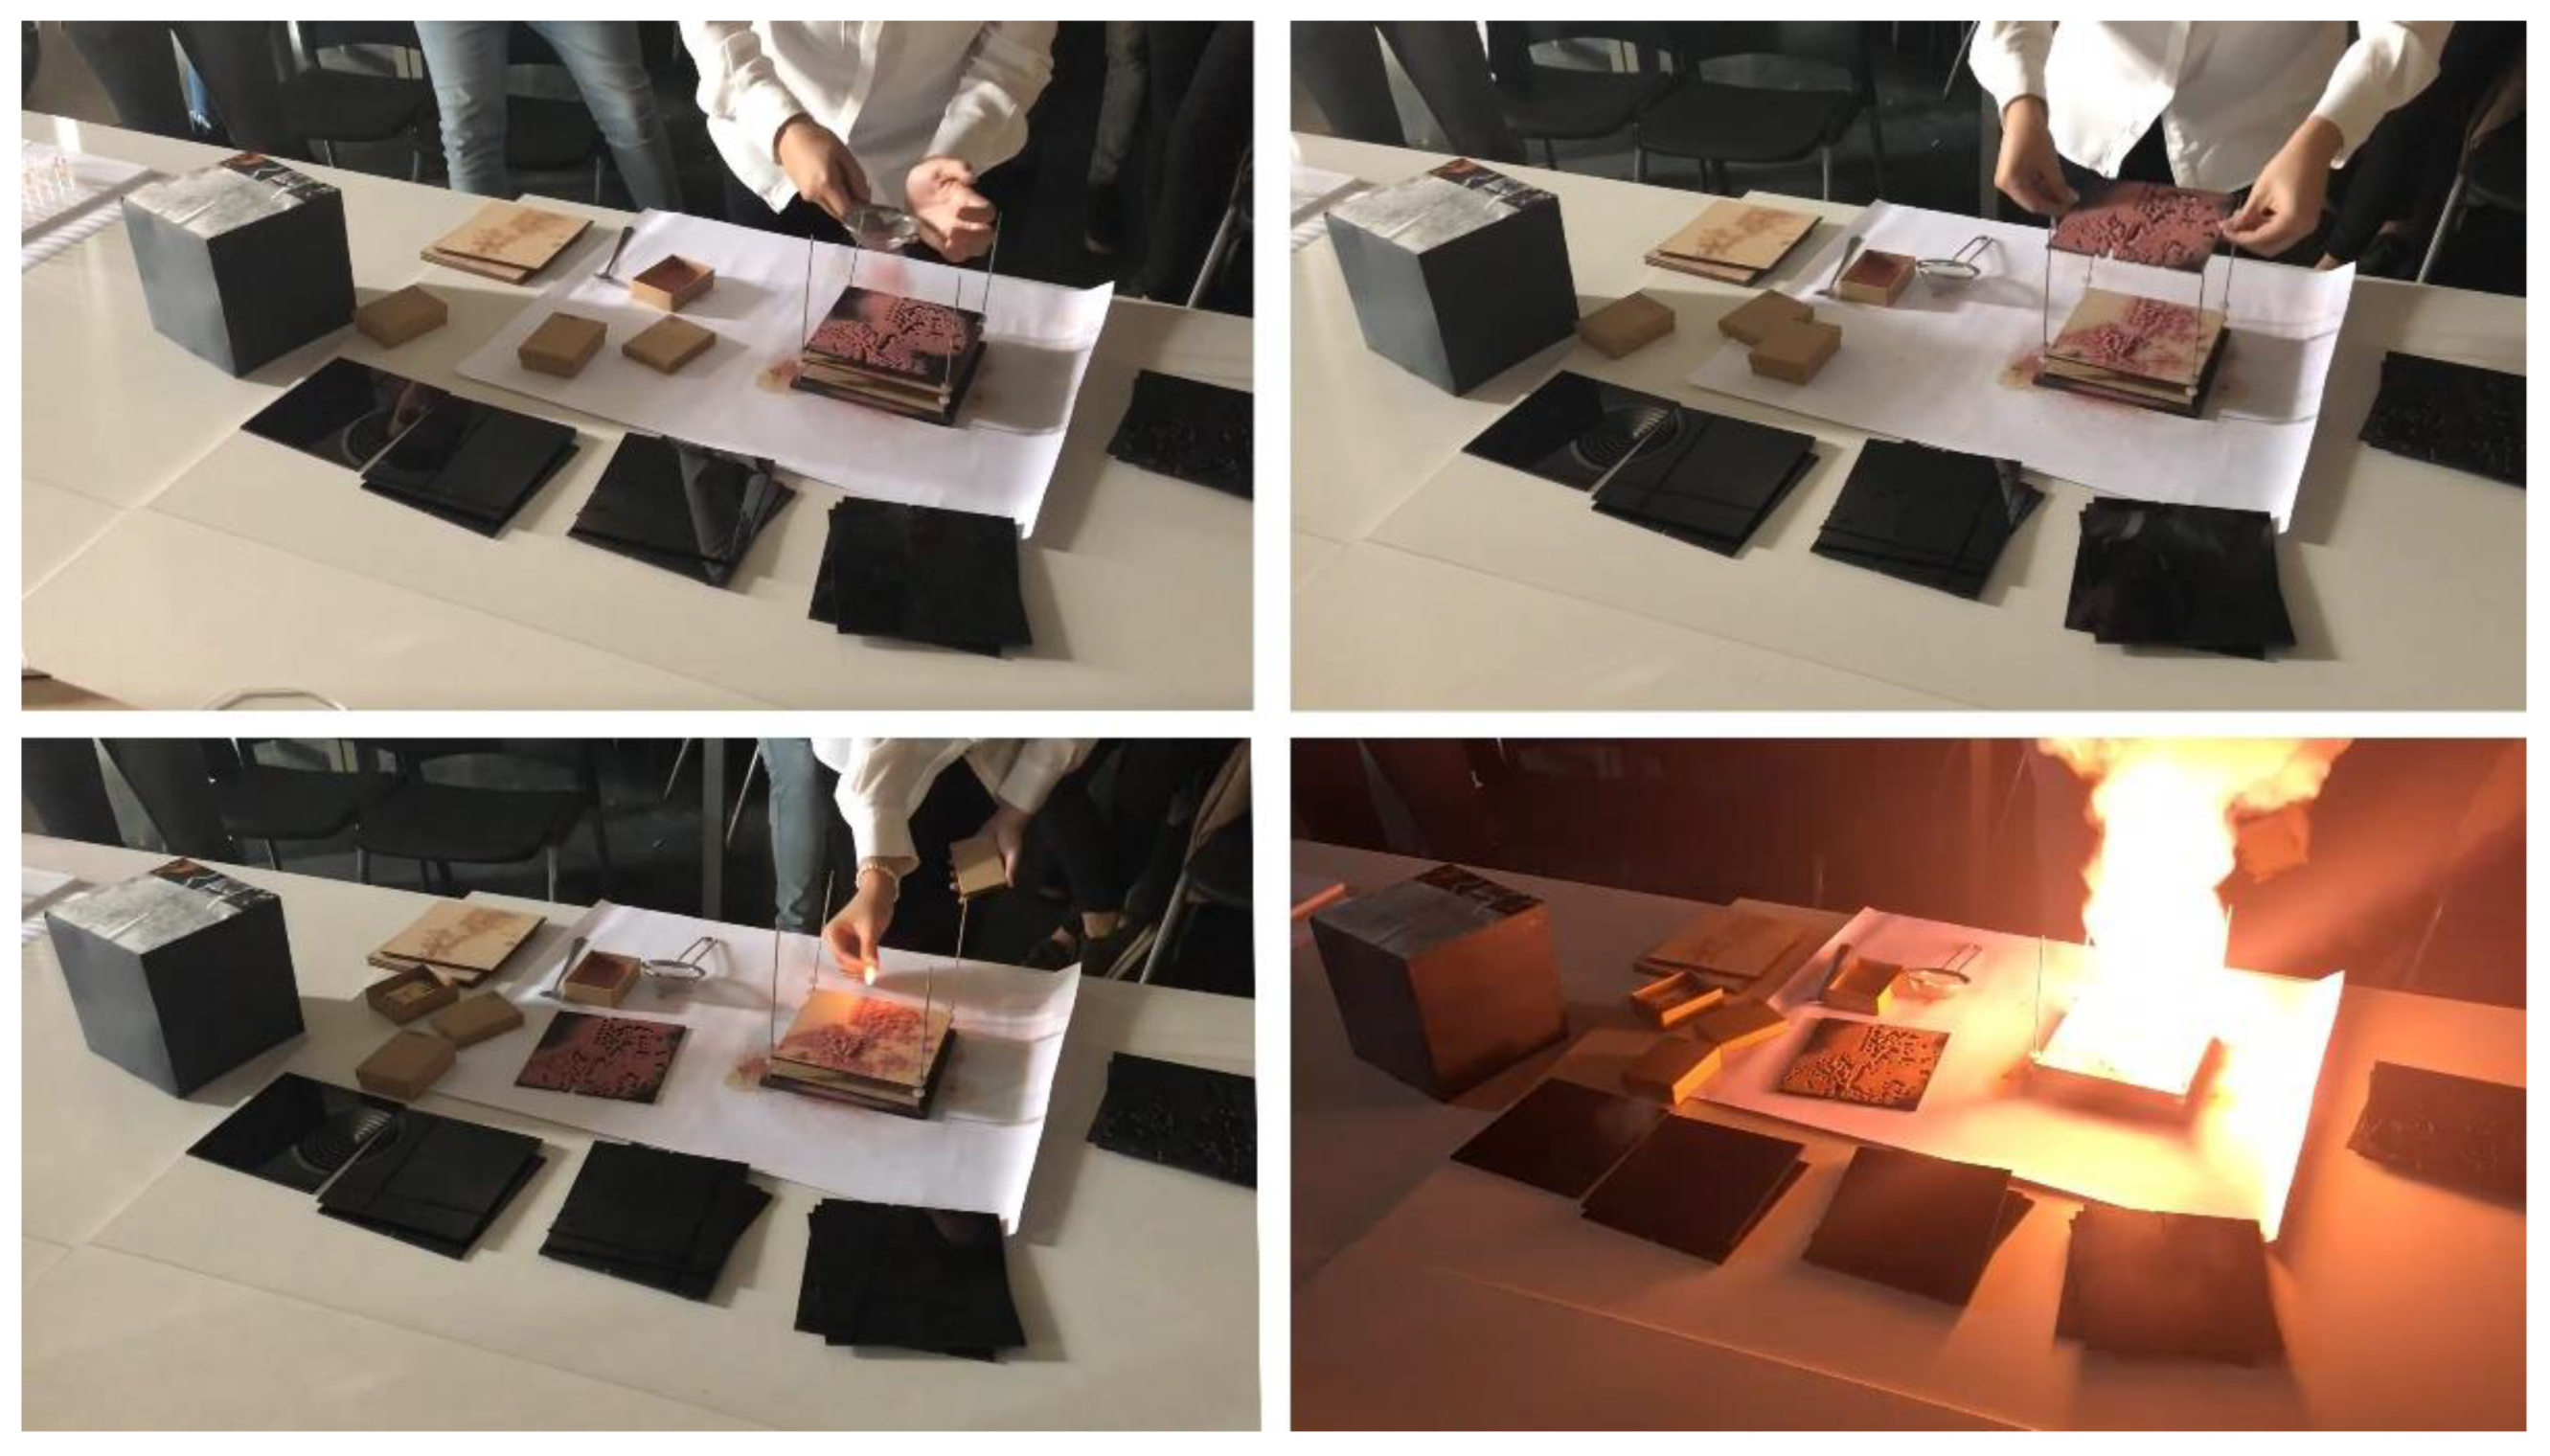
Figure 3.
Cartographies and actions on the white table. Design of the poster for the exhibition in the Siza Atrium at the Faculty of Art and Architecture in Évora. Photograph and video by the authors.
Figure 3.
Cartographies and actions on the white table. Design of the poster for the exhibition in the Siza Atrium at the Faculty of Art and Architecture in Évora. Photograph and video by the authors.
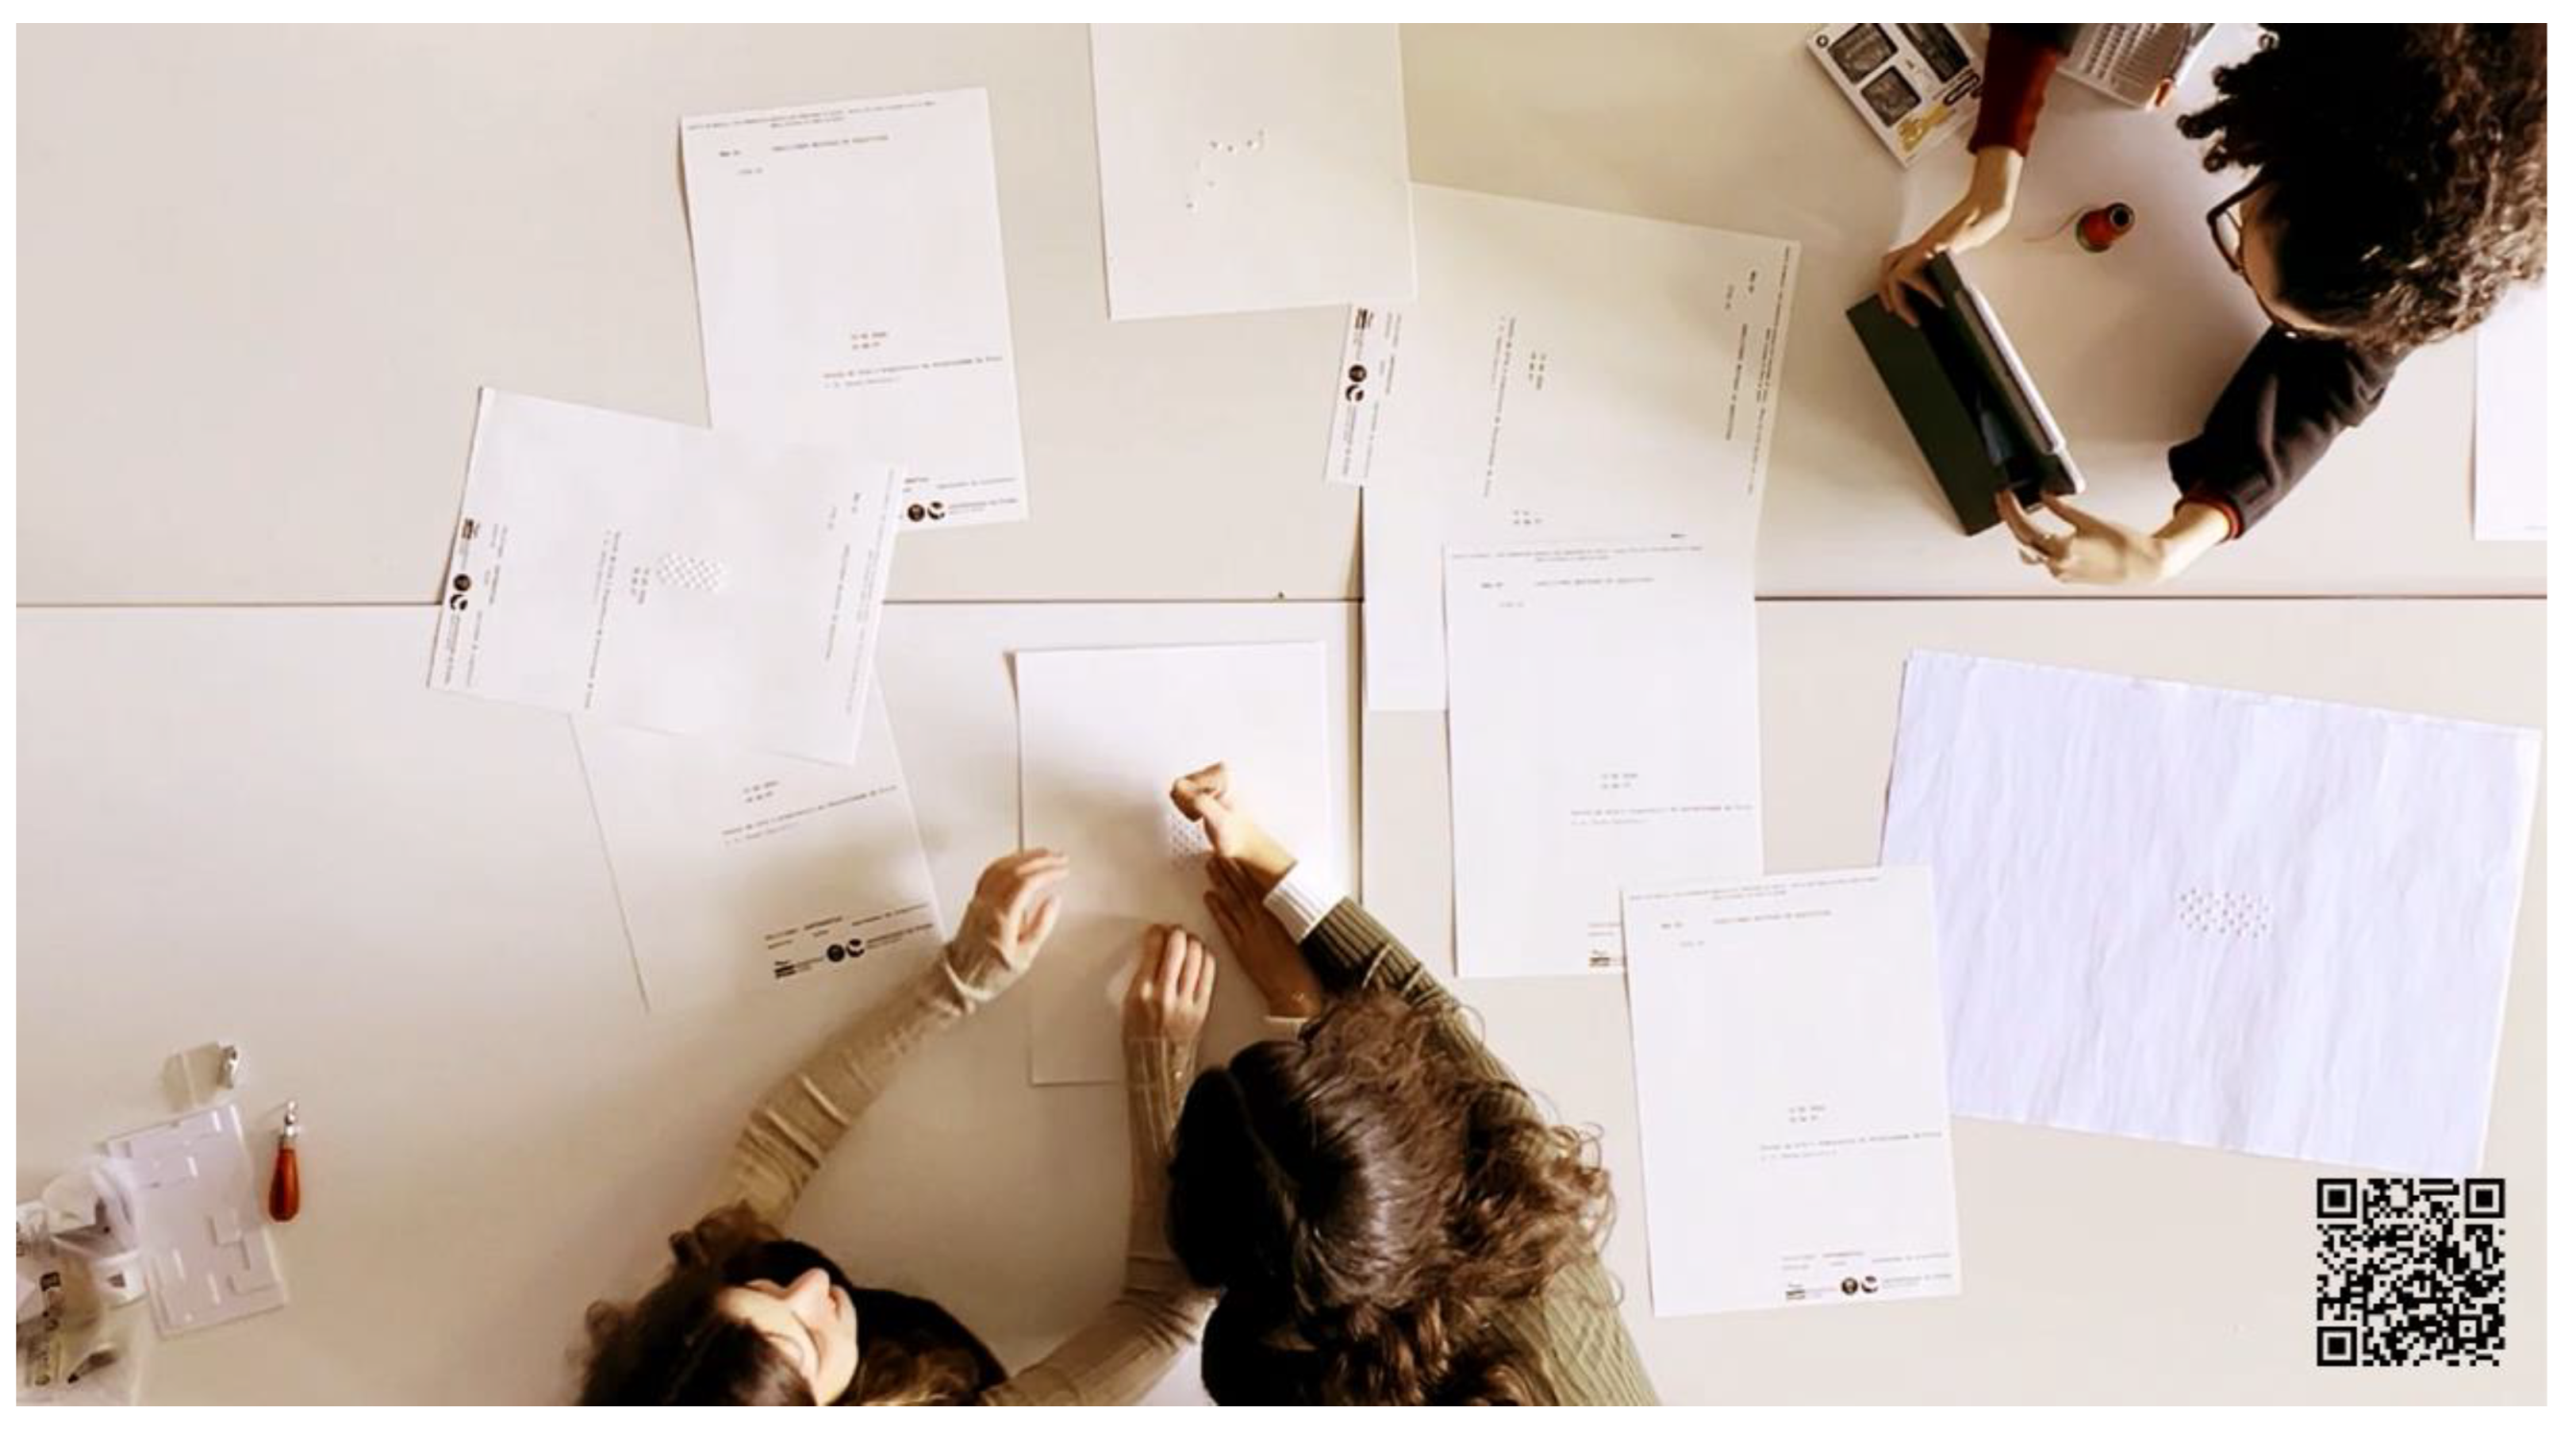
Figure 4.
400 analogue shortcuts. Photograph by the authors.
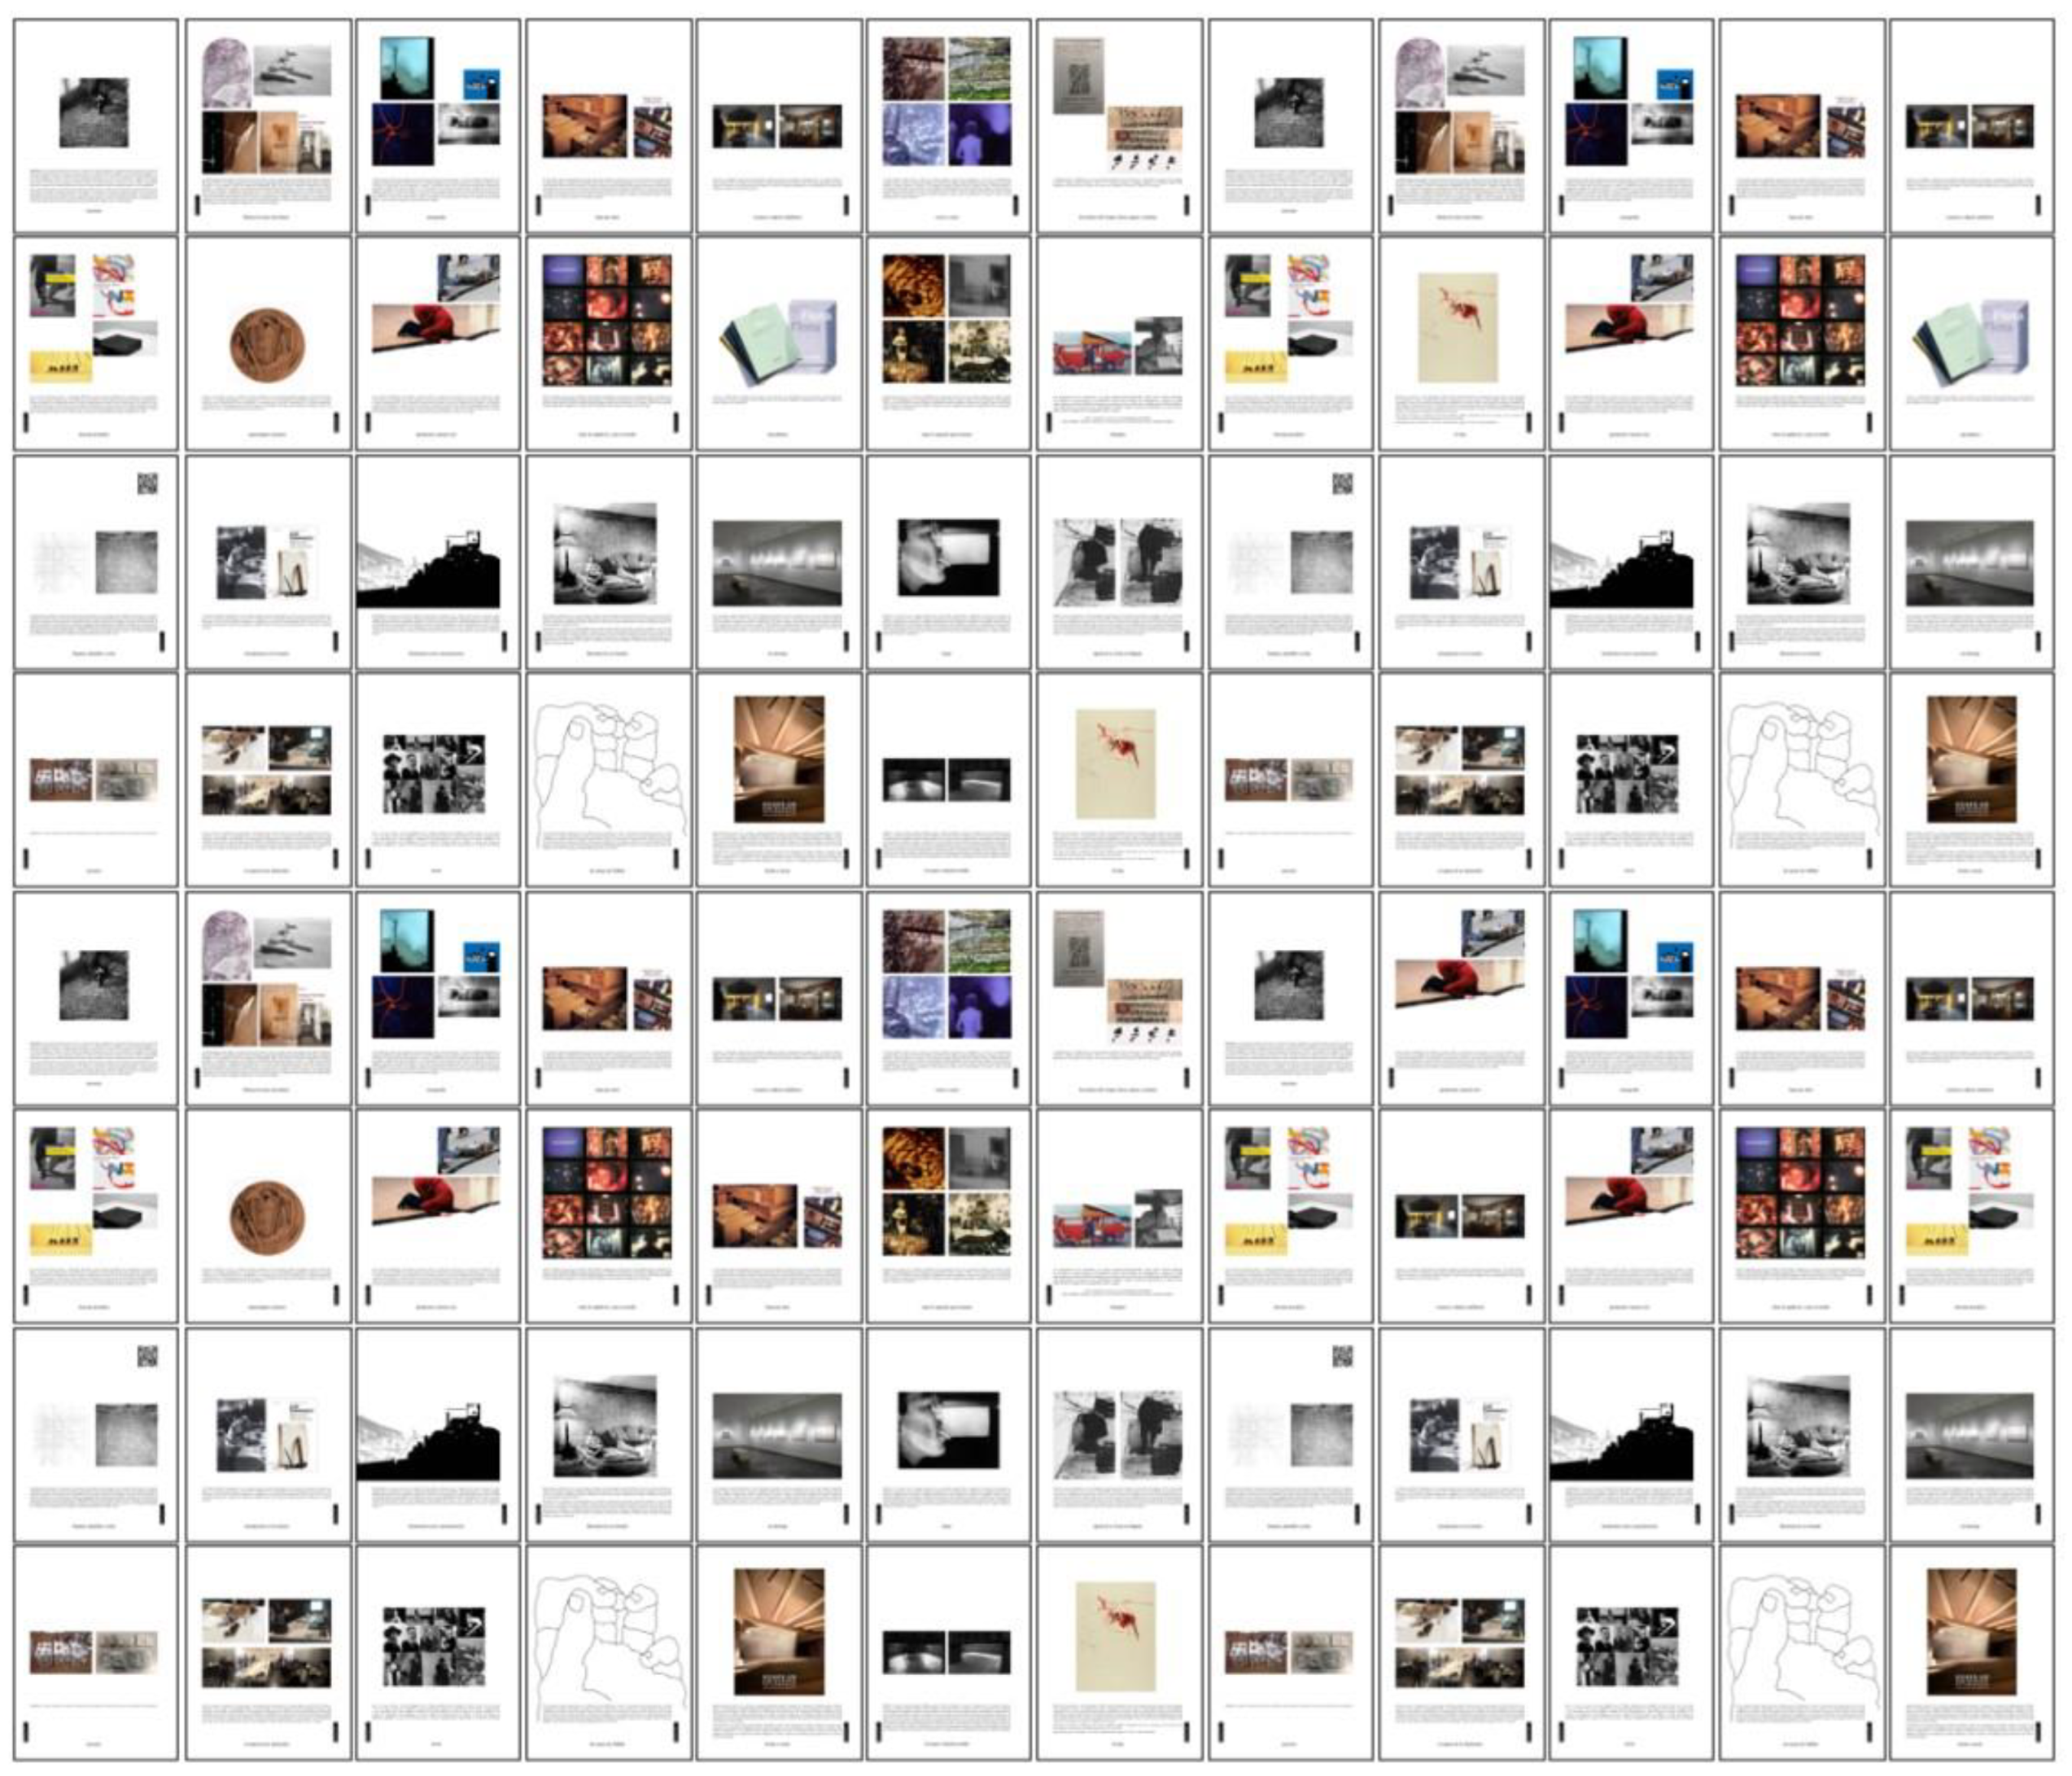
Figure 5.
Exhibitions: Words, Actions and Expressions of Architecture, PAA 2023–26, Fábrica Braço de Prata, Arquivo Aires Mateus, and the Siza Atrium at the Faculty of Arts and Architecture of Évora. Photographs and video documentation by the authors.
Figure 5.
Exhibitions: Words, Actions and Expressions of Architecture, PAA 2023–26, Fábrica Braço de Prata, Arquivo Aires Mateus, and the Siza Atrium at the Faculty of Arts and Architecture of Évora. Photographs and video documentation by the authors.
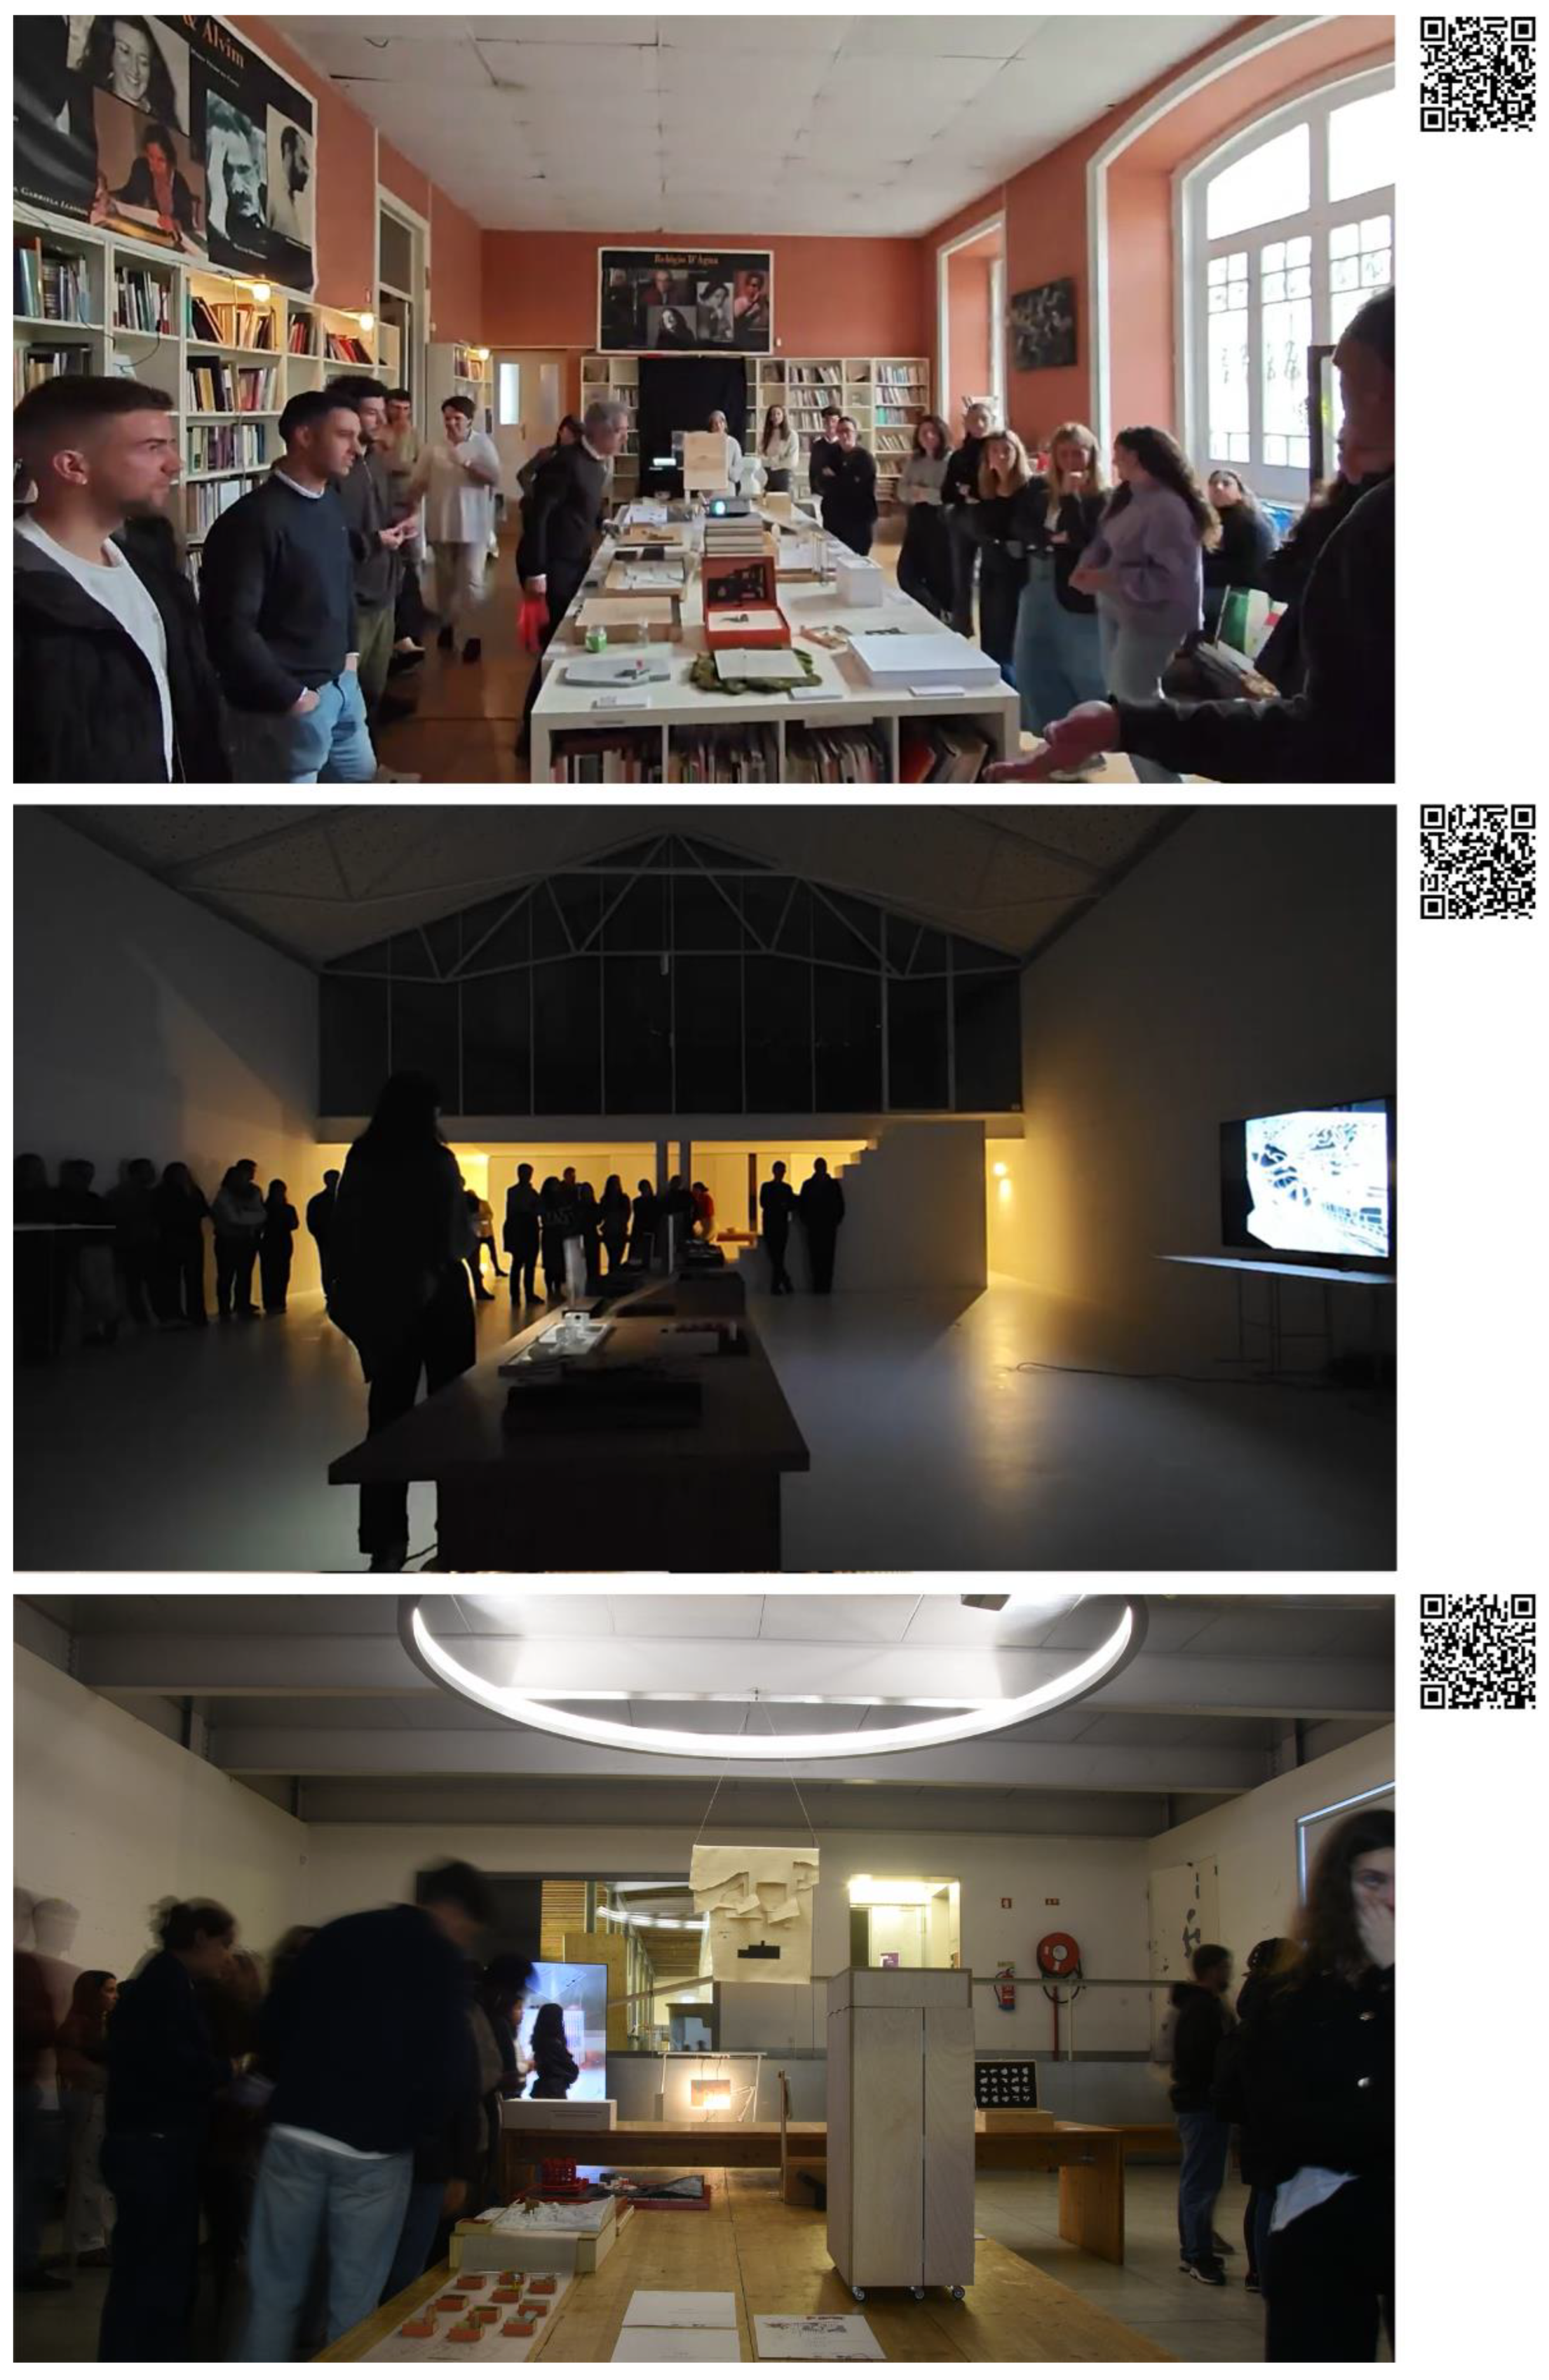
Figure 6.
Cartographies produced in the PAA course, academic years 2023–24, 2024–25, and 2025–26. Photographs by the authors.
Figure 6.
Cartographies produced in the PAA course, academic years 2023–24, 2024–25, and 2025–26. Photographs by the authors.
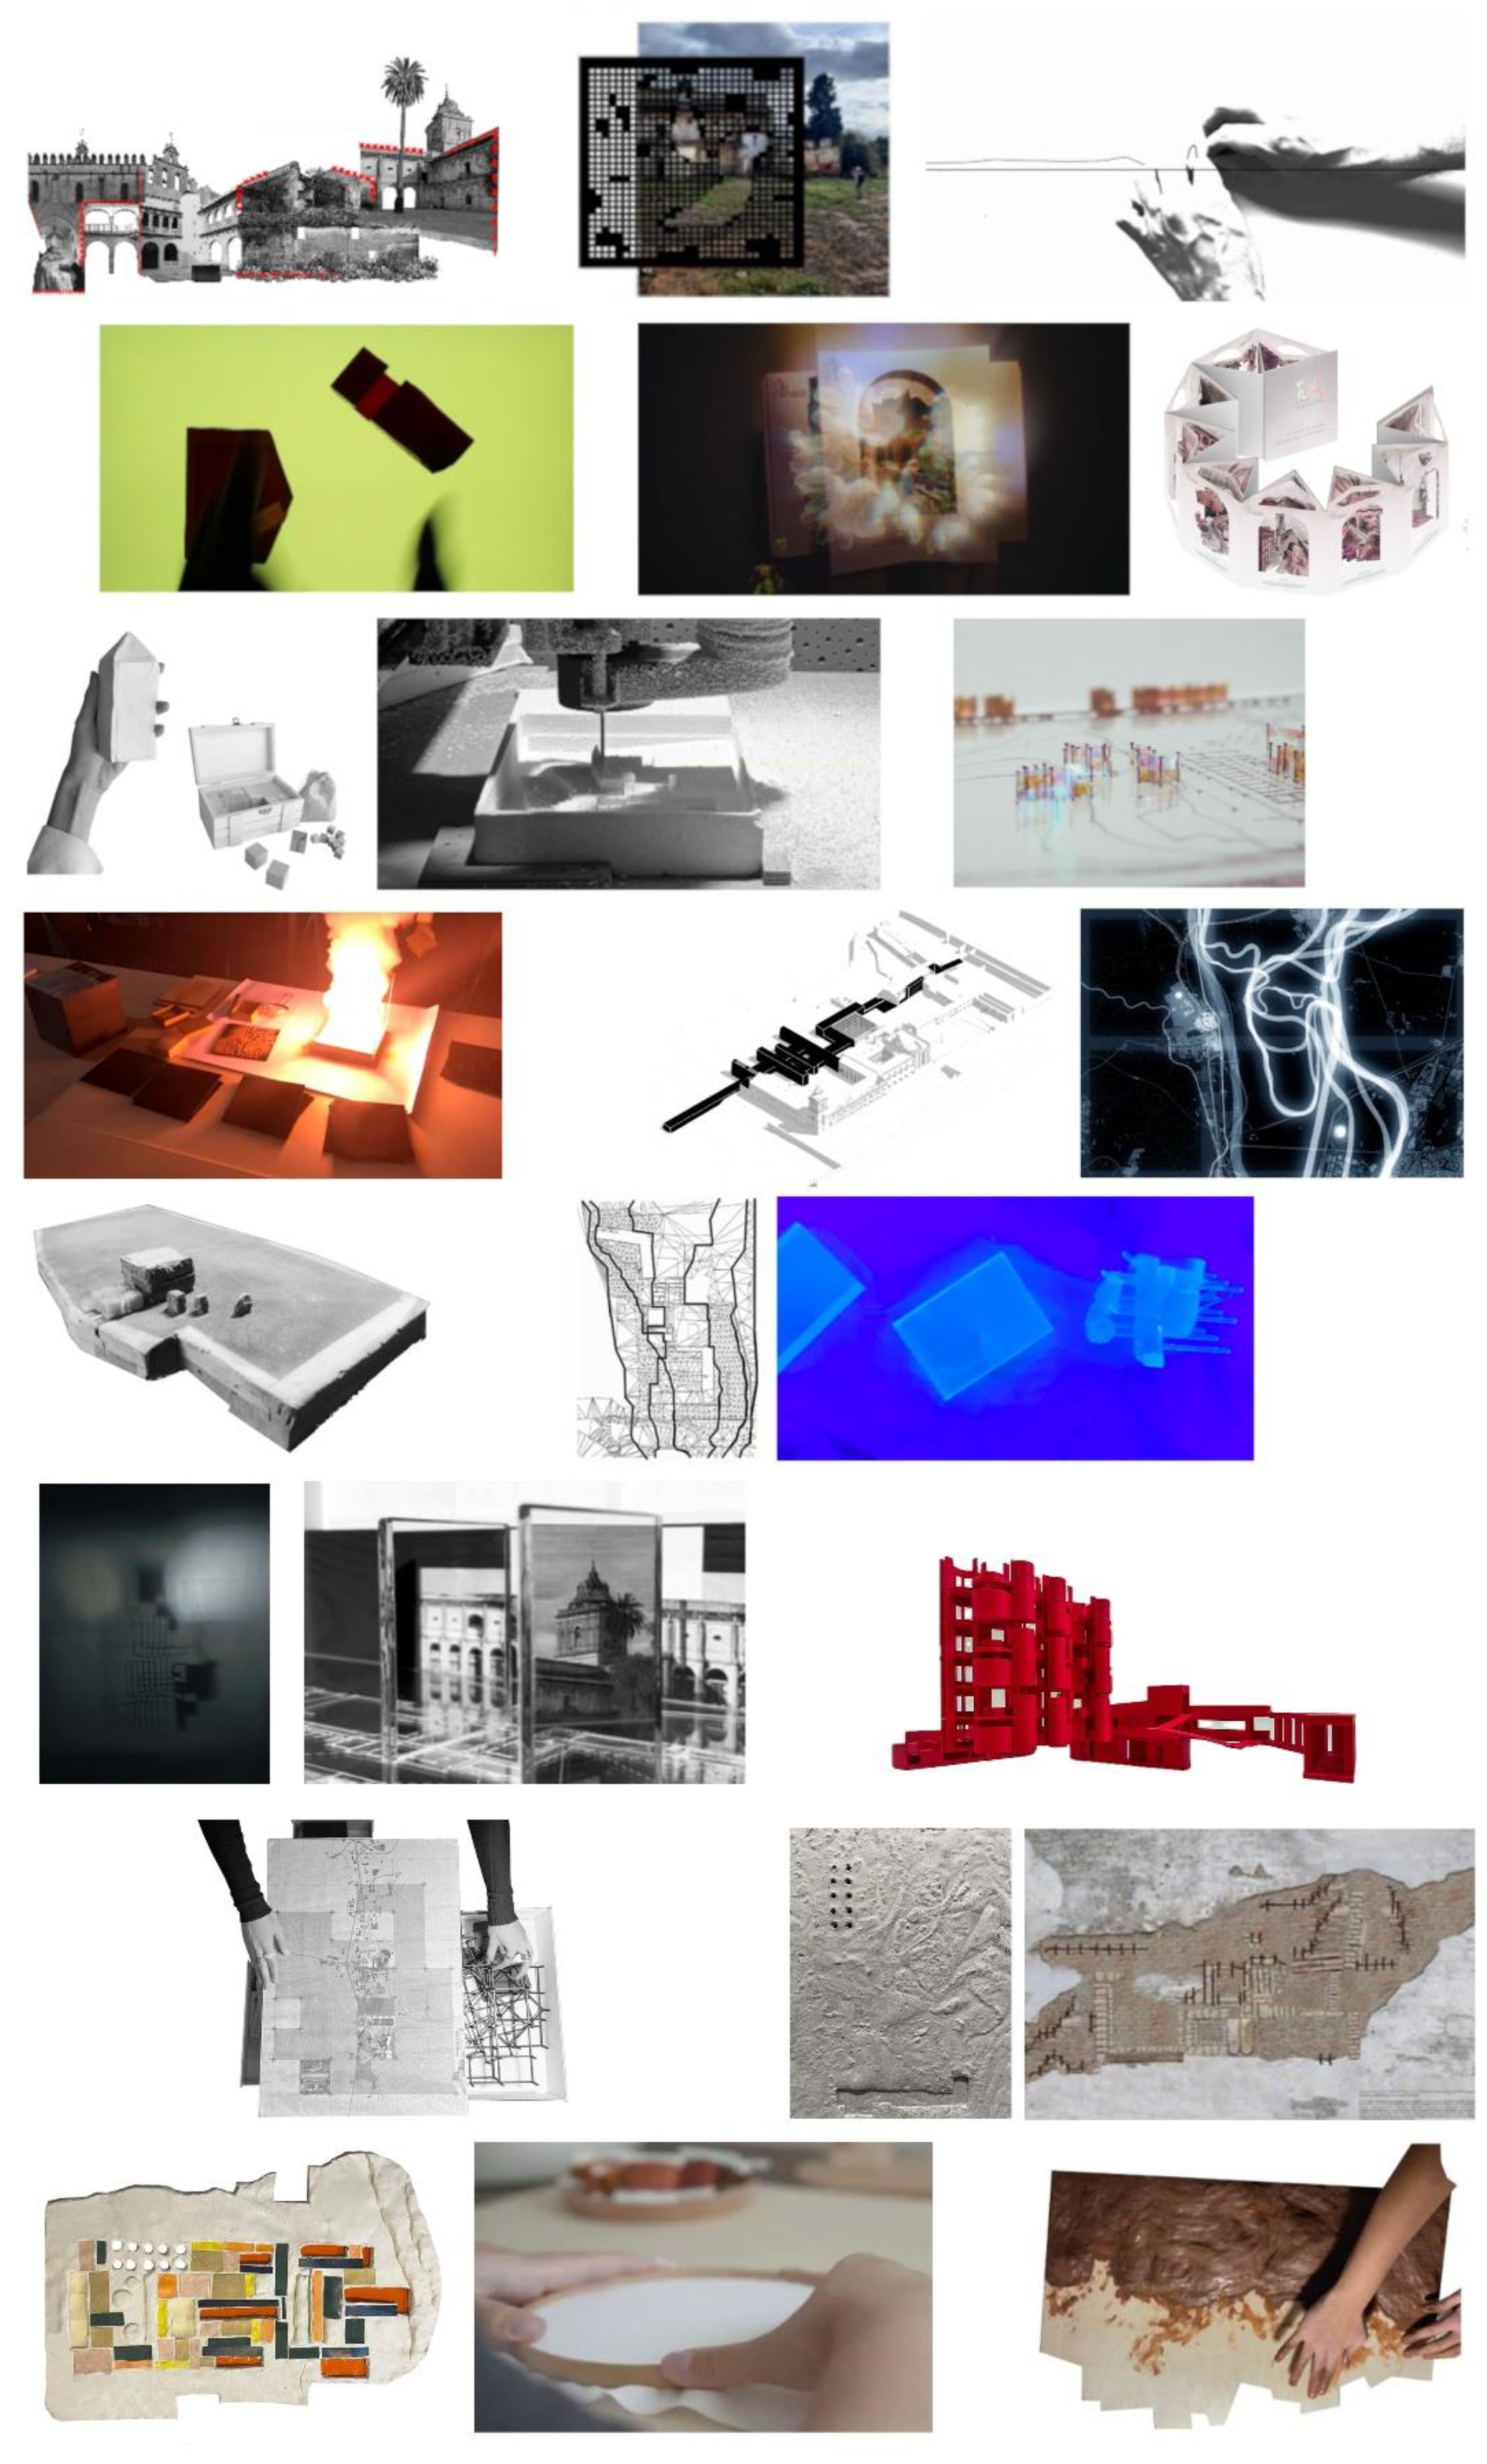
Figure 7.
Examples of cartographies: Haptic Matter. Photographs by the authors.
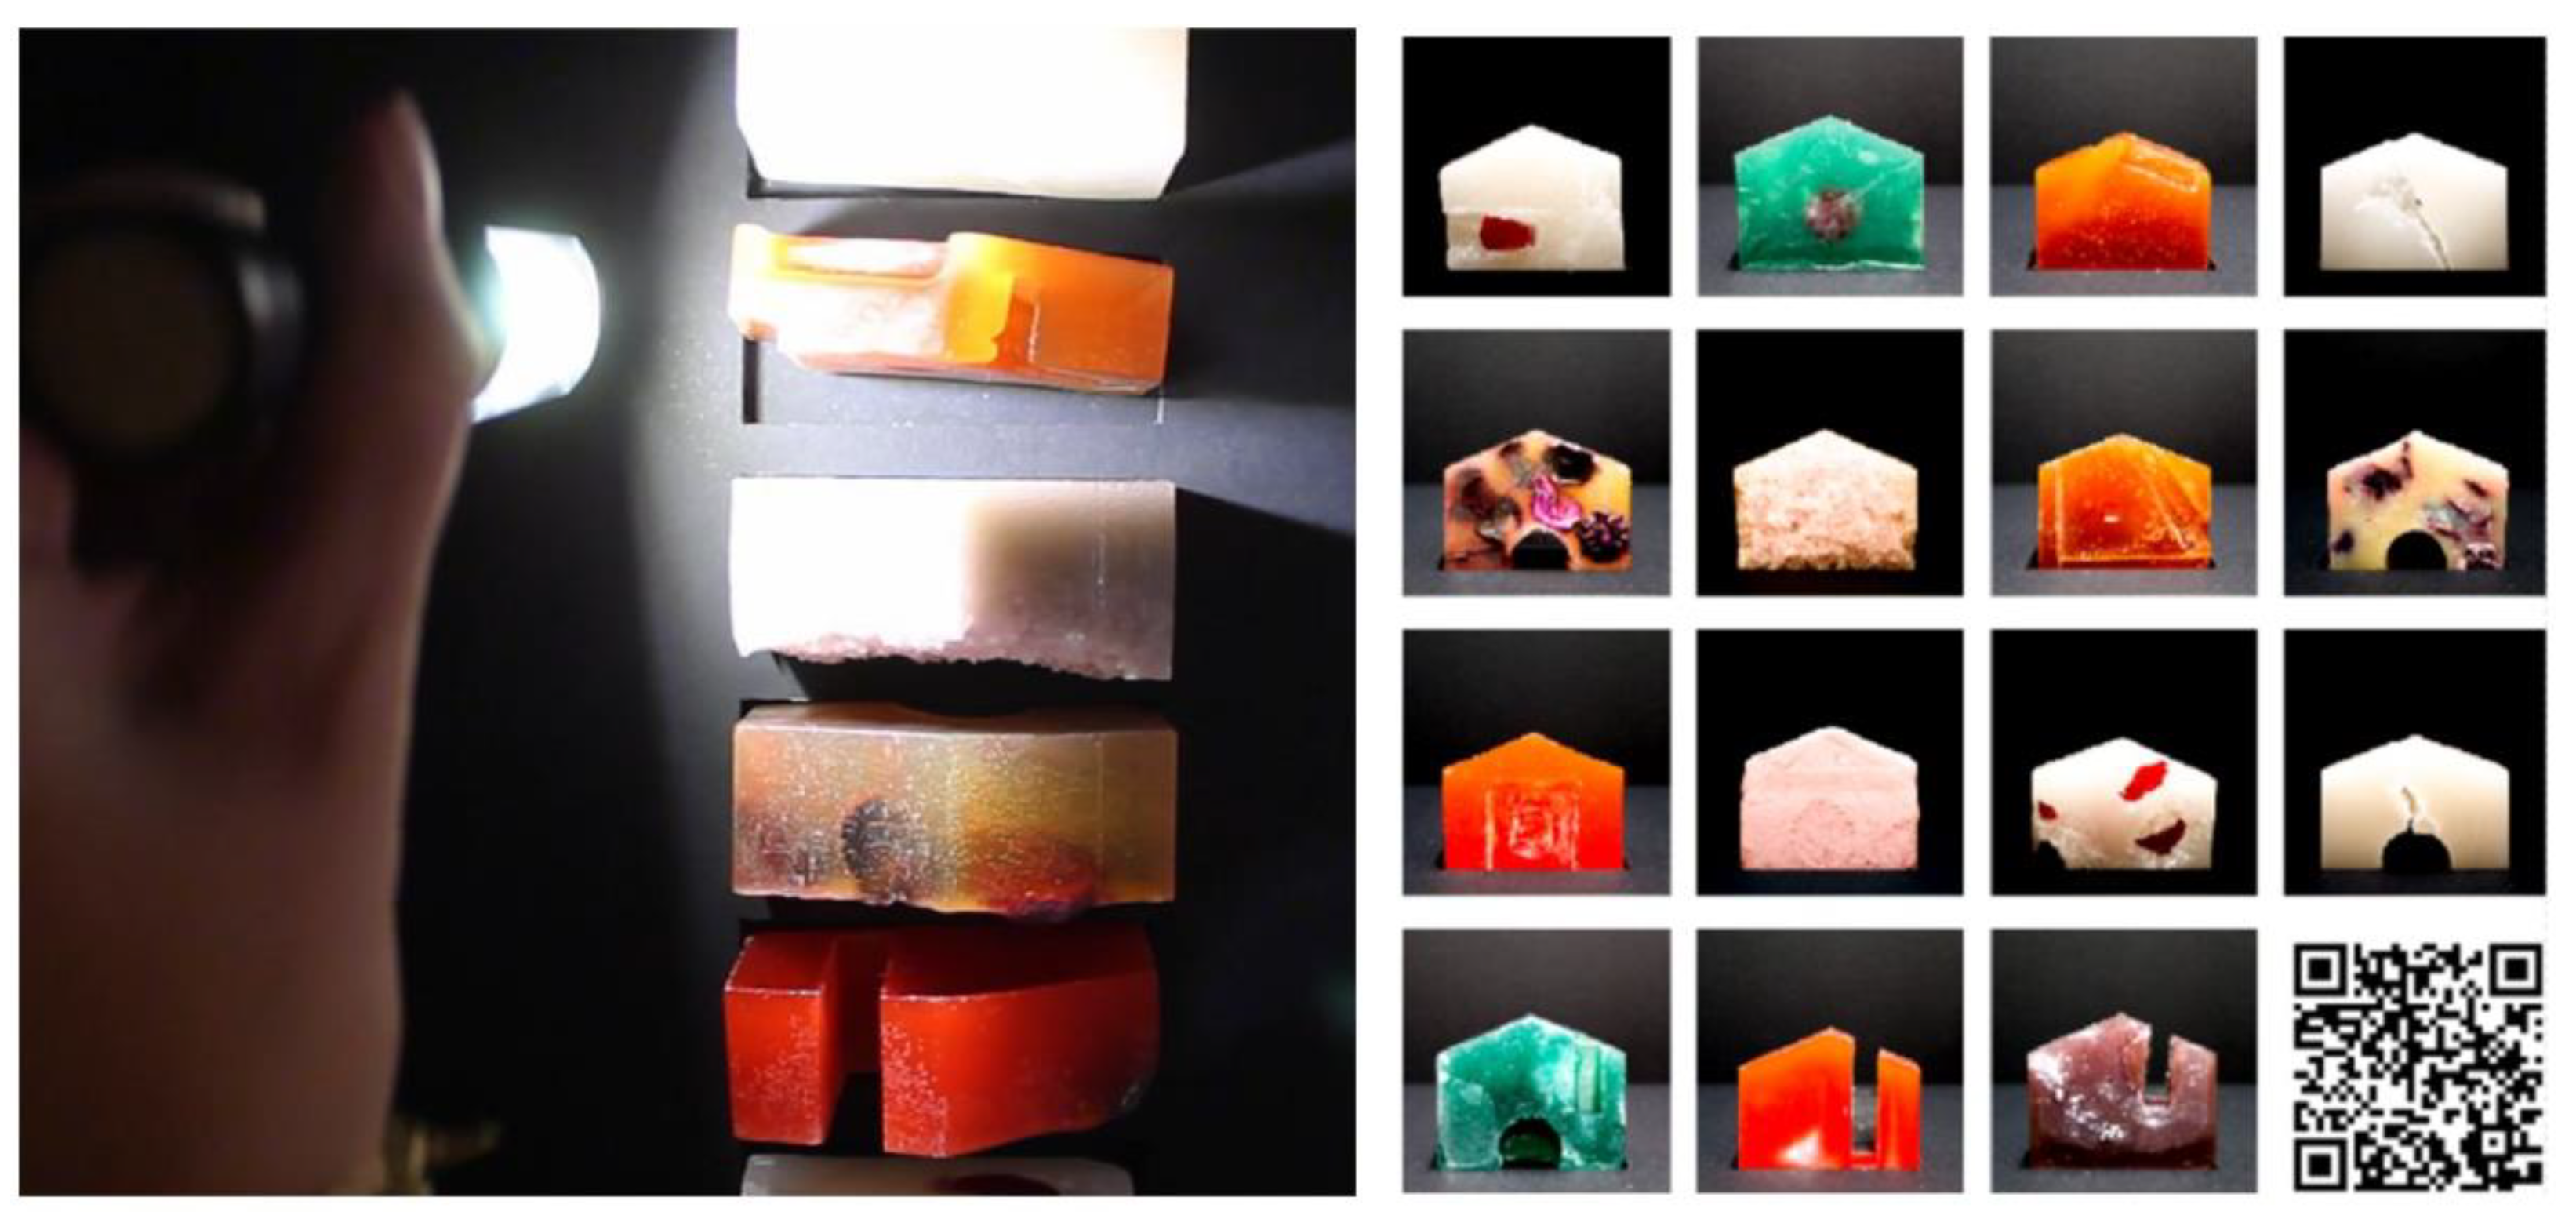
Figure 8.
Examples of cartographies: Incisographies. Photographs by the authors.
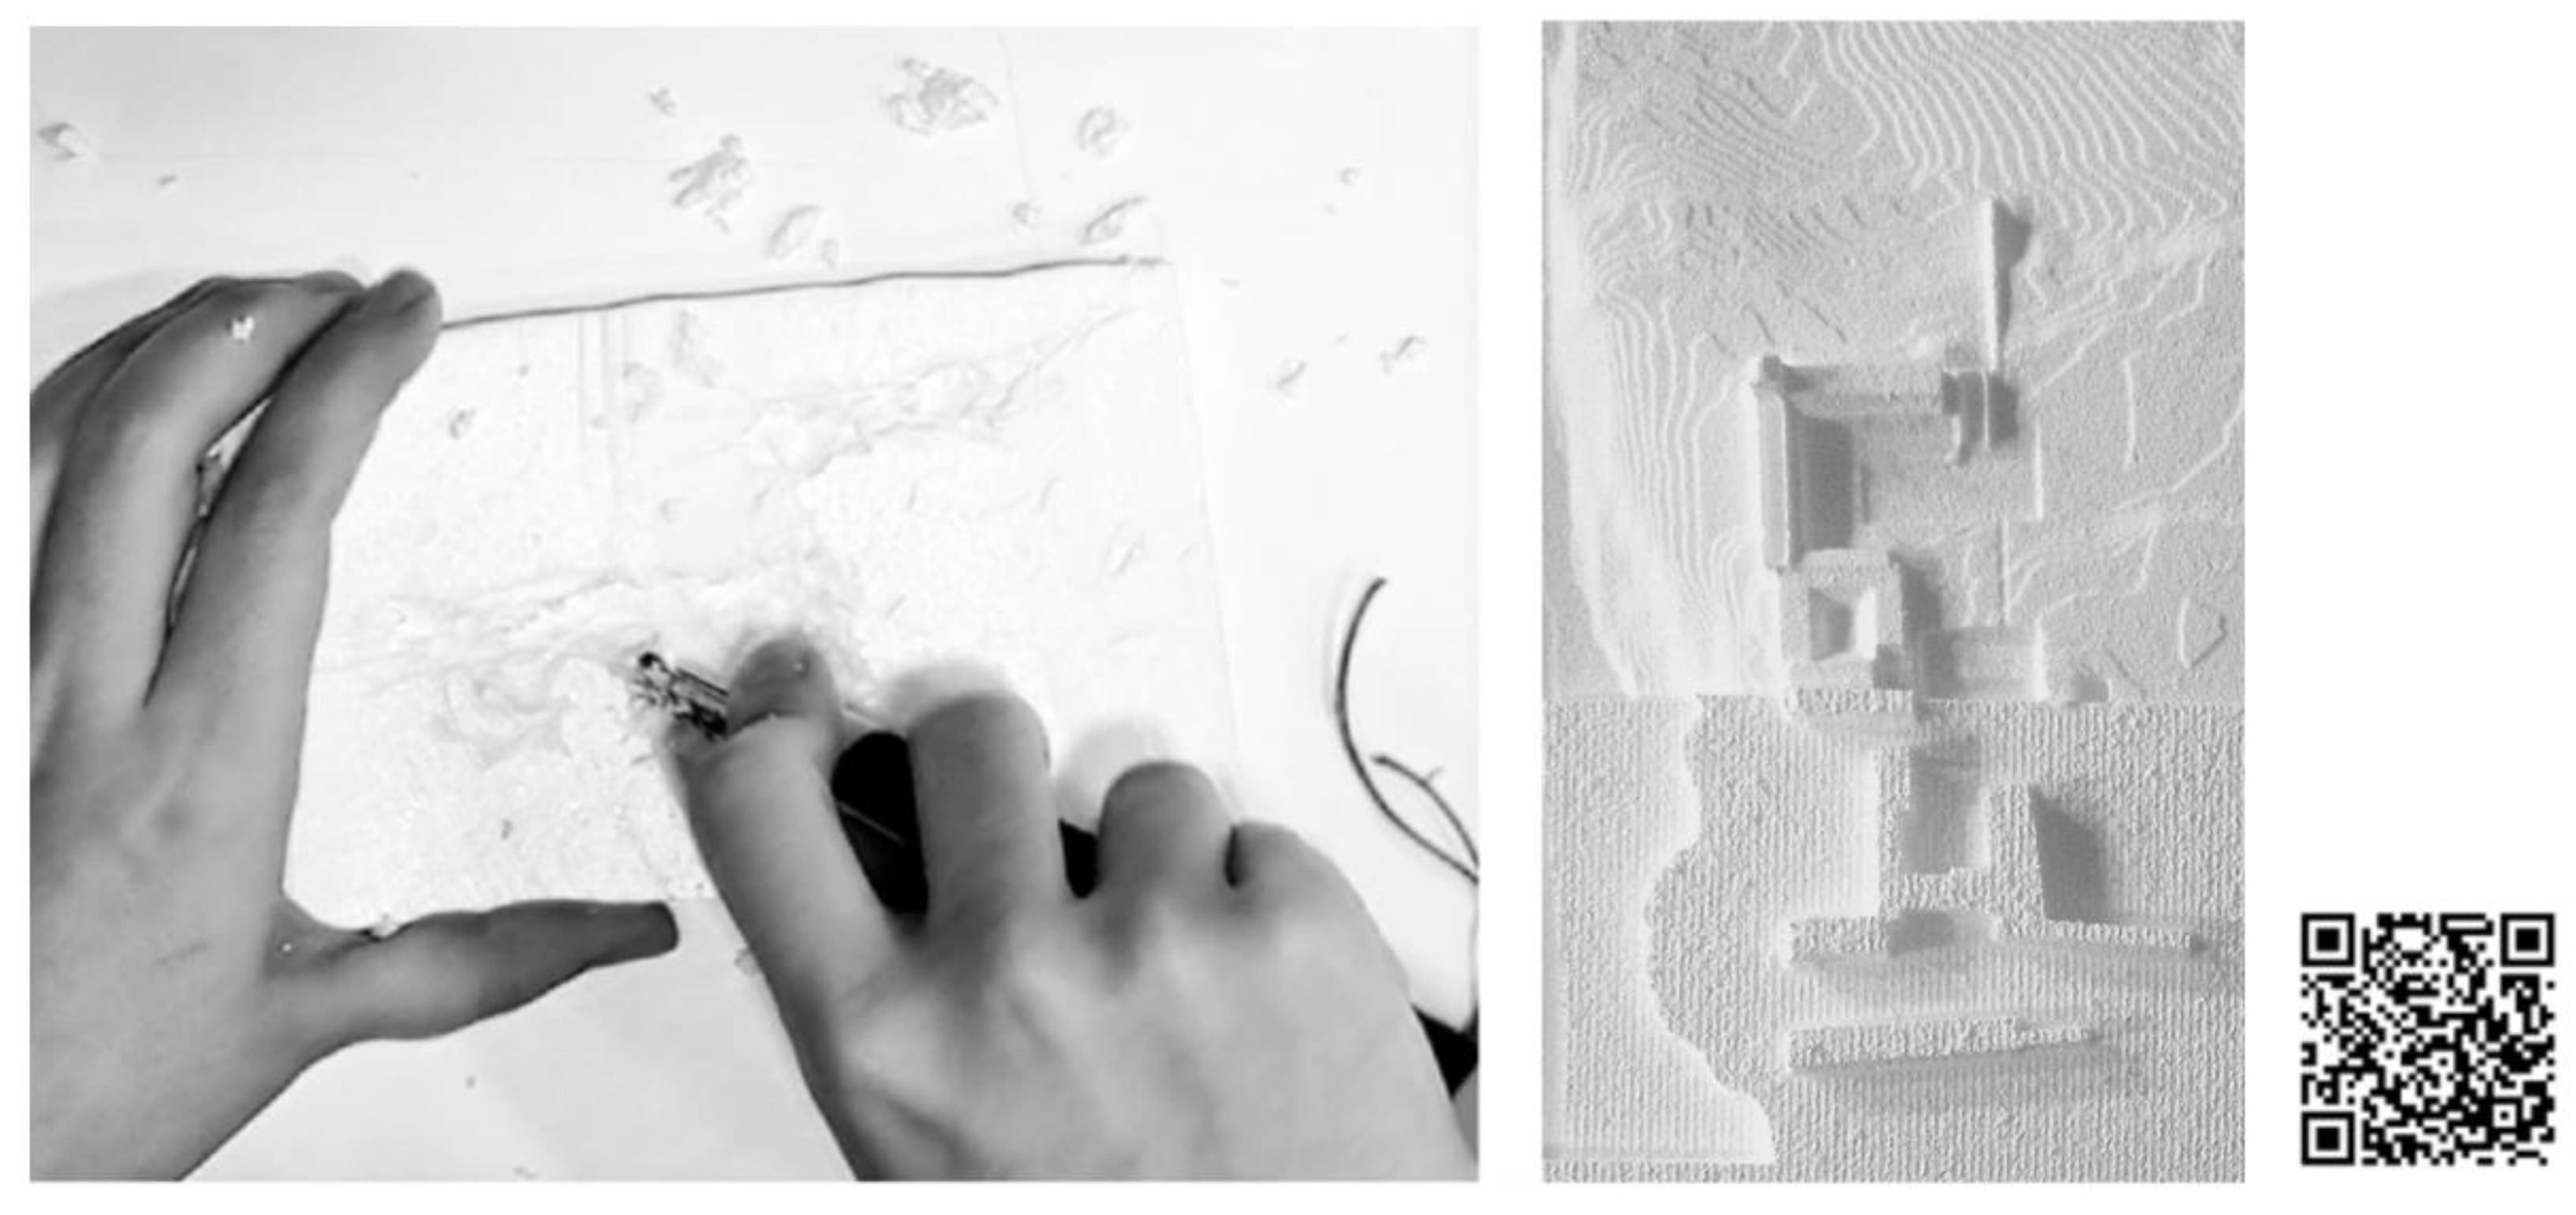
Figure 9.
Examples of cartographies: Striated Landscape. Photographs by the authors.
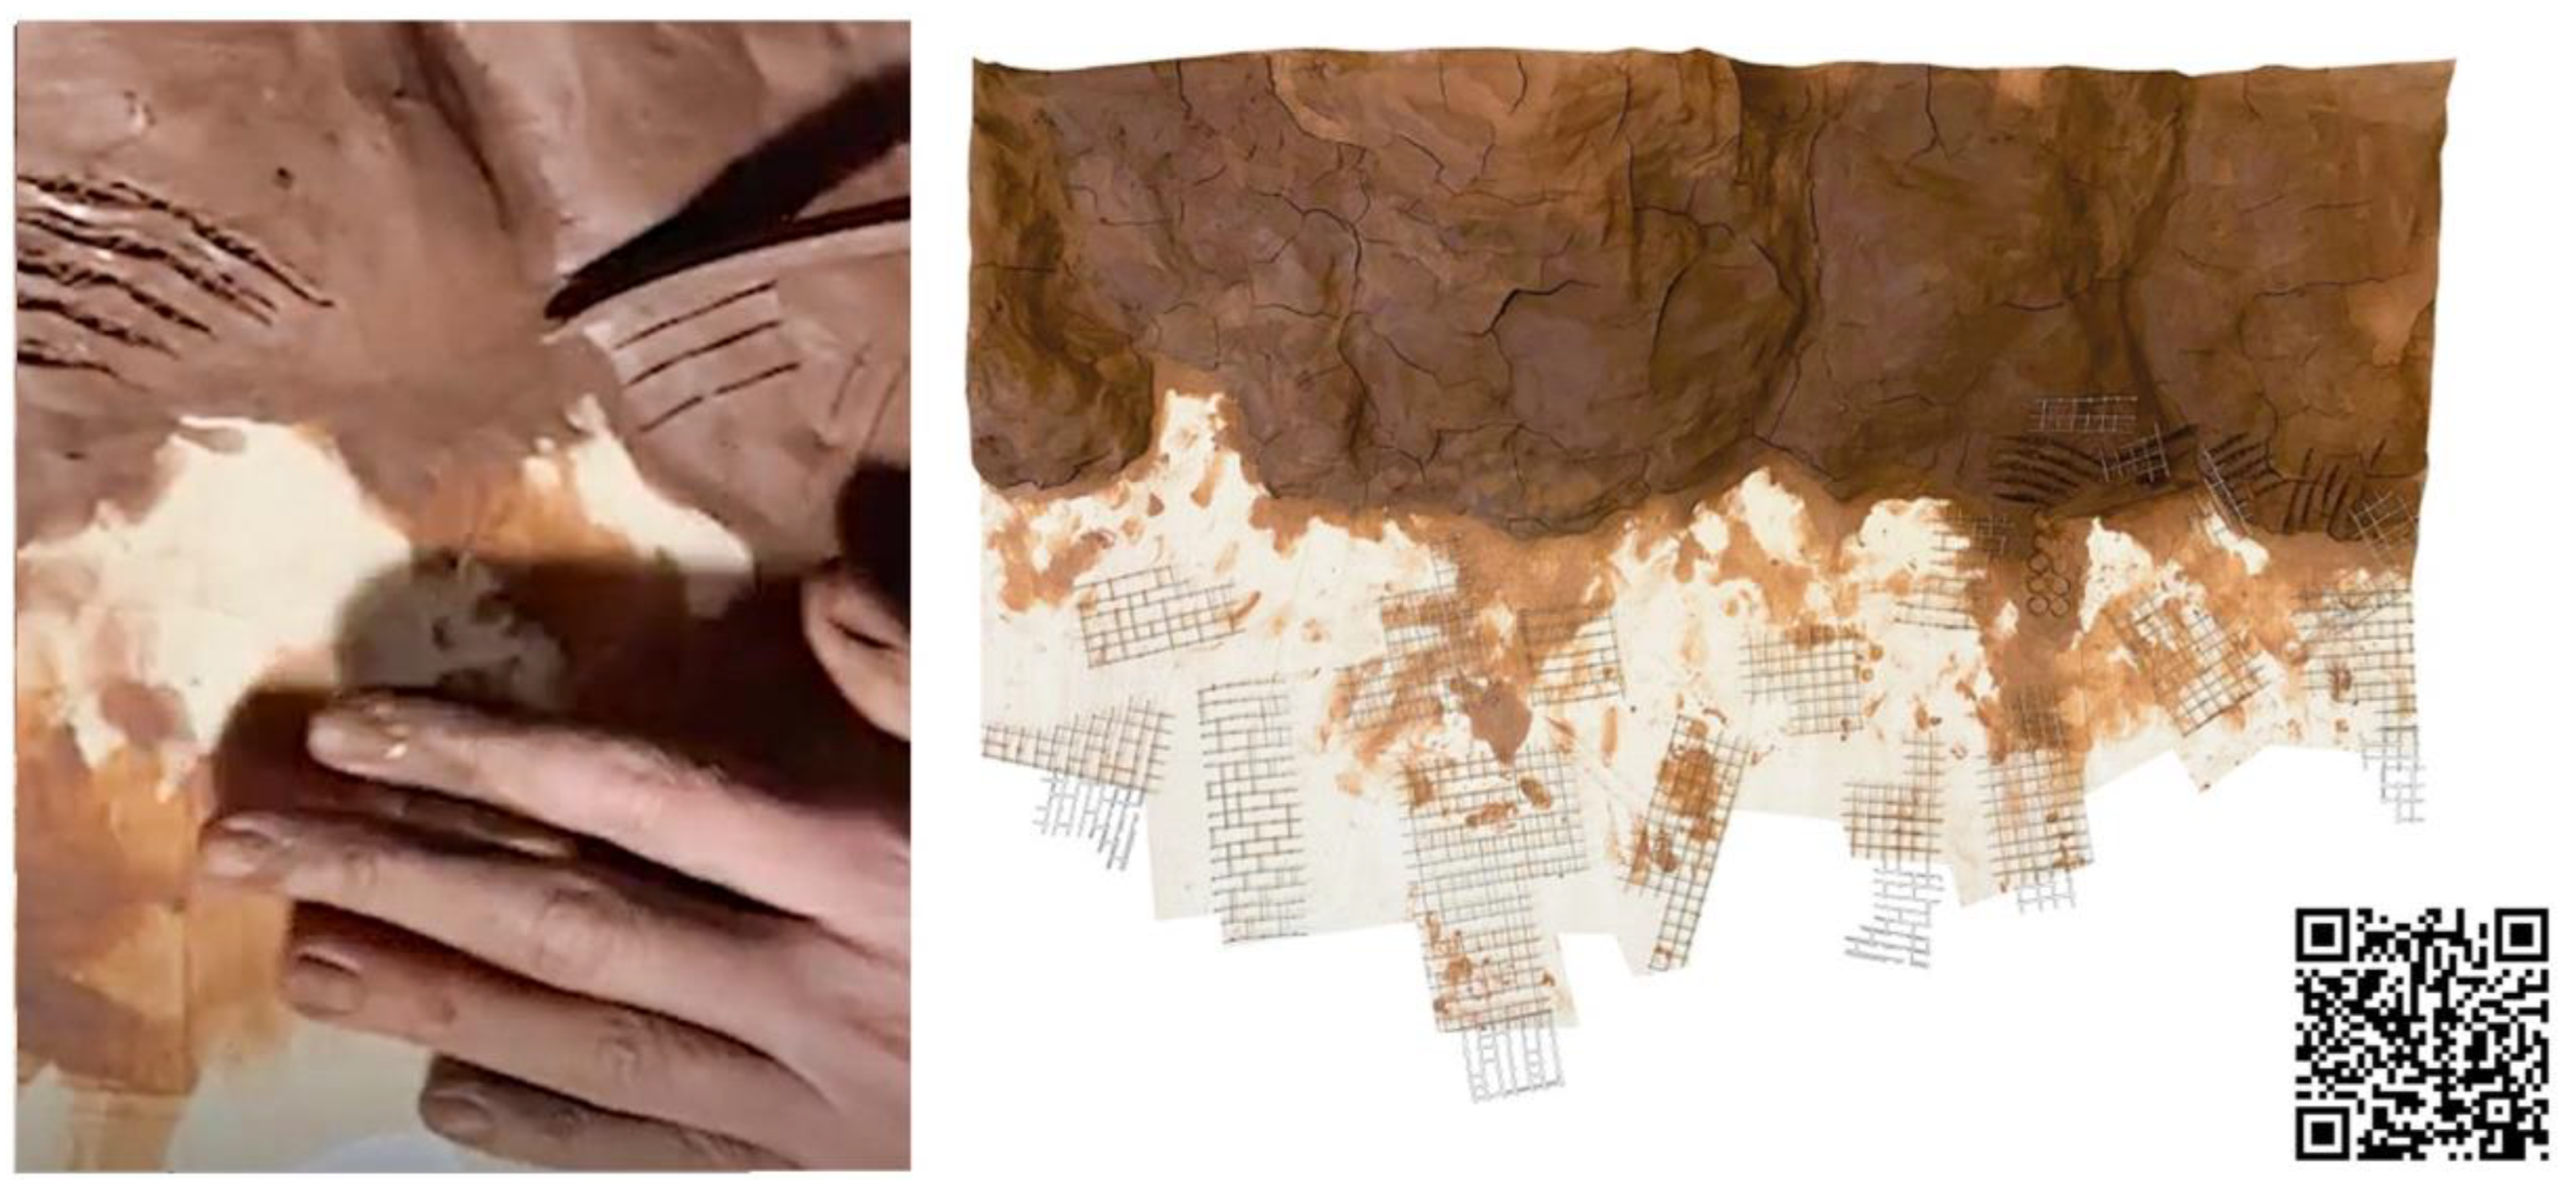
Figure 10.
Examples of cartographies: Gravitations. Photographs by the authors.
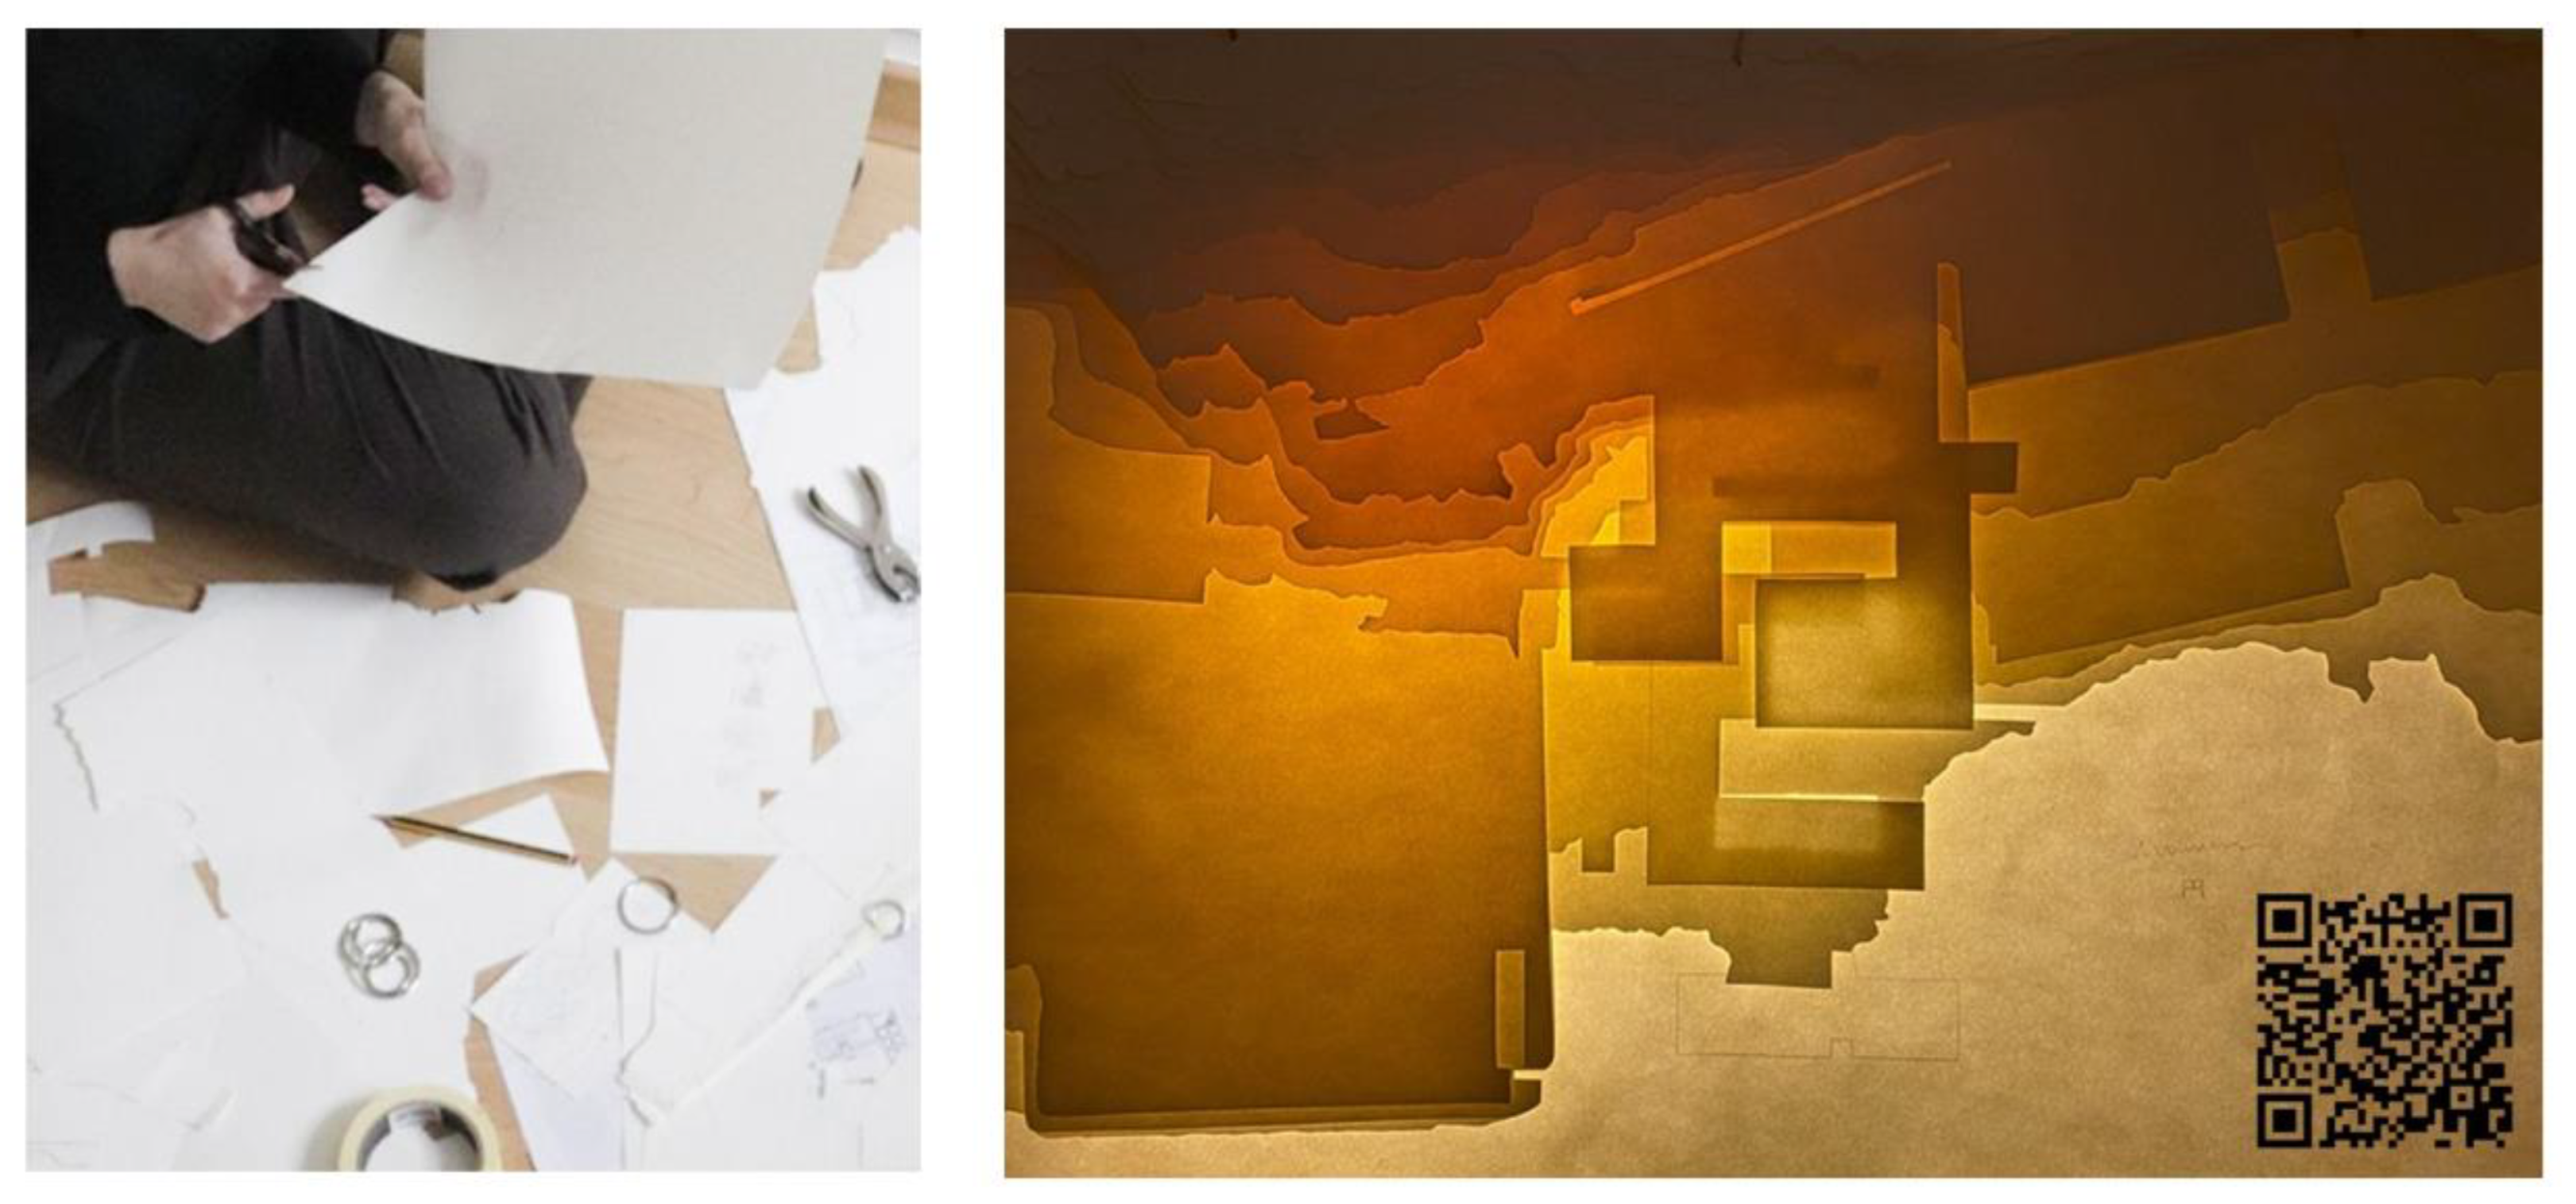
Figure 11.
Gordon Matta-Clark, Harry Shunk, and János Kender, Head Down. Parked Island Barges on the Hudson, 1971. Exhibition: Art on Camera: Photographs by Shunk-Kender, 1960–1971, The Museum of Modern Art (MoMA). Reproduced from Ref. [26]. Copyright 1971 Shunk-Kender / The Museum of Modern Art.
Figure 11.
Gordon Matta-Clark, Harry Shunk, and János Kender, Head Down. Parked Island Barges on the Hudson, 1971. Exhibition: Art on Camera: Photographs by Shunk-Kender, 1960–1971, The Museum of Modern Art (MoMA). Reproduced from Ref. [26]. Copyright 1971 Shunk-Kender / The Museum of Modern Art.
Disclaimer/Publisher’s Note: The statements, opinions and data contained in all publications are solely those of the individual author(s) and contributor(s) and not of MDPI and/or the editor(s). MDPI and/or the editor(s) disclaim responsibility for any injury to people or property resulting from any ideas, methods, instructions or products referred to in the content. |
© 2026 by the authors. Licensee MDPI, Basel, Switzerland. This article is an open access article distributed under the terms and conditions of the Creative Commons Attribution (CC BY) license (http://creativecommons.org/licenses/by/4.0/).
Copyright: This open access article is published under a Creative Commons CC BY 4.0 license, which permit the free download, distribution, and reuse, provided that the author and preprint are cited in any reuse.