
Submitted:
12 September 2026
Posted:
14 September 2026
You are already at the latest version
Abstract
Contemporary domestic architecture treats flexibility as the primary response to the layered, overlapping demands of everyday life. Yet flexibility strategies target the same organizational logic that produces interstitial and residual space. This raises the question addressed here: does the effort to foreclose liminal and interstitial space reproduce the very condition it is meant to resolve? The study examines how residual space is treated as a built condition, not how it ought to be activated. Through comparative case study analysis, it compares three contemporary domestic projects, each answering the demand for flexibility differently. The analysis identifies three foreclosure mechanisms: suppression, prohibition, and exposure. Interstitial space is consumed into the mechanism, restricted by a governing rule, or exposed without anyone to claim it. Foreclosure recurs across three maximally different strategies acting on different building-system layers, suggesting it may be structural to how flexibility itself treats the in-between rather that incidental to execution. This remains a hypothesis for further study, not a settled claim. The study offers this vocabulary as a diagnostic instrument. Its inverse condition, persistence, occupiability, and stability of claim, show where interstitial potential survives or fails in other adaptable dwellings.
Keywords:
flexibility
; polyvalence
; interstitial space
; residual space
; liminal space
1. Introduction
Domestic space increasingly serves many roles. Work, rest, communication, and social interaction overlap within the home rather than occupying separate areas. Yet the dominant model of housing still relies on fixed, predefined hierarchies. This structure has not adjusted to the change. This condition of functional determinism [1,2] produces homes that work against the very adaptation they are expected to support.
Architecture’s principal response to this inadequacy has been flexibility. Hertzberger’s idea of polyvalence ties adaptability to the size and layout of space rather than to moving parts. For him, this is the more lasting kind of adaptability, where space holds different functions without being physically altered [1] (p. 31). Leupen operationalizes this through room size, spatial configuration, and relational structure as cited in Alfirević & Simonović-Alfirević [1] (p. 31), while Till & Schneider [3] (p. 293), as cited in Djukanovic et al. [4] frame flexibility as a dual temporal condition, embedded at the design stage or enabled across the building’s lifetime. Despite this breadth, flexibility research has concentrated on the main spatial zones: the reconfigurable room, the open plan, the movable partition. But flexibility may contain a tension of its own. The strategies adopted to free the plan can reshape the zones they were meant to release.
What remains overlooked are the interstitial and residual spaces of the domestic interior: circulation paths, thresholds, clearances, transitional zones, and the dimensional margins produced by structure, services, and layout convention. Alfirević and Simonović-Alfirević [1] (p. 32) name these spatial remains: areas of the home left without a defined or absorbed purpose. Their persistence exposes the floor plan’s failure to register the layered, overlapping character of real habitation. Steele and Keys [5] (p. 112) make this point directly at the scale of housing. They treat interstitial space as a site of undervalued housing possibility, produced through everyday practice rather than design intention. Writing on urban residual space, Shukla and Deshmukh [6] (p. 24) describe the same mechanism at the scale of the city. Such zones form as secondary outcomes of decisions made at a different spatial register. The logic holds across both scales. Residual space in the apartment shares the structural origin of residual space in the city.
These zones matter, and the evidence points in two directions. Empirically, residents negotiate spatial inadequacy through continuous minor adaptation, rearranging far more than the housing market anticipates [2,7]. Conceptually, adjacent disciplines have shown that in-between zones hold latent capacity for inhabitation: as transitory dwelling places [8] (p. 1), as thresholds that work as zones rather than lines [9] (p. 1), and as material conditions open to tactical appropriation [10] (p. 134). The implications of these frameworks for the domestic interior, however, have not been systematically explored.
The problem is therefore not a shortage of square meters but a mismatch, as Alfirević and Simonović-Alfirević [1] (p. 33) make clear, between the logic of domestic plan design and the layered, multifunctional nature of how people actually live. Interstitial spaces remain spatially passive because existing flexibility frameworks do not recognize them as primary sites of adaptive design intervention. The dominant spatial concepts of housing research are organized around defined rooms and their adjacencies, not around the ambiguous zones between them. Interstitial spaces emerge as residues of functional planning. Excluded from both programmatic and theoretical consideration, they accumulate as underperforming areas.
Rather than proposing how such spaces ought to be activated, this research examines how contemporary flexibility strategies actually treat them as built conditions. The inquiry is guided by one main question: how do contemporary flexibility strategies in domestic architecture engage with the interstitial and residual spaces that their own organizational logics produce? Through a comparative analysis of three contemporary domestic projects, the study pursues this question along three lines. The first concerns mechanism: through what spatial means, whether mechanical transformation, polyvalent occupation, or spatial indeterminacy, interstitial conditions are generated within flexible interiors. The second concerns capacity: to what extent the zones thus produced hold the dimensional, relational, and material qualities that would permit activation without structural modification. The third concerns outcome: through what mechanisms the activation of interstitial space is enabled, constrained, or foreclosed within each strategy. These questions structure the analysis that follows and are returned to in the conclusion.
1.1. Flexibility, Polyvalence, and the Limits of Functional Determinism
The theoretical foundations of spatial flexibility are well established but conceptually unsettled. Alfirević and Simonović-Alfirević [1] (p. 28) distinguish flexibility, which requires change to the spatial container, from polyvalence, the capacity of space to absorb different activities without modification. This second condition is the one relevant to interstitial and residual zones, which cannot be reconfigured through conventional flexible mechanisms. The capacity for multiple occupation depends less on technology than on organizational clarity and dimensional generosity, qualities that undefined interstitial zones may already hold in latent form [1,2].
Two distinctions sharpen the problem. Till and Schneider [3] (p. 288) separate a determinate approach, which scripts adaptation in advance, from an indeterminate one, which leaves space open to unpredicted use. Femenias and Geromel [2] (p. 485) identify a paradox: open-plan layouts maximize openness while often reducing polyvalence, since space absent of walls does not by itself generate functional possibility.
Kai [11] (pp. 211-212) traces this lineage to Le Corbusier’s 1914 Domino House, whose separation of frame, infill, and facade established the open plan as an instrument of adaptability, and follows it through Habraken’s supports-and-infill theory to contemporary modular strategies. The placement of structure, services, and cores thus sets the principal constraint on what a plan can later release for appropriation.
1.2. Residual and Interstitial Space: Conceptual Frameworks
The vocabulary for residual and interstitial space comes from urban design. Shukla and Deshmukh [6] (pp. 24, 28) define residual spaces as zones produced not intentionally but as outcomes of design decisions, and their key move is to treat residual space as a resource to be designed for rather than a problem to be designed around. This reorientation is foundational here. Alfirević and Simonović-Alfirević [1] (p. 39) extend it, framing residual zones as sites where functions expand, contract, and overlap across time.
Steele and Keys [5] (pp. 115-121) carry this into housing, defining interstitial space as a permeable, ambiguous edge and documenting how residents occupy these zones through ordinary practice the plan never programmed. Two further accounts establish that thresholds are zones rather than lines: Alakavuk [9] (p. 1) frames the threshold as a space of transition, and Shortt [8] (p. 22) shows that liminal spaces become transitory dwelling places once people invest them with use and meaning. The spaces most open to user activation may therefore not be the principal rooms, but the awkward corners, wide corridors, and deep thresholds between indoors and out.
1.3. Adaptability as Social and Temporal Practice
A key development in the adaptability literature is the recognition that spatial adaptation is not primarily a matter of construction but of everyday practice. Pelsmakers and Warwick [7] (pp. 609-611) synthesize multiple housing studies to show that the adaptations residents actually make are minor, reversible, and temporal. Muftah et al. [12] (p. 1117) classify flexible design into spatial flexibility, functional adaptability, multi-use planning, and long-term adaptability, underscoring. Read in this light, domestic adaptability operates simultaneously across daily, seasonal, and life-course scales. Most adaptability frameworks ask designers to build in future flexibility, but they say little about how inhabitants appropriate and activate the spaces they are given, particularly those never designed for any purpose at all. Lelieveld et al. [13] (p. 251) confirm the gap empirically: the vast majority of adaptable projects operate at the simplest level of adaptation. Accordingly what is needed is a design logic that positions marginal spaces within a user-controlled flexible system.
The temporal dimension sharpens this. Pelsmakers and Warwick [7] (p. 605) note that adaptability operates across several timescales at once: daily, weekly, seasonal, and life-course. Femenias and Geromel [2] (p. 501) add a distinction this study relies on: contemporary domestic activities do not only succeed one another in sequence but increasingly overlap in time, and it is this simultaneity that drives much of the rearrangement residents perform. Adaptability conceived as sequential reconfiguration may therefore be insufficient for inhabitation in which cooking, working, resting, and social activity coexist. Interstitial zones, as dimensionally undetermined areas, may function as productive slack: spatial reserves open to appropriation across temporal cycles, and potentially across simultaneous uses, without structural modification.
1.4. Materiality, Occupation, and the Interior as Relational Field
Atmodiwirjo and Yatmo [14] (p. 1) propose that occupation and materiality are never separable in the domestic interior. The interior is not a neutral container but a field of ongoing dialogue between the physical substance of space and the practices of its inhabitants. This carries direct implications for interstitial zones: such spaces are not simply under-programmed leftovers but material conditions that already encode possibilities for use.
Atmodiwirjo and Yatmo [10] (p. 134) extend this through the concept of the responsive interior. Drawing on de Certeau’s notion of tactics, they argue that tactics are not gestures of redesign but small, situated acts in response to what is needed now, through which inhabitants respond to the current conditions of lived space. They further observe that interior design is inherently adaptive, working with what already exists rather than producing it anew. This orientation toward the pre-existing makes interior thinking especially suited to the problem of residual domestic space, which operates within constraints that cannot easily be removed. The task is to develop a richer vocabulary for the adaptability available within these constraints, through the temporal, social, and bodily practices by which spaces are made to serve purposes they were never designed for.
1.5. Theoretical Gap
The literature reviewed reveals both the conceptual resources for rethinking interstitial domestic space and the gap that persists at their intersection. Flexibility and polyvalence theory supplies the organizational principles for understanding how space can be structured to accommodate multiple and shifting uses [1,2,4,12]. Residual and threshold space theory offers the conceptual vocabulary for the in-between, liminal, and underdetermined conditions that make up domestic interstitial zones [6,8,9]. Interior tactics theory provides the framework for understanding how inhabitants activate space through situated, temporally aware, and bodily practices [10,13].
What remains undeveloped is the synthesis of these frameworks at the scale of the domestic interior. Muftah et al.[12] (pp. 1119, 1126) mark this gap directly, calling for assessment frameworks that evaluate flexibility in real residential settings rather than at the design stage alone. The vocabulary of spatial adaptability has not yet accounted for what inhabitants actually do with spaces that were never designed for any particular use. If residual spaces can be anticipated and given definition during the initial design process at the urban scale, the same logic applies at the domestic scale [6] (p. 24). The corridor that is too wide to be merely circulatory, the recess beside a structural column, the zone between a sliding partition and an exterior wall: these are domestic interstitial conditions that the literature positions as potentially productive spatial resources.
The literature therefore supports a reorientation of domestic spatial analysis, from a room-centered framework toward a relational framework that treats interstitial space as an active, adaptive field. Whether the flexibility strategies celebrated in contemporary domestic architecture actually sustain such a field, however, is a question the literature poses without answering. The frameworks reviewed here establish what interstitial activation would require: dimensional latency, temporal layering, and the relational and bodily practices of appropriation. The case analysis that follows examines how three built flexibility strategies engage with these requirements, and through what mechanisms the activation they imply is enabled, constrained, or foreclosed. Table 1 summarizes the framework, mapping each concept to its definition, method of analysis, and primary sources.
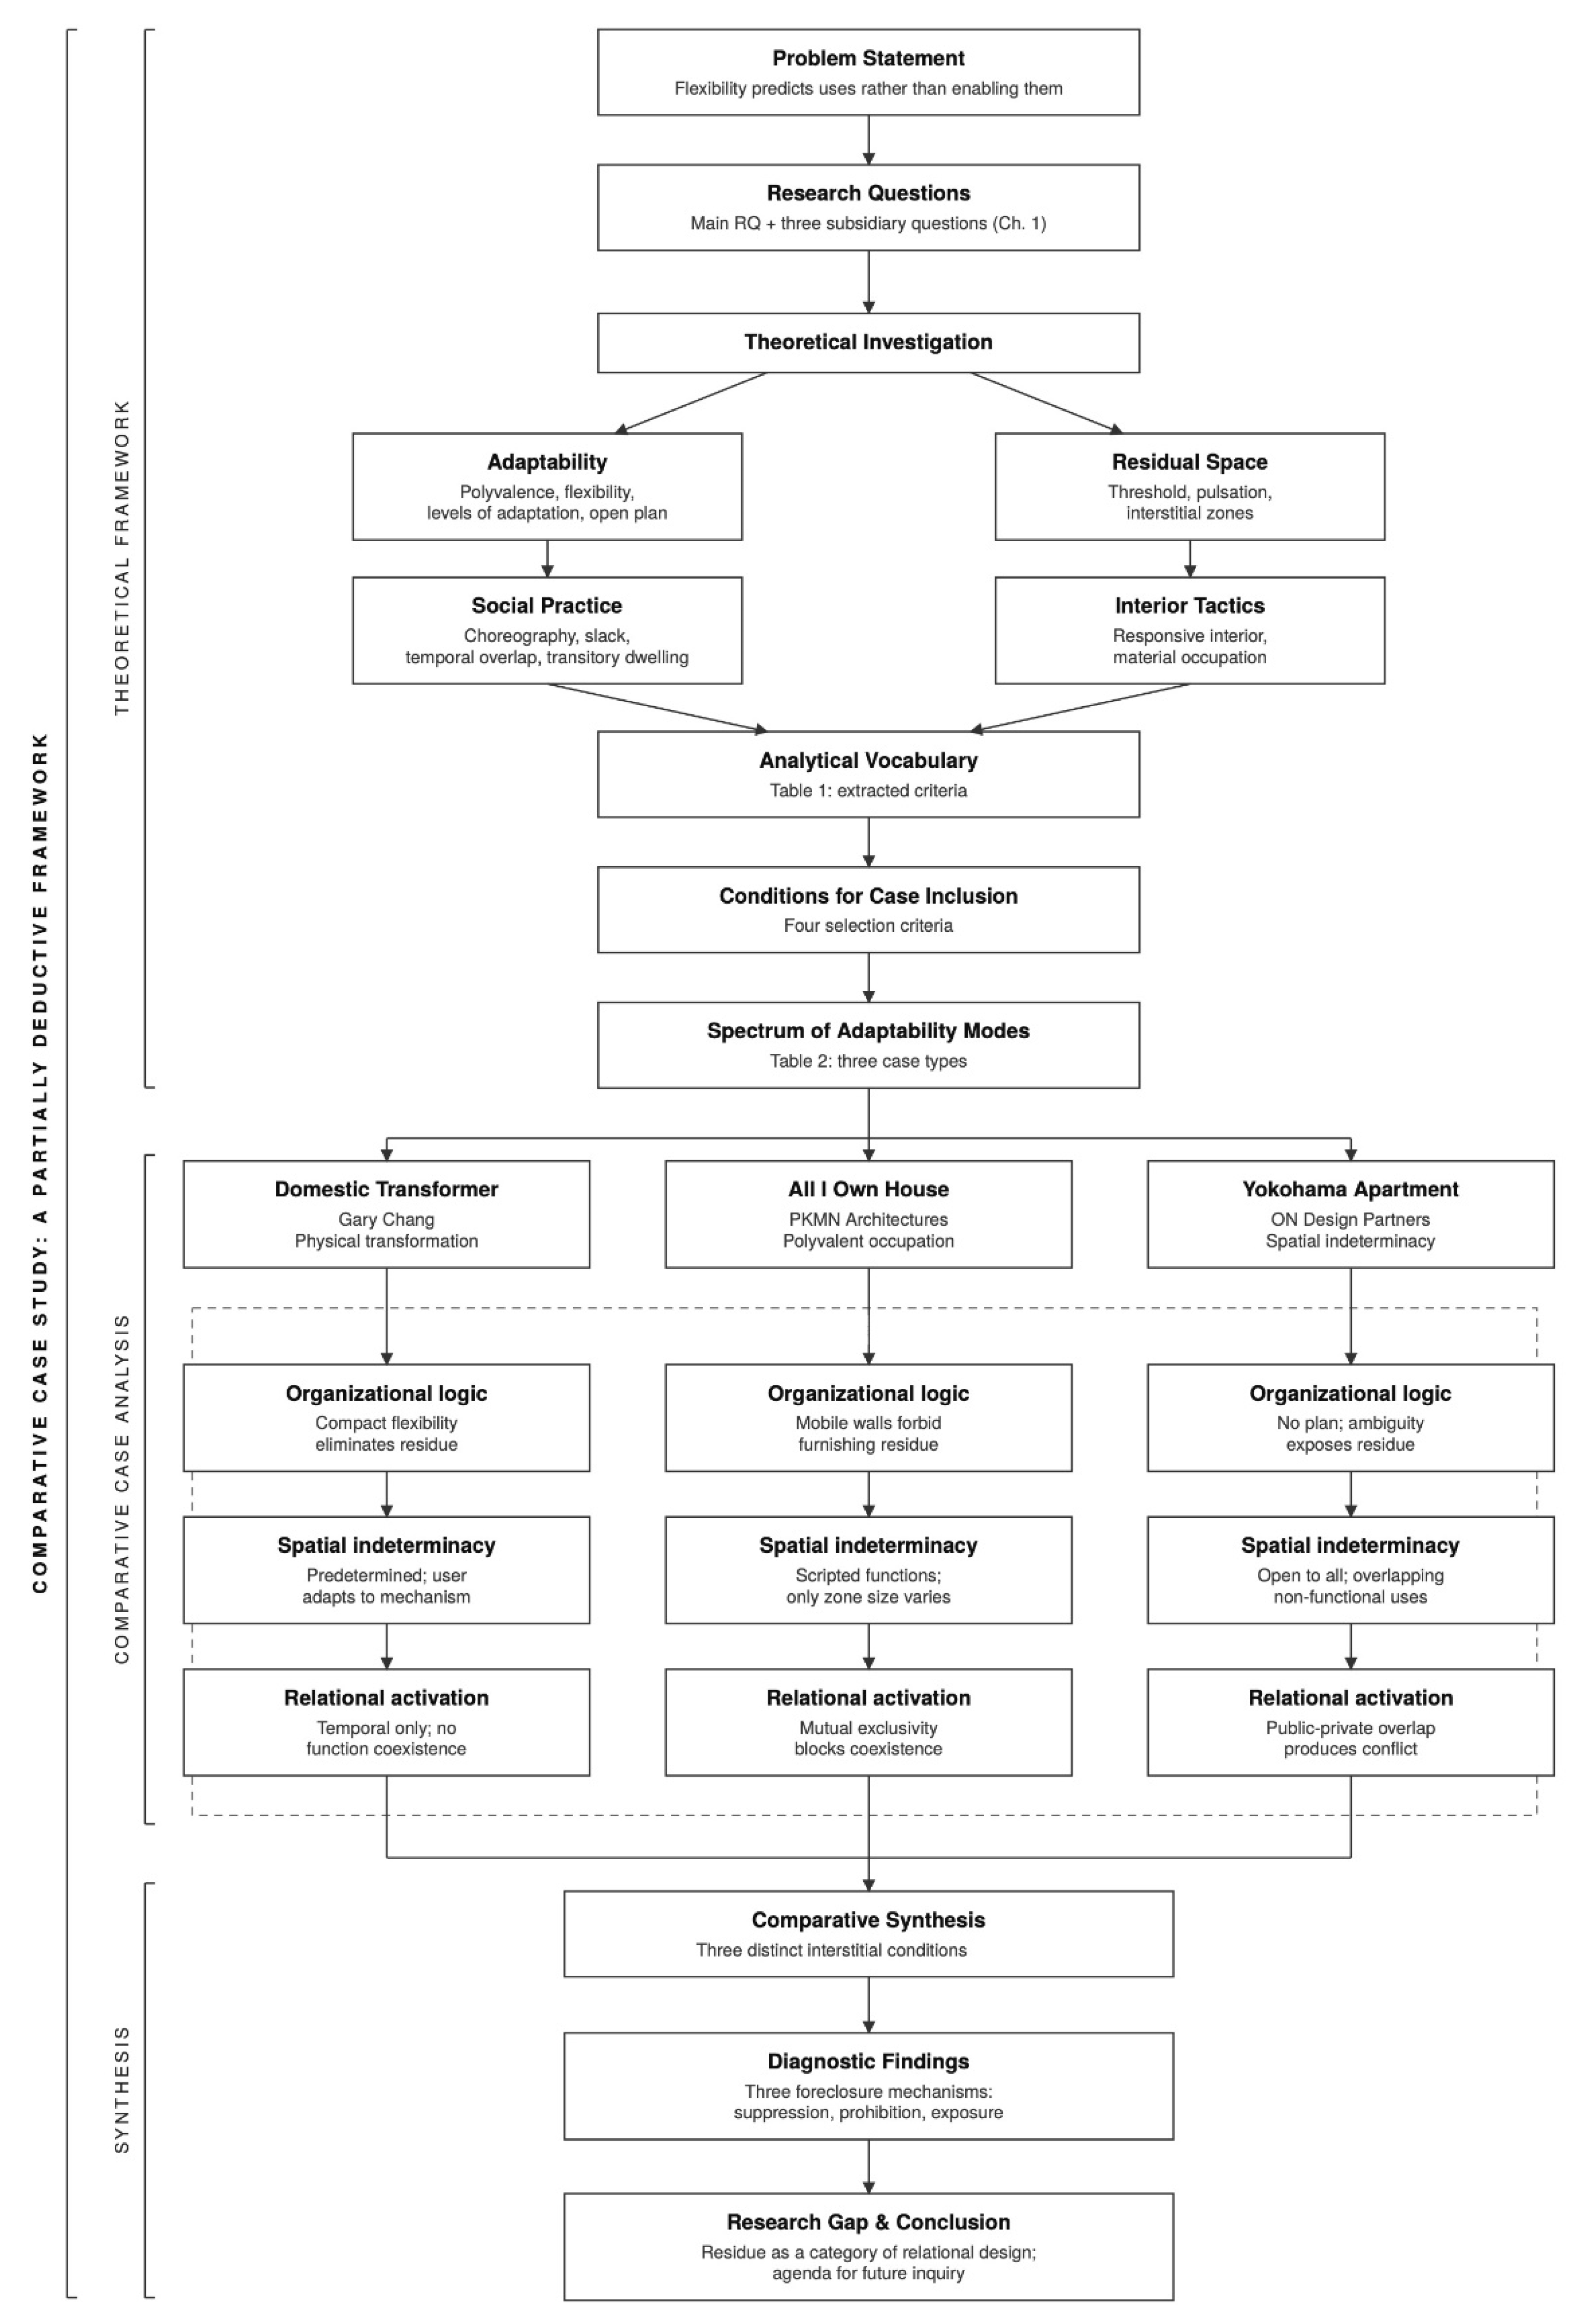
Figure 1.
Methodological structure of the study (Author, 2026)/.
2. Methodology
2.1. Method of Case Selection
The case studies focus on projects recognized within architectural discourse, through publication, awards, critical review, or theoretical relevance, for their explicit engagement with flexible residential organization. These are not surveys of residential production. Each case engages contemporary discourses of flexibility, polyvalence, adaptable planning, and responsive domestic interiors. The selection criteria were structured around four conditions drawn from the theoretical framework.
- Demonstration of spatial strategies associated with flexibility or polyvalence: open-ended room configurations, non-hierarchical organization, movable or indeterminate partitions, adaptable circulation, or multifunctional layouts. This criterion draws on Hertzberger [15] (pp. 146-147), Alfirević & Simonović-Alfirević [1] (p. 33), and Till and Schneider [3] (p. 287), who treat flexibility not only as physical transformation but as the capacity of space to absorb changing patterns of inhabitation over time;
- Operation at the scale of everyday domestic life rather than experimental megastructures, focusing on housing in which flexibility is embedded in ordinary occupation and daily spatial negotiation. This is the lived performance of adaptability, the register in which, as Steele and Keys [5] (pp. 112-113) argue, interstitial housing space acquires its meaning;
- Presence of identifiable interstitial, liminal, or residual conditions generated by the project’s organizational logic: widened circulation zones, transitional thresholds, undefined corners, intermediate spaces between rooms, deep margins, or areas left underdetermined by primary functions. Beyond primary rooms and transformable systems, the research examines the latent adaptive potential of the residues that planning itself produces. Shukla and Deshmukh [6] (p. 24) describe these as spaces produced not by design intention but as secondary outcomes of decisions made at a different spatial register;
- Capacity to support comparative analysis across diverse strategies of adaptable domesticity, not to identify a solution but to show the recurring mechanisms through which interstitial conditions emerge in contemporary flexible housing
The selection is therefore both theoretically grounded and analytically productive. The projects are not only examples of flexible housing; they are cases in which the relationship between flexibility strategies and the generation of interstitial, residual, and liminal conditions can be compared directly.
2.2. Typological Differentiation of the Case Studies
The selected projects represent distinct expressions of a shared spatial problem. Each embodies a different mechanism through which flexibility, polyvalence, or spatial responsiveness is produced within the domestic interior. The comparative spectrum runs from mechanically transformable space through functionally polyvalent space to spatially indeterminate environments.
The differentiation can be specified further through the component framework of Lelieveld et al. [13] (pp. 246-247). They divide the building system into structure, infill, interior, technical, ambient, and outfit, and order adaptive capacity across six levels, from flexible through active, dynamic, interactive, and intelligent to smart. Read this way, the three cases adapt different layers of the system while operating at the same level. The Domestic Transformer Apartment acts on the infill layer: movable wall panels reconfigure the plan within a fixed structural and service envelope. All I Own House acts on the interior layer: rail-mounted furniture containers replace partitions entirely. Yokohama Apartment acts on the structural and planimetric layer: raising the living units frees the ground as an undetermined shared field. All three remain at the first, flexible level, where adaptation is manual and under direct user control. At the scale of celebrated projects, this confirms their survey finding that the vast majority of realized adaptable architecture operates at the simplest level of adaptation. The difference among the cases therefore lies not in the sophistication of their mechanisms but in where the mechanism acts and what kind of interstitial condition it produces.
The Domestic Transformer Apartment by Gary Chang represents adaptability through physical transformation. Its organization relies on movable partitions, sliding storage, and kinetic boundaries that reconfigure the layout according to changing activities and times of day. Flexibility is achieved by repositioning boundaries, and interstitial conditions arise in the dimensional clearances, margins, and transitional zones that this movement requires.
All I Own House by PKMN Architectures works through polyvalent occupation. Rather than relying on physical reconfiguration alone, the project supports multiple uses within the same spatial framework through mobile infrastructures. This aligns with Hertzberger’s [15] (p. 146) formulation of polyvalence: the capacity of space to absorb different functions without physical transformation. Here interstitial conditions emerge not from mechanical movement but from the overlapping, ambiguous zones produced when several possible uses share one spatial field.
Yokohama Apartment by ON Design Partners represents spatial indeterminacy and underdefined occupation. Its organization produces loosely programmed conditions whose functions emerge relationally, through occupation, adjacency, and temporal use, rather than through predefined room categories. This case corresponds to the responsive interior described by Atmodiwirjo and Yatmo [10] (p. 134): space whose meaning is not encoded in advance but activated through bodily occupation and lived practice.
Together, these cases show how different modes of flexibility generate distinct interstitial, liminal, and residual conditions. Table 2 summarizes the comparative structure of the case studies.
2.3. Method of Analysis
The analytical framework combines spatial, relational, and interpretive modes of analysis to investigate how interstitial conditions emerge and how they may operate as latent sites within the domestic interior. The framework is applied rather than constructed. The concepts established in the literature review are not revisited as theory in the analysis. They are grouped into the three analytical dimensions below and applied to each case as interpretive criteria. Each case reading tests one project against these criteria. The cross-case synthesis then proceeds by comparing the three completed readings: it introduces no new theory but identifies the pattern that recurs across the three results. That pattern constitutes the study’s findings.
The analysis draws on published architectural documentation: floor plans and configuration diagrams, project photographs, architect statements and interviews, and critical project documentation. These materials permit the spatial and organizational reading that the three analytical dimensions require. The study does not include post-occupancy fieldwork or resident interviews. The relational and temporal interpretation of each case is therefore derived from the documented spatial logic and the architects’ own accounts of intended use. This limitation is addressed in the conclusion through the proposed agenda for future inquiry.
Following the position set out in the literature review, the analysis looks beyond the primary programmed rooms to the secondary conditions between them. These include corridors and circulation paths, transitional thresholds, recesses and clearances, corners, openings, and intermediate zones; the ambiguous margins produced where structural, circulatory, and programmatic decisions meet. Each case study is analyzed through three dimensions, summarized with their operational criteria in Table 3.
- Organizational logic of the plan: The analysis examines room relationships, circulation systems, and spatial hierarchy in order to identify how residual or interstitial conditions are produced through planning decisions. Drawing on Shukla and Deshmukh [6] (pp. 23-24), residual space forms as a byproduct of spatial organization, produced at a different level of design intention than its programmatic use. Circulation structure is read through the distinction established by Femenias and Geromel [2] (p. 488) between ring configurations, which support general use, and chain configurations, which produce pass-through conditions and residual margins. The placement of structure, services, and cores is examined as the principal constraint on what each plan can and cannot release for appropriation [11] (pp. 220, 252);
- Degree of spatial indeterminacy: The analysis evaluates whether identified interstitial zones remain functionally passive or whether their dimensional, relational, and material qualities allow temporary occupation, functional overlap, or informal appropriation. Dimensional generosity is assessed against the criteria documented by Femenias and Geromel [2] (p. 484), for whom the archetypal general room approximates four by four meters and generality declines with narrow proportions. The qualities of threshold depth, connectivity, and programmatic ambiguity are interpreted through the concepts of threshold, liminality, and the responsive interior developed by Shortt [8] (pp. 5-7), Alakavuk [9], (pp. 1-2) and Atmodiwirjo and Yatmo [10] (p. 134). This dimension asks: to what extent do interstitial conditions possess the latent dimensional and relational qualities that would enable activation without structural modification?
- Relational interpretation of spatial activation: The analysis considers how adjacency, visibility, circulation, bodily movement, and temporal use patterns contribute to the activation of interstitial space. This approach operationalizes Atmodiwirjo and Yatmo’s [10] (p. 134) concept of interior tactics: small, situated, temporally aware acts through which inhabitants respond to the conditions of lived interior space. Two further criteria sharpen this dimension. The first is the capacity for temporal overlap: whether the strategy permits functions to coexist in time or only to succeed one another [2] (p. 489). The second is the locus of control identified by Kim [16] (p. 194) as the central contradiction of flexible design: whether the space adapts to its users or the users adapt to the space, and to what extent the architect’s control forecloses the inhabitant’s free interpretation. Within this framework, interstitial zones are approached as dynamic spatial fields whose meaning emerges through interaction and occupation rather than predefined programmatic assignment.
The Domestic Transformer Apartment by Gary Chang represents adaptability The comparative reading seeks recurring spatial patterns through which contemporary housing pursues flexibility while continuing to generate underdefined residues. Each typological category produces a distinct interstitial condition and requires a correspondingly distinct mode of analysis (Table 3). The research positions interstitial space not as a failure of planning but as a potentially productive component of adaptive domestic organization, one that room-centered housing research has not yet developed the tools to recognize or cultivate.
The analysis does not look for a successful exemplar in which interstitial activation has been fully achieved, and it does not evaluate the overall architectural quality of the projects. Its object is narrower and prior to both: the spatial and relational conditions under which interstitial activation becomes possible or is foreclosed. The aim is to map how contemporary flexibility strategies, despite their differing logics, foreclose the relational and temporal conditions on which that activation depends. The contribution lies in the comparative reading of these mechanisms, not in a model to be replicated.
2.3. Method of Data Collection
The analysis draws entirely on published documentation. The material was gathered from the architect’s official websit and its ArchDaily publication. The extracted materials were plans, project documentation, architect statements, and critical commentary. Sources were used only if they addressed the spatial qualities of the project and the ways users occupied it over time. Floor plans were the primary evidence: they record the flexible configurations each project adopts, and the analyses rest on them. Sections and video documentation were consulted to understand the spatial organization in use but are not the basis of the analytical claims. Post-occupancy evaluations, resident interviews, and independent critical assessments were unavailable for all cases except the Domestic Transformer Apartment, whose architect is himself the long-term occupant. The limitations identified in the analysis are therefore the author’s own interpretations of the documented evidence rather than findings adopted from existing critiques.
During the preparation of this manuscript, the author used Claude (Anthropic) to assist with identifying structural gaps in draft material, reorganizing content under the author’s direction, and generating analytical diagrams based on the author’s specifications. All text was reviewed, verified, and edited by the author, who takes full responsibility for the content of this publication.

Table 4.
Reflection of the Theoretical Framework (Table 1).
Table 4.
Reflection of the Theoretical Framework (Table 1).
| Keyword | Evaluation | Domestic Transformer | All I Own House | Yokohama Apartment |
|---|---|---|---|---|
| Polyvalence | Capacity of surviving residue to absorb uses without physical change; dimensions compared against the 4 × 4 m general-room reference. | Retains none; residue is consumed by the mechanism that produces it | Dimensional latency without relational latency; the zone is generous but cannot hold an object or a trace | Both latencies present, but public rather than private; openness turns to ambiguity |
| Interstitial spaces | Identification of clearances, margins, reserves, and undetermined zones produced by the plan. | Eliminated: every clearance is absorbed into the kinetic mechanism, and circulation reduces to a chain | Produced as a continuous zone between containers, held permanently in reserve for their movement | Produced in abundance: an open, ring-circulated platform with no assigned function |
| Choreographed sequences | Reading of movement sequences (linear, chained, ring) and of changing occupation patterns over time. | Activation is temporal-sequential; functions cannot coexist and control rests entirely with the designer | Coexistence is rationed by scalar trade-offs between activities; control is genuinely shared | Relational conditions are present spatially, but occupation is contested by competing, equally entitled users |
| Temporal overlap | Whether functions can coexist in time or only succeed one another under each mechanism. | Excluded; a single timescale of immediate user input replaces the layered daily, seasonal, and life-course cycles adaptability requires | Rationed rather than excluded; some functions coexist within scalar limits, others cannot | Not resolved by the mechanism; simultaneity is spatially possible but socially contested |
| Transitory dwelling places | Whether zones can be claimed, invested with meaning, and occupied repeatedly. | Not tested; no zone survives the mechanism long enough to be claimed | Approached but foreclosed; the zone cannot hold an object or accumulate a trace | Foreclosed by exposure; no single claim can be sustained against competing users |
| Responsive interior | Whether the interior can be activated through situated tactics; locus of control between designer and user. | Inverted: every condition tactics could respond to is pre-resolved by the designer | Realized only partially; the user selects function and dimension, but the program set itself remains authored | Approached in its fullest form organizationally, but activation fails at the social rather than the spatial level |
| Material occupation | How traces of occupation are produced, altered, or erased under each mechanism. | Traces cannot form; reconfiguration is designed to erase them | Traces cannot accumulate; each reconfiguration erases what the zone had begun to hold | Traces could form spatially, but sustained occupation is interrupted by contested claims |
| Foreclosure | Comparative reading of the three completed case analyses along the three dimensions. | By suppression, through compactness | By prohibition, through kinetic instability | By exposure, through public–private overlap |
| Levels of adaptation | Classification within the six-level taxonomy; identification of the building-system layer acted on. | All three operate at the same level, flexible and manually user-operated, while acting on different layers of the building system (infill, interior, structure/plan) | ||
| Emergent findings (surfaced during individual case readings) | ||||
| Open plan | Interior openness through reconfiguration, with chain circulation as the pass-through condition the concept predicts. | Present: spaces join and reconfigure for new use, but the resulting circulation is a chain, not a general field | Not applicable; openness in this case is exterior and courtyard-based, not an interior open plan | Not applicable; the case is read under residual/threshold vocabulary, not open plan |
| Threshold | Zones of functional overlap or privacy conflict, and inhabited exterior edges, read as threshold conditions. | Not identified as a distinct condition | Emerges where functions overlap and privacy conflicts occur between container positions | Emerges at the exterior stairs and column bases, read as inhabited threshold zones |
| Sites of pulsation | Whether a zone holds the spatial conditions for functions to expand, contract, and overlap across time. | Not identified | Not identified | Near-miss: spatial conditions for pulsation are present, but the temporal coordination it requires is foreclosed by exposure |
| Slack space | Two-condition test: surplus area survives the plan, and remains available as a reserve for appropriation over time. | Absent; free capacity is absorbed into the kinetic system before it can register as slack | Present dimensionally; withheld from use by the kinetic rule governing container movement | Surplus area is present but held by no one; classified as residual rather than slack |
| Selection conditions (defining the sample, not measured) | ||||
| Flexibility (determinate / indeterminate) | Whether flexibility was designed in at the design stage or introduced later through use. | All three incorporate flexibility deliberately at the design stage; this is a condition of case selection, not a comparative finding | ||
2.5. Case Study Analysis
The following analysis applies the three dimensions established in Section 2.3 to each case. The published descriptive data are not restated here; the analysis attends to the spatial conditions relevant to the activation of interstitial space. Each reading records the case finding, its interpretation through the theoretical framework, and its position relative to the research questions.
2.5.1. Case1: Domestic Transformer Apartment (Gary Chang)
Compact flexibility and the suppression of residue: The Domestic Transformer functions in this study as a limit case. Flexibility has been pursued so completely that interstitial space ceases to be produced at all. Every dimensional clearance is absorbed into the kinetic machinery of the walls, and each configuration imposes a single pass-through sequence. The inhabitant selects among twenty-four predetermined states (Figure 2) rather than negotiating a spatial field, and cannot improvise beyond them. The body adapts to the mechanism, not the mechanism to the body. Activation operates through temporal sequence alone: functions succeed one another because each configuration consumes the volume the others would require. The case demonstrates an inverse relation between intensive mechanical flexibility and the possibility of interstitial activation. The full reading is given in Table 5.
2.5.2. Case2: All I Own House (PKMN Architectures)
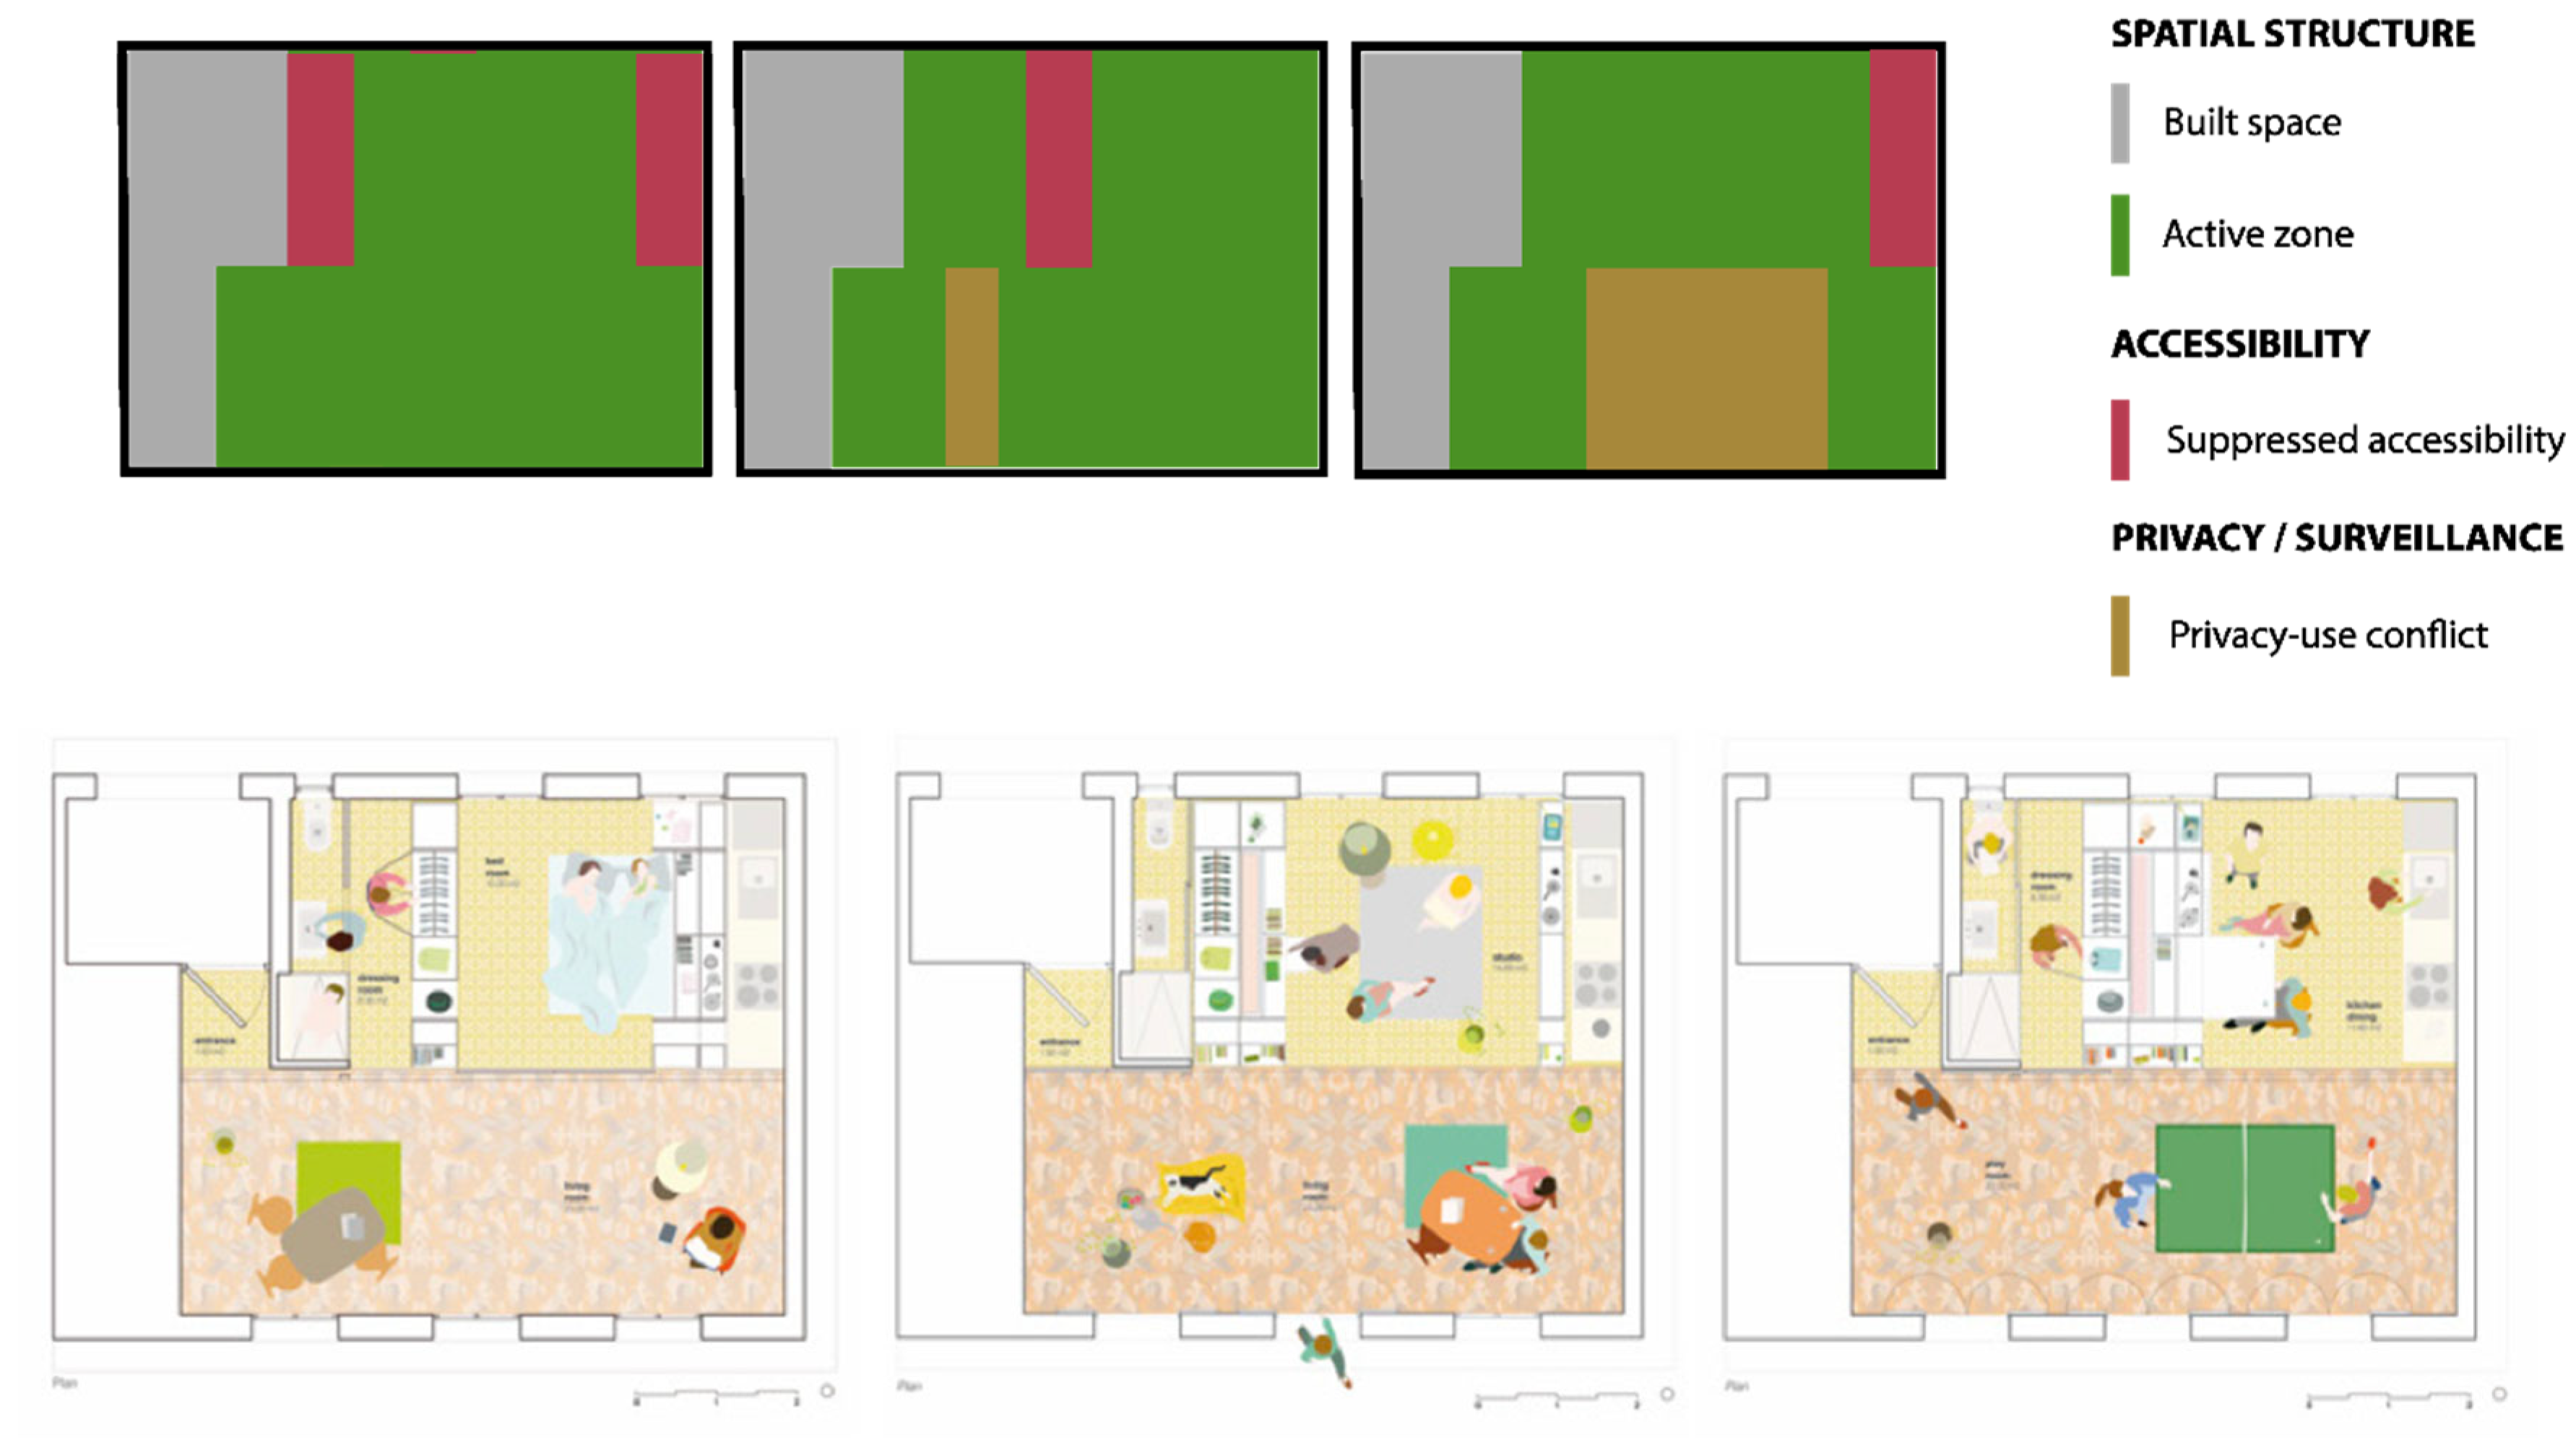
Scripted polyvalence and the forbidden residue: All I Own House produces precisely the continuous interstitial zone in which activation should, in theory, occur. The condition that prevents it is the mobility of the boundaries themselves. The zone between the rail-mounted containers is held permanently in reserve for their movement, so nothing placed within it survives the next reconfiguration. The residue exists but cannot be furnished. Indeterminacy here is real but bounded: the inhabitant chooses each function and sets its dimensions within an authored range, yet the program set itself is fixed in advance. Coexistence is rationed by scale (Figure 3). A reduced kitchen can operate while the bed is unfolded, but an extended kitchen excludes it, and equivalent conflicts recur across other activities. The interstitial zone operates as forbidden ground rather than as a relational field. The full reading is given in Table 6.
Figure 4.
All I Own House (PKMN Architectures): three configurations of the same plan and section. The fixed service band. From Quddus [19].
Figure 5. All I Own House: Spatial consequences of internal transformation on accessibility and privacy.
Figure 4.
All I Own House (PKMN Architectures): three configurations of the same plan and section. The fixed service band. From Quddus [19].
Figure 5. All I Own House: Spatial consequences of internal transformation on accessibility and privacy.
2.5.3. Case3: Yokohama Apartment (ON Design Partners)
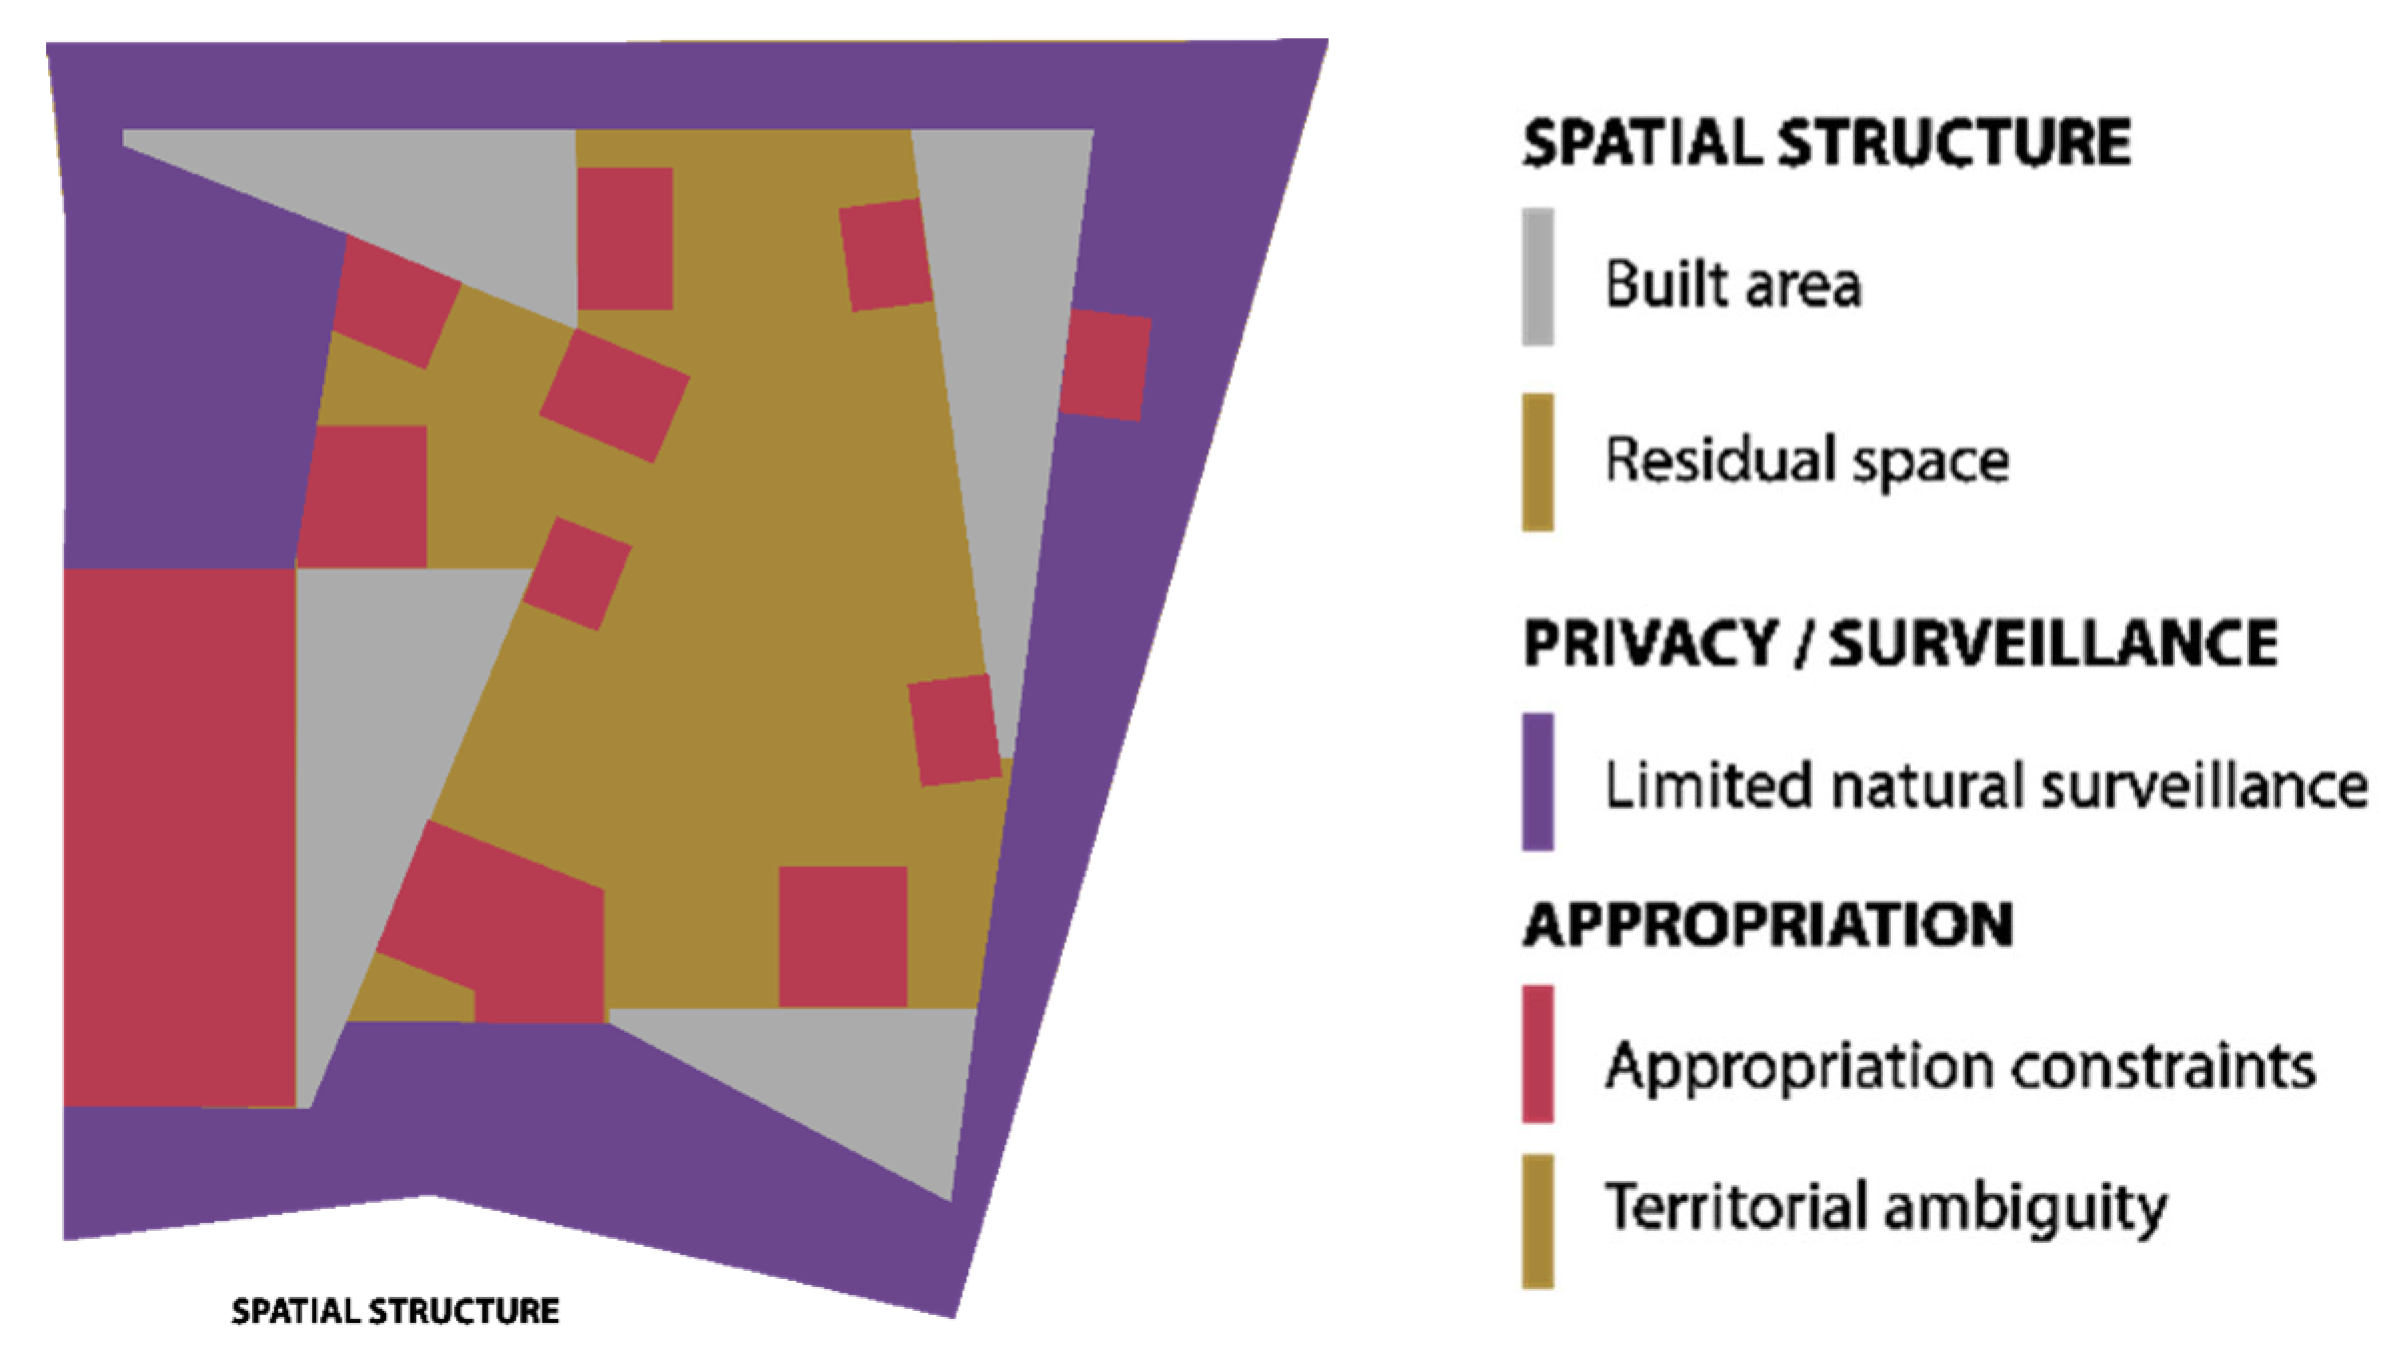
Indeterminacy without appropriation: Yokohama Apartment is the project in which interstitial space is most visibly present, most spatially generous, and least available for activation. The undetermined shared platform is a residual condition par excellence: flat, open, ring-circulated, and unassigned. It appears to enact the responsive interior in its fullest form, which makes its failure the most instructive of the three. The complication is the audience. The platform is open not only to the four residents but to the neighborhood at large, so its indeterminacy is a public ambiguity rather than a private latency. Objects can remain in place, but never safely, since no one can know whether what is left will be disturbed by another user of equal standing. The excess of openness itself produces ambiguity of function. The space is open to everyone and therefore appropriable by no one in particular. Steele and Keys [5] (pp. 121-123) separate private interstitial space, where residents keep personal control, from shared interstitial space, which tends toward conflict. Yokohama’s platform is the shared kind. Its openness invites the contest that forecloses any single claim. The full reading is given in Table 7.
Figure 6.
Yokohama Apartment (ON Design Partners): ground-floor plan with the shared common space. From “Yokohama Apartment” (2012).
Figure 6.
Yokohama Apartment (ON Design Partners): ground-floor plan with the shared common space. From “Yokohama Apartment” (2012).
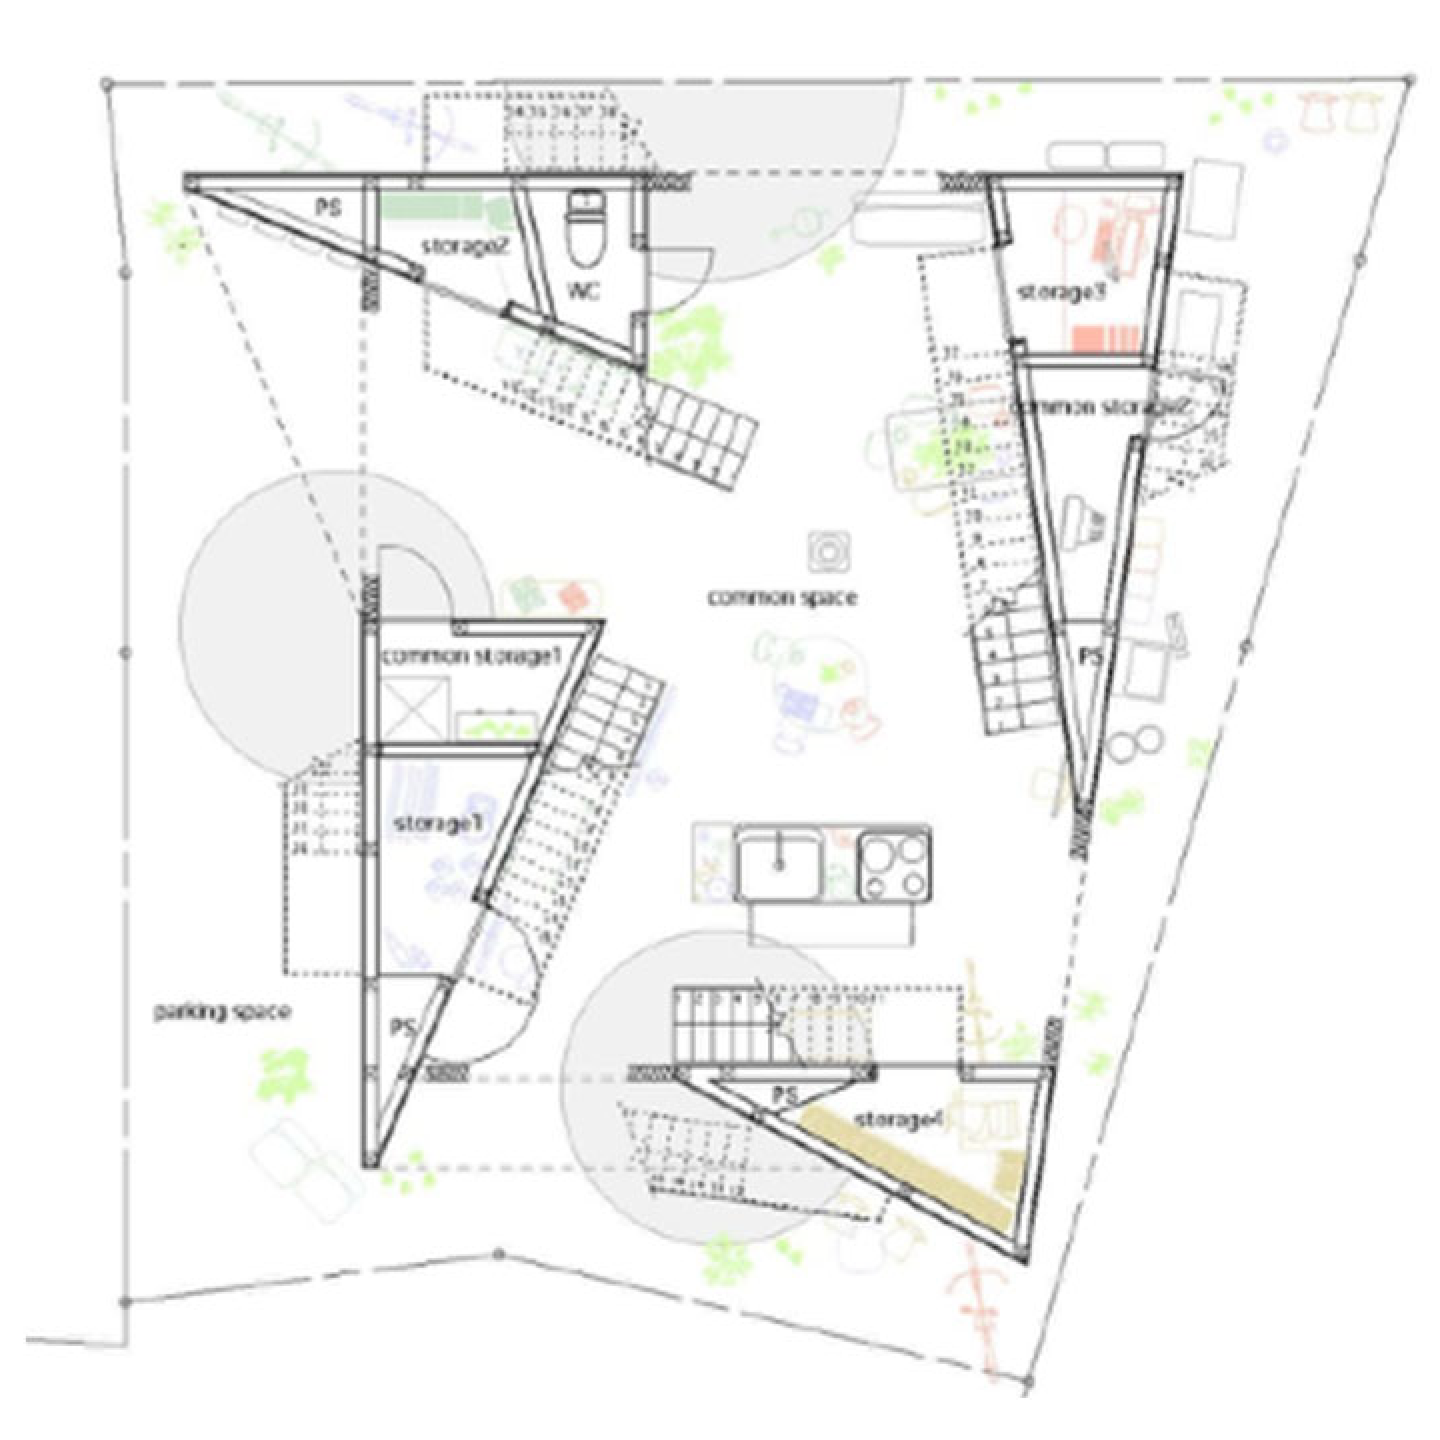
Figure 7.
Yokohama Apartment: Environmental conditions affecting residual space appropriation.
2.6. Cross-Case Synthesis
Read together, the three cases foreclose interstitial activation, but not in the same way. The Domestic Transformer suppresses the residue, absorbing it into mechanism. All I Own House produces the residue and then forbids its occupation. Yokohama Apartment produces it, opens it to everyone, and so strips away the conditions under which any one inhabitant could claim it. Each strategy forecloses the residue in its own way. One suppresses it, one prohibits its use, one exposes it. Across the three projects, the flexibility strategies (mechanical transformation, polyvalent occupation, and spatial indeterminacy) each operate as a different obstacle to the relational, temporal, and bodily processes through which interstitial space might become an active component of domestic organization. The three strategies do not occupy different points on a scale of achievement. They occupy different positions in a single problem.
All cases operate at the same level of adaptation, the manual and user-operated level, while acting on different layers of the building system. The difference among them is not the sophistication of the mechanism but where the mechanism acts and what kind of interstitial condition it leaves behind. The foreclosure is not a deficiency of execution in any one project. It follows from how flexibility itself treats the in-between. These cases cannot establish a universal claim. What they demonstrate is more durable: that foreclosure recurs across three maximally different flexibility strategies, each acting on a different layer of the building system. This recurrence across difference does not prove that flexibility always forecloses interstitial space. It warrants the hypothesis that the foreclosure is structural to the conception of flexibility rather than incidental to any one project, and it specifies the mechanisms a further study would test. Table 8 sets the comparative dimensions, the operational criteria, and the resulting foreclosure mechanisms side by side.
Read in this light, several threads from the literature acquire a sharper outline. Pelsmakers and Warwick [7] (p. 605) describe dwelling as stratified across daily, weekly, seasonal, and life-course cycles. This clarifies why the temporal sequencing in the Domestic Transformer, which folds all activities into a single timescale of immediate user input, cannot constitute the kind of slack space that Rabeneck and colleagues proposed in the 1970s. The empirical findings of Shortt [8] (pp. 20-23), on the qualitative transformation of liminal zones into transitory dwelling places, illuminate why the social ambiguity of the Yokohama platform forecloses the very accumulation of meaning her workplace subjects achieved. And the framework of Atmodiwirjo and Yatmo [10,14], which treats the interior as a field of ongoing dialogue between material substance and bodily occupation, names what is structurally absent in All I Own House: a residue that cannot accumulate traces because the mechanism erases them with each reconfiguration. The three projects do not refute these theoretical frameworks; they reveal the spatial and social conditions under which the frameworks cannot operate.
Each dimension is read through the framework established in Table 1 and Section 2.3; the comparative assessments are the author’s
3. Results
The case analysis tested each project against the three dimensions of Section 2.3. The first dimension, organizational logic, follows Till & Schneider's [3] (p. 289) distinction between a determinate approach, which scripts adaptation in advance, and an indeterminate one, which leaves space open to unpredicted use. Shukla and Deshmukh [6] (p. 24, 28) add that residual space is not accidental but a designed-for outcome of spatial decisions. The second dimension, spatial indeterminacy, rests on polyvalence: the capacity of space to absorb different functions without physical change. Hertzberger located this capacity not in mechanism but in the dimensional and organizational character of space itself. Leupen tied it to room size, spatial structure, and room relationships [1,2,15]. The third dimension, relational activation, rests on the responsive interior of Atmodiwirjo and Yatmo [10] (p. 134), where space is activated through situated bodily tactics. It also draws on Kim's [16] (p. 194) locus of control: the question of whether space adapts to its users or users adapt to the space. Read in sequence, the three dimensions move from how interstitial space is produced, to whether it retains any capacity for use, to why that capacity is never realized.
On the first dimension, the plans do not produce interstitial space by accident. Each determines in advance what becomes of it, the determinate disposition Schneider and Till describe, exercised here not over rooms but over residue. The Domestic Transformer eliminates residue, absorbing every clearance into the kinetic mechanism and reducing circulation to a chain. All I Own House produces a continuous interstitial zone between its containers but holds it permanently in reserve for their movement. Yokohama Apartment produces residue in abundance: an open, ring-circulated platform left undetermined and unassigned. In each case, the placement of structure, services, and cores sets the main constraint on what the plan can release for appropriation [11] (pp. 220, 250). Each plan decides in advance what happens to its residue. The disposition of the in-between is a planning decision.
On the second dimension, the cases diverge sharply. The test is whether the residue that survives retains any latent capacity for activation, polyvalence in Hertzberger's sense: not whether the space can be mechanically changed, but whether its dimensions and relationships let it absorb different uses as it stands [15] (pp. 146-147). The Domestic Transformer retains none; the residue is consumed by the mechanism that produces it. All I Own House retains dimensional latency but not relational latency: its zone is generous yet cannot hold an object or a trace. Yokohama Apartment retains both, but its indeterminacy is public rather than private, which turns openness into ambiguity.
On the third dimension, activation is not a property a plan can specify but a practice inhabitants perform. The cases foreclose this practice in three different registers. In the Domestic Transformer, activation is temporal-sequential: functions cannot coexist, and control rests entirely with the designer. In All I Own House, coexistence is rationed by scalar trade-offs and control is genuinely shared, yet the residue still cannot accumulate the traces of dwelling. In Yokohama Apartment, the relational conditions are present spatially but absent socially: the competing claims of equally entitled users produce conflict rather than appropriation. Activation is not merely absent in these projects. It is foreclosed through distinct mechanisms: suppression through compactness, prohibition through kinetic instability, and exposure through public-private overlap. Table 8 records the comparison in full.
- Production (Dimension I): none of the three plans generates interstitial space by accident; each determines its fate in advance, through elimination, reservation, or release;
- Capacity (Dimension II): dimensional generosity survives unevenly across the cases and is insufficient alone; without relational and temporal stability, latent capacity does not become activation;
- Foreclosure (Dimension III): all three foreclose activation, but through different mechanisms, suppression, prohibition, and exposure, operating in the temporal, material, and social registers respectively.
4. Discussion
Shukla and Deshmukh's [6] (p. 24) claim that residual space is produced by design decisions operating at a different level of intention, and can be designed for rather than around. Their urban argument does not anticipate the next step: that a plan may settle the fate of its residue in advance and still foreclose it.
This divergence answers the second research question in terms Femenias and Geromel [2] (p. 492) would predict. Dimensional generosity, where it survives at all, is insufficient on its own. Their open-plan paradox makes the same point: the absence of walls does not by itself generate functional possibility. Without relational and temporal stability, latent dimension does not produce activation. Polyvalence theory frames dimensional capacity as the condition for multiple occupation; these cases meet that condition and fail anyway.
Activation is a practice inhabitants perform, appearing in the small, situated tactics through which people respond to the space they are given [10] (p. 134), in the choreographed sequences of minor daily adjustment that Hipwood documents (2022), as cited in Pelsmakers & Warwick [7] (pp. 609-611), and in the accumulation of meaning through which a worker turns a corridor or stair into a transitory dwelling place [8] (p. 23). In the Domestic Transformer, this is the pole of Kim's [16] (p. 194) contradiction at which the user adapts to the space rather than the reverse: a single timescale of immediate input cannot constitute productive slack, the surplus across daily, weekly, seasonal, and life-course cycles that Pelsmakers and Warwick [7] (p. 607) describe and that Rabeneck and colleagues first proposed in the 1970s. These are the layered scales they treat as the field of domestic adaptability, and the Domestic Transformer collapses them into one loop. In All I Own House, the material dialogue between substance and occupation that Atmodiwirjo and Yatmo [14] (p. 3) hold to be inseparable from the interior is broken: each reconfiguration erases what the zone had begun to hold. In Yokohama Apartment, the accumulation of meaning that turns liminal space into a transitory dwelling place [8] (p. 23) is foreclosed by exposure.
Stated as failures, these mechanisms also define their inverse. Suppression tells us the residue has to survive as actual space, not get absorbed into the mechanism that makes it. Prohibition adds a second requirement: the space must be stable enough to hold an object and let traces build up over time. Exposure points to a third, less obvious one. The residue needs a stability of claim, some coordination of use that lets a single inhabitant occupy it without being displaced by someone with an equal right to be there. Persistence, occupiability, stability of claim. These are not a design proposal, but the image the three mechanisms leave behind, the conditions any future activation would have to meet, read off the specific ways these three projects fail. This parallels Djukanovic et al. [4] (p. 5), who define flexibility negatively, as the elimination of inflexibility. Here too the positive condition is reached through what must be removed or avoided, though the conditions named are the study's own.
The result operates on two levels. At the level of the individual project, each case leaves a distinct condition unresolved: residue eliminated without being activated, produced but uninhabitable, or exposed but ungovernable. At the level of the discipline, it offers a comparative vocabulary that did not previously exist, one that distinguishes the mechanisms by which flexibility strategies foreclose the condition they claim to enable. This begins to address a gap the literature itself marks. Muftah et al. [12] (p. 1126) call for frameworks that assess flexibility in real residential settings rather than at the design stage alone. Frameworks that ask designers to build flexibility into the structure, from Brand's shearing layers to Lelieveld et al. [13] levels of adaptation, say little about how inhabitants appropriate the spaces they are given. None of the three projects fails for lack of sophistication. All operate at the same level of adaptation, the manual and user-operated level, while acting on different layers of the building system. This is exactly the clustering at the simplest level that their survey found across realized adaptable architecture. The foreclosure is structural to the conception of flexibility itself, which treats the in-between as something to be consumed, scripted, or released, but never as something to be sustained.
- Inverse conditions: these mechanisms define what any future activation would require: persistence, occupiability, and stability of claim;
- Contribution: the foreclosure is structural, not a failure of execution; all three cases share the same level of adaptation while acting on different layers of the building system, which indicates that flexibility as currently conceived treats the in-between as something to consume, script, or release, never sustain.
The three research questions are answered across the analysis. The first asked how interstitial conditions are generated. The typological differentiation of Section 2.2, confirmed case by case, answers it: mechanical transformation, polyvalent occupation, and spatial indeterminacy each generate a different interstitial condition. The second asked whether those conditions retain the qualities that would permit activation. The results answer it: dimensional latency, where it survives, is insufficient without relational and temporal stability. The third asked how activation is enabled, constrained, or foreclosed. This is the central result, the three foreclosure mechanisms of suppression, prohibition, and exposure.
Taken together, these answers reveal a paradox within flexibility itself. Flexibility entered domestic architecture as a means of activating the latent spatial capacity of the interior, including the interstitial and residual conditions that motivated this inquiry. Yet the analysis shows that the same strategies adopted to release that capacity can be the ones that suppress, prohibit, or expose it. Flexibility both enables and diminishes interstitial potential, and which of the two occurs depends on the mechanism through which it operates. The contribution of this study is to bring that tension into view. The vocabulary of foreclosure, with its inverse conditions of persistence, occupiability, and stability of claim, is offered as a diagnostic instrument: a way for other researchers to locate, in any adaptable dwelling, where and how its interstitial potential is gained or lost. The instrument is not bound to these three projects. It is the transferable result of the study.
These findings are provisional. Three cases, however different from one another, cannot map the full range of contemporary flexible housing, and there are almost certainly modes of activation that this sample did not contain, whose effects on interstitial space may differ from the patterns identified here. A fuller understanding would require a broader comparative investigation across a larger and more varied set of cases. It would also benefit from a shift of method. This study read its cases through their documentation; the next step is to examine interstitial domestic space through the recurring conditions of everyday life, the cycles of work, social interaction, communication, and family relationship through which different inhabitants appropriate different parts of the dwelling at different times. Such an inquiry would test, in lived rather than documentary terms, the conditions of persistence, occupiability, and stability of claim that this study has only been able to derive from the ways its cases fail.
5. Conclusions
This study began from a specific gap in how housing research understands adaptable space. Contemporary domestic life places intensified and overlapping demands on the home, and flexibility has become architecture's principal answer to them. Yet the flexibility literature attends almost entirely to primary space, the reconfigurable room and the movable partition. It treats the interstitial and residual zones of the interior as leftover area without function. The study set out to examine what contemporary flexibility strategies actually do with these in-between spaces, on the premise that they are not empty of potential but excluded from consideration.
The aim was not to propose how interstitial space ought to be activated but to determine how flexibility strategies engage with it in built work. That aim was met. Through the comparative reading of three projects, the study found that flexibility does not neglect interstitial space so much as forecloses it, and it identified the distinct mechanisms by which each strategy does so. The finding is diagnostic rather than prescriptive, which is what the study set out to produce.
The three projects examined here are admired works, each held up as an exemplary response to the demands of contemporary dwelling. Their foreclosure of interstitial residue points past their existing reputation, toward what they reveal beyond it. The question of what dwelling does with the spaces it was never given is not, on the evidence of this study, one that the language of flexibility can answer on its own. It is a question this study has been able to make askable, and for which it has given the discipline a vocabulary to pursue it.
Author Contributions
Conceptualization, Mahnaz Joquar; Methodology, Mahnaz Joquar; Validation, Mahnaz Joquar and Payam Mahsti Shotorbani; Formal analysis, Mahnaz Joquar; Investigation, Mahnaz Joquar; Resources, Mahnaz Joquar; Data curation, Mahnaz Joquar; Writing – original draft, Mahnaz Joquar; Writing – review & editing, Payam Mahsti Shotorbani; Visualization, Mahnaz Joquar; Supervision, Payam Mahsti Shotorbani; Project administration, Payam Mahsti Shotorbani.
Funding
This research received no external funding.
Data Availability Statement
No new data were created or analyzed in this study. Data sharing is not applicable to this article.
Acknowledgments
In this section, you can acknowledge any support given that is not covered by the author contribution or funding sections. This may include administrative and technical support, or donations in kind (e.g., materials used for experiments). Where GenAI has been used for purposes such as generating text, data, or graphics, or for study design, data collection, analysis, or interpretation of data, please add “During the preparation of this manuscript/study, the author(s) used [tool name, version information] for the purposes of [description of use]. The authors have reviewed and edited the output and take full responsibility for the content of this publication.”.
Conflicts of Interest
The authors declare no conflicts of interest.
References
- Alfirević, Đ.; Simonović-Alfirević, S. Polyvalence of an open plan apartment—Characteristics and spatial organization principles. Arhit. I Urban. 2022, 54, 27–43. [Google Scholar] [CrossRef]
- Femenias, P.; Geromel, F. Adaptable housing? A quantitative study of contemporary apartment layouts that have been rearranged by end-users. J. Hous. Built Environ. 2020, 35, 481–505. [Google Scholar] [CrossRef]
- Till, J.; Schneider, T. Flexible housing: The means to the end. Archit. Res. Q. 2005, 9, 287–296. [Google Scholar] [CrossRef]
- Djukanovic, M.; Alegre, A.; Teixeira Bastos, F. Prefabricated solutions for housing: Modular architecture and flexible living spaces. Buildings 2025, 15, 862. [Google Scholar] [CrossRef]
- Steele, W.; Keys, C. Interstitial space and everyday housing practices. Hous. Theory Soc. 2014, 32, 112–125. [Google Scholar] [CrossRef]
- Shukla, D.; Deshmukh, R.G. Need for conscious planning: Residual spaces—A consequence of the current planning process. J. Plan. Archit. Des. 2021, 1, 23–29. [Google Scholar]
- Pelsmakers, S.; Warwick, E. Housing adaptability: New research, emerging practices and challenges. Build. Cities 2022, 3, 605–618. [Google Scholar] [CrossRef]
- Shortt, H. Liminality, space and the importance of ‘transitory dwelling places’ at work. Hum. Relat. 2014, 68, 633–658. [Google Scholar] [CrossRef]
- Alakavuk, E. Threshold approaches to architectural design studio. SHS Web Conf. 2018, 48, 01046. [Google Scholar] [CrossRef]
- Atmodiwirjo, P.; Yatmo, Y.A. Responsive interior: Tactics for adaptation and resilience. Interiority 2022, 5, 133–136. [Google Scholar] [CrossRef]
- Kai, K.Y. Adaptability and flexibility in architecture: Concepts and theories applied in residential architecture to achieve adaptability. J. Civ. Eng. Archit. 2022, 14, 207–267. [Google Scholar]
- Muftah, M.G.E.; Abd Ati, B.R.; Abdelati, F.R. Flexible interior design in residential architecture: Functional efficiency, economic value and long-term housing performance. Humanit. Nat. Sci. J. 2026, 7, 1114–1127. [Google Scholar] [CrossRef] [PubMed]
- Lelieveld, C.M.J.L.; Voorbij, A.I.M.; Poelman, W.A. Adaptable Architecture. In Proceedings of the International Conference on Building Systems Automation, 2007; pp. 245–252. [Google Scholar]
- Atmodiwirjo, P.; Yatmo, Y.A. Interiority in everyday space: A dialogue between materiality and occupation. Interiority 2018, 2, 1–4. [Google Scholar] [CrossRef]
- Hertzberger, H. Lessons for Students in Architecture; 010 Publishers: Rotterdam, The Netherlands, 1991. [Google Scholar]
- Kim, Y.-J. On flexibility in architecture: Focused on the contradiction in designing flexible space and its design proposition. Archit. Res. 2013, 15, 191–200. [Google Scholar] [CrossRef]
- Archdaily: Gary Chang Explores Compact Living and the Future of Dense Cities. ArchDaily. 16 October 2020. Available online: https://www.archdaily.com/949150/nano-scale-gary-chang-explores-compact-living-and-the-future-of-dense-cities (accessed on 20 May 2026).
- EDGE Design Institute. Domestic Transformer. 2007. Available online: https://www.edgedesign.com.hk/2007domestictransformer (accessed on 20 May 2026).
- Archdaily; Quddus, S. PKMN Architectures Creates Sliding Transformer House in Madrid. ArchDaily. 11 November 2014. Available online: https://www.archdaily.com/566605/pkmn-architectures-builds-transformer-house-studio-in-madrid (accessed on 20 May 2026).
- Archdaily: Yokohama Apartment/ON Design Partners. ArchDaily. 17 December 2012. Available online: https://www.archdaily.com/303401/yokohama-apartment-on-design-partners (accessed on 20 May 2026).
Figure 2.
The 24 configurations of the Domestic Transformer. From EDGE Design Institute (2007),
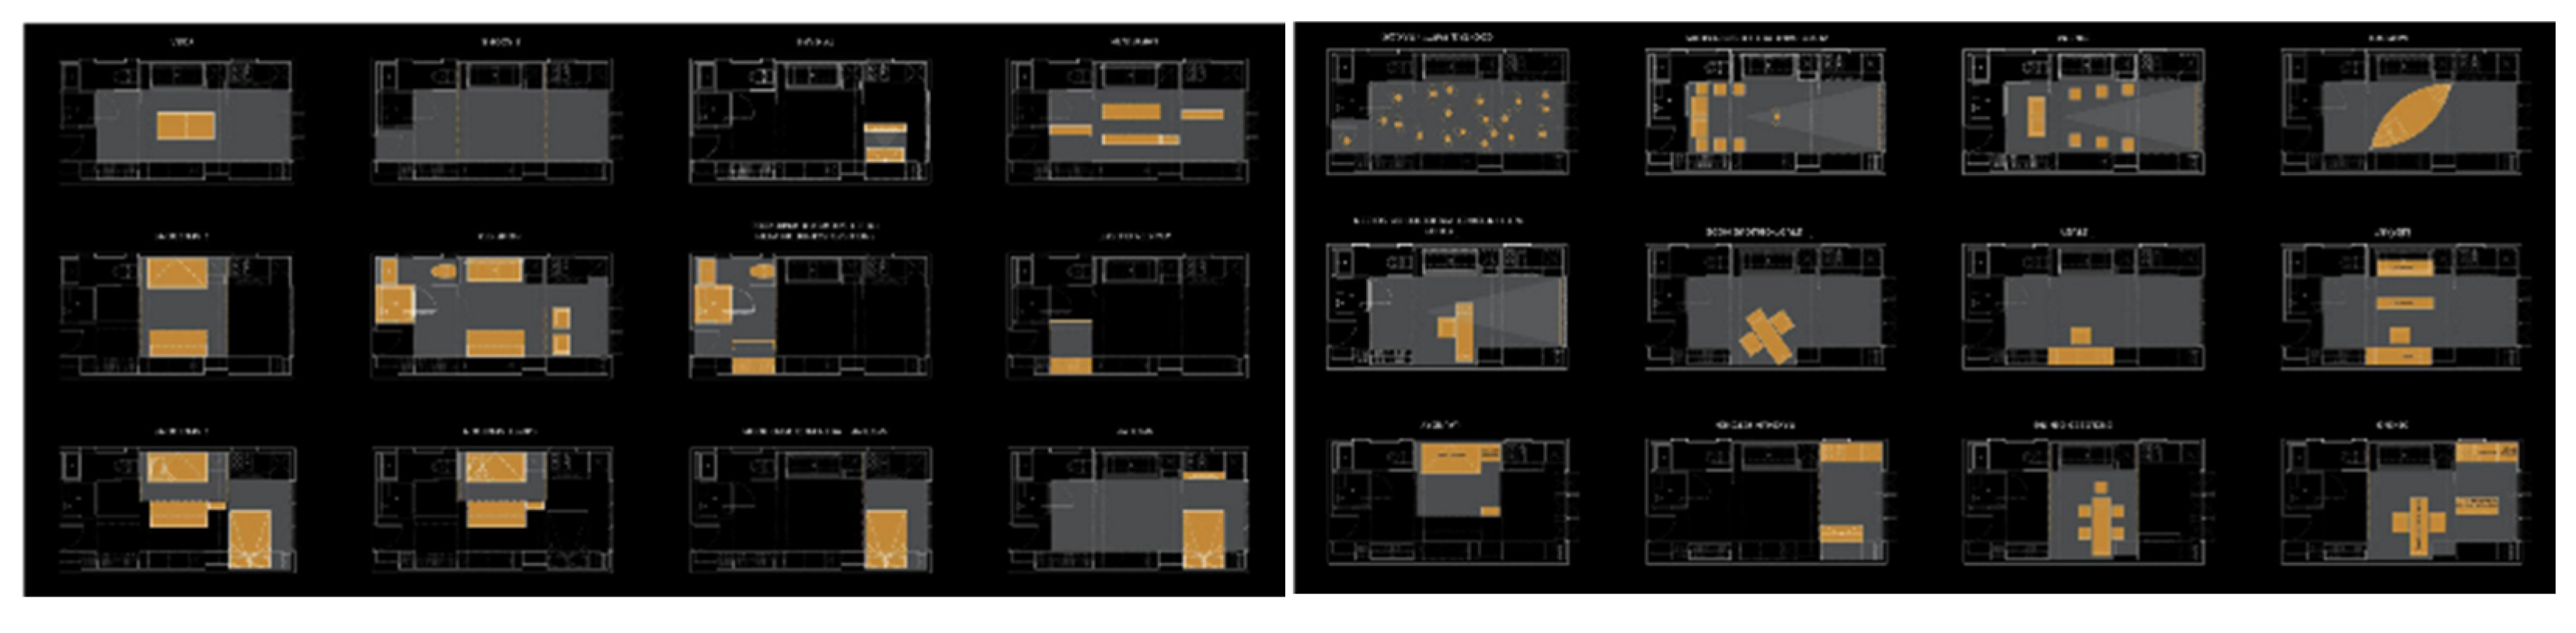
Figure 3.
Domestic Transformer Apartment: Functional consequences of spatial transformation on pattern of use.
Figure 3.
Domestic Transformer Apartment: Functional consequences of spatial transformation on pattern of use.
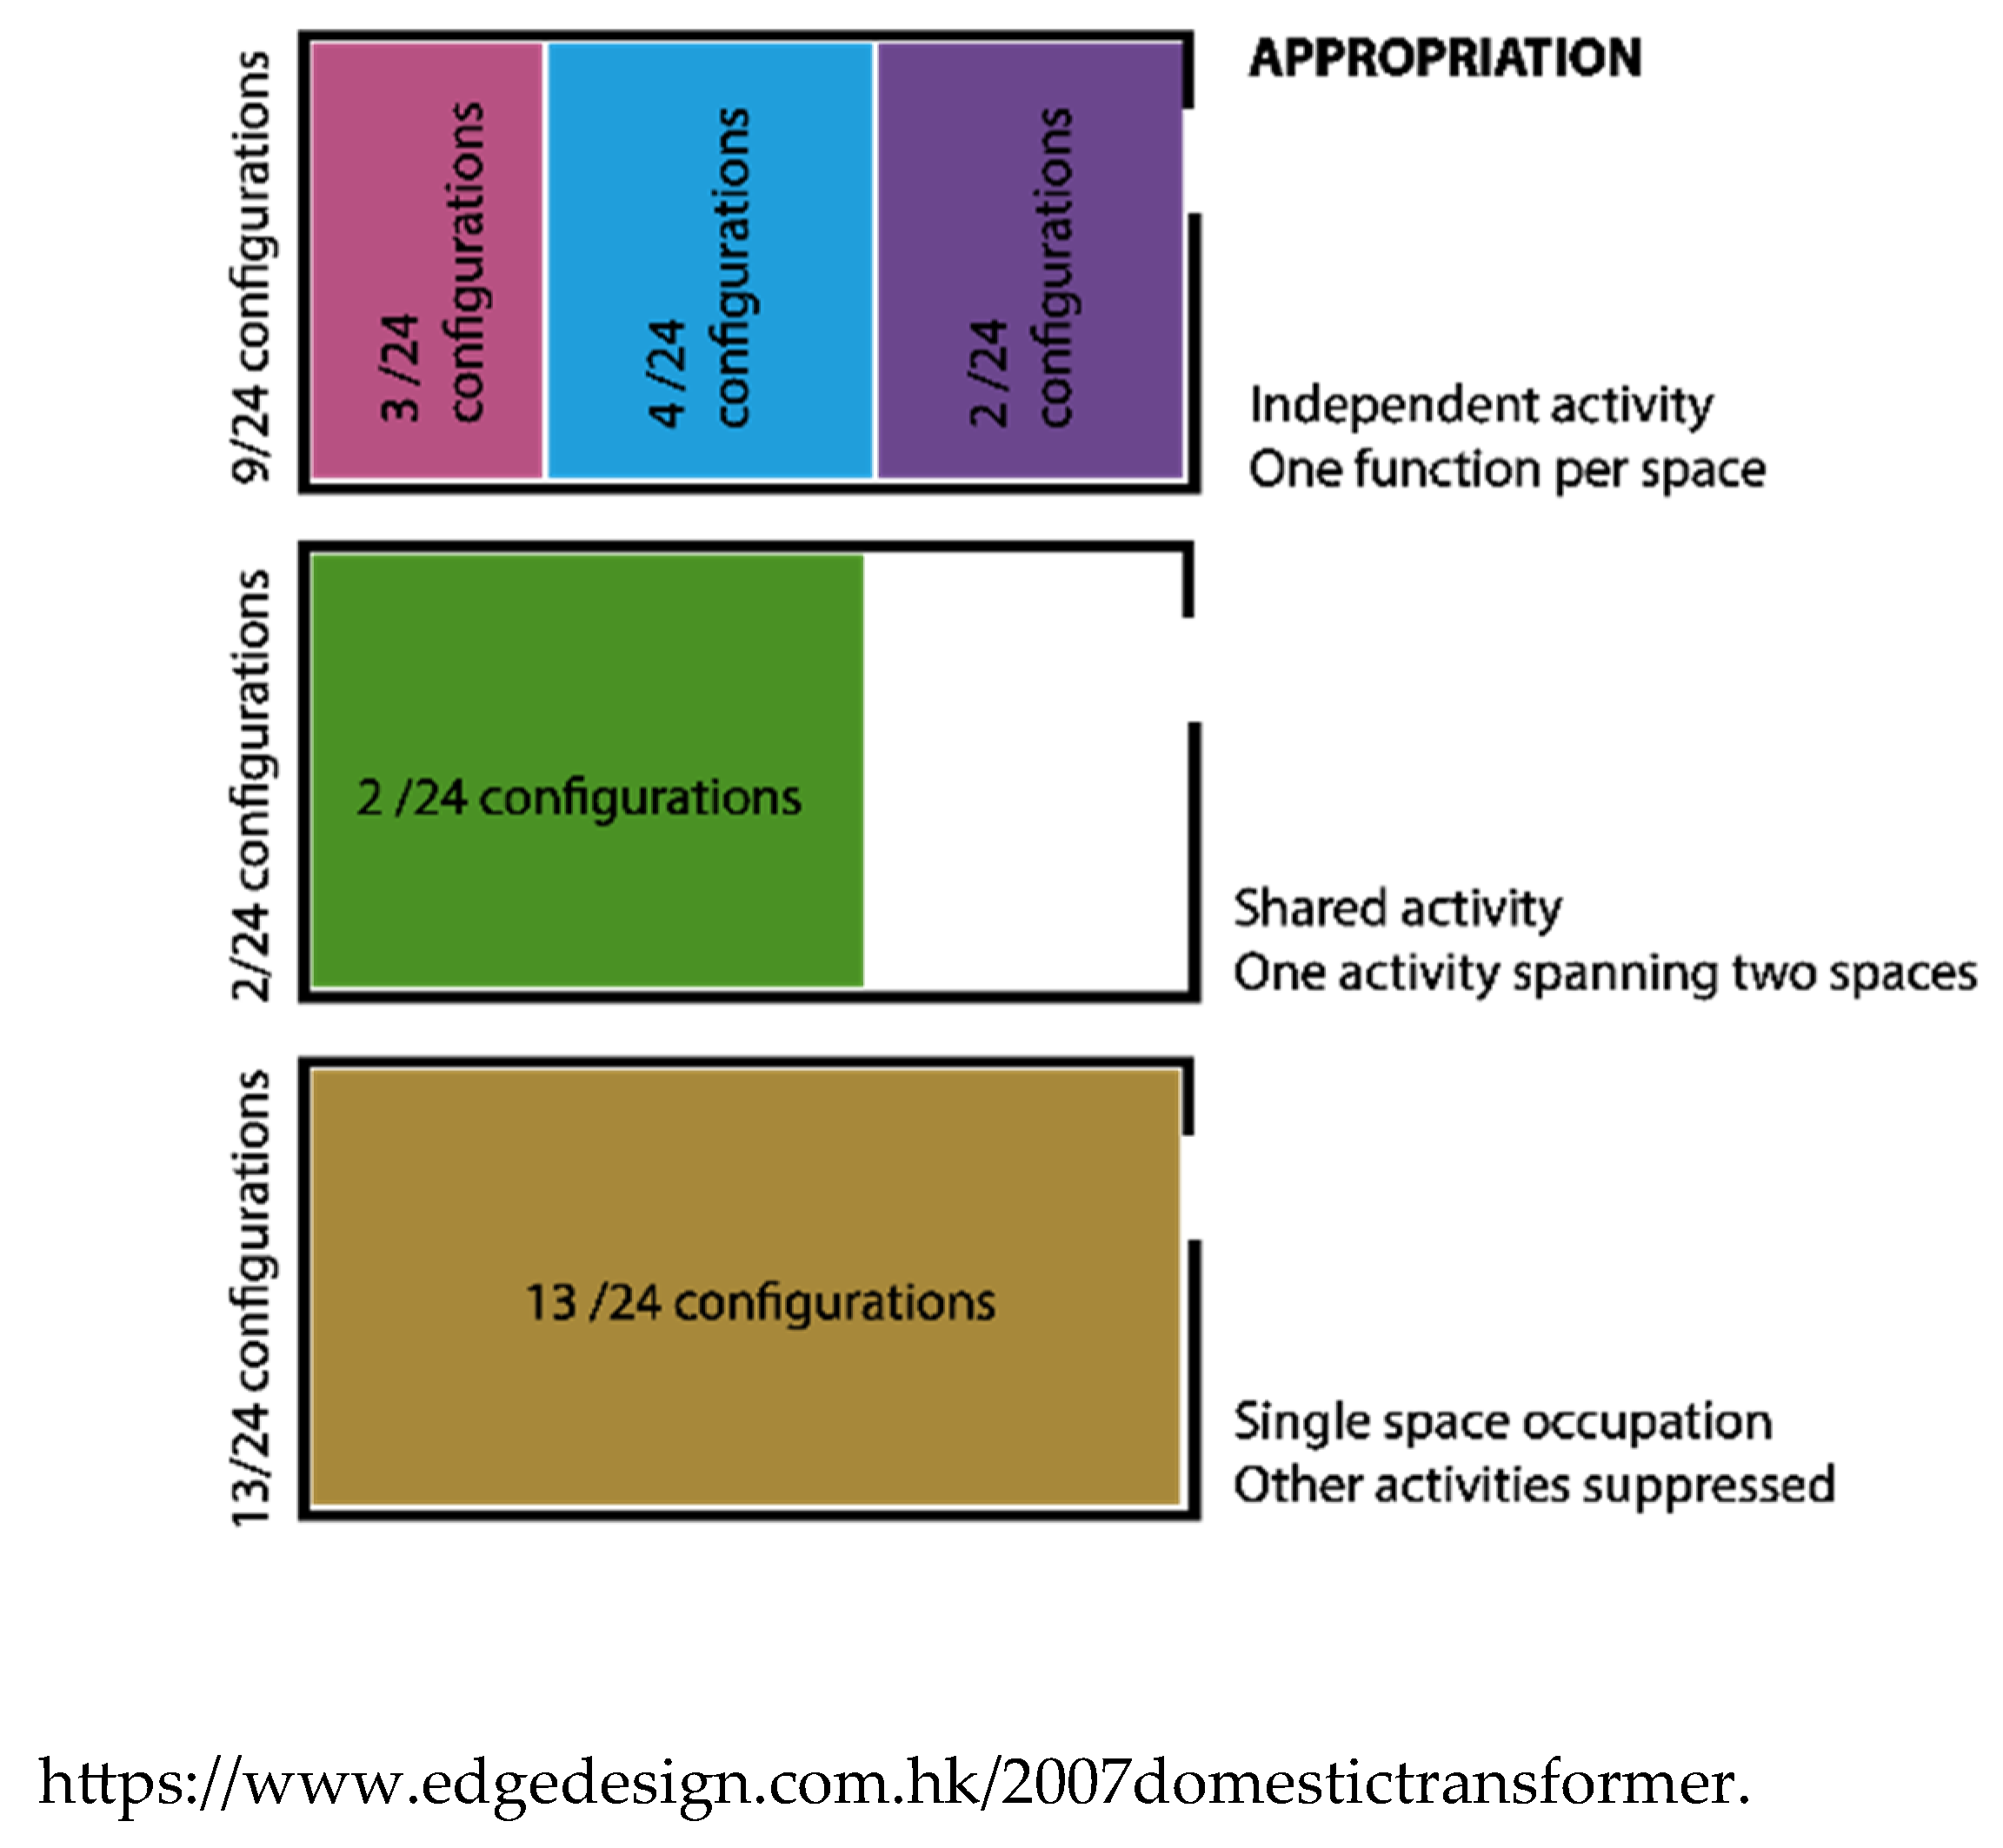
Table 1.
Keyword Summary.
| Category | Keyword | Criteria / Assessment / Measurement | Method of Analysis | Source of Input |
|---|---|---|---|---|
| Adaptability | Polyvalence | The capacity of space to hold several functions without physical change. | Dimensional analysis and functional superimposition mapping across daily, seasonal, and life-course cycles | Hertzberger [15], as cited in Alfirević & Simonović-Alfirević [1], originator of the concept; Leupen, operational criteria as cited in Alfirević & Simonović-Alfirević [1]; Femenias & Geromel [2], open-plan paradox |
| Flexibility | A dual temporal quality. Adaptation is either fixed at the design stage through specified elements, or left open to uses the designer does not predict. | Design-stage audit and post-occupancy evaluation of configurability | Till & Schneider [3], dual temporality and the determinate/indeterminate distinction; Djukanović et al. [4], flexibility as the removal of inflexibility | |
| Levels of adaptation | Six ascending levels of adaptive capacity: flexible, active, dynamic, interactive, intelligent, smart. Realized projects cluster at the simplest level. | Classification of the adaptation mechanism used in each case | Lelieveld et al. [13], six-level taxonomy and survey; Kai [11], theoretical lineage from Le Corbusier through Habraken to Brand | |
| Open plan | Spatial openness measured against actual polyvalent potential. Pass-through layouts lose much of their capacity for alternative use. | Comparative plan analysis: openness versus functional versatility | Femenias & Geromel [2], open-plan paradox; Alfirević & Simonović-Alfirević [1] relational and circulatory structure as key determinant | |
| Residual / interstitial space | Interstitial spaces | Space produced as a secondary outcome of structural and layout decisions. Not programmatically defined; it accumulates as underperforming area. | Spatial-remain mapping: circulation paths, clearances, thresholds, and dimensional margins; urban logic applied to the domestic scale | Alfirević & Simonović-Alfirević [1], spatial remains; Steele & Keys [5], interstitial space in housing; Shukla & Deshmukh [6], urban residual logic |
| Threshold | A connective zone between spaces that carries possibilities for use. Not a fixed line but a zone of transition. | Spatial-quality analysis of in-between zones: depth, connectivity, and program ambiguity | Alakavuk [9], drawing on Benjamin's Schwelle; Boettger (2014) and Dee (2001), both as cited in Alakavuk [9] | |
| Sites of pulsation | Zones where functions expand, contract, and overlap across time without leaving a programmatic remainder. | Temporal-overlay analysis: zones able to host successive or simultaneous uses across daily, weekly, and seasonal cycles | Alfirević & Simonović-Alfirević [1], proposed as an activation model for residual zones | |
| Social / temporal practice | Choreographed sequences | The minor, reversible adaptations residents actually perform. Daily negotiation between body, object, and space. | Post-occupancy observation of furniture rearrangement, room-use change, and marginal-space occupation | Hipwood (2022), as cited in Pelsmakers & Warwick [7], coined term; Femenias & Geromel [2], rearrangement data; Pelsmakers & Warwick [7], synthesis |
| Slack space | Surplus area that allows temporal layering without structural change. Dimensionally undetermined zones act as spatial reserves. | Area-surplus analysis: identifying generous zones open to appropriation across temporal cycles | Rabeneck et al. (1973, 1974), as cited in Pelsmakers & Warwick [7], original concept; Pelsmakers & Warwick [7], multi-timescale framework | |
| Temporal overlap | Domestic activities coexisting in time rather than following one another. The main driver of resident rearrangement. | Temporal-overlay analysis: distinguishing simultaneous from successive use across the three cases | Femenias & Geromel [2], overlap as driver; Pelsmakers & Warwick [7], simultaneous timescales | |
| Transitory dwelling places | Liminal zones that change in quality once people occupy them, invest them with meaning, and use them repeatedly. Undefined space becomes humanized place. | Workplace analogy: how stairs, corridors, cupboards, and doorways are claimed, given meaning, and used for privacy | Shortt [8], study of organizational liminal spaces; Casey (1993) and Tuan (1977), both as cited in Shortt [8], space/place distinction | |
| Interior tactics | Responsive interior | An interior activated through tactics: small, situated, timely acts of diversion and repurposing. Material conditions already carry possibilities for use. | Interior-tactics analysis: how surfaces, thresholds, and edges are appropriated through bodily occupation | Atmodiwirjo & Yatmo [10], responsive interior and tactics; de Certeau (1984), Giunta (2009), and Leveratto (2019), all as cited in Atmodiwirjo & Yatmo [10] |
| Material occupation | The degree to which surfaces, thresholds, and edges reflect and respond to use. The interior as a dialogue between material and practice. | Material-culture analysis: how residual zones carry latent possibility through their dimensional and relational character | Atmodiwirjo & Yatmo [14], drawing on Benjamin's dwelling-as-trace; the interior as an active material field | |
| Analytical synthesis | Foreclosure | The mechanisms through which flexibility strategies prevent activation of the residue they produce: suppression of residue, prohibition of its occupation, or exposure of its territory. | Comparative cross-case reading along the three analytical dimensions: organizational logic, spatial indeterminacy, relational activation | Synthesized from the reviewed frameworks; developed through the comparative case analysis of this study (Author, 2026) |
Table 2.
Typological Differentiation of the Case Studies.
| Domestic Transformer | All I Own House | Yokohama Apartment | |
|---|---|---|---|
| Adaptability Mechanism | Physical transformation | Polyvalent occupation | Spatial indeterminacy |
| Spatial Logic | Movable boundaries; 24 predetermined configurations | Polyvalent occupation; mobile furniture infrastructure | Undefined / emergent space |
| Component Layer Adapted [13] | Infill: movable wall panels within a fixed structural and service envelope | Interior: rail-mounted furniture containers replacing partitions | Structure and plan: elevated units liberating the ground as a shared field |
| Level of Adaptation [13] | Flexible, manual, user-operated | Flexible, manual, user-operated | Flexible, open occupation, user-operated |
| Interstitial Condition Produced | Dimensional clearances and margins absorbed into the kinetic mechanism | Continuous interstitial zone held in reserve for container movement | Undetermined shared platform exposed to public–private overlap |
| Method of Analysis | How kinetic movement produces and consumes dimensional residuality | How functional overlap generates spatial ambiguity | How undefinedness enables or forecloses appropriation and emergent meaning |
Table 3.
Method of Analysis: Analytical Dimensions and Operational Criteria.
| Analytical Dimension | Guiding Question | Operational Criteria | Theoretical Source |
|---|---|---|---|
| Organizational logic of the plan | How are residual and interstitial conditions produced through planning decisions? | Room relationships and spatial hierarchy; circulation configuration (ring vs. chain structure); placement of structure, services, and cores as constraints on appropriable space; identification of clearances, margins, and transitional zones in the plan | Shukla & Deshmukh [6]; Femenias & Geromel [2]; Kai [11] |
| Degree of spatial indeterminacy | Do the identified zones possess latent dimensional, relational, and material qualities that would enable activation without structural modification? | Dimensional generosity (general-room threshold of approximately 4 × 4 m; proportion and furnishability); programmatic ambiguity; threshold depth and relational connectivity; capacity for temporary occupation, functional overlap, or informal appropriation | Femenias & Geromel [2]; Shortt [8]; Alakavuk [9]; Atmodiwirjo & Yatmo [10]; Steele & Keys [5] |
| Relational interpretation of spatial activation | Through what relational and temporal mechanisms does activation of interstitial space occur, or fail to occur? | Adjacency, visibility, and bodily movement; capacity for temporal overlap (functions coexisting vs. succeeding in time); locus of control (whether the space adapts to users or users adapt to the space); capacity of the zone to accumulate traces of inhabitation | Atmodiwirjo & Yatmo [10,14]; Kim [16]; Femenias & Geromel [2]; Hipwood (2022), as cited in Pelsmakers & Warwick [7] |
Table 5.
Case Analysis — Domestic Transformer Apartment.
| Analytical Dimension | Case Finding | Interpretation Through the Theoretical Framework | Sources |
|---|---|---|---|
| Case profile | Gary Chang / EDGE Design Institute, Hong Kong, 2007 (iteration). 24 predetermined spatial configurations; adapted layer: infill. Level of adaptation: flexible (manual, user-operated). Typological position: adaptability through physical transformation (Table 2). | Baratto [17]; Lelieveld et al. [13] | |
| Organizational logic of the plan | Studied as a limit case: governed by the elimination of residue rather than its generation. Dimensional clearances and margins between programmatic zones are absorbed into the kinetic machinery of the walls. Configurations impose a single pass-through sequence: a chain structure. Pre-allocated interstitial territories to a configuration the user can select but not exceed. Flexibility is designed for choice at the design stage rather than enabled across the building's lifetime. | Temporal layer: the slack space is consumed by the mechanism. The surplus on which sites of pulsation depend is absent by design. The chain circulation confirms the pass-through condition that reduces generality. | Till & Schneider [3]; Rabeneck et al. (1973, 1974), as cited in Pelsmakers & Warwick [7]; Alfirević & Simonović-Alfirević [1]; Femenias & Geromel [2] |
| Degree of spatial indeterminacy | Low. The configurations are predetermined by geometry; the user selects among fixed states rather than negotiating a spatial field, and cannot improvise beyond the authored set. No open zone of general dimensions survives outside the mechanism. The body adapts to the mechanism rather than the mechanism responding to the body. | The relation between inhabitant and responsive interior is inverted: every condition to which tactics could respond has been pre-resolved by the designer. The locus of control is settled in the designer's favor. Polyvalence is likewise inverted: spatial identity is replaced by temporal identity, producing a flexible rather than a polyvalent plan. | Atmodiwirjo & Yatmo [10]; Kim [16]; Hertzberger [15]; Alfirević & Simonović-Alfirević [1] |
| Relational interpretation of spatial activation | Temporal sequence activation. Most activities are mutually exclusive because each configuration consumes the volume the others would require. Objects persist only where they do not obstruct the panels, and the system is designed for folding and gathering after use. The choreographed sequence becomes a rigid choreography: a serial passage through predetermined states. | The daily negotiation of a flexible interior hardens into procedure. Temporal overlap, identified as the primary driver of resident rearrangement, is largely excluded. Thresholds are mechanized as operational sequences between states rather than inhabited as zones; the interstitial moment of transformation remains unaddressed as a spatial condition, and the accumulation of traces is conditional on non-obstruction. | Hipwood (2022), as cited in Pelsmakers & Warwick [7]; Femenias & Geromel [2]; Alakavuk [9]; Atmodiwirjo & Yatmo [14] |
| Documented evidence | Published floor plans and the 24-configuration diagram set; project photographs; architect statements and interviews; video documentation of the apartment in use (Figure 2). | Baratto [17] | |
| Limits of the reading | Published accounts document sustained satisfaction: Chang has inhabited the apartment for most of his life, has refined it across decades, and continues to present it as a working exemplar. The foreclosure reading concerns the interstitial condition, not the project's evident success for its single designed inhabitant. | [18]; Baratto [17] | |
| Findings in relation to the research questions | RQ1: interstitial conditions arise only as transient clearances required by panel movement and are reabsorbed by the mechanism that produces them. RQ2: no latent qualities survive; dimensional latency is consumed, and the chain circulation leaves no zone free of the mechanism. RQ3: activation is foreclosed by suppression — residue is eliminated through compactness and absorbed into mechanism. |
||
Table 6.
Case Analysis — All I Own House.
| Analytical Dimension | Case Finding | Interpretation Through the Theoretical Framework | Sources |
|---|---|---|---|
| Case profile | PKMN Architectures, Madrid, 2014 (renovation). 50 m² single story plus courtyard; combined home and design studio for a single occupant; three suspended OSB containers (11.27 m³ total) on an industrial rail system; no fixed partitions. Adapted layer: interior. Level of adaptation: flexible (manual, user-operated). Typological position: adaptability through polyvalent occupation (Table 2). | Quddus [19]; Lelieveld et al. [13] | |
| I. Organizational logic of the plan | A continuous interstitial zone between the rail-mounted containers where activation should occur in theory. Reserved zone for the movement of the containers: no object can occupy it without being misplaced in the next configuration. The served space of the house circulation alternates between ring and chain structures according to container position. | The constitutive operation of dwelling, the accumulation of traces of inhabitation, is structurally prevented within the mechanical zone: each reconfiguration erases whatever the interstitial zone had begun to hold. The plan produces residue and simultaneously withholds the material condition of its occupation. | Atmodiwirjo & Yatmo [14]; Femenias & Geromel [2] |
| II. Degree of spatial indeterminacy | Generous but bounded. The inhabitant chooses the function and determines its dimensions within a range authored by the designer: the bedroom can be large or small on a given day, the kitchen can extend or contract. The possibilities are designed but not totally fixed. What the user does not control is the program set itself: the activities assigned to each container are authored in advance. | The configuration changes but the spatial vocabulary does not absorb new uses: the result sits between a flexible and a polyvalent plan. The locus of control is genuinely shared — function choice and dimensional range rest with the user, while the repertoire of programs remains authored. | Hertzberger [15]; Alfirević & Simonović-Alfirević [1]; Kim [16] |
| III. Relational interpretation of spatial activation | Activation is governed by scalar trade-offs at the level of activity. Coexistence is conditional. Containers arranged to support one function narrow the entries and circulation paths required by others. The interstitial zone operates as forbidden ground; objects placed within it obstruct the movement of the walls. | Temporal overlap is rationed by the dimensional demands of each configuration. Thresholds exist as moving lines rather than inhabitable zones. The clearances possess the spatial character of potential transitory dwelling places, but the qualitative transformation Shortt documents requires repeated, accumulated occupation, which the kinetic rule forbids. | Femenias & Geromel [2]; Alakavuk [9]; Shortt [8] |
| Documented evidence | Published plans and configuration drawings; project photographs; architect statement; video documentation of the dwelling in occupation (Figure 4). | Quddus [19] | |
| Limits of the reading | Published video documentation presents the client describing the system as satisfying and suited to her lifestyle; the independence of such material from promotional intent cannot be verified from the available documentation. The foreclosure reading concerns the interstitial condition, not the project's overall quality for its occupant. | Quddus [19] | |
| Findings in relation to the research questions | RQ1: a continuous interstitial zone is generated between the mobile containers as a structural consequence of the furniture-as-infrastructure logic. RQ2: dimensional latency is high — the served space persists beyond the mechanical zone — but relational and material latency are negated: the zone can hold neither objects nor traces. RQ3: activation is foreclosed by prohibition — kinetic instability forbids occupation of the residue the system itself produces. |
||
Table 7.
Case Analysis — Yokohama Apartment.
| Analytical Dimension | Case Finding | Interpretation Through the Theoretical Framework | Sources |
|---|---|---|---|
| Case profile | ON Design Partners, Kanagawa, Yokohama, 2009. Four one-room units of approximately 20 m² elevated to the second story; semi-public ground-level courtyard beneath. Adapted layer: structure and plan. Level of adaptation: flexible (open occupation without mechanism). Typological position: spatial indeterminacy and underdefined occupation (Table 2). | “Yokohama Apartment” [20]; Lelieveld et al. [13] | |
| Organizational logic of the plan | The absence of a determined plan for the shared platform produces a residual condition: a space whose function is not assigned, whose boundaries are not drawn, and whose use is left to emerge from the practices of inhabitants. The platform's circulation forms a ring. | A spatial field whose meaning is not encoded in advance but activated through occupation. The organizational logic stages the very condition the theoretical framework describes, which makes its subsequent failure the most instructive of the three. | Atmodiwirjo & Yatmo [10]; Femenias & Geromel [2] |
| II. Degree of spatial indeterminacy | Maximal, public rather than private, ambiguous in consequence. No specific function is assigned, simultaneous uses are possible in principle; yet a use requiring the whole platform excludes all others, adjacent activities interrupt one another, and the excess of openness itself produces ambiguity of function. The indeterminacy is a public condition in which multiple actors hold competing claims. | Interstitial space gains its value by avoiding rigid codification, yet the case demonstrates the inverse limit: zero codification removes the minimal stability of claim that everyday interstitial practices require. Control rests with the users alone, but is distributed among users with equal standing, so no single inhabitant can exercise it. | Steele & Keys [5]; Kim [16] |
| III. Relational interpretation of spatial activation | The space is open to the public and the residents. One cannot know whether what is left will remain intact or be disturbed by adjacent activities. Sustained occupation, the placement of work, and the establishment of routine are interrupted by the equally legitimate presence of others; conflict emerges in unprogrammed use. | The accumulation of meaning through repeated bodily occupation, which transforms liminal space into a transitory dwelling place, is foreclosed by exposure: the platform cannot be claimed. Temporal overlap occurs but as collision, since no spatial condition mediates simultaneous use. The exterior thresholds register inhabited zones rather than crossed lines. | Shortt [8]; Femenias & Geromel [2]; Alakavuk [9] |
| Documented evidence | Published plans and sections; project photographs; architect statement (Figure 6). | “Yokohama Apartment” [20] | |
| Limits of the reading | The project documents a semi-public courtyard intended for shared use by residents and the surrounding neighborhood. Whether this openness supports sustained individual appropriation is the question the analysis raises. Organized, scheduled use of the courtyard would supply the temporal coordination and shared protocol whose absence this reading identifies for everyday, unprogrammed occupation. The foreclosure reading concerns sustained individual appropriation, not the project's success as a designed shared space. | “Yokohama Apartment” [20] | |
| Findings in relation to the research questions | RQ1: structural inversion generates abundant undetermined ground; the interstitial condition is produced at the scale of the whole project rather than as a margin within it. RQ2: dimensional and relational latency are both present — the platform is open, generous, and ring-circulated — but the social conditions of appropriation are absent. RQ3: activation is foreclosed by exposure — public–private overlap renders the residue socially uninhabitable for unprogrammed use. |
||
Table 8.
Cross-Case Synthesis and Results: Comparative Dimensions, Criteria Assessment, and Foreclosure Mechanisms.
Table 8.
Cross-Case Synthesis and Results: Comparative Dimensions, Criteria Assessment, and Foreclosure Mechanisms.
| Dimension | Domestic Transformer | All I Own House | Yokohama Apartment |
|---|---|---|---|
| Comparative dimensions | |||
| Adaptability mechanism | Mechanical (sliding walls) | Furniture mobility (containers on rails) | Relational (shared courtyard) |
| Interstitial space | Eliminated by design | Produced; held in reserve, untheorized | Produced in abundance; exposed |
| Threshold logic | Mechanized / instrumental | Mobile / furniture-edge | Inhabited / exterior |
| Temporal model | Sequential (24 fixed states) | Sequential with scalar trade-offs | Open, with collision under simultaneous use |
| User agency | Constrained to pre-set configurations | Partially distributed (function choice and dimensional range) | High, but contested among users of equal standing |
| Social dimension | Absent (single occupant) | Absent (single occupant) | Present (residents and neighborhood) |
| Operational criteria assessment (perTable 3) | |||
| Circulation configuration | Chain — each configuration imposes a single pass-through sequence | Mixed ring and chain — varies with container position | Ring — the open platform permits circular movement |
| Temporal overlap | Largely excluded: designed for a single occupant; limited simultaneity, most activities mutually exclusive | Conditional: scalar trade-offs decide coexistence; a reduced kitchen can operate with the bed unfolded, an extended one cannot, and equivalent conflicts recur across other activities | Possible in principle: no functions assigned; in practice whole-platform uses and adjacent activities interrupt one another, and excess openness produces ambiguity of function |
| Locus of control | Designer: the user selects among authored options and cannot improvise | Shared: the user chooses the function and sets its dimensions within an authored range | User: but distributed among many users with equal claim |
| Trace accumulation | Conditional: objects persist only where they do not obstruct; the system is designed for folding and gathering after use | Prevented: moving walls misplace or damage objects, and objects obstruct the movement itself | Possible but insecure: public access exposes objects to disturbance or damage by adjacent activities |
| Foreclosure results | |||
| Foreclosure mechanism | Suppression through compactness | Prohibition through kinetic instability | Exposure through public–private overlap |
| Spatial operation | Residue absorbed into the kinetic mechanism; clearances pre-allocated to authored configurations; no slack survives | Continuous interstitial zone produced but held in reserve for container movement; traces of dwelling erased at each reconfiguration | Undetermined ground produced in abundance and opened to all; competing claims of equal standing prevent sustained appropriation |
| Synthesis verdict | Flexibility consumes the interstitial. | The residue is forbidden ground: produced by the mechanism, reserved for it, and emptied by it. | The residue exists in abundance, is open to everyone, and is therefore appropriable by no one in particular. |
| Condition left unresolved | Residual space eliminated without being activated; the interstitial moment of transformation unaddressed | Residue produced but uninhabitable; the relational field between objects and space untheorized | Residue exposed but ungovernable; the street–courtyard threshold and the private unit interiors undeveloped |
Disclaimer/Publisher’s Note: The statements, opinions and data contained in all publications are solely those of the individual author(s) and contributor(s) and not of MDPI and/or the editor(s). MDPI and/or the editor(s) disclaim responsibility for any injury to people or property resulting from any ideas, methods, instructions or products referred to in the content. |
© 2026 by the authors. Licensee MDPI, Basel, Switzerland. This article is an open access article distributed under the terms and conditions of the Creative Commons Attribution (CC BY) license (http://creativecommons.org/licenses/by/4.0/).
Copyright: This open access article is published under a Creative Commons CC BY 4.0 license, which permit the free download, distribution, and reuse, provided that the author and preprint are cited in any reuse.