

Submitted:
11 September 2026
Posted:
14 September 2026
You are already at the latest version
Abstract
Additive manufacturing, particularly 3D concrete printing (3DCP), is increasingly explored as a pathway toward faster, more flexible, and cost-efficient housing delivery in the Gulf Cooperation Council (GCC) region. This paper presents a critical review of 3DCP applications in GCC residential housing, examining five built or documented case studies across the United Arab Emirates and Saudi Arabia. Drawing on company reports, press releases, visual documentation, and published literature, the study develops a comparative analysis of machine systems, printing strategies, and material approaches, and synthesizes these findings into a design framework organized around six recurring considerations: machine-program alignment, on-site continuous versus fragmented production, scalability, site and typology suitability, collaborative fabrication, and transparent performance evaluation. The review finds that machine selection across the cases examined has been driven more by vendor partnership than by deliberate design intent, and that independently verified performance data, on thermal behavior, structural certification, cost, and construction duration, remains almost entirely absent across the industry. As a literature- and case-based critical review, the study does not incorporate primary interviews with project architects or fabricators, an intentional scope limitation given that authorship and technical data for several projects are not publicly disclosed; this is identified as a priority for future empirical research. The paper concludes with a roadmap for advancing 3DCP adoption in GCC housing, positioning additive manufacturing as a significant, if still emerging, contributor to innovation in contemporary residential design in the region.
Keywords:
additive manufacturing
; 3D concrete printing
; prefabricated housing
; GCC housing
; residential architecture
; design framework
1. Introduction
Contemporary residential architecture stands at a critical crossroads, shaped by the intersecting pressures of climate change, rapid urbanization, demographic shifts, technological innovation, and evolving social expectations. Over the past few decades, the built environment across the Gulf Cooperation Council (GCC) has undergone a remarkable transformation, a trajectory projected to accelerate further. This expansion is currently embodied in a series of national agendas: Saudi Arabia’s Vision 2030, the UAE’s Dubai 3D Printing Strategy, and a broader regional push toward sustainable urban development, collectively aiming to rethink how housing is conceived, financed, and delivered. Against this backdrop, 3D Concrete Printing (3DCP) has emerged not simply as a technological curiosity but as a viable response to the region’s mounting housing pressures, among them soaring construction costs, heavy reliance on expatriate labor, growing material waste, and a built output that remains largely uniform, rarely acknowledging the climatic realities and cultural distinctiveness of the Gulf context [1].
The past decade has generated a significant and growing body of 3DCP research, accompanied by an expanding portfolio of demonstration projects worldwide [2]. Within the GCC, ambitious initiatives in Dubai, Sharjah, and Riyadh have established the region as a prominent testing ground for large-scale additive construction, producing several milestones that have garnered international recognition. Yet, despite this visible momentum, adoption remains largely at the pilot stage. A persistent gap between demonstration and delivery, between the architecture of possibility and the architecture of practice, continues to limit the technology’s transformative potential.
This paper addresses that gap through a design-centered lens, contributing to the Special Issue’s broader aim of examining innovation in contemporary residential design from interdisciplinary perspectives. It argues that the transition from pilot to program requires not merely technological refinement but a wholistic understanding of how machine selection, material performance, and combined with a formal strategy could lead to produce housing that is thermally adequate, culturally resonant, and architecturally distinguished in a GCC context. The paper makes two distinct contributions: first, a critical review of five GCC 3DCP residential projects, drawing on detailed project data across technical, material, and climatic parameters; and second, a synthesized design framework that outlines series of possibilities for more deliberate housing delivery tailored to the region’s specific conditions and priorities.
The remainder of this paper is organized as follows. Section 2 describes the review methodology, including data sources, case selection, and the study’s scope limitations. Section 3 presents the results: a concise technological background on 3DCP, a comparative analysis of machine systems, and an in-depth review of five GCC housing projects. Section 4 discusses these findings and synthesizes them into a design framework for contextually responsive 3DCP housing in the GCC. Section 5 concludes with a roadmap for future research.
2. Materials and Methods
This study adopts a qualitative, critical review methodology combining literature synthesis with case-based analysis of additive manufacturing in the GCC housing sector. The approach follows the review-article conventions common in architecture and construction research, in which built and documented precedents are systematically compared against a structured set of analytical parameters rather than tested empirically.
2.1. Data Sources and Case Selection
Five 3DCP residential projects realized within the GCC were selected for review: the MEET Villa (Sharjah, UAE), the Ministry of Housing Pilot House (Riyadh, KSA), the Emaar 3D Printed Villa (Dubai, UAE), the Dar Al Arkan Villa (Riyadh, KSA), and the 3DXB Record Villa (Dubai, UAE). These five cases were selected as they represent, to the authors’ knowledge, the complete set of publicly documented 3DCP residential projects realized in the GCC at the time of writing, spanning both major machine typologies (gantry and robotic arm), both principal GCC construction markets (UAE and KSA), and a construction period from 2018 to 2024. Data on each project was drawn from academic sources, industry and vendor reports, press releases, and published photographic and construction documentation. Where academic peer-reviewed sources were unavailable, primary vendor and developer communications were used and are identified as such throughout the review.
2.2. Analytical Framework
A structured data framework was applied across all five cases, encompassing technical specifications (machine type, printing strategy, dimensions), material composition, printing conditions (climate control, duration, crew size), regulatory alignment, and sustainability claims. This comparative structure enabled the identification of prevailing trends, divergences, and gaps across the regional case set, which in turn informed the design framework presented in Section 4.
2.3. Scope and Limitations
This study is limited by the availability of detailed technical and performance data on 3DCP projects in the GCC, with the analysis relying substantially on company reports, press releases, and secondary documentation rather than independently audited technical or performance data. This constraint reflects the state of public disclosure in the field rather than a methodological shortcoming of this review. Consistent with a literature- and case-based critical review design, the study does not incorporate primary interviews with the architects, engineers, or fabricators involved in the five projects. This is an intentional scope decision rather than an oversight: authorship and direct project contacts are not publicly disclosed for several of the cases reviewed, and independent verification of proprietary technical data was therefore not feasible within the scope of this study. Primary interviews with practitioners, where access can be established, represent a priority direction for future empirical research, as discussed in Section 5.
3. Results
3.1. Technological Background
The origins of 3DCP are traceable to Khoshnevis and Dutton’s [3] Contour Crafting concept: a gantry-based system in which fluid concrete is deposited layer by layer through a precision nozzle, with integrated trowels producing smooth surface finishes in real time. This foundational system established the logic of computer-controlled concrete extrusion that underpins most current large-scale printing platforms [4]. Tay et al. [5] provided one of the first comprehensive categorizations of 3DCP methods by scale, machinery, and material type, identifying synchronization between material properties and machine precision as the central technical challenge. El-Sayegh, Romdhane, and Manjikian [6] subsequently evaluated the benefits and implementation risks, noting that architectural implications, particularly the integration of printing with structural, spatial, and environmental design, remained underexplored.
Materially, the field has expanded significantly beyond early cement formulations. Rael and San Fratello [7] documented the range of printable media from plaster and polymers to high-performance fiber-reinforced concretes. A comprehensive review by Mohamed, Mishra, and Isam [8] analysed more than 140 publications on 3DCP for building structures, underscoring the field’s maturity while highlighting persistent gaps in large-scale structural integration and environmental performance.
Within the GCC’s 3DCP explorations, the principal construction modality for housing is paste extrusion: concrete mortar pushed through a nozzle and deposited layer by layer without formwork. Within this method, two machine typologies prevail: gantry-based systems operating on X-Y-Z Cartesian axes, and robotic arm systems offering multi-axis freedom of movement. These two approaches imply meaningfully different design possibilities, construction logistics, and cost profiles, addressed directly in Section 3.2.
3.1.1. Global Milestones in 3DCP in the Building Industry
Several international precedents frame the current state of the art in 3DCP. In 2016, the Chinese company WinSun completed one of the earliest large-scale 3D-printed buildings, the Office of the Future in Dubai- UAE, a 36 x 12 x 6-meter structure assembled from modular components produced off-site in China and installed on a granular foundation, allowing for potential relocation. While not a residential project, the Office of the Future is widely regarded as a pioneering milestone in architectural scale 3DCP and inaugurated the region’s engagement with technology [9].
American construction-tech company ICON has since pioneered large-scale on-site 3DCP using a bespoke gantry system, the Vulcan printer. In March 2018, ICON unveiled its first 3D printed house prototype in Austin, Texas; in 2019, ICON collaborated with New Story in Tabasco, Mexico, producing 50 modular homes for low-income communities, each printed in just 24 hours using the Vulcan II system, demonstrating that on-site gantry printing could deliver housing rapidly at community scale [10]. More recently, ICON has expanded toward a multi-story robotic construction system, CODEX (a digital home design catalog), and Vitruvius.AI, an AI-driven design tool streamlining fabrication, signaling the sector’s broader trajectory toward integrated design-to-construction pipelines [11].
A further benchmark was established in 2021 with the completion of the first 3D printed residential building in Beckum, Germany, a three-bedroom, three-bathroom home of approximately 160 square meters built using COBOD’s BOD2 gantry printer, with a Building Information Model (BIM) supporting early-stage planning [12]. Some researchers instead consider the Tecla house in Italy, completed the same year using local clay by WASP and architect Mario Cucinella, the first fully 3D printed sustainable residence, though its earth-based material system falls outside the concrete-focused scope of this review [13].
Nowadays, 3DCP in the housing sector is gaining momentum worldwide, from the 100-home Wolf Ranch community in Georgetown, Texas [11], to Europe’s first standardized 3D printed social housing in Ireland [14], to Australia’s first multi-story 3D-printed residence, announced in 2025 [15]. Collectively, these precedents trace a clear developmental momentum, from early demonstrators of geometric possibility to community-scale deployment and increasingly integrated computational workflows.
3.2. Machine System Typology: Gantry versus Robotic Arm
The selection of a printing system constitutes, in practice, both a design decision and a procurement one. Two principal system typologies dominate architectural scale 3DCP construction worldwide: the gantry system and the robotic arm system. The choice between these configurations has direct implications for printable geometry, achievable scale, applicable site conditions, and cost structure, all of which are essential considerations for architects and developers operating across the GCC’s varied project types.
3.2.1. Gantry Systems
Gantry systems operate on a rigid steel or aluminum frame traversing X, Y, and Z linear rails. Their defining characteristic is spatial coverage: by extending the rail system, gantry printers can encompass entire building footprints, printing walls and structural elements as a single continuous operation. This makes them inherently suited to large-scale construction projects where repetitive volumetric output is the primary objective. The modular truss design of most contemporary gantry configurations allows the system to be assembled, calibrated, and disassembled on site, offering a degree of adaptability across different project locations [16].
From a design perspective, gantry systems excel in linear and planar geometries. Rectilinear plans, parallel wall runs, and consistent story heights play to the system’s structural and kinematic strengths. Curved geometries are achievable through toolpath programming, though they require careful planning and are generally less efficient than straight-wall printing in terms of material deposition rates and print time. The system’s inability to tilt or reorient its print head constrains the production of overhangs or deeply textured surfaces without supplementary post-processing or the integration of secondary robotic end-effectors [17].
The cost profile of gantry systems favors economies of scale. Lower cost per square meter for large-format projects, comparatively simple mechanical maintenance, and an accessible operator learning curve make them a strong candidate for high-volume construction delivery [12]. Their principal limitation, however, lies in operational inflexibility: disassembly and reassembly between sites is time-consuming, and the system’s large footprint demands dedicated clearance zones that may be impractical in dense urban or constrained site conditions [17]. Figure 1 illustrates the rail-guided frame configuration typical of gantry-based 3DCP systems.
3.2.2. Robotic Arm Systems
Robotic arm systems mount an industrial multi-axis arm, typically offering six degrees of freedom, mounted on a fixed base or mobile platform. Their defining characteristics are kinematic dexterity, enabling material deposition at varied orientations, navigation of spatial constraints, and the fabrication of complex geometries that are difficult to achieve with gantry-based systems. Unlike gantry configurations, which are constrained to linear Cartesian motion, robotic arms continuously reorient the end-effector, enabling non-planar deposition paths and greater geometric flexibility [18].
From a design perspective, robotic-arm-based concrete printing introduces significant architectural implications. The ability to deposit material at non-vertical orientations enables inclined surfaces, unsupported overhangs, and differentiated surface textures that register the toolpath as a form of tectonic expression. This capacity for non-planar fabrication expands the formal vocabulary of concrete construction beyond the constraints of layer-by-layer planar deposition. Furthermore, the integration of interchangeable end-effectors and variable nozzle configurations allows for modulation of layer geometry, material flow, and surface articulation, enhancing the expressive and performative potential of printed elements [18].
Despite these advantages, robotic arm systems are constrained by their limited workspace. The printable volume is defined by the manipulator’s kinematic reach envelope, which often necessitates segmenting larger structures into discrete components. This segmentation can introduce discontinuities between printed elements, requiring careful attention to interlayer bonding and structural continuity to ensure adequate mechanical performance [16]. Mobile robotic platforms, on the other hand, can extend operational reach through repositioning strategies. However, such approaches introduce additional challenges related to alignment accuracy, calibration, and process control during successive print stages [19].
From a procurement and operational standpoint, robotic arm systems generally entail higher capital expenditure than gantry-based configurations and require specialized expertise in robotic programming, toolpath generation, and safety management. These systems also demand more rigorous maintenance and calibration protocols, reflecting their reliance on precision mechatronic components. Consequently, their adoption may present a higher threshold in contexts where technical infrastructure and skilled labor in digital fabrication are still developing. Nevertheless, ongoing advancements in construction robotics and increased industry investment are expected to progressively reduce these barriers and support wider implementation. The robotic arm configuration, illustrated in Figure 2, consists of an articulated manipulator mounted on a mobile base, enabling multi-axis deposition and greater geometric freedom compared to fixed-rail systems.
3.3. 3DCP Housing Projects in the GCC: Case Reviews
Concrete is one of the most widely used construction materials worldwide and is particularly dominant in the Middle East and North Africa (MENA) region. In recent years, it has become a focal point for innovation in additive manufacturing within the built environment, fuelling a surge of interest in 3DCP across the GCC. Nations such as the Kingdom of Saudi Arabia (KSA), the United Arab Emirates (UAE), Kuwait, and Oman have been actively engaging in experimental and real projects that explore 3DCP to address pressing challenges in the construction sector, including reducing labour costs, compressing construction timelines, and minimizing construction waste. This momentum is further driven by a strong institutional commitment to innovation and sustainability, supported by a collaborative ecosystem of government agencies, academic institutions, and private-sector partners that research, develop, and implement advanced techniques and materials tailored for 3D-printed construction [20].
This section presents a structured review of five significant 3DCP projects realized within the GCC. The methodology is grounded in systematic visual and qualitative analysis, drawing on photographs, construction documentation, company reports, press releases, and, where available, academic publications, cross-referenced against a structured data framework encompassing technical specifications, material compositions, printing conditions, regulatory alignment, and sustainability claims. The review acknowledges a persistent limitation in the field: the near-total absence of independently published performance data, peer-reviewed cost analyses, or thermal testing results for these projects. Where data is unavailable, this is noted explicitly, as the pattern of non-disclosure is itself analytically significant.
3.3.1. MEET Villa, Sharjah, UAE (2019-2020)
The MEET Villa emerged from a multi-party collaboration involving the American University of Sharjah (AUS), Middle East Engineering Technologies (MEET), CyBe Construction, and Ginco Contracting [21]. The single-family residence covers 80 square meters and was produced using CyBe’s RC Robot Crawler, a mobile robotic arm mounted on crawler tracks. Structurally, the villa employs a fully 3D-printed monolithic wall system integrated with conventional roof and interior assemblies. Wall geometries were subdivided into printable segments sized to the arm’s reach envelope, and all printing operations were conducted within a temporary enclosure to regulate material temperature in response to Sharjah’s extreme ambient conditions [22].
Architecturally, the MEET Villa draws on references to traditional Emirati architecture through its sand-toned finish, massing language, and ornaments resonant with regional residential typologies. The exterior texture of the printed-as-deposited concrete was retained, rendering the fabrication process legible on the building’s surface. Bifacial solar panels were incorporated within the printed wall structure, demonstrating early-stage coordination between digital fabrication and energy infrastructure. The project team reported a carbon reduction of approximately 32% relative to conventional construction, though no independent verification has been published. Figure 3 presents exterior views of the completed structure, along with documentation of the printing apparatus and system diagrams. The project remains one of the most architecturally resolved pilot structures in the GCC [21].
3.3.2. Ministry of Housing Pilot House, Riyadh, KSA (2018)
Commissioned by Saudi Arabia’s Ministry of Housing, with Al Kathiri Holding, CyBe Construction [23], and private developers among the client and partner network, the Riyadh pilot represented the Kingdom’s first 3DCP residential demonstration. Delivered under the 3D Studio 2030 initiative and situated west of King Khalid International Airport, the approximately 80-square-meter single-family structure was printed using the CyBe RC robot crawler, with a locally developed and adapted mix design by Al Kathiri, the materials partner [24], [23]. A total of 27 wall fragments and 21 parapets were completed within one week of active on-site printing without panel transport, while conventional foundations, roofing, and post-print MEP installation were underway. Finishing was applied over printed concrete surfaces using conventional render, plaster, or paint [20].
The project’s significance lies primarily in its policy and regulatory context. It operated under the Ministry of Housing oversight to validate compliance with Saudi building standards, though certification data were not published, and no Life-Cycle Assessment (LCA) or quantified sustainability metrics accompanied the Ministry’s stated emphasis on waste and material reduction. Costs, print hours, and performance data across thermal, acoustic, and structural categories remain undisclosed in public documentation. Curing strategy and cold joint management were similarly not detailed, reflecting the broader pattern of proprietary technical retention across Saudi pilot activity. Nonetheless, the project established a precedent within the Kingdom’s regulatory framework and contributed to ongoing R&D collaborations that extended through 2019 and beyond, informing the trajectory of 3DCP adoption under Vision 2030. Figure 4 illustrates the wall fragment assembly strategy and the completed structure’s exterior, reflecting the project’s rectilinear massing and as-printed concrete finish.
3.3.3. Emaar 3D Printed Villa, Dubai, UAE (2019-2023)
The Emaar villa could be considered the most architecturally refined 3DCP residential project in the GCC to date. Designed by U+A Architects and executed by COBOD using the BOD2 gantry-based large-scale printer, operated on-site by 3DVinci Creations’ engineering team [25], the approximately 202 square meter single-family residence, accommodating three bedrooms, four bathrooms, a kitchen, dining, study, and car park, was announced in 2019 and completed for unveiling in December 2023 within the Arabian Ranches III community [26]. The design features curved, seamless concrete wall geometries produced through large-scale openings and expressive formal massing, dissolving the orthogonal logic of conventional construction and creating a strong visual continuity between interior spaces and landscaped surroundings. The fully on-site monolithic print via COBOD BOD2 eliminated prefabrication and panel transport, with a smooth printed finish carried through to a luxury interior fit-out [26].
Technically, printing was conducted within a tent enclosure to manage Dubai’s hot climate, using a cementitious concrete mix formulated for large format 3DCP, with binder ratios, fiber specifications, and strengths not publicly released. Curing strategy and cold joint management were similarly undisclosed. Xiaomi smart home components, including vacuum systems, purifiers, and cameras, were integrated post-print. The project team claimed up to 50% reduction in construction waste and reduced noise pollution relative to conventional methods, though no quantified metrics or independent verification were published [25]. The project is aligned with Dubai’s 3D Printing Strategy and Smart City Vision, though permits, certifications, and performance data across thermal, acoustic, and structural categories were not publicly included. Sustainability claims of reduced waste and a quieter process were stated but left unquantified, with no LCA or energy-use metrics provided. The project’s limitation remains its singularity: Emaar has not replicated the approach in subsequent developments, suggesting that cost, regulatory, or market factors continue to constrain scaling. Figure 5 illustrates the spatial organization of the printed wall system through an axonometric diagram, alongside exterior and landscape views documenting the villa’s curved massing, seamless surface finish, and integration within its residential setting.
3.3.4. Dar Al Arkan Villa, Riyadh, KSA (2022-2023)
The Dar Al Arkan villa, located in the Shams Al Riyadh development northwest of Riyadh, represents the most technically ambitious 3DCP residential project in the Kingdom, completed between 2022 and 2023. Spanning 345 square meters across three stories at approximately 9.9 meters in height, the villa was developed in-house by Dar Al Arkan, Saudi Arabia’s prominent real estate developer, with COBOD International supplying the BOD2 gantry printer, technology, and technical support, alongside local material suppliers providing the printable concrete formulation [20]. The structure was printed using a modular, on-site gantry system with a linear three-axis degree of freedom, employing continuous on-site wall printing for the entire envelope, while conventional finishing, glazing, and roofing were applied post-print [27]. Figure 6 represents the villa under construction and printing machine.
The concrete mix employed the D.fab solution co-developed by Cemex and COBOD, enabling the use of 99% locally sourced aggregate with only 1% proprietary additive, an approach that materially reduces supply chain dependency and costs. Printed materials reportedly cost under €10,000. The wall system consisted of a solid 3D-printed concrete structure, though the specific insulation strategy was not publicly detailed; no cavity wall system was reported, suggesting that thermal performance was likely supplemented by conventional insulation layers applied post-print. Door and window openings were printed directly into the geometry, with traditional frames and glazing installed after printing, while the roof was built conventionally atop the printed walls [27].
Most significantly, the structure was printed outdoors under full desert conditions during the summer months, with ambient temperatures exceeding 40°C and no protective tent or enclosure. This directly challenges the assumption, prevalent in earlier GCC projects, that climate control is a prerequisite for 3DCP quality assurance, and substantially broadens the operational envelope for gantry-based printing in the region [27]. The project’s marketing materials emphasize faster build times, reduced waste, and lower manpower requirements compared to conventional methods, with reported printing crews requiring as few as three operators during the active printing phase; however, no audited comparison data accompanies these claims, and reported printing timelines vary considerably across sources, ranging from roughly six to twenty-six days depending on whether active printing or full program duration is being measured.
Conventional reinforced concrete foundations and slabs were used, with printed walls constructed above, and conventional reinforced concrete roofing applied post-print, consistent with the hybrid structural model standard across GCC 3DCP practice. MEP systems were conventionally installed post-printing and coordinated with the printed geometry, with standard plaster and paint finishes applied internally and externally over the printed surfaces. The project was verified for compliance with Saudi building codes, though specific certification or inspection documentation has not been publicly released, and details regarding curing strategy, cold joint management, and reinforcement integration, whether rebar or anchors were embedded within or after the printing process, remain undisclosed. Similarly, no cost data, audited construction-time comparisons, or quantified performance metrics across thermal, fire, acoustic, or structural categories have been published, nor have specific sustainability metrics accompanied the project’s stated claims regarding material savings, reduced waste, and accelerated construction. Public evidence for the project consists primarily of images and reports from COBOD [27], VoxelMatters [28], Parametric Architecture [29], and The National [30], with no construction drawings, technical data, or print path documentation released.
The project aligns explicitly with Saudi Vision 2030’s construction innovation agenda, and its scale, climate performance, and materials approach position it as a benchmark case for evaluating the maturity of gantry-based 3DCP within the Kingdom’s regulatory and construction context.
3.3.5. 3DXB Record Villa, Dubai, UAE (2023)
Developed by 3DXB Group, the UAE-based 3D printing and construction firm responsible for the project’s design, printing, and execution, in collaboration with Dubai Municipality and the Mohammed Bin Rashid Housing Establishment, who provided regulatory oversight, and recognized by Guinness World Records as the world’s largest 3D printed villa, the Al Awir project establishes a new threshold for monolithic robotic printing at residential scale [31]. Completed between 2023 and 2024 in Dubai’s Al Awir neighborhood, the approximately 303-square-meter built-up structure was produced as a single continuous monolithic print for the wall structure using the MaxiPrinter, 3DXB’s proprietary mobile robotic arm system. The printer is designed for on-site deployment, with installation reported to require 15 minutes and a single operator and is supported by an automated pumping system and silo that supply concrete continuously throughout the print session, eliminating the need for frequent material replenishment. Printing was conducted over approximately 190 hours across roughly 20 days of continuous operation under typical Dubai ambient conditions, hot and dry, without a controlled environment [32]. Figure 7 documents the MaxiPrinter deployed on site, the completed exterior, and the wall structure at successive stages of the continuous print.
The structure reaches 4 meters in height and incorporates curved features and large openings with arches integrated directly into the print geometry, formal outcomes that the 3DXB chairman described as unattainable through conventional formwork methods [32]. The roof, foundation, and boundary walls were constructed conventionally rather than printed, consistent with the hybrid structural approach standard across regional 3DCP practice. MEP utilities were installed post-print using conventional routing and systems. Finishing strategy distinguished between interior and exterior surfaces, with exposed as-printed concrete texture retained on the external facade, while smoothed and refined finishes were applied internally. Joint tolerances and the curing strategy were not disclosed publicly, and the continuous-print approach suggests that interlayer delays were minimized by design. The reinforcement strategy and anchor placement were also not specified. A locally sourced cementitious concrete mix incorporating recycled materials and reduced cement content was used throughout, though binder ratios, admixture composition, and rheological data have not been published. Project costs were not publicly disclosed.
The 3DXB chairman stated that the printing timeline would remain largely the same even without the record-setting objective, attributing this to a pre-planned schedule and the technology’s efficiency, and contrasting it with conventional villa construction, which typically requires four to five months. These claims have not been independently audited, and no quantified performance metrics across thermal, fire, acoustic, or structural categories have been published. Compliance was confirmed by Dubai Municipality and the Mohammed Bin Rashid Housing Establishment, though supporting certification or inspection documentation has not been made public. Sustainability claims center on reduced cement content, use of recycled materials, elimination of formwork, and reduced on-site waste and noise, but no specific LCA data or quantified metrics have been released [32].
The project’s alignment with Dubai’s 3D Printing Strategy, which targets 25% of new buildings to incorporate 3DCP by 2030, lends it explicit policy significance [33]. Architecturally, the continuous monolithic structure demonstrates that robotic arm printing, typically associated with smaller or fragmented outputs, can be scaled to villa-grade footprints without segmentation. This partially reconciles the gantry-arm opposition established in Section 3: with sufficiently capable mobile robotic systems, the formal freedom of multi-axis printing need not be traded against volumetric output.
Table 1 summarizes the five 3DCP residential projects reviewed above by machine type, printing strategy, and material mix, and adds a disclosure matrix across four performance categories, thermal performance, structural certification, cost data, and construction duration, coding each as Disclosed, Partially disclosed (self-reported by the delivery team, unaudited), or Undisclosed. This format makes the non-disclosure pattern discussed throughout Section 3.3 and Section 4.6 explicit and directly comparable across cases, rather than leaving it implicit in narrative form.
3.3.6. Reflection
While this review does not incorporate original interviews, publicly attributed statements from the project teams and delivery partners themselves offer a secondary, if unaudited, layer of practitioner perspective that can be read alongside the case documentation in Section 3.3.1, Section 3.3.2, Section 3.3.3, Section 3.3.4 and Section 3.3.5. Consolidating these statements here makes a clear notion of what they can and cannot support as evidence.
With regard to construction speed, the 3DXB chairman’s public comparison of the Record Villa’s 190-hour print against a conventional four-to-five-month build [32] is the most specific practitioner claim in the dataset, but it describes a single record-oriented structure rather than a repeated production run, and no independent party audited the comparison. Dar Al Arkan’s marketing communications similarly emphasize crews as small as three operators during active printing [27], a labor-efficiency claim that, again, speaks to a single structure rather than a documented multi-unit program.
In the case of material and sustainability claims, the MEET Villa team’s reported 32% carbon reduction [21] and Emaar’s claimed 50% waste reduction [25] are both self-reported by the delivery teams rather than externally verified, and neither is accompanied by a published methodology for how the reduction was calculated. Dar Al Arkan’s team frames its 99% locally sourced aggregate mix explicitly as a supply-chain and cost strategy rather than a sustainability metric per se [20], which is a more modest and verifiable claim than the carbon or waste figures reported elsewhere.
In that sense, such statements validate the pattern identified in Section 4.6: practitioner voice in the current public record is confined almost entirely to efficiency and sustainability claims made by the delivery teams themselves, but not supported by published data, nor independent third party, whether academic, or regulatory. This is treated in the present study as a finding rather than as a gap to be silently absorbed into the case narratives above.
4. Discussion: Toward a Design Framework for Contextually- Driven 3DCP Housing in the GCC
The five projects reviewed in Section 3.3 and the comparative summary in Table 1 reveal a technology still negotiating its own operational identity rather than converging on a settled method. The MEET Villa and MoH Pilot House relied on robotic arm crawlers to produce fragmented wall segments, assembled on site rather than printed as a single continuous structure. The Emaar Villa and Dar Al Arkan Villa, by contrast, achieved continuous monolithic printing through COBOD’s gantry system, with Dar Al Arkan notably completed outdoors under full desert conditions exceeding 40 degrees C, directly challenging the tent-enclosure assumption that had governed the Emaar print four years earlier. The 3DXB Record Villa then reconciled what had appeared, through the first four cases, to be a structural trade-off between machine type and print continuity: a robotic arm system producing a villa-scale continuous monolith.
Read together, these cases show that the same fundamental questions, whether to print a monolithic structure on site or in fragments, whether a given machine and mix can scale beyond a single villa, and whether the system is matched to the site and housing typology it serves, remain open and are being answered differently, and often inconsistently, from project to project. No single case in the review offers a repeatable model; each represents a distinct, largely unaudited response to the same underlying set of constraints. It is this pattern, rather than any single technical shortfall, that motivates the framework proposed below. The following six considerations are offered not as a prescriptive design guide but as a reflective synthesis of what the five projects collectively demonstrate, and fail to demonstrate, about the maturity of the 3DCP process itself.
4.1. Machine-Program Alignment
The choice between gantry and robotic arm printing observed across the five projects was not consistently driven by the demands of the housing program. The Emaar and Dar Al Arkan villas suggest that gantry systems are well matched to single-family, low-rise typologies requiring continuous monolithic walls. The MEET Villa and MoH Pilot House, however, defaulted to robotic arm crawlers despite comparably modest single-family programs, resulting in fragmented rather than continuous output. This indicates that machine selection in the projects reviewed was frequently a function of vendor availability and partnership structure rather than an explicit design decision. A more deliberate alignment, in which the machine is selected based on the program’s scale and formal ambition rather than on which technology partner is engaged, would allow future GCC projects to avoid the mismatch visible in the earlier pilots.
4.2. On-Site Continuous Printing versus Fragmented and Panelized Production
Table 1 makes explicit a divide that runs throughout the entire regional review: MEET Villa and MoH Pilot House produced fragmented wall segments printed and assembled on-site, while Emaar, Dar Al Arkan, and 3DXB achieved continuous monolithic printing. These are not simply different technical routes to the same outcome. Fragmentation reintroduces joint and connection detailing of the kind 3DCP is otherwise positioned to eliminate, and none of the fragmented projects reviewed published data on cold joint performance or interlayer bonding. Continuous printing removes this problem but, as the Emaar and Dar Al Arkan cases show, ties the project to sustained printer occupation of the site for the full duration of the wall structure’s construction; the 3DXB Record Villa’s 190-hour, twenty-day continuous session illustrates the scale of this commitment. None of the five projects offers a documented basis for choosing between these two production logics according to project-specific criteria.
4.3. Scalability and Market Alignment
Every project in the review remains a single villa or a small pilot cluster. None demonstrates a repeatable pathway to the housing volumes that define the GCC market, where developer-led schemes routinely involve hundreds of units. The 3DXB chairman’s own comparison of the Record Villa’s 190-hour print against a conventional four-to-five-month build [32] is suggestive but remains an isolated, unaudited claim rather than evidence of a repeatable delivery schedule across multiple units. Scalability in this sense is not simply a matter of print speed; it requires standardized toolpath and mix libraries that are transferable across repeated units, and a construction sequence in which 3DCP is integrated with conventional trades across many houses rather than demonstrated once. None of the five projects reviewed provided evidence at this level, a gap that remains the central obstacle to 3DCP’s transition from pilot to program.
4.4. Suitability to Site and Typology
The projects reviewed also expose an underexamined relationship between machine type and site condition. Gantry systems, as used at Emaar and Dar Al Arkan, require a cleared working area proportioned to the building footprint, a condition met at both sites but one that would be harder to satisfy on a constrained urban infill plot. Robotic arm systems occupy a smaller working footprint, but this compactness was achieved through fragmentation in the two earlier cases and only reconciled with continuous output in the most recent one. None of the five projects address multi-story construction beyond Dar Al Arkan’s three stories, nor irregular urban plots common in denser parts of GCC cities. Machine-to-site matching in current GCC practice therefore appears incidental rather than systematic.
4.5. Collaborative Fabrication
Across all five cases, printed concrete walls were paired with conventionally constructed foundations, structural components, roofs, and MEP systems, confirming the hybrid delivery model already established in the literature. This is not a limitation to be resolved but a design strategy to be formalized: 3DCP contributes continuous, formwork-free wall production, while precast systems, prefabricated service modules, and conventional trades could complete the elements current printing technology cannot yet address [34]. The consistency of this pattern across projects with otherwise divergent machines and strategies indicates that collaborative fabrication could offer a viable model in GCC practice, even when not explicitly named as such.
4.6. Transparent Performance Evaluation
The most consistent finding across all five projects is the near-total absence of independently verified performance data. None of the cases reviewed publishes thermal testing, structural certification detail, Life Cycle Assessment data, or audited cost or construction-time comparisons against conventional buildings. Claimed benefits, a 32% carbon reduction at MEET Villa, up to 50% waste reduction at Emaar, lower material costs at Dar Al Arkan, are reported without independent verification in every instance. This pattern of non-disclosure, consistent across projects with different developers, machine vendors, and national contexts, is itself analytically significant: it suggests an industry-wide practice rather than an isolated gap. Progress from pilot to program requires that future projects treat performance transparency as a condition of public endorsement, not an optional addendum to marketing material.
5. Conclusions
This paper set out to critically examine various 3DCP initiatives in the GCC housing sector, assessing both their transformative potential and the conditions still limiting their broader adoption, in response to this Special Issue’s call for interdisciplinary perspectives on innovation in contemporary residential design. Two contributions were advanced in service of this aim: a critical review of five GCC 3DCP residential projects, examined across technical, material, and procurement parameters, and a reflective design framework synthesizing what these projects collectively demonstrate about the maturity of the 3DCP process. To the authors’ knowledge, no prior study has brought these five projects together under a single, collective qualitative analysis; existing coverage remains confined to individual project documentation, company reporting, and press coverage treating each case in isolation. This paper’s first contribution is therefore best understood as a pilot documentation effort, establishing a shared analytical basis from which the region’s 3DCP practice can be read as a coherent, if still uneven, body of work rather than a set of unconnected demonstrations.
The review established that 3DCP in the GCC has produced genuine architectural and technical milestones, from the MEET Villa’s early integration of printed form with Emirati architectural reference, to the Dar Al Arkan Villa’s demonstration that outdoor desert printing is achievable without a climate-controlled enclosure, to the 3DXB Record Villa’s reconciliation of robotic arm flexibility with villa-scale continuous monolithic output. However, it is evident that these projects do not describe a technology converging on a settled method; they demonstrate five largely independent experiments encompassing a set of unresolved questions concerning on-site monolithic versus fragmented printing based on utilized machine, scalability, and site-typology matching.
The design framework proposed in Section 4 makes this pattern explicit rather than treating it as incidental variation between projects. Machine selection across the cases reviewed appears to be driven more by vendor partnerships and availability than by deliberate alignment with the housing program and formal ambition. Where the projects are more consistent is in the hybrid delivery model they all share, suggesting that collaborative fabrication, orchestrated deliberately rather than fully autonomous printing, is already the practical basis of GCC 3DCP construction. Most consistently of all, the near-total absence of independently verified performance data recurs across every project regardless of developer, vendor, or national context, indicating an industry-wide pattern rather than a shortcoming specific to any single case.
These findings support the paper’s central argument: the transition from pilot to programmed delivery in GCC 3DCP housing is constrained less by the printing technology itself than by the absence of a considered design and delivery logic surrounding it. Addressing this gap does not require a new generation of printing hardware; it requires that architects, developers, and technology partners approach these decisions with the same design intelligence currently applied to the architectural expression of printed form.
As noted in Section 2.3, this study is subject to two related limitations. First, the analysis relies mainly on company reports, press releases, and secondary documentation rather than independently audited technical or performance data, a constraint that reflects the state of public disclosure in the field rather than a methodological shortcoming of this review. Second, the study does not incorporate primary interviews with the architects, engineers, or fabricators of the reviewed projects, as authorship and direct contacts are not publicly disclosed for several of the cases examined; this scope decision means the framework proposed here reflects a design-researcher’s synthesis of published evidence rather than practitioner-validated findings.
These limitations point directly to priorities for future research. Empirical investigation, including practitioner interviews where access can be established, is needed to generate independently verified thermal, structural, and life-cycle performance data for GCC 3DCP housing, without which claims of sustainability and efficiency benefit will remain unsubstantiated. Comparative cost and construction-duration studies, conducted under audited conditions across multiple repeated units rather than single demonstrator structures, would begin to address the scalability gap identified in this review. Further work is warranted on developing explicit, criteria-based decision frameworks for machine and printing-strategy selection, tailored to the range of site conditions, housing typologies, and delivery models present across the GCC’s construction markets. As the region’s national strategies continue to position additive manufacturing as a component of future housing delivery, closing this gap between demonstration and disciplined, evidence-based practice will determine whether 3DCP moves from an architecture of possibility to a genuine architecture of practice.
Author Contributions
Conceptualization, B.E.M. and L.A.; methodology, B.E.M.; investigation and data curation, B.E.M.; writing, original draft preparation, B.E.M. and L.A.; writing, review and editing, B.E.M. and C.C.; visualization, B.E.M.; supervision, B.E.M. All authors have read and agreed to the published version of the manuscript.
Funding
This research received no external funding.
Institutional Review Board Statement
Not applicable.
Informed Consent Statement
Not applicable.
Data Availability Statement
No new data was created in this study. All data supporting the findings reported are drawn from the publicly available sources cited in the reference list.
Acknowledgments
The authors would like to thank Ms.Mariam Alkaabi for assistance with data collection and diagram preparation.
Conflicts of Interest
The authors declare no conflicts of interest.
Generative AI Statement
During the preparation of this manuscript, the author used Claude (Anthropic) to assist with restructuring the manuscript to conform to the journal’s required format. ChatGPT image generation (OpenAI) was used to enhance the rendering quality of the diagrammatic panels within Figure 1 and Figure 2, Figure 4, and Figure 5; the photographic panels documenting the built projects were not altered. The authors have reviewed all AI-assisted content and take full responsibility for the content of this publication.
Abbreviations
The following abbreviations are used in this manuscript:
| 3DCP | 3D Concrete Printing |
References
- Kim, Y.K.; Scoppa, M.; Haddad, M. An Investigation into the Role of 3D Printing in Residential Buildings: An Emirati Housing Case Study. Buildings 2025, 15, 3933. [Google Scholar] [CrossRef]
- Agegn; Regassa, Y.; Angassa, K.; Mekonnen, K.N. Systematic review on 3D concrete printing technology: Breakthroughs and challenges. Discov. Civ. Eng. 2026, 3. [Google Scholar] [CrossRef]
- Khoshnevis; Dutton, R. Innovative Rapid Prototyping Process Makes Large Sized, Smooth Surfaced Complex Shapes in a Wide Variety of Materials. Mater. Technol. 1998, 53–56. [Google Scholar] [CrossRef]
- Khoshnevis. Automated construction by contour crafting—related robotics and information technologies. Autom. Constr. 2004, 13, 5–19. [Google Scholar] [CrossRef]
- Tay, Y.W.D.; Panda, B.; Paul, S.C.; Mohamed, N.A.N.; Tan, M.J.; Leong, F.K. 3D printing trends in building and construction industry: A review. Virtual Phys. Prototyp. 2017, 12, 261–276. [Google Scholar] [CrossRef]
- El-Sayegh, S.; Romdhane, L.; Manjikian, S. A critical review of 3D printing in construction: Benefits, challenges, and risks. In Proceedings of the Archives of Civil and Mechanical Engineering, 2020. [Google Scholar]
- Rael, R. V. San Fratello, Printing Architecture: Innovative Recipes for 3D Printing; Princeton Architectural Press: London, 2018. [Google Scholar]
- Mohamed; Mishra, A.; Isam, F. An overview of 3D printed concrete for building structures: Material properties, sustainability, future opportunities, and challenges. Structures 2025, 78. [Google Scholar] [CrossRef]
- Ghaffar, S.H.; Corker, J.; Fan, M. Additive manufacturing technology and its implementation in construction as an eco-innovative solution. In Proceedings of the Automation in Construction, 2018; pp. 1–11. [Google Scholar]
- Bauguess, B. ICON + New Story + ECHALE Unveil First Homes in 3D-Printed Community. 2019. [Google Scholar]
- ICON Build. ICON Build. Available online: https://iconbuild.com/.
- Weger, D.; Gehlen, C.; Korte, W.; Fabian, M.; Scheydt, J.; Stengel, T. Building rethought – 3D concrete printing in building practice. Constr. Robot. 2021, 5, 203–210. [Google Scholar] [CrossRef]
- Youssef, M.; Abbas, L. APPLYING 3D PRINTING TECHNOLOGY IN CONSTRUCTING SUSTAINABLE HOUSES. Archit. Plan. J. (APJ) 2023, 29. [Google Scholar] [CrossRef]
- COBOD. First 3D Printed Social Housing Project Built to New ISO/ASTM Standard Completed 35% Faster Than with Conventional Methods. 2024. Available online: https://cobod.com/3d-printed-social-housing-project-compliant-with-new-standards/.
- Shaikhnag. Contec announces Western Australia’s first innovative 3D printed multi-story house. 2025. Available online: https://3dprintingindustry.com/news/contec-announces-western-australias-first-innovative-3d-printed-multi-story-house-238113/.
- Bos, F.; Wolfs, R.; Ahmed, Z.; Salet, T. Additive manufacturing of concrete in construction: Potentials and challenges of 3D concrete printing. Virtual Phys. Prototyp. 2016, 11, 209–225. [Google Scholar] [CrossRef]
- Lim, S.; Buswell, R.; Le, T.; Austin, S.; Gibb, A.; Thorpe, T. Developments in construction-scale additive manufacturing processes. In Proceedings of the Automation in Construction, 2012; pp. 262–268. [Google Scholar]
- Puzatova; Shakor, P.; Laghi, V.; Dmitrieva, M. Large-Scale 3D Printing for Construction Application by Means of Robotic Arm and Gantry 3D Printer: A Review. Buildings 2022, 12. [Google Scholar] [CrossRef]
- Dörfler, K.; Hack, N.; Sandy, T.; Giftthaler, M.; Lussi, M.; Walzer, A.N.; Buchli, J.; Gramazio, F.; Kohler, M. Mobile robotic fabrication beyond factory conditions: Case study Mesh Mould wall of the DFAB HOUSE. Constr. Robot. 2019, 3, 53–67. [Google Scholar] [CrossRef]
- Omrania. 3D Printing Comes of Age: Robotic Construction Is Becoming Reality in the Middle East. 2022. Available online: https://omrania.com/insights/3d-printing-comes-of-age-robotic-construction-is-becoming-reality-in-the-middle-east/.
- CyBe Construction, "MEET Villa Cultural heritage meets state-of-the-art technology. 2 November 2019. Available online: https://cybe.eu/cases/meet-villa/.
- Keane, P. A Look Around the UAE’s First 3D Printed Villa. 7 April 2023. Available online: https://3dprinting.com/news/a-look-around-the-uaes-first-3d-printed-villa/.
- CyBe Construction. 3D Studio 2030, Affordable housing, efficient production. 2020. [Google Scholar]
- Alabbasi, M.; Chen, H.-M.; Agkathidis, A. Assessing the effectivity of additive manufacturing techniques for the production of building components: Implementing innovation for housing construction in Saudi Arabia. In Proceedings of the ASCAAD, Cairo, 2021. [Google Scholar]
- D Vinci creations, "3D Vinci creations. Available online: https://www.3dvincicreations.com/portfolio-collections/projects/dubai%E2%80%99s-first-3d-printed-villa-%E2%80%93-emaar-properties.
- COBOD. Emaar Unveils Dubai’s First Villa 3D Printed Using COBOD Technology, A Hidden Gem from 2019. 6 December 2023. Available online: https://cobod.com/emaar-unveils-dubai-first-villa-3d-printed-using-cobod-technology/.
- COBOD. The tallest 3D printed building in the world is now in Saudi Arabia. 2 November 2022. Available online: https://cobod.com/the-worlds-tallest-3d-printed-building-is-now-in-saudia-arabia/.
- Wakefield, E. Dar Al Arkan 3D prints three-strory villa in Riyadh, Saudi Arabia. 23 March 2023. Available online: https://www.voxelmatters.com/dar-al-arkan-3d-prints-three-strory-villa-in-riyadh-saudi-arabia/.
- PA Editorial Team. Dar Al Arkan and COBOD constructed the world’s tallest 3D-printed building in Riyadh, Saudi Arabia. 27 April 2023. Available online: https://parametric-architecture.com/dar-al-arkan-and-cobod-constructed-the-worlds-tallest-3d-printed-building-in-riyadh-saudi-arabia/?srsltid=AfmBOopSBDsoeo9Z-VUXTy5wWT5Ul_-w8BCjax50rZx8FhzoeAJ56Nc4.
- Oxborrow. Dar Al Arkan completes first 3D-printed villa in Saudi Arabia. 31 October 2022. Available online: https://www.thenationalnews.com/business/property/2022/10/31/dar-al-arkan-completes-first-3d-printed-villa-in-saudi-arabia/.
- DXB GROUP, "3DXB GROUP. Available online: https://3dxb-group.com/.
- Bari, M. Immense speed and efficiency’: Inside the world’s largest 3D printed villa in Dubai. 4 March 2024. Available online: https://www.constructionweekonline.com/news/3dxb-dubai-3d-print-villa.
- Dubai Future Foundation. Dubai Future Foundation. 23 May 2016. Available online: https://www.dubaifuture.ae/latest-news/dubai-3d-printing-strategy-launched-as-the-first-initiative-of-its-kind-in-the-world/.
- Mohamed, B.E.; Elkaftangui, M.; Zureikat, R.; Hiyasat, R. Design and delivery of national housing in the UAE: An alternative approach. Front. Built Environ. 2023, 9. [Google Scholar] [CrossRef]
Figure 1.
Gantry-based 3D concrete printing system, showing rail-guided frame configuration.
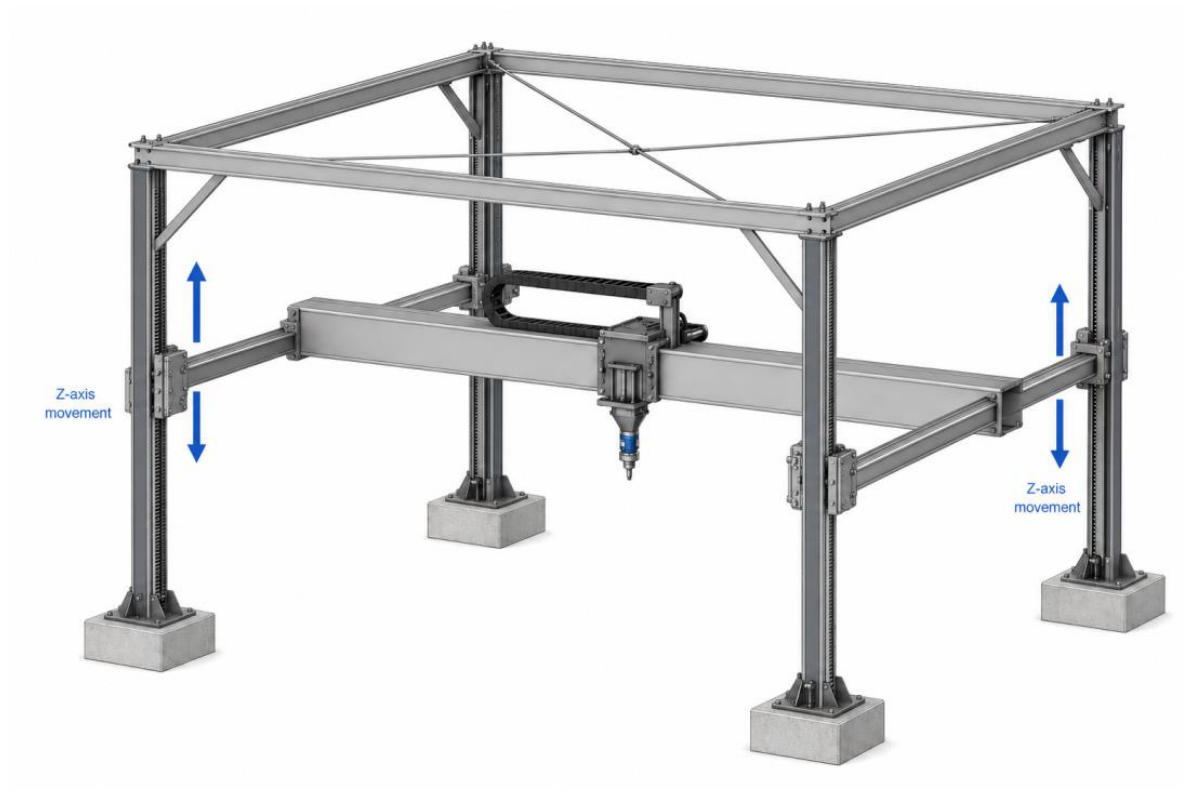
Figure 2.
Robotic arm-based 3D concrete printing system mounted on a fixed or mobile base with multi-axis articulation.
Figure 2.
Robotic arm-based 3D concrete printing system mounted on a fixed or mobile base with multi-axis articulation.
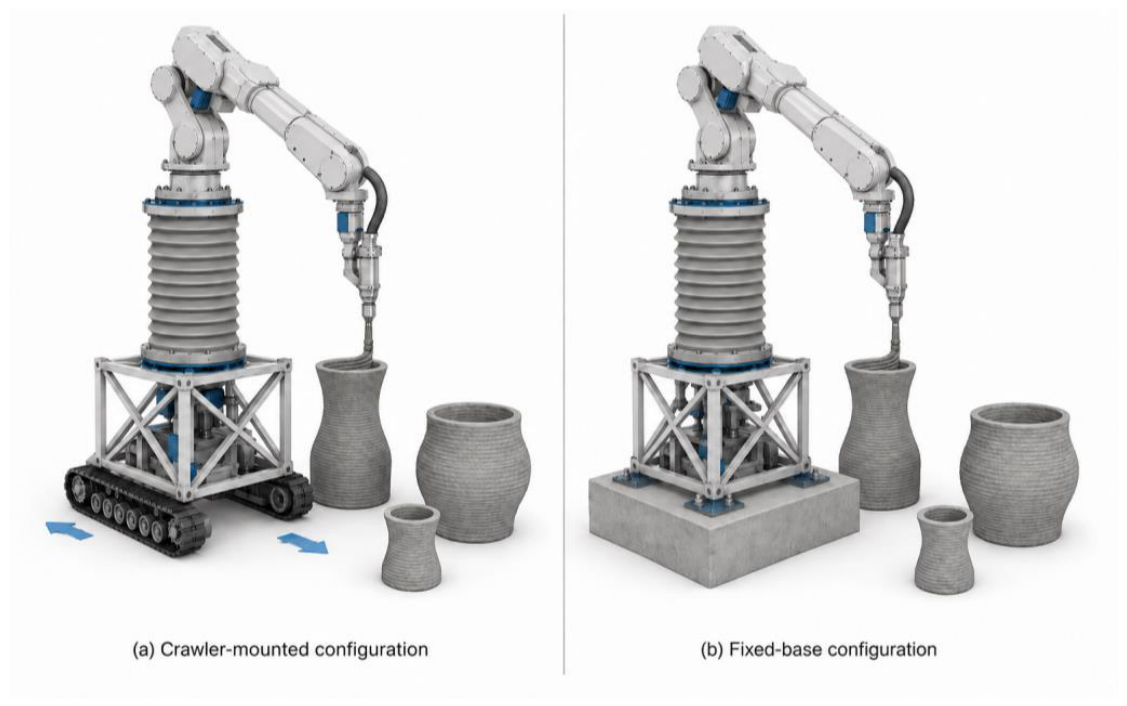
Figure 3.
MEET Villa, Sharjah, UAE, by CyBe Construction: (a) completed exterior showing the finished facade with traditional Emirati textures and detailing; (b) CyBe RC mobile robotic printer during fabrication; (c) diagram of 3D printed wall fragments; (d) axonometric diagram of wall fragments (Source: CyBe Construction, 2019).
Figure 3.
MEET Villa, Sharjah, UAE, by CyBe Construction: (a) completed exterior showing the finished facade with traditional Emirati textures and detailing; (b) CyBe RC mobile robotic printer during fabrication; (c) diagram of 3D printed wall fragments; (d) axonometric diagram of wall fragments (Source: CyBe Construction, 2019).
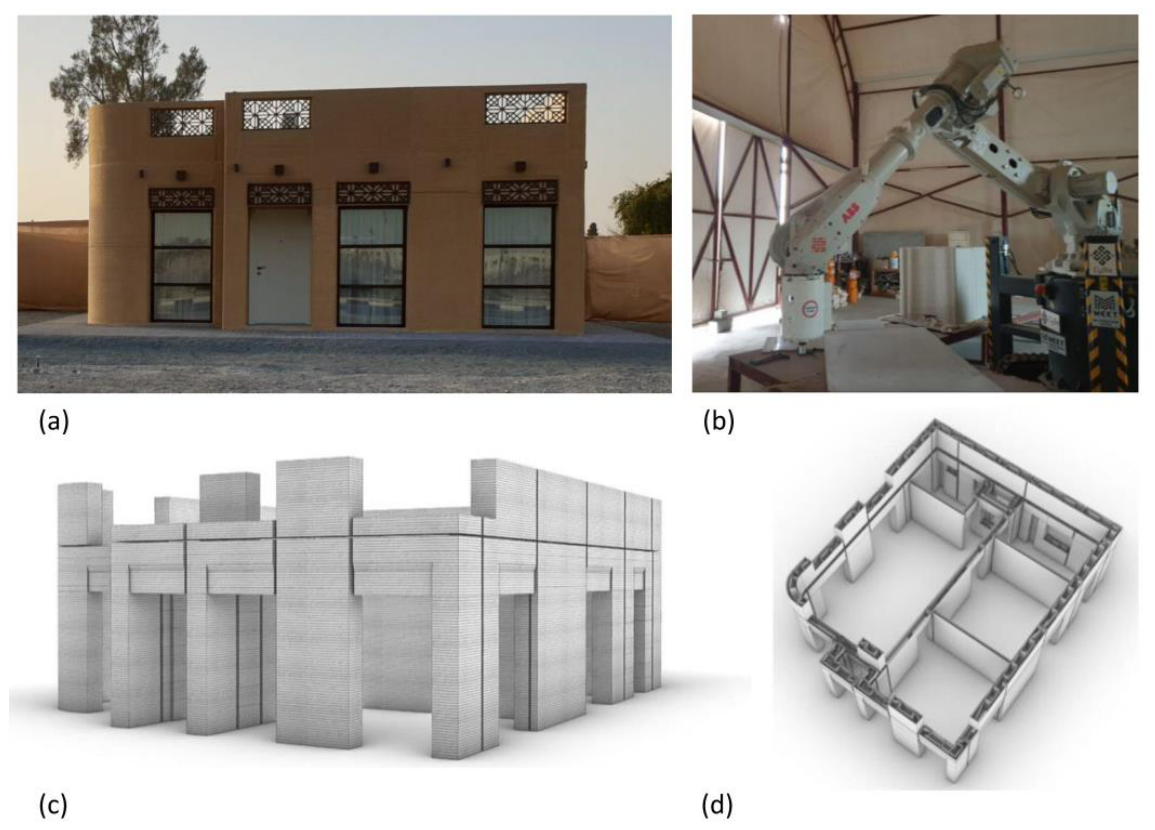
Figure 4.
3D Studio 2030, Riyadh, Saudi Arabia: (a) wall-fragments layout; (b) diagram of assembled wall panels and structure; (c) diagram of on-site printing process using the CyBe RC robot crawler within an enclosed tent; (d) completed 80 m2 structure (Source: CyBe Construction, 2020).
Figure 4.
3D Studio 2030, Riyadh, Saudi Arabia: (a) wall-fragments layout; (b) diagram of assembled wall panels and structure; (c) diagram of on-site printing process using the CyBe RC robot crawler within an enclosed tent; (d) completed 80 m2 structure (Source: CyBe Construction, 2020).
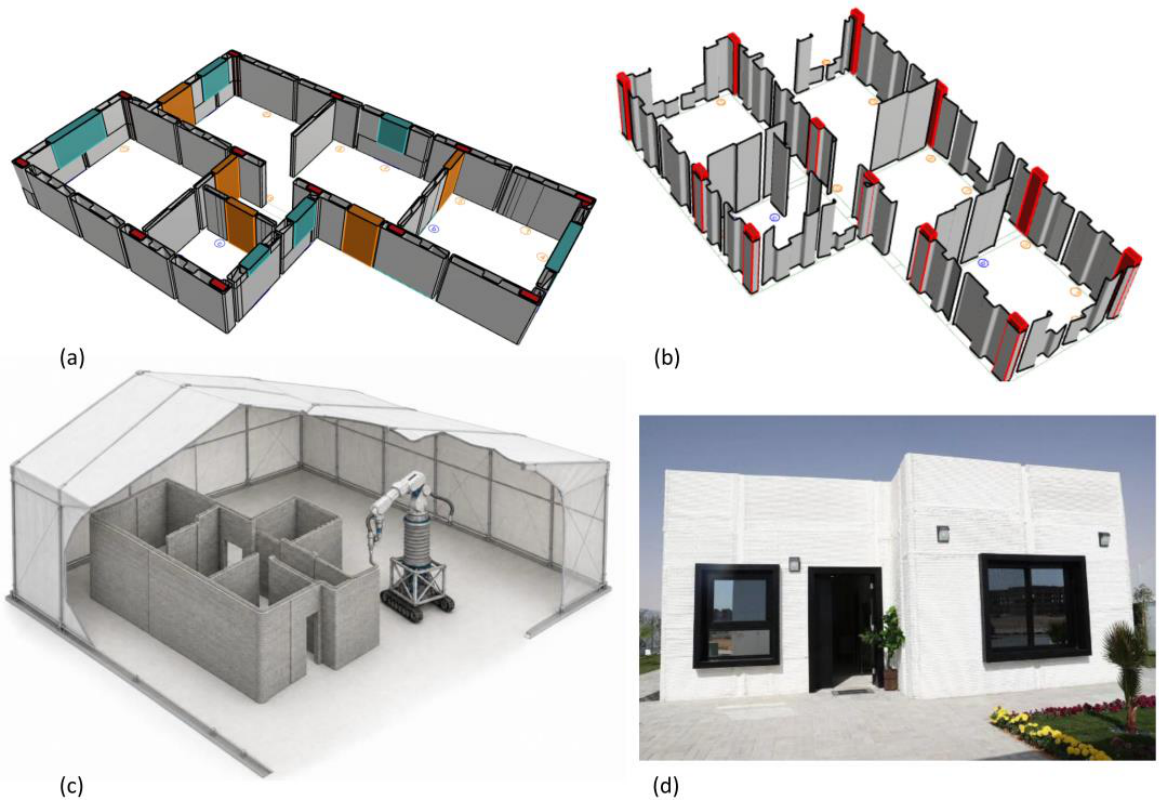
Figure 5.
Emaar’s First 3D-Printed Villa, Arabian Ranches III, Dubai: (a) floor plan diagram showing the curved wall layout; (b) aerial rendering; (c) exterior views showing curved wall geometries and smooth printed finish; (d) axonometric diagram of the printing process (Source: U+A Architects, COBOD,2023).
Figure 5.
Emaar’s First 3D-Printed Villa, Arabian Ranches III, Dubai: (a) floor plan diagram showing the curved wall layout; (b) aerial rendering; (c) exterior views showing curved wall geometries and smooth printed finish; (d) axonometric diagram of the printing process (Source: U+A Architects, COBOD,2023).
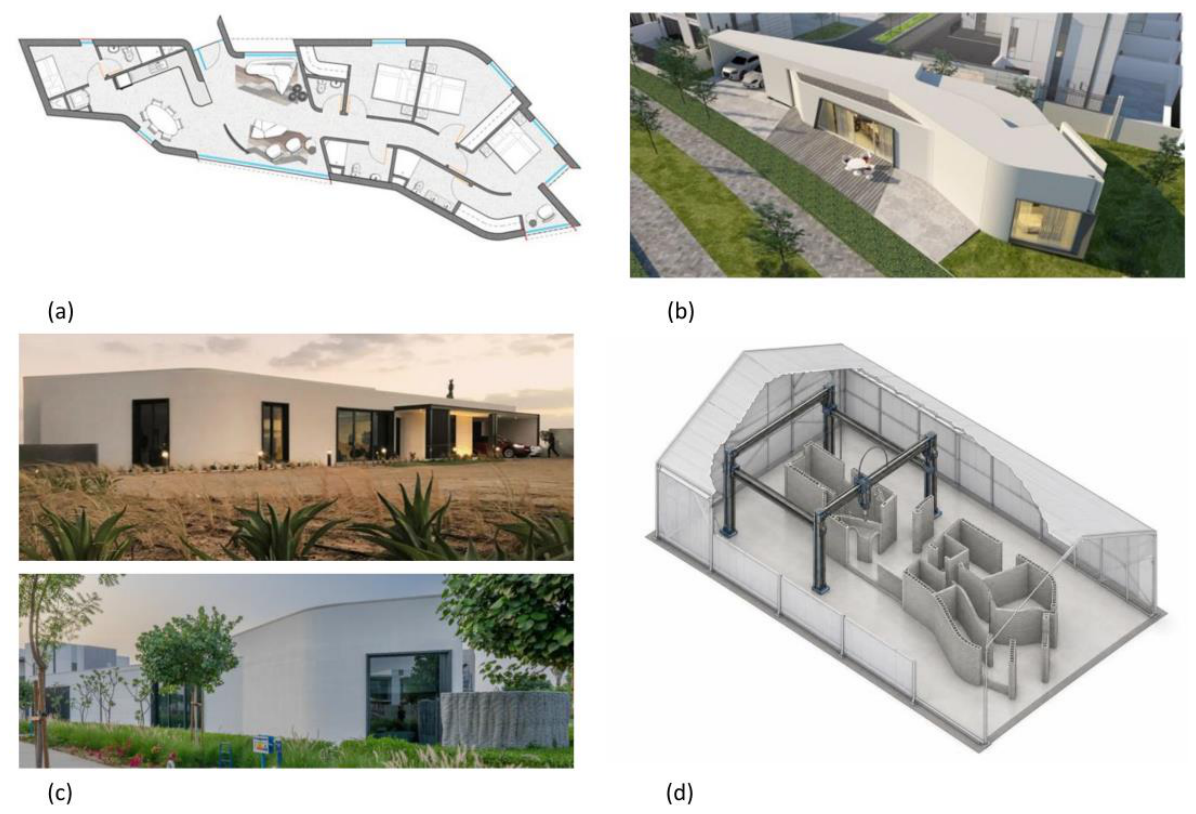
Figure 6.
Dar Al Arkan 3D Printed Villa, Shams Al Riyadh, Riyadh, KSA: (a) COBOD BOD2 gantry printer in operation; (b,c) completed three-story structure viewed at dusk and daylight, showing facade detailing (Source: COBOD, 2022).
Figure 6.
Dar Al Arkan 3D Printed Villa, Shams Al Riyadh, Riyadh, KSA: (a) COBOD BOD2 gantry printer in operation; (b,c) completed three-story structure viewed at dusk and daylight, showing facade detailing (Source: COBOD, 2022).
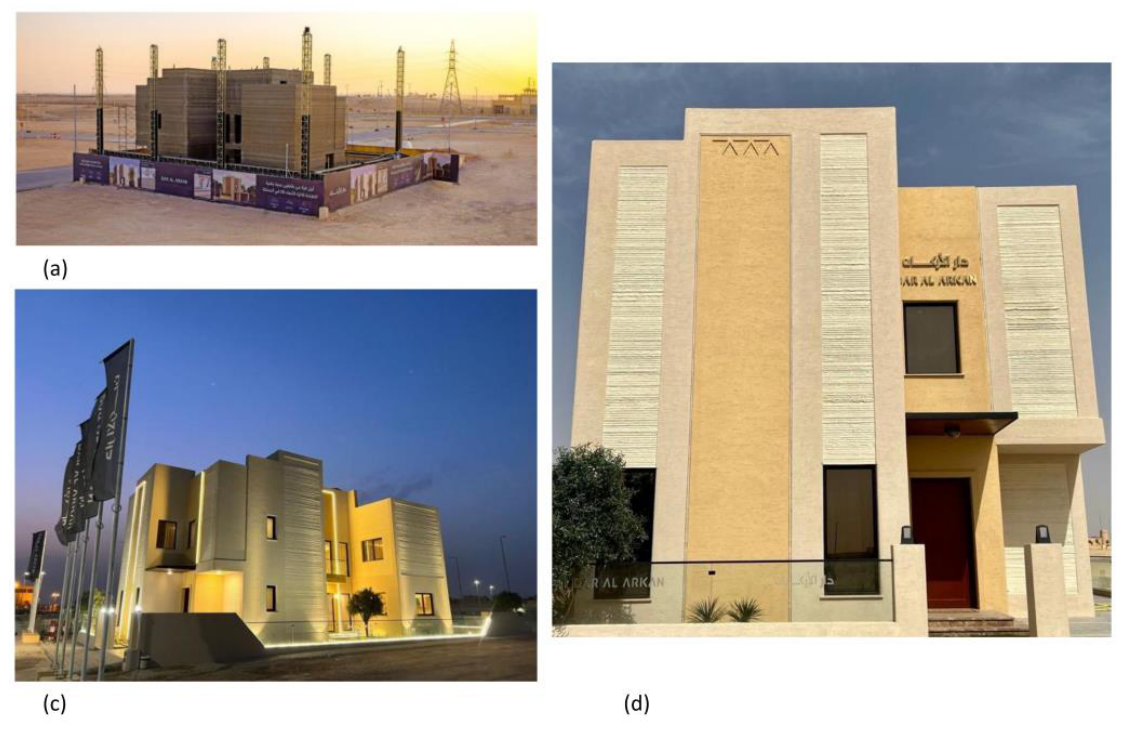
Figure 7.
3DXB Record Villa, Al Awir 1, Dubai, UAE (2023-2024): (a) the MaxiPrinter deployed on site; (b) completed exterior showing curved facade, integrated openings, and as-printed concrete texture; (c) close-up of continuous layer deposition; (d) printed wall structure at an intermediate construction stage (Source: 3DXB Group).
Figure 7.
3DXB Record Villa, Al Awir 1, Dubai, UAE (2023-2024): (a) the MaxiPrinter deployed on site; (b) completed exterior showing curved facade, integrated openings, and as-printed concrete texture; (c) close-up of continuous layer deposition; (d) printed wall structure at an intermediate construction stage (Source: 3DXB Group).
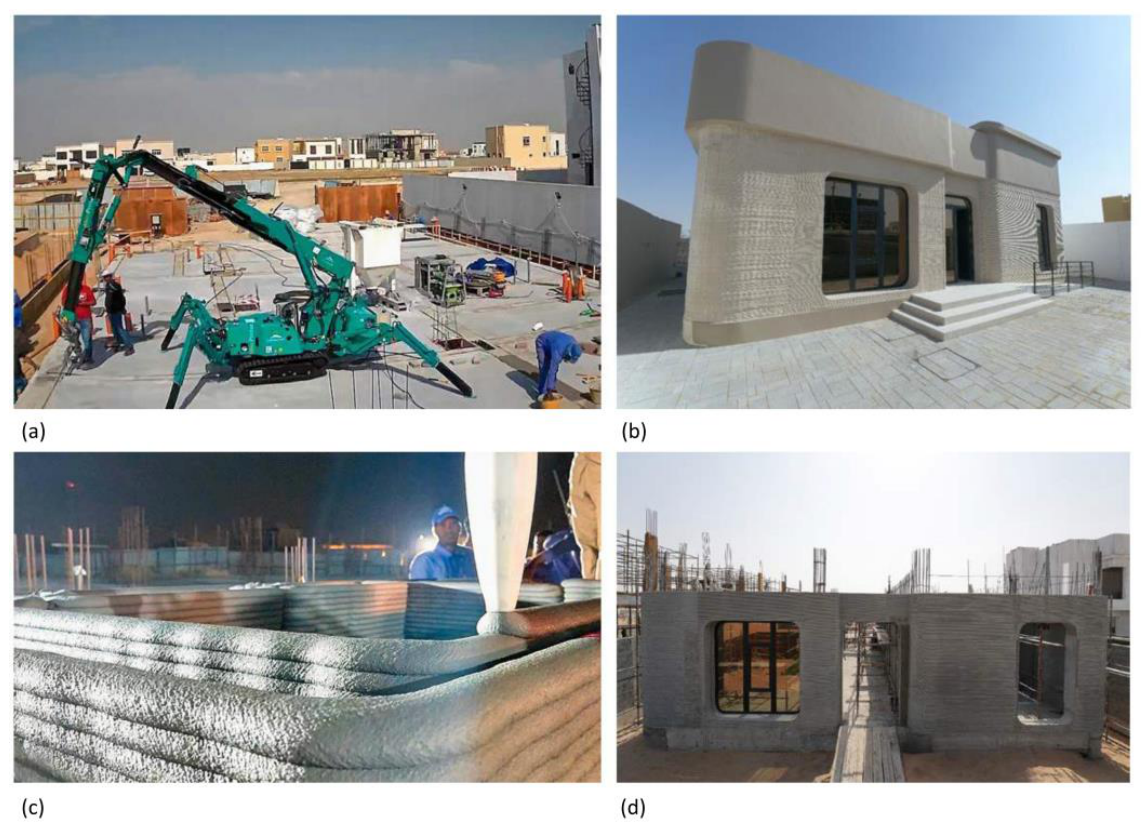

Table 1.
Comparative and disclosure-matrix summary of the five 3DCP residential projects reviewed in the GCC. D = Disclosed with source; P = Partially disclosed (self-reported by the delivery team, unaudited); U = Undisclosed.
Table 1.
Comparative and disclosure-matrix summary of the five 3DCP residential projects reviewed in the GCC. D = Disclosed with source; P = Partially disclosed (self-reported by the delivery team, unaudited); U = Undisclosed.
| Project (Location, Year) | Machine System | Printing Strategy | Thermal | Struct. Cert. | Cost | Duration |
| MEET Villa (Sharjah, 2019-2020) | Robotic arm (CyBe RC crawler) | Fragmented, printed/assembled on-site | U | U | U | U |
| MoH Pilot House (Riyadh, 2018) | Robotic arm (CyBe RC crawler) | Fragmented, printed/assembled on-site | U | P | U | P |
| Emaar Villa (Dubai, 2019-2023) | Gantry (COBOD BOD2) | Continuous monolithic | U | U | U | P |
| Dar Al Arkan Villa (Riyadh, 2022-2023) | Gantry (COBOD BOD2) | Continuous monolithic | U | P | P | P |
| 3DXB Record Villa (Dubai, 2023-2024) | Robotic arm (MaxiPrinter) | Continuous monolithic | U | P | U | D |
Note: disclosure coding reflects the public record as of the sources cited in Section 3.3.1, Section 3.3.2, Section 3.3.3, Section 3.3.4, Section 3.3.5 and Section 3.3.6; ’Partially disclosed’ indicates a figure reported by the project’s own delivery team without independent audit or published methodology.
Disclaimer/Publisher’s Note: The statements, opinions and data contained in all publications are solely those of the individual author(s) and contributor(s) and not of MDPI and/or the editor(s). MDPI and/or the editor(s) disclaim responsibility for any injury to people or property resulting from any ideas, methods, instructions or products referred to in the content. |
© 2026 by the authors. Licensee MDPI, Basel, Switzerland. This article is an open access article distributed under the terms and conditions of the Creative Commons Attribution (CC BY) license.
Copyright: This open access article is published under a Creative Commons CC BY 4.0 license, which permit the free download, distribution, and reuse, provided that the author and preprint are cited in any reuse.