
Submitted:
27 August 2026
Posted:
28 August 2026
You are already at the latest version
Abstract
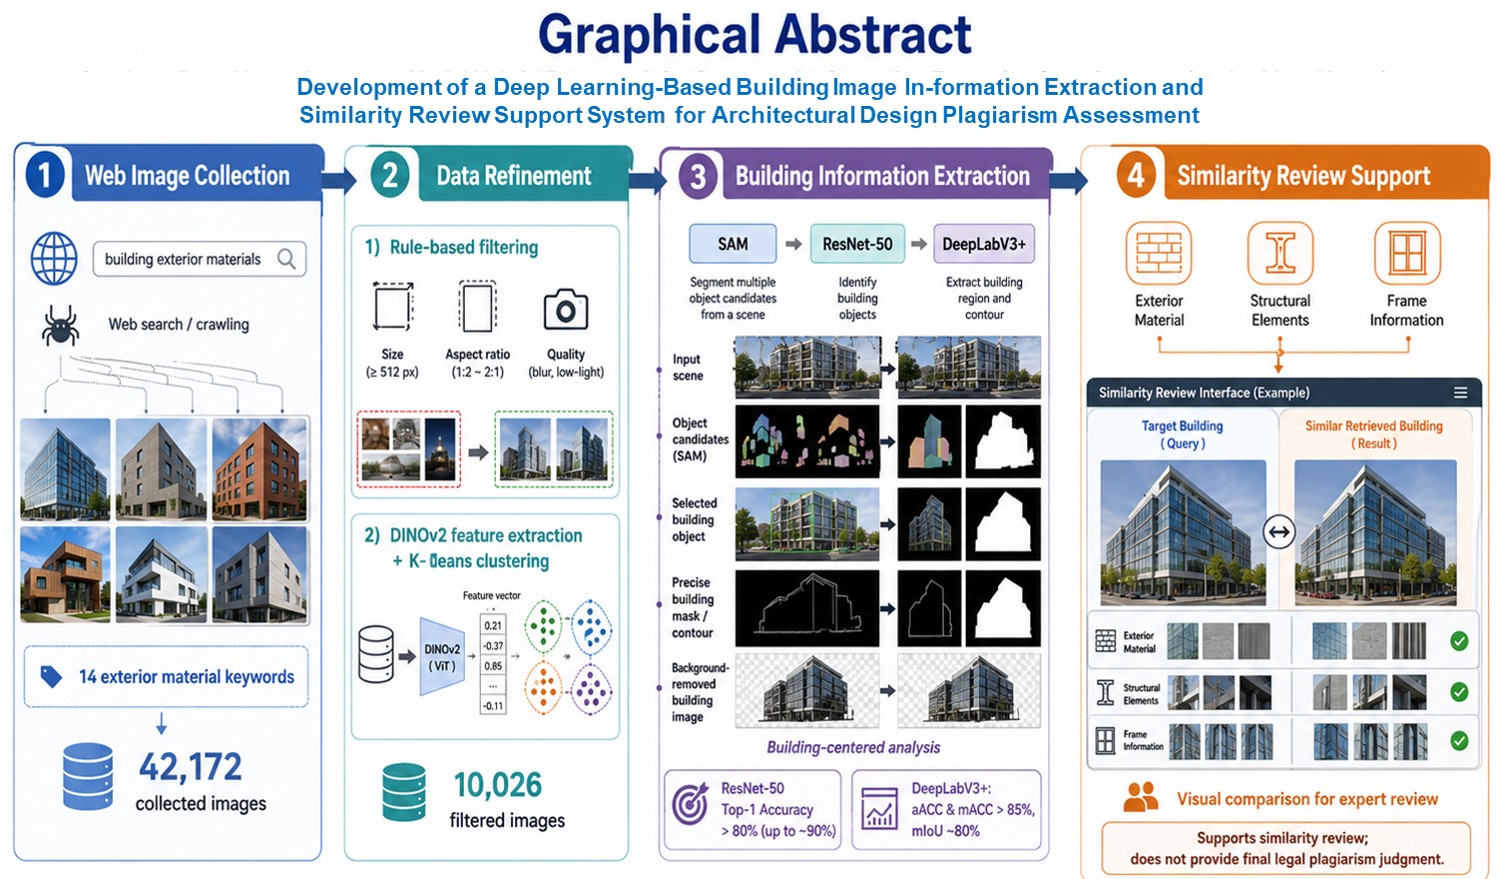
Assessing potential copyright infringement or plagiarism in architectural design requires the systematic comparison of visual information, including building appearance, form, exterior materials, and opening configurations. However, conventional review practices often rely on qualitative expert judgment, which can limit objectivity and repeatability. This study proposes a deep learning-based information extraction and similarity review support system that automatically extracts building image information and supports the retrieval of visually similar buildings, rather than directly determining legal plagiarism. The proposed system consists of data, architecture, exterior material, structural, and frame modules. The data module refines web-crawled images using rule-based filtering, DINOv2 feature extraction, and K-Means clustering. The architecture module combines SAM, ResNet-50, and DeepLabV3+ to identify building objects and extract building regions and contour information. Experimental results showed that 10,026 images were retained as the final database from 42,172 collected images. The ResNet-50 classification model achieved more than 80% Top-1 accuracy, while the DeepLabV3+ segmentation model achieved more than 85% aACC and mACC and approximately 80% mIoU. The findings demonstrate the feasibility of image-based building information extraction as a support framework for architectural design similarity review. Future work should further refine quantitative similarity scoring and its connection to legal assessment criteria.
Keywords:
architectural design
; design similarity
; plagiarism assessment support
; building image analysis
; deep learning
; semantic segmentation
1. Introduction
Because architectural design simultaneously embodies artistic expression and utilitarian function, distinguishing protectable creative elements from unprotectable functional, conventional, or standard elements is more critical than in ordinary pictorial, photographic, or graphic works [1,2,3,4,5]. In reviewing potential plagiarism or copyright infringement in architectural design, it is therefore necessary to examine not only the overall visual impression of a building but also the separation between protectable expressive elements and functional design constraints. Kim [6] argued that filtering out unprotectable elements is a central step in substantial similarity analysis for architectural works. Smiley [7] further emphasized that both the overall “look and feel” and the element-by-element comparison of protectable components should be considered in architectural copyright analysis. Mann and Denoncourt [8] also noted that architectural drawings, plans, and constructed buildings may be protected in different ways, indicating that the scope of copyright protection for architectural works cannot be reduced to a simple comparison of exterior appearance.
Accordingly, assessing plagiarism in architectural design involves legal and interpretive judgment. Scheffler et al. [9] attempted to formalize substantial similarity in copyright law using a quantitative framework; however, such computational approaches should be understood as supporting legal reasoning rather than replacing it. Simatupang [10] also emphasized that both substantial similarity and independent creation must be considered when assessing the similarity of architectural works. Therefore, a computer vision-based system should not be positioned as a tool that automatically makes a final legal determination of architectural design plagiarism. Instead, it should be designed as a support tool that extracts relevant information from building images and retrieves visually similar cases to assist experts in similarity review.
Content-Based Image Retrieval (CBIR) is a technology for retrieving similar images based on visual information contained in the image itself, such as color, texture, shape, spatial arrangement, and high-level semantic features, rather than textual descriptions or metadata. Dubey [11] reviewed deep learning-based CBIR and showed that it can reduce the limitations of hand-crafted feature design and provide an effective approach for retrieving similar images from large-scale image databases. Chen et al. [12] explained that deep learning-based image retrieval has advanced in multiple directions, including global features, local features, feature embedding, feature aggregation, and fine-tuning strategies. Hameed et al. [13] and Zhang and Liu [14] also showed that recent CBIR research has shifted from simple color- or texture-based retrieval toward semantic image retrieval. However, as Barz and Denzler [16] pointed out, image retrieval still faces the semantic gap between human-perceived similarity and feature-level similarity computed by machine learning models.
General image retrieval methods mainly focus on estimating similarity between whole images. However, visual features in building images can vary substantially depending on camera viewpoint, lighting conditions, surrounding background, vegetation, vehicles, adjacent buildings, and pedestrians. Moreover, even when two building images appear similar as a whole, their protectable design elements may differ. Conversely, even when their overall visual appearance differs, their façade composition, exterior materials, frame configuration, and opening proportions may be similar. Therefore, image analysis for architectural design review requires a domain-specific procedure that extracts not only whole-image similarity but also building objects, building contours, façade composition, exterior materials, windows, and frame-related information. Studies on near-duplicate image detection have proposed methods for identifying visually similar images under transformation, compression, recapturing, and partial modification conditions [17,18], and these approaches can provide a technical basis for similar-building image retrieval.
Image-based building information extraction has also been increasingly investigated in architectural and urban studies. Shon et al. [19] proposed a method for extracting exterior building information from 3D maps using deep learning-based image processing. Gu and Choo [20] presented a method for constructing a façade dataset using road-view images collected from web portals. Dai et al. [21] proposed a semantic segmentation method for residential building façades in urban environments, while Zhang, Fukuda, and Yabuki [22] analyzed city-scale façade colors and building functions using street-view images and deep learning. Ji and Jun [23] developed a deep learning model for recognizing architectural forms and structural members in East Asian traditional buildings, and Xu et al. [24] proposed an urban architectural style recognition and dataset construction method based on street-view images. Roussel et al. [25] introduced a deep learning-based approach for identifying the same building from street-view images captured from different viewpoints. Wei et al. [32] and Xie et al. [33] further proposed datasets and methods for semantic segmentation of irregular building façades or façade materials and colors. These studies demonstrate that building images can be treated as analyzable data containing diverse architectural information, including form, façade, materials, colors, structural elements, and architectural styles.
Meanwhile, deep learning-based image classification and semantic segmentation models can serve as core methods for building image information extraction. ResNet is a representative image classification model that improves the training stability of deep neural networks through residual learning [26]. DeepLabV3+ combines atrous separable convolution with an encoder–decoder architecture to improve object boundary recovery in semantic segmentation [27]. SAM was proposed as a general-purpose segmentation model trained on a large-scale mask dataset and can segment diverse objects across image domains [28]. DINOv2 provides generalized visual features based on self-supervised learning and can be applied to a wide range of image-level and pixel-level tasks [29]. K-Means clustering is a representative unsupervised learning method for grouping unlabeled feature vectors into similar clusters [30], while the Vision Transformer demonstrated the potential of attention-based visual representation learning by treating images as patch-level tokens [31]. Despite these advances, previous studies have mainly focused on individual tasks, such as image retrieval, building detection, façade segmentation, exterior material classification, architectural style recognition, and semantic segmentation. Considering the legal complexity of architectural design plagiarism, there remains a need for a system architecture that provides objective and repeatable preliminary information that experts can use in the review process.
To address this research gap, this study proposes a deep learning-based building image information extraction and architectural design similarity review support system. The proposed system does not automatically make a final legal determination of architectural design plagiarism. Instead, it automatically extracts building image information required for plagiarism review and supports the retrieval and comparison of similar building images. The system consists of a data module, an architecture module, an exterior material module, a structural module, and a frame module. The data module constructs an image database for training and retrieval through web crawling-based image collection, rule-based filtering, DINOv2-based feature extraction, and K-Means clustering. The architecture module segments object candidates in input images using SAM, identifies building objects using ResNet-50, and extracts building regions and contour information using DeepLabV3+. The extracted building information can then be used in subsequent modules for exterior material, structural element, and frame analysis.
The contributions of this study are as follows. First, it redefines architectural design plagiarism review as an image-based information extraction and similarity review support problem rather than a problem of final legal determination. Second, it presents an integrated building image analysis procedure that combines web crawling, rule-based filtering, self-supervised feature extraction, clustering, object segmentation, image classification, and semantic segmentation. Third, it proposes an analytical structure that links SAM, ResNet-50, and DeepLabV3+ for building object identification and building region extraction. Fourth, it implements a practical GUI-based review support environment that enables users to intuitively compare a target building image with visually similar building images retrieved from the database.
2. Literature Review
2.1. Content-Based Image Retrieval and Deep Image Retrieval
Content-Based Image Retrieval (CBIR) is a core technology for retrieving images that are visually or semantically similar to a query image from large-scale image databases. Early CBIR studies were primarily developed based on hand-crafted features, such as color, texture, and shape. Gudivada and Raghavan [34] summarized the fundamental structure and retrieval problems of CBIR systems, while Smeulders et al. [35] identified the gap between users’ search intentions and the visual features extracted by retrieval systems as a major limitation of early CBIR. Lew et al. [36] and Datta et al. [37] further explained that image retrieval research has evolved from low-level feature-based approaches toward user intent modeling, semantic interpretation, and large-scale database retrieval.
With the introduction of deep learning, image retrieval has rapidly advanced toward the use of CNN-based global and local features. Babenko et al. [38] demonstrated that neural codes extracted from pre-trained CNNs can be effectively used for image retrieval, and Razavian et al. [39] showed that CNN features can serve as general-purpose visual representations across diverse recognition tasks. Tolias et al. [40] proposed an image retrieval method based on max-pooling of CNN activations, whereas Gordo et al. [41] introduced an approach that directly optimizes global representation learning for image search. Radenović et al. [42] proposed a method for fine-tuning CNN-based image retrieval models without human annotation, and Noh et al. [43] developed a large-scale image retrieval method using attention-based local features.
These studies provide an important technical foundation for similarity retrieval in building images. However, general image retrieval methods typically evaluate retrieval performance based on global image features or object instance-level features. In architectural design review, it is necessary to compare not only the overall appearance of a building but also detailed design elements, such as façade composition, window arrangement, exterior material patterns, structural proportions, and frame configuration. Therefore, rather than directly applying general CBIR methods to architectural design plagiarism review, a domain-specific procedure is required to first isolate the building region and then reconstruct features into architecturally meaningful information units.
2.2. Object Retrieval and Urban Image Search
Object retrieval studies address the problem of searching for a specific object or place within a large-scale image collection. Philbin et al. [44] demonstrated the effectiveness of object retrieval using large visual vocabularies and fast spatial matching, while Arandjelović and Zisserman [45] proposed practical strategies for improving object retrieval performance. Schindler et al. [46] introduced an approach for city-scale location recognition by retrieving visual information from millions of street-level images. These studies are closely related to the task of identifying specific buildings or similar urban scenes from large-scale urban image datasets.
However, the type of retrieval required for architectural design plagiarism review differs from simple place recognition or identical object retrieval. If the objective is to locate the same building, object retrieval or place recognition techniques that account for viewpoint changes, illumination variation, occlusion, and location information may be effective. In contrast, plagiarism review support requires the identification of buildings that are design-wise similar, rather than identical. Therefore, information extraction that reflects morphological and compositional similarity is more important than simple instance matching. Accordingly, the similarity review support structure proposed in this study is designed to enable subsequent comparison by separately extracting building form, façade, exterior material, structural, and frame-related information, rather than relying solely on general object retrieval.
2.3. Building Façade Parsing and Architectural Element Segmentation
In building image analysis, façade parsing refers to the task of decomposing a building façade into semantic elements, such as walls, windows, doors, balconies, roofs, and columns. Tyleček and Šára [47] proposed a spatial pattern template approach for recognizing objects with regular structures, demonstrating that repetitive and regular element arrangements can serve as important cues in façade analysis. Teboul et al. [48] applied shape grammars and reinforcement learning to parse two-dimensional architectural façades into elements such as windows, balconies, and walls. Martinović et al. [49] proposed a three-layered approach that interprets façade images at the levels of segments, objects, and architectural elements.
Deep learning-based façade parsing has been further developed to address complex imaging conditions and diverse architectural styles. Liu et al. [51] proposed DeepFacade, a deep learning-based approach for parsing architectural façades into semantic categories. Fathalla and Vogiatzis [52] presented a semantic façade segmentation pipeline that combines appearance cues and layout cues. Mathias et al. [50] further developed the ATLAS approach for façade parsing, showing that hierarchical interpretation of façade elements can improve the understanding of architectural structures. These studies indicate that building façades differ from general natural images because they often exhibit repetition, symmetry, alignment, and structural regularity.
Façade parsing is particularly important for architectural design similarity review. Even when the overall similarity between two building images is low, similarities may exist in window arrangements, façade subdivisions, wall-to-opening ratios, or repeated balcony patterns. Conversely, images may appear visually similar due to background, camera angle, or lighting conditions, even when their actual architectural compositions are different. Therefore, supporting architectural design plagiarism review requires a procedure that separates the building region and façade elements, rather than relying only on whole-image features.
2.4. Building Element, Material, and Style Recognition
Research on extracting detailed information from building images, such as doors, windows, exterior materials, colors, and architectural styles, has also expanded. Sezen et al. [53] explained that detecting doors and windows on building façades plays an important role in storing both geometric and non-geometric information for BIM-related applications. Habili et al. [54] presented an RGB and hyperspectral dataset for building façade segmentation and examined the potential for material-level segmentation of exterior materials, such as wood, brick, and concrete. Maskeliūnas et al. [55] proposed a deep learning-based approach for classifying building façade styles from UAV imagery.
Tao et al. [56] proposed an Element-Arrangement Context Network for façade parsing that reflects the spatial arrangement relationships among architectural elements. This demonstrates that façade analysis requires not only the detection of individual elements but also the interpretation of spatial relationships and arrangement contexts among them. Gadde et al. [57] proposed an auto-context-based method for efficient two-dimensional and three-dimensional façade segmentation, while Klimkowska et al. [58] reviewed data acquisition and processing technologies for detailed three-dimensional building façade reconstruction, emphasizing the importance of façade element extraction and reconstruction in urban modeling and building information processing. Sun et al. [59] combined street-view images and public data to estimate building age and architectural style using deep learning.
These studies show that architectural design similarity review is not merely an image matching problem but is closely related to the extraction of detailed compositional information and spatial arrangement information from buildings. In particular, exterior materials, colors, openings, frames, and façade proportions are key elements that shape the overall impression of a building. Therefore, these elements can serve as important variables in the future development of quantitative similarity scoring methods.
2.5. Research Gap
Taken together, previous studies provide several important foundations for this research. Image retrieval studies offer technical methods for identifying similar images in large-scale image databases, while object retrieval and urban image search studies provide effective approaches for recognizing identical places or objects. In addition, façade parsing, architectural element detection, exterior material segmentation, and architectural style recognition studies demonstrate that architecturally meaningful information can be extracted from building images.
Nevertheless, three major limitations remain. First, general CBIR and object retrieval studies do not sufficiently reflect the domain-specific information required for architectural design review. Second, façade parsing and architectural element detection studies have mainly evolved as individual task-oriented approaches; therefore, an integrated system structure that combines data collection, data refinement, building object extraction, similar image retrieval, and GUI-based comparison for plagiarism review support has not been sufficiently established. Third, architectural copyright assessment involves legal and interpretive judgment, meaning that the outputs of deep learning models cannot be directly interpreted as plagiarism determinations.
Therefore, this study proposes an analytical framework that does not attempt to make a final determination of architectural design plagiarism but instead automatically extracts building image information required for plagiarism review and supports the retrieval of similar building images. By separating the roles of legal judgment and technical analysis, the proposed approach differs from existing studies in that it provides objective and repeatable review materials that experts can use in architectural design similarity assessment.
3. Proposed System Framework and Methodology
This study does not propose an automated system that makes a final legal determination of architectural design plagiarism. Instead, it proposes a deep learning-based analytical framework that automatically extracts image-based building information required for architectural design similarity review and supports the retrieval and comparison of building images similar to a target building. Architectural design similarity cannot be adequately assessed based only on the overall visual impression of an image, as it is shaped by multiple design-related factors, including building form, façade composition, exterior materials, openings, structural elements, and frame configuration. Therefore, the proposed system was designed to remove background information from building images, isolate building objects, and extract visual information required for subsequent similarity review in a stepwise manner.
As shown in Figure 1, the proposed system consists of a data module, a building module, an exterior material module, a structural module, a frame module, and a user review interface. The data module collects and refines building images to be used for model training and image retrieval. The building module serves as the core module that identifies building objects in input images and extracts building regions and contour information. The exterior material module is designed to analyze material-related visual characteristics, such as color, pattern, and texture, from building surfaces. The structural module aims to extract information on architectural components, such as windows, doors, floors, and roofs. The frame module represents the geometric skeleton of a building using vertices and edge information so that it can be used for form-based comparison. However, the empirically validated procedures in this study are mainly concentrated on the data module and the building module. The quantitative similarity scoring methods and detailed performance evaluation of the exterior material, structural, and frame modules should be further refined in future research.
The overall workflow of the proposed system is as follows. First, building images are collected through web crawling, and the quality of the collected images is filtered. Next, an object segmentation model is applied to the refined images to extract multiple object candidates, and an image classification model is used to identify building objects among them. The identified building objects are then used as training data for a semantic segmentation model. Finally, only the building region is extracted from the input image at the pixel level. The extracted building region is converted into a background-removed building image through contour calculation, and the resulting image is used as input data for exterior material analysis, structural analysis, frame analysis, and similar-building retrieval. This procedure can be understood as an approach to mitigating the semantic gap that has been discussed in image retrieval research. Rather than comparing simple whole-image similarity, the proposed system generates information units that experts can interpret by progressively extracting building objects and architecturally meaningful visual elements.
3.1. Data Collection and Data Refinement
As shown in Figure 2, the data module is responsible for constructing an image database required for training deep learning models and retrieving similar building images. In this study, images were collected from Google and Naver search engines using material-related keywords that reflect exterior characteristics of buildings. Web crawling provides the advantage of collecting a large number of images more efficiently than manual collection. However, search results may include images that do not contain buildings, low-resolution images, duplicate images, images with abnormal aspect ratios, or images that are weakly related to the target material keyword. Therefore, the raw images collected through web crawling were not directly used as training data; instead, they were refined through general feature-based filtering and abstract feature-based filtering.
The first filtering step was performed based on general image features. General features refer to attributes that can be directly obtained from image files, such as image size, aspect ratio, and bit depth. In this step, a rule-based filter was constructed according to user-defined requirements, and images with low quality or low suitability for model training were removed in advance. This rule-based filtering process is computationally inexpensive and can rapidly eliminate clearly unsuitable data from large-scale web-crawled image collections.
The second filtering step was performed based on abstract image features. In this study, DINOv2, a self-supervised visual feature extraction model, was used to compute high-dimensional feature vectors from images. Because DINOv2 can provide generalized visual representations learned from large-scale image data, it is suitable for representing web-crawled images for which sufficient manual labels are not available [29]. The extracted feature vectors were then classified into similar image groups using the K-Means clustering algorithm. K-Means is a representative unsupervised learning method that partitions unlabeled data into K clusters [30]. In this study, clustering results were used to identify and remove groups containing unsuitable images. This two-stage data refinement procedure was implemented as a preprocessing process to reduce the uncertainty of web-crawled data quality and to construct an image database suitable for subsequent deep learning model training.
3.2. Building Object Extraction Module
As shown in Figure 3, the building module is a core component of the proposed system and is responsible for identifying building objects in input images and extracting building regions after removing background information. General building images often contain not only buildings but also non-building elements, such as sky, roads, vegetation, vehicles, people, and adjacent buildings. If these elements remain in the analysis process, background information may be overrepresented in similar-image retrieval or design similarity review, rather than the design information of the building itself. Therefore, this study adopted a structure in which building objects are first separated and only the building region is used for subsequent analysis.
In the first step, SAM was used to segment object candidates in the image. SAM is a general-purpose object segmentation model trained on a large-scale mask dataset and can separate diverse object candidates in an image without being restricted to a specific class [28]. In this study, SAM was used as an initial object candidate generation tool to separate multiple objects in web-crawled images at the mask level. However, SAM can segment object boundaries but does not directly determine whether a segmented object is a building. Therefore, the output of SAM alone cannot define building objects, and an additional image classification process is required.
In the second step, a ResNet-50-based image classification model was used to identify building objects among the object candidates segmented by SAM. ResNet is a representative CNN-based image classification model that improves the training stability of deep neural networks through residual learning [26]. In this study, object images separated by SAM were used as training data to train a ResNet-50 classification model that determines whether each object is a building. Through this process, only the object candidates corresponding to buildings were selected from the input image, and the selected results were stored in a building object database.
In the third step, a DeepLabV3+ semantic segmentation model was used to extract building regions at the pixel level. DeepLabV3+ combines atrous separable convolution with an encoder–decoder architecture, enabling the model to capture multi-scale contextual information while improving object boundary recovery in semantic segmentation [27]. In this study, the building object data obtained through the ResNet-50-based classification process were used as training data for DeepLabV3+, and the model was trained to segment input images into two classes: background and building. This enabled more precise extraction of building regions and reduced the influence of background elements in subsequent analysis.
In the final step, building contours were calculated based on the segmentation results generated by DeepLabV3+. Building contours provide basic information representing the overall form, massing, boundary lines, and exterior outline of a building, and can be used as foundational data for frame analysis and form-based similarity review. In this study, the outer contour of the segmented building region was calculated, and a background-removed building image was generated based on the contour. This result was used as common input data for similar-building retrieval, exterior material analysis, structural element analysis, and frame analysis modules.
3.3. Exterior Material, Structural, and Frame Information Modules
In architectural design similarity review, not only the overall building form but also detailed information, such as exterior materials, opening configurations, façade subdivisions, and frame geometry, is important. Accordingly, the proposed system was designed so that the exterior material, structural, and frame modules can be sequentially executed based on the refined building image extracted by the building module.
The exterior material module aims to extract color, pattern, and texture information from building surfaces and identify the exterior materials used in the building. Exterior materials are major elements that determine the visual impression of architectural design, and material type, pattern, color, and surface texture can serve as important criteria in design similarity review. Previous studies have also attempted to extract exterior building information or façade material information using street-view images, RGB images, and hyperspectral images [19,33,54]. In this study, the exterior material module was designed to enable the use of surface-level visual information in subsequent similarity review.
The structural module aims to extract information on building components such as windows, doors, floors, and roofs. These elements are not merely architectural parts; rather, they form the rhythm, proportion, repetition, symmetry, and horizontal or vertical compositional order of a façade. Previous studies on façade analysis have emphasized the importance of semantic segmentation of element-level components, such as windows, balconies, walls, doors, and roofs, in building interpretation and urban analysis [21,53]. The structural module in this study was therefore designed to extract such compositional information from building images so that similarity in detailed building components can be considered in addition to overall exterior similarity.
The frame module aims to represent the geometric skeleton of a building using vertices and edge information. Frame information represents the external mass boundary, façade edges, vertical and horizontal lines, and geometric relationships of the building and can serve as important information for form-based similarity review. In many general image retrieval methods, similarity is computed primarily based on global feature vectors. However, in architectural design review, the geometric relationships between the formal skeleton and façade composition can be critical factors for judgment. Therefore, the frame module was designed as a support module for form-based similarity review using building contour information and internal structural lines.
At the current stage, however, the detailed algorithms and quantitative evaluation results of the exterior material, structural, and frame modules are limited. Therefore, in this study, these modules are defined as extensible components for similarity review support, while the empirical evaluation focuses on the data module and the building module. Future research should further evaluate exterior material classification accuracy, structural element detection performance, frame-based form similarity, and agreement with expert judgment.
3.4. Similarity Review Support Process and Interface Implementation
The final objective of the proposed system is to provide a review support environment in which a target building image can be compared with similar building images stored in the database. For this purpose, a Python GUI-based client interface was implemented. The user inputs a target building image through the interface, and the system extracts the building region from the image and retrieves similar building images from the database. The target image and the retrieved similar images are then displayed together on the screen, enabling intuitive comparison by the user.
The interface consists of three main areas: an image display area, a function button area, and an exterior material information display area. The image display area simultaneously presents the target building image and the retrieved similar building image. The function button area provides functions for loading an image, executing the system analysis, and checking the source of a retrieved image. The exterior material information display area provides the user with material-related information extracted during system execution. This interface structure is important because it presents deep learning model outputs in a form that experts can interpret. In other words, the proposed system does not automatically determine whether plagiarism has occurred. Instead, it provides visual and informational evidence that experts can refer to before making a similarity judgment.
3.5. Model Training and Evaluation Procedure
Model training in the proposed system proceeds in the following order: data refinement, object candidate generation, building object classification, and semantic segmentation. First, image data collected through web crawling are refined using rule-based filtering and DINOv2–K-Means-based filtering. Next, SAM is used to segment object candidates in the images, and the separated object images are used to train the ResNet-50-based building classification model. The trained ResNet-50 model is then used to identify building objects among the SAM outputs. Subsequently, the identified building object data are used to train the DeepLabV3+ semantic segmentation model. Finally, only the building region is extracted from the input image at the pixel level.
The performance of the classification model can be evaluated using accuracy and loss variation. In this study, the learning stability of the ResNet-50 classification model was examined by monitoring changes in accuracy and loss during training. The performance of the semantic segmentation model was evaluated using aACC, mACC, and mIoU. aACC represents the ratio of correctly classified pixels to the total number of pixels, while mACC represents the mean accuracy across classes. mIoU is the mean value of the intersection-over-union ratio between the predicted segmentation results and the ground truth segmentation results. In particular, mIoU is widely used as a representative metric for evaluating region and boundary accuracy in semantic segmentation.
The methodological feature of this study lies in integrating data refinement, object candidate generation, building object classification, building region segmentation, contour extraction, and interface-based comparison into a single procedure, rather than relying on a single deep learning model. This structure enables the construction of trainable datasets from large-scale web-based building images, stable extraction of building regions from target images, and the provision of preliminary materials that experts can use for similarity review. However, this study does not directly determine plagiarism in a legal sense, and the quantitative linkage between similarity scoring and legal assessment criteria remains a task for future research.
4. System Implementation
This section describes the implementation of the proposed deep learning-based building image information extraction and architectural design similarity review support system in an executable form. While the previous section presented the conceptual framework and methodological workflow of the system, this section focuses on the database configuration, module execution structure, model training settings, output data storage, and user interface implementation. Therefore, this section emphasizes how the system was implemented and operated, rather than presenting numerical performance evaluation or result interpretation.
4.1. Implementation Scope
The proposed system was implemented as an executable environment that automatically extracts preliminary information required for plagiarism review from building images and supports users in comparing similar building images. The implementation scope consists of five main stages. First, a training and retrieval image database is constructed through web-based image collection and filtering. Second, object candidates are separated from the collected images, and building objects are identified. Third, building regions are semantically segmented based on the identified building objects. Fourth, building contours and background-removed building images are generated from the segmentation results. Fifth, a GUI-based interface is provided to enable users to compare a target building image with retrieved similar building images.
The implementation of this study is not designed to automatically make a final determination of architectural design plagiarism. Plagiarism assessment requires complex judgment involving creativity, substantial similarity, access, and legal interpretation. Accordingly, the proposed system was implemented as an information extraction and comparison environment that supports expert review, rather than as a final decision-making tool.
4.2. Image Database Construction
The image database was constructed to serve both as training data and as a retrieval database for similar image search. Data collection was conducted using 14 exterior material keywords that reflect the external characteristics of buildings. As shown in Table 1, the keywords consisted of natural stone, artificial marble, brick, stucco, zinc panel, high-density wood panel, exposed concrete, wood, sandwich panel, siding, tile, glass, painted finish, and Dryvit.
The collected images were first stored in the raw image database and then refined through general feature-based filtering and abstract feature-based filtering. General feature-based filtering was performed using file-level attributes, such as image size, aspect ratio, and bit depth. Abstract feature-based filtering was implemented using internal visual features extracted from the images. In this process, high-dimensional image features were extracted using DINOv2 [29], and image groups with similar visual characteristics were constructed using K-Means clustering [30]. Clusters containing unsuitable images were then removed to construct a database appropriate for model training and image retrieval.
This database construction strategy was implemented to reduce the uncertainty of web-crawled data. Web-based images may include images weakly related to the search keyword, images without buildings, low-quality images, and duplicate images. Therefore, the proposed system applied a stepwise refinement structure rather than directly using raw images as training or retrieval data.
4.3. Stepwise Data Storage Structure
As shown in Figure 4, the proposed system was implemented to store the output of each processing stage in an independent database. The raw image database stores the initial images collected through web crawling. The object candidate database stores object-level images separated by SAM. The building object database stores objects identified as buildings by the ResNet-50 classification model. The semantic segmentation result database stores building–background segmentation masks generated by the DeepLabV3+ model. The final building image database stores background-removed building images generated through contour calculation.
This stepwise storage structure improves the reusability and scalability of the system. By storing the output of each stage independently, subsequent modules can be added or specific modules can be modified without re-running the entire system from the beginning. In addition, the exterior material, structural, and frame modules can use the same refined building images as common input data, thereby maintaining consistency in subsequent analysis.
4.4. Model Training Configuration
The building object classification model was implemented based on ResNet-50. This model was configured as a binary classification model to identify building objects among the object candidates separated by SAM. The classification classes were defined as building and non-building objects. CrossEntropyLoss was used as the loss function, and stochastic gradient descent (SGD) was adopted as the optimization algorithm. The learning rate, momentum, number of workers, batch size, and number of epochs were set to 0.1, 0.9, 8, 32, and 300, respectively.
The building region segmentation model was implemented based on DeepLabV3+. This model was configured to segment input images into two classes: building and background. CrossEntropyLoss was used as the loss function, and SGD was applied as the optimization algorithm. The learning rate, momentum, number of workers, batch size, and number of epochs were set to 0.01, 0.9, 8, 4, and 10,000, respectively.
This study reports only the training settings explicitly provided in the project report. The train–validation–test split ratio, random seed, data augmentation strategy, training hardware, training time, inference time, and number of model parameters were not specified in the report. Therefore, these items remain implementation details that should be supplemented in future work to improve experimental reproducibility.
4.5. Output Data Generation
The outputs of the proposed system are not limited to a single prediction value; instead, they consist of image and information data that can be used for subsequent similarity review. The ResNet-50 classification model generates results that select building objects from object candidates. The DeepLabV3+ semantic segmentation model generates pixel-level segmentation masks that distinguish building regions from background regions in input images. Based on the segmentation masks, the exterior contour of each building is calculated, and a background-removed building image is generated using the extracted contour.
The final outputs are used as input data for analyzing the appearance, form, contour, and façade composition of the building itself. In general image retrieval, the entire original image may be used as the comparison target. However, building images often include roads, sky, vegetation, vehicles, and people, which are not directly related to architectural design judgment. Therefore, the proposed system was implemented to use refined building-centered images, rather than raw images, as the basic analysis unit for subsequent similarity review.
4.6. Client Interface Implementation
To improve the applicability of the proposed system, a Python GUI-based client interface was implemented. The interface was developed using Tkinter-Designer and was designed to allow users to input a target building image and visually examine the system’s analysis results.
The interface consists of three main areas. First, the image display area simultaneously presents the target building image and the retrieved similar building image. Second, the function button area consists of the open, Find, and link buttons. The open button loads a target image stored on the user’s local computer. The Find button executes the analysis procedure of the proposed system, including building information extraction and similar image retrieval. The link button provides access to the internet source information of the retrieved similar image. Third, the information display area provides exterior material-related information extracted during system analysis.
The interface was not implemented to automatically determine plagiarism or output a final decision. Instead, it was designed to allow users to directly compare the target image with retrieved similar images and refer to the building information provided by the system. As shown in Figure 5, the implemented interface supports the review of potential architectural plagiarism by presenting the target building image, the retrieved similar image, and related material information in an integrated visual environment.
5. Experimental Results
This section analyzes the experimental results of the implemented system. While the previous section described the system implementation structure and training configuration, this section evaluates the results in terms of data filtering, image size distribution, building classification performance, semantic segmentation performance, qualitative building extraction results, and the feasibility of GUI-based review support. The objective of the experiments was not to make a legal determination of architectural design plagiarism, but to verify the extent to which building image information required for plagiarism review can be automatically extracted.
5.1. Data Filtering Results
A total of 42,172 images were collected through web crawling, including 26,398 images from Google and 15,774 images from Naver. After filtering, 10,026 images were retained as the final database for model training and image retrieval. The final retention rate relative to the raw image dataset was approximately 23.77%. This result indicates that web-crawled image datasets contain a substantial proportion of unsuitable images and supports the necessity of a filtering process to ensure the quality of training data.
When comparing the retention rates by search engine, 4,879 of the images collected from Google were retained, corresponding to a retention rate of approximately 18.48%. In contrast, 5,147 of the images collected from Naver were retained, corresponding to a retention rate of approximately 32.63%. This suggests that image quality, keyword relevance, and the composition of search results may differ depending on the search engine, even when the same exterior material keywords are used. However, because this study did not conduct a statistical test on the quality differences between search engines, the causes of these differences cannot be conclusively determined.
In terms of the final number of images by exterior material keyword, zinc panel had the largest number of retained images, with 1,009 images, followed by brick with 984 images, exposed concrete with 977 images, stucco with 954 images, and siding with 927 images. In contrast, artificial marble, sandwich panel, and painted finish had relatively small numbers of retained images, with 254, 343, and 439 images, respectively. These results indicate that the availability of web images and the retention rate after filtering may vary by exterior material category. If an independent exterior material classification model is developed in future research, additional image collection, data augmentation, and class weighting strategies may be required to mitigate class imbalance.
5.2. Image Size Distribution
The size distribution of the 10,026 filtered images was analyzed, as shown in Figure 6. The average image size was calculated as 736 × 500 pixels. This value was used as a reference for adjusting input image sizes in the subsequent training process.
The analysis of image size distribution is related to the stability of model training. Images collected from the web often vary in resolution and aspect ratio. Images that are too small may not contain sufficient detail for analyzing exterior materials, windows, contours, and façade composition. Conversely, excessively large images may increase unnecessary computational cost during training. Therefore, examining the average size and distribution of the final dataset can be understood as an experimental procedure for ensuring consistency in model input data.
However, the report does not specify the image resizing method, interpolation method, padding strategy, cropping method, or image size distribution for the training, validation, and test datasets. Therefore, the image size analysis in this study should be interpreted as descriptive statistics for the final dataset. The effect of input size preprocessing on model performance should be examined through additional experiments in future research.
5.3. ResNet-50 Classification Results
The performance of the building object classification model was evaluated using the accuracy and loss curves of the ResNet-50 model. In this study, ResNet-50 was used to identify building objects among the object candidates separated by SAM. Therefore, the performance of this model directly affects the quality of the training data for subsequent semantic segmentation and the overall building-centered analysis performance of the proposed system.
As shown in Figure 7, the Top-1 accuracy of the ResNet-50 classification model exceeded 80%, reaching approximately 90% at its highest level. This result indicates that the model achieved a certain level of performance in distinguishing building objects from other object candidates. Since building images may include various non-building objects, such as sky, roads, vegetation, vehicles, people, and adjacent structures, accurately selecting building objects is important for reducing the influence of background information and improving the reliability of subsequent analysis.
The loss curve was also used to examine training stability. As shown in Figure 8, the loss changed substantially during the early training stage but entered a relatively stable range after approximately 100 epochs, with only small fluctuations thereafter. This suggests that the model learned discriminative characteristics between building and non-building objects to a certain extent from the training data.
However, accuracy and loss alone are insufficient to fully explain the generalization performance of the model. The report does not provide independent test set results, precision, recall, F1-score, confusion matrix, or ROC-AUC. Therefore, the performance of the ResNet-50 model should be interpreted within the limited scope of the training results presented in the report, and further validation using an independent evaluation dataset is required.
5.4. DeepLabV3+ Segmentation Results
The performance of the building region segmentation model was evaluated using aACC, mACC, mIoU, and loss variation for the DeepLabV3+ model. In this study, DeepLabV3+ was used as a semantic segmentation model that classifies each input image into two classes: building and background, as illustrated in Figure 9. The outputs of this model provide the basis for building contour extraction, background removal, exterior material analysis, structural element analysis, and frame analysis.
As shown in Figure 10, the DeepLabV3+ model achieved more than 85% in both aACC and mACC, and approximately 80% in mIoU. aACC represents the ratio of correctly classified pixels to the total number of pixels, while mACC represents the mean accuracy across classes. mIoU is the mean intersection-over-union between the predicted segmentation region and the corresponding ground truth region and is widely used as a representative metric for evaluating semantic segmentation performance. Therefore, the mIoU value of approximately 80% indicates that the predicted building regions showed a relatively high level of agreement with the actual segmentation regions.
Figure 10(a) presents the three evaluation metrics for the segmentation model. The aACC value indicates that more than 85% of all pixels were correctly classified after training. The mACC value also exceeded 85%, showing that the model achieved a high average accuracy across the segmentation classes. The mIoU value reached approximately 80%, indicating that the predicted segmentation results were close to the actual segmentation results at the region level. Figure 10(b) shows the change in loss during training. The loss continuously decreased as training progressed, suggesting that the model gradually learned the pixel-level distinction between building and background and reduced segmentation errors.
Stable building region segmentation is important for improving the reliability of subsequent similarity review because building images may contain complex backgrounds, occlusion by vegetation, glass reflections, shadows, and adjacent buildings. However, the report does not provide separate training and validation loss curves, overfitting analysis, independent test set evaluation, building type-specific performance, or performance according to different shooting conditions. Therefore, the segmentation results should be interpreted based on the overall training results, and the generalization performance under diverse building types and image acquisition conditions should be further validated.
5.5. Qualitative Building Extraction Results
In addition to quantitative performance evaluation, qualitative changes in the building module outputs were examined. In the original image, the building and background are included together. After SAM is applied, object candidates in the image are separated at the qualitative changes in the building module outputs were examined. In the original image, the building and background are mask level. The ResNet-50 classification model then selects the building object from the separated candidates, and DeepLabV3+ performs pixel-level separation between the building region and the background. Finally, the building contour is calculated based on the segmentation result, and a background-removed building image is generated.
These stage-wise results demonstrate that the proposed system does not compare the entire original image directly but first separates the building itself as the primary analysis target. This is important for architectural design similarity review. In comparisons based on raw images, surrounding background elements, such as sky, roads, vegetation, and vehicles, may influence the similarity assessment. By isolating the building region, information directly related to design review, such as building form, contour, and façade composition, can be more clearly analyzed.
However, the qualitative results are based on representative examples. It is therefore uncertain whether the same level of performance can be maintained across diverse building types, camera viewpoints, lighting conditions, and partial occlusion scenarios. Future research should conduct both quantitative and qualitative evaluations using images collected under more diverse conditions.
5.6. Interface-Based Review Result
The GUI-based interface confirmed that users can compare a target building image and retrieved similar building images on the same screen. The interface allows users to load an image, execute the analysis process, and examine retrieved similar images and related information. It also includes an information display area for exterior material-related data, enabling users to refer not only to visual comparison results but also to building composition information.
This result demonstrates that the proposed system can present the internal outputs of deep learning models in a form that users can interpret. Since architectural design plagiarism ultimately requires expert judgment and legal interpretation, the system outputs should be provided as comparable visual materials and reference information rather than as final determinations. Accordingly, the implemented interface should be understood not as a tool that automates architectural design plagiarism judgment, but as a support environment that enables users to search for and compare similar cases before expert review.
However, the report does compare not provide the detailed similarity scoring formula of the similar image retrieval algorithm, top-k retrieval accuracy, mean average precision, or user evaluation results. Therefore, the interface results presented in this study should be interpreted as demonstrating the feasibility and basic usability of the system, while quantitative validation of retrieval performance should be conducted in future research.
6. Discussion
6.1. Effectiveness of the Proposed Building Information Extraction System
The deep learning-based building image information extraction system proposed in this study demonstrated a certain level of effectiveness as a preprocessing and information structuring tool for architectural design similarity review. Rather than directly comparing raw building images, the proposed system refines the analysis target around the building itself through data refinement, object candidate segmentation, building object identification, semantic segmentation of building regions, and contour extraction. This provides a structured approach to reducing the influence of background elements, imaging conditions, and surrounding objects that may affect whole-image-based comparison.
The experimental results showed that 10,026 images were constructed as the final database from 42,172 raw images collected through web crawling. The ResNet-50-based building classification model achieved more than 80% Top-1 accuracy, while the DeepLabV3+-based semantic segmentation model achieved more than 85% in both aACC and mACC, and approximately 80% in mIoU. These results indicate that the proposed system can extract building-centered analysis targets from unstructured building images and generate preliminary data required for subsequent similarity review.
In particular, building region segmentation is a critical preprocessing procedure in this study. Building images often include elements that are not directly related to design judgment, such as sky, roads, vegetation, vehicles, pedestrians, and adjacent buildings. If these background elements are not removed, similar-image retrieval results may be influenced more by the imaging environment or background composition than by the design characteristics of the building itself. Therefore, the building region extraction process conducted in this study can be interpreted as an essential foundation for improving the reliability of architectural design similarity review.
However, the performance results of this study demonstrate the feasibility of building information extraction and do not indicate the accuracy of architectural design plagiarism judgment. In object recognition and segmentation research, evaluation using independent test sets, class-wise IoU, mean average precision, and benchmark datasets is generally required. PASCAL VOC and COCO are representative studies that demonstrate the importance of standardized benchmarks in object recognition and segmentation evaluation [70,71], while Cityscapes highlights the need for pixel-level semantic labeling in complex urban scenes [72]. To verify the effectiveness of the proposed system more rigorously, future research should conduct detailed performance evaluations according to building type, camera viewpoint, exterior material type, and background complexity, in a manner comparable to these established evaluation frameworks.
6.2. Applicability to Architectural Design Similarity Review
The proposed system has practical potential for architectural design similarity review. Architectural design similarity cannot be sufficiently explained by whole-image similarity alone because it is shaped by multiple factors, including massing, façade proportions, exterior materials, window arrangements, roof form, and frame configuration. Therefore, for architectural design similarity review, it is more appropriate to first isolate the building region and then extract element-level information, rather than comparing the entire image as a single feature vector.
In future quantitative similarity scoring, traditional image similarity metrics and deep learning-based feature comparison methods can be used together. SSIM is a representative metric for evaluating structural similarity between images and may be useful for comparing the structural similarity of building contours or façades [73]. Earth Mover’s Distance calculates the distance between distributions and can therefore be applied to evaluate differences in exterior material color, texture, and pattern distributions [74]. SIFT and SURF can extract local features that are relatively robust to scale, rotation, and partial viewpoint changes, and may be used for partial feature matching between building images captured from different distances or angles [75,76].
Nevertheless, directly applying these general image similarity metrics to architectural design plagiarism review is insufficient. In architectural design, it is important to distinguish functional and conventional elements from creative expressive elements. Even when the same windows, walls, or roof elements are used, their design significance may differ depending on arrangement, proportion, repetition pattern, and compositional strategy. Therefore, the proposed system should be further developed into a multi-level similarity model that separately calculates whole-image similarity, building contour similarity, exterior material similarity, opening arrangement similarity, and frame similarity, and then integrates these measures.
Evaluation metrics from the image retrieval field should also be introduced. To validate the performance of similar-building retrieval, it is necessary to go beyond visually presenting top-ranked retrieval results and instead use metrics such as top-k accuracy, retrieval precision, recall, and mean average precision. ImageNet demonstrated the importance of large-scale image recognition benchmarks [77], while WebVision highlighted both the potential of large-scale web image data and the problem of label noise [78]. Since this study also uses web-crawled building images, future validation of retrieval and classification performance should consider both web data noise and class imbalance.
6.3. Role as a Support Tool for Plagiarism Assessment
The system proposed in this study is not a tool for automating architectural design plagiarism determination, but a support tool that provides visual materials and comparative information required for plagiarism review. This distinction is central to the research scope. Plagiarism assessment for architectural works involves not only image similarity but also creativity, access, substantial similarity, separation of functional and expressive elements, independent creation, and legal criteria. Therefore, similarity scores or similar-image retrieval results generated by a deep learning model should not be directly interpreted as determinations of plagiarism.
The role of the proposed system can be summarized in three ways. First, it improves the efficiency of expert review by identifying candidate cases that may be similar to the target building from a large number of building images. Second, it provides information units that experts can compare by separating building regions, contours, exterior materials, structural elements, and frame information from the target image. Third, it does not make a conclusive judgment on plagiarism but instead provides visual evidence and candidate images that experts can use in their decision-making process. This structure is related to a human-in-the-loop approach, in which the roles of human experts and machine analysis are clearly separated [79].
For the system to be used as a plagiarism review support tool, its results must also be explainable. Even if a deep learning model presents a particular image as a similar case, practical reliability remains limited if users cannot understand why the case was retrieved. Grad-CAM provides a method for visualizing the image regions used by CNN-based models in decision-making [80]. LIME provides local explanations for individual predictions [81], while SHAP presents a unified approach for explaining feature contributions to model predictions based on Shapley values [82]. These explainability techniques may be used in future versions of the proposed system to explain which building regions or visual elements influenced similarity retrieval results.
This is particularly important in architectural design similarity review. To make a final judgment, experts need to identify not only a similarity score but also the specific regions and elements in which similarity occurs. For example, the meaning of similarity review differs depending on whether the similarity arises from overall massing, window arrangement, exterior material pattern, or frame configuration. Therefore, future systems should incorporate explainability-based visualization, element-level similarity decomposition, and expert feedback functions.
6.4. Limitations of Legal Plagiarism Determination
The most important limitation of this study is that image-based information extraction results cannot directly replace legal plagiarism judgment. Architectural design plagiarism assessment must consider the scope of protectable creative expression, filtering of functional or standard elements, design context, access, independent creation, and legal criteria. Therefore, the presence of similar forms or exterior materials in building images cannot be directly interpreted as plagiarism.
Architectural design is strongly influenced by regulations, structural requirements, functional needs, site conditions, building use, constructability, cost, and regional context. For example, buildings with a particular function may have similar window proportions, evacuation routes, façade modules, or structural grids, not because of creative copying but because of functional or regulatory requirements. Conversely, even when the overall form differs, a specific combination of creative elements may be substantially similar. Such judgments cannot be resolved through image analysis alone.
Several technical limitations also remain. First, web-crawled datasets may contain label noise and class imbalance. In this study, only approximately 23.77% of the raw images were retained in the final database, indicating that quality control of web-based image collection is a key issue. Second, the current system presents the training performance of ResNet-50 and DeepLabV3+ mainly using accuracy, loss, aACC, mACC, and mIoU, while comprehensive validation metrics such as independent test set performance, class-wise IoU, precision, recall, F1-score, and retrieval mAP were not sufficiently provided. Third, the detailed algorithms and quantitative evaluations of the exterior material, structural, and frame modules have not yet been sufficiently presented.
The performance of semantic segmentation models is influenced not only by model architecture but also by data label quality, boundary recovery capability, class imbalance, and input resolution. FCN demonstrated the feasibility of end-to-end pixel-level prediction [83], while U-Net improved fine boundary recovery using an encoder–decoder structure and skip connections [84]. SegNet systematized an encoder–decoder architecture for scene segmentation [85], and PSPNet demonstrated the importance of incorporating global context through pyramid pooling [86]. Considering these studies, future improvements in building segmentation performance should evaluate not only a single mIoU score but also boundary accuracy, complex background conditions, occlusion conditions, and segmentation stability by exterior material type.
6.5. Future Improvements in Quantitative Similarity Scoring and Expert Validation
Future research should address three main directions. First, quantitative similarity scoring should be systematized. The current system provides building region extraction and a similar-image comparison environment, but the final similarity scoring method has not been sufficiently defined. Future research should therefore develop a multi-level similarity scoring framework that separately evaluates the similarity of building contours, exterior materials, opening arrangements, structural elements, and frame configurations, and then integrates these measures. In this process, structural similarity, local feature matching, color and texture distribution distance, and deep embedding distance can be combined.
Second, an expert validation framework should be established. Since architectural design similarity cannot be determined by model-based similarity scores alone, the system results should be compared with evaluations by experts in architectural design, architectural copyright, construction, and architectural planning. For example, experts may evaluate the similarity level of the same target building image, and the correlation or agreement between system-generated similarity scores and expert assessments can then be analyzed. Explainability techniques can also be combined to examine whether the elements judged as similar by experts correspond to the regions emphasized by the system. Doshi-Velez and Kim emphasized the need for rigorous evaluation of interpretable machine learning [87], and Burkart and Huber systematically reviewed the research trends in explainability for supervised machine learning models [88].
Third, user-centered validation and feedback-based improvement are required. In actual architectural design similarity review, not only model performance but also whether users can trust and interpret the results is important. Amershi et al. explained that human roles and feedback are critical for improving models in interactive machine learning [79]. Therefore, future systems can be extended so that experts provide feedback on similarity judgments and the system adjusts similarity weights or retrieval criteria based on that feedback.
Ultimately, the proposed system should evolve in three stages. The first stage is to stably extract building regions and generate background-removed analytical images, as demonstrated in this study. The second stage is to quantify exterior material, structural, and frame information and calculate element-level similarity. The third stage is to integrate expert judgment with system outputs to build a decision-support framework that improves the objectivity, repeatability, and efficiency of architectural design plagiarism review without replacing legal judgment. If extended in this direction, the proposed system could be applied not only to architectural design plagiarism review but also to building case retrieval, design similarity analysis, exterior material database construction, urban landscape analysis, and design reference management.
7. Conclusions
This study proposed a deep learning-based integrated building information analysis system to automatically extract image-based building information required for architectural design similarity review and to support expert assessment. The proposed system is not intended to directly determine architectural design plagiarism or copyright infringement in a legal sense. Because architectural design similarity is shaped by multiple visual factors, including overall appearance, façade composition, exterior materials, opening arrangement, roof form, structural proportions, and frame configuration, it cannot be sufficiently assessed through simple image retrieval or whole-image similarity comparison alone. Accordingly, this study presented a procedure for removing background and non-building objects from building images and extracting building-centered analytical information.
The proposed system consists of a data module, a building module, an exterior material module, a structural module, a frame module, and a GUI-based review interface. In the data module, building images were collected from Google and Naver search engines using 14 exterior material keywords. The collected images were then refined through rule-based filtering, DINOv2-based feature extraction, and K-Means clustering to construct an image database suitable for model training and retrieval. In the building module, SAM was used to separate object candidates in each image, a ResNet-50 classification model was applied to identify building objects, and a DeepLabV3+ semantic segmentation model was used to extract building regions and contour information.
The experimental results showed that 10,026 images were retained as the final database after filtering from 42,172 raw images. This indicates that web-crawled image datasets may contain a substantial number of unsuitable images and that data refinement is essential for improving the quality of training data. The ResNet-50-based building classification model achieved more than 80% Top-1 accuracy and reached approximately 90% at its highest level. The DeepLabV3+-based semantic segmentation model achieved more than 85% in both aACC and mACC, and approximately 80% in mIoU. These results demonstrate that the proposed system can distinguish building objects from background elements in building images and automatically extract preliminary information required for subsequent similarity review.
The academic contributions of this study can be summarized as follows. First, this study redefined architectural design plagiarism review as an image-based information extraction and similarity review support problem, rather than as a problem of final legal determination. Second, it presented an integrated building image analysis procedure that combines web crawling-based data collection, rule-based filtering, self-supervised feature extraction, unsupervised clustering, object segmentation, image classification, and semantic segmentation. Third, it implemented a stepwise analytical structure that links SAM, ResNet-50, and DeepLabV3+ for building object identification and building region extraction. Fourth, it developed a practical GUI-based review support environment that allows users to directly compare a target building image with visually similar building images.
However, this study has several limitations. First, the proposed system does not make a final determination of architectural design plagiarism in a legal sense. Plagiarism assessment for architectural works involves creativity, access, substantial similarity, the distinction between functional and expressive elements, and legal interpretation; therefore, image analysis results alone cannot establish infringement. Second, the empirically validated performance in this study was mainly focused on building object classification and building region segmentation, while independent performance evaluations of the exterior material, structural, and frame modules were not sufficiently presented. Third, a quantitative similarity scoring formula for similar image retrieval, top-k retrieval performance, and validation against expert judgment were not yet provided. Fourth, additional information related to experimental reproducibility, such as train–validation–test split, random seed, data augmentation strategy, training hardware, and inference time, should be supplemented in future work.
Future research should develop a multi-level similarity scoring model that quantifies building contour, exterior material, opening arrangement, structural element, and frame configuration information and integrates them into a comprehensive similarity assessment framework. In addition, the performance of the system should be more rigorously validated using independent test sets and evaluation metrics such as precision, recall, F1-score, class-wise IoU, retrieval mAP, and top-k accuracy. Furthermore, expert validation should be conducted by comparing the system outputs with assessments from professionals in architectural design, architectural copyright, and architectural planning, in order to determine the extent to which the proposed system can support actual architectural design similarity review.
In conclusion, this study is significant in that it proposed an image-based building information extraction and similarity review support framework that can be used in the architectural design plagiarism review process, rather than attempting to directly automate plagiarism determination. The proposed system can automatically extract building-related information from large-scale building image datasets and provide preliminary materials for expert similarity review. Thus, it has the potential to improve the objectivity, repeatability, and efficiency of architectural design review processes.
Author Contributions
Conceptualization, S.J.E.; methodology, J.Y. and S.J.E.; software, J.Y. and S.J.E.; validation, J.Y. and S.J.E.; formal analysis, J.Y. and S.J.E.; resources, S.J.E.; data curation, J.Y. and S.J.E.; writing—original draft preparation, J.Y. and S.J.E.; writing—review and editing, J.Y. and S.J.E.; visualization, J.Y. and S.J.E.; supervision, S.J.E.; project administration, S.J.E.; funding acquisition, S.J.E. All authors have read and agreed to the published version of the manuscript.
Funding
This work was supported by the National Research Foundation of Korea(NRF) grant funded by the Korea government(MSIT) (RS-2024-00358143).
Data Availability Statement
The raw data supporting the conclusions of this article will be made available by the authors on request.
Acknowledgments
During the preparation of this manuscript, the authors used AI-assisted tools, including ChatGPT 5.5, Google Gemini 3.5, and Grok AI 4.3, to support language refinement, manuscript organization, reference-search assistance, and figure generation or editing. These tools were used only as auxiliary aids in the preparation process. The authors critically reviewed, verified, and edited all AI-assisted outputs and take full responsibility for the accuracy, integrity, and final content of this publication.
Conflicts of Interest
The authors declare no conflicts of interest. The funders had no role in the design of the study; in the collection, analyses, or interpretation of data; in the writing of the manuscript; or in the decision to publish the results.
Abbreviations
| aACC | All Pixel Accuracy |
| AI | Artificial Intelligence |
| BIM | Building Information Modeling |
| CBIR | Content-Based Image Retrieval |
| CNN | Convolutional Neural Network |
| COCO | Common Objects in Context |
| DINOv2 | Distillation with No Labels version 2 |
| Dryvit | Dryvit Exterior Insulation and Finish System |
| EMD | Earth Mover’s Distance |
| FCN | Fully Convolutional Network |
| F1-score | F1 Measure |
| GUI | Graphical User Interface |
| IoU | Intersection over Union |
| K-Means | K-Means Clustering |
| LIME | Local Interpretable Model-Agnostic Explanations |
| mACC | Mean Accuracy |
| mAP | Mean Average Precision |
| mIoU | Mean Intersection over Union |
| RGB | Red, Green, and Blue |
| ROC-AUC | Receiver Operating Characteristic–Area Under the Curve |
| SAM | Segment Anything Model |
| SegNet | Segmentation Network |
| SGD | Stochastic Gradient Descent |
| SHAP | SHapley Additive exPlanations |
| SIFT | Scale-Invariant Feature Transform |
| SSIM | Structural Similarity Index Measure |
| SURF | Speeded-Up Robust Features |
| Top-1 Accuracy | Top-1 Classification Accuracy |
| UAV | Unmanned Aerial Vehicle |
| ViT | Vision Transformer |
| VOC | Visual Object Classes |
References
- Newsam, R.W., II. Architecture and Copyright—Separating the Poetic from the Prosaic. Tul. L. Rev. 1997, 71, 1073. [Google Scholar]
- Pollock, A.S. The Architectural Works Copyright Protection Act: Analysis of Probable Ramifications and Arising Issues. Neb. L. Rev. 1991, 70, 873. [Google Scholar]
- Hixon, T. The Architectural Works Copyright Protection Act of 1990: At Odds with the Traditional Limitations of American Copyright Law. Ariz. L. Rev. 1995, 37, 629. [Google Scholar]
- Mow, A.T. Building with Style: Testing the Boundaries of the Architectural Works Copyright Protection Act. Utah L. Rev. 2004, 2004, 853. [Google Scholar] [CrossRef]
- Bradberry, L.J. Putting the House Back Together Again: The Scope of Copyright Protection for Architectural Works. La. L. Rev. 2015, 76, 267–305. [Google Scholar]
- Kim, J.S. “Filtering” Copyright Infringement Analysis in Architectural Works. Univ. Ill. L. Rev. 2018, 2018, 281–310. [Google Scholar]
- Smiley, M.V. A Half-Built House: The Substantial Similarity Analysis Split in Architectural Copyright. Brooklyn L. Rev. 2021, 86, 14. [Google Scholar]
- Mann, P.; Denoncourt, J. Copyright Issues on the Protection of Architectural Works and Designs. In Proceedings of the 25th Annual ARCOM Conference, Nottingham, UK, 7–9 September 2009; pp. 707–716. [Google Scholar]
- Scheffler, S.; Tromer, E.; Varia, M. Formalizing Human Ingenuity: A Quantitative Framework for Copyright Law’s Substantial Similarity. arXiv 2022, arXiv:2206.01230. [Google Scholar]
- Simatupang, T.H. Inspired or Plagiarism: Application of Substantial Similarity in the Protection of Architectural Works towards Renewal of Indonesia’s Copyright Law. In Intellectual Property—Global Perspective Advances and Challenges; IntechOpen: London, UK, 2023. [Google Scholar]
- Dubey, S.R. A Decade Survey of Content Based Image Retrieval Using Deep Learning. IEEE Trans. Circuits Syst. Video Technol. 2022, 32, 2687–2704. [Google Scholar] [CrossRef]
- Chen, W.; Liu, Y.; Wang, W.; Bakker, E.M.; Georgiou, T.; Fieguth, P.; Liu, L.; Lew, M.S. Deep Learning for Instance Retrieval: A Survey. IEEE Trans. Pattern Anal. Mach. Intell. 2023, 45, 7270–7292. [Google Scholar] [CrossRef]
- Hameed, I.M.; Abdulhussain, S.H.; Mahmmod, B.M.; Pham, D.T. Content-Based Image Retrieval: A Review of Recent Trends. Cogent Eng. 2021, 8, 1927469. [Google Scholar] [CrossRef]
- Zhang, C.; Liu, J. Content Based Deep Learning Image Retrieval: A Survey. In Proceedings of the 2023 9th International Conference on Communication and Information Processing, Lingshui, China, 14–16 December 2023; ACM: New York, NY, USA, 2024; pp. 158–163. [Google Scholar]
- Zhou, W.; Li, H.; Tian, Q. Recent Advance in Content-Based Image Retrieval: A Literature Survey. arXiv 2017, arXiv:1706.06064. [Google Scholar]
- Barz, B.; Denzler, J. Content-Based Image Retrieval and the Semantic Gap in the Deep Learning Era. arXiv 2020, arXiv:2011.06490. [Google Scholar]
- Zhou, Z.; Wang, Y.; Wu, Q.J.; Yang, C.N.; Sun, X. Near-Duplicate Image Detection System Using Coarse-to-Fine Matching Scheme Based on Global and Local CNN Features. Mathematics 2020, 8, 644. [Google Scholar] [CrossRef]
- Thyagharajan, K.K.; Kalaiarasi, G. A Review on Near-Duplicate Detection of Images Using Computer Vision Techniques. arXiv 2020, arXiv:2009.03224. [Google Scholar]
- Shon, D.; Noh, B.; Byun, N. Identification and Extracting Method of Exterior Building Information on 3D Map. Buildings 2022, 12, 452. [Google Scholar] [CrossRef]
- Gu, H.; Choo, S. Method for Constructing a Façade Dataset through Deep Learning-Based Automatic Image Labeling. Appl. Sci. 2022, 12, 7570. [Google Scholar] [CrossRef]
- Dai, M.; Ward, W.O.C.; Meyers, G.; Densley Tingley, D.; Mayfield, M. Residential Building Facade Segmentation in the Urban Environment. Build. Environ. 2021, 199, 107921. [Google Scholar] [CrossRef]
- Zhang, J.; Fukuda, T.; Yabuki, N. Development of a City-Scale Approach for Façade Color Measurement with Building Functional Classification Using Deep Learning and Street View Images. ISPRS Int. J. Geo-Inf. 2021, 10, 551. [Google Scholar] [CrossRef]
- Ji, S.-Y.; Jun, H.-J. Deep Learning Model for Form Recognition and Structural Member Classification of East Asian Traditional Buildings. Sustainability 2020, 12, 5292. [Google Scholar] [CrossRef]
- Xu, H.; Sun, H.; Wang, L.; Yu, X.; Li, T. Urban Architectural Style Recognition and Dataset Construction Method under Deep Learning of Street View Images: A Case Study of Wuhan. ISPRS Int. J. Geo-Inf. 2023, 12, 264. [Google Scholar] [CrossRef]
- Roussel, R.; Jacoby, S.; Asadipour, A. Robust Building Identification from Street Views Using Deep Convolutional Neural Networks. Buildings 2024, 14, 578. [Google Scholar] [CrossRef]
- He, K.; Zhang, X.; Ren, S.; Sun, J. Deep Residual Learning for Image Recognition. In Proceedings of the IEEE Conference on Computer Vision and Pattern Recognition, Las Vegas, NV, USA, 27–30 June 2016; pp. 770–778. [Google Scholar]
- Chen, L.-C.; Zhu, Y.; Papandreou, G.; Schroff, F.; Adam, H. Encoder-Decoder with Atrous Separable Convolution for Semantic Image Segmentation. In Proceedings of the European Conference on Computer Vision, Munich, Germany, 8–14 September 2018; pp. 801–818. [Google Scholar]
- Kirillov, A.; Mintun, E.; Ravi, N.; Mao, H.; Rolland, C.; Gustafson, L.; Xiao, T.; Whitehead, S.; Berg, A.C.; Lo, W.-Y.; Dollár, P.; Girshick, R. Segment Anything. In Proceedings of the IEEE/CVF International Conference on Computer Vision, Paris, France, 2–6 October 2023; pp. 4015–4026. [Google Scholar]
- Oquab, M.; Darcet, T.; Moutakanni, T.; Vo, H.; Szafraniec, M.; Khalidov, V.; Fernandez, P.; Haziza, D.; Massa, F.; El-Nouby, A.; Assran, M.; Ballas, N.; Galuba, W.; Howes, R.; Huang, P.-Y.; Li, S.-W.; Misra, I.; Rabbat, M.; Sharma, V.; Synnaeve, G.; Xu, H.; Jégou, H.; Mairal, J.; Labatut, P.; Joulin, A.; Bojanowski, P. DINOv2: Learning Robust Visual Features without Supervision. arXiv 2023, arXiv:2304.07193. [Google Scholar]
- Hartigan, J.A.; Wong, M.A. Algorithm AS 136: A K-Means Clustering Algorithm. J. R. Stat. Soc. Ser. C Appl. Stat. 1979, 28, 100–108. [Google Scholar] [CrossRef]
- Dosovitskiy, A.; Beyer, L.; Kolesnikov, A.; Weissenborn, D.; Zhai, X.; Unterthiner, T.; Dehghani, M.; Minderer, M.; Heigold, G.; Gelly, S.; Uszkoreit, J.; Houlsby, N. An Image Is Worth 16×16 Words: Transformers for Image Recognition at Scale. In Proceedings of the International Conference on Learning Representations, Virtual Conference, 3–7 May 2021. [Google Scholar]
- Wei, J.; Hu, Y.; Zhang, S.; Liu, S. Irregular Facades: A Dataset for Semantic Segmentation of the Free Facade of Modern Buildings. Buildings 2024, 14, 2602. [Google Scholar] [CrossRef]
- Xie, J.; Li, M.; Wu, J.; Zhang, X.; Zhang, J. Semantic Segmentation of Building Façade Materials and Colors for Urban Conservation. Herit. Sci. 2025, 13, 378. [Google Scholar] [CrossRef]
- Gudivada, V.N.; Raghavan, V.V. Content-Based Image Retrieval Systems. Computer 1995, 28, 18–22. [Google Scholar]
- Smeulders, A.W.M.; Worring, M.; Santini, S.; Gupta, A.; Jain, R. Content-Based Image Retrieval at the End of the Early Years. IEEE Trans. Pattern Anal. Mach. Intell. 2000, 22, 1349–1380. [Google Scholar] [CrossRef]
- Lew, M.S.; Sebe, N.; Djeraba, C.; Jain, R. Content-Based Multimedia Information Retrieval: State of the Art and Challenges. ACM Trans. Multimed. Comput. Commun. Appl. 2006, 2, 1–19. [Google Scholar]
- Datta, R.; Joshi, D.; Li, J.; Wang, J.Z. Image Retrieval: Ideas, Influences, and Trends of the New Age. ACM Comput. Surv. 2008, 40, 5. [Google Scholar]
- Babenko, A.; Slesarev, A.; Chigorin, A.; Lempitsky, V. Neural Codes for Image Retrieval. In Proceedings of the European Conference on Computer Vision, Zurich, Switzerland, 6–12 September 2014; pp. 584–599. [Google Scholar]
- Razavian, A.S.; Azizpour, H.; Sullivan, J.; Carlsson, S. CNN Features off-the-Shelf: An Astounding Baseline for Recognition. In Proceedings of the IEEE Conference on Computer Vision and Pattern Recognition Workshops, Columbus, OH, USA, 23–28 June 2014; pp. 806–813. [Google Scholar]
- Tolias, G.; Sicre, R.; Jégou, H. Particular Object Retrieval with Integral Max-Pooling of CNN Activations. In Proceedings of the International Conference on Learning Representations, San Juan, Puerto Rico, 2–4 May 2016. [Google Scholar]
- Gordo, A.; Almazán, J.; Revaud, J.; Larlus, D. Deep Image Retrieval: Learning Global Representations for Image Search. In Proceedings of the European Conference on Computer Vision, Amsterdam, The Netherlands, 8–16 October 2016; pp. 241–257. [Google Scholar]
- Radenović, F.; Tolias, G.; Chum, O. Fine-Tuning CNN Image Retrieval with No Human Annotation. IEEE Trans. Pattern Anal. Mach. Intell. 2019, 41, 1655–1668. [Google Scholar] [CrossRef]
- Noh, H.; Araujo, A.; Sim, J.; Weyand, T.; Han, B. Large-Scale Image Retrieval with Attentive Deep Local Features. In Proceedings of the IEEE International Conference on Computer Vision, Venice, Italy, 22–29 October 2017; pp. 3456–3465. [Google Scholar]
- Philbin, J.; Chum, O.; Isard, M.; Sivic, J.; Zisserman, A. Object Retrieval with Large Vocabularies and Fast Spatial Matching. In Proceedings of the IEEE Conference on Computer Vision and Pattern Recognition, Minneapolis, MN, USA, 17–22 June 2007; pp. 1–8. [Google Scholar]
- Arandjelović, R.; Zisserman, A. Three Things Everyone Should Know to Improve Object Retrieval, Yet Almost No One Does. In Proceedings of the IEEE Conference on Computer Vision and Pattern Recognition, Providence, RI, USA, 16–21 June 2012; pp. 2911–2918. [Google Scholar]
- Schindler, G.; Brown, M.; Szeliski, R. City-Scale Location Recognition. In Proceedings of the IEEE Conference on Computer Vision and Pattern Recognition, Minneapolis, MN, USA, 17–22 June 2007; pp. 1–8. [Google Scholar]
- Tyleček, R.; Šára, R. Spatial Pattern Templates for Recognition of Objects with Regular Structure. In Proceedings of the German Conference on Pattern Recognition, Saarbrücken, Germany, 3–6 September 2013; pp. 364–374. [Google Scholar]
- Teboul, O.; Kokkinos, I.; Simon, L.; Koutsourakis, P.; Paragios, N. Parsing Facades with Shape Grammars and Reinforcement Learning. IEEE Trans. Pattern Anal. Mach. Intell. 2013, 35, 1744–1756. [Google Scholar] [CrossRef]
- Martinović, A.; Mathias, M.; Weissenberg, J.; Van Gool, L. A Three-Layered Approach to Facade Parsing. In Proceedings of the European Conference on Computer Vision, Florence, Italy, 7–13 October 2012; pp. 416–429. [Google Scholar]
- Mathias, M.; Martinović, A.; Weissenberg, J.; Van Gool, L. ATLAS: A Three-Layered Approach to Facade Parsing. Int. J. Comput. Vis. 2016, 118, 22–48. [Google Scholar] [CrossRef]
- Liu, H.; Zhang, J.; Zhu, J.; Hoi, S.C.H. DeepFacade: A Deep Learning Approach to Facade Parsing. In Proceedings of the Twenty-Sixth International Joint Conference on Artificial Intelligence, Melbourne, Australia, 19–25 August 2017; pp. 2301–2307. [Google Scholar]
- Fathalla, R.; Vogiatzis, G. A Deep Learning Pipeline for Semantic Facade Segmentation. In Proceedings of the British Machine Vision Conference, London, UK, 4–7 September 2017; pp. 120.1–120.13. [Google Scholar]
- Sezen, G.; Çakir, M.; Atik, M.E.; Duran, Z. Deep Learning-Based Door and Window Detection from Building Façade. Int. Arch. Photogramm. Remote Sens. Spat. Inf. Sci. 2022, XLIII-B4-2022, 315–320. [Google Scholar] [CrossRef]
- Habili, N.; Kwan, E.; Li, W.; Webers, C.; Oorloff, J.; Armin, M.A.; Petersson, L. A Hyperspectral and RGB Dataset for Building Facade Segmentation. arXiv 2022, arXiv:2212.02749. [Google Scholar]
- Maskeliūnas, R.; Damaševičius, R.; Segal, S. Building Façade Style Classification from UAV Imagery Using Deep Learning. Electronics 2022, 11, 3450. [Google Scholar] [CrossRef]
- Tao, Y.; Zhang, Y.-T.; Chen, X.-J. Element-Arrangement Context Network for Facade Parsing. J. Comput. Sci. Technol. 2022, 37, 652–665. [Google Scholar] [CrossRef]
- Gadde, R.; Jampani, V.; Marlet, R.; Gehler, P.V. Efficient 2D and 3D Facade Segmentation Using Auto-Context. IEEE Trans. Pattern Anal. Mach. Intell. 2018, 40, 1273–1280. [Google Scholar] [CrossRef]
- Klimkowska, A.; He, F.; Wichmann, A.; Burochin, J.-P.; Stoter, J. Detailed Three-Dimensional Building Façade Reconstruction: A Review on Applications, Data and Technologies. Remote Sens. 2022, 14, 2579. [Google Scholar] [CrossRef]
- Sun, M.; Zhang, F.; Duarte, F.; Ratti, C. Understanding Architecture Age and Style through Deep Learning. Cities 2022, 128, 103787. [Google Scholar] [CrossRef]
- Oquab, M.; Darcet, T.; Moutakanni, T.; Vo, H.; Szafraniec, M.; Khalidov, V.; Fernandez, P.; Haziza, D.; Massa, F.; El-Nouby, A.; Assran, M.; Ballas, N.; Galuba, W.; Howes, R.; Huang, P.-Y.; Li, S.-W.; Misra, I.; Rabbat, M.; Sharma, V.; Synnaeve, G.; Xu, H.; Jégou, H.; Mairal, J.; Labatut, P.; Joulin, A.; Bojanowski, P. DINOv2: Learning Robust Visual Features without Supervision. arXiv 2023, arXiv:2304.07193. [Google Scholar]
- Hartigan, J.A.; Wong, M.A. Algorithm AS 136: A K-Means Clustering Algorithm. J. R. Stat. Soc. Ser. C Appl. Stat. 1979, 28, 100–108. [Google Scholar] [CrossRef]
- Kirillov, A.; Mintun, E.; Ravi, N.; Mao, H.; Rolland, C.; Gustafson, L.; Xiao, T.; Whitehead, S.; Berg, A.C.; Lo, W.-Y.; Dollár, P.; Girshick, R. Segment Anything. In Proceedings of the IEEE/CVF International Conference on Computer Vision, Paris, France, 2–6 October 2023; pp. 4015–4026. [Google Scholar]
- He, K.; Zhang, X.; Ren, S.; Sun, J. Deep Residual Learning for Image Recognition. In Proceedings of the IEEE Conference on Computer Vision and Pattern Recognition, Las Vegas, NV, USA, 27–30 June 2016; pp. 770–778. [Google Scholar]
- Chen, L.-C.; Zhu, Y.; Papandreou, G.; Schroff, F.; Adam, H. Encoder-Decoder with Atrous Separable Convolution for Semantic Image Segmentation. In Proceedings of the European Conference on Computer Vision, Munich, Germany, 8–14 September 2018; pp. 801–818. [Google Scholar]
- Shon, D.; Noh, B.; Byun, N. Identification and Extracting Method of Exterior Building Information on 3D Map. Buildings 2022, 12, 452. [Google Scholar] [CrossRef]
- Habili, N.; Kwan, E.; Li, W.; Webers, C.; Oorloff, J.; Armin, M.A.; Petersson, L. A Hyperspectral and RGB Dataset for Building Façade Segmentation. In Proceedings of the European Conference on Computer Vision Workshops, Tel Aviv, Israel, 23–27 October 2022; pp. 258–267. [Google Scholar]
- Xie, J.; Li, M.; Wu, J.; Zhang, X.; Zhang, J. Semantic Segmentation of Building Façade Materials and Colors for Urban Conservation. npj Herit. Sci. 2025, 13, 378. [Google Scholar] [CrossRef]
- Dai, M.; Ward, W.O.C.; Meyers, G.; Densley Tingley, D.; Mayfield, M. Residential Building Facade Segmentation in the Urban Environment. Build. Environ. 2021, 199, 107921. [Google Scholar] [CrossRef]
- Sezen, G.; Çakir, M.; Atik, M.E.; Duran, Z. Deep Learning-Based Door and Window Detection from Building Façade. Int. Arch. Photogramm. Remote Sens. Spat. Inf. Sci. 2022, XLIII-B4-2022, 315–320. [Google Scholar] [CrossRef]
- Everingham, M.; Van Gool, L.; Williams, C.K.I.; Winn, J.; Zisserman, A. The PASCAL Visual Object Classes (VOC) Challenge. Int. J. Comput. Vis. 2010, 88, 303–338. [Google Scholar] [CrossRef]
- Lin, T.-Y.; Maire, M.; Belongie, S.; Bourdev, L.; Girshick, R.; Hays, J.; Perona, P.; Ramanan, D.; Dollár, P.; Zitnick, C.L. Microsoft COCO: Common Objects in Context. In Proceedings of the European Conference on Computer Vision, Zurich, Switzerland, 6–12 September 2014; pp. 740–755. [Google Scholar]
- Cordts, M.; Omran, M.; Ramos, S.; Rehfeld, T.; Enzweiler, M.; Benenson, R.; Franke, U.; Roth, S.; Schiele, B. The Cityscapes Dataset for Semantic Urban Scene Understanding. In Proceedings of the IEEE Conference on Computer Vision and Pattern Recognition, Las Vegas, NV, USA, 27–30 June 2016; pp. 3213–3223. [Google Scholar]
- Wang, Z.; Bovik, A.C.; Sheikh, H.R.; Simoncelli, E.P. Image Quality Assessment: From Error Visibility to Structural Similarity. IEEE Trans. Image Process. 2004, 13, 600–612. [Google Scholar] [CrossRef]
- Rubner, Y.; Tomasi, C.; Guibas, L.J. The Earth Mover’s Distance as a Metric for Image Retrieval. Int. J. Comput. Vis. 2000, 40, 99–121. [Google Scholar] [CrossRef]
- Lowe, D.G. Distinctive Image Features from Scale-Invariant Keypoints. Int. J. Comput. Vis. 2004, 60, 91–110. [Google Scholar] [CrossRef]
- Bay, H.; Ess, A.; Tuytelaars, T.; Van Gool, L. Speeded-Up Robust Features. Comput. Vis. Image Underst. 2008, 110, 346–359. [Google Scholar] [CrossRef]
- Russakovsky, O.; Deng, J.; Su, H.; Krause, J.; Satheesh, S.; Ma, S.; Huang, Z.; Karpathy, A.; Khosla, A.; Bernstein, M.; Berg, A.C.; Fei-Fei, L. ImageNet Large Scale Visual Recognition Challenge. Int. J. Comput. Vis. 2015, 115, 211–252. [Google Scholar] [CrossRef]
- Li, W.; Wang, L.; Li, W.; Agustsson, E.; Berent, J.; Gupta, A.; Sukthankar, R.; Van Gool, L. WebVision Challenge: Visual Learning and Understanding with Web Data. arXiv 2017, arXiv:1705.05640. [Google Scholar]
- Amershi, S.; Cakmak, M.; Knox, W.B.; Kulesza, T. Power to the People: The Role of Humans in Interactive Machine Learning. AI Mag. 2014, 35, 105–120. [Google Scholar] [CrossRef]
- Selvaraju, R.R.; Cogswell, M.; Das, A.; Vedantam, R.; Parikh, D.; Batra, D. Grad-CAM: Visual Explanations from Deep Networks via Gradient-Based Localization. In Proceedings of the IEEE International Conference on Computer Vision, Venice, Italy, 22–29 October 2017; pp. 618–626. [Google Scholar]
- Ribeiro, M.T.; Singh, S.; Guestrin, C. “Why Should I Trust You?” Explaining the Predictions of Any Classifier. In Proceedings of the 22nd ACM SIGKDD International Conference on Knowledge Discovery and Data Mining, San Francisco, CA, USA, 13–17 August 2016; pp. 1135–1144. [Google Scholar]
- Lundberg, S.M.; Lee, S.-I. A Unified Approach to Interpreting Model Predictions. In Proceedings of the Advances in Neural Information Processing Systems, Long Beach, CA, USA, 4–9 December 2017; Volume 30, pp. 4765–4774. [Google Scholar]
- Long, J.; Shelhamer, E.; Darrell, T. Fully Convolutional Networks for Semantic Segmentation. In Proceedings of the IEEE Conference on Computer Vision and Pattern Recognition, Boston, MA, USA, 7–12 June 2015; pp. 3431–3440. [Google Scholar]
- Ronneberger, O.; Fischer, P.; Brox, T. U-Net: Convolutional Networks for Biomedical Image Segmentation. In Proceedings of the Medical Image Computing and Computer-Assisted Intervention; Munich, Germany, 5–9 October 2015; pp. 234–241. [Google Scholar]
- Badrinarayanan, V.; Kendall, A.; Cipolla, R. SegNet: A Deep Convolutional Encoder-Decoder Architecture for Image Segmentation. IEEE Trans. Pattern Anal. Mach. Intell. 2017, 39, 2481–2495. [Google Scholar] [CrossRef]
- Zhao, H.; Shi, J.; Qi, X.; Wang, X.; Jia, J. Pyramid Scene Parsing Network. In Proceedings of the IEEE Conference on Computer Vision and Pattern Recognition, Honolulu, HI, USA, 21–26 July 2017; pp. 2881–2890. [Google Scholar]
- Doshi-Velez, F.; Kim, B. Towards a Rigorous Science of Interpretable Machine Learning. arXiv 2017, arXiv:1702.08608. [Google Scholar]
- Burkart, N.; Huber, M.F. A Survey on the Explainability of Supervised Machine Learning. J. Artif. Intell. Res. 2021, 70, 245–317. [Google Scholar] [CrossRef]
Figure 1.
Structure of the proposed system.
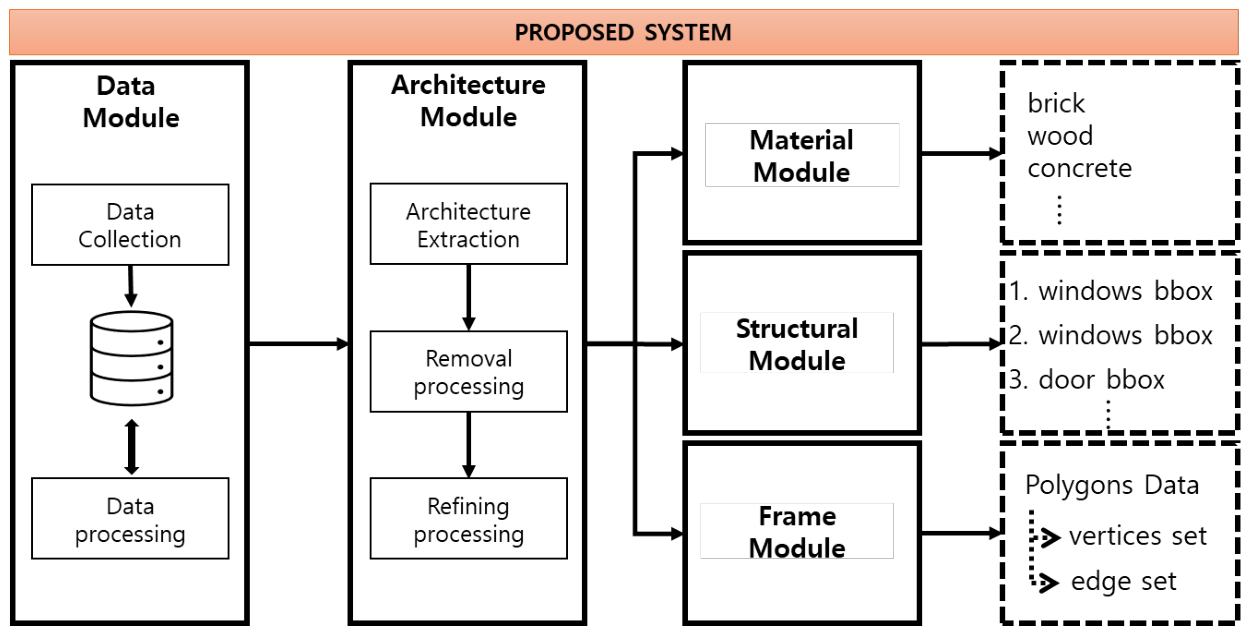
Figure 2.
The internal structure of the data model.
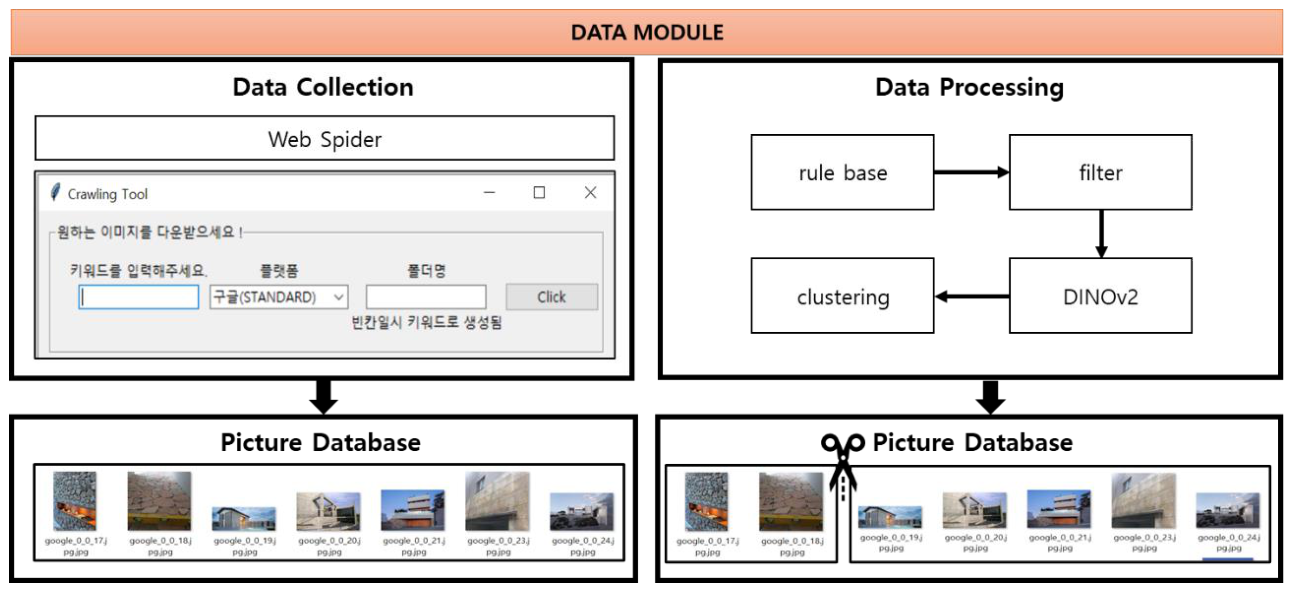
Figure 3.
The internal structure of the architecture model.
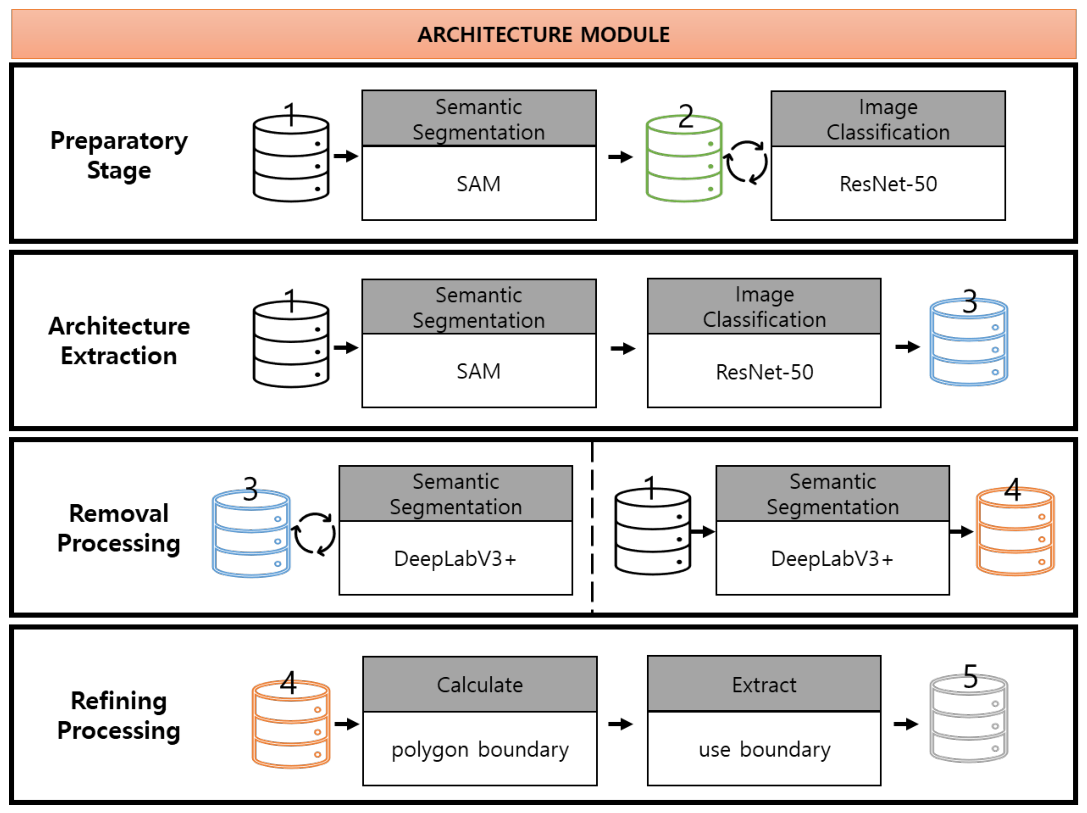
Figure 4.
Changes in images at different stages in the architecture module.
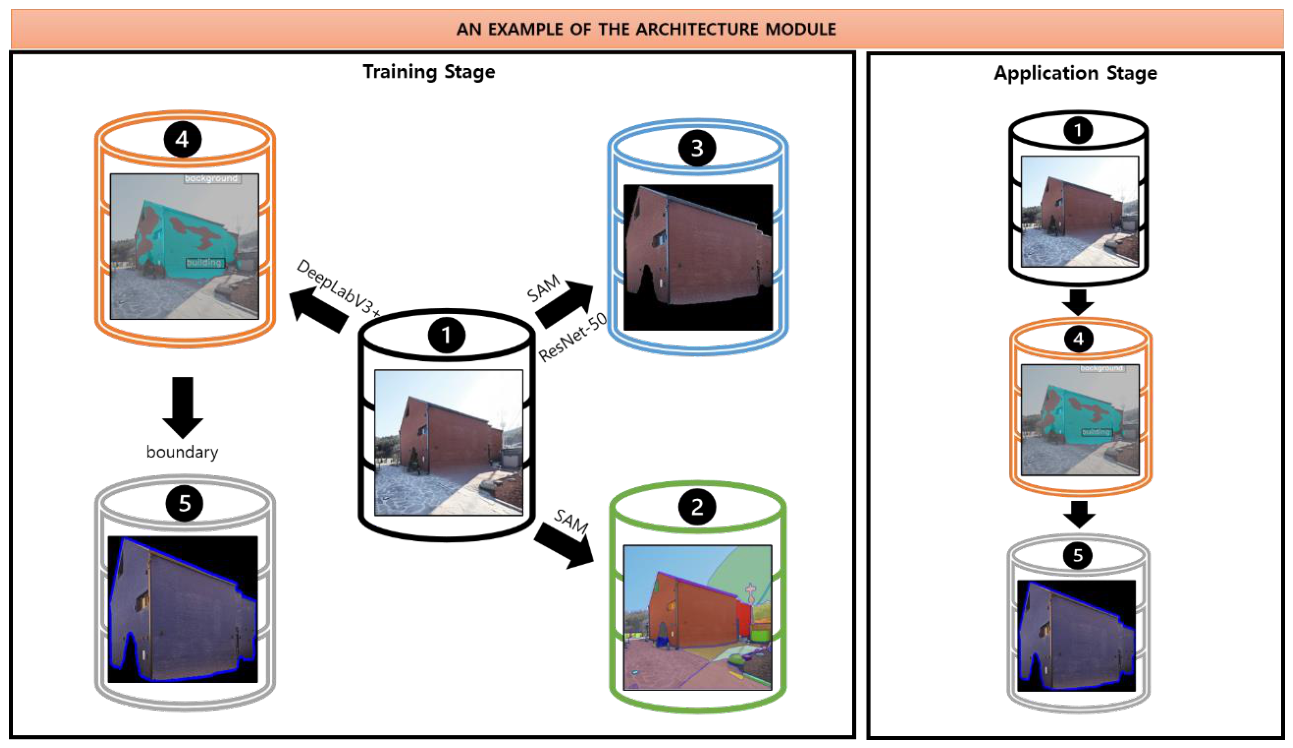
Figure 5.
Review of plagiarism in architecture using the proposed system.
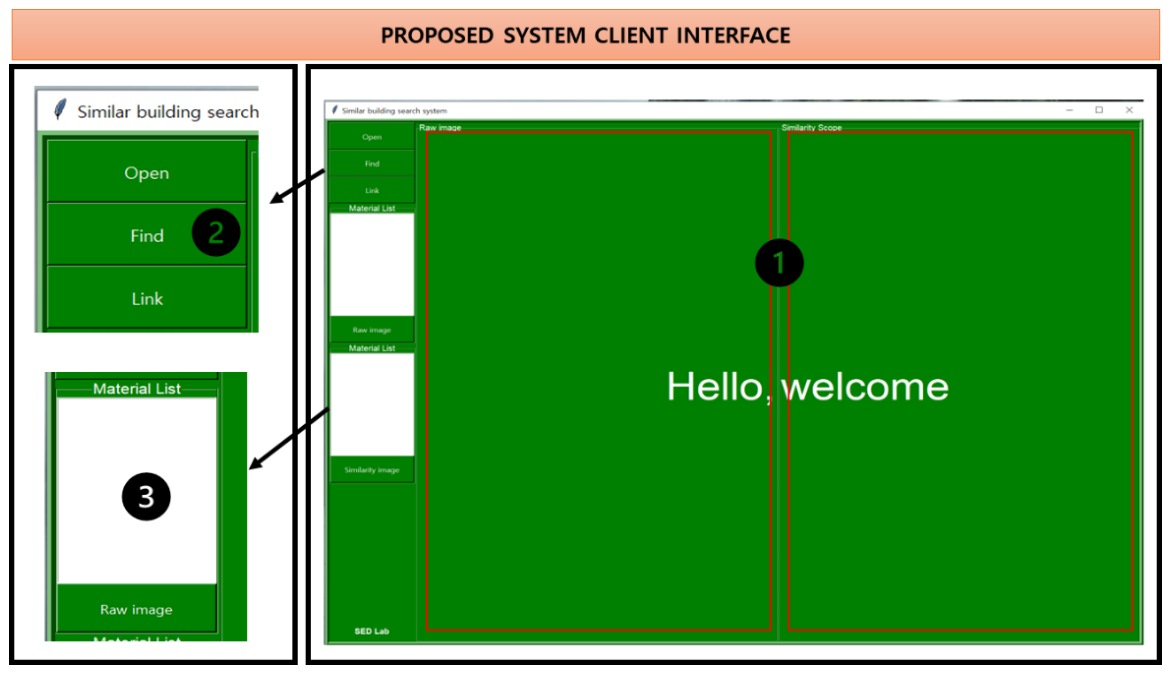
Figure 6.
Size distribution of images.
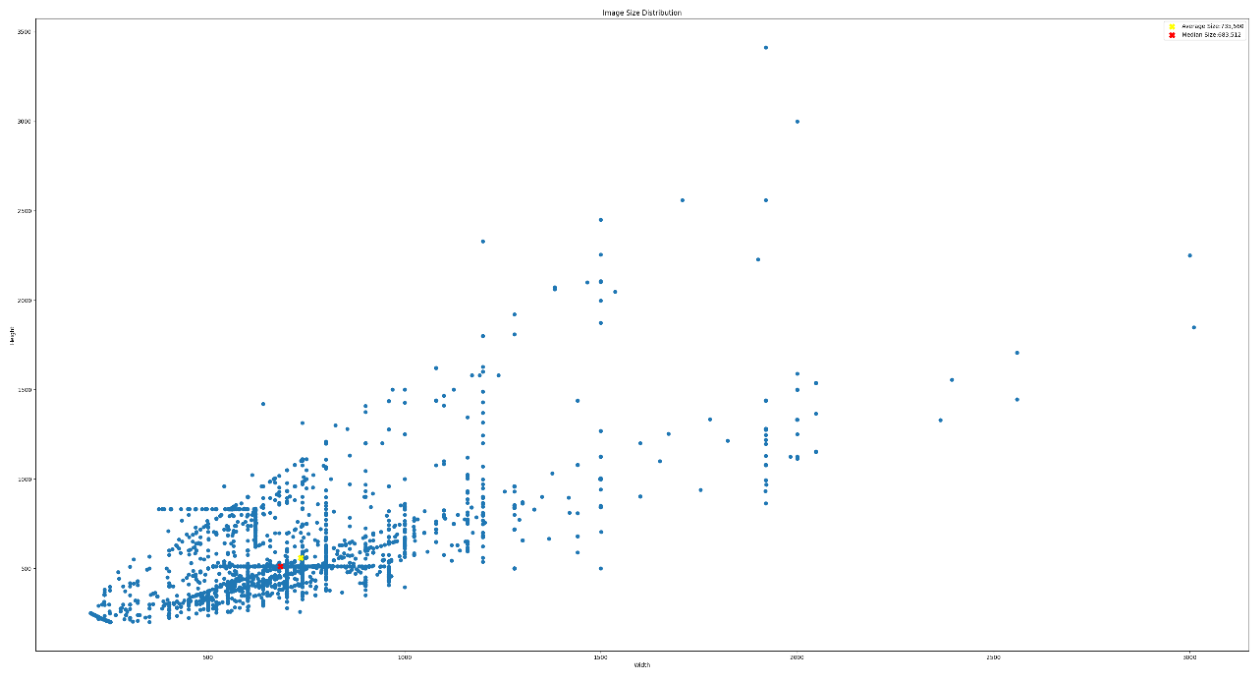
Figure 7.
Change in accuracy for classification model.
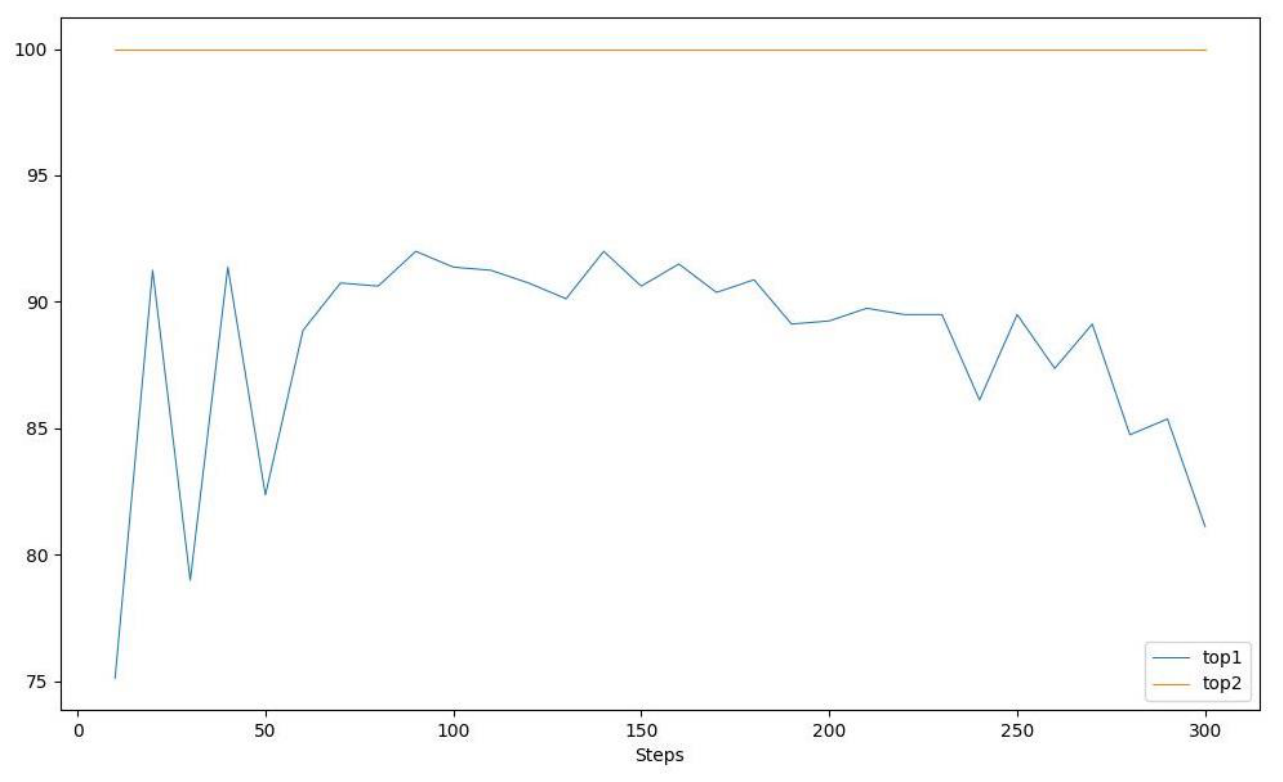
Figure 8.
Change in loss for classification model.
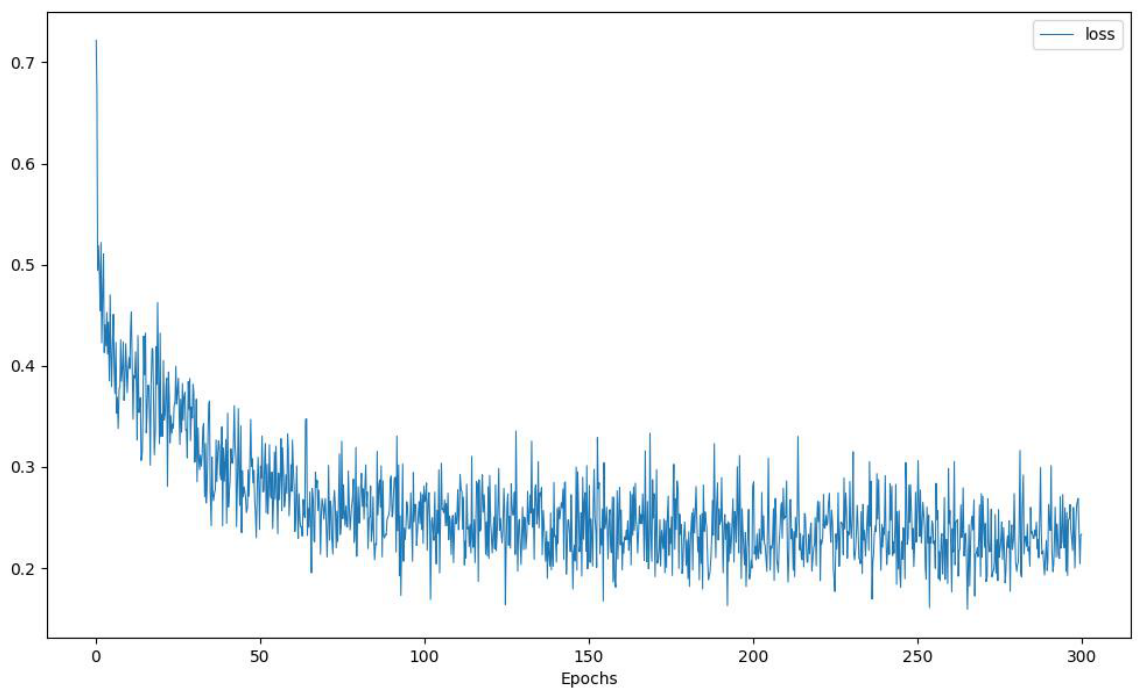
Figure 9.
Example using segmentation model: (a) Building 1; (b) Building 2.
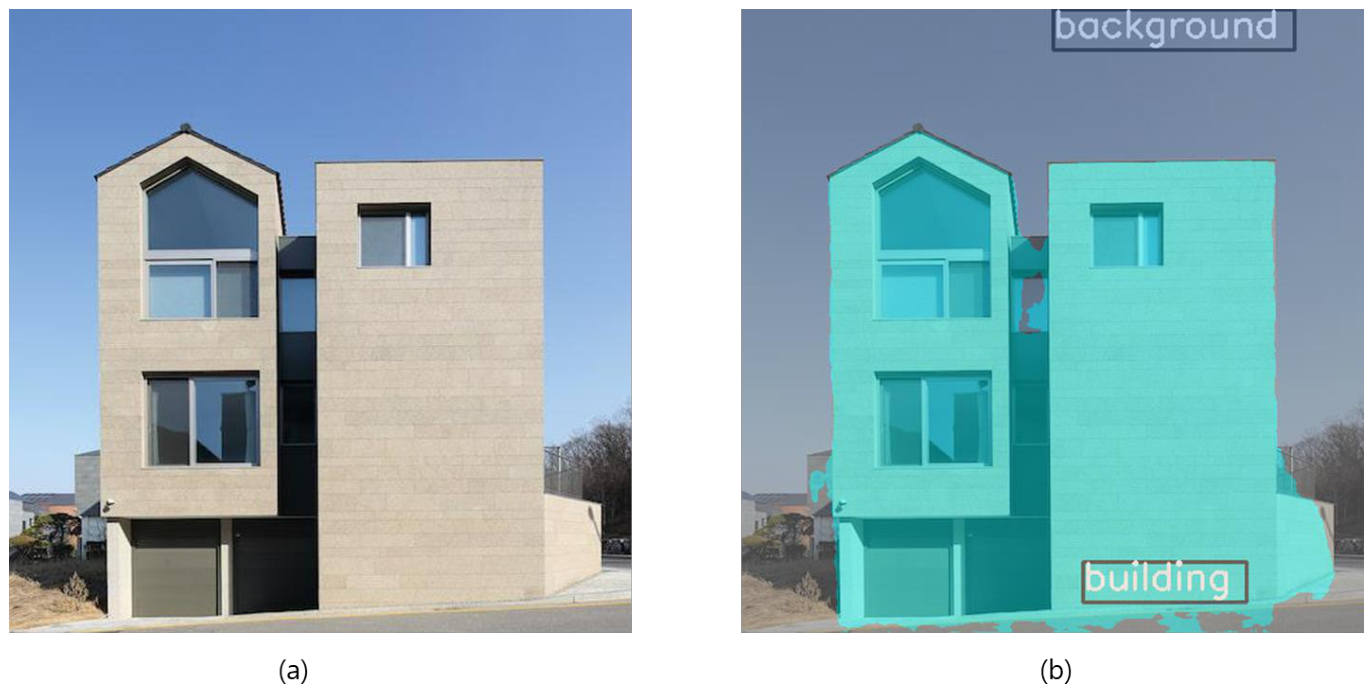
Figure 10.
Training results of segmentation model.
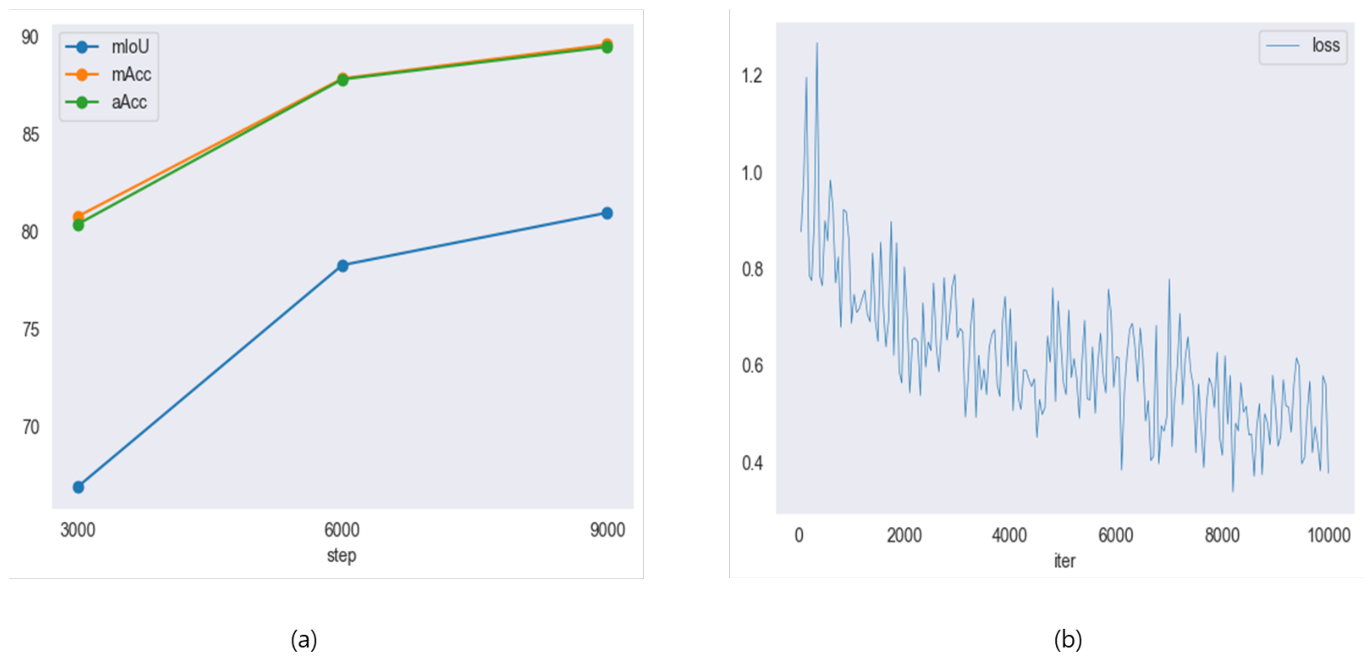

Table 1.
Distribution of Collected Images by Exterior Material Keyword Before and After Filtering
| Index | Exterior Material Keyword | Google Before Filtering | Naver Before Filtering | Total Before Filtering | Google After Filtering | Naver After Filtering | Total After Filtering |
|---|---|---|---|---|---|---|---|
| 1 | Natural stone | 1,451 | 1,085 | 2,536 | 249 | 202 | 451 |
| 2 | Artificial marble | 1,829 | 721 | 2,550 | 163 | 91 | 254 |
| 3 | Brick | 1,759 | 1,480 | 3,239 | 492 | 492 | 984 |
| 4 | Stucco | 1,920 | 1,476 | 3,396 | 477 | 477 | 954 |
| 5 | Zinc panel | 2,400 | 589 | 2,989 | 553 | 456 | 1,009 |
| 6 | High-density wood panel | 1,299 | 1,196 | 2,495 | 298 | 469 | 767 |
| 7 | Exposed concrete | 2,036 | 1,039 | 3,075 | 488 | 489 | 977 |
| 8 | Wood | 1,392 | 1,034 | 2,426 | 289 | 446 | 735 |
| 9 | Sandwich panel | 2,014 | 689 | 2,703 | 234 | 109 | 343 |
| 10 | Siding | 2,173 | 1,479 | 3,652 | 451 | 476 | 927 |
| 11 | Tile | 2,034 | 1,034 | 3,068 | 375 | 257 | 632 |
| 12 | Glass | 2,103 | 1,477 | 3,580 | 386 | 455 | 841 |
| 13 | Painted finish | 2,337 | 1,034 | 3,371 | 191 | 248 | 439 |
| 14 | Dryvit | 1,651 | 1,441 | 3,092 | 233 | 480 | 713 |
| Total | 26,398 | 15,774 | 42,172 | 4,879 | 5,147 | 10,026 |
Disclaimer/Publisher’s Note: The statements, opinions and data contained in all publications are solely those of the individual author(s) and contributor(s) and not of MDPI and/or the editor(s). MDPI and/or the editor(s) disclaim responsibility for any injury to people or property resulting from any ideas, methods, instructions or products referred to in the content. |
© 2026 by the authors. Licensee MDPI, Basel, Switzerland. This article is an open access article distributed under the terms and conditions of the Creative Commons Attribution (CC BY) license (http://creativecommons.org/licenses/by/4.0/).
Copyright: This open access article is published under a Creative Commons CC BY 4.0 license, which permit the free download, distribution, and reuse, provided that the author and preprint are cited in any reuse.