
Submitted:
27 August 2026
Posted:
28 August 2026
You are already at the latest version
Abstract
European cities are undergoing a structural convergence: demographic ageing and migration-driven diversity are not parallel trajectories but co-present conditions negotiated within the same neighborhoods. Yet governance frameworks addressing inclusion, cohesion, and spatial equity operate above the scale at which these dynamics are produced. Consequently, Europe’s inclusion policy remains under-equipped to foster genuinely intercultural, intergenerational, and gender-inclusive urban environments. The everyday thresholds where such integration is enacted—doorsteps, rooftops, street edges—are conceptually rich within architectural discourse but underdeveloped as operative instruments of urban transformation. This paper addresses this gap through TU[fem]III , a dialogical-relational constellation for design research. Its epistemic core, urban interiority, is drawn from Lahore’s Walled City, where a dense, continuously inhabited threshold ecology sustains long-term cohabitation across communities and generations, mobilized here as theory-generating spatial intelligence. Its praxis interface, Inter-Cultural Nodes (ICNs), builds on a tested lineage of design-research in Palermo’s Albergheria/Ballarò neighborhoods. Operationalized in Cardiff, where legislative commitments intersect with multicultural cohabitation, the framework deploys a Threshold Research Toolkit—drawing, prototyping, and staging—to structure an accountable South→North→South exchange. The contribution is threefold: extending interior architecture epistemology to the urban scale; establishing a reciprocity-driven design-research model; and introducing threshold-scale instruments into European inclusion governance.
Keywords:
threshold urbanism
; urban interiority
; design research
; dialogical reciprocity
; feminist lens
; decolonial approach
; intercultural cities
; intergenerational integration
; global south epistemologies
; Inter-Cultural Nodes (ICNs)
1. Introduction
“It is in the emergence of the interstices—the overlap and displacement of domains of difference—that the intersubjective and collective experiences of nationness, community interest, or cultural value are negotiated” [1] (p. 2). The interstice is interpreted here as a material condition: the urban threshold, inhabited everyday across cultures, generations, and genders, where the negotiation of collective life takes its most tangible form.
Today, European cities face a convergence of pressures: accelerated population ageing, shrinking labor forces, politicized narratives of migration, and austerity-driven spatial fragmentation, feeding exclusionary nationalisms that erode shared public life. Europe remains demographically the world’s oldest continent: by 2050, almost 30% of the EU population will be aged 65 or over [2]. At the same time, demographic stability depends entirely on migration: net migration of +2.3 million in 2024 offset natural population decline, and without it, Europe would face sustained contraction and socio-economic instability [3,4]. Diversity is thus not incidental but constitutive of contemporary European identity and its urban expression. While migration underpins productivity and sustains the welfare model [5], it also intensifies questions of belonging, coexistence, and spatial justice. Public perception reflects this tension: diversity is widely recognized as an opportunity yet also associated with social friction [6]. These dynamics are unevenly distributed—foreign-born populations face significantly higher risks of poverty and exclusion [7]; while women with migrant backgrounds face a “double disadvantage,” with heightened risks of exclusion and safety concerns [8].
Ageing, migration-driven diversity, and gendered exclusion are not parallel trends; they are convergent lived conditions—negotiated within the same neighborhoods, the same public realm, often the same spatial interval. Although scholarship and policy have expanded attention to inclusion, interculturality, and age-friendly urbanism, these domains largely remain compartmentalized. The inter-scalar and interdisciplinary (architectural–urban–interior design) field still lacks methods capable of engaging how people actually negotiate space: through habits, informal routines, shared responsibilities, and cultural practices that rarely appear in formal planning. The limitation is not conceptual recognition but operational translation—how situated knowledge becomes actionable within design and governance. This gap sharpens when viewed across latitudes, based on colonial assumptions that are still embedded: European scholarship and urban initiatives rarely learn from the Global South’s spatial intelligence.
This paper proposes precisely that missing conversation: a framework grounded in “reverse epistemological flow” [9]—knowledge moving South→North—matured into the principle of dialogical reciprocity, where knowledge moves—South→North→South—between latitudes, transforms through encounter, and returns, producing what neither side could have generated alone [10]. This repositioning is not additive but structural: it reframes how urban knowledge is generated, validated, and applied. The research centers on those most intensely situated within these convergences yet least recognized as knowledge producers: ageing populations, women, migrants, and minorities. Their everyday spatial practices—often informal, adaptive, and relational—are rarely treated as design intelligence. Attention is directed to the thresholds they inhabit and co-produce: doorsteps, rooftops, street edges, shopfront plinths, shared courtyards, and community interiors. These are not residual spaces but active sites—where inclusion is actively negotiated and exclusion subtly reproduced, yet which remain beneath the resolution of formal planning and policy instruments. Through a feminist approach, such overlooked intervals are reconceptualized as informal commons: micro-infrastructures of encounter, care, and belonging that mediate between policy aspiration and lived reality.
To ground this framework, the historic Walled City of Lahore (Punjab, Pakistan) is approached as a living laboratory of spatial intelligence. Here, everyday practices sustain resilience through adaptability, shared use, and negotiated proximity. [11]. The vernacular threshold form of the tharra (doorstep), exemplifies this intelligence: temporal occupational rhythms and a feminist hierarchy of access. In a typical morning scene, multiple actors occupy a narrow spatial band: an elderly man receives the first light of the day, newspaper open, back to the house wall; a woman monitors the narrow gali (street) from the threshold, keeping an eye on her children playing below without fully exposing herself to the street; a vendor pauses his cart at the platform’s edge, exchanging words without entering. Within a two-meter interval, generational, gendered, and social relations are simultaneously enacted. The street and the house do not meet here as opposites—they meet as a continuum, held, negotiated, and reproduced daily through a single spatial form [12]. The tharra is not an isolated artefact but a spatial intelligence: a design solution, refined over centuries, for holding intercultural, intergenerational, and feminist conditions simultaneously within a single 2-metre interval. From this ground, the TU[fem]III framework emerges: not as an abstract model, but as a translation of situated spatial intelligence into a transferable, evaluable design approach capable of addressing Europe’s contemporary urban condition.
Interior architecture has long positioned the threshold as one of its most politically and spatially charged concept (reviewed in Section 2) yet has largely confined it to the scale of the building, as if the fabric beyond its envelope lay outside its epistemic scope. Kahn had already unsettled this boundary: “the street is a room by human agreement” [13], locating the threshold not in enclosure but in social relation. The principal author’s doctoral research establishes the reframing this paper builds on: “urban interiority as spatial continuum,” in which the city’s informal edges, plinths, voids, alleys, and neighborhood commons are interior conditions in their own right [11]. The city contains its own interiority: not as metaphor but as material, lived, epistemic condition. TU[fem]III emerges within this lineage as interior architecture’s argument carried to its urban conclusion: the threshold, at urban scale, is inherently intercultural, intergenerational, and fundamentally a feminist question.
This paper therefore introduces “Threshold Urbanism: A Feminist Approach to Intercultural and Intergenerational Integration (TU[fem]III)”—the dialogical-relational constellation for design-led research, in which knowledge moves South→North→South, transforms through encounter, and returns with accountability to its context of origin. It operates through a feminist epistemological lens—not as an ethical add-on but as the structural ground that determines whose spatial intelligence counts as theory, how the loop remains non-extractive, and whether the return of knowledge is genuine rather than gestural. Its praxis interface is the Inter-Cultural Node (ICNs), coined, developed, and tested by the co-author across a decade of design research in Palermo [15] (Section 7), extended here beyond its intercultural register into an instrument through which intergenerational cohabitation and feminist spatial intelligence are operationalized together.
The first cycle is positioned in two cities chosen as paradigmatic cases, each exemplary for a distinct reason. Lahore’s Walled City serves as the constellation’s epistemic ground: a distinct historic urban core (in the Global South) where a dense, continuously inhabited threshold ecology survives largely intact, sustaining intercultural, intergenerational, and gendered cohabitation across centuries. Cardiff serves as the primary dialogical partner (Section 8) for a complementary reason: it is one of the few European cities where an exceptional policy mandate and a genuine threshold history coincide. Its Well-being of Future Generations (Wales) Act 2015 [16] commits the city to precisely the ends for which neighborhood-scale spatial instruments remain undeveloped; while its southern dockland districts carry a documented history of threshold cohabitation among one of the UK’s oldest multi-ethnic port communities [17]. Cardiff thus offers both the institutional demand for such instruments and the social fabric in which to test them.
The paper proceeds following the TU[fem]III’s constellation. Section 2 reviews scholarly and practice strands and Europe’s policy mandate, mapping the twelve structural openings the constellation addresses. Section 3 establishes the five dialogical terrains through which the research operates. Section 4 develops urban interiority as the epistemic core; Section 5 unfolds three co-constitutive axes—intercultural, intergenerational, and feminist—the dimensions along which every threshold is read, and which together define the analytical space the framework operates in, within the emergent field of Integration. Section 6 develops dialogical reciprocity into an evaluable structural principle; Section 7 presents the Inter-Cultural Nodes as praxis interface. Section 8 enacts the first Lahore–Cardiff cycle. Section 9 presents the Threshold Research Toolkit—eight design-led instruments deployed across the terrains and research phases. Section 10 and Section 11 position the contribution and state the research program’s trajectory.
2. Generative Review
TU[fem]III is positioned within a set of openings identified but not fully resolved by existing scholarship. This section reviews six strands across theory and practice, and a policy mandate, assessing both their contributions and structural gaps. The twelve gaps that emerge define the framework’s operative terrain (Figure 1).
2.1. The Threshold Discourse
Interior architecture’s theorization of the threshold stems from a wider lineage. It begins with the “bridge and door” as figures of the impulse to connect what is separated [18]. This extends into post-war reconstruction (mainly through Team 10): Bakema’s “total relationship” rejected any division between urban and interior [19], while van Eyck gave this rejection its enduring spatial form in Zwischen (the in-between) [20]. The in-between is most clearly articulated in the doorstep: a transitional zone mediating inside/outside, private/public, openness/belonging—captured in the aphorism of “breathing both in and out” [21]. The discourse subsequently deepened and politicized within interior architecture’s own tradition. Spatial analyses of doors and passages frame the threshold as a social instrument structuring power, privacy, and encounter [22]. This extends into gendered and sexualized dimensions, framing the threshold as never neutral—it is where norms of gender, sexuality, and domestic propriety are enforced, transgressed, and renegotiated [23]—rendering it a feminist-political as well as architectural condition.
Contemporary scholarship expands the concept phenomenologically, typologically, and relationally. The threshold is understood as a “haptic boundary,” registered through sensory experience [24]; as a three-dimensional, dynamic agent organizing arrival, reception, and departure [25]; and as an atmospheric condition shaped by light, sound, and objects [26]. While Grosz offers its most explicitly relational and political formulation: “productive in-between,” enabling the other’s transition to its own becoming—a transformative zone where difference persists without resolution [27]. It establishes threshold as spatially, socially, and politically charged, dissolving binaries of public/private, inside/outside, and urban/interior [11]. Threshold thus becomes a shared concern of architecture, urban, and interior design, while remaining most generative and contested concept.
Two tendencies, however, limit its reach. First, scale: the focus remains largely domestic and architectural—the entrance, the door, the room, the building’s edge—even where its own logic extends it into the street [13]. Second, register: experiential depth is privileged over structural analysis, often overlooking how power—shaped by gender, geography, coloniality, generation, class—determines who inhabits that depth and, on whose terms. Notable exceptions remain limited. These limitations produce two key gaps. Urban Scale Gap (SG1): thresholds are underdeveloped as urban continua (Section 4); Structural Register Gap (SG2): phenomenology is weakly linked to power (Section 5). The discourse also gestures toward a co-constitutive condition (SG12), where threshold as transformation requires the integration of all dimensions to become fully legible.
2.2. Interculturality and the Theory of Encounter
A second strand examines how difference meets in contemporary cities. The concept of “micropublics” identifies everyday, structured settings—workplaces, community centers, sports clubs—where sustained interaction can unsettle fixed stereotypes [28]. The “Third Space” frames an ambivalent in-between where identities destabilize, and hybridity emerges [1]. The “cosmopolis” extends this to the urban scale, where difference is actively affirmed, and planning is oriented toward social justice, inclusion, and the coexistence of plural cultural narratives [29]. The everyday-multiculturalism situates these dynamics in the mundane, where intercultural negotiation becomes ordinary life [30]; while critique shows that proximity alone does not generate mutual understanding [31].
At the policy interface, the Intercultural Cities program has achieved what theory-led work rarely does — institutional uptake at urban scale — embedding interculturality in governance, dialogue, and placemaking [33]. Yet its spatial dimension falls short at public space design, and most noticeably at architectural/interior scale. Encounter is theorized socially and governed procedurally, but the design instruments that produce and sustain micropublics are insufficiently articulated. Literature signifies that where encounter occurs but offers few replicable tools for shaping the threshold conditions that enable it. This generates two gaps: Design Instrument Gap (SG3): encounter is richly theorized and procedurally governed but thinly operationalized, and Everyday Threshold Gap (SG4): frameworks act at program scale, while the threshold scale remains beneath their resolution. Its reach extends to the co-presence gap (SG5), since encounter across difference is also encounter across age, and toward situated exchange gap (SG10).
2.3. Intergenerational and Age-Friendly Urbanism
A third strand addresses the city’s generational condition. The WHO’s Age-Friendly Cities framework and urban-ageing scholarship established global standards embedding older adults’ social, spatial, and environmental needs in planning and governance [34,35,36]. Research has since begun to conjecture contact across age: intergenerational space is theorized as intentional environments that counter age segregation, enabling shared negotiation of memory, values, and rights [37], grounded in the understanding of generations as socially situated communities formed through shared experience [38]. Two models attempt spatialization: “Shared sites” co-locate childcare and eldercare to enable regular, mutually beneficial interaction within a single architectural framework [39]. The “8–80” principle proposes that spaces accessible to both children and older adults serve all users [40].
A key contradiction persists: spatial co-presence is promoted while institutional funding, regulation, and real estate logics continue to reinforce demographic separation. Framed as a design issue, this obscures underlying socio-economic constraints. Consequently, where policy advances ahead of method — most notably in Wales’s Future Generations Act [16]—it presupposes neighborhood-scale spatial instruments that are not yet adequately defined. This produces two distinct gaps: the Co-Presence Gap (SG5): generations treated as sequential rather than co-present; and the Intergenerational Operationalization Gap (SG6): policy lacks operational spatial instruments. Ultimately, this structural deficit bears secondarily on the everyday threshold scale (SG4).
2.4. Feminist Spatial Theory and Practice
A fourth strand provides the epistemological lens. Neighborhood blocks to collectivize domestic labor, childcare, and food preparation, countering women’s isolation [41]. Collaborative design practices grounded in women's lived experience challenge patriarchal spatial production [42], while the margin is reframed as an oppositional threshold of “radical openness” for critique and transformation [43]. Feminist spatial critique shows how design and everyday practices reproduce gendered ideologies, proposing spatial-artistic practices as tools of subversion [44]. Architectural arrangements, such as segregated workplaces and domestic layouts, further materialize inequality by restricting access to knowledge and economic power, extended to the urban scale, advocating for frameworks, such the “feminist city” attentive to care, safety, and lived realities [45,46]. Contemporary practice continues this through care-centered urban approaches that recenter everyday life [47]. Together, these establish space as constituted through gendered power relations and open to redesign.
Two openings, however, persist. First, the strand’s reference geography is predominantly Northern, with Southern spatial intelligence treated as empirical or residual rather than as theory-generating. Second, within design research, feminism is often positioned as a thematic addition rather than an epistemological foundation shaping knowledge. These yield two gaps: Southern Feminist Spatial Intelligence Gap (SG7): feminist spaces of the South are read as deprivation or heritage, rarely as epistemology, and Feminist Epistemological Foundation Gap (SG8): few frameworks position feminism as structural rather than supplementary. The strand reinforces the structural-power register that the discourse lacks (SG2) and raises the question of accountability in spatial practice (SG11).
2.5. Decolonial and Pluriversal Knowledge Production
A fifth strand addresses the politics of knowledge production. Decolonial, postcolonial, and critical urban scholarship redefined how knowledge hierarchies between Global North and South are understood. It exposes how Northern epistemologies, constructed from outside, dominate urban and architectural knowledge, while demanding cognitive justice and pluriversal design [48,49,50,51,52]. Relational approaches — emerging through encounter rather than external representation—highlights the in-between conditions, border thinking, and subaltern voice [1,53,54]. Together, these works establish the ethics TU[fem]III inherits: that Southern knowledge systems generate theory; that extraction can be epistemic; and that design operates within ontological politics.
A persistent gap separates critique from method. While epistemic asymmetry is well diagnosed, operational frameworks for reciprocity in research and design remain limited. Calls for non-extractive, pluriversal approaches are advocated but rarely specified in protocols, methods, or evaluation. Parallel work demonstrates the sophistication of everyday spatial practices—informality, shared use, micro-infrastructures—as forms of urban intelligence [55,56,57]. Urban theory has drawn that the South is where the century’s urban questions are increasingly decided [56,58,59]. Yet these insights remain largely context-bound, with limited translation into dominant design and planning epistemologies.
Across this strand, the shift from ethics to instrument remains incomplete: non-extraction is defined, but reciprocal exchange is under-specified. Participatory approaches seldom ensure long-term return or shared validation, and institutional structures often reproduce asymmetry [60,61,62]. This produces two gaps: Southern Epistemic Ground Gap (SG9): the South is more often a data source than a theoretical origin, and Reciprocity Mechanism Gap (SG10): a decolonial ethics without structured, repeatable exchange mechanisms. Its concerns extend to Southern feminist spatial intelligence (SG7), which its epistemology underwrites, and to evaluation (SG11), an accountability it names in principle but does not formalize.
2.6. Spatial Practice: Agency Without a Loop
A sixth strand is the expanded field of spatial practice, most comprehensively mapped in Spatial Agency [63], which reframes architecture as distributed, negotiated, and socially produced action. This forms the constellation’s practice lineage, with a rich European repertoire aligned to its methods. Practices demonstrate diverse modes across cities: long-term stewardship converts marginal fabric into shared commons (Liverpool) and the self-managed urban ecologies (Paris) [64,65]; cooperative housing and resident-led governance (Barcelona) [66]; public space is reframed as layered thresholds for multiple publics (London) [67]; prototyping trajectories for complex urban questions (Brussels) and experimental temporary constructions in transitional sites (Berlin) [68,69]; and immersive methods render overlooked spaces legible (Rome) and institutionalizing city as “living lab” (Milan) [70,71]. Feminist co-design enters the tradition in London and continues in Barcelona, recentering care and everyday life within planning discourse [42,47].
Despite this richness, three limits persist: practices are highly situated and resist transfer; feminist registers remain largely procedural; and knowledge circulates predominantly within the North. A notable exception (Mumbai) demonstrates South→North transfer of situated spatial intelligence [72,73], yet the flow travels as exhibition and exchange rather than as a structured cycle with a return obligation: movement exists, but not the loop. Another exception (Seville) shows methodological transferability [74,75], yet without intersectional calibration. These practices also point beyond themselves, toward the institutional scale: the Intercultural Cities program embeds diversity within co-creative placemaking, naming the governance horizon that grassroots practice alone cannot reach [32]. It is at precisely this juncture—between embedded practice and institutional uptake—that the Walled City of Lahore offers TU[fem]III its Southern ground. There, the Walled City of Lahore Authority engages living threshold fabric through restoration and heritage programs, but primarily as governance rather than design research. TU[fem]III takes up this unclaimed space: neither the Northern practices’ situated brilliance without a loop, nor Lahore’s living fabric without a method, but a structured reciprocal cycle that carries threshold intelligence between the two.
This review yields Evaluation and Accountability Gap (SG11): practice-based exchange lacks explicit criteria to demonstrate reciprocity. It also sharpens the Feminist Epistemological Foundation Gap (SG8) from the perspective of practice, and confirms the Reciprocity Mechanism Gap (SG10), where directional exchange lacks a closed loop. It extends to design instrumentation (SG3), feminist construction (SG8), and reciprocal knowledge exchange (SG10), which existing practices initiate but leave unresolved.
2.7. The European Policy Mandate: Frameworks Awaiting Spatial Methods
The gaps the preceding strands reveal are not confined to scholarship; European governance has legislated directly toward them, and this convergence is the constellation’s opportunity. Across the European Union, a broad and deepening inclusion landscape has taken shape. EU strategies commit to gender equality, integration, and inclusion, while Cohesion Policy targets socio-economic integration through place-based frameworks and social rights commitments [8,77,78,79]. Spatial visions reinforce this: the “Just City,” integrated urban strategies, and the call to reimagine everyday space as beautiful, sustainable, together [82]. At regional scale, Intercultural Cities program shifts governance from multiculturalism toward intercultural integration, treating diversity as a shared resource [32]. Notably, at national scale, Wales concentrates this whole policy and strategic guidelines framework into its most advanced national instance—the Well-being of Future Generations (Wales) Act 2015, the first legislation in the world to bind public bodies to act for future generations, supported by the Placemaking Wales Charter, the Anti-Racist Wales Action Plan, and Age Friendly Wales [16,83,84,85].
This constitutes one of the most advanced inclusion-oriented policy landscapes globally, and its ambition defines the constellation’s niche. These frameworks establish, with unusual clarity and legal force, what European cities are to become: cohesive across cultures, equitable across generations, inclusive by design. What they invite—and what the preceding strands confirm is missing—is the neighborhood-scale design research instrumentation through which those commitments become spatial reality at the doorstep, the market edge, the shared entrance. Policy mandates align directly with identified gaps: operationalization (SG6), design instrumentation (SG3–SG4), and transdisciplinary spatial methods [16,32,82]. These frameworks are not deficient but incomplete in enactment—mandates awaiting spatial methods. TU[fem]III positions itself as this instrument, aligning with Sustainable Development Goals 11, 5, and 10, and contributing to Horizon Europe’s social transformation agenda, and answering, on an urban scale, UNESCO’s call for epistemological alliances across knowledge systems and contexts [86,87,88].
A key feature sharpens the conjunction that follows. Policy operates by domain—integration, anti-racism, age-friendliness—while at the threshold these conditions converge in lived experience. This is not a limitation of governance but the point where design research becomes necessary: to integrate culture, generation, and gender as a single spatial condition. The policy landscape anticipates the co-constitution the next section defines, establishing Wales (Cardiff), where mandates are most advanced, as a testbed (Section 8).
2.8. The Conjunction: What the Constellation Is Built For
Eleven gaps (SG1–11) arise within the strands; the twelfth emerges between them. Each strand advances one or two of the constellation’s constitutive dimensions — the threshold’s relational depth, intercultural encounter, generational co-presence, gendered space, Southern epistemology, practiced agency—one where it isolates a single condition, two where it natively bridges them, as feminist spatial theory joins gendered space to the South. And each, at its strongest, reaches toward the others: the threshold tradition intimates the urban, the intercultural literature the everyday, the feminist strand the South. None, however, unites them.
This absence is decisive. No framework reviewed treats intercultural, intergenerational, and feminist-structural dynamics as co-constitutive within the same threshold—reading an everyday encounter not as three phenomena that happen to coincide but as a single spatial event in which culture, generation, and gender are produced together. This defines Co-Constitution Gap (SG12), the constellation’s central contribution. The claim is precise, because each prior limit is precise: thresholds are theorized at building scale but not urban; agency is practiced but weakly feminist; decolonial ethics are articulated but not made operational; inclusion is legislated but left without spatial instruments. Each of these gaps is real on its own; it is their intersection that no existing framework occupies, and that TU[fem]III is built to hold. The constellation is designed for this conjunction: a threshold framework at urban scale, structurally grounded and spatially instrumented at the level of the everyday; treating generational co-presence as a spatial resource; grounded epistemically in Southern feminist spatial intelligence; and enacting reciprocity through an evaluable loop that returns knowledge to its origin.
3. Five Terrains — The Analytical Architecture of the Constellation
TU[fem]III operates as a dialogical-relational constellation in which each component is defined through its interaction with the others, producing a structure of simultaneity (Figure 2). Its epistemic core, Urban Interiority establishes the relational spatial logic from which the constellation becomes intelligible. Three co-equal axes—Intercultural, Intergenerational, and Feminist—define dimensions along which every threshold is read; their simultaneity produces the co-constitutive field of Integration. Dialogical Reciprocity animates the South→North→South loop. Inter-Cultural Nodes (ICNs) provide the praxis interface through which the constellation’s theoretical claims become spatial practice. Five dialogical terrains hold this structure together as overlapping analytical strata that render simultaneity operational as research practice rather than accumulated complexity. These terrains are not sequential steps but concurrent registers of analysis, each active across all research phases through which the loop is enacted at every threshold encountered. They structure how thresholds are sensed, interpreted, evaluated, and transformed (Table 1).
3.1. T1-AG. Affective Grounding: Embodied Knowledge
Affective Grounding situates spatial knowing in the body. Affect, memory, identity, and belonging shape the sensory field through which thresholds are occupied and negotiated, transforming lived experience into epistemic insight [11]. Building on the phenomenological positioning of perception [89], and architecture’s sensory register [24], and drawing methodologically from walking-based practices such as sensory mapping and narrative traversal [90], this terrain understands the threshold as an atmospheric field where perception intensifies and becomes spatially legible. Thresholds function as affective intervals where ambience mediates co-presence before analysis. The sensing body is always situated—generationally (memory, authority) and gendered (visibility, safety, legitimacy) [43]. Inclusion and exclusion thus register first as felt spatial conditions.
3.2. T2-RE. Relational Ethics: Care, Coexistence, and Commons
Relational Ethics frames spatial production as a collective moral endeavor. Following Aristotle’s movement from ethics (individual conduct) to politics (shared good) [91], it positions architecture as practice of coexistence grounded in responsibility, reciprocity, and mutual attentiveness [41,44]. Thresholds become relational fields where everyday acts of care, maintenance, and reciprocal recognition shape the conditions for living together—producing collective obligations rather than individual design decisions. Feminist ethics of care anchors this terrain: care at the threshold is not supplementary to spatial production but constitutive of it [92,93,94]. Maintenance is the key diagnostic: who performs it, on whose behalf, with what institutional recognition. This invisible labor sustaining threshold life is disproportionately carried by women, migrants, and elderly residents; making it visible is both a feminist and intergenerational political act.
3.3. T3-DR. Dialogical Reciprocity: South→North→South
Dialogical Reciprocity asserts that knowledge circulates in dialogical cycles, not linearly. It advances a decolonial ethic of non-extractive exchange between Global South and North, producing context-attuned knowledge through a three-step loop: context→dialogue→return [9,10]. Knowledge enters from Lahore’s Walled City as epistemic ground, transforms through engagement with Cardiff’s spatial, legislative, and institutional conditions, and returns to Lahore transformed—generating insights neither context could produce alone and accountable to both. This is not a method applied to the South but produced through its encounter with the North, shaped by critiques of epistemic exteriority [48,49,50,51] and by the refusal to extractive knowledge production [60]. It operates across macro-dialogues (Lahore–Cardiff exchanges) and micro-dialogues (situated interactions), forming a fractal structure of continual reinterpretation and return. Thresholds here are iterative circuits: spatial-discursive channels through which knowledge moves, transforms, and returns.
3.4. T4-SP. Speculative Participation: Collective Imagination
Speculative Participation frames design research as engaging with emergent futures rather than predicting them. Collective imagination is both political and ontological: a co-authored process through which intercultural, intergenerational, and feminist urban futures are envisioned by those historically excluded from future-making [52,61,95]. The Book of the City of Ladies and its recent design research exploration provide its foundational precedent: an alternative city constructed as epistemic self-defense under constraint [96,97]. Contemporary extensions include design for social innovation and civic imagination practices [61,98]. Thresholds function here as openings toward possibility — intervals where imagination activates, narratives intersect, and futures emerge through exchange. Participation operates through narrative mapping, scenario writing, co-design, and storytelling, positioning Southern spatial intelligence as generative design resource.
3.5. T5-TP. Translational Praxis: Mediation across Contexts and Scales
Translational Praxis frames design research as a mediation practice—converting conceptual insights into design actions that are spatially situated yet methodologically transferable. Rejecting universality, it negotiates difference, enabling spatial intelligence to move across contexts and scales without losing specificity [63,99,100,101,102]. Thresholds function as mediational intervals where ideas shift across contexts: the tharra’s relational logic informs Cardiff’s doorstep edge, rooftop networks translate into European ground-floor collectivities, and the koocha’s interiority finds equivalents in communal courtyards. Translation operates as relational equivalence—forms performing analogous threshold functions across distinct cultural and regulatory ecologies. Anchored in a repeatable cycle—initiate→co-produce→test→reflect→reintegrate—it enables iterative calibration across research phases. Situated knowledge [94] establish translation as inherently positioned: what travels, how, and with what transformation are questions of accountability as much as method [60].
4. Urban Interiority — The Epistemic Core of the Constellation
4.1. Foundational Reframing: Dismantling the Binaries
Urban interiority is TU[fem]III’s epistemic core, grounding its axes, terrains, and South↔North reciprocity. Developed through the principal author’s doctoral research [11] and its application on Lahore’s Walled City, it advances an epistemically consequential claim: the dichotomies outside/inside, public/private, urban/interior that organize conventional design paradigms are conceptual impositions rather than spatial realities. The city operates through continuums, gradients, overlaps, and thresholds — conditions that resist categorical separation and require relational analysis. Urban interiority is thus a material, lived, and epistemic condition found equally in urban space and architectural interiors: produced through social agreement, collective inhabitation, and the everyday negotiation of shared spatial intervals [103,104,105,106,107].
The reframing builds on a lineage of intellectual traditions. Giambattista Nolli’s Pianta Grande di Roma provides the earliest and cartographically precise precedent by mapping publicly accessible interiors as continuous urban space [108]. Camillo Sitte interpreted streets and squares as enclosed, room-like compositions shaped by proportion and collective inhabitation [109]. Contemporary discourse expands the interior as a relational condition beyond buildings, framing the city as a continuous, inhabited spatial field. It is understood as a practice of spatial production shaped through occupation, atmosphere, and temporal use [110]; a mode of engaging subjectivity, mediation, and urban experience [111]; an inquiry that situates interiors within broader socio-cultural and everyday urban practices [112]; and an emerging field positioning interiors within the public realm [113].
For interior architecture, the implication is direct: if interiority is not characterized by enclosure but is a relational condition of inhabited space, then the urban threshold — the doorstep, the street edge, the neighborhood square, the shared street—already falls within its domain. Discipline’s unresolved argument lies here: threshold theory developed at building scale has not extended to its urban conclusion. Urban interiority enables this extension, and TU[fem]III is designed to operate it. Phenomenologically, this rests on Merleau-Ponty [89], where space is experienced as a field of bodily engagement, of approach and withdrawal, of interiority and exteriority registered through movement, touch, and peripheral vision before they are registered through analytical categorization. Epistemologically, it aligns with Lefebvre’s spatial triad: conceived, perceived, and lived space [114].
4.2. Urban Interiority as Spatial Continuum
The principal author developed a research-by-drawing framework for analyzing “Urban Interiority as Spatial Continuum,” operationalized through five analytical lenses—a method for knowing the city from within relational depth [11]. The framework underpins TU[fem]III’s reading of thresholds and serve as analytical apparatus of the constellation.
Liminality: It denotes the condition of being between fixed states—neither fully inside nor fully outside — experienced momentarily at thresholds, and linearly across the passages of transition. The threshold is a zone of suspended categorical identity, where spatial meaning is held open rather than resolved. The concept of “anthropological liminality” as the transitional state in which social structures are temporarily suspended [115], extends here into a permanent condition: constitutive of everyday urban thresholds.
Permeability: It describes the porosity of spatial boundaries, the calibrated openness of the threshold to different flows of people, light, sound, air, and social exchange. It is not transparency but the graduated, negotiated condition of a boundary that regulates passage without eliminating it, that maintains distinction without enforcing separation. The porosity of Naples provides the urban precedent [116]; the Walled City’s gali (street) and koocha (cul-de-sac) networks demonstrate it spatially.
Intermingling: It captures the co-presence of diverse spatial logics, cultural practices, and social rhythms within the same interval, without resolving difference into hierarchy or homogeneity. It defines the spatial condition underpinning both Intercultural and Intergenerational Axes, identifying what the threshold holds when diverse communities, generations, sections, and epistemic positions inhabit it simultaneously. The city sustained by the overlapping, improvised relations of its inhabitants more than by formal planning—people as infrastructure—offers the analytical precedent [55].
Ephemerality: It refers to the temporal variability of spatial conditions, as thresholds are reconstituted across time of day, seasons, life-stages, and historical moments. It does not signal impermanence but temporal richness of a space within stable relational structures. The formulation of space as a “simultaneity of stories-so-far” frames this [117].
Complex Interiority: It identifies interior conditions within seemingly exterior spaces through social agreement and collective inhabitation rather than through architectural enclosure. It names the urban threshold in its fullest expression: an urban interior sustained by accumulated spatial intelligence of the community that inhabits it. The street functioning as a social interior—sidewalk ballet—provides the canonical Western reference [118]; Lahore’s chowk (urban square) offers its non-Western extension.
Within TU[fem]III, the five lenses form a notation system of the toolkit’s primary register: research-by-drawing reads all thresholds—Lahori and European—through the same five lenses, each paired with a specific field method (boundary tracing, access audits and pause-point mapping, activity mapping, interval photography, sensory mapping). This enables cross-context comparison through a shared analytical language. Each instrument specifies its lenses (Section 9), and their application, demonstrating the core claim: an analytical apparatus developed at the building edge, operating at urban scale.
4.3. Spatial Moments: The Threshold Ecology of Lahore’s Walled City
The threshold ecology of Lahore’s Walled City demonstrates both spatial legibility and the generative argument of Urban interiority. It operates as a living laboratory where thresholds have sustained cohabitation of different communities, cultures, generations, and genders across centuries without the institutional separations imposed by modernity [11]. These are spatial arguments: material evidence that the city contains interiority as a constitutive condition, produced through social agreement, collective inhabitation, cultural practices, and the accumulated spatial intelligence of communities, embedding inclusion and integration.
This ecology exceeds any single account: the dehleez (entrance podium) and deorhi (entrance vestibule) sequence entry into the house; the gali (street) operates as a linear collective interior; mohalla (neighborhood) portals mark territorial boundaries; chajja (eaves/sunshade) and shahnasheen (elevated sitting bay) extend inhabitation outward; the shan (courtyard) an open-to-sky interior held by the haveli (mansion), permeable yet spatially bounded by social agreement; the kotha (rooftop room) connects domestic life to the skyline; while shop-front plinths, linear paths of traditional bazaars, forecourts of mosques and shrines receive diverse publics within everyday cohabitation [11]. TU[fem]III focuses on six spatial moments—not as a threshold inventory but as an analytical set: each operates through a distinct register, spans scales from domestic edge to urban square, and holds translational potential for European contexts.
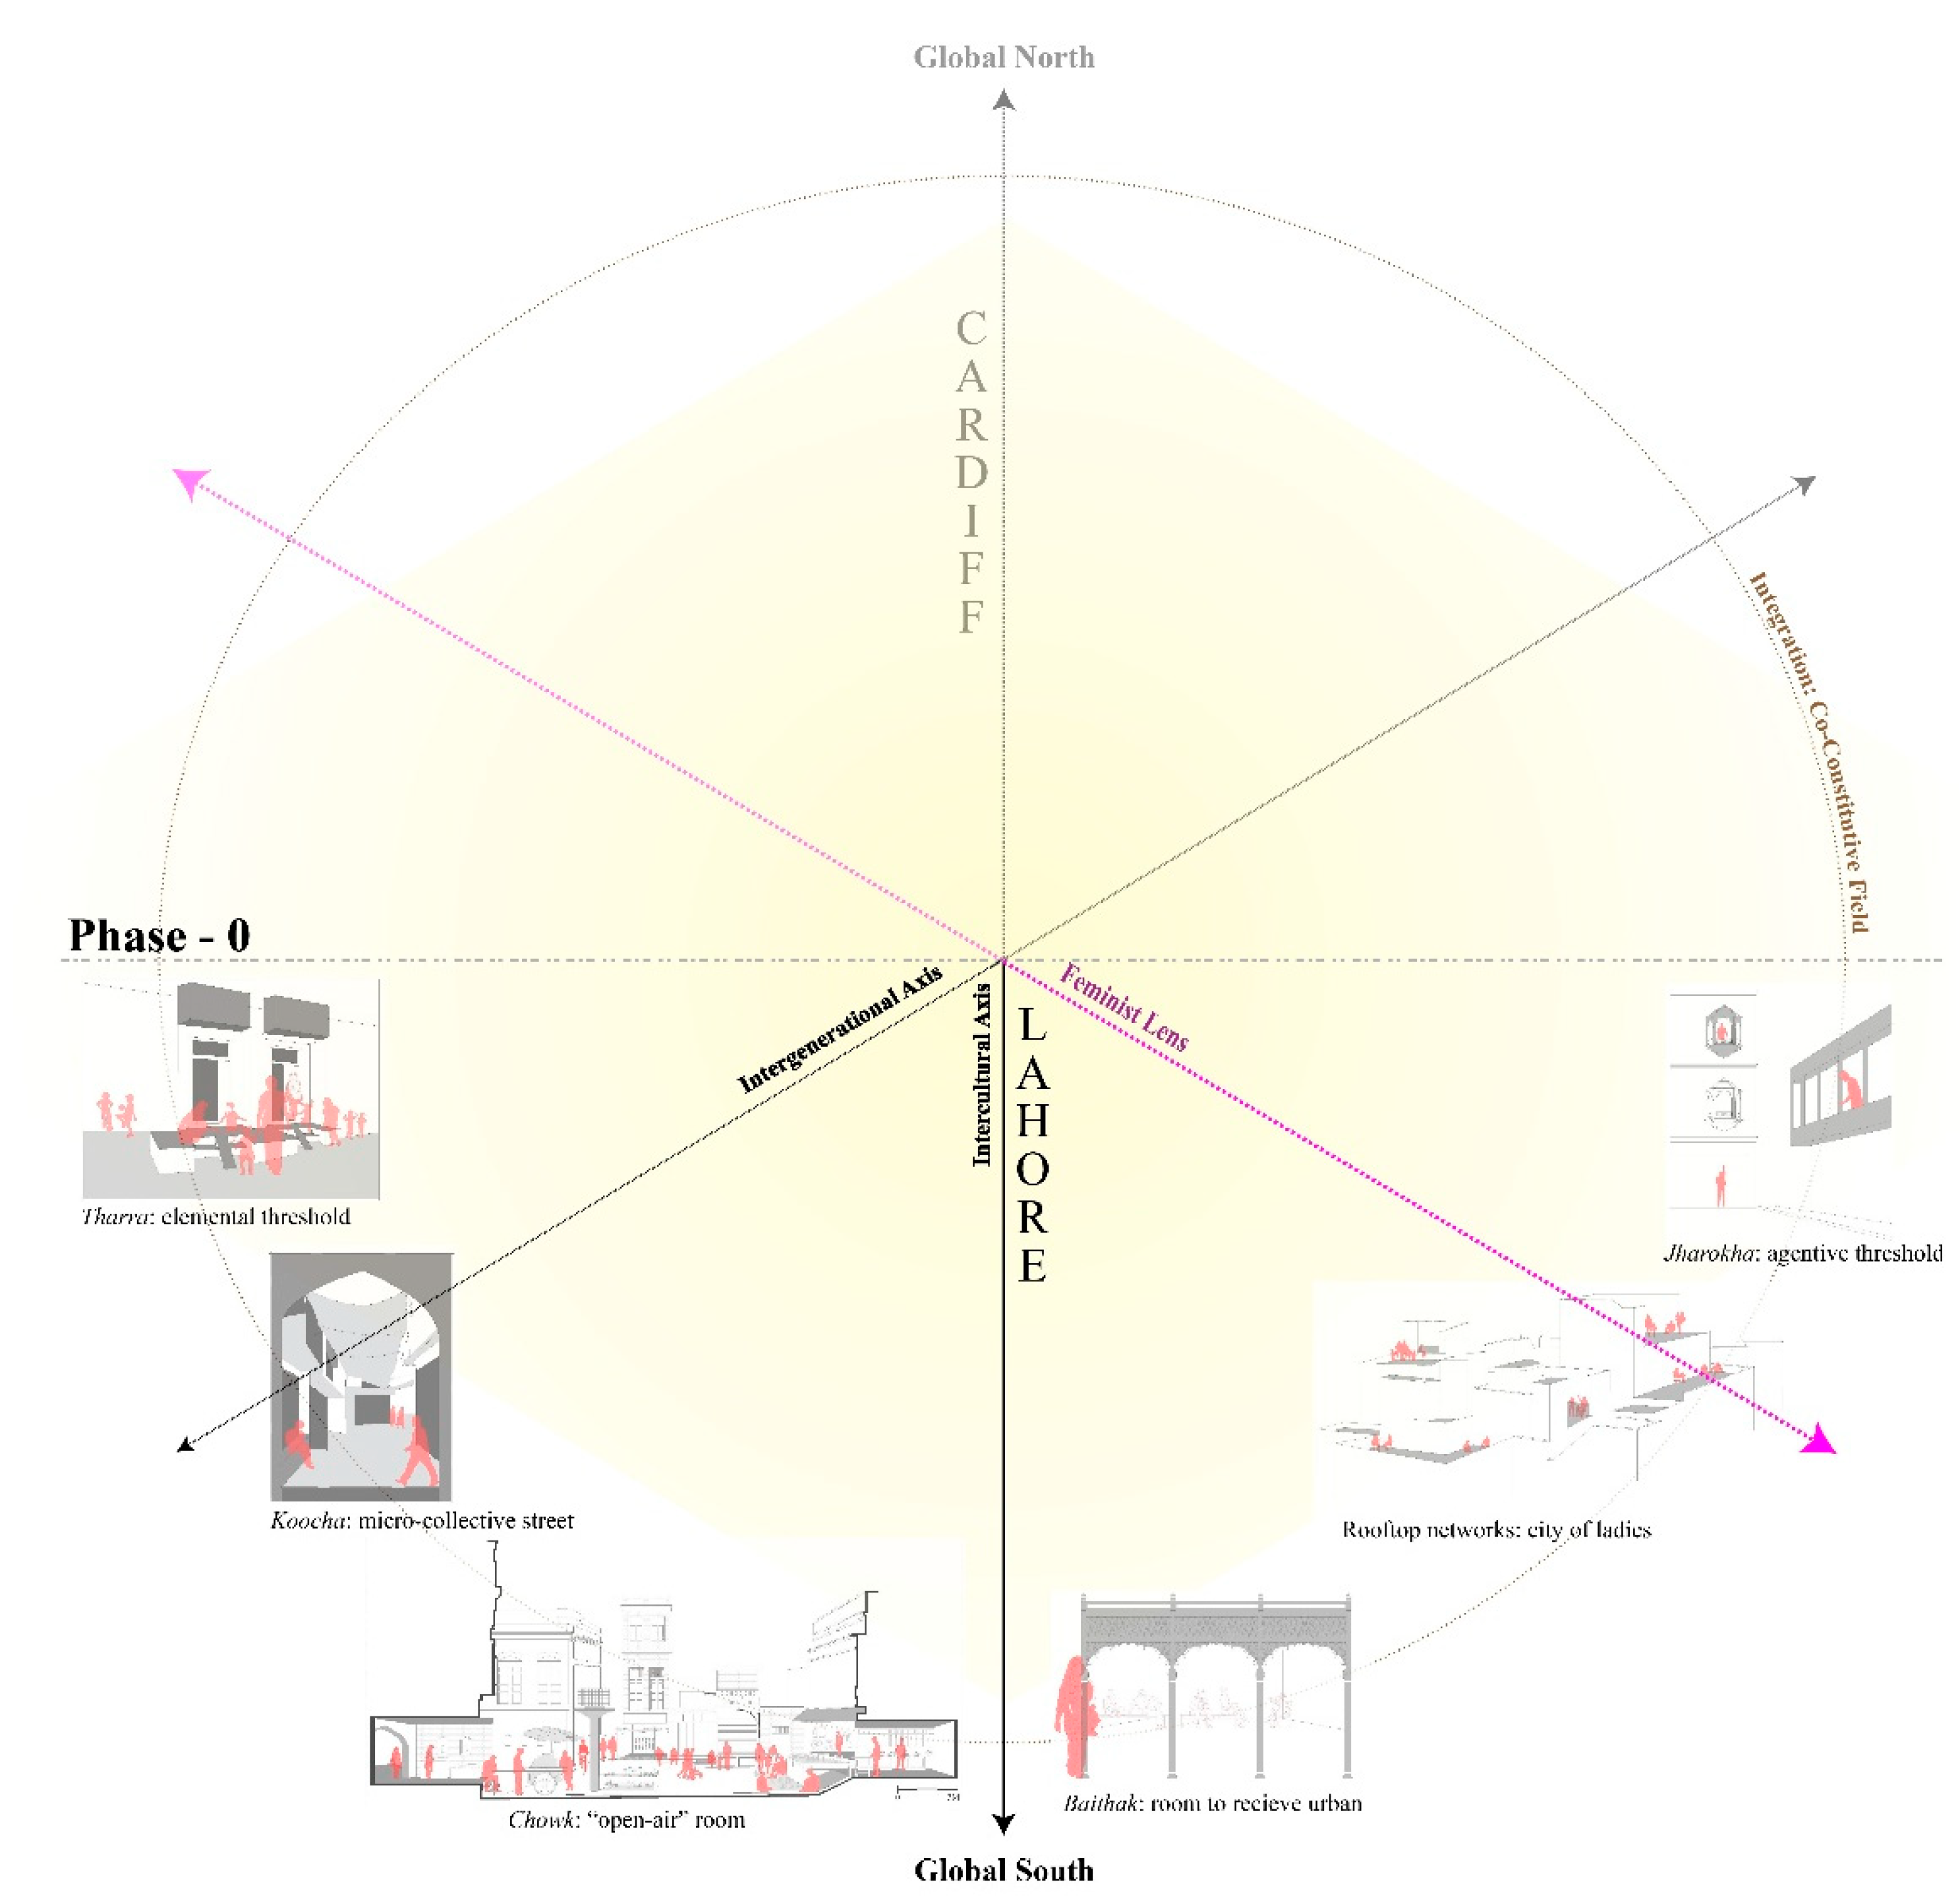
Tharra: The raised platform at the doorstep is urban interiority’s most elemental form: a narrow interval between domestic interior and public street, permanently liminal, and continuously negotiated—it simultaneously holds temporal, gendered, generational, and cultural claims, without resolving them [104]. A minimal spatial form sustaining high social complexity at neighborhood scale.
Jharokha: The projecting enclosed balcony is urban interiority’s most agentive threshold: an interior extended bodily into the street, asserting presence without exposure. Unlike the passive jaali (perforated screen), it requires occupation—the act of inhabiting produces the threshold, holding interior and exterior simultaneously. Historically gendered (associated with women’s semi-public presence), it is simultaneously intergenerational: the elder in the jharokha exercises spatial authority unavailable at ground level, observing the children playing in the street from a position that negotiates visibility on its own terms.
Koocha: The semi-enclosed residential alley (cul-de-sac lane) operates at the micro-collective scale: more bounded than the gali yet more public than the domestic threshold. Defined by limited access, shared familiarity, and repeated encounter, it functions as a collectively held interior without enclosure—where children play under distributed supervision, neighbors extend domestic life outward, and social relations stabilize through proximity. It is the intermediate condition in which threshold expands into territory: calibrated through permeability and held by the social agreement of the houses it serves.
Rooftop Networks: Lahore’s feminist floating city above the male-dominated ground floor is the most spatially radical demonstration: a connected interior produced through collective inhabitation under structural constraint. Ephemeral across seasons and times of day, permeable across household boundaries, and complex interior despite their apparent exteriority—intelligence emerging where formal spatial logic fails. Resonating with the City of Ladies [96,97], not romanticized but theorized: spatial intelligence produced despite structural inequality, generationally transmitted, constituting a city-within-the-city.
Chowk: The urban square at the intersection of mohallas is urban interiority at its most legible public scale: a collective interior formed by surrounding fabric and activated by the convergence of diverse communities, trade logics, religious rhythms, and generational cohorts. Here, all analytical lenses reach their clearest spatial expression—operating simultaneously within the same “open-air room” held by the social agreement.
Baithak: The reception room designed not for domestic habitation but to receive the urban is the most architecturally deliberate threshold: the street internalized by design, hospitality structured into spatial obligation, the boundary between public and domestic dissolved into a room whose primary logic is encounter with the exterior rather than retreat from it. It reflects the notion of street as a room [13] operating in reverse: not street becoming interior, but interior designed to hold the street. The baithak makes explicit what the others enact implicitly: interiority produced through the threshold itself.
Together these six moments form a threshold ecology of integrating cultures, generations, and genders (Section 5). Each operates through a distinct spatial register—negotiation, cohabitation, agentive visibility, autonomy, convergence, and hospitality—yet all share the same epistemic condition: interiority produced through inhabitation and sustained by social agreement, carrying spatial intelligence inaccessible to conventional architectural analysis conducted from categorical distance. This intelligence is systematically documented through the CUSP Observatory, and produces instruments that render Walled City’s threshold intelligence legible (Section 9).
4.4. Methodological Consequence: The Twofold Phenomenon of Threshold
Urban interiority, understood epistemically, cannot be examined through conventional architectural or planning methods. It requires a relational, reciprocal, and situated methodology aligned with how thresholds are actually inhabited—through habits, informal routines, cultural practices, intergenerational transmission, and everyday negotiation that remain largely invisible to formal systems.
The threshold is implied here as a twofold phenomenon: simultaneously conceptual and spatial, each dependent on and illegible without the other. As concept, threshold is a zone of epistemic friction where worldviews, knowledge systems, and spatial logics encounter one another without collapsing into sameness. Decolonial and feminist traditions identify this as a Third Space: where difference is sustained, knowledge emerges through encounter rather than authority, and cognitive justice becomes spatial practice [1]. As a spatial condition, threshold is a material micro-environment—the alley, the cul-de-sac, the doorstep, the projecting balcony, the rooftop edge—where conceptual encounters take embodied and architectural form. The spatial triad [114] finds its most precise application here: conceived space of regulatory and design intention, perceived space of sensory and bodily spatial experience, and lived space of habitual, culturally embedded, intergenerationally transmitted practice converge simultaneously at the threshold.
This twofold condition defines the TU[fem]III’s methodological imperative. A design research constellation aligned with this epistemic core cannot operate from categorical distance—through classification, mapping, or typology—without losing the threshold’s relational depth, temporal layering, and capacity to hold multiplicity without resolution. It demands a methodology that works from within the lived register: situated, relational, reciprocal, iterative, self-reflective, and accountable to the communities and spatial practices that generate this intelligence. Dialogical reciprocity (Section 6) is therefore not supplementary but constitutive of urban interiority—the operational commitment necessitated by the twofold threshold.
5. Three Axes of Integration
TU[fem]III is organised around three axes—Intercultural, Intergenerational, Feminist—the dimensions along which every threshold is read within a co-constitutive field of Integration. The axes are simultaneous and non-hierarchical: thresholds negotiate cultural difference, generational authority, and structural power at once, producing effects no single axis can generate. This co-presence is the paper’s central theoretical claim, addressing a compound gap: no existing framework treats intercultural, intergenerational, and feminist dynamics as co-constitutive within the same threshold condition.
5.1. The Intercultural Axis: Encounter and Negotiation
The Intercultural Axis examines how cultural difference is encountered, negotiated, and made productive across cultural, ethnic, and geographic boundaries. It positions the threshold as a site where cultural difference is not erased but held in productive tension, generating hybrid, co-authored spatial knowledge rather than assimilation. The core claim is not multicultural preservation but intercultural encounter—active negotiation through shared spatial conditions. This distinction forms TU[fem]III’s socio-political stance: the threshold becomes the spatial form of interculturality, where cultural logics meet and co-produce knowledge. Interculturality, in contrast to multiculturalism, emphasizes equal exchange and hybridity [102]. This aligns with the Third Space, where cultural difference is not resolved into sameness but held in generative tension, producing hybrid identities and spatial practices through the encounter itself [1], corresponding to the productive in-between where identity is negotiated, and authority contested [27], extended here into design research practice.
This distinction reframes urban coexistence: multiculturalism sustains separation, producing parallel lives, while interculturality requires shared environments where negotiation is unavoidable and productive [120] The concept of micropublics sharpen this spatially: encounter emerges not from proximity alone, as it reproduces segregation in miniature, but through the mundane, repeated, embodied co-presence in everyday urban spaces—street corners, market edges, shared entrances, neighborhood commons—rather than formal policy or proximity alone [28]. TU[fem]III’s claim follows: the threshold is the micropublics—a common symbolic space—operationalized as Inter-Cultural Nodes (ICNs), where encounter is spatial, embodied, repeated, and productive [15].
The intercultural character of Lahore’s Walled City requires careful historical and spatial grounding. It is not immediately legible as diverse in the sense that a European multicultural neighborhood is; its interculturality is specific to its socio-cultural practices. The Walled City is organized through the mohalla (neighborhood quarter) as its primary unit, historically structured by caste, trade, and religion. For instance, the Lohari (blacksmiths’) Quarter, the Kasera (coppersmiths’) Bazaar, the Kuchha Vakilan (lawyers’ quarter), the Tehsil Bazaar of the grain traders, the Nila Gumbad area of the dyers—each mohalla holding a specific community, trade logic, and a socio-spatial order. Religious communities were similarly spatially organized: Hindu Havelis (mansions) concentrated in certain quarters, Muslim communities in others, Sikh Gurdwaras (temple) marking their own threshold territories, Christian communities in others. The city’s social fabric is thus not homogeneous but a dense mosaic of communities, each with its own internal spatial order and its own threshold logic governing relations with adjacent groups [11].
Interculturality, however, operates not within mohallas but at their thresholds: the chowk (urban square), the bazaar, and the shared gali (street) at the quarter’s edge. The chowk is the primary intercultural form—a site where trade practices, religious rhythms, and cultural norms converge without institutional mediation. Different communities use the same space through temporal rhythms and festivals—asserting presence while sharing space with others. This is Third Space materialized: a spatial, everyday production of co-presence across difference [1]. At the domestic scale, the baithak (reception room) deepens this argument. The room is designed to receive the urban — positioned between house and street — and it structures hospitality as spatial obligation, enabling encounter without full interior access. Merchants, visitors, and outsiders are received at this threshold, allowing relation without merger. The baithak thus becomes a domestic form of agonistic interculturality: difference is held, not resolved; encounter is structured, not avoided; cultural authority is negotiated, not surrendered [121].
Together, chowk and baithak demonstrate the Intercultural Axis across scales: public and domestic, open and mediated. Both resonate with Kahn’s proposition—the street is a room by human agreement [13]—chowk as its non-Western verification and baithak as its inversion. Neither erases difference; both require negotiation. This enables TU[fem]III’s intercultural integration: not managing diversity at a distance but embedding its encounter within shared spatial thresholds—repeated, productive, and materially grounded.
5.2. The Intergenerational Axis: Continuity and Transmission
The Intergenerational Axis addresses a neglected condition of contemporary urban life: the systematic spatial separation of generations, normalized by modernity. It repositions intergenerational co-presence as a spatial and epistemic resource rather than a welfare goal, recognizing that elders, working-age residents, and youth inhabit and experience the same spaces differently—through distinct rhythms of use, relations to memory and ritual, and degrees of spatial authority—framing the threshold as both temporal and spatial interface, where knowledge is transmitted through generations, and where continuity and rupture between generations become spatially legible.
Generations are understood as socio-historical formations shaped by their conditions of emergence [38], with transmission dependent on spatial co-presence. The threshold becomes a site where each generation’s “fresh contact” with inherited spatial practices occurs not as passive reception but as active renegotiation. Modern institutional separation of generations—into schools, workplaces, and care facilities—dissolved the spatial conditions through which intergenerational integration is produced and reproduced. This separation is a historical production, not a spatial inevitability, and thus reversible [122]. In contrast, Lahore’s Walled City retains intergenerational co-presence as an embedded spatial condition. Van Eyck’s “twin phenomena” give this its architectural form: the threshold simultaneously held by child and adult, differently but inseparably, produces through their co-presence a spatial negotiation richer than either life-stage generates alone [20]. Contemporary scholarship extends this epistemologically: age read as a relational, intersectional, and life-course condition rather than a fixed demographic bracket [123]—precisely how TU[fem]III interprets generational difference at the threshold.
Intergenerational integration at the threshold produces not only social cohesion but knowledge through embodied transmission. Tacit knowledge—embedded, pre-articulate, and learned through co-presence—emerges through shared spatial practice rather than formal instruction [124]. This unfolds within temporally layered environments where activities link people and places across generations [125]. The urban threshold that holds generations together thus becomes epistemological infrastructure, enabling knowledge to be enacted, observed, and absorbed over time. In Lahore’s Walled City, this is sustained through oral and performative traditions—mehfil (the gathered assembly at the urban square), dastangoi and qissakhuwani (storytelling) and heer and qawwali (folklore)—embedded in everyday thresholds such as chowk, koocha, baithak, tharra [11]. These traditions are not archival practices but living systems of intergenerational knowledge transmission sustained through co-presence at shared threshold spaces.
Key spatial anchors are tharra (doorstep) and koocha (cul-de-sac), understood as complementary threshold types. The tharra operates at the public edge: a raised platform accommodating elders, young men and women, and children in simultaneous, unresolved generational claims. The koocha operates as a collective interior: the enclosed street as the center of intergenerational life, where multiple generations cohabit the same layered, public interior across the full arc of the day and full span of the life-course— grandparents, parents, children, and extended kin sharing the same porous threshold— enacting community of life in its architectural form [38]. Together, tharra and koocha demonstrate the Intergenerational Axis across scales—public threshold and domestic interior—showing it as a constitutive condition of the Walled City’s threshold ecology. TU[fem]III engages this intelligence, translates it across contexts, and returns it in accountable form.
5.3. The Feminist Lens: Situated Knowledge, Structural Critique, and the Epistemological Stance
The Feminist Lens defines the constellation’s epistemological stance. Unlike the Intercultural and Intergenerational Axes, it asks: what differences are negotiated, and across which spatial and temporal registers? It establishes the position from which both axes are read, evaluated, and held accountable. The lens commits to situated knowledge, non-extractive research, and the treatment of marginalized spatial practices as theory-generating. The bracket [fem] in TU[fem]III signals this as foundational rather than supplementary.
Situated knowledge rejects universal objectivity: all knowledge emerges from specific gendered, cultural, and geographic positions, and making these explicit strengthens epistemological rigor [94]. In TU[fem]III, this is structural rather than aspirational: each method and claim remains accountable to its context. The public/private distinction is understood as a gendered spatial construct that relegates women’s practices to the domestic while privileging masculine authority in public space [126]. Methodologies that do not name this patriarchal separation, reproduce it analytically. The Feminist Lens therefore defines the threshold between public and private as the spatial form of gender politics. Decolonial approaches extend this into method [49,50]: non-extractive research requires knowledge generated through Southern engagement to be returned—transformed through encounter—to its originating communities, ensuring the South→North→South loop closes with accountability rather than refined extraction.
The lenses’ key contribution is the reframing of gendered spatial practices as repositories of intelligence developed under constraint—knowledge that becomes theory-generating precisely because it is calibrated through limitation. It is the “marginal epistemology”: those at the margins develop a double spatial consciousness, navigating multiple logics inaccessible to the center [43], while sexual difference is maintained as productive rather than resolved [127]. Feminist urban thought situates thresholds as political sites, where care, mobility, and spatial access are negotiated [41,46,92]. Glissant’s “right to opacity” offers the most precise formulation: dignity maintained through partial concealment [128], enacted spatially in the Walled City’s jharokha. The lens applies a symmetrical critique: gendered spatial practices are neither romanticized as expressions of cultural authenticity nor dismissed as evidence of structural oppression; both readings are accurate but incomplete, and both fail the embedded spatial intelligence. The City of Ladies provides a valuable historical precedent—a woman constructing an alternative urban space as epistemic self-defense [96,97]—spatial intelligence produced under structural constraint as theory-generating.
In Lahore’s Walled City, the jharokha exemplifies the feminist threshold: activated through agency, requiring an occupant whose presence constitutes the threshold condition. Extending a body into the street while maintaining partial concealment, it produces calibrated visibility—engagement without exposure. It materializes negotiated difference, spatial agency, and embodied knowledge [43,127,128]. Feminist rooftop networks extend this logic: collective autonomy constructed above a male-dominated ground plane, a city-within-the-city sustained through intergenerational spatial and oral practices. City of Ladies finds its spatial analogue here [96,97]: a generative, women-led urban layer produced under constraint. Neither jharokha nor rooftop compensates for exclusion; both are spatial solutions — calibrated, accumulated, theory-generating — emerging from conditions that simultaneously constrain and produce knowledge. This dual condition defines the Feminist Lens as the epistemological position through which TU[fem]III reads the threshold.
5.4. Integration — The Co-Constitutive Field
Integration is TU[fem]III’s generative force: a spatial and epistemic field produced when the Intercultural, Intergenerational, and Feminist axes operate simultaneously within the same threshold. This simultaneity produces outcomes irreducible to any single axis or sequence. This is the constellation’s central claim: the co-presence of the three axes generates a form of spatial knowledge that none possesses independently, and the threshold’s full potential is accessible only through this co-constitutive encounter.
Allen’s “field conditions” articulate this logic [129]: a field is a bottom-up formation defined by local relations between elements rather than by imposed structures, without center, hierarchy, or fixed boundary. Integration in TU[fem]III operates as such a field: The axes act as elements, but their interaction produces a co-constitutive field exceeding each in analytical and spatial scope. This results in a “coexisting multiplicity”: a plurality that cannot be serialized without loss, a simultaneity that the threshold holds in its material interval without resolving into sequence [126]. It also reflects a capacity to hold multiple, contradictory cultural logics simultaneously, to think in terms of overlapping rather than either/or, to refuse the resolution that monocultural thinking demands [130]. Spatially, it appears as “porosity”: environments where building and action interpenetrate, where different rhythms of life merge without enclosure, preserving the scope to become a theatre of new, unforeseen constellations [116].
Integration in TU[fem]III produces analytical depth unavailable to any single axis. The Feminist Lens, in co-presence with the other two axes, reveals structural power at the threshold that neither axis alone can identify. The Intercultural Axis, held simultaneously with the other two, reveals the cultural specificity of generational spatial practices, showing that intergenerational cohabitation is always already a culturally situated condition. The Intergenerational Axis, held simultaneously with the other two, reveals the temporal dimension of encounter, demonstrating that cultural and power negotiation is transmitted, contested, and remade across generations. Each axis generates knowledge unavailable in isolation; together, they produce a full reading of the threshold as simultaneously intercultural, intergenerational, and a feminist construct—entangled within the same spatial interval.
Integration also ensures methodological accountability. It requires attention to power, temporal transmission, and epistemic position within the same analytical frame. This accountability is not supplementary but emergent from the field’s generative force. Integration ensures that claims to dialogical reciprocity, non-extraction, and South→North→South exchange operate as structural conditions rather than ethical claims. Ultimately, integration is TU[fem]III’s theory of emergence: the proposition that thresholds, engaged simultaneously across intercultural, intergenerational, and feminist conditions, generate forms of urban intelligence, social cohesion, and epistemic accountability inaccessible to single-axis frameworks.
Figure 3.
Ground (Phase -0) Six Lahore Spatial Moments against Three Axes of Integration.
6. Dialogical Reciprocity — Animating Principle of the Constellation
6.1. The Principle
This research challenges the entrenched asymmetries that have historically structured urban knowledge and design research. Instead of accepting a paradigm in which the Global North theorizes, and the Global South provides empirical validation, this research advances the South as a site of epistemic production. In this reframing, design research becomes a dialogical practice of co-production between Global South and North — an act of knowing with, rather than knowing about [10]. TU[fem]III advances dialogical reciprocity, as a non-linear model for knowledge production: not merely a reversal of direction — from “North→South” to “South→North”— but a dismantling of hierarchical and crypto-colonial structure itself. Knowledge is produced through movement, interaction, mutual recognition, and iterative return across contexts.
Within design discourse, “reflexive reciprocity” critiques externally imposed interventions and calls for accountable, context-based engagement [60]. Institutional analyses show that collaborations often reproduce epistemic inequality through control over authorship and intellectual framing [131]. Empirical evidence confirms the continued marginalization of Global South actors as data providers [132], while policy frameworks, such as UNESCO call for epistemological alliances capable of addressing planetary transitions through cooperation across knowledge systems and contexts [88].
Dialogical reciprocity thus reframes the South-North epistemic relationship by treating everyday practice as theoretical substrate. The spatial intelligence of Lahore’s threshold ecology—closely-knit mohallas, doorsteps, rooftops, street edges, and relational street economies—constitutes a transferable urban logic relevant to contexts facing demographic, social, and institutional pressures. Everyday practices are understood as sites of “tactical intelligence” [133] and align with the argument that urban informality is not a deficiency but a mode of city-making that can theorize the urban at large [56]. The principle operates at two scales simultaneously: first, within each case: it cultivates reciprocal relations among residents, civic actors, and design researchers, ensuring that knowledge is co-produced rather than externally imposed; and second, between cases: in the South–North dialogue, it establishes iterative, two-way translation loops through which socio-spatial intelligence travels, transforms, and returns enriched. Combining these scales, it reframes design research as a relational-dialogical constellation.
6.2. Intellectual Development: From Reverse Epistemological Flow to Dialogical Reciprocity
The framework develops across three stages: the principal author’s MSCA-PF application (THRESH-SUF), with the co-author as supervisor, introduced reverse epistemological flow as a methodological innovation: positioning Lahore’s vernacular threshold intelligence as a source of innovation for European contexts, establishing the directionality: South→North [9]. Intercultural Threshold Urbanism (ITU) developed this into dialogical reciprocity as a concept: introducing the iterative flow of South→North→South, a complete iterative loop open to further cycles of design research testing and evaluation between both latitudes [10]. TU[fem]III completes this shift by establishing dialogical reciprocity as the constellation’s animating principle, shaping all axes, methods, and instruments.
This progression clarifies scope and accountability. Reverse epistemological flow establishes directionality—South→North—but does not specify what happens to knowledge in transit, whether it returns, or how accountability is demonstrated. Dialogical reciprocity as the animating principle specifies all three: knowledge does not transfer intact but transforms through encounter, producing what neither context could have generated alone; returns to its context of origin as understanding the Southern community can deploy on its own terms; and is evaluated against five criteria that make research consistency, rigor, and accountability demonstrable rather than claimed.
6.3. The Three-Step Structural Loop
Dialogical reciprocity operates through three interdependent movements that are mutually conditioning dimensions within an iterative process (Figure 4).
Encounter: The moment of productive friction between Southern spatial intelligence and Northern spatial and institutional conditions, where different knowledge systems meet without collapsing into one another. This is Bhabha’s Third Space [1] enacted methodologically, the generative tension of co-presence held open long enough for transformation to occur. The encounter is the threshold of the knowledge loop—where reciprocity either becomes real or defaults to the extraction it claims to transcend.
Transformation: The change that encounter produces in both knowledge systems. Southern intelligence is recalibrated and given new institutional legibility; the Northern framework is challenged, expanded, and made epistemically accountable. Neither side returns intact: transformation is the evidence that genuine and insightful dialogue, rather than extractive data collection, has occurred.
Return: Transformed knowledge carried back to its context of origin, with accountability to the communities and practices that generated it. Return is neither optional nor complete until the knowledge has reached those communities and been made useful on their own terms. In TU[fem]III, return operates through CUSP (UET Lahore) as the institutional channel: instruments developed through European fieldwork return to Lahore as documentation tools, governance frameworks, and spatial research methodologies that protect and extend the threshold intelligence that initiated the loop.
The loop operates across all axes simultaneously: intercultural, intergenerational, and feminist insights translate across contexts and return as adapted instruments, embedding reciprocity, accountability, and contextual relevance within design research.
6.4. Historical Precedents: Dialogical Reciprocity in Practice
Dialogical reciprocity has historical precedent in cultural exchanges where knowledge travelled between South and North, transformed through encounter, and returned to its context of origin transformed. These precedents do not prove the concept; they position it in documented evidence of what non-extractive exchange produces.
The analogy for an effective explanation of a complete loop is musical: Flamenco, recently declared a UNESCO World Heritage Intangible Cultural Heritage practice [134], carried from Spain to Latin America through colonial migration, returned transformed as the colombianas, guajiras, and palos—new forms produced through encounter with Cuban and Colombian musical cultures that recalibrated the Spanish tradition from within [135]. A comparably complete loop exists in culinary exchange: the chicken tikka masala—adapted by Bangladeshi restaurateurs in 1960s Britain from Punjabi tandoori (grilled) chicken to suit local preferences of adding sauce and texture to the meal—travelled back to the subcontinent as a diasporic hybrid now claimed by both traditions simultaneously, belonging to neither origin alone [136]. Both cases demonstrate that encounter produces a genuinely new hybrid form that neither side could have generated alone.
Architectural history offers more partial instances, precisely because colonial power asymmetry structurally prevented the return loop from closing. For instance, 16th- and 17th-century Jesuit catholic churches of the Portuguese enclave of Goa in the Indian subcontinent—built by Hindu craftsmen who carried Konkani spatial intelligence and gopuram-echoing facades into Catholic liturgical typologies—represent genuine hybridity [137]. Yet, the knowledge never returned to transform Portuguese architecture, travelling as an ornamental surface rather than as a spatial epistemology, and was further transferred in syncretic hybrid processes in early 17th Imperial Ethiopia with Abyssinian constructive and artistic traditions [138]. A fuller architectural loop can be traced through the Japanese Metabolism [139]; Tange, Kurokawa, and Isozaki absorbed European modernism—they fused Western industrial prefabrication with biological metaphors and Eastern philosophies to create fluid, organic megastructures capable of modular regeneration [140]. They later transformed it through distinctly Japanese spatial intelligence—ma, the productive threshold interval held open; the seasonal permeability of the shoji screen calibrating interior and exterior without fixing their boundary—producing a new spatial tradition whose logic of flexible, threshold-rich spatial organization travelled back to European architectural discourse and demonstrably transformed it, influencing Team 10 and Archigram, and ultimately laying the conceptual foundations for European High-Tech Architecture [141,142]. Yet, a critical limitation remains: this exchange operated exclusively within the architectural avant-garde rather than at everyday urban cohabitation.
Overall, the full dialogical reciprocity in architecture is structurally rare under colonial asymmetry—where it approaches completion, it remains insulated within elite design culture, perpetuating the spatial injustice that strips marginalized communities of the right to shape their environments [143]. TU[fem]III’s methodological commitment is precisely to design the conditions under which the loop closes at community scale—Lefebvre’s production of lived space made a democratic reality [114].
6.5. The Interior Architecture Connection
Dialogical reciprocity is not only the constellation’s animating principle; it is the spatial ethics of the threshold itself. A threshold that permits movement in only one direction is not a threshold but a barrier. The historical one-directional flow of knowledge—North to South, theory to application, institution to community—is structurally identical to a barrier masquerading as a threshold: the form of exchange without the substance of encounter. Dialogical reciprocity is the commitment that keeps TU[fem]III’s thresholds genuinely open—permeable in both directions, liminal, productive of encounter. Without it, urban interiority remains an epistemic description without a methodology; the three axes remain analytical categories without operational accountability; the ICN process remains a European design practice without genuine encounter. Dialogical reciprocity transforms description into research, analysis into accountability, and encounter into knowledge co-production that neither side of the threshold could have achieved alone—enabling the other’s transition to its own becoming [27].
6.6. Evaluation: Criteria and Process
Evaluation in TU[fem]III is embedded within the dialogical loop, operating at every stage of the process and feeding back into research design. It functions as an iterative mechanism—recalibrating tools, adjusting methods, and refining exchange—rather than a retrospective justification.
This responds to a core risk in South→North exchange: apparent reciprocity masking continued asymmetry. Projects may claim collaboration while maintaining unequal epistemic authority and limited knowledge return. Structural Gaps SG10 (Reciprocity Mechanism) and SG11 (Evaluation and Accountability) make this measurable, positioning evaluation as the mechanism that distinguishes genuine exchange from its simulation. Its purposes are threefold. Accountability: demonstrating with evidence that the five structural conditions of reciprocity have been met at each stage. Iterative improvement: using each stage’s findings to adjust the next—recalibrating instruments that are not producing bidirectional exchange, revising methods that inadvertently reproduce extraction, reorienting the loop toward more accountable encounter and return. Transferability: producing a documented account of how dialogical reciprocity operated, or failed to operate, in the first exchange cycle, from which subsequent cycles can learn and adapt.
After each stage, criteria are applied as a reflective protocol to identify where exchange produces transformation and where it defaults to extraction. Findings directly reshape subsequent stages—revising stakeholder engagement, recalibrating methods, or extending return processes when needed. Reciprocity is thus treated as a condition progressively realized, not assumed. Five criteria guide this process, applied as diagnostic questions rather than a checklist (Table 2). Applied after each phase, they convert accountability from claim to record: each asks whether a specific dimension of non-extractive exchange has been achieved and specifies the evidence that would demonstrate it.
7. Inter-Cultural Nodes (ICNs) — Design Praxis of the Constellation
Urban Interiority establishes the epistemic core from which the constellation reads the spatial intelligence of the threshold ecology, while Inter-Cultural Nodes (ICNs), coined by the co-author [15], define the operational process through which this intelligence becomes design-led practice. ICNs are not a method applied from outside, but a longstanding practice-based design-led research tradition integrated, extended, and repositioned within the theoretical-methodological architecture of the constellation.
7.1. ICNs Method and Extension
ICNs: [Spaces] created and dominated by its users from the basis of its given conditions [...] largely unspecified, allowing for a wide spectrum of use which is capable of integrating a high degree of diversity and stays open for change [103] (pp.227-8).
ICNs are not fixed typologies or design interventions; they are spatial-social assemblages that emerge through the multi-scalar production of intercultural urban landscapes that accommodate diverse uses and remain adaptable. They are “urban social re-activators”—sites where difference is negotiated and transformed into shared capacity—where the simultaneous, non-hegemonic coexistence of different cultures is spatially facilitated [101,102,103]. ICNs operate simultaneously across three interdependent registers.
As Sites: ICNs emerge within existing urban conditions—cultural density, informality, or marginality—where intercultural encounter is already latent but spatially unarticulated. They are not imposed on the city from outside but identified, activated, and iteratively transformed within it. The ICN does not replace the existing spatial condition; it makes its relational potential legible and productive.
As Process: ICNs unfold through a seven-stage sequence of actions: site identification → stakeholder engagement → field immersion → co-design → live testing → reflection → reinsertion. The methods deployed within this process are multiple and cross-disciplinary—ethnographic study, observational analysis, semi-structured interviews, spatial mapping, participatory co-design workshops, and design research experimentation—selected at each stage according to the epistemological demands of the site, the community, and the research question. Each stage is accountable to the community whose spatial practices it engages; the reinsertion stage returns transformed design knowledge to the site and its inhabitants, enacting dialogical reciprocity at the local scale.
As Knowledge Producers: ICNs generate situated spatial knowledge grounded in lived experience, relational negotiation, and reflexive practice, extending architectural research beyond object-making into epistemic production. They function as urban living laboratories where design is continuously tested, contested, and reconfigured through real-time engagement, producing knowledge that is irreducibly local in its conditions of production yet transferable in its spatial logic [101,102,103]. The process is therefore not a fixed procedural sequence but remains responsive and iterative—the mechanism through which method becomes spatial action, and action becomes knowledge.
Within TU[fem]III, these three registers are extended beyond their original intercultural scope: ICNs gain the epistemic depth of Urban Interiority, connecting spatial practice to interiority, affect, and relational threshold conditions; intergenerational continuity, adding temporal layering to interventions; and feminist accountability, ensuring non-extractive knowledge production, evaluated through the criteria of dialogical reciprocity, and genuinely returned to the communities that generated it.
7.2. Albergheria/Ballarò, Palermo: The Established Precedent
The ICNs model is most fully demonstrated in Albergheria, Palermo (the capital city of the Italian region of Sicily)—a dense, multicultural neighborhood shaped by migration-driven diversity, spatial informality, and latent intercultural potential. The method follows a sequence of ethnographic site identification, community co-design, live testing, and reinsertion of knowledge into urban life [102,103]. It spatializes agonistic pluralism: difference is negotiated within shared space without enforced consensus or segregation [121]. The Albergheria’s historic Ballarò market—sustained by successive waves of migration from North Africa, Bangladesh, and sub-Saharan Africa alongside Sicilian community—produces intercultural encounter as an everyday spatial condition. The ICNs process does not replace this condition but renders it legible and transferable for design research. Within TU[fem]III, this established precedent demonstrates ICNs as tested methods of design research with documented outcomes in a multicultural European context.
7.3. The Complete Dialogical Loop: Tharra, ICN, and the Return
TU[fem]III extends ICNs through the South→North→South exchange grounded in Lahore’s Walled City—a loop that must fully close to meet dialogical reciprocity’s operational commitment, with a mechanism as precise at return as at initiation.
The tharra, Lahore’s raised doorstep platform, functions as a proto-ICN: a micro-threshold that already performs intercultural negotiation, social mediation, and intergenerational co-presence with a feminist spatial hierarchy within a single spatial interval — without institutional design, programming, and the need for re-activation, as it has never been deactivated. While Ballarò demonstrates ICNs’ intercultural spatial intelligence as actively produced through design research implementation, the tharra represents this intelligence as a baseline condition—a spatial form that European design research seeks to reconstruct, what Lahore has never lost. The South→North movement is therefore epistemological: Lahore’s threshold intelligence recalibrates the ICNs’ implementation method, extending it from a European intercultural instrument into a three-axis constellation that additionally holds intergenerational and feminist dimensions.
The loop, however, closes through return. Despite its sustained spatial intelligence, Lahore’s threshold ecology remains institutionally vulnerable. For instance, the informal practices sustaining the tharra—everyday negotiation of temporal access, intergenerational transmission of spatial customs, intercultural co-presence across mohalla boundaries—exist outside formal planning, heritage protection, and governance frameworks. They are structurally exposed to development pressures, illegal encroachments, road-widening programs, formalization of informal markets, and modernization processes that erase the spatial intelligence they cannot register. The transformed ICNs’ implementation method—now expanded through the tharra’s socio-spatial logic—returns to Lahore not as a European design intervention but as a methodological and institutional resource. TU[fem]III’s instruments, extended through European fieldwork, returns to Lahore as a documentation tool that makes tharra’s intelligence legible to planning and heritage development authorities. European governance models—including cohesion policy, long-term stewardship frameworks, community land trusts, and adaptive reuse approaches—offer institutional mechanisms for protecting informal threshold practices. TU[fem]III’s design research outcomes returns Lahore through CUSP [119], for documenting, protecting, and creatively positioning the Walled City’s threshold ecology within formal systems.
The loop closes, therefore, not by transforming the tharra into a European ICN—which would be extraction in reverse—but by returning tharra’s intelligence as institutional protection, planning legibility, and design research recognition deployable on its own terms. Tharra reshapes ICNs model by expanding it across three axes; the transformed ICNs reshape the tharra’s institutional condition by supplying the governance and documentation frameworks. Both are transformed through the exchange. This defines dialogical reciprocity as an operational process—distinguishing TU[fem]III through its explicit mechanisms of exchange, transformation, return, and accountability.
8. South–North Dialectic: Lahore ↔ Cardiff Dialogical Reciprocity
8.1. Cardiff as Dialogical Partner
The first full cycle of dialogical reciprocity is situated in the UK—an early recipient of global migration, with a history of sustained non-European settlement, and an ageing society facing sustained pressures on housing, care, mobility, and community infrastructure. Within this context, Cardiff provides a distinct testbed for TU[fem]III. While Lahore’s Walled City remains the epistemic ground, Cardiff operates as the primary dialogical partner, justified across demographic, spatial, and legislative conditions.
Demographically: Cardiff holds one of Europe’s oldest continuous multicultural urban histories [144,145,146]. Areas such as Butetown formed one of the UK’s first multicultural communities, with over fifty nationalities settled around the docks by the First World War. The city remains Wales’s epicenter of demographic change: 79.2% of residents identified as White and 20.8% as belonging to ethnic minority backgrounds [147]; in 2021, 21% of its population was aged 65 and over [148]; Cardiff accounts for most of Wales’s population growth between 2022–23 [149]. Intercultural and intergenerational dynamics therefore coexist within the same neighborhood, rather than operating in parallel.
Spatially: Historical accounts describe Butetown and Tiger Bay not as managed diversity but as threshold cohabitation: a dense dockside fabric of terraces, boarding houses, corner shops, and shared streets where various social sections, cultures, and generations existed together [150]. This co-existence is affirmed by spatial form and daily negotiation: intermarriages, shared thresholds, collective street life. Tiger Bay was, in TU[fem]III’s terms, a European proto-instance of what Lahore’s Walled City sustains: interculturality as the baseline condition of threshold ecology, rather than a planning aspiration. Its redevelopment marks a critical caution. The 1960s demolition of Loudoun Square, the residential core of that ecology, dispersed its community into towers and courts, severing the threshold fabric sustained by the streets. Cardiff thus embodies both sides of TU[fem]III’s argument: the production of intercultural threshold intelligence through urban form, and its erasure when planning systems fail to recognize or value it.
Legislatively: Wales provides a distinct legislative context: the Well-being of Future Generations (Wales) Act 2015—pioneering legislation that embeds future generations in governance for inclusive, cohesive, and equitable urban transformation [16]. The Act institutionalizes generational responsibility, cohesive communities, and cultural well-being within public governance, positioning Wales as a global reference for future-oriented policy. Supporting frameworks reinforce this policy landscape: the Placemaking Wales Charter commits signatories to principles centering people, community, and public realm; the Anti-Racist Wales Action Plan binds the public sector to an anti-racist Wales by 2030; and Age Friendly Wales funds local authorities to join the WHO age-friendly network [83,84,85]. However, while the Wales’ normative commitments are robust—cohesion across cultures, solidarity across generations, quality of shared place—spatial design research methods that can translate these into lived neighborhood practices remains limited. TU[fem]III leverages this leadership by positioning Cardiff as a testbed, aligning ICNs with existing policy ambitions and enabling measurable, transferable models of intercultural and intergenerational urban design across Europe.
8.2. The Dialectic Enacted: Two Threshold Ecologies in Conversation
Fieldwork focuses on Cardiff’s southern arc—Butetown, Grangetown, and Riverside—contiguous wards of terraced fabric developed after 1850 for the dock workforce, now among Wales’s most ethnically diverse areas, with Pakistani, Indian, Somali, and African communities concentrated here [151]. These wards are again under regeneration pressure, including the redevelopment of Loudoun Square. Final site selection is conducted through the toolkit’s own instruments in the Transfer phase, against four criteria: intact but dormant threshold substrate; density of intercultural and intergenerational co-presence; active development pressure; and alignment with live institutional programs—Cardiff Council’s regeneration frameworks, DCFW’s placemaking practice, and Cardiff’s membership of the WHO Global Network of Age-Friendly Cities.
These wards retain a layered threshold ecology. The Victorian terraced street forms a fine-grained system repeated across extensive frontages: low walls and shallow forecourts mediate a graduated interval between pavement and door; doorsteps addressing the street directly; bay windows projecting the domestic interior obliquely into public life; rear lanes function as shared service spines; corner shops anchor social edges [150]. Above this domestic layer operates a second, active threshold stratum: mosques, the Swaminarayan Temple, and converted chapels embedded within the fabric; Riverside’s market, a weekly temporal commons, where the street becomes a shared interior; and neighborhood festivals as periodic intercultural claims on shared space [151]. This ecology is stratified by vitality: This ecology is unevenly inhabited: some thresholds remain active—market streets, faith spaces—while others persist physically but are socially dormant [152]. The forecourt surrendered to dustbins and parking; doorstep occupation has receded under regulatory, climatic, and cultural shifts; rear lanes function primarily as service access [153]. The spatial substrate remains intact; its inhabitation grammar has thinned—rendering a distributed network of potential micro-commons socially dormant within a demographically diverse fabric.
Comparison with Lahore clarifies this condition. The terraced doorstep and tharra share a spatial logic—a graduated interval, same calibration of distance between dwelling and street—but differ in use: one vacated, the other actively negotiated across generations. This divergence defines the fieldwork: the tharra’s inhabitation grammar renders Cardiff’s vacancy legible as historically produced rather than inherent, identifying the doorstep as a reclaimable threshold shaped by the terms Grangetown’s residents set, not imported. Similarly, the bay window and the jharokha belong to the same category of projected observational devices—enabling outward engagement without full exposure—but with differing agency: passive in the former, inhabited in the latter. The bay window’s ubiquity suggests negotiated visibility as an embedded European spatial principle, dormant in the fabric yet available for reactivation. The market street already performs the function of the chowk—a collective interior sustained through temporal agreement—and thus represents an existing intelligence requiring extension rather than activation. The converted chapel and community halls approximate the baithak—rooms receiving the urban—though without its framing of hospitality as architectural obligation; here, design transforms pragmatized space into a threshold institution. Other forms, such as the koocha and rooftop networks, lack direct equivalents, requiring functional rather than formal translation.
The dialectic thus emerges as reciprocal asymmetry: Cardiff offers institutional frameworks, active threshold sites, and an intact spatial substrate, while Lahore contributes sustained inhabitation practices with a threshold ecology institutionally unprotected. Each informs the other, with iterative evaluation refining the exchange across cycles.
8.3. What Returns
This section specifies first full enactment of dialogical reciprocity: what the Lahore–Cardiff cycle returns to its context of origin. Three forms of return complete the cycle.
Epistemic: Lahore’s threshold intelligence returns transformed by encounter: no longer solely lived inheritance, but an articulated, documented, and comparatively tested body of spatial knowledge. Cardiff’s conditions clarify which dimensions are structural and which culturally specific. This knowledge becomes deployable within planning, conservation, and funding contexts where lived experience alone lacks institutional traction.
Methodical: The toolkit returns, calibrated through Cardiff fieldwork, to the CUSP Observatory: a set of documentation, calibration, and instruments that render Lahore’s threshold ecology legible to planning authorities that cannot register or protect it.
Institutional: The return extends beyond the Observatory into Lahore’s governance landscape—through CUSP’s teaching and research modules, and toward the Punjab Government’s urban and heritage initiatives as the implementation horizon. It carries an accountability record: the five-criteria evaluation is delivered to the communities whose spatial intelligence initiated the exchange, ensuring reciprocity in practice.
The return is not closure but transition: each Return seeds a subsequent Transfer: the questions generated in both cities initiate the next cycle.
9. The TU[fem]III Threshold Design Research Toolkit
The Threshold Research Toolkit operationalizes the constellation through eight design research instruments—named, repeatable procedures for reading, translating, and returning threshold intelligence. These are organized across the five dialogical terrains (Section 3) and deployed through four research phases enacting the South→North→South loop. The toolkit distinguishes methodology (epistemological rationale), process (phased sequence), methods (ethnographic observation, spatial notation, narrative walks, co-design workshops, storytelling sessions—deployed within instruments), and tools (eight instruments). Each instrument mirrors the full four-phase loop it serves, so that the dialogical cycle operates fractally—at the scale of the program and within every tool, consistent with established understandings of cities as self-similar, scale-recursive systems [157]. Where findings benefit from a second European reference point, they are triangulated with Palermo’s Albergheria/Ballarò as an established ICNs reference (Section 7).
No single deployment exhausts the toolkit: instruments are selected and combined according to context, timeframe, and institutional partnership, giving TU[fem]III the capacity to operate across successive cycles, cities, and decades.
The first cycle’s four phases translate dialogical reciprocity’s structural loop into an operational sequence—consecutive in emphasis, overlapping in practice (Figure 5). Phase 0: Ground establishes the South’s epistemic contribution before any exchange begins: Lahore’s threshold ecology documented, theorized, and institutionally anchored—it precedes the research program and continues independently of it. Phase I: Transfer carries that intelligence northward as an analytical framework: the European context read through Southern threshold grammar, producing the comparative evidence base—equivalences, dormancies, absences—on which every subsequent phase builds. Phase II: Transformation is the loop’s generative center: structured encounters in which Southern intelligence and Northern conditions confront, recalibrate, and extend one another—knowledge that neither context held alone is produced, tested at ground level, and returned for Southern assessment. Phase III: Return closes the cycle accountably: the transformed knowledge—calibration protocols, reclamation frameworks, recognition models—delivered to the context of origin in institutionally usable form, evaluated for accountability, and seeding the questions from which a subsequent cycle departs. Extended Phase: Because dialogical reciprocity is iterative by definition, each completed cycle opens the next: the questions the Return generates become the Ground of a subsequent Transfer.
9.1. Phase 0 — Ground
Phase 0 establishes the toolkit’s foundation through two research legacies and an active collaboration. The first is the principal author’s doctoral research work: Urban Interiority as Spatial Continuum, developing the five analytical lenses and exploring the six moments of Lahore’s threshold ecology through research-by-drawing [11,103,104,105,106,107], now systematically documented and continuously extended through the CUSP Observatory [119]. The second is the co-author’s ICNs’ method, developed and tested across a decade of design research [15,100,101,102], contributing a tested process and evidence of threshold-scale intervention in a European multicultural urban context. The third is both authors’ ongoing collaboration, through which these legacies have been progressively integrated and extended [9,10]—alongside the continuing exchange between the CUSP (UET Lahore) and the WSA (Cardiff University) through which the Lahore documentation and the European testing grounds are being brought into sustained institutional relation.
Phase 0 is therefore not preparatory but foundational: the epistemic ground of urban interiority, the operational ground of ICNs practice, and the collaborative ground of an exchange already in motion—none produced by TU[fem]III, all extended through it.
9.2. The Eight Instruments Across Phases I, II, III
Eight instruments operationalize the constellation through design: they do not study thresholds and then design; designing is how they study. Each operates through three design registers of increasing material commitment: Drawing: research-by-drawing, the toolkit’s primary evidence medium, inherited directly from the doctoral work [11]; Prototyping: 1:1 mock-ups, movable elements, and improvised assemblies in accessible and low-cost materials; Staging: temporary, tactical, co-produced interventions of bounded duration, hosted within partner venues and existing civic programs.
This reflects a soft implementation of the ICN model: enacted through low-budget, participatory, reversible spatial actions. The approach aligns with established practices of temporary and community-led urban interventions using accessible materials [69,70,71,72,73,74,75]. All instruments employ a shared analytical framework derived from urban interiority: five lenses paired with field methods such as boundary tracing, access mapping, activity mapping, interval photography, and sensory recording. Established through the Threshold Atlas (TA), this framework is embedded across all tools, each specifying its primary lenses and spatial references. Ethnographic observation, interviews, and workshop methods support, but do not replace, design as the central operation. Each instrument runs its own micro-loop (ground → transfer → transformation → return) and contributes to defined outputs, including a digital archive, publications, and policy material.
Threshold Atlas (TA): The six Lahore threshold moments are drawn from Observatory documentation, and Cardiff’s threshold fabric is drawn in identical conventions at identical scales — doorstep against tharra, bay window against jharokha, rear court against koocha — so equivalence, dormancy, and absence become visible in the drawings themselves. The Atlas puts the five-lens apparatus to work at urban scale, producing the notation system every subsequent instrument inherits [11], developed at the building edge, demonstrated at urban scale. Residents contribute through annotation and counter-drawing, extending drawing as participatory knowledge production [72].
Spatial Rehearsal Labs (SRL): Design-build rehearsal at the softest scale: temporary threshold prototypes—movable platforms, step-seats, shared elements—placed with residents for two-to-four-week cycles, then removed; materials second-hand or demountable, permissions through existing temporary-use provisions. Reversibility is its epistemology: residents test without commitment and refusal becomes legible as evidence. Drawings of use distinguish structural spatial principles from culturally specific ones.
Repair Atelier (RA): Care made spatial at near-zero cost. Embedded within TA and SRL fieldwork, the Atelier documents who maintains which thresholds—informal care labor disproportionately carried by women, migrants, and elderly residents, largely invisible to governance even as parts of Europe begin institutionally recognizing it (Spain’s Ley de Dependencia (Dependency Law) [158]—and undertakes small co-produced repair gestures where residents invite them: a mended seat, a reinstated planter. Care is made visible through spatial documentation, linking everyday maintenance to design research [47].
Calibration by Design (CbD): Institutional recalibration conducted as design, not discussion. In charrettes at Chapter and within partners’ own buildings, Cardiff Council officers, DCFW advisors, and community organizations redesign the entry, hosting, and gathering conditions of civic thresholds through the baithak’s hospitality-as-obligation — before/after drawings and card models whose differences are the calibration record. Three rounds across the phase; the Welsh governance grammar encountered, above all the involvement duty, is drawn back as institutional intelligence for the South.
Temporal Structures (TS): Temporal intelligence tested through light, reusable elements—market setups, festival furniture, shading systems—deployed with Riverside’s market and the wards’ festival calendar to test Lahore’s ritual-temporal logic against Cardiff’s own festival intelligence. Outputs include a Temporal Legibility Index, translating time-based spatial practices into a transferable evaluative tool.
Futures Atelier (FA): The constellation’s most fully co-constitutive instrument and the Transformation phase’s center. Threshold Futures Weaving: residents across cultures and generations draw over the atlas, counter-drawing Cardiff's thresholds through Lahore’s grammar and co-authoring futures for named intervals, with back-translation carrying the drawings themselves to Lahore for assessment. Ground-Level Trials: the woven futures tested as tactical, time-limited micro-interventions, such as shared platforms, seasonal seating, women-led spatial claims. Activity mapping renders cultures and generations mixing in a single notation: the co-constitutive field made empirically observable.
City of Ladies: Rooftop Intelligence and Ground-Floor Reclamation (RGR): The feminist register’s constructive instrument in soft implementation: women-led design and making of small, movable ground-floor commons—a kiosk prototype, low platforms, calibrated screens translating jharokha and jaali intelligence into visibility instruments their users control—deployed temporarily at trial sites, refined across the phase. It extends from audits and map analysis [47] to stone-by-stone construction [96,97] at a micro-scale.
Intergenerational Threshold Calibration (ITC): Executed through drawing and micro-adjustment: generational presence recorded through timed occupation drawings; transmission read through the modifications generations make to shared intervals; cohabitation tested through designed adjustments—seat height, step depth, shade, surface—whose effects on co-presence are drawn, compared, iterated. It distinguishes generations sharing an interval (cohabitation) from generations taking turns at it (segregation without encounter)—addressing the operationalization gap the literature leaves open (SG6) and supplying the spatial instruments Wales’s intergenerational legislation presupposes [16].
The instruments are sequenced but not siloed: each feeds the next, and each internal loop mirrors the overall process, and each lens reading shows that the doctoral apparatus operates at the scale the constellation claims. The soft implementation of ICNs is a commitment, not a constraint: temporary, co-produced, low-budget intervention ensure the toolkit remains adaptable, repeatable, and scalable across contexts and cycles. Table S1 (Supplementary Materials) gives each instrument’s operation, the intelligence it carries, and the apparatus it inherits.
9.3. Extended Phase: Second Loop and Beyond
Return is not an endpoint but a hinge. Because dialogical reciprocity is iterative by definition, each completed cycle opens the next: the questions the Return generates—in both contexts—become the Ground of a subsequent Transfer, now departing from a higher base of documented, mutually calibrated knowledge. The extended phase formalizes iteration as a core designed feature of the toolkit: successive loops progressively shift the exchange’s register—from design research toward policy embedding, as returned instruments enter the governance frameworks of both contexts; from two cities toward a widening constellation of partners, as triangulation points such as Albergheria/Ballarò mature into full cycle participants; and from a single research program toward an institutional ecology, as the CUSP and its European counterparts accumulate the archives, protocols, and partnerships through which new loops begin further along than the last.
In practice, the next cycle begins with policy embedding in Welsh governance, followed by implementation within Lahore’s institutional frameworks. Future cycles expand across a long-term horizon, with the toolkit designed for continuity—its instruments are inheritable, adaptable, and reusable across contexts and generations.
10. Discussion: Contributions, Constraints, and Accountability
10.1. Three Contributions
TU[fem]III’s response to the twelve structural gaps (SGs) is distributed across the paper; this section discusses the response for the three audiences addressed.
To interior architecture: the urban conclusion of the interior discipline’s own premise. The claim that TU[fem]III carries the threshold tradition to its urban conclusion requires precision because it concerns disciplinary logic, not disciplinary expansion. Interior architecture’s founding insight is that interiority is a relational condition produced through inhabitation, boundary calibration, and social agreement, rather than defined by enclosure. If interiority does not require enclosure, then nothing in the insight itself confines it to buildings; the discipline’s own premise dissolves the building envelope as its territorial edge. The tradition has largely stopped short of this consequence, remaining at architectural scale even as its strongest concepts pointed beyond it [110,111,112,113]. The aphorism, “street is a room by human agreement” stated the urban conclusion [13], without a framework to operationalize it. Urban interiority draws this consequence methodically: the five analytical lenses, developed at building scale are shown to operate at the scale of streets and squares—spatial conditions that are demonstrably interior in the tradition’s own analytical terms (bounded by social agreement, calibrated through inhabitation, holding complex interiority without enclosure) while unambiguously urban in scale and consequence.
The disciplinary stake is structural in both directions. Outward: the cohabitation outcomes now legislated in Europe are decided at thresholds—entries, edges, shared rooms, calibrated visibilities—and interior architecture holds the analytical instruments for precisely these conditions, instruments that planning and urban design, operating through the plan’s categorical distance, lack; the discipline has standing in the century’s urban questions that it has not claimed. Inward: the urban extension returns to transform the discipline’s self-understanding—if the Walled City’s threshold ecology is interior architecture’s evidence, then the discipline’s archive is radically larger and geographically more distributed than its canon admits, and its theoretical center of gravity need not sit in the European domestic interior where its historiography has placed it. The [Interior] bracket of this issue’s title is thus not a qualification but a competence claim—and TU[fem]III demonstrates it at urban scale, where the claim matters most.
To design research: the niche between practice and epistemology that the field’s traditions leave under-specified. Design research has developed, on one side, a rich repertoire of practice-based, participatory, and design-led methods—the expanded field of spatial agency, research-by-design, co-design, live projects—and, on the other, an increasingly sophisticated epistemological conscience: decolonial method, feminist standpoint, situated knowledge, pluriversal design. TU[fem]III occupies the specific gap between them: the repertoire is methodologically rich but epistemologically under-structured; the epistemological literature is normatively rich but methodologically thin. What falls between is the accountability as a design problem: the loop with a designed return, criteria applied iteratively, failure modes with detection mechanisms, negative results retained as evidence, the evaluation auditing the researchers’ own position.
TU[fem]III’s methodological contribution is this setting, made specific in three moves the field’s exemplars indicate but do not supply: the South→North→South cycle as a repeatable structure (SG10); reciprocity rendered demonstrable through explicit criteria (SG11); and the feminist register operating constructively, while the field’s feminist instruments remain largely procedural (SG8). The fractal form, each instrument internally running the loop it serves, is proposed as transferable beyond this framework’s content: any practice-based research conducted across epistemic asymmetry—South–North, community–institution, vernacular–modern—could adopt the loop-with-criteria.
To policy: the missing spatial instrument layer of Europe’s inclusion policy landscape. The governance contribution must be stated at the scale at which the gap operates, and that scale is European before it is Welsh. The European Union has assembled a normative policy landscape that converges on the outcomes TU[fem]III addresses: the EU Action Plan mandates inclusion measures attentive to gender and intersectional disadvantage [77]; the New European Bauhaus elevates together—inclusion—to a founding design value, and calls for transdisciplinary methods for its enactment [82]; the Urban Agenda carries inclusion into multi-level urban governance [81]; EIGE’s evidence base documents the compounded spatial disadvantage of women with migrant backgrounds [8]; and the emergent EU-level interest in intergenerational fairness for which the Welsh Act functions as the acknowledged legislative pilot [16]. Read as a system, this landscape has a consistent internal structure—goals, duties, indicators, funding streams, charters—and a consistent internal deficit: it operates largely above the spatial scale at which its outcomes are produced.
The frameworks do mandate, fund, and measure cohesion; few of them possess instruments that operate at the everyday urban thresholds where cohesion is materially generated or foreclosed, and fewer read the intersection of culture, generation, and gender spatially. This is the missing layer TU[fem]III supplies. The Welsh first cycle is a strategic entry point rather than its horizon: Wales concentrates the European policy into its most advanced national instance—a binding future-generations duty, a national placemaking charter, statutory involvement obligations [16,83,84,85]—making it simultaneously the most demanding testbed available and the clearest demonstration case for EU-level transfer. The pathway is specified: the calibration protocol as a candidate spatial instrument for future-generations governance beyond Wales; the Temporal Legibility Index as a transferable evaluation tool for the Urban Agenda’s inclusion partnerships; the toolkit as a NEB-legible demonstration that inclusion can be designed and not only mandated; and the South→North direction—Europe’s inclusion policy calibrated by the threshold intelligence of the geographies it govern—as a quiet challenge to the assumption that the methods originate from where the mandates do.
10.2. Limitations as Design Decisions
Four limitations shape the constellation; each integrated as a design mechanism rather than a weakness—the central argument of this Discussion: a framework’s maturity lies not in eliminating limitations but in structurally integrating them.
Prospective-Cycle Limitation: TU[fem]III precedes its full empirical enactment: the Lahore ground is documented and theorized, while the Cardiff cycle is designed but prospective. Mitigation is structural, not rhetorical: Phase 0 ensures research does not rely solely on prospective evidence—the six threshold moments, the five lenses, and the ICNs method are based on completed, published research; evaluation criteria render prospective claims falsifiable through named documentation mechanisms; and the paper’s own genre is explicit—research program published before execution, valued for testability. Prospective components are clearly distinguished from established ones.
Romanticization Risk: Framing the Walled City as epistemic ground risks romanticizing spatial practices formed under structural constraints. Mitigation is embedded in the Feminist Lens’s symmetrical protocol: each threshold practice is read for both the intelligence it holds and the constraint that produced it—the rooftop as collective autonomy and because of ground-floor exclusion; the jharokha as negotiated presence and as the architecture of negotiation. The constellation translates intelligence, never the constraint; what returns to Lahore includes the institutional tools—recognition frameworks, planning legibility, conservation instruments—that render the constraint itself contestable.
Transferability Limitation: One completed loop between two cities establishes a documented precedent, not a general methodology. Mitigation operates at three levels. Structurally: the toolkit separates transferable elements (loop architecture, criteria, instrument logic) from non-transferable ones (cultural specificity, institutional grammar)—the Spatial Translation principle that equivalence is relational, never typological. Empirically: the Albergheria/Ballarò triangulation introduces a second European reference within the first cycle, enabling Cardiff-specific findings to be distinguishable from structure. Temporally: the extended phase functions as the transferability test: each subsequent loop, with new partners, either replicates the constellation under changed conditions or exposes its hidden dependencies—an iterative validation logic in which the methodology’s generality is an empirical outcome, not a founding assumption. The soft-implementation of ICNs carries the inverse risk—evidence without endurance—addressed by locating permanence in protocols, archives, and institutional relations, not in the installations: interventions are temporary by design; their documentation, and the Observatory that maintains it, are not.
Positionality Condition: TU[fem]III’s commitment to situated knowledge applies first to its authors: one formed in Lahore and trained in Milan; the other based in Cardiff with a method developed in Palermo, and established a global practice, including the South. This dual positioning enables research— the loop is authored because its authors inhabit both of its poles—but requires accountability, as insider status guarantees neither community authorization nor epistemic humility. Mitigation lies in five-criteria application: evaluation audits the authors’ own loop, including this paper, alongside future deployments, while the back-translation mechanism provides Walled City communities with documented opportunities to contest the framework’s account of their spatial intelligence before, during, and after each cycle.
10.3. Failure Modes and Mitigation Architecture
TU[fem]III specifies its own falsification and design decisions pre-empting failure. Four failure modes are anticipated in Table S2 (Supplementary Materials), each paired with detection and mitigation. The strategy does not eliminate failure; it ensures failures are visible and addressable without collapsing the program. The first cycle’s documentation will record, criterion by criterion, which failures were avoided, incurred, or partial, and what each revealed—fulfilling dialogical reciprocity’s core claim: knowledge accountable to its originating contexts, including the knowledge of the constellation’s own limits.
11. Conclusions — The Threshold Holds
Return to the tharra in Lahore’s Walled City—years later; after the first cycle is complete. On the surface, nothing has changed, and this is precisely the point: the elderly man has shifted with the shade, the woman at the doorway calls down to a child moving between the street vendor’s baskets, a neighbor pauses with one foot on the platform’s edge, in the interval that belongs fully to neither street nor house. No intervention has been staged; no instrument has redesigned the platform. The research’s effect on the tharra is of a different order: in the planning office across the city, this threshold now exists—drawn, notated, calibrated—within a protocol that renders its intercultural and intergenerational grammar legible to the frameworks governing the street’s redevelopment; what was previously illegible and subsequently vulnerable can now be accredited and therefore protected. In the CUSP archives, the tharra holds a new status: the record of what the Cardiff encounter revealed—which dimensions of its grammar proved structural, travelling into a Grangetown forecourt and holding; which proved culturally specific, resisting translation and thereby instructing the framework in its own limits. This is knowledge about the tharra that it could not have generated alone, returned to the community that sustains it. And four thousand miles away, a doorstep in Grangetown now holds an evening scene its street had long ceased to keep: a low platform, negotiated and recalibrated by Welsh residents through a spatial grammar first articulated here in stone. The tharra has thus become what this paper claims: not just local practice documented, but theory recognized—a contributor to knowledge with a citation trail, an institutional shield, and a descendant. Nothing about the scene has been redesigned; everything about what now holds it—legibility, protection, return, and reach—is what the research produces.
TU[fem]III structures this recognition. The constellation assembled here—Urban Interiority as epistemic core; the Intercultural, Intergenerational, and Feminist axes held as co-constitutive; Integration as the field their simultaneity generates; the five dialogical terrains through which every research action operates; the Inter-Cultural Nodes as design praxis interface; dialogical reciprocity as the animating loop; and the eight design-led instruments of the Threshold Research Toolkit—responds, component by component, to the twelve structural gaps (SGs) that six strands of scholarship and one mandate of policy leave open. Its originality is a conjunction claim, scoped and verifiable: across the literatures, practices, and frameworks reviewed, the threshold has been theorized richly but not at urban scale, agency operationalized but not looped, Southern intelligence documented but not framed as epistemic ground, feminist spatial knowledge developed procedurally but rarely constructively, and the three conditions that exist together at every threshold—culture, generation, gender—governed, practiced, and researched apart. The constellation addresses the opening they jointly define, and Section 2 through 10 specify it: gap, response, instrument, evaluation.
This paper began with the Third Space as a condition of cultural encounter [1], it ends by giving it a constructive form: the threshold not merely as the interstice where hybridity occurs, but as an instrument through which it can be designed, inhabited, and sustained.
Three commitments distinguish the constellation from the traditions it extends. Epistemologically: the South is where it originates, not where it is applied. Phase 0 precedes the research program and outlives any single cycle; the CUSP Observatory documents, holds, and continuously extends the Walled City’s threshold ecology under its own institutional authority. The loop’s return obligation defines the knowledge itself—nothing counts as a finding of TU[fem]III until it has been carried back, assessed, and made usable in the context whose intelligence initiated it. Methodologically: Drawing, prototyping, and staging function as evidence, testing, and encounter; the ICNs soft implementation register—temporary, tactical, co-produced, reversible—is a commitment rather than a constraint, enabling a longstanding practice to remain buildable, repeatable, and transferable. Evaluatively: The five criteria, applied iteratively and reflexively, convert TU[fem]III’s ethics into its method, while the failure modes—each with its detection mechanism and designed mitigation—convert its ambition into accountability.
The first full cycle has its geography defined. Lahore’s Walled City and Cardiff’s southern arc hold the two threshold ecologies whose structured exchange this paper has designed: former carries an unbroken inhabitation grammar that its institutions cannot yet fully acknowledge, the latter is an intact spatial substrate, a living layer of thresholds, and one of the most ambitious policy landscapes in Europe, still awaiting the spatial instruments its own legislation presupposes. Each holds what the other lacks; the loop is the structured exchange of these asymmetries. The cycle is designed to be the first, not the only: each Return seeds the next Transfer, the returned protocols entering Lahore’s planning and development horizon through CUSP toward governmental implementation—the second loop extending from design research into policy embedding. The constellation of partners expands as triangulation points mature into participants. TU[fem]III is thus not a project with fixed duration but a research program with a horizon: five years to a completed and evaluated first cycle with its protocols in institutional use in both cities; ten years to a second closed loop, a toolkit inherited by future partners, and a framework revised through its own failures. The measure of success is deliberately unromanticized: whether, a decade from now, a planning officer in Lahore can protect a tharra because an instrument exists that renders its intelligence legible; and whether a doorstep in Grangetown holds an evening scene its street had forgotten long ago.
Interior architecture has always known what the planning disciplines repeatedly rediscover: the smallest intervals carry the largest questions, and that the space between— the in-between in Grosz’s words, the threshold [27]—is the locus for social, cultural and natural transformations; it is not merely a space for movement and realignment but the only place where becoming, openness to futurity, exceeds the impulse to retain cohesion and unity. The tharra has held that place, evening after evening, for centuries. The woman in the jharokha, the families on the rooftops, the elders and children in the koocha have held it under constraints that the holding itself has continuously contested. What persists is not a heritage to admire but a body of spatial knowledge to learn from, translate with accountability, and return with interest. This paper is the first instalment of that interest—the threshold crossed in the direction it has always owed.
Supplementary Materials
The following supporting information can be downloaded at the website of this paper posted on Preprints.org. Table S1: The Eight Instruments of the Threshold Research Toolkit; Table S2: Failure Modes and Mitigation Architecture.
Author Contributions
Conceptualization, S.J.S. and F.W.B.; methodology, S.J.S.; formal analysis, S.J.S.; investigation, S.J.S.; writing: original draft preparation, S.J.S.; writing: review and editing, S.J.S. and F.W.B.; visualization, S.J.S.; supervision, F.W.B. All authors have read and agreed to the published version of the manuscript.
Funding
This research received no external funding.
Institutional Review Board Statement
Formal ethics committee approval was not required for this research, as confirmed in writing by the Politecnico di Milano doctoral programme. The study comprised non-interventional observation of publicly accessible urban space in Lahore, Pakistan, documented and interpreted solely through the researcher's own field drawings. No interviews were conducted, and no personal or identifiable data were collected. No individuals are identifiable in the published material.
Informed Consent Statement
Verbal consent to observe was obtained from individuals present in the spaces studied, informing them that the space was being observed and sketched for research purposes. No interviews were conducted, and no conversational content was recorded, analysed, or used as research data. No identifiable individuals appear in the published figures.
Data Availability Statement
The data presented in this study is available on request.
Acknowledgments
During the preparation of this manuscript, the authors used Claude (Anthropic) for language editing and proofreading only. The authors have reviewed and edited the output and take full responsibility for the content of this publication.
Conflicts of Interest
The authors declare no conflicts of interest.
References
- Bhabha, H.K. The Location of Culture; Routledge: London, UK, 1994. [Google Scholar]
- Eurostat. Ageing Europe—Looking at the Lives of Older People in the EU; Publications Office of the EU: Luxembourg, 2020. [Google Scholar]
- Eurostat. Population and Population Change Statistics; EC: Brussels, Belgium, 2025; Available online: https://ec.europa.eu/eurostat/statistics-explained/index.php?title=Population_and_population_change_statistics (accessed on 3 May 2026).
- European Commission. Special Eurobarometer 535: Integration of Immigrants in the European Union; European Commission: Brussels, Belgium, 2023; Available online: https://europa.eu/eurobarometer/surveys/detail/535 (accessed on 5 May 2026).
- European Commission. Report on the Impact of Demographic Change in Europe; European Commission: Brussels, Belgium, 2020. [Google Scholar]
- Eurostat. Immigrant population: foreign-born as a percentage of the total population. In Statistics Explained;EU population diversity by citizenship and country of birth; Available online; EC: Brussels, Belgium, 2024; (accessed on 7 July 2026). [Google Scholar]
- Eurostat. Population Diversity by Citizenship and Country of Birth; EC: Brussels, Belgium, 2024; Available online: https://ec.europa.eu/eurostat/statistics-explained/index.php?title=Migration_and_migrant_population_statistics (accessed on 5 May 2026).
- European Commission. A Union of Equality: Gender Equality Strategy 2020–2025; Publications Office of the EU: Brussels, Belgium, 2020; Available online: https://eur-lex.europa.eu/legal-content/EN/TXT/?uri=CELEX:52020DC0152 (accessed on 7 May 2026).
- Shah, S.J. Threshold Urbanism: Feminist [Re]Imagination of Inter-Cultural Nodes (ICNs) for Sustainable Urban Futures (THRESH-SUF). In MSCA-PF Proposal; Cardiff University, 2025. [Google Scholar]
- Shah, S.J.; Wulff, F. Intercultural threshold urbanism (ITU): A relational ecology for dialogical reciprocity across latitudes. In LATITUDES—Situated Reflections on Architectural Research, Proceedings of the European Research on Architecture and Urbanism International Conference (EURAU26), Umeå, Sweden, 10–12 June 2026; pp. 476–482. Available online: https://www.umu.se/en/umea-school-of-architecture/eurau26-symposium/ (accessed on 30 June 2026).
- Shah, S.J. Urban Interiority as Spatial Continuum: Exploring [Retail-Oriented] Collective Spaces in Lahore . Ph.D. Thesis, Politecnico di Milano, Milan, Italy, 2025. Available online: https://hdl.handle.net/10589/237557 (accessed on 12 June 2026).
- Shah, S.J.; Zhu, L. The socio-cultural production of space: Doorstep—exploring threshold in non-Western contexts. In In-Presence / The Body and the Space, Proceedings of the European Research on Architecture and Urbanism International Conference (EURAU24); Politecnico di Milano: Milan, Italy, 19–22 June 2024; pp. 65–70. Available online: https://www.publicapress.it/index.php/book/eurau/ (accessed on 19 May 2026).
- Kahn, L.I. The street is a room. In Louis Kahn: Writings, Lectures, Interviews; Latour, A., Ed.; Rizzoli: New York, NY, USA, 1991; pp. 110–113. [Google Scholar]
- Adorno, T.W. Negative Dialectics; Ashton, E.B., Ed.; Routledge: London, UK, 1973. [Google Scholar]
- Wulff, F. 2013–2015. EMUVE—Euro-Mediterranean Urban Voids Ecology (Grant Agreement No. 331084). European Commission FP7 Marie Curie Programme, coordinated by Cardiff University. [Google Scholar]
- Welsh Government. Well-being of Future Generations (Wales) Act 2015; Welsh Government: Cardiff, UK, 2015; Available online: https://www.gov.wales/well-being-of-future-generations-wales (accessed on 21 May 2025).
- Fisher, M.H. Counterflows to Colonialism: Indian Travellers and Settlers in Britain 1600–1857; Permanent Black: Delhi, India, 2006. [Google Scholar]
- Simmel, G. Bridge and door. In Rethinking Architecture: A Reader in Cultural Theory; Leach, N., Ed.; Routledge: London, UK, 1997; pp. 66–69. [Google Scholar]
- Bakema, J.B. Building the open society. In Team 10 Primer; Smithson, A., Ed.; MIT Press: Cambridge, MA, USA, 1968; pp. 76–81. [Google Scholar]
- van Eyck, A. Door and window. In Team 10 Primer; Smithson, A., Ed.; MIT Press: Cambridge, MA, USA, 1968; pp. 54–55. [Google Scholar]
- Sack, R.D. Human Territoriality: Its Theory and History; Cambridge University Press: Cambridge, UK, 1986. [Google Scholar]
- Evans, R. Figures, doors and passages. Archit. Des. 1978, 48, 267–278. [Google Scholar]
- Sanders, E.B.-N. From user-centered to participatory design approaches. In Design and the Social Sciences; Frascara, J., Ed.; Taylor & Francis: London, UK, 1996; pp. 1–8. [Google Scholar]
- Pallasmaa, J. The Eyes of the Skin: Architecture and the Senses; Wiley-Academy: Chichester, UK, 2005. [Google Scholar]
- Boettger, T. Threshold Spaces: Transitions in Architecture; Birkhäuser: Basel, Switzerland, 2014. [Google Scholar]
- Kimmel, L. Thresholds: An Architecture Studio Primer; Routledge: New York, NY, USA, 2021. [Google Scholar]
- Grosz, E. Architecture from the Outside: Essays on Virtual and Real Space; MIT Press: Cambridge, MA, USA, 2001. [Google Scholar]
- Amin, A. Ethnicity and the multicultural city: Living with diversity. Environ. Plan. A 2002, 34, 959–980. [Google Scholar] [CrossRef]
- Sandercock, L. Cosmopolis II: Mongrel Cities of the 21st Century; Continuum: London, UK, 2003. [Google Scholar]
- Wise, A.; Velayutham, S. (Eds.) Everyday Multiculturalism; Palgrave Macmillan: Basingstoke, UK, 2009. [Google Scholar]
- Valentine, G. Living with difference: Reflections on geographies of encounter. Prog. Hum. Geogr. 2008, 32, 323–337. [Google Scholar] [CrossRef]
- Council of Europe. Intercultural Cities Programme: Inclusive Integration Policies; Council of Europe.: Strasbourg, France, n.d.; Available online: https://www.coe.int/en/web/interculturalcities/about (accessed on 12 May 2026).
- Landry, C.; Wood, P. The Intercultural City: Planning for Diversity Advantage; Earthscan: London, UK, 2008. [Google Scholar]
- World Health Organization. Global Age-Friendly Cities: A Guide; WHO: Geneva, Switzerland, 2007; World Health Organization. WHO Global Network for Age-Friendly Cities and Communities. Available online: https://www.who.int/initiatives/age-friendly-cities-and-communities (accessed on 2 June2026).
- Buffel, T.; Phillipson, C.; Scharf, T. Experiences of neighbourhood exclusion and inclusion among older people living in deprived inner-city areas in Belgium and England. J. Aging Stud. 2012, 26, 1–10. [Google Scholar]
- Buffel, T.; Phillipson, C. Can global cities be ‘age-friendly cities’? Urban development and ageing populations. Urban Stud. 2016, 53, 2395–2410. [Google Scholar]
- Vanderbeck, R.M.; Worth, N. (Eds.) Intergenerational Space; Routledge: London, UK, 2015. [Google Scholar]
- Mannheim, K. The problem of generations. In Essays on the Sociology of Knowledge; Routledge: London, UK, 1952; pp. 276–320. [Google Scholar]
- Jarrott, S.E. Where We Live Matters for Intergenerational Relationships; Generations United: Washington, DC, USA, 2011; Available online: https://www.gu.org/resources/where-we-live-matters/ (accessed on 8 May 2026).
- 8 80 Cities. About 8 80 Cities. 8 80 Cities: Toronto, ON, Canada, 2008. Available online: https://www.880cities.org/about/ (accessed on 15 July 2026).
- Hayden, D. What would a non-sexist city be like? Speculations on housing, urban design, and human work. Signs 1980, 5, S170–S187. [Google Scholar] [CrossRef] [PubMed]
- Matrix Feminist Design Co-operative. Making Space: Women and the Man-Made Environment; Pluto Press: London, UK, 1984.
- hooks, b. Yearning: Race, Gender, and Cultural Politics; South End Press: Boston, MA, USA, 1990. [Google Scholar]
- Rendell, J. Gender, space. In Intersections: Architectural Histories and Critical Theories; I.B. Tauris: London, UK, 2000; pp. 101–120. [Google Scholar]
- Spain, D. Gendered Spaces; University of North Carolina Press: Chapel Hill, NC, USA, 1992. [Google Scholar]
- Kern, L. Feminist City: Claiming Space in a Man-Made World; Verso: London, UK, 2020. [Google Scholar]
- Col·lectiu Punt 6. Urbanismo feminista: Por una transformación radical de los espacios de vida; Virus Editorial: Barcelona, Spain, 2019.
- Said, E.W. Orientalism; Pantheon Books: New York, NY, USA, 1978. [Google Scholar]
- Smith, L.T. Decolonizing Methodologies: Research and Indigenous Peoples; Zed Books: London, UK, 1999. [Google Scholar]
- Santos, B. de S. Epistemologies of the South: Justice against Epistemicide; Paradigm: Boulder, CO, USA, 2014. [Google Scholar]
- Mbembe, A. Out of the Dark Night: Essays on Decolonization; Columbia University Press: New York, NY, USA, 2021. [Google Scholar]
- Escobar, A. Designs for the Pluriverse; Duke University Press: Durham, NC, USA, 2018. [Google Scholar]
- Mignolo, W.D. Local Histories/Global Designs: Coloniality, Subaltern Knowledges, and Border Thinking; Princeton University Press: Princeton, NJ, USA, 2000. [Google Scholar]
- Spivak, G.C. A Critique of Postcolonial Reason: Toward a History of the Vanishing Present; Harvard University Press: Cambridge, MA, USA, 1999. [Google Scholar]
- Simone, A. People as infrastructure: Intersecting fragments in Johannesburg. Public Cult. 2004, 16, 407–429. [Google Scholar] [CrossRef]
- Roy, A. Urban informality: Toward an epistemology of planning. J. Am. Plan. Assoc. 2005, 71, 147–158. [Google Scholar] [CrossRef]
- Bayat, A. Life as Politics: How Ordinary People Change the Middle East, 2nd ed.; Stanford Uni. Press: Stanford, CA, USA, 2013. [Google Scholar]
- Comaroff, J.; Comaroff, J.L. Theory from the South: Or, How Euro-America Is Evolving toward Africa; Paradigm: Boulder, CO, USA, 2012. [Google Scholar]
- Watson, V. Seeing from the South: Refocusing urban planning on the globe's central urban issues. Urban Stud. 2009, 46, 2259–2275. [Google Scholar] [CrossRef]
- Fry, T. Design for/by the Global South. In The Routledge Companion to Design Studies; Lees-Maffei, G., de la Torre, E., Eds.; Routledge: London, UK; New York, NY, USA, 2021; pp. 371–383. [Google Scholar]
- Manzini, E. Design, When Everybody Designs: An Introduction to Design for Social Innovation; MIT Press: Cambridge, MA, USA, 2015. [Google Scholar]
- Cooke, B.; Kothari, U. (Eds.) Participation: The New Tyranny? Zed Books: London, UK, 2001. [Google Scholar]
- Awan, N.; Schneider, T.; Till, J. Spatial Agency: Other Ways of Doing Architecture; Routledge: London, UK, 2011. [Google Scholar]
- Assemble. Granby Four Streets, Liverpool. Available online: https://www.assemblestudio.co.uk/projects/granby-four-streets-2 (accessed on 11 June 2026).
- Atelier d'Architecture Autogérée (AAA). R-Urban, Paris. Available online: https://www.urbantactics.org/ (accessed on 1 May 2026).
- LaCol Arquitectura Cooperativa. City-to-City Project, Barcelona. Available online: https://lacol.coop/en/projectes/city-to-city/ (accessed on 10 May 2026).
- muf architecture/art. Barking Town Square, London. Available online: http://morethanonefragile.co.uk/barking-town-square (accessed on 13 June 2026).
- City Mine(d). Urban Prototyping and Civic Projects, Brussels. Available online: https://www.citymined.org/en (accessed on 25 May 2026).
- Raumlabor. raumlabor Projects, Berlin. Available online: https://raumlabor.net/ (accessed on 18 May 2026).
- Stalker/Osservatorio Nomade. Stalker through Rome: Explorations and Mapping Practices . In Walkscapes: Walking as an Aesthetic Practice; Careri, F., Ed.; Gustavo Gili: Barcelona, Spain, 2002; pp. 170–185. [Google Scholar]
- Mapping San Siro. Politecnico di Milano, Milan. Available online: https://www.mappingsansiro.polimi.it/3-progetti/3-3-riattivare-spazi-vuoti/ (accessed on 6 June 2026).
- URBZ. Homegrown Street (Mumbai). Available online: https://www.urbz.net/mumbai (accessed on 9 June 2026).
- Echanove, M.; Srivastava, R. ‘Homegrown Cities: Back to the Future’. In Materia Arquitectura; Available at; Materia Arquitectura: Santiago, 2013; Volume no. 7, pp. 100–104. (accessed on 12 June 2026)Homegrown Cities: Back to the Future (full PDF). [Google Scholar]
- Espinosa Pérez, E.; Sánchez-Laulhé, J.M. ‘Recetas Urbanas (Urban Recipes): Hacking Architectural and Urban Codes’. Technol. Archit. Des. 2025, 9(1), 142–155. [Google Scholar] [CrossRef]
- Cirugeda, S. Recetas Urbanas (Urban Prescriptions); Recetas Urbanas: Seville, Spain, 2003; Available online: https://www.recetasurbanas.net/ (accessed on 28 July 2026).
- Walled City of Lahore Authority. Annual Report / Conservation and Management Initiatives; Government of Punjab: Lahore, 2018. [Google Scholar]
- European Commission. Action Plan on Integration and Inclusion 2021–2027; EC: Brussels, Belgium, 2020; Available online: https://ec.europa.eu/commission/presscorner/detail/en/qanda_20_2179 (accessed on 1 May 2026).
- European Commission. Cohesion Policy 2021–2027; EC: Brussels, Belgium, 2021; Available online: https://ec.europa.eu/regional_policy/information-sources/legislation-and-guidance/regulations_en (accessed on 4 May 2026).
- European Commission. European Pillar of Social Rights Action Plan; EC: Brussels, Belgium, 2021; Available online: https://employment-social-affairs.ec.europa.eu/policies-and-activities/european-pillar-social-rights-building-fairer-and-more-inclusive-european-union/european-pillar-social-rights-action-plan_en (accessed on 17 May 2026).
- European Commission. New Leipzig Charter: The Transformative Power of Cities for the Common Good . 2020. Available online: https://ec.europa.eu/regional_policy/en/information/publications/brochures/2020/new-leipzig-charter-the-transformative-power-of-cities-for-the-common-good (accessed on 3 June 2026).
- European Commission. Urban Agenda for the EU . Available online: https://urbanagenda.urban-initiative.eu/ (accessed on 3 August 2026).
- European Commission. New European Bauhaus: Beautiful, Sustainable, Together; European Commission: Brussels, Belgium, 2021; Available online: https://new-european-bauhaus.europa.eu/index_en (accessed on 2 May 2026).
- Welsh Government. Placemaking Wales Charter; Welsh Gov.: Cardiff, UK, 2020; Available online: https://www.llyw.cymru/placemaking-wales-charter (accessed on 19 May 2026).
- Welsh Government. Anti-Racist Wales Action Plan; Welsh Gov.: Cardiff, UK, 2022; Available online: https://www.gov.wales/anti-racist-wales-action-plan (accessed on 23 May 2026).
- Welsh Government. Age Friendly Wales: Our Strategy for an Ageing Society; Welsh Gov.: Cardiff, UK, 2021; Available online: https://www.gov.wales/age-friendly-wales-our-strategy-ageing-society (accessed on 25 May 2026).
- United Nations. Transforming Our World: The 2030 Agenda for Sustainable Development (SDGs 5, 10, 11); UN: New York, NY, USA, 2015. [Google Scholar]
- European Commission. Horizon Europe, Cluster 2: Culture, Creativity and Inclusive Society. Available online: https://horizoneurope.apre.it/struttura-e-programmi/global-challenges-european-industrial-competitiveness/cluster-2/ (accessed on 30 May 2026).
- UNESCO. Education in a Post-COVID World: Nine Ideas for Public Action (Futures of Education Initiative); UNESCO: Paris, France, 2020; Available online: https://unesdoc.unesco.org/ark:/48223/pf0000373717 (accessed on 13 July 2026).
- Merleau-Ponty, M. Phenomenology of Perception; Smith, C., Ed.; Routledge: London, UK, 2012. [Google Scholar]
- Careri, F. Walkscapes: Walking as an Aesthetic Practice; Gustavo Gili: Barcelona, Spain, 2002. [Google Scholar]
- Crisp, R. (Ed.) Aristotle. Nicomachean Ethics; Cambridge University Press: Cambridge, UK, 2000. [Google Scholar]
- Petrescu, D. (Ed.) Altering Practices: Feminist Politics and Poetics of Space; Routledge: London, UK, 2007. [Google Scholar]
- Tronto, J.C. Moral Boundaries: A Political Argument for an Ethic of Care; Routledge: New York, NY, USA, 1993. [Google Scholar]
- Haraway, D. Situated knowledges: The science question in feminism and the privilege of partial perspective. Fem. Stud. 1988, 14, 575–599. [Google Scholar] [CrossRef]
- Dunne, A.; Raby, F. Speculative Everything: Design, Fiction, and Social Dreaming; MIT Press: Cambridge, MA, USA, 2013. [Google Scholar]
- de Pizan, C. The Book of the City of Ladies; Richards, E.J., Ed.; Persea Books: New York, NY, USA, 1982. [Google Scholar]
- Haralambidou, P. City of Ladies . Bartlett Design Research Folios, UCL: London, UK, 2015. Available online: https://www.bartlettdesignresearchfolios.com/media/folio_docs/Design-Research-Haralambidou-City-of-Ladies-04.pdf (accessed on July 2025).
- Theatrum Mundi. Theatrum Mundi Research and Practice. Available online: https://www.lse.ac.uk/cities/research/cities-space-and-society/Theatrum-Mundi (accessed on June 2026).
- Sandercock, L. Cosmopolis II: Mongrel Cities of the 21st Century Multicultural Project; Continuum: London, UK; New York, NY, USA, 2003. [Google Scholar]
- Wulff, F.; Brito, O. Reframing spatial practices in processes of social inclusion of migrants and local communities in the reactivation of historic urban landscapes. In Proceedings of the S.ARCH 2018—5th International Conference on Architecture and Built Environment, Venice, Italy, 22–24 May 2018. [Google Scholar]
- Wulff, F.; Brito, O. The production of intercultural urban landscapes, a multi-scalar approach: the case of Ballarò, Palermo. URBAN Des. Int. 2020, 25(3), 250–265. [Google Scholar] [CrossRef]
- Wulff, F.; Brito-Gonzalez, O. The multi-scalar production of intercultural urban landscapes: Inter-Cultural Nodes as urban and social re-activators. The case of Ballarò, Palermo. In Generosity and Architecture; Routledge: London, 2022; pp. 226–237. [Google Scholar]
- Shah, S.J. The interpretation of ‘interiority’ through research in design context of public space: Exploring the continuity of interior into urban (or exterior) and vice versa. REFORMULATIONS, Book of Abstracts: CA2RE/CA2RE+ Conf. Ljubljana, Slovenia, 24–28 September 2021. Available online: https://ca2re.fa.uni-lj.si/proceedings (accessed on 25 June 2026).
- Shah, S.J.; Muro, C. Manifestations of urban interiority in Delhi Gate Bazar of Lahore. Interiority 2023, 6, 177–200. [Google Scholar] [CrossRef]
- Shah, S.J. Dis(-)position of pro(-)position: Urban interiority as spatial continuum. Dispos. Book Abstr. CA2RE/CA2RE+ Conf. 2024, 84–89. [Google Scholar]
- Shah, S.J. Story of a doctoral (design) research: An iterative process. In AUTHORSHIPS, Proceedings of the CA2RE/CA2RE+ Conf., Milan, Italy, 3–5 April 2025; pp. 314–322. Available online: https://milano.ca2re.eu/proceedings (accessed on 10 June 2026).
- Shah, S.J.; Setti, G. Space as experienced: Rendering urban interiority through research-by-drawing. Interiority 2026, 9, 253–282. [Google Scholar] [CrossRef]
- Nolli, G.B. Nuova Pianta di Roma; Map; Rome, Italy, 1748. [Google Scholar]
- Sitte, C. City Planning According to Artistic Principles; originally published 1889; Collins, G.R., Collins, C.C., Eds.; Random House: New York, NY, USA, 1965. [Google Scholar]
- Attiwill, S. Urban and interior: Techniques for an urban interiorist. In Interior Cities; Attiwill, S., McNeill, D., Eds.; Bloomsbury: London, UK, 2014; pp. 45–58. [Google Scholar]
- Sennett, R. Matters of interiority. Harvard Graduate School of Design. 2016. Available online: https://www.youtube.com/watch?v=hVPjQhfJfKo (accessed on 28 April 2026).
- Sparke, P. The Modern Interior; Reaktion Books: London, UK, 2008. [Google Scholar]
- Pimlott, M. The Public Interior as Idea and Project; Jap Sam Books: Heijningen, The Netherlands, 2016. [Google Scholar]
- Lefebvre, H. The Production of Space; Nicholson-Smith, D., Ed.; Blackwell: Oxford, UK, 1991. [Google Scholar]
- Turner, V. The Ritual Process: Structure and Anti-Structure; Aldine: Chicago, IL, USA, 1969. [Google Scholar]
- Benjamin, W.; Lācis, A. Naples. In One-Way Street and Other Writings; Verso: London, UK, 1979; pp. 163–173. [Google Scholar]
- Massey, D. For Space; Sage: London, UK, 2005. [Google Scholar]
- Jacobs, J. The Death and Life of Great American Cities; Random House: New York, NY, USA, 1961. [Google Scholar]
- CUSP. Consortium for Urbanism & Socio-Spatial Practices . Department of Architecture, UET Lahore: Lahore, Pakistan. Available online: https://architecture.uet.edu.pk/research/cusp/ (accessed on 13 July 2026).
- Cantle, T. Interculturalism: The New Era of Cohesion and Diversity; Palgrave Macmillan: Basingstoke, UK, 2012. [Google Scholar]
- Mouffe, C. Agonistics: Thinking the World Politically; Verso: London, UK, 2013. [Google Scholar]
- Ariès, P. Centuries of Childhood: A Social History of Family Life; Baldick, R., Ed.; Knopf: New York, NY, USA, 1962. [Google Scholar]
- Hopkins, P.; Pain, R. Geographies of age: Thinking relationally. Area 2007, 39, 287–294. [Google Scholar] [CrossRef]
- Polanyi, M. The Tacit Dimension; Doubleday: Garden City, NY, USA, 1966. [Google Scholar]
- Ingold, T. Being Alive: Essays on Movement, Knowledge and Description; Routledge: London, UK, 2011. [Google Scholar]
- Massey, D. Space, Place and Gender; Polity Press: Cambridge, UK, 1994. [Google Scholar]
- Irigaray, L. Elemental Passions; Routledge: London, UK, 1992. [Google Scholar]
- Glissant, É. Poetics of Relation; Wing, B., Ed.; University of Michigan Press: Ann Arbor, MI, USA, 1997. [Google Scholar]
- Allen, S. Field conditions. In Points + Lines: Diagrams and Projects for the City; Princeton Architectural Press: New York, NY, USA, 1999; pp. 92–103. [Google Scholar]
- Anzaldúa, G. Borderlands/La Frontera: The New Mestiza; Aunt Lute Books: San Francisco, CA, USA, 1987. [Google Scholar]
- Vogel, M.; Brandt, J.; Lang, D.J. Participatory design and urban sustainability transitions: Co-producing knowledge in practice. Sustainability 2023, 15, 4567. [Google Scholar]
- Choquez-Millan, M.F.; Lechtape, C.L.; Löhr, K.; Schröter, B.; Graef, F. Uncovering power asymmetries in North–South research collaborations: An example from sustainability research in Tanzania. Futures 2024, 156, 103316. [Google Scholar] [CrossRef]
- de Certeau, M. The Practice of Everyday Life; Rendall, S., Ed.; University of California Press: Berkeley, CA, USA, 1984. [Google Scholar]
- UNESCO. Flamenco . Representative List of the Intangible Cultural Heritage of Humanity, 2010. Available online: https://ich.unesco.org/en/RL/flamenco-00363 (accessed on 28 July 2026).
- Manuel, P. Popular Musics of the Non-Western World: An Introductory Survey; Oxford University Press: New York, NY, USA, 2006. [Google Scholar]
- Buettner, E. Empire Families: Britons and Late Imperial India; Oxford University Press: Oxford, UK, 2008. [Google Scholar]
- Mitter, P. Much Maligned Monsters: A History of European Reactions to Indian Art; University of Chicago Press: Chicago, IL, USA, 1992. [Google Scholar]
- Wulff, F.; Guirnaldos Diaz, F.M. Huellas: Grutas de Hércules, Tánger (Marruecos) / Interacciones en cooperación: Misiones Jesuitas en el Lago Tana (Etiopía). Proyecto Europeo EMUVE [Imprints: Hercules’ Caves, Tangier (Morocco) / Interactions in Cooperation: Jesuit Missions around Lake Tana (Ethiopia). European Project EMUVE]. In Valores e Identidad de los Paisajes Culturales: Instrumentos para el Conocimiento y Difusión de una Nueva Categoría Patrimonial; Granada University Press: Granada, Spain, 2018; pp. 441–465. [Google Scholar]
- Kurokawa, K. Metabolism in Architecture; Studio Vista: London, UK, 1977. [Google Scholar]
- Koolhaas, R.; Obrist, H.U. Project Japan: Metabolism Talks…; Taschen: Cologne, Germany, 2011. [Google Scholar]
- Banham, R. Megastructure: Urban Futures of the Recent Past; Thames & Hudson: London, UK, 1976. [Google Scholar]
- Sadler, S. Archigram: Architecture without Architecture; MIT Press: Cambridge, MA, USA, 2005. [Google Scholar]
- Soja, E.W. Seeking Spatial Justice; University of Minnesota Press: Minneapolis, MN, USA, 2010. [Google Scholar]
- Sinclair, I. Lights Out for the Territory; Granta Books: London, UK, 1997. [Google Scholar]
- Jordan, P. The European Cultural Area: A Systematic Geography; Rowman & Littlefield: Lanham, MD, USA, 2001. [Google Scholar]
- Llwyd, I. Welsh Architecture and Place Identity; University of Wales Press: Cardiff, UK, 2005. [Google Scholar]
- Office for National Statistics (ONS). Census 2021 Results . Available online: https://www.ons.gov.uk/ (accessed on 15 May 2026).
- Office for National Statistics (ONS). Population Estimates, UK, 2022 . Available online: https://www.ons.gov.uk/ (accessed on 12 May 2026).
- Welsh Government. Well-being of Wales Report 2024 Cardiff, UK, 2024; Welsh Government; Available online: https://www.gov.wales/ (accessed on 6 June 2026).
- Muthesius, S. The English Terraced House; Yale University Press: New Haven, CT, USA, 1982. [Google Scholar]
- Catney, G.; Sabater, A. Ethnic minority populations and the changing geography of residential segregation in England and Wales. Urban Stud. 2013, 50, 1–20. [Google Scholar]
- Young, M.; Willmott, P. Family and Kinship in East London; Routledge & Kegan Paul: London, UK, 1957. [Google Scholar]
- Chalmin-Pui, L.S.; Griffiths, A.; Roe, J.; Cameron, R. Gardens with kerb appeal: A framework to understand the relationship between people and their front gardens. Leis. Sci. 2023, 45, 787–807. [Google Scholar] [CrossRef]
- Davidson, M. Urban Inequality and Social Justice; Routledge: London, UK, 2020. [Google Scholar]
- Historic England. Conserving Georgian and Victorian Terraced Housing: A Guide to Managing Change (HEAG277); Historic England: London, UK, 2020; Available online: https://historicengland.org.uk/images-books/publications/conserving-georgian-victorian-terraced-housing/ (accessed on 12 July 2026).
- Cardiff Council. Local Development Plan 2006–2026; Cardiff Council: Cardiff, UK, 2017. [Google Scholar]
- Batty, M. The New Science of Cities; MIT Press: Cambridge, MA, USA, 2013. [Google Scholar]
- Government of Spain. Ley 39/2006 de Promoción de la Autonomía Personal y Atención a las Personas en Situación de Dependencia; Boletín Oficial del Estado: Madrid, Spain, 2006. [Google Scholar]
Figure 1.
Theory, Practice, Policy Mapping the Structural Gaps (SGs) and How TU[fem]III Responds.
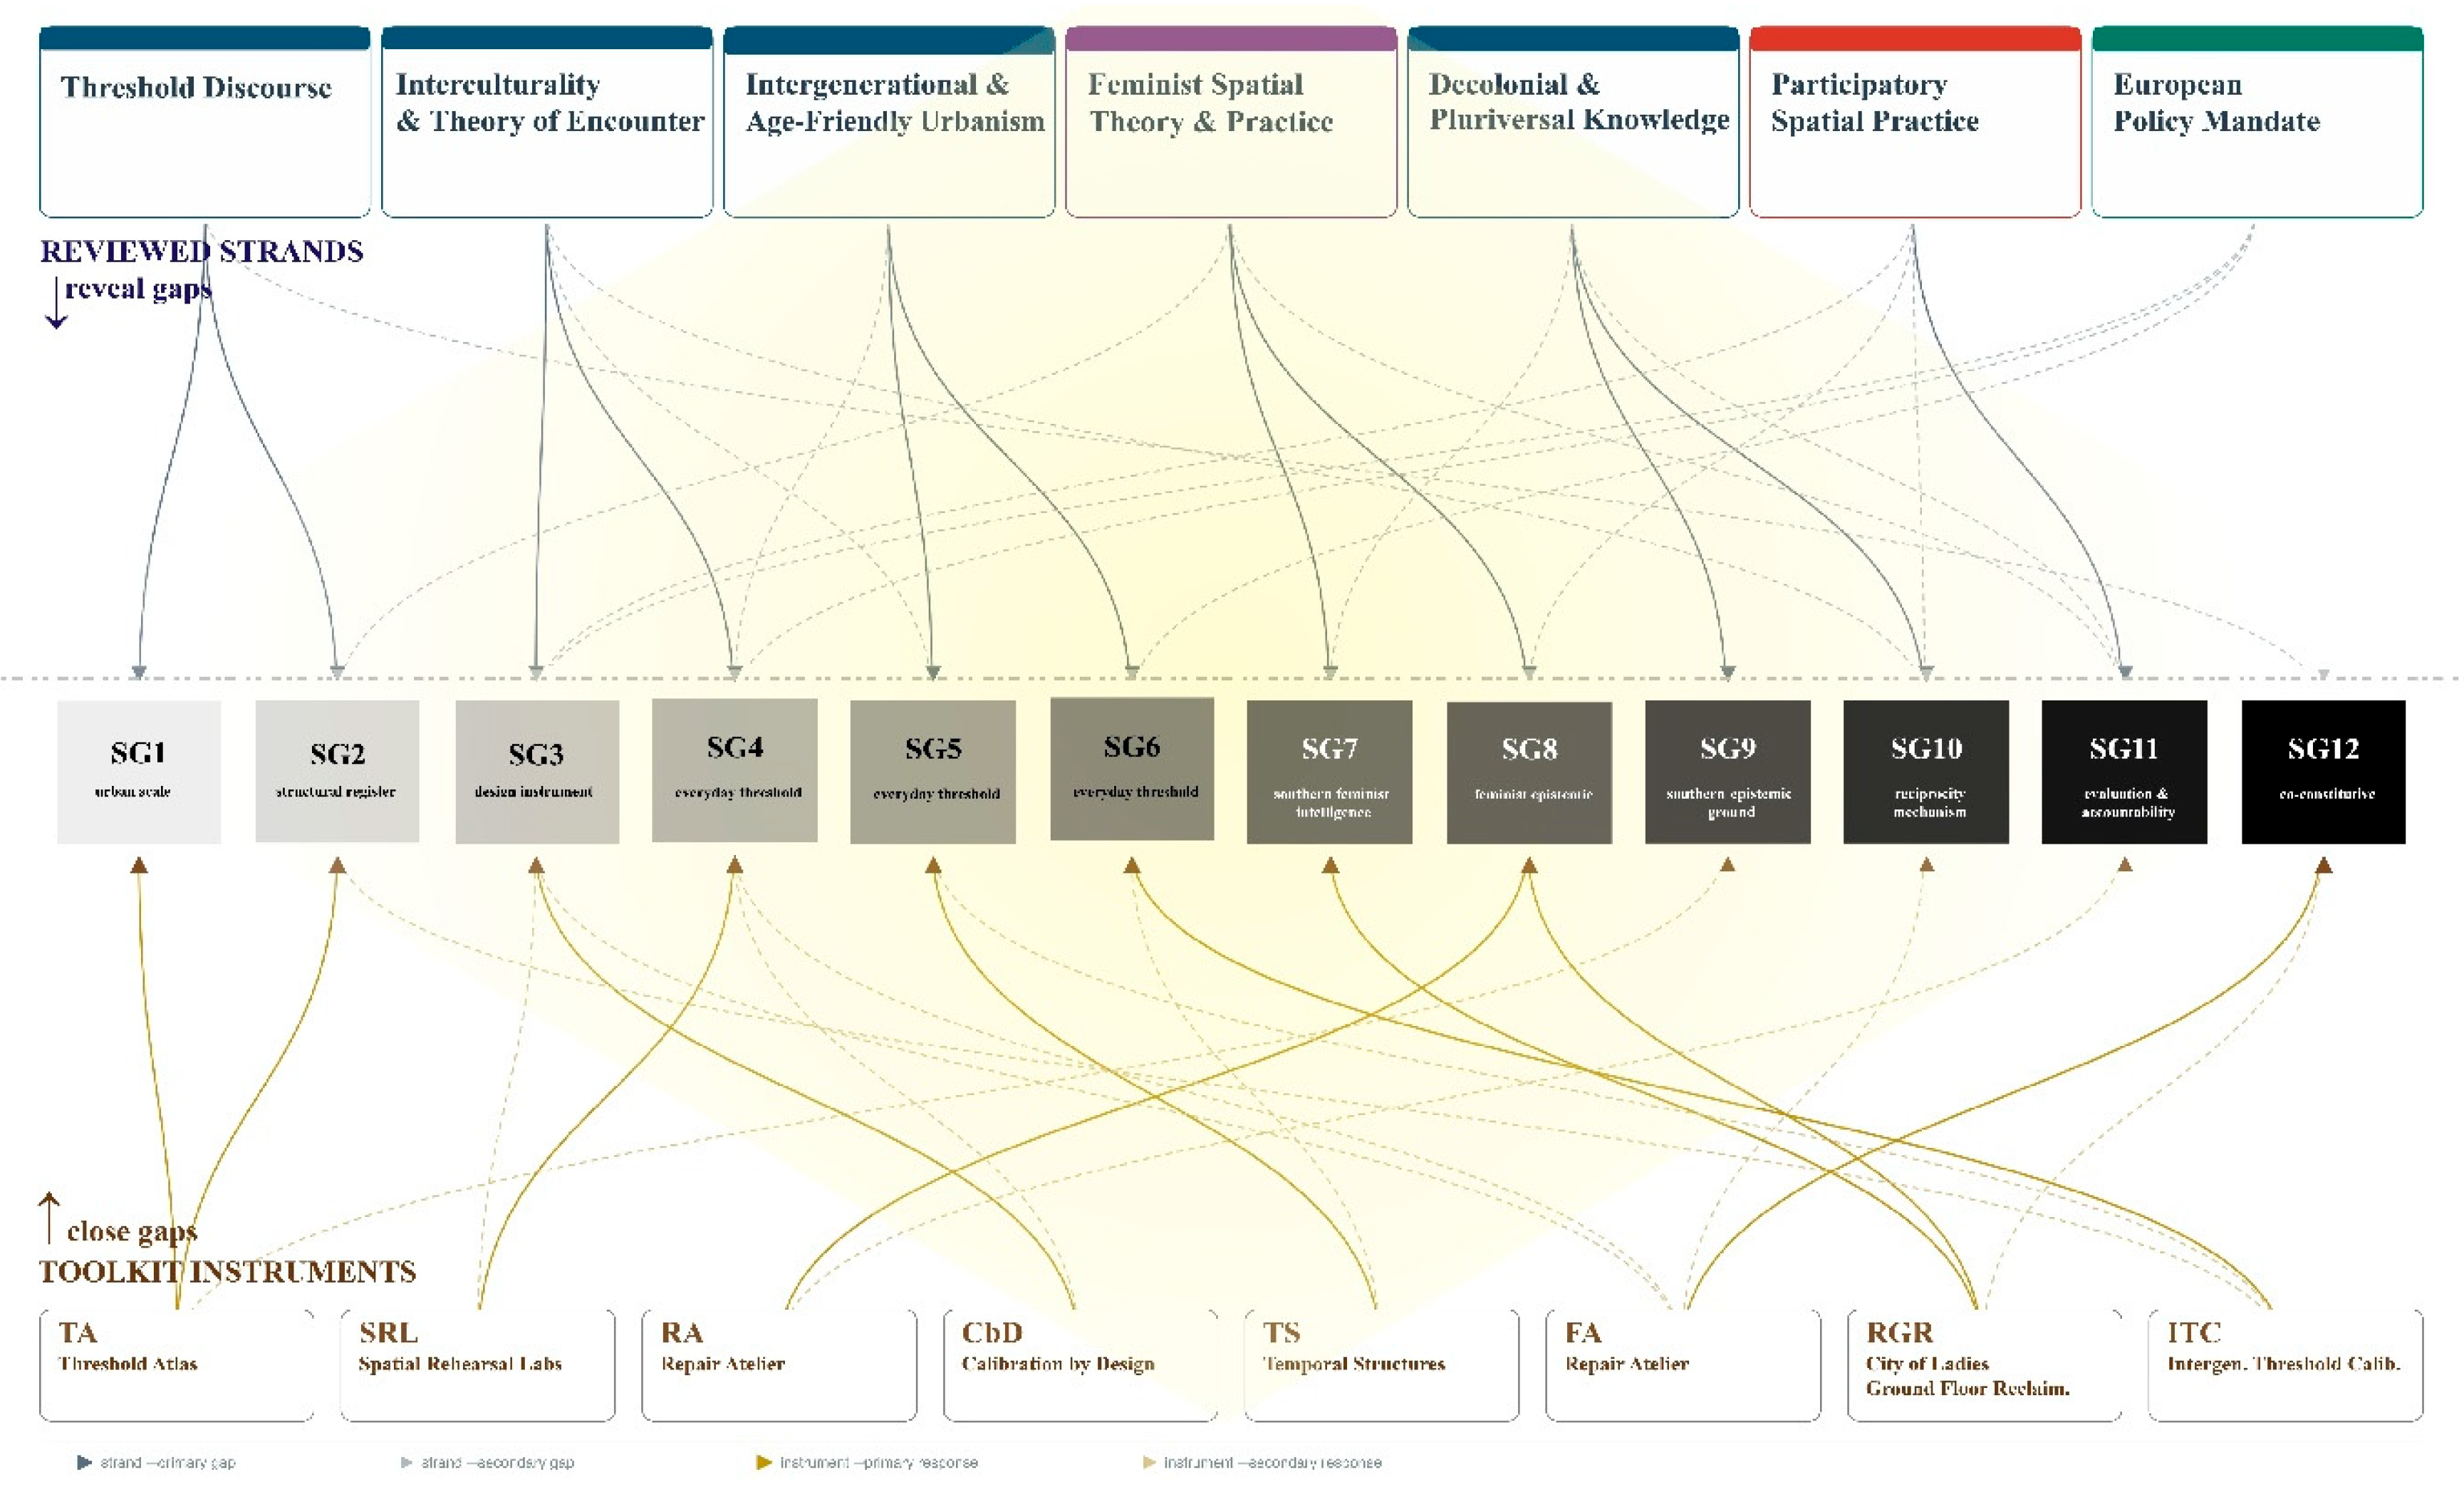
Figure 2.
The TU[fem]III Constellation Diagram.
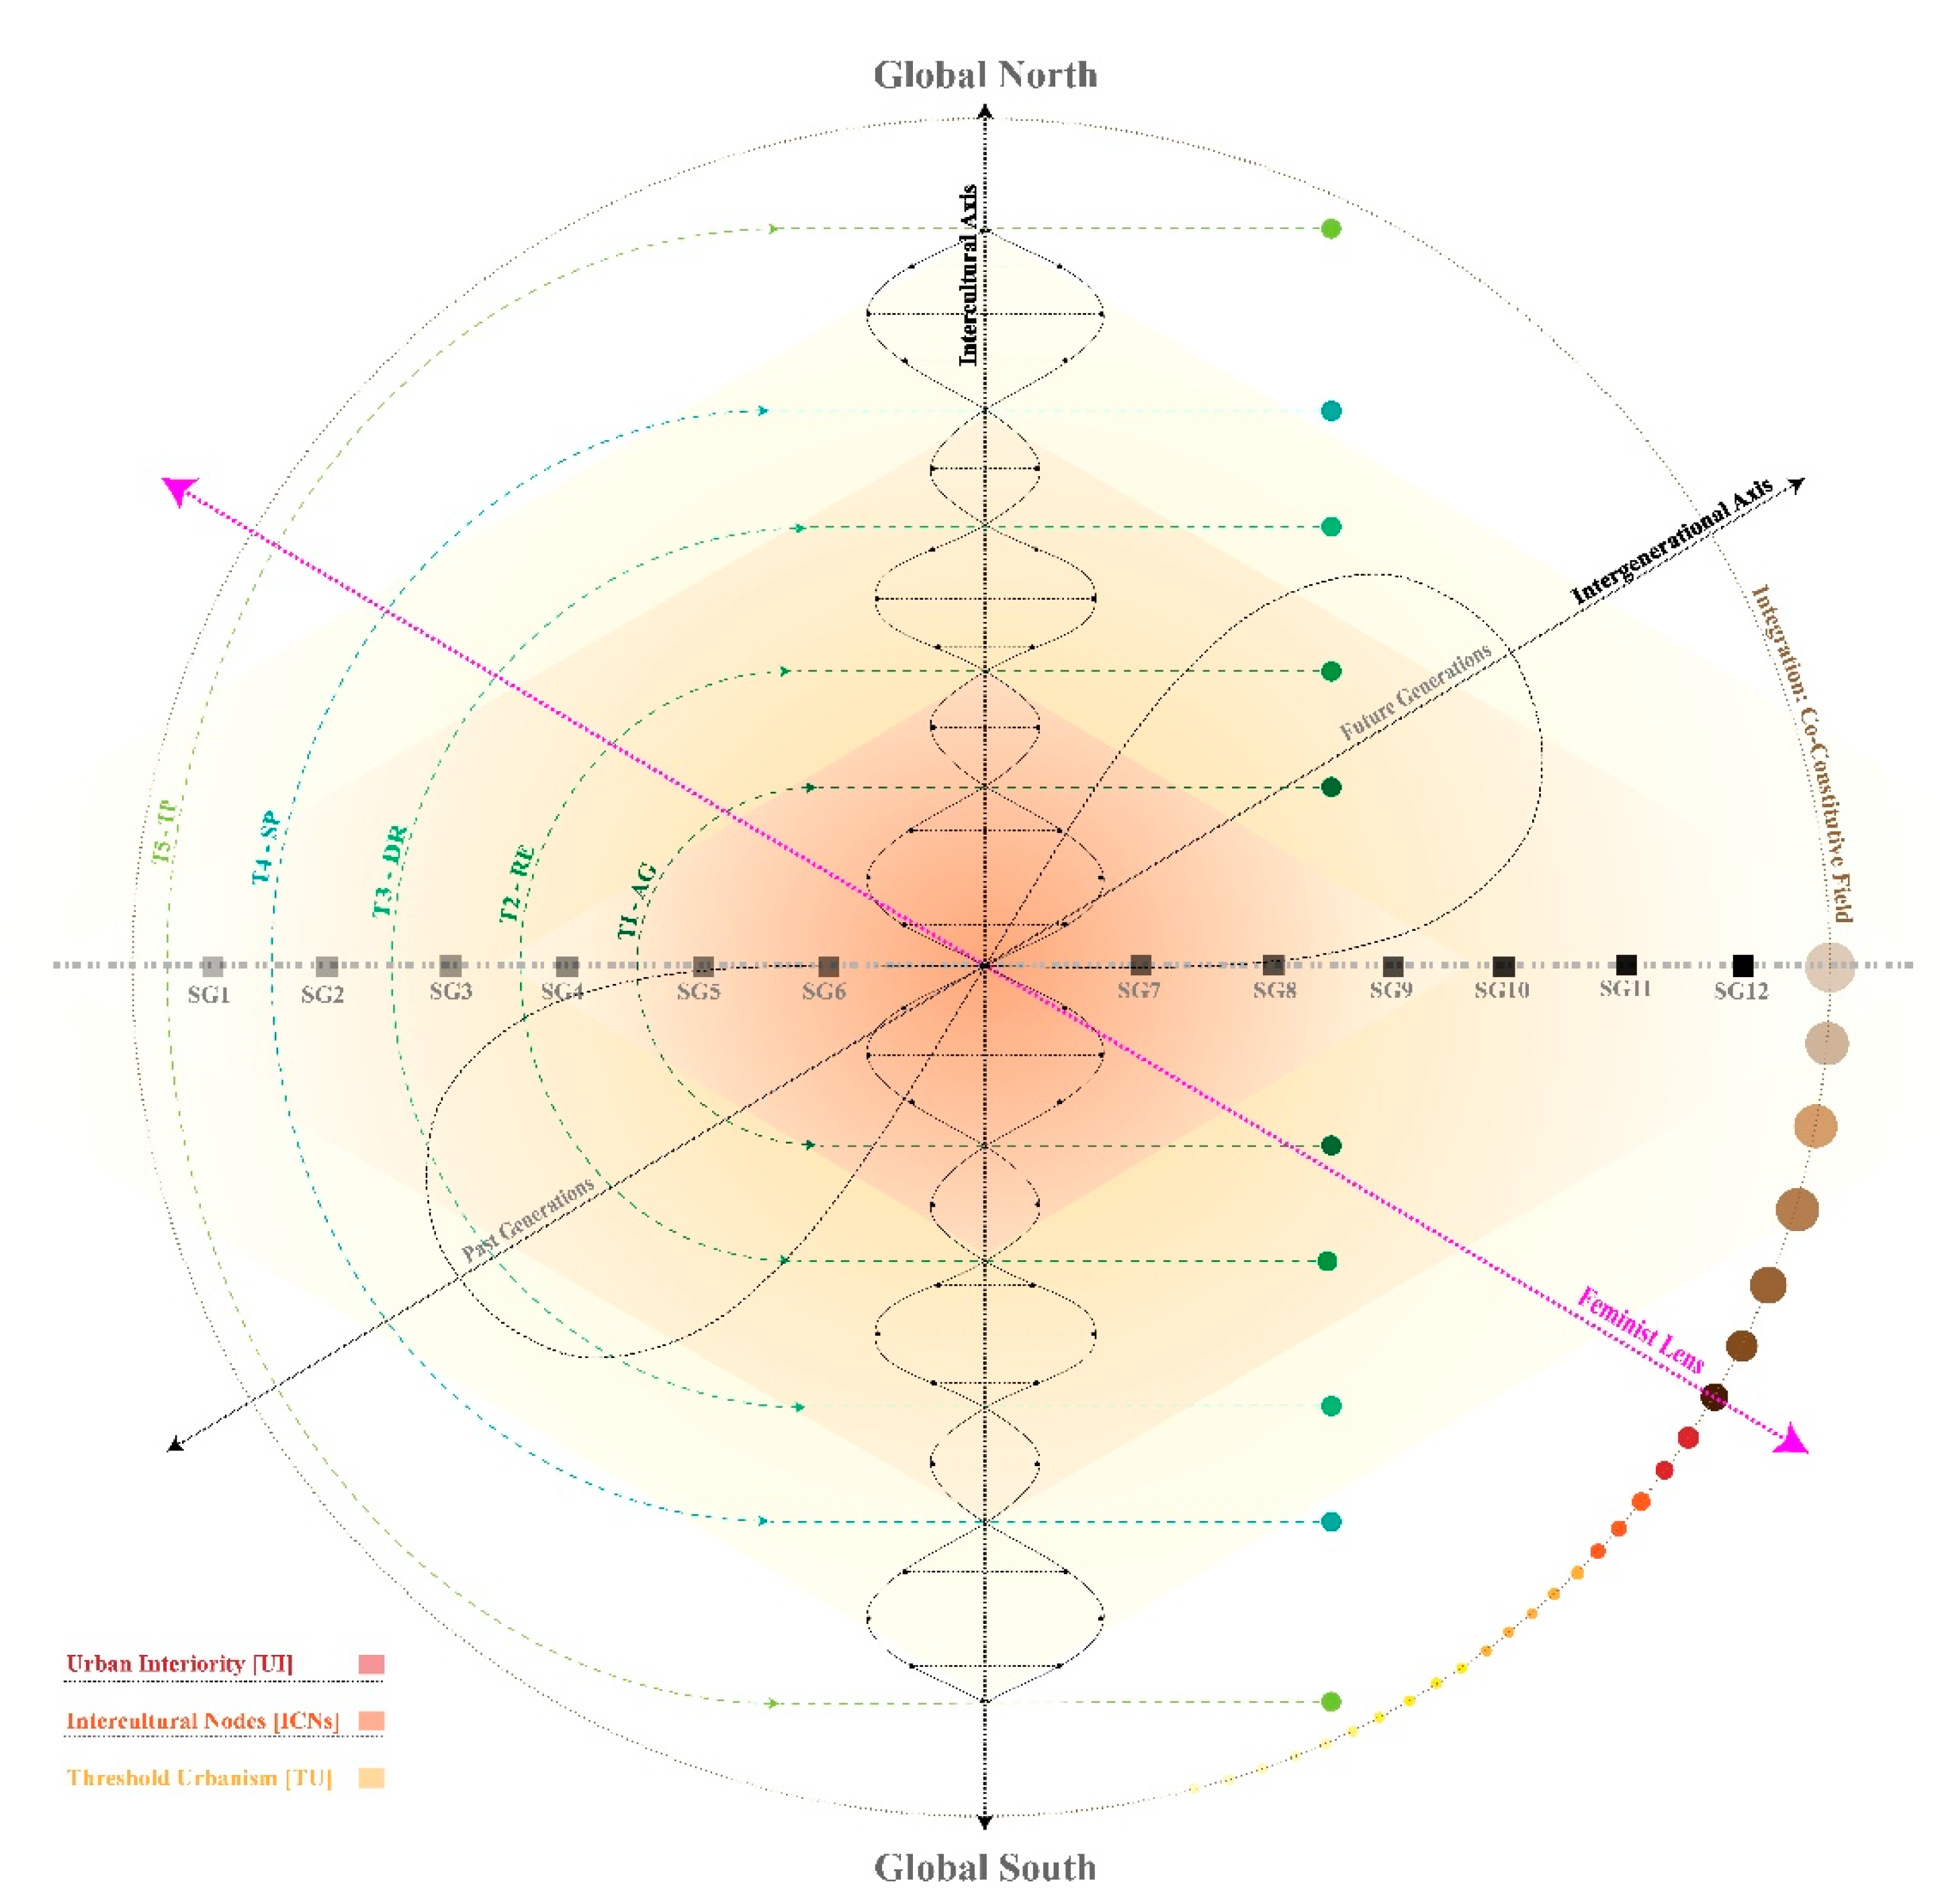
Figure 4.
Micro-loop of Dialogical Reciprocity: South→North→South.
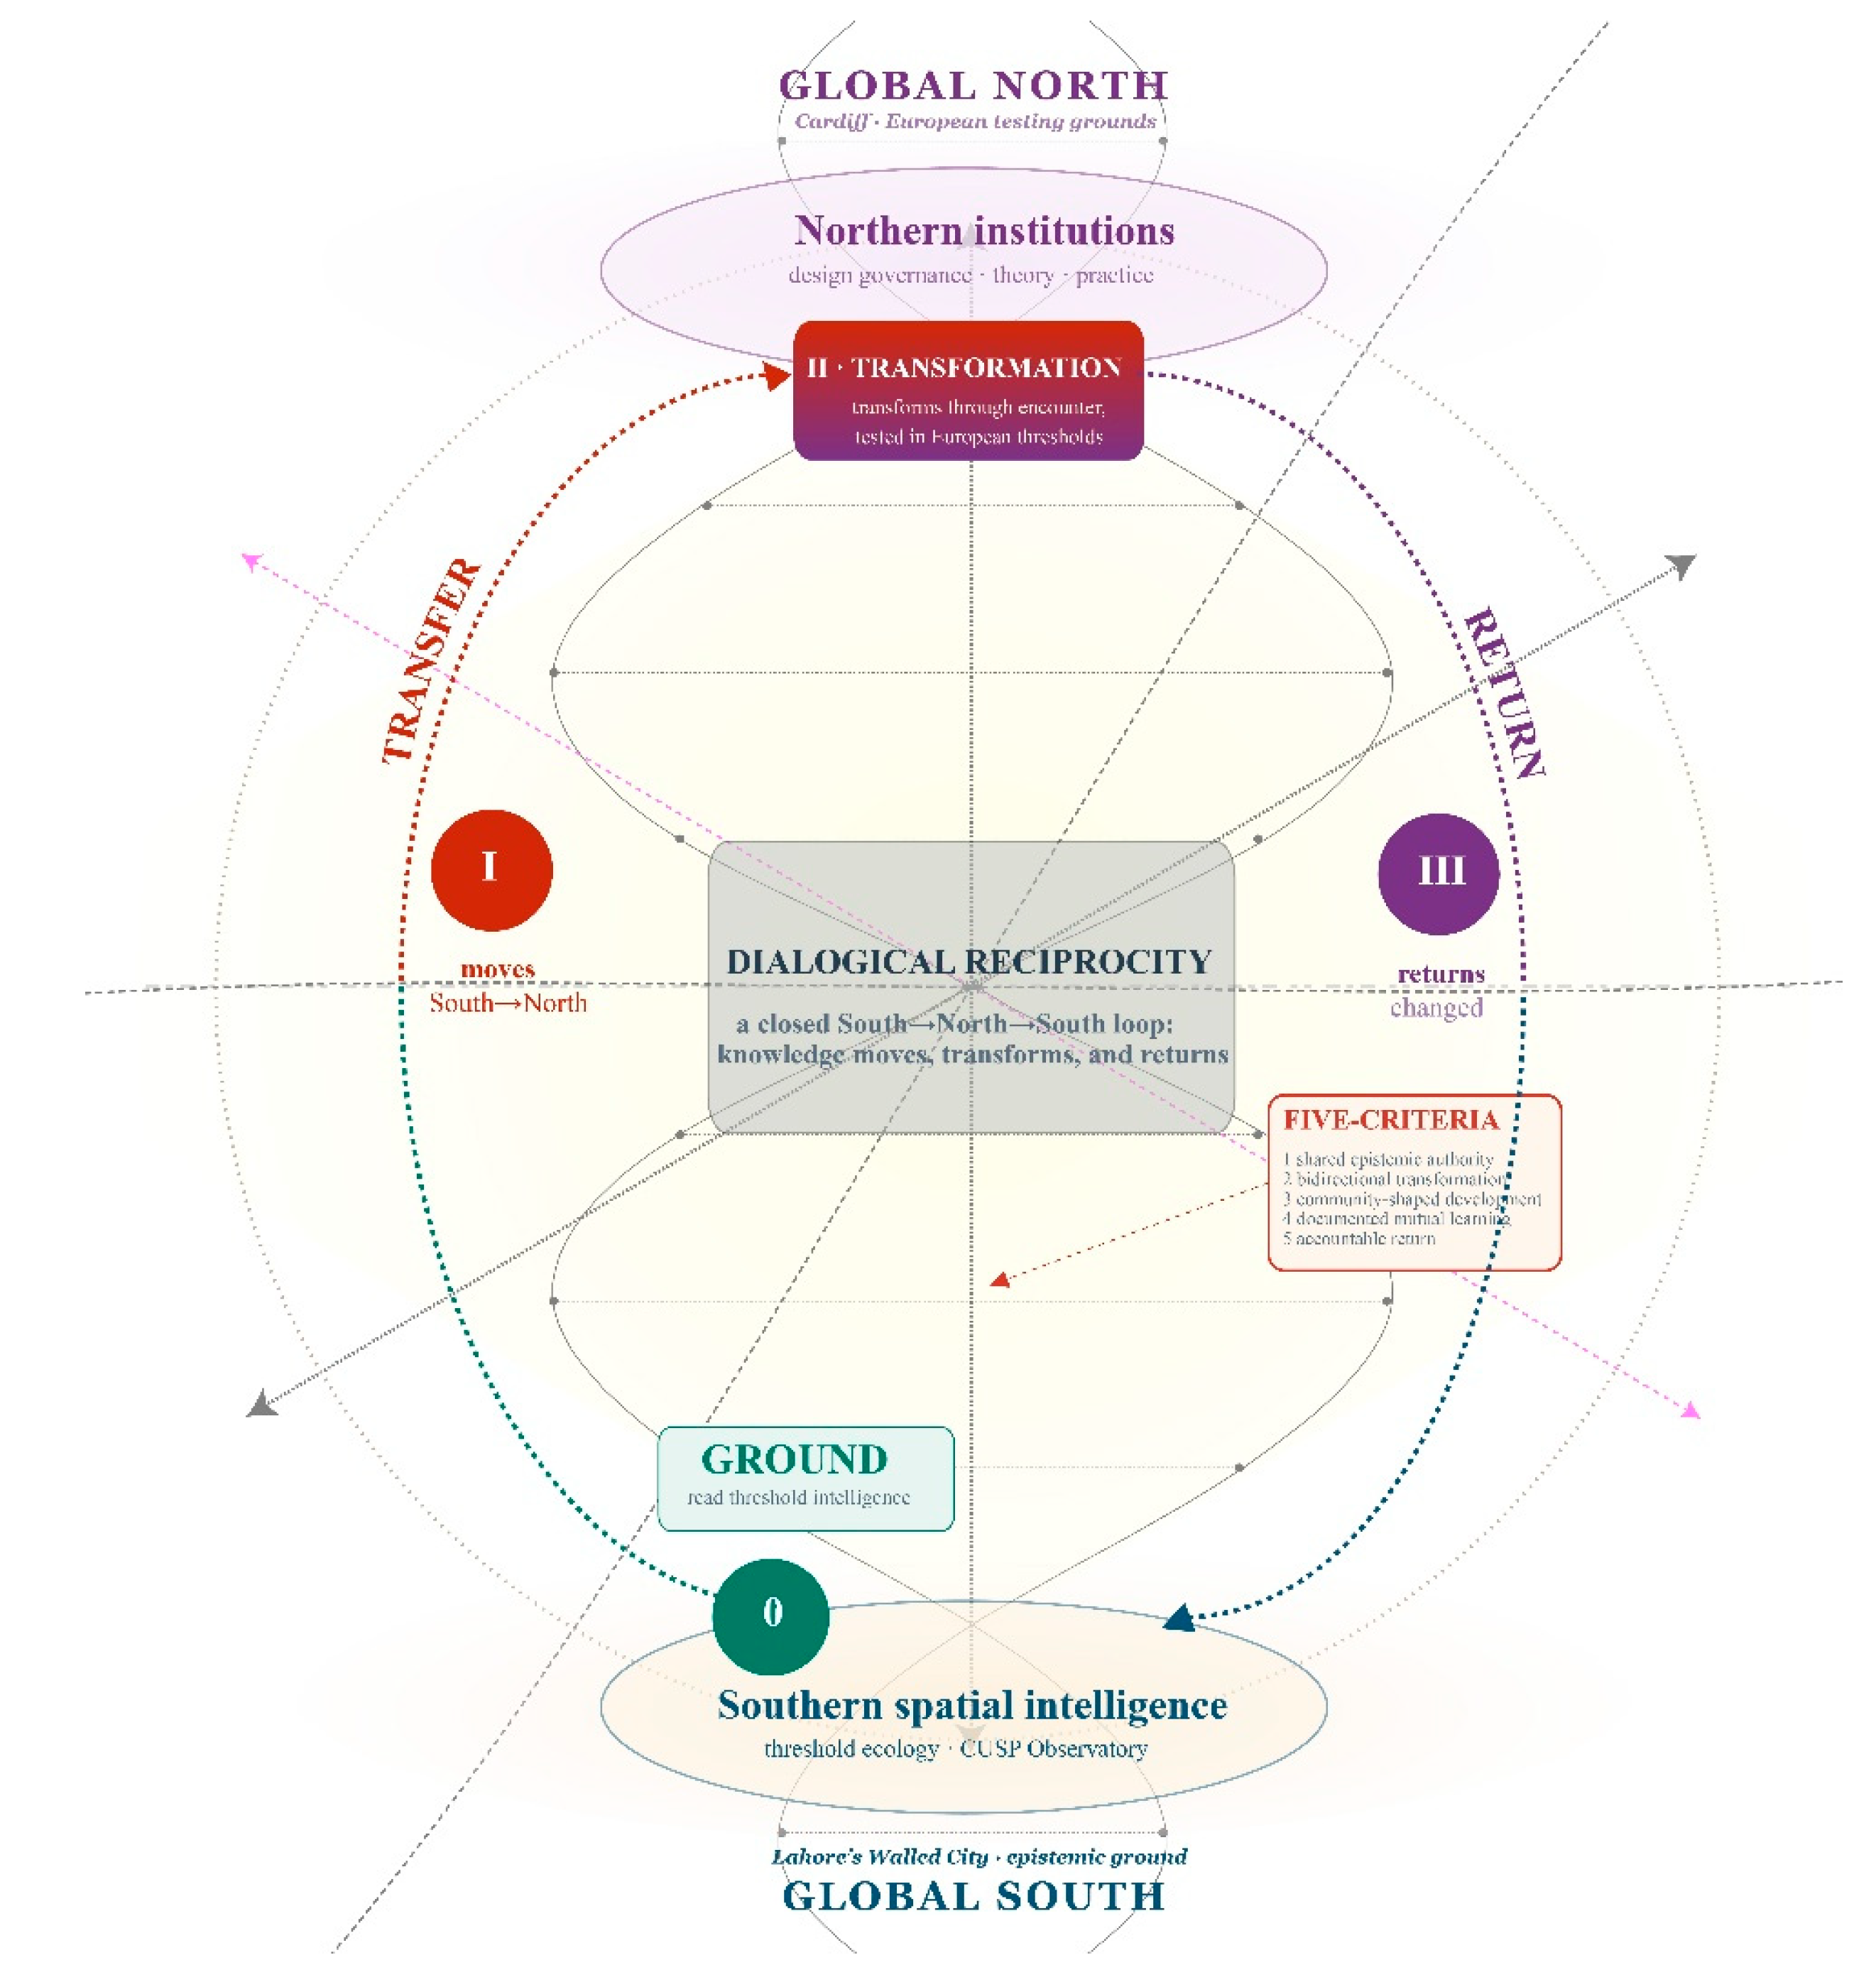
Figure 5.
Four Phases of Research and a Complete Loop of Dialogical Reciprocity.
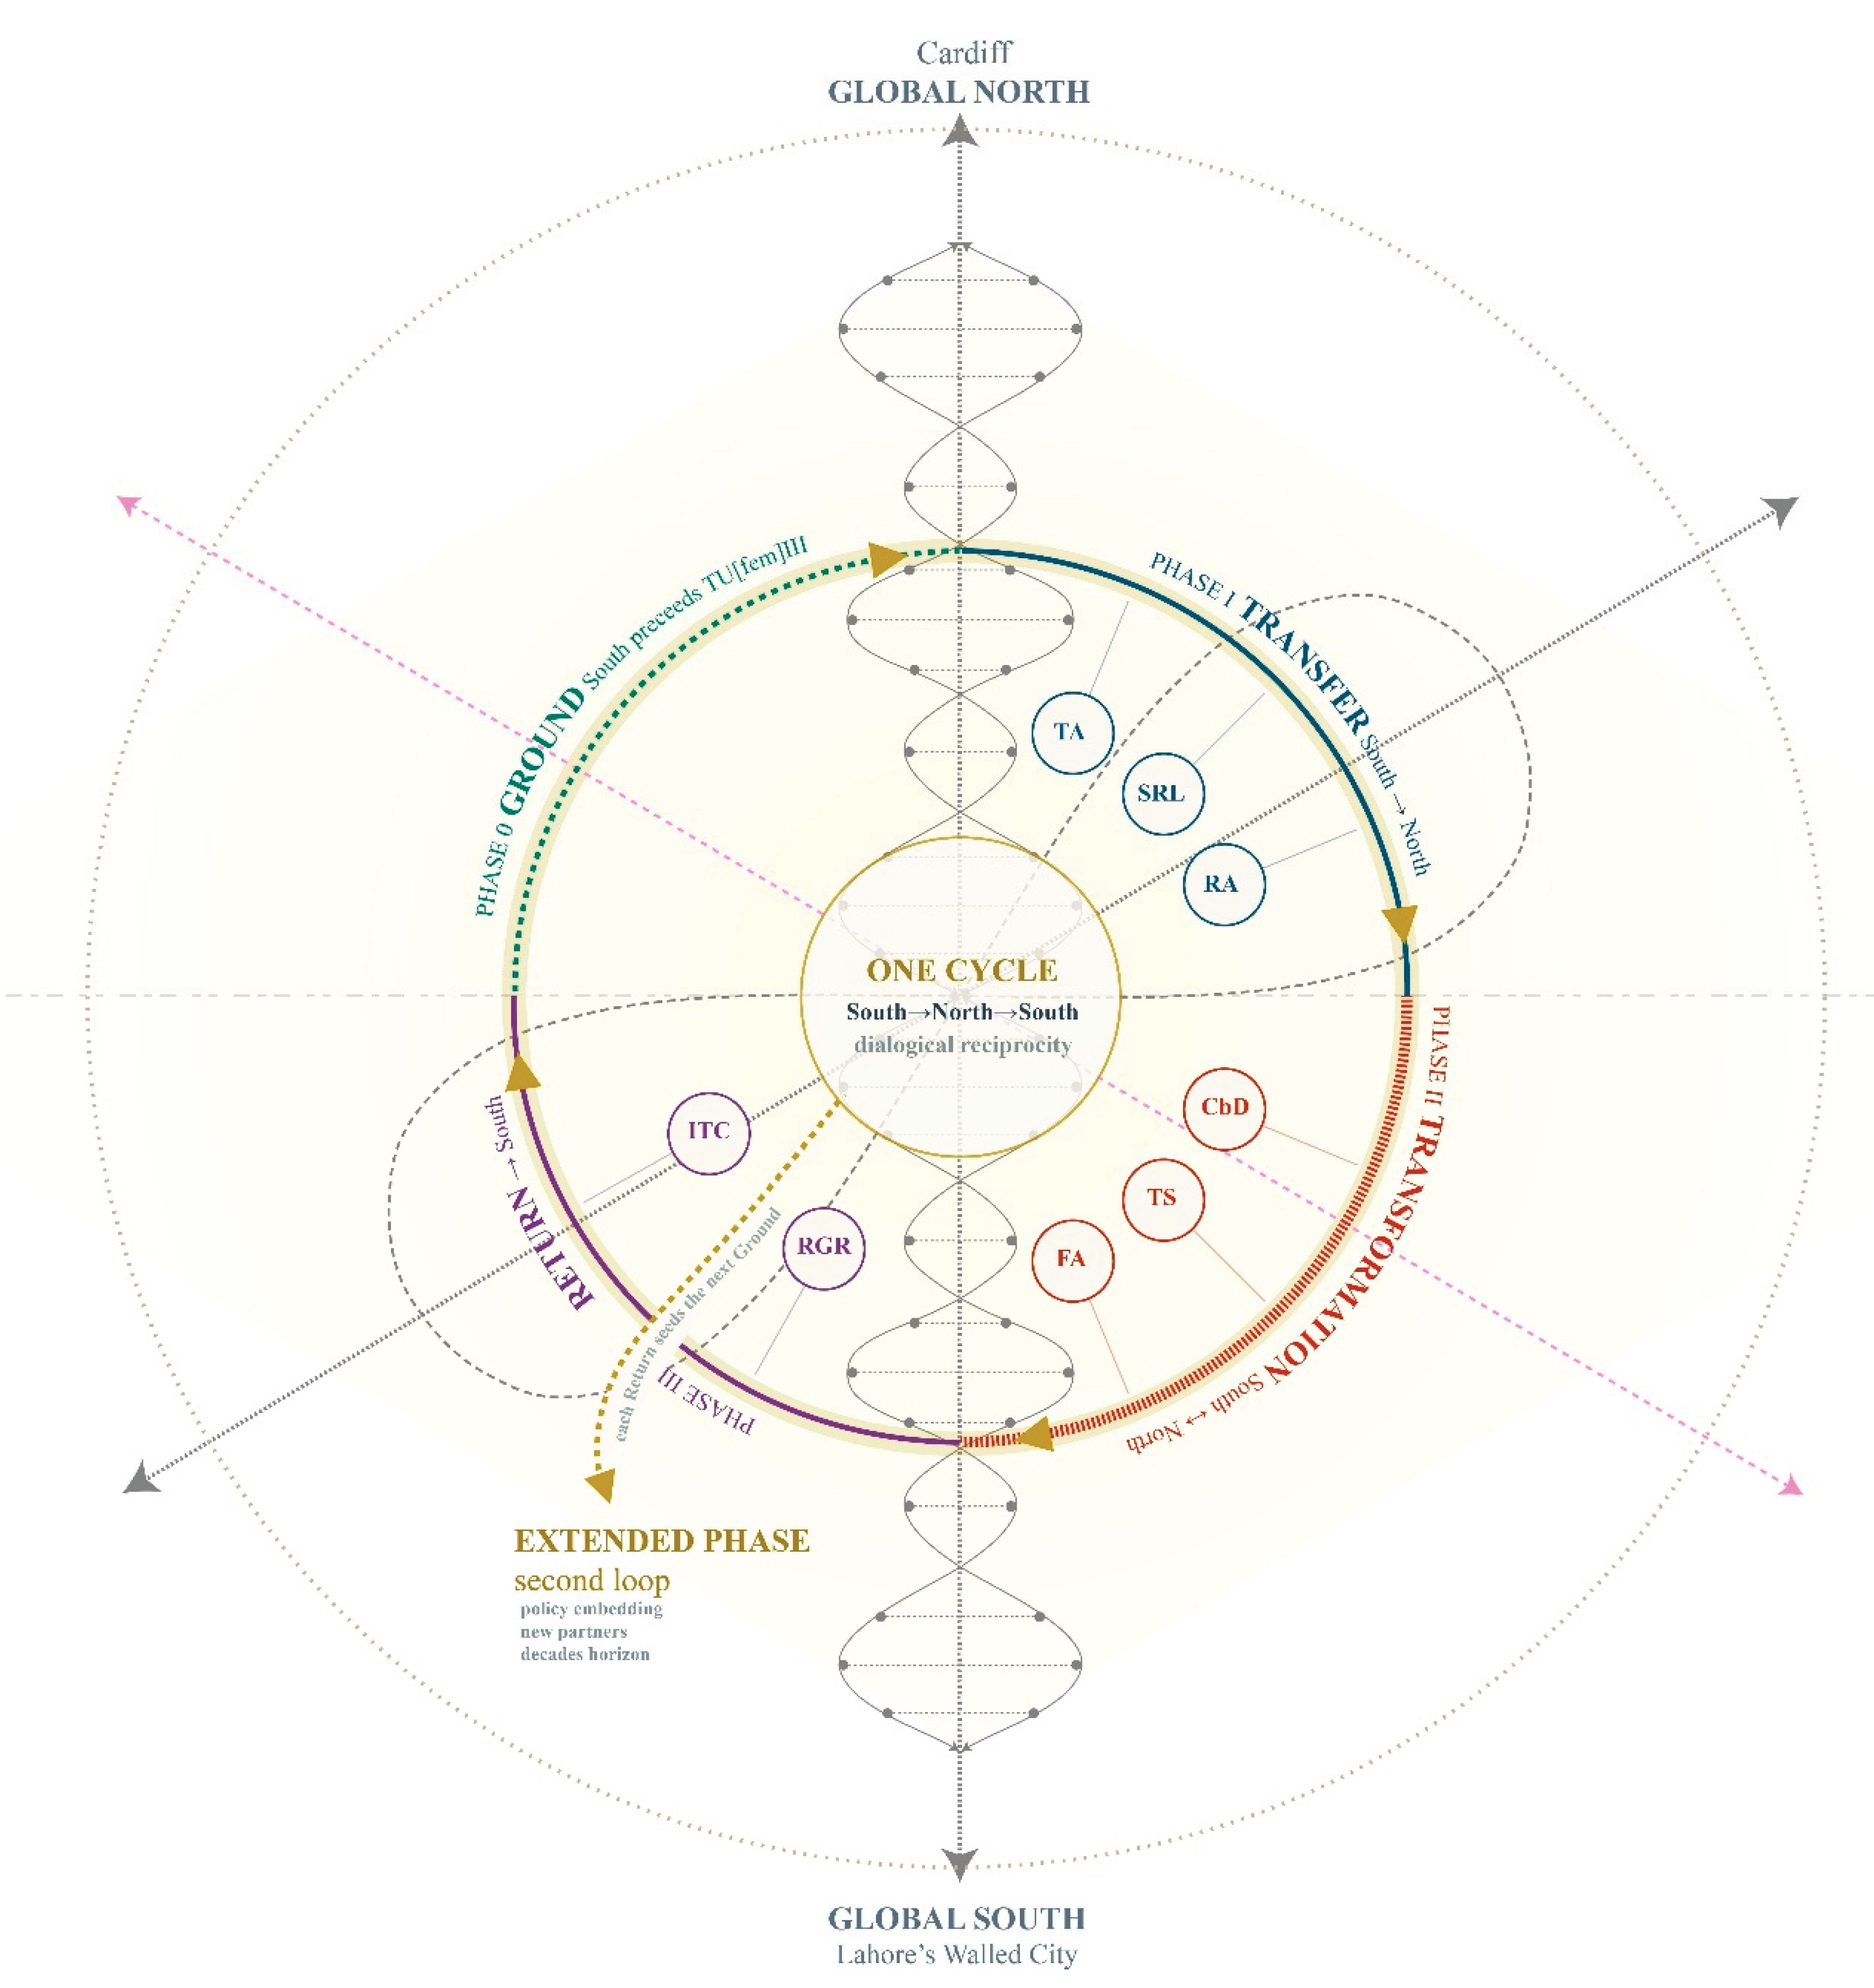

Table 1.
The Five Dialogical Terrains — the analytical architecture of the constellation.
| Terrain | Definition | Analytical question | Axis (1°·2°) | Phase | Evidence Register |
| T1-AG | Embodied, sensory, and temporal—how a space is felt, timed, and inhabited before it is planned. | How is this threshold experienced, and by whom, across the day and the life-course? | Intergenerational · Feminist | Ground | Sensory and temporal records; inhabited drawings; rhythm mappings |
| T2-RE | Care, maintenance, and coexistence—how labor and obligation through which a shared threshold is sustained. | Who cares for this space, who is cared for, and on whose terms? | Feminist · Intercultural | Ground → Transfer | Care mappings; maintenance and access accounts; documented obligations |
| T3-DR | Cross-latitude knowledge exchange—how threshold intelligence moves, transforms, and returns without extraction. | How does knowledge move between contexts, and what returns transformed? | Intercultural · Feminist | Transfer ↔ Return | Exchange records; back-translation accounts; the five-criteria evaluation |
| T4-SP | Collective imagination—how communities rehearse and co-author possible thresholds together. | What futures can be co-imagined at this threshold, and who authors them? | Intercultural · Intergenerational | Transformation | Co-design outputs; prototype trials; refusal as documented evidence |
| T5-TP | Transfer and mediation—how situated intelligence becomes transferable instruments across contexts and scales. | What travels beyond this site, and how is it made usable elsewhere? | Feminist · Intercultural | Return | Protocols; toolkit; policy and pedagogical resources |
Table 2.
The five criteria of dialogical reciprocity.
| # | Criterion | What it asks | Evidence of achievement |
| 1 | Shared epistemic authority | Has decision-making power over the research agenda, the direction of the knowledge loop, and the framing of findings been genuinely distributed between Southern and Northern participants, communities, and institutions? | Authority is distributed in practice, not nominally acknowledged while remaining institutionally concentrated in the Northern research context. |
| 2 | Bidirectional transformation | Has knowledge been changed by the encounter in both directions? | Northern theoretical frameworks are recalibrated by Southern spatial intelligence; Southern communities gain institutional tools, design-research language, or governance frameworks they can deploy on their own terms. |
| 3 | Community-shaped conceptual development | Have the communities whose spatial practices are the research's primary source shaped the conceptual development of the framework itself? | Communities act as co-producers whose spatial understanding determines what questions the research asks and what directions the loop takes. |
| 4 | Documented mutual learning | Has the encounter produced documented changes in understanding in both contexts? | Recorded shifts in how Northern researchers understand threshold intelligence, intercultural cohabitation, and intergenerational practice; and in how Southern communities understand the institutional and design-research instruments the encounter made available. |
| 5 | Accountable return | Have transformed insights been returned to their context of origin in genuinely useful forms? | Documented uptake of returned instruments, frameworks, and knowledge by CUSP, Walled City communities, and the institutional channels through which the loop's return leg reaches the practices that initiated it. |
Disclaimer/Publisher’s Note: The statements, opinions and data contained in all publications are solely those of the individual author(s) and contributor(s) and not of MDPI and/or the editor(s). MDPI and/or the editor(s) disclaim responsibility for any injury to people or property resulting from any ideas, methods, instructions or products referred to in the content. |
© 2026 by the authors. Licensee MDPI, Basel, Switzerland. This article is an open access article distributed under the terms and conditions of the Creative Commons Attribution (CC BY) license.
Copyright: This open access article is published under a Creative Commons CC BY 4.0 license, which permit the free download, distribution, and reuse, provided that the author and preprint are cited in any reuse.