

Submitted:
21 July 2026
Posted:
22 July 2026
You are already at the latest version
Abstract
The Temple of Horus at Edfu, vast in scale and inscriptional density, has traditionally been studied as a corpus of texts isolated from its architectural and iconographic context. Addressing this divide, the article investigates whether digital methods, including machine learning (ML), can speed up the production of epigraphic facsimile drawings while linking Egyptology, historical building research, and the digital humanities, focusing on the Mesenit (room I) and the courtyard-Wabet ensemble (rooms P-Q). The Wabet was surveyed via Structure-from-Motion photogrammetry to build a Heritage Building Information Model (HBIM) within a Common Data Environment, while in the Mesenit, a pilot CycleGAN model was trained on 100 images from a larger photographic and drawing corpus to generate line drawings automatically, evaluated by cycle-consistency loss and Signal-to-Noise Ratio. Architectural analysis of courtyard P and room Q yielded dimensions and construction evidence, including wall chamfering and partition-wall sequencing relevant to the building’s construction phases. The CycleGAN pilot produced promising but preliminary results, with drawings (mean SNR 24.33 dB) reconstructing more reliably than photographs (20.15 dB). The study concludes that combining HBIM and ML-assisted image generation in a shared digital framework offers a feasible, developing interdisciplinary approach to documenting the temple, requiring further training and refinement before large-scale application.
Keywords:
temple of horus in edfu
; egyptian architecture
; historic building research
; HBIM
; CycleGAN
; unpaired image translation
; egyptian epigraphy
; digital epigraphy
; Mesenit
; Wabet
1. Introduction: Coping with the Temple of Horus as a Challenge
The Temple of Horus at Edfu is a challenge. It is a challenge for Egyptology as well as for historical building research, owing to its sheer size and its vast corpus of inscriptions. However, the two fields are intertwined, and scientific interests cannot be separated according to the disciplines involved. The inscriptions provide building researchers with information on the function and use of the rooms, whilst insights into the construction process are of direct relevance to Egyptology. At most, the work packages and methodological tools can and must be divided according to expertise. In this respect, research into the Temple of Horus must be regarded as a single entity, approached through a division of labour. Computer-assisted approaches help to meet this challenge, whereby the Digital Humanities establish a fundamental entity.
In keeping with the philological tradition of Egyptology, and somewhat ‘seduced’ by the overwhelming abundance of inscriptions, the Temple of Horus has hitherto been regarded more as a repository of writing, a “library of stone” [1], with the texts being studied in isolation from their architectural and iconographic context. This is a phenomenon that characterizes the field of Egyptological epigraphy as a whole, for what is regarded as epigraphic work is, in fact, purely philological work with texts that happen to be inscribed on monuments and that might just as well be recorded on any other medium [2]. Indeed, the spatial arrangement and distribution of motifs, texts and scenes within the building, with their counterparts along axes of symmetry and the like, has long been discussed under the heading of “grammaire du temple” [3,4]. Yet this term, too, carries a metaphorical resonance that evokes philological associations, just as its derivatives and cognate terms—such as théologie pariétale [5] or poésie pariétale [6]—do. The Würzburg Horus Beḥedety Project (HBP) , which has been working in Edfu since 2016, has now begun to place the inscriptions back into their context, starting with the iconographic context of the associated ritual scenes (Figure 1), since all of the texts belong to ritual scenes and their design refers to these scenes.
1.1. Research Goals
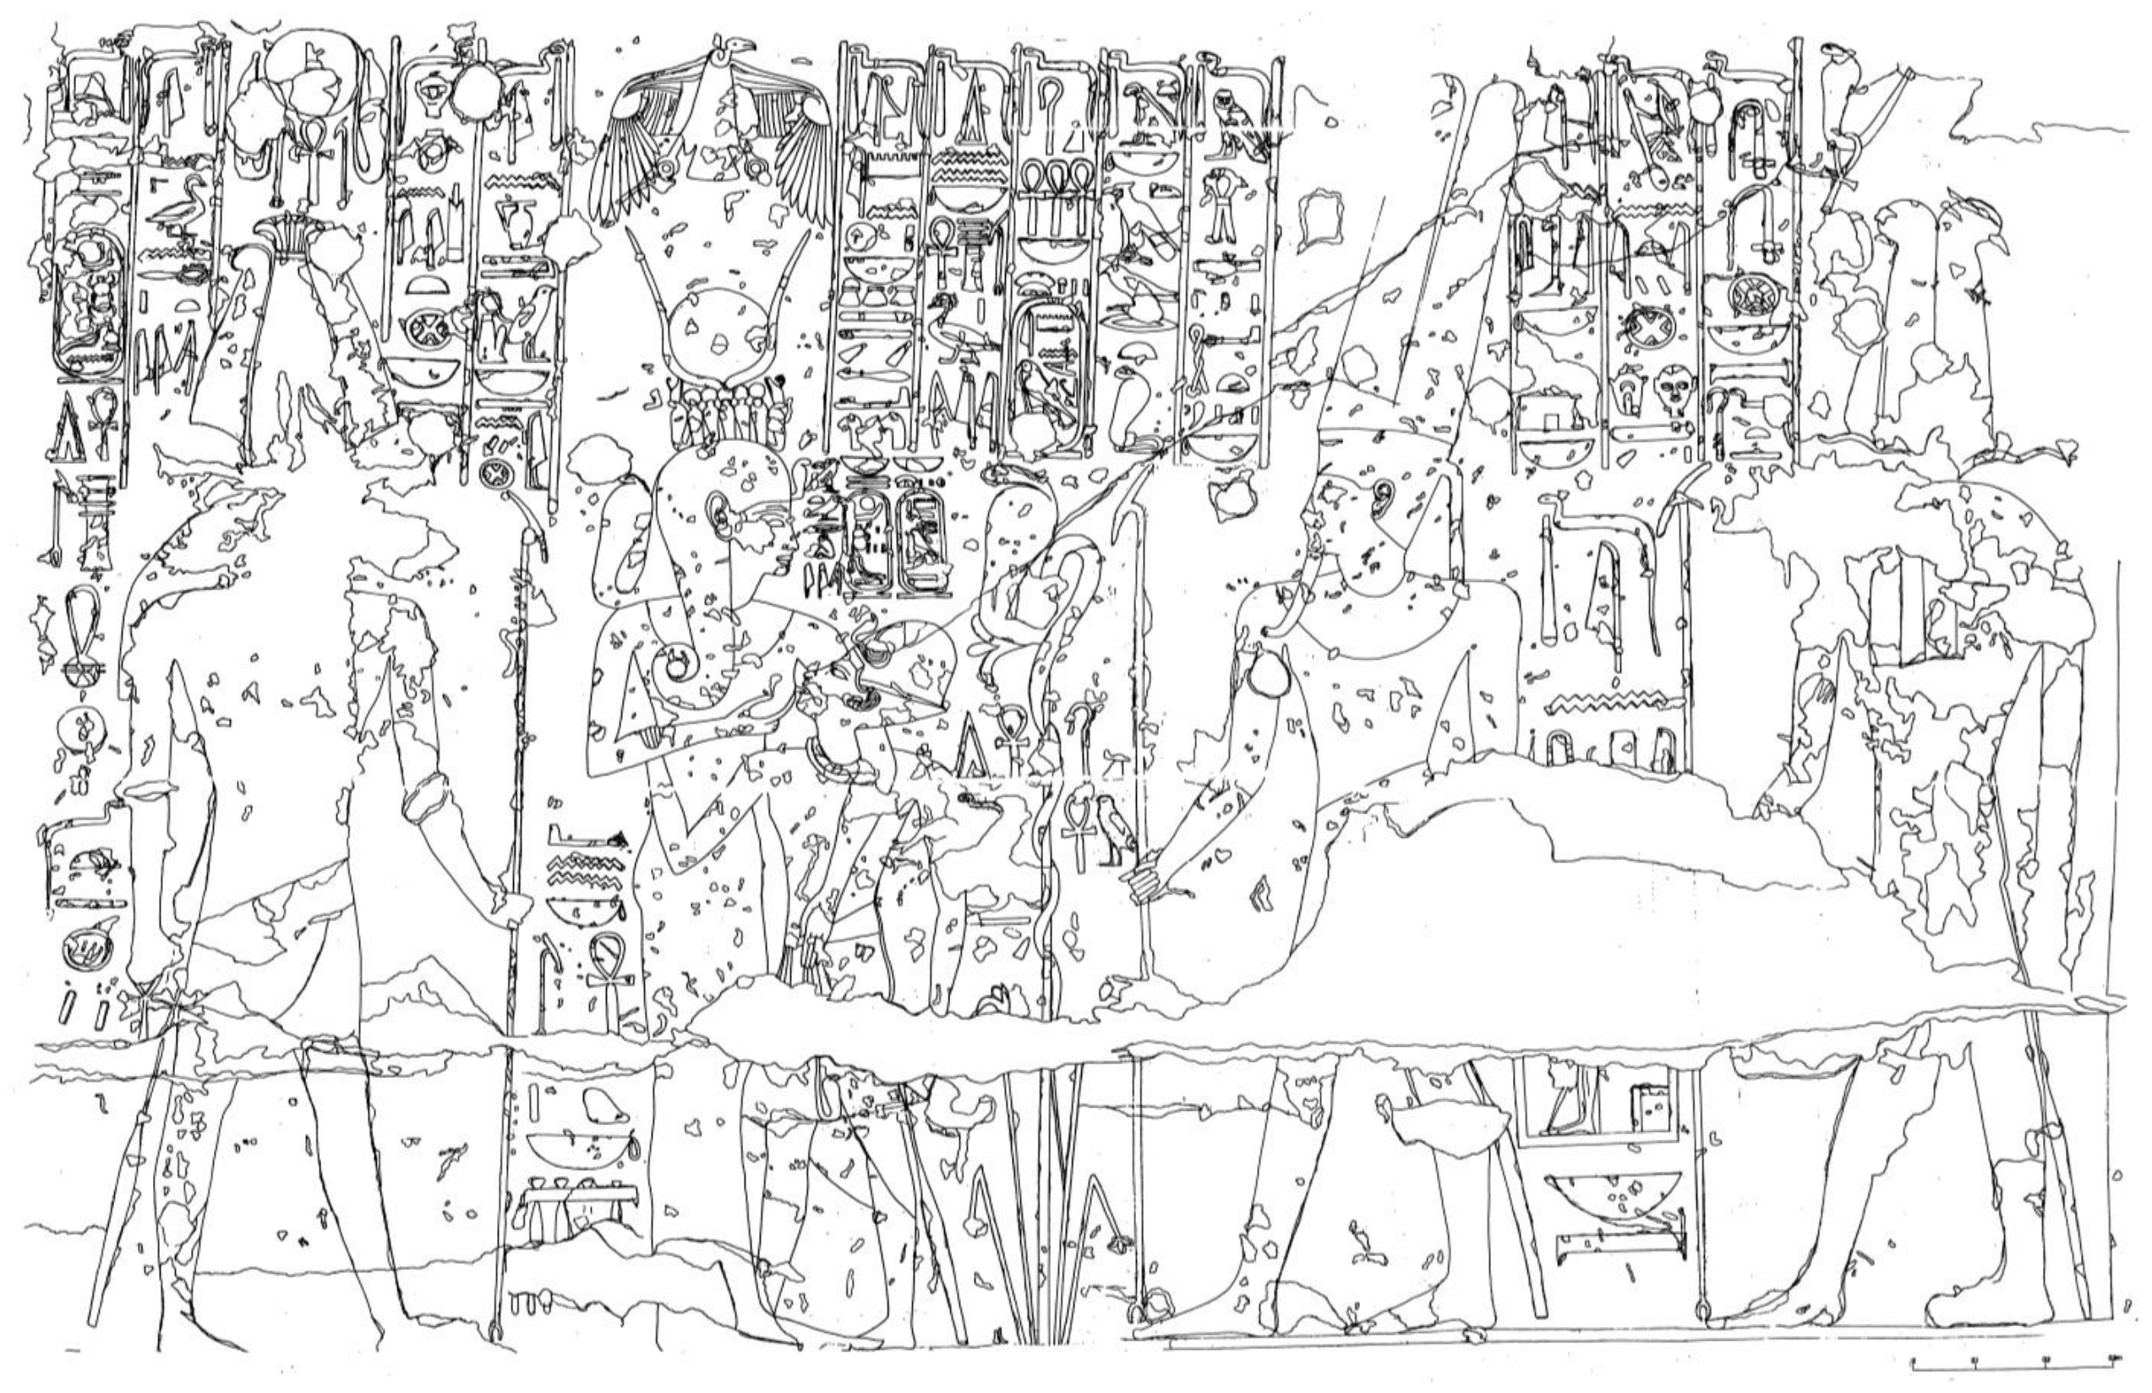
Within the scope of this paper, it will not be possible to provide a comprehensive analysis of the extensive corpus of inscriptions and scenes from either the Wabet or Mesenit. A thorough examination would require separate monographs. A start has been made towards this in the HBP, which, as an essential element of a comprehensive epigraphic study, includes facsimile drawings ([2], p. 132) of the entire wall decoration produced to a uniform standard. While the existing edition of the temple of Edfu [7,8,9,10,11,12,13,14,15,16,17,18,19,20] separated ritual scenes from texts (compare Figure 3 and Figure 4), the new facsimile drawings reunify these aspects. Facsimile drawings are required, because a photograph can provide too much, distracting, or even misleading visual information, impeding the legibility. In contrast a drawing can help to grasp a relief’s meaning by deliberately reducing the information to what is important for the eye, and that is the drawing’s foremost function: to serve Egyptological research questions (compare Figure 1 and Figure 2). An example from epigraphy for providing too much information in drawing would be Thiem’s publication on the speos of Gebel es-Silsileh [21]. The drawings show the tiniest damage on the wall, and it is not always easy to distinguish between marking damage or chiselled relief (Figure 5).
Figure 2.
Facsimile drawing of the same ritual scenes as in Figure 1. Drawing by K. Hepp, © HBP, University of Würzburg.
Figure 2.
Facsimile drawing of the same ritual scenes as in Figure 1. Drawing by K. Hepp, © HBP, University of Würzburg.
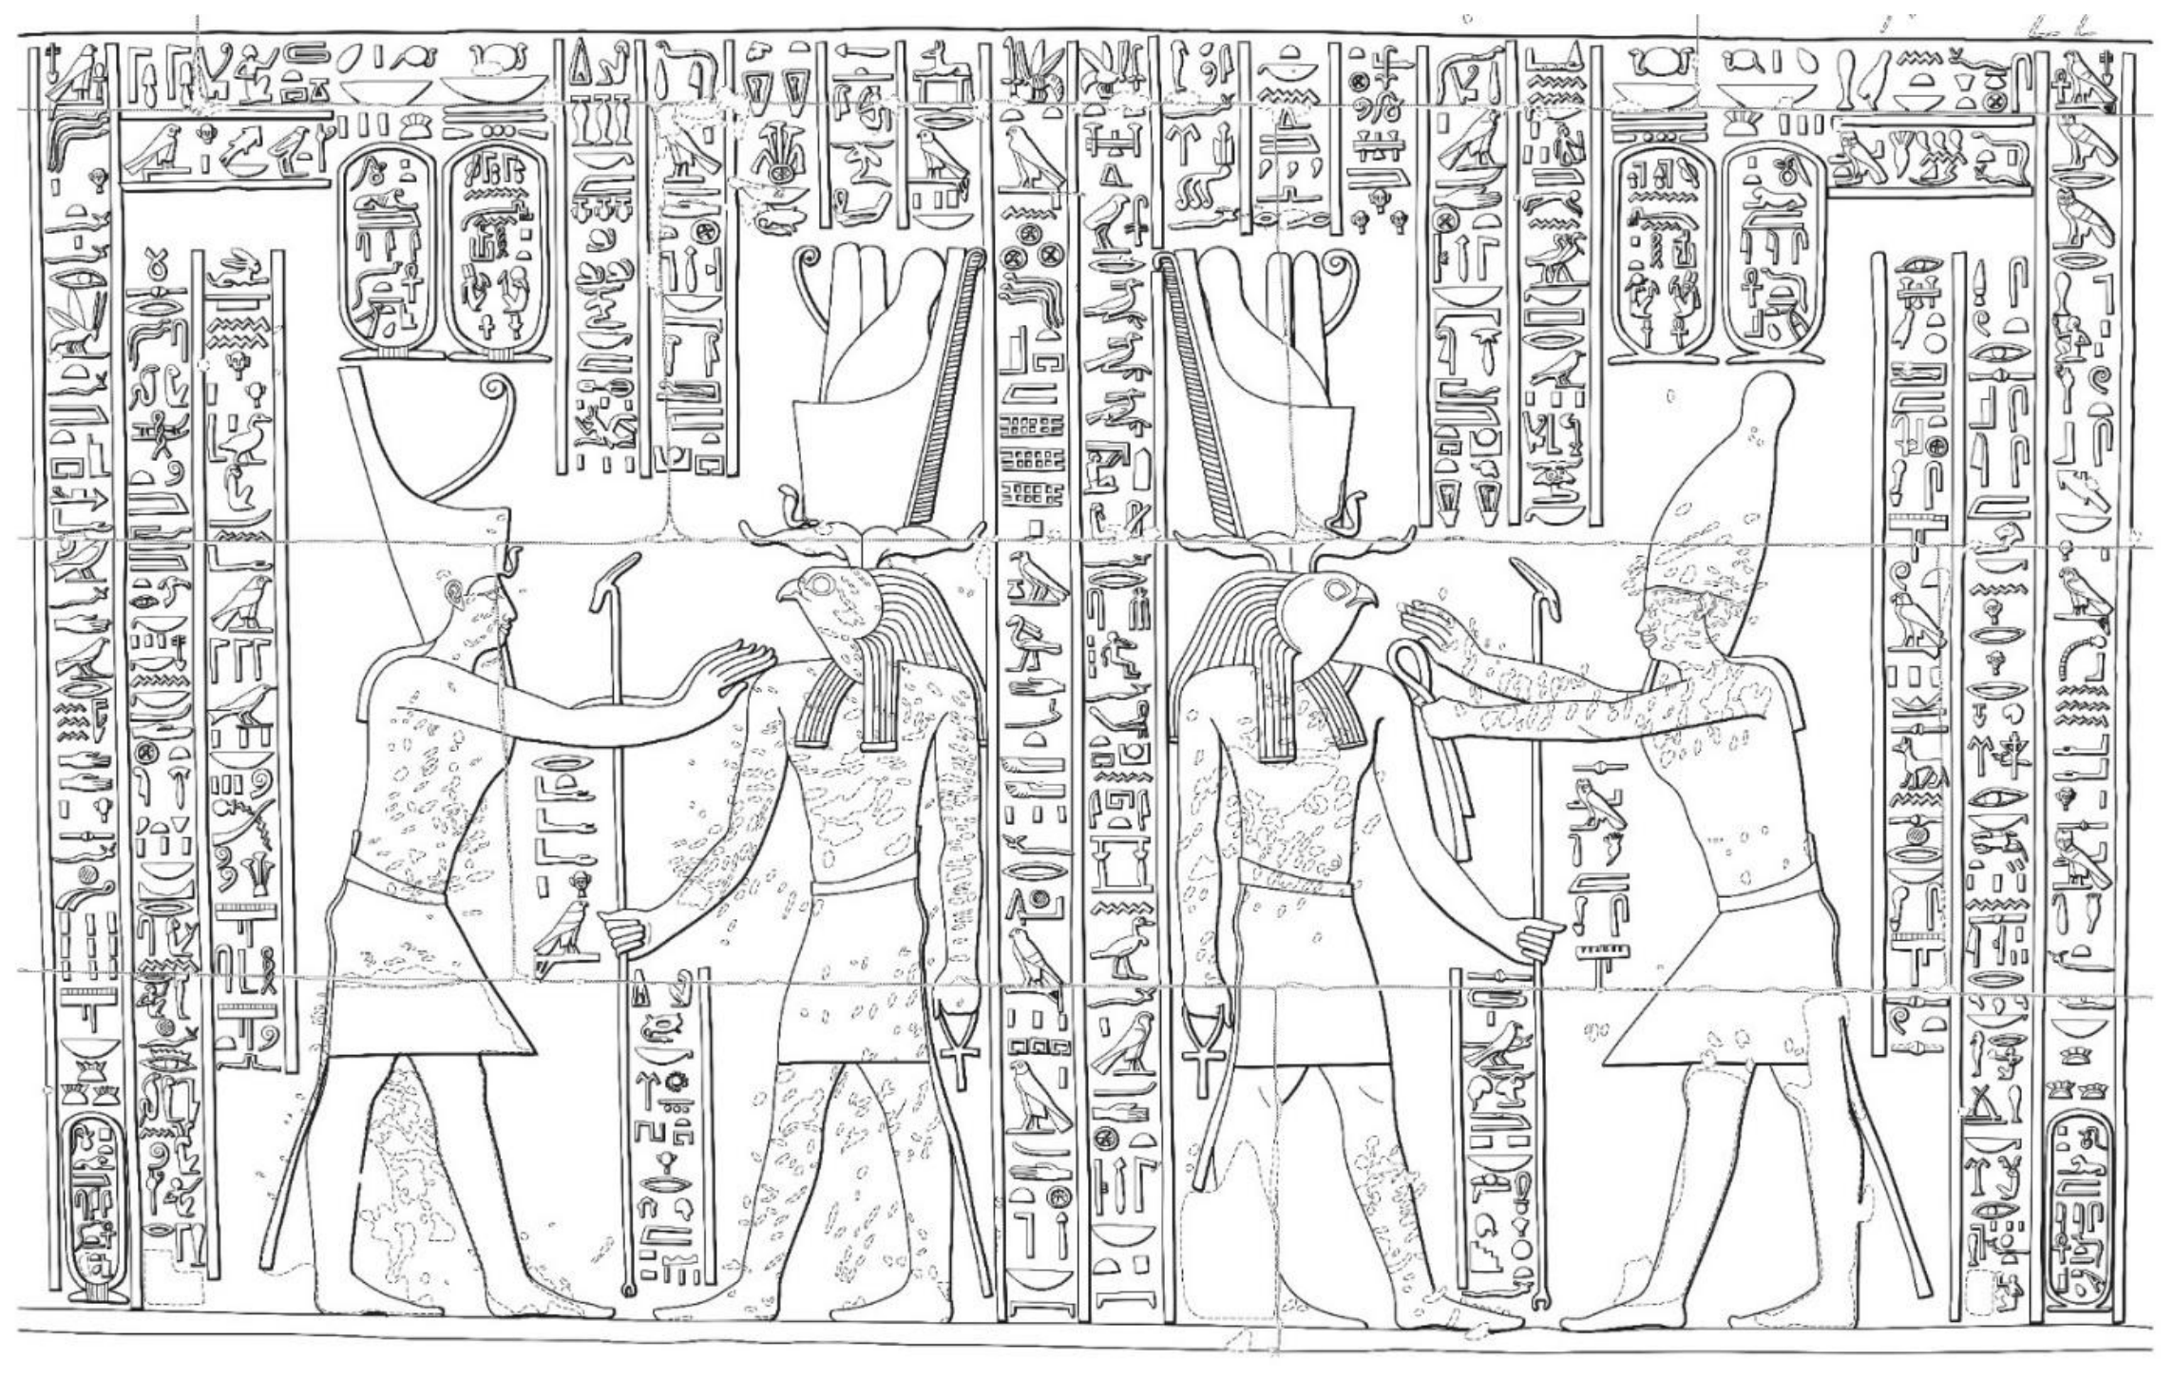
Figure 3.
Episode from the ritual of founding the temple (2nd hypostyle, southern wall, 1st register): the king and the goddess Seshat stretching the cords. Photo: Stadler (2015).
Figure 3.
Episode from the ritual of founding the temple (2nd hypostyle, southern wall, 1st register): the king and the goddess Seshat stretching the cords. Photo: Stadler (2015).
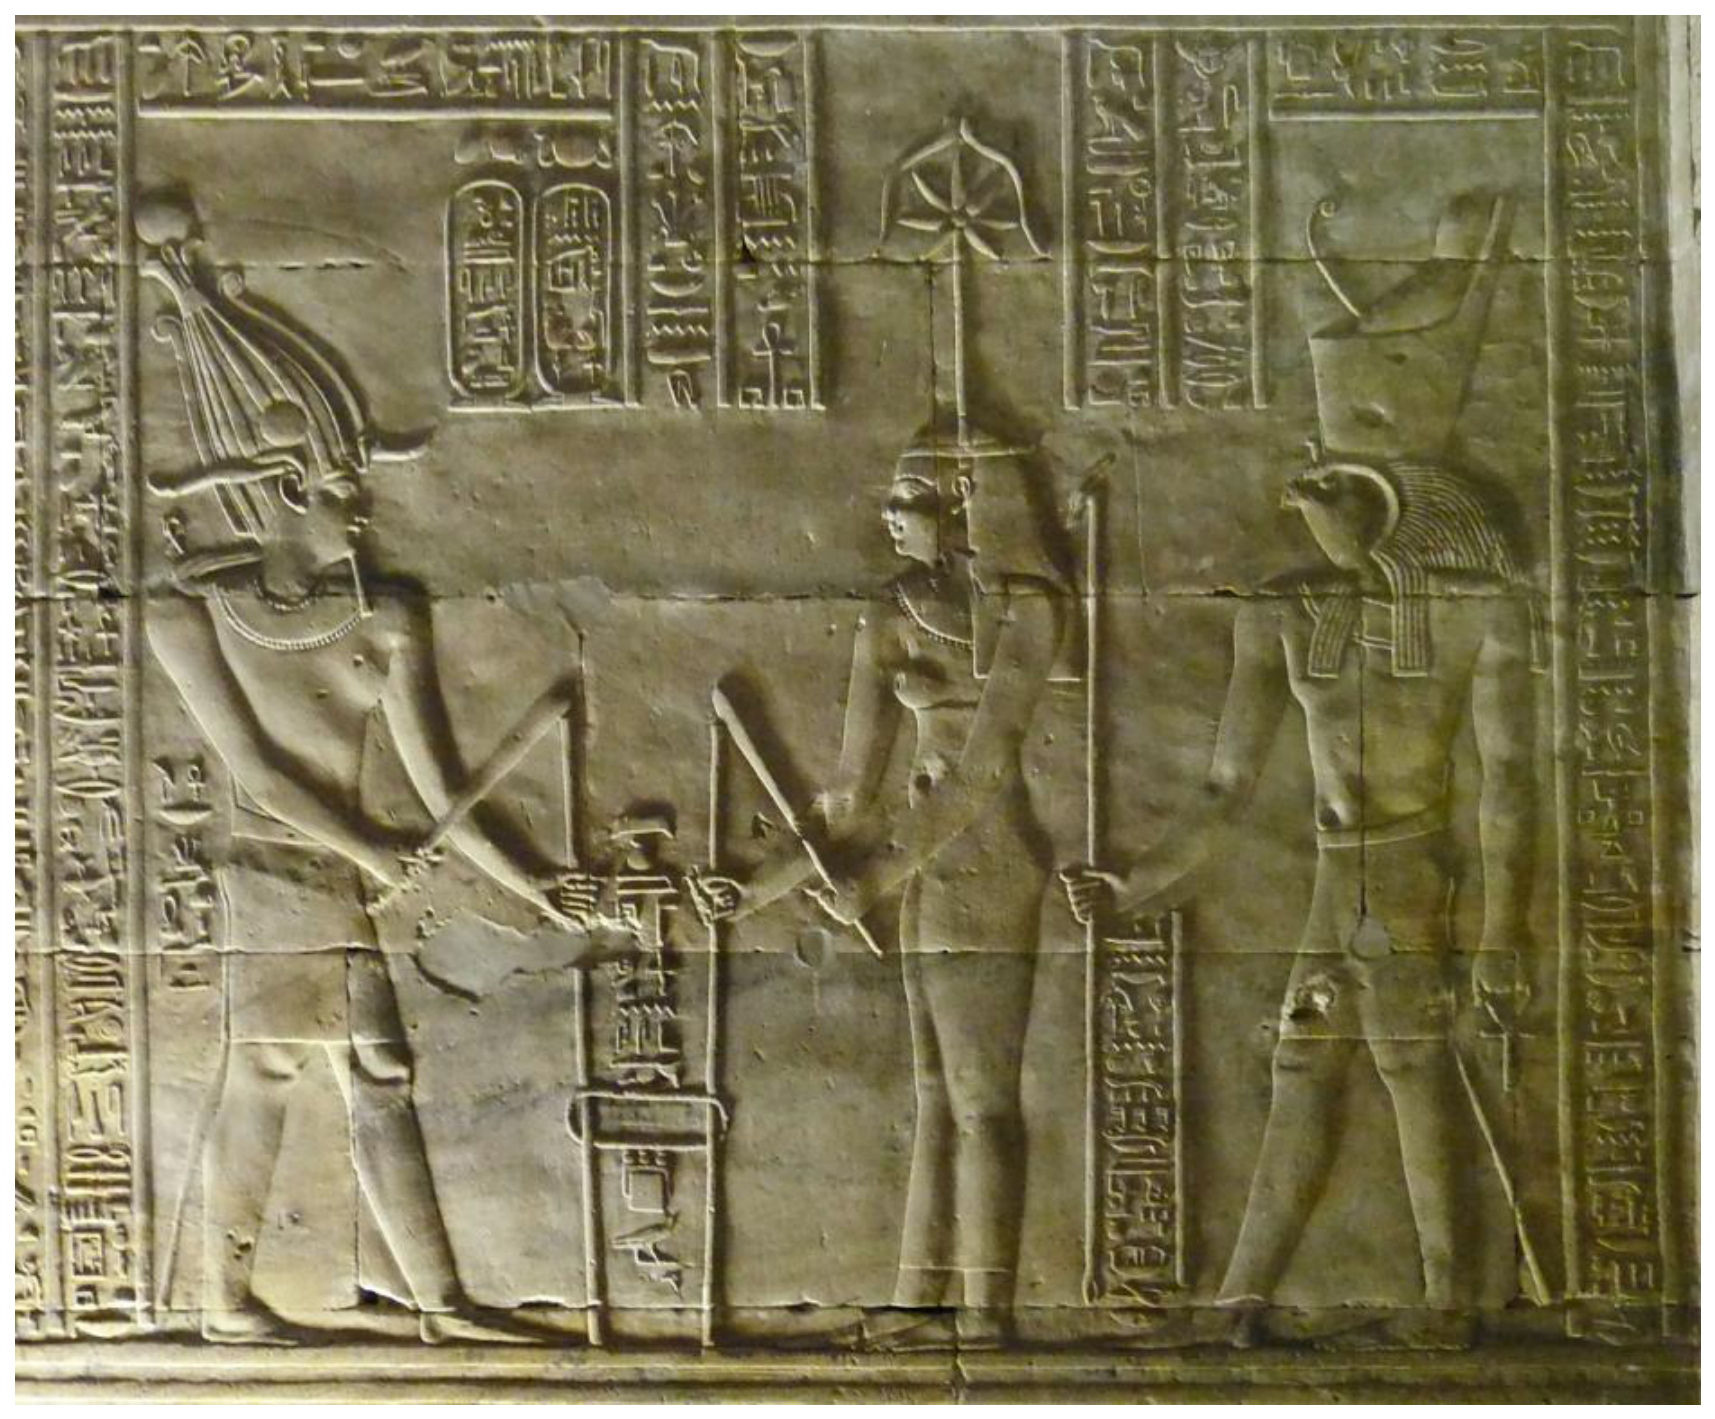
Figure 4.
Drawing of the same ritual scenes as in Figure 3. Historic drawing from [22], pl. 40d, showing the scene without the hieroglyphs.
Figure 4.
Drawing of the same ritual scenes as in Figure 3. Historic drawing from [22], pl. 40d, showing the scene without the hieroglyphs.
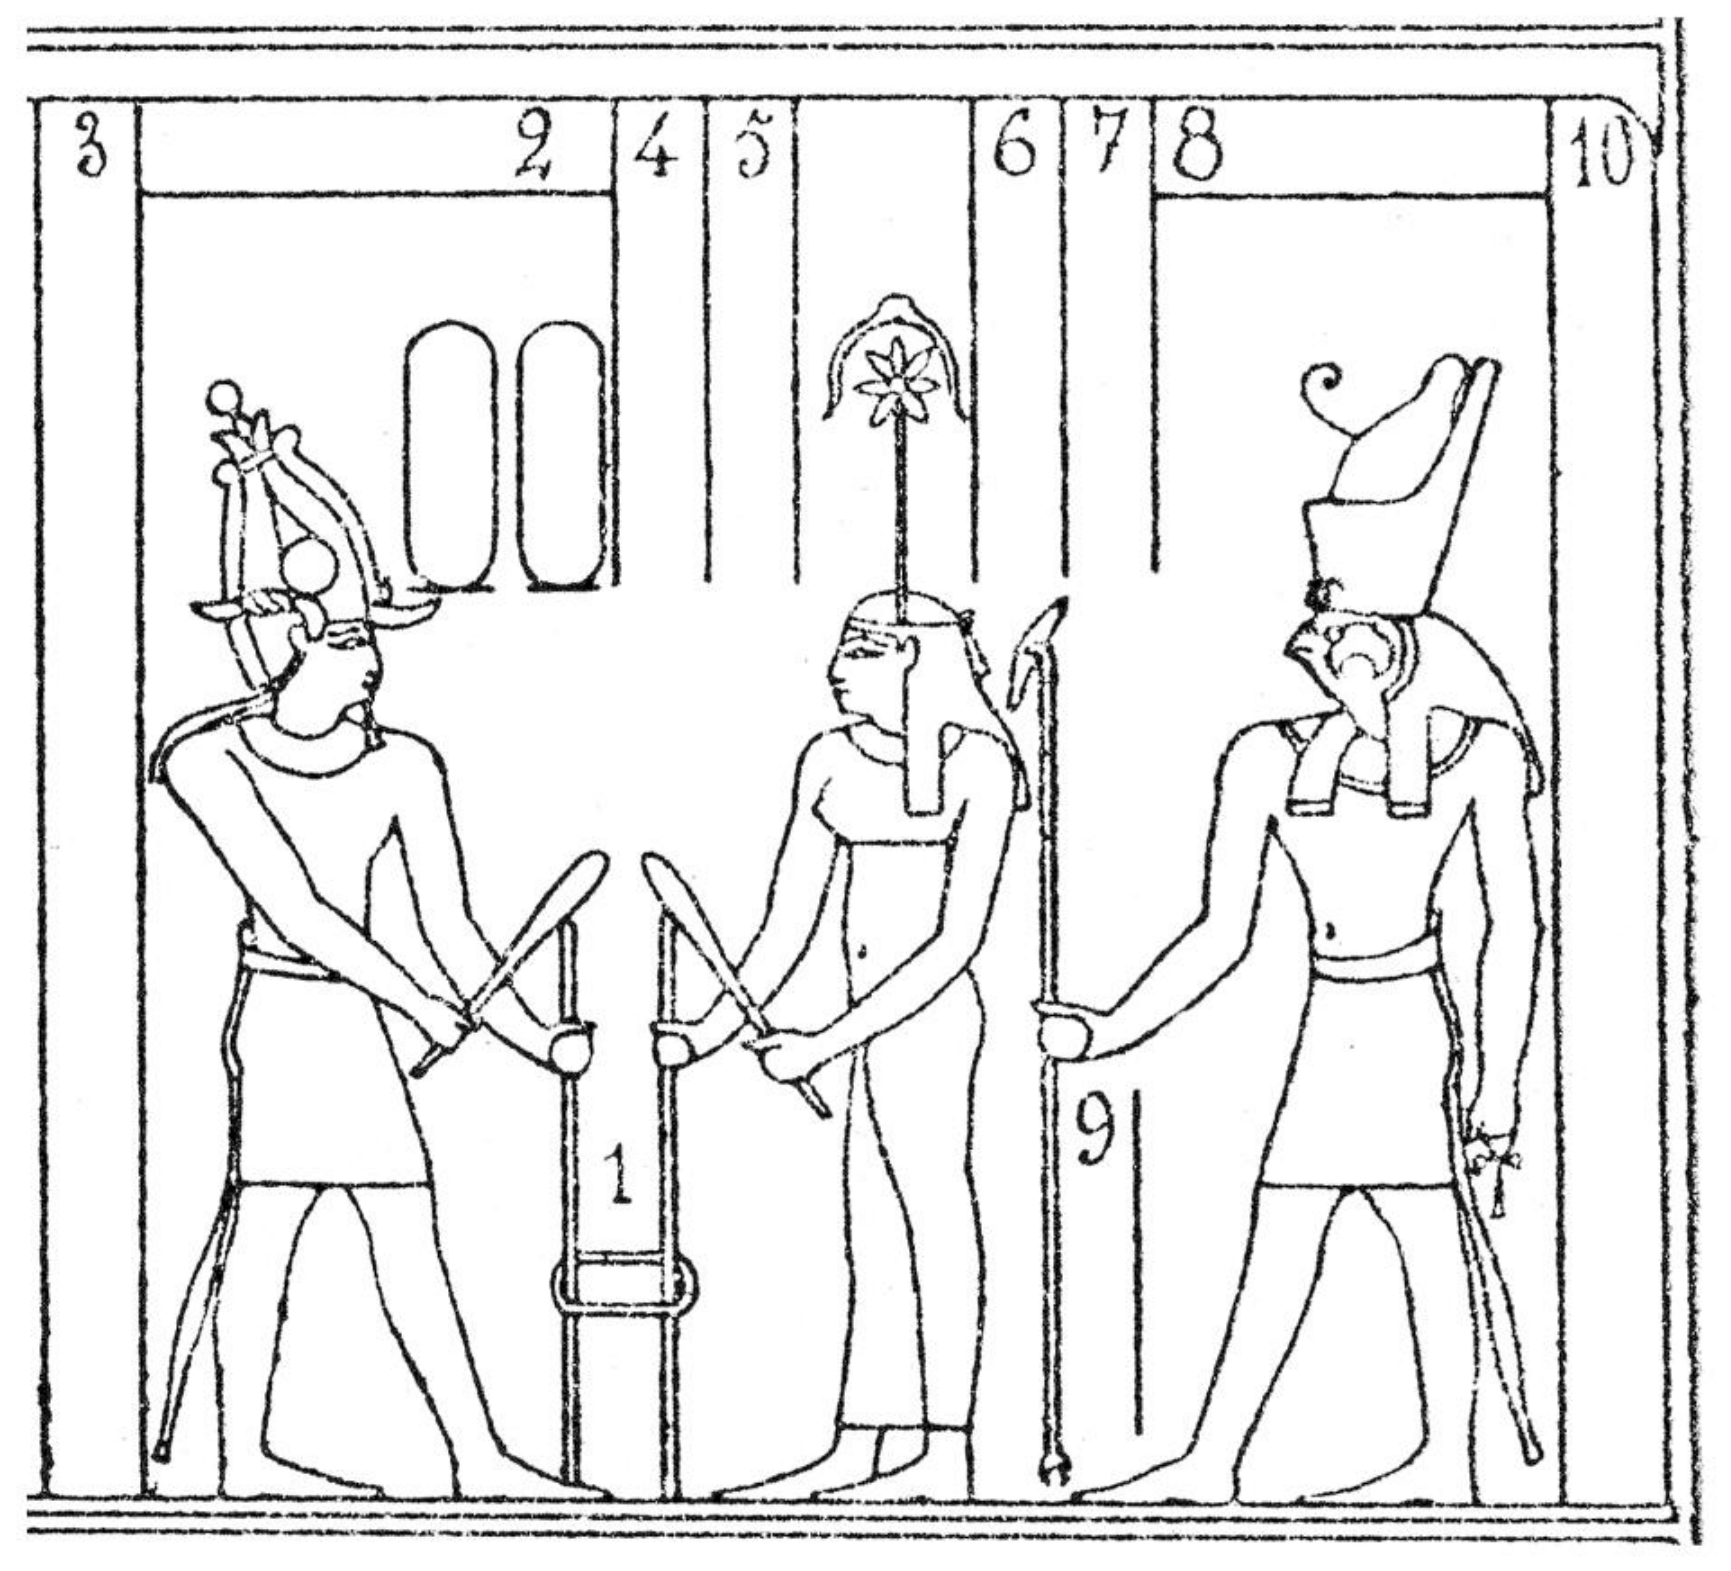
Figure 5.
Example of a facsimile drawing of a scene in the speos at Gebel es-Silsileh by Thiem ([21], Figure 6).
The HBP’s defined uniform standard covers, amongst other things, line width, shadow lines, and the recording of painting and damage. The ritual scenes and inscriptions are fully documented through photography and drawings. A streamlined version of the Chicago House Method [23] is being applied. Essentially, this involves fewer review cycles. They also seem less necessary due to technological advances, because the high-resolution digital photographs, which can be zoomed in on, are clearly visible on the graphic tablet without any loss of quality, whereas a photographic print viewed through tracing paper—which is the traditional technique used by Chicago House—always appears somewhat opaque. In this respect, a fairly reliable epigraphic transcription is produced on the graphics tablet already in the first step [2,24]. Figure 2 and Figure 7 illustrate the result of the Würzburg Standard. Therefore, this way of producing facsimile drawings is akin to the Karnak Method [25] yet distinct in its use of shadow lines.
Despite the reduction in collation and correction cycles compared to the Chicago House Method, the production of facsimile drawings remains a labour-intensive and, therefore, very costly process. The initial drawing alone takes around one hour’s work for an area of 20 cm × 20 cm = 400 cm2. For the Wabet, with a wall area of just under 200 2², this would therefore require almost 5,000 working hours. A draftsperson would have to work full-time for 2.8 years to complete this. Due to the complexity of hieroglyphic writing in the Ptolemaic-Roman period, draftspersons must possess, besides sound epigraphic skills, a good knowledge of ancient Egyptian hieroglyphs, ancient Egyptian iconography, and the scholarly literature—in other words, they should be Egyptologists. The production of these so-called facsimile drawings is, therefore, extremely costly, and given the scale of the Edfu corpus, it is an undertaking that could take just as long to complete as the 180 years it took to build the temple (237–57 BCE).
Largely neglected is research into the architecture of the Edfu temple. Exceptions are the detailed examination of the pylon [26] and a study of the column capitals as a characteristic element of the building’s ornamentation [27]. Both monographs are pioneering works on the architecture of the Temple of Horus, yet they highlight the limitations of traditional architectural research methods in the face of the building’s monumental scale. The state of research on Edfu, in terms of methodology, is characteristic of that concerning the great temples of the Ptolemaic-Roman period. There is no material on Philae and Esna from an architectural-historical perspective either; only the Temple of Hathor at Dendera is significantly better documented thanks to Zignani’s work [28,29,30]—though none of it is based on digital approaches. Digital techniques seem to open up new possibilities in this area. Thus, the questions that arise are: Can digital methods and the application of AI facilitate the work of producing drawings, particularly for a temple that is so challenging due to its dimensions, thereby freeing up academic work capacity that can be channelled into quality management (collation and proofreading), speeding up the work and thus saving costs? Do digital methods allow the established and still necessary epigraphic publication in 2D to be complemented by 3D models in such a way that text and imagery can be experienced spatially, thereby merging Egyptological and architectural-historical research?
We aim to demonstrate the potential of this collaboration by examining two selected spatial units in the Temple of Horus: room I (Figure 6), known in ancient Egyptian as the ‘Mesenit’, and the ensemble comprising rooms Q and P, i.e., an open courtyard (P) with the ‘Wabet’ (Q), typical of Egyptian temples from the Hellenistic and Roman Imperial periods. These case studies were chosen because, on the one hand, the Mesenit has a central ritual function, contrary to the common belief that the room in front of it, room A, was the Holy of Holies. Secondly, the courtyard and the Wabet, as an ensemble, offer both an integration into essential cultic processes and—perhaps as a result of this—a variety of architectural forms: as a transition from a closed room to an open courtyard, with steps leading to a semi-open area separated by columns and screen walls, whereby the courtyard also provides access to the staircase leading to the temple roof.
1.2. State of the Art
1.2.1. The ‘Mesenit’
Whilst room A has been understood in previous research as the main sanctuary, in which not only the barque but also the secret cult image of the temple was kept (e.g., [1], p. 11, [31], in contrast, however, to [32]), the Mesenit usually appears merely as one of the nine chapels in the series of chapels surrounding the barque sanctuary. However, observations of older temple buildings show that the sanctuary—that is, the room housing the cult image—was always situated at the very rear of the temple, to provide the greatest possible protection against desecration [32,33,34]. This is consistent with the parallel structure of the temple and the residential building/palace, in which the sanctuary corresponds to the bedroom. The same spatial arrangement is also found in the Mesenit: not only is it the furthest from the entrance, but, unlike the barque sanctuary, it is no longer illuminated by the light entering through the main portal, cf. ([32], p. 8). From a textual perspective, the outstanding significance of the Mesenit is evident in: 1. its mention as the first of the inner chapels in the temple’s architectural description; 2. its designation as the ‘first chapel’; 3. the numerous names known for the Mesenit, e.g., ‘Chapel of Beḥedety’ and ‘magnificent sanctuary of the divine winged scarab’, which indicate great theological significance and explicitly designate it as the sanctuary of Horus-Beḥedety, 4. the name Msn(.t), which is identical to that of the temple itself and is highly significant in terms of local theology: Edfu as the Upper Egyptian Mesen, that is the counterpart to Mesen in the Nile Delta (Lower Egypt) where the mythical victory of Horus over Seth (the arch-enemy of the Egyptian gods and symbol of chaos) is situated. The theme of repelling enemies and the attainment of Horus’s rightful rule is also inherent in the texts of the Mesenit.
Furthermore, the building description indicates that the Mesenit contained a cult statue of Horus-Behedeti as a crouching falcon (gmḥsw) and one of Hathor, the principal female deity. Traces of the shrine made of black stone can still be found on the floor of the room ([35], p. 16, n. 7). The divine designation gmḥsw is generally associated with aggressive power and the repelling of enemies, but also with royal power and the attributes of the sun god [36].
The first register of the reliefs on the east and west walls depicts the cult staffs of Horus: the staff of Horus-Beḥedety and a harpoon known as sgmḥ. Based on parallels, these are to be classified as portable divine images which were carried, for example, during the New Moon- and Beḥedet-festival ([37], p. 634, [38], pp. 426–435). This important festival in Edfu is also mentioned at the door of the Mesenit ([7], p. 228, 8–9). Based on a description in the courtyard of Edfu, it is likely that Horus and Hathor proceeded to the Mesenit at the start of the festivities.
Another major festival celebrated at every temple in Egypt, in whose cult procedures the Mesenit was integrated, is the New Year festival ([39], pp. 331–337, [40,41]). The most detailed description of the festival can be found on the staircase walls of Edfu and those of the very similar temple of Dendera similar temple at Dendera, within the context of depictions of processions. Accordingly, before proceeding to the roof chapel, the king and the priest entered the Mesenit, or, in Dendera, the parallel chamber known as Per-Wer ([41], pp. 346–349). The doors leading to the area surrounding the barque sanctuary also mention the entrance to the axial chapel, for example on New Years’ Day. According to the inscriptions on the stairs, the statue of the crouching bird of prey described in the Mesenit was carried onto the roof for the ‘unification with the sun disc (ẖnm-jtn)’ (cf. [42], pp. 38–39): ‘The gmḥsw appears outside his chapel” ([7], p. 554, 4–5), and further: “The statue of Harakhte (= the name of Horus as the sun god) leads the procession, … whereby he is the gmḥsw…’ ([7], p. 576, 3–4).
1.2.2. The ‘Wabet’
The Wabet and the associated courtyard are an ensemble that features in Upper Egyptian temples from the Hellenistic and Roman Imperial periods. Although strictly speaking the Wabet is just the chapel opening to the courtyard it has become an Egyptological façon de parler to refer to the entire ensemble as Wabet. It shares with the Mesenit that it was the stage for rites during the New Year festival. The Edfu Wabet has been examined in particular in Alliot’s monograph on the cult at the Temple of Horus at Edfu, which is more than 70 years old. Within this work, over 30 pages are devoted to the Wabet and its integration into the cult [39]. As in the entire work, Alliot’s commentary is based on a selection of inscriptions, which are quoted and classified in printed hieroglyphs and French translation. Fairman published a different interpretation of this shortly afterwards [43]. Disagreement between the two scholars centres on when and how often the procession of the divine images from their shrines, via Wabet and the courtyard—where vesting rites and exposure to sunlight took place—was conducted to the kiosk on the temple roof. Alliot narrowed this down to the 1st and 4th of the month of Thoth, whilst Fairman assumed that a procession took place on each day of a longer period of ten days from the last day of the year on the 30th of Mesore through the five epagomenal days between the old and the new year to the fourth day of the new year, the 4th of Thoth. Both studies focused exclusively on the integration of the Wabet into the temple’s cultic practices, with an emphasis on the New Year festival. More recently, however, it has been suggested that, in addition to this and other festivals, the Wabet may also have served in everyday life as a venue for a substitute cult for rites that were performed only during the New Year festival in the roof kiosk [41]. The New Year celebrations were the focus of an unpublished Oxford doctoral thesis [44], a condensed version of which has been published [45]. Longer sections of the thesis are apparently devoted to the Wabet of Edfu, from which Coppens [40] quotes, having had access to the relevant chapters. It is to him that we owe the comprehensive study of the Wabet in his Prague doctoral thesis [40], which provides a diachronic analysis of the complex comprising the courtyard and the raised, semi-open chapel. He has also written further essays on the subject, of which two in particular are worth mentioning: one draws a comparison between the courtyards of Late Period Theban funerary architecture and the courtyard belonging to Wabet [46] whilst the other examines the play of light through the courtyard in temples [47].
Coppens [40] provides an overview of all the temples in which he has identified a Wabet. There are 13 such ensembles in total, although four of them cannot be identified with certainty due to their state of preservation. The findings clearly focus on Upper Egypt—only one of the nine temples identified with certainty is in Lower Egypt. The name Wabet, commonly used in Egyptology, is not the only one, as other terms can also be found in Egyptian sources. Not all of these are specific to this complex, such as Ꜣḫ.t ‘horizon’, which can refer to any sanctuary, or even entire temples. Coppens favours s.t ḥb tpy ‘place/seat of the first festival’ as the relevant name, because the courtyard at Dendara is also called wsḫ.t n.t s.t ḥb tpy ‘courtyard of the seat of the first festival’. However, this may also be an indication of the courtyard’s pivotal role between the interior spaces of the temple—the Wabet Chapel on the one hand and the staircase to the roof on the other—where the kiosk for the New Year festival is located, which is classically called s.t ḥb tpy ([41], p. 359–366). According to Coppens, the origins of this ensemble are to be found in the sun altars that some temples of the New Kingdom possessed. Furthermore, the Wabet itself bears a formal resemblance to the ephemeral chapels of the Sed festival. This festival served to ritually renew the royal reign [48], the king would take his seat on a throne placed on a platform accessible via a few steps, beneath a canopy. Since renewal and rejuvenation are always expressed through metaphors and phrases that are also abundantly attested in Egypt’s funerary corpus, the ensemble from Wabet and court shares the fate of the Sed festival in being reinterpreted in funerary terms. However, the funerary interpretative paradigm in Egyptology warrants critical reflection; perhaps the situation is exactly the opposite, and it is this world’s situation that has been adapted for funerary purposes [49].
Dendera is a particularly important source of comparison for Edfu, but differs significantly in its architectural execution, as the transition between the courtyard and the staircase, via Room Q (‘Treasury’), is much more spacious than at Edfu: Whilst in Edfu, Room U is very low and one must pass through it hunched over—perhaps not necessarily in antiquity assuming that the average height of the population was smaller in these times, but it nevertheless remains a cramped chamber given the shrines that the priests had to carry along here—in Dendera, Room Q has almost the character of a hall, which also modern people can enter standing upright. Did the design of the Hathor Temple at Dendera place greater emphasis on the connection between the roof cult and the Wabet, resulting in the alternative designation wsḫ.t n.t s.t ḥb tpy, ‘Courtyard of the Seat of the First Festival’? The building description of Edfu even describes the relationship between the Wabet and the courtyard as follows: The courtyard of the offering altar lies to the left of it (scil. of the central hall); its (= the courtyard’s) Wabet is within it (scil. the courtyard; m-ḳꜢb=f)’ ([10], p. 6, 2; [13], p. 16, 1). The translation ‘in’ for the preposition m-ḳꜢb is too weak, as it is composed of m ‘in’ and ḳꜢb ‘coil, curve’, sometimes also used to describe the child in the womb. From the view point of metaphor theory and phenomenology of body [50] the wording is significant despite the fact that the composite preposition is a standard combination. However, there are other ways in Egyptian to express ‘in’. Thus, this expression emphasizes the Wabet’s integration into the courtyard, as if the courtyard were enveloping the Wabet. Consequently, the courtyard is hierarchically superior to the Wabet, and is therefore theologically more important than the Wabet itself, second only to the site of the New Year festival on the roof as the central place in the temple during this occasion.
Coppens’s commendable work provides an overview of all the complexes that can be identified as a Wabet. Given the technical limitations of 20 years ago and the constraints faced by a doctoral student who cannot apply to the Supreme Council of Antiquities for permits for 13 temples, it is understandable that some details had to be omitted because no architectural surveys could be carried out. Coppens identifies the Wabet of Edfu as the first classical Wabet. However, given the small number of only nine ensembles that can be reliably identified as Wabet ensembles, the data set is too limited to determine what constitutes a classical Wabet; it may be due to our own bias that we regard the Wabet of Edfu as classical or archetypal, because we have become accustomed to perceiving the Temple of Horus at Edfu as the archetype of an Egyptian temple, even though it is itself a specific product [1] with its unique own form. Despite Coppens’ assessment that in Edfu we see for the first time the characteristic, distinctly pronounced form of a Wabet, he largely excludes it—as well as that of Dendera—because they have already been studied in detail. Due to Coppens’ self-imposed limitations, the Wabet of Edfu remains an under-researched area: the corpus of inscriptions on this Wabet has not yet been fully translated; in other words, it has not been made accessible [51].
2. Materials and Methods
2.1. HBIM
2.1.1. The Egyptian Situation and the Egyptological Needs
The Temple of Horus at Edfu is regarded as the archetype of an Egyptian temple, although no other Egyptian sanctuary is identical to it as far as can be judged from their states of preservation. The similarly well-preserved Temple of Isis at Philae, which is slightly older than the Temple of Horus, has two pylons contrary to Edfu’s single pylon and only one single main sanctuary, thus no separation between a barque sanctuary in the front of another, more hidden room at the back of the temple as in Edfu. The Temple of Hathor at Dendera, on the other hand, founded following the completion of the Horus Temple, exhibits a whole series of close parallels with Edfu, e.g., it displays the same layout with the barque sanctuary at the front and a chamber behind it which, in this case, can be identified even more clearly than at Edfu as the sanctuary of Hathor, thanks to its inscriptions and a cult niche. But the temple was never completed and therefore lacks a pylon and an enclosure wall. It also demonstrates the further development of, for example, the Wabet and its connection to the staircase leading to the roof. The Temple of Horus also deviates from the structure described as the ideal in the ancient Egyptian treatise of the so-called Book of the Temple [52,53]. Various factors, influencing one another, play a role here. As none of the temples are truly contemporary, the defining principle of ‘extending the existing’ as described by E. Hornung for Egypt ([54], p. 88)—comes into play. The Hathor Temple at Dendera is, of course, considerably larger than the Temple of Horus at Edfu; the transition from the Wabet to the staircase leading to the roof is more generously proportioned and presumably more convenient to traverse for ritual purposes than the narrow passageway at Edfu. Alongside architectural development, local traditions shaped by the specific topographical conditions of each site are decisive. These traditions encompass both architectural forms and cult practices. Coppens [40] has already attempted to identify a typological development in the architecture of the Wabets. However, this approach reaches its limits due to the small number of preserved Wabet complexes and the lack of clear architectural surveys of the existing ones. For the Wabet of Edfu, which is regarded as typical, a structural survey is entirely lacking; consequently, considerations regarding its integration into ritual procedures are of a rather theoretical, academic nature. Whilst the ground plan does show an access to the staircase up to the roof, the narrowness of this passageway is striking when viewed in context: a bearer of a cult image would have to stoop and struggle through a narrow passage. The new techniques promise to provide a significant remedy here, as valid data can be obtained much more quickly than in long and cumbersome campaigns measuring such a complex structure. Lighting conditions under various circumstances and at different times of the day and year can be simulated, and field-of-view analyses carried out, both of which can contribute to reconstructing cultic procedures and gaining an emic understanding of the rooms. Yet, a 3D model that merely shows the building volumes and cubature of the architecture would be insufficient for the needs of Egyptology. A 3D model must also be capable of displaying the reliefs and inscriptions that form an integral part of the built space and are essential for the correct interpretation of a room’s functions. The display must be in a way that allows for collation, not only to review one’s own readings and interpretations, but also to enable other researchers to do the same and to make arguments transparent.
2.1.2. 3D-Documentation and HBIM
Over the past few decades, digital tools for surveying and researching historical buildings have undergone continuous development. In particular, techniques such as three-dimensional building surveying—namely laser scanning and 3D photogrammetry—are now part of the standard repertoire of historical building research. This is also the case here. The rooms in the present case study in Edfu have been recorded and referenced using Structure-from-Motion (SfM). This is currently the primary technique used in archaeology and historical building research for recording object-related findings, particularly in architecture, excavation finds, etc. ([55], pp. 51–53). One of the great advantages of this technique is the three-dimensional representation of the recorded object. It is, therefore, even more surprising that numerous researchers in their subsequent analysis revert to two-dimensionality. There are a variety of reasons for this, the discussion of which is not the aim of this article. It should be noted, however, that there is a certain lack of good and applicable tools for further processing in three dimensions. Yet it is precisely the conversion of the real building into a model that opens the possibility of gathering and linking knowledge about it. This serves the fundamental principle of historical building research: to use the building itself as the most important source of information. At the same time, the digitized building stock and its modelled representation can be viewed, analysed and researched.
One methodology that would make this possible whilst also serving as a unifying element in interdisciplinary work is the Heritage Building Information Modelling (HBIM) approach. This is largely derived from Building Information Modelling (BIM), which is fundamentally based on the principle that building components in digital 3D models can be enriched with additional information. BIM was developed for the construction of new buildings to collect data from the various trades involved and process it in a networked manner ([56], p. 48). All project participants can view and modify the model. In this way, the tool helps to optimize communication surrounding the construction of a building and to identify potential problems even before the execution phase. Furthermore, it is used for the maintenance and repair of new buildings. Finally, BIM has also led to the introduction of standards in the construction industry at both the tendering and execution levels ([57], p. 54).
The benefits of BIM for historical building research are also evident, which is why the development of HBIM has been driven forward for some time ([58], p. 311–312). However, both research into its potential and the development itself are still in their infancy. As research in architectural history and Egyptology continues to rely primarily on two-dimensional drawings for working, communicating and analysing—and this is often done without the surrounding context—HBIM could be significant here on several levels: the survey, its abstract model and supplementary materials are all combined within a single model. The basis is the creation of a 3D model derived from the actual building stock, usually a three-dimensional building survey. As with BIM in new construction, the building components are ideally modelled individually, missing components are reconstructed, and the entire model or individual components are provided with the necessary information ([59], pp. 6694–6696).
The generation of an HBIM model comprises a four-step process chain:
- Data collection: carrying out a building survey using digital tools;
- Filtering data: reducing the building survey to relevant information;
- Modelling data: create each component using simple geometries;
- Processing data: enrich the model with further information ([60], p. 6).
It is particularly the final step—namely, enriching the model with information—that distinguishes HBIM from conventional methods of architectural history research. The information in question is wide-ranging. It encompasses not only basic details such as dimensions, materials and geographical context, but also, for example, building plans, damage surveys, photographs, information on construction methods or technical terms, as well as historical documents ([60], p. 7). In the case of an Egyptian temple, this also includes the wall reliefs as photographs and/or drawing, restoration notes (e.g., preservation of colour or gilding) and their philological translation and comments on the elements and figures depicted.
Therefore, we view the application of HBIM models in the context of ancient Egyptian buildings as a repository of knowledge. The CDE of the HBIM-model can primarily serve to organize representations of the building stock, reconstructions, and all related information and research data. It facilitates the sharing of information, as this is entered directly into the model, thereby allowing the model itself to function as a heuristic tool. A further advantage, which may even be decisive for the usefulness of the methodology, is that the information in the model can be stored precisely at the component or group of components to which it also belongs on the real object ([61], p. 23). Working with HBIM makes locating and linking information within the model significantly more intuitive. At the same time, it opens up new analytical approaches to the building. This enables analysis at multiple disciplinary and interdisciplinary levels. For example, which components belong to which decorative forms? How are the components treated; what surface area and what space do different forms of decoration occupy? And last but not least: how can all the various and sometimes highly heterogeneous pieces of information be linked together? HBIM is thus far more than just a visualization tool for studying individual components: it enables comprehensive conclusions to be drawn about the building.
Particularly in our context with its multidisciplinary approaches such interconnections within a digital model can help to better understand buildings and their contextual significance, identify their individual construction phases, present their research history transparently and, ultimately, document decision-making processes using the model. The planning and implementation of HBIM follow defined standards. Depending on the use case and information density, the EU BIM Task Group—a panel of experts operating at European level—has established various levels of detail. These principles, based on BIM standards, have been translated as follows for the handling of built heritage ([60], p. 4):
- Level 0: These are purely CAD drawings based on data collected on site and distributed on paper.
- Level 1: The data in the field—mostly in 2.5D, i.e., with x and y coordinates as well as elevations—is measured and processed in conventional CAD environments.
- Level 2: A comprehensive digital survey is transferred to a 3D modelling programme using 3D scanners or photogrammetry. On this basis, a model of the buildings or individual building components is created, the individual objects of which are in turn converted into an HBIM model using standardized exchange formats such as IFC (Industry Foundation Class). IFC serves here as a container for both the model geometry and all other attached information.
Whilst the first two levels of detail have been the standard in building research for several decades, the approach described in Level 2 stems from a desire to create comprehensively interconnected building models for historical analysis as well. For several years now, international experts in heritage conservation, building research and archaeology have been working to model and study historic buildings using BIM software [58,59,60]. While German researchers were initially rather cautious about this topic, recent developments in the past few years have shown a growing interest. HBIM is represented in various specialist conferences [62] and new publications [63,64] arising from postgraduate theses. Furthermore, an interdisciplinary HBIM working group has formed from the research data infrastructure consortium NFDI4Objects [65], to which some of the authors of this article also belong. A much-discussed problem here is the lack of a standard for HBIM—beyond the general definitions listed above. Thus, it has not yet been established what requirements HBIM software and the resulting models must meet ([59], p. 6691). Early attempts to capture historic buildings using BIM software failed because the models could not be constructed with sufficient detail ([59], p. 6694).
The usefulness of a model stands or falls on the level of detail that can be represented and the amount of associated information. It is also labour-intensive to model historic buildings with a high degree of detail ([59], p. 6696): due to deformations, different construction phases or simply their research history, they are usually more complex than standardized new BIM buildings. Furthermore, BIM tools and libraries are generally not designed for historic buildings ([59], p. 6705). Consequently, the HBIM working group is making efforts to develop libraries specifically for historic buildings. Above all, a common vocabulary is needed to improve the desired communication ([60], p. 6). One way to better address the needs of HBIM lies in the use and further development of Bonsai—the BIM module of the open-source 3D modelling software Blender. Compared to proprietary solutions, this software offers not only the advantage that the modelling tools are significantly more flexible, but also that the exchange between the tools and BIM or HBIM is based on the IFC standard. Whilst these considerations are largely of a technical nature, the underlying building itself often presents the greatest hurdle to the application of HBIM. However, this is not the case in the present case study of the Temple of Horus at Edfu; quite the contrary. Due to the serial nature of its architecture, its excellent state of preservation and its multi-layered levels of meaning, it offers a virtually it offers a virtually exemplary case study for the application of this promising methodology.
2.2. From Photographs to Line Drawings: Machine Learning for Egyptology
2.2.1. Egyptological Demands
Egyptological research on temples relies on extensive photographic documentation, which serves as the foundation for scaled schematic renderings (see above). These renderings are crucial for verifying and interpreting text passages, particularly in cases where problematic readings arise, and for art-historical and palaeographic analyses. Beyond their epigraphic relevance, scaled schematic renderings form a basis for historical building-analysis. However, the creation of these scaled schematic renderings has thus far been a time-consuming and labour-intensive process. Considering this, it is essential to explore the potential of Artificial Intelligence (AI) models in minimizing the effort required for this task. In our research, we evaluate the potential of CycleGAN [66] as a promising model for the automated generation of epigraphic line drawings. This model has so far mainly been applied in general image-to-image translation tasks, such as style transfer, image restoration, semantic-to-image synthesis, and controlled image generation, where the target output is usually evaluated primarily in terms of visual plausibility. Digital epigraphy [67,68] requires not only visually convincing results but also metrically accurate, convention-based line drawings in which line weight, omission, colour coding, architectural context, and palaeographic detail carry scholarly meaning. As a pilot study aimed at testing fundamental feasibility, the proposed workflow combines data structuring, format normalization, geometric standardization, and paired or unpaired splits suited to CycleGAN’s architecture.
However, the model’s reliance on unpaired data introduces specific challenges in this epigraphic context: CycleGAN must implicitly learn to distinguish between intentional marks, such as hieroglyphic outlines, and visual noise such as surface cracks or weathering, without explicit paired supervision. This makes careful curation of the training data and critical post-processing of the output essential steps rather than optional refinements.
A first experiment with 100 images is therefore evaluated using cycle consistency loss and Signal-to-Noise Ratio (SNR) as indicators of how well the model navigates this distinction. The results indicate that Domain B is more stable and easier to reconstruct than Domain A, while Domain A contains more detail and shows early outliers before stabilizing after the initial training phase―a pattern consistent with the greater visual complexity of the epigraphic source material. The dataset and evaluation workflow are thus framed not only as technical prerequisites for machine learning, but as methodological tools for architectural-historical interpretation in their own right.
In the following, we will examine the usefulness of this model within Egyptology. In this sense, the automation of scaled renderings in this pilot context hopefully contributes to historical building information research by enabling consistent and comparable documentation of architectural features across different rooms and construction units.
2.2.2. Data Source and Data Collection
The data basis for the model training consists of some 30,000 photographs and some 2,000 drawings from previous on-site campaigns in Edfu. The photographic and drawn documentation does not merely capture surface decoration but records a wide range of architectural features such as block courses, plinth areas or connecting walls. These features are of particular relevance for architectural analysis and interpretation. Although the data is sorted into several folders according to rooms in the temple, no machine-readable structure currently exists. Before training can begin, the corpus must be sorted, normalized, enriched with metadata, and recognized into a directory structure that reflects the requirements of CycleGAN [69,70]. The scaled schematic renderings themselves consist mainly of clean, thin black lines drawn on a white background. However, the presence of coloured areas within the renderings adds an additional layer of complexity, as these colours require a more nuanced understanding of the visual data (Figure 7). The models must distinguish not only between lines and background, but also between visually encoded categories whose meaning depends on the conventions of digital epigraphy.
The quality and representativeness of the training data are critical to the performance of CycleGAN, particularly given its reliance on unpaired image translation. The current dataset of 100 images, while sufficient for an initial feasibility test, may not fully capture the diversity of the temple’s decorative program. For instance, the subset includes a higher proportion of well-preserved scenes from the Wabet and Mesenit, which could introduce a bias toward clearer, more legible reliefs. Damaged or less accessible areas of the temple, such as eroded surfaces or scenes in poorly lit corridors, are underrepresented in this preliminary dataset. To mitigate this, future iterations will aim to include a more balanced sample of scenes, covering a wider range of preservation states and spatial contexts. Additionally, the manual drawings used as the target domain (Domain B) were validated through a multi-expert review process to ensure consistency with established epigraphic conventions. However, even expert-drawn facsimiles may contain subjective interpretations, particularly in cases of ambiguous or fragmentary inscriptions. These limitations highlight the need for iterative refinement of the dataset, as well as the inclusion of uncertainty metrics in the model’s output (e.g., confidence scores for generated lines).
2.2.3. Data Pre-Processing Pipeline
The data pre-processing pipeline standardizes the corpus with regard to structure, file format, geometry, and colour. In line with recent discussions on automated data preparation for machine learning, it includes data organization, collection, cleaning, transformation, and selective data reduction, e.g., for attribute subset selections. Since the material originates from Egyptology, however, these operations require domain-specific decisions concerning scale, orientation, line accuracy, colour coding, and the scholarly meaning of abstraction, so that the dataset becomes usable for model training without losing the documentary and interpretative value of the original sources.
While the pre-processing pipeline ensures geometric standardization, additional steps are required to guarantee the metric accuracy of the CycleGAN-generated drawings. Photographs of temple walls often exhibit perspective distortions, particularly in scenes captured at oblique angles. To correct this, the pipeline incorporates scale bars or stable glyph extents (e.g., the height of a standard hieroglyph) as reference points for rescaling. However, residual distortions may persist, necessitating post-processing adjustments. One approach under consideration is the use of homographic transformations to align the generated drawings with orthorectified reference images. Furthermore, the model’s output is evaluated not only for visual plausibility but also for dimensional fidelity. For example, the lengths of key architectural features (e.g., door jambs, column diameters) in the AI-generated drawings are compared against their real-world measurements. Preliminary indications suggest that CycleGAN may achieve a mean error of below 3% in linear dimensions, though this varies depending on the complexity of the scene and will require validation on a larger dataset. As a longer-term objective, future work will explore the use of semantic segmentation to improve the accuracy of architectural elements, such as distinguishing between structural lines (e.g., block courses) and decorative lines (e.g., hieroglyphs)
For the first CycleGAN experiment, this pipeline was applied to a preliminary subset of 100 images. The subset does not represent the final corpus, but serves as an exploratory test dataset for assessing whether CycleGAN can learn a translation between two visually and structurally distinct domains. In this setup, train A contains the highly heterogenous photographic documentation, including variations in lighting, surface, texture, preservation state, perspective, contrast, and architectural detail. Train B, by contrast, consists of manually produced, high quality schematic renderings that represent the desired target convention: clean linework, reduced visual noise, controlled abstraction.
The individual steps of this pipeline can therefore be summarized as follows (Figure 8):
- Selection of an experimental subset: A preliminary subset of 100 images is selected from the larger documentation corpus. This subset is used as a first feasibility test and is not treated as a statistically representative final dataset
- Directory structure: A machine-readable directory structure is established with separate folders for trainA, trainB, testA, testB. Metadata: harmonized metadata fields for room, context, scale, orientation, colour presence, and pairing status.
- File formats: RW2-files are demosaiced and exported as 16-bit PNG with a neutral profile; JPEGs and PDFs are converted to PNG as well. Drawings are rasterized at 600 dpi with ICC profile preservation.
- Cleaning and exclusion: Corrupted, duplicated, wrongly oriented, severely blurred, or content-wise unsuitable files are excluded. For trainA, this includes photographs with excessive occlusion or insufficiently visible surface structures. For trainB, this includes incomplete, wrongly cropped, or conventionally inconsistent drawings.
- Geometric standardization addresses orientation, scale, and alignment. Orientation is corrected using EXIF and line detection, while scale is harmonized via scale bars or stable glyph extents.
- Training splits: unpaired A/B pools are prepared for CycleGAN: train, validation, and test splits are made by room.
- Quality control: side-by-side composites are generated for quick visual checks.
This pipeline also supports architectural-historical analysis. By structuring the material into comparable units, it enables the systematic comparison of spatial units that are close in plan but differ in vertical configuration, such as adjacent rooms with different floor or base heights. The prepared dataset therefore functions both as model input and as a heuristic framework for formulating building-historical questions.
3. Results
3.1. 3D-Documentation and HBIM: A Spatial Analysis of the Wabet
The spatial complex addressed in this article is the so-called Wabet in the Temple of Horus at Edfu, a sequence of two rooms arranged one behind the other (Figure 6, rooms P, Q). This unit appears to occupy an important place within the overall structure of the naos rooms (A–Q), both architecturally, typologically and ritually. The ritual and typological significance of this ensemble of rooms was noted at the outset; likewise, its architectural arrangement within the overall structure of the naos, and indeed that of the entire temple, is striking. Thus, it is precisely this unit that breaks up the strongly axially symmetrical structure of the temple’s composition. It seems obvious that this may be related to the function of these rooms, but also to their immediate location by the temple’s eastern staircase. Nevertheless, the primary focus should be on the purely architectural development of this spatial unit and, in line with the focus chosen here, it will be demonstrated how this novel methodological approach can help to link the various levels of content—architectural, typological and ritual classification—with one another.
During a one-week campaign in October 2025, the Wabet was captured using structure-from-motion and spatially referenced. The resulting point cloud serves as the basis for the implementation of the HBIM model; the following dimensions are also derived from the dense point cloud. The model was reconstructed in Agisoft Metashape using 1,889 photographs (Figure 9). Additional data on the camera in use, metadata, model calculation, asf. can be found in the appendix.
To provide context for the hypotheses set out below regarding construction organization, measurement systems and the building process, the Wabet should be briefly described here as a two-room complex, beginning with Courtyard P. Spatially, this courtyard serves as a connecting link between the stairwell (U, V), room Q and the vestibule of the barque sanctuary (N), and is equipped with access points to these very rooms (see Figure 6). This connecting function is revealed in the orientation of the room, which initially appears unclear. In contrast to its axially symmetrical counterpart, the ‘House of Min’ (room O), which has a clear westward orientation due to its single opening, the situation is different in courtyard P. Here, the north-south orientation, which is dominant both structurally and typologically, prevails. The courtyard itself is approximately square, with clear dimensions of 4.47 by 4.61 metres, the measurement having been taken at the level of the upper edge of the first course of ashlars. The height of the room can no longer be determined from the existing remains, as this room is one of the few in the entire complex that is no longer preserved in its entirety. However, the number of surrounding courses of ashlar and the spatial arrangement in relation to room Q suggest that the height was at least 7.00 metres. A plinth course approximately 6 cm high is followed by uniformly worked courses of ashlar of varying heights ranging between 44–50 cm. Up to 11 of these courses are still preserved in the current structure. In contrast to the door jamb leading to the stairwell, the door jamb for the passage into the vestibule of the barque sanctuary protrudes slightly from the wall line, thereby accentuating this alignment.
A free-standing staircase bridges the height difference of approx. 0.88 metres between courtyard P and room Q. Q is roofed and measures 4.41 by 4.28 metres with a clear height of 5.28 metres. This room, too, is constructed from uniformly laid courses of ashlars 44–50 cm high (Figure 10).
A total of 12 courses can be counted, with the lowest course corresponding to the third stone course of courtyard P. This method of construction—that is, the joint masonry of two interconnected rooms—is also evident in the partition wall between the rooms. Thus, in the lower courses of courtyard P, an interlocking of the stone courses also appears to be suggested in the partition wall; however, on closer inspection, this cannot be confirmed. Rather, the partition wall appears to have been inserted (Figure 11, left), yet no structural interlocking can be observed at any point along the partition wall.
This is not to suggest that these represent two distinct phases. The coordination between the construction sequence and the decoration is too great for that. Rather, this may be an indication that, in the case of the Wabet at Edfu, it was deemed important to first establish the basic layout of both rooms and then separate them in a second construction phase. The question of whether this might be related to the function of the Wabet can be answered by looking at the Wabet in the Temple of Dendera, where a virtually identical situation is found (Figure 11, right). In both cases, the typologically related unit comprising a courtyard and a raised adjoining room was first formed without structural constraints, and only later separated with the subsequent installation of the partition. In the case of Edfu, this structural separation appears to extend right up to the uppermost courses of stone, whilst in Dendera the partition wall is re-anchored into the surrounding wall at the level of the architrave—a structurally sensible solution.
Finally, a detail that is initially inconspicuous but stylistically and structurally significant is the chamfering of the upper edge along the topmost course of stone (Figure 12)—a phenomenon that occurs without exception in all the interior spaces of the Temple of Edfu. It is precisely this, however, that may provide the necessary clues for deciphering the construction sequence (see 4.1).
3.2. Machine Learning for Egyptology
Recording and analysing the spatial structure of the Wabet is, as we see, a manageable undertaking in terms of both time and data. In their course, an SfM model is produced from which orthophotos may be generated that are essential for the second issue that we want to investigate here, redrawing the wall reliefs. This proves to be significantly more complex. To speed up this labour-intensive and very costly process in the future, an AI-based approach was tested to automatically generate the drawings using photographs and orthophotos from the SfM model.
3.2.1. First Model Training: CycleGAN Experiment
A first CycleGAN training was conducted on a preliminary subset of 100 images as part of this pilot study. The training used Lambda_A = 10, Lambda_B = 10, and an image size of 512x512. At epoch 100, the cycle-consistency loss values were cycle_A = 0.48 and cycle_B = 0.329. The raw L1 value represents the mean absolute pixel error between an original image and its reconstruction. The weighting value Lambda = 10 follows the recommendation from Zhu et al. (2017) [71] for consistent reconstruction. The interim result is promising for a first feasibility test, though not yet sufficient for production use. Domain B is visually simpler and more homogenous and is, therefore, easier to reconstruct. Domain A contains more detail, which makes preservation of fine structures during translation and reconstruction more difficult (Figure 13 and Figure 14).
3.2.2. Evaluation with Signal-to-Noise Ratio (SNR)
The first results were evaluated with SNR as a quantitative measure of reconstruction quality. Following Gonzalez and Woods [72], SNR quantifies the ratio of meaningful image signal to noise, providing an objective basis for comparing the fidelity of original and reconstructed images; a criterion particularly relevant in unpaired image translation, where no ground-truth output exists for direct comparison. SNR was therefore used to assess the quality of forward and backward image translation across 25 image pairs per domain. The values are reproduced in Table 1.
The results show that Domain B reconstructs more consistently than Domain A. Domain B achieves a higher mean SNR of 24.33 dB and a lower standard deviation of 2.12 dB, indicating greater signal fidelity and reduced variability across image pairs. Domain A yields a mean SNR of 20.15 dB and a higher standard deviation of 3.82 dB, reflecting the greater visual complexity of the photographic source material. The most notable outlier is the minimum value of Domain A at 11.12 dB, though the remaining Domain A values largely fall between 16 and 27 dB once the initial training phase has stabilized.
3.2.3. SNR Trajectory across 100 Epochs
The SNR trajectory for Domain A over 100 epochs illustrates the development of training quality across three distinct phases (Figure 15 and Figure 16): an unstable start between epochs 4 and 16, a jump from epoch 20 indicating that a basic mapping has been established, and a later phase from epoch 32 onward in which values fluctuate between approximately 20 and 26 dB without systematic improvement. These phases are consistent with typical CycleGAN convergence behaviour and suggest that extended training beyond 100 epochs may yield further gains, though this remains to be tested on a larger dataset.
4. Discussion: Initial Hypotheses Regarding Construction Organization, Measurement Systems and Considerations on the Construction Sequence of the Temple
The long-term goal of this research is to integrate AI-generated epigraphic drawings into a comprehensive digital framework that bridges Egyptology and architectural history. This integration is enabled by the Common Data Environment (CDE) of the HBIM model, which serves as the central repository for heterogenous data streams: photographic documentation, point cloud data, three-dimensional architectural geometry, and AI-generated line drawings alike. By consolidating these data types within a single, semantically structured environment, the CDE ensures that each layer of information remains interoperable and mutually referential rather than existing as an isolated dataset. One promising avenue within this framework will be the direct embedding of the AI results into the HBIM model, thereby enabling the spatial analysis of texts and scenes within their architectural context. For example, the distribution of ritual scenes in the Wabet could be correlated with the room’s lighting conditions, structural features, or access points, providing new insights into the temple’s design and function. To achieve this, future work will focus on standardizing the output format of the AI-generated drawings to ensure compatibility with HBIM software (e.g., exporting drawings as scalable vector graphics with embedded metadata).
A further area of significant future potential lies in the application of AI to the processing of three-dimensional point cloud data within the Scan-to-BIM pipeline. While the present study has employed CycleGAN primarily to reduce manual effort in the production of epigraphic line drawings, the same principle of AI-assisted automation can be extended upstream in the documentation workflow. The automated segmentation, classification, and semantic enrichment of raw point clouds — for instance, the differentiation of architectural elements such as wall faces, column shafts, and ceiling blocks — represents a critical challenge in the transition from dense survey data to a semantically structured HBIM model. A key open question in this context is how the semantic annotations assigned during the AI-processing stage can be preserved and propagated as the data passes through successive stages of the pipeline, from raw scan to geometric mesh to HBIM object. Addressing this challenge will require the development of standardized metadata schemas capable of carrying semantic labels across software environments, as well as validation protocols that allow domain specialists to verify and correct AI-generated attributions without sacrificing the efficiency gains that automation provides. Across all these applications, AI should be understood primarily as a tool for reducing manual effort — a means of delegating laborious, repetitive tasks so that disciplinary expertise can be directed towards interpretive and analytical questions rather than technical production. This reorientation of the research process has direct consequences for the collaboration between the three disciplines involved. By combining CycleGAN (as well as other models), HBIM, and traditional scholarship, this research proposes a new model for interdisciplinary temple analysis, one that leverages digital tools to uncover connections between text, image and architecture.
It is within this integrated digital framework that the following hypotheses are situated. In the following, hypotheses will be formulated based on the 3D analysis of the courtyard and the rooms of the Wabet. These hypotheses are provisional in nature and cannot yet be conclusively verified based on the current evidence. However, they are grounded in the preceding architectural observations made on site and analysing the three-dimensional model. It can be understood as a heuristic tool for reconstructing the construction and decoration process, thus integrating the AI-based image reconstruction into the CDE of the HBIM-Model. From a purely architectural perspective, the construction process can generally be divided into five ideal-typical steps: (1) the setting out of the building, (2) the laying of the foundations, (3) the transfer of the setting-out marks to the foundation walls, (4) the laying of the ground layout, and (5) the actual stone laying, including the openings. This abstracted sequence serves in the following as an analytical framework within which different variants of the interplay between construction and decoration processes can be discussed.
A key research question in the interdisciplinary collaboration between Egyptology, historical building research and the digital humanities concerns the correlation between architectural planning and decorative planning, as well as their execution. In line with the principles of reverse engineering, a nuanced assessment of this can consequently only be made regarding the final stage—the construction and decoration of the walls—whilst the first four stages require further, extensive research. Nevertheless, these steps should be briefly summarized with the utmost caution, given the hypothetical nature of their conclusions. Surprisingly little is known to date about the basic surveying and staking out of a building in ancient Egyptian times ([73], pp. 52–57, 82–84). Nevertheless, it can be assumed that in Ptolemaic times at least the standard repertoire of building surveying was known and used. Thus, the general layout of the temple—the spatial arrangement, wall axes, staircases, etc.—was presumably surveyed using plumb lines or a comparable technique ([73], p. 82). That this was not only put into practical use but was also of importance as part of ritual practice [74,75] is evident from the depiction of the string line being stretched in preparation for the temple survey (cf. Figure 3 and Figure 4). How the next two steps—the laying of the foundations and the transfer of the stakeout to the foundation walls—were carried out, must remain unclear at this point. However, the plinth course, which runs continuously throughout the entire temple area and is up to 10 cm thick, suggests that this course was used to establish the temple’s ground plan. This was followed by the fine work of both a structural and decorative nature. It was only after the walls were built upon these plinth courses that door and window openings were finally inserted; indeed, the decoration is found exclusively above the plinth course. Based on both the architectural findings and the decorative tradition, together with their preliminary analysis ([76], pp. 17–24), several scenarios can be distinguished within this fifth construction phase, each implying different temporal relationships between construction and decoration. The findings allow for all scenarios, albeit with a certain emphasis on the details and the logic of the building site:
- A first scenario (5a) envisages the largely simultaneous execution of walling, openings and decoration. This would have the advantage that the necessary scaffolding could be used for all stages at the same time. However, this variant can most likely be ruled out. The evidence of the inscriptions on the columns contradicts such an assumption. The inscriptions are to be read from top to bottom, suggesting that the wall surfaces were already fully completed before the final drafting of the texts took place. In addition, there is further evidence in some Egyptian temples, including Edfu, that the walls were decorated from top to bottom, whether through unfinished sections of the decoration or through the arrangement of royal cartouches ([73], pp. 2, 21, 25; cf. the opposite case, pp. 36-37). However, this is not a rule without exceptions. The analyses of the cartouches in the three registers of the inner side of the northern section of the enclosure wall shows that the uppermost register was engraved after the two registers below [77]. Furthermore, it can be assumed that incisions were made, which also presuppose a finished wall surface.
- A second scenario (5b) assumes that the stonework, openings and ceiling installation would have been fully completed before the decoration began. The advantage of this model would lie in the clear separation between structural and artistic trades, which could also have operated largely independently of weather conditions. At the same time, the parallel use of infrastructure such as scaffolding would be conceivable. However, the sometimes extremely fine detailing of the upper wall finishes arguing against this scenario. If the solid ceiling slabs had already been installed, their fitting would have entailed considerable additional effort and carried an increased risk of damage to the wall finishes.
- In contrast, there is a third scenario (5c) in which the stonework, including the openings, was completed up to the top edge of the walls, whilst the room initially remained without a ceiling. This approach would have offered several practical advantages: on the one hand, the existing scaffolding could have been reused here for the subsequent decorative work. Secondly, the incisions and relief carving could have been carried out in sufficient daylight, which would have been particularly important for finer work. For structural reasons, in this model the installation of the ceiling would only have taken place after the main decoration had been completed. The final painting of the wall and ceiling surfaces would then have happened whilst the scaffolding was still in place. Regarding the Temple of Dendera, Zignani also notes that the ceilings were not installed until after the reliefs had been carved—a conclusion he draws from the plaster that has dripped down onto the reliefs. As there is a layer of paint over this in some places, the plaster dripped down in antiquity, shortly after the reliefs were completed ([29], pp. 187–191).
In assessing scenarios 5b and 5c, the analysis of the upper edge of the block, specifically the chamfer described, is of particular importance. The resulting joint can now be interpreted in two ways, although it is reasonable to assume that the temple’s designers combined both variants to their advantage. Firstly, this creates a shadow joint in each interior space, which can be regarded as a stylistic element and makes the massive ceiling slab appear to float. At the same time, the chamfer serves an essential structural purpose. By removing the right-angled, sharp edge, it prevents the finely worked upper stone coping from chipping uncontrollably when the very heavy ceiling slabs are laid. In this context the potential of the digital HBIM models extends beyond documentation: digital load calculations and the simulation of assembly sequences within the CDE offer a systematic means of testing the plausibility of the competing scenarios against structural constraints (Figure 17). Crucial for the architectural-historical interpretation, in turn, is the question of the order of work: if the shadow joint was created before the decorative detailing—whose chaîne opératoire follows a fundamentally similar pattern to that of the architectural planning assumed here ([76], pp. 30–34)—this would tend to support Scenario 5b, in which the ceiling was already installed. If, on the other hand, the decoration was executed first and the shadow joint only worked on afterwards, this would suggest scenario 5c. On closer inspection of the chamfering, it can be observed that it was carried out only after the decoration had been completed, but before the ceiling panels were installed. This can be established by the fact that clear chipping marks are visible in the relief of the decoration, yet there is no damage whatsoever to the ceiling panel—neither to the stone blocks themselves nor to the paintwork (Figure 12). A detailed examination of these transitional areas therefore appears particularly promising for the further reconstruction of the construction sequence.
Overall, the hypotheses outlined here illustrate that construction and decoration processes should not be understood as strictly separate phases, but rather were part of a complex, partly overlapping context of planning and execution. A nuanced analysis of individual architectural elements can provide crucial insights into these processes, without, however, allowing for a definitive reconstruction at this stage. Until now, it has been assumed that both planning and execution were rigorous and outlined on the basis of the construction work. However, the fact that the processes involved in the construction of the temple are more complex is evident, for example, in the plinth zone of the walling of courtyard P. Here, changes in the plinth height can be observed, particularly on the eastern side of the courtyard, which suggest an adjustment to the design. Based on the current state of knowledge, it must be assumed that these are not subsequent corrections made during the construction phase, but rather modifications within the planning phase itself. The term ‘adjustment’ is, therefore, only of limited suitability in this context, as it implies a reactive correction, whereas the evidence on the building suggests a dynamic planning process that had not yet been fully finalized. This, too, is entirely in keeping with the standards of the time. The continuation of the decoration in the stairwell’s entrance hall could also be interpreted in this light and points to a close interplay between the architectural layout and the overall decorative concept.
Taken together, these observations underscore the value of the integrated approach pursued here: it is only by holding architectural evidence, epigraphic documentation, and digital modelling in a shared analytical space, as the CDE of the HBIM model enables, that the full complexity of the temple’s construction and decoration history can begin to be reconstructed.
5. Conclusions
This article uses a room (Mesenit) and an ensemble of two rooms (the Wabet) in the Temple of Edfu to highlight new ways of documenting, reanalysing, and reinterpreting the entire building using digital technologies. This can be achieved by combining the methodological approaches of Egyptology, historical architectural research, and the digital humanities.
Two approaches were initially presented—HBIM and AI-based image generation—each pursuing different objectives. Image generation, provided it works reliably and consistently in the future, will significantly reduce the workload. It will enable comparatively rapid and digital presentation of the rich decorative sequences of the Temple of Edfu. By converting the three-dimensional building survey and all associated information into a Structured HBIM, all participating disciplines would in turn be provided with a powerful tool to better understand the temple as both a complex architectural structure and a ritual site, while simultaneously storing research results in a structured and interconnected manner. Thus, the connection between both approaches can be seen in the underlying CDE, in which the SfM model, AI-based image generation, and the reconstruction model serve as information carriers. At the same time, the focus areas of Egyptology and historical building research—namely, the analysis and interpretation of construction-related processes as well as the work of the sculptors who carved the reliefs and inscriptions—are integrated at this level and combine to produce shared, comparable, and traceable research results.
Therefore, the creation of a long-term CDE is necessary for such complex research tasks as the Temple of Edfu in our view. The conversion of the captured point clouds into HBIM-compatible models beyond a single spatial sequence is already feasible today and can be implemented at any time, given the necessary time and funding. AI-based research would also be conceivable for this approach, such as the use of AI in Scan2BIM processes during point cloud processing. A central challenge in this context remains the preservation of semantic enrichment across successive stages of the pipeline: as point cloud data passes from raw scan to geometric mesh to HBIM object, the semantic annotations generated during AI-assisted processing must be retained and propagated in a structured and verifiable manner. Developing standardized metadate schemas and discipline-specific validation protocols will be essential to address this challenge without forfeiting the efficiency gains that automation provides.
The AI component described here for automated image generation is already demonstrably promising, as the results presented in this article show. Nevertheless, it remains at an early stage of development and requires significant further investment before it can be deployed at scale. Significantly more training time is needed before a break-even point is reached. That is, before the time saved through automated generation consistently outweighs the time required for model training, curation, and quality control. The current results indicate that this threshold is within reach but has not yet been crossed. However, the data—and this is the real crux of the matter—is available in large quantities. Yet it must be acknowledged that Egyptology constitutes a niche field in terms of AI applications and large-scale training data. Unlike domains such as natural language processing or general image recognition, no dedicated Egyptological foundation model currently exists that has been trained specifically on the visual and epigraphic conventions of ancient Egyptian art and script. The disciplinary specificity of the material, from the strict canon of figural representation to the formal conventions of hieroglyphic inscription, means that general-purpose models cannot be straightforwardly transferred to this domain without substantial fine-tuning. Although both Egyptology and architectural research are rather specialized fields in terms of AI applications and big data, they need not remain passive beneficiaries of development in other domains. On the contrary, they can and should serve as a model for basic research into high-quality AI applications. Dealing with the complex material from Egypt in which writing and image are deeply interconnected in a monumental scale and context pose challenges whose solutions may serve for other fields as models. The development of domain-specific, high-fidelity AI models for the cultural heritage sector aligns directly with broader policy objectives at the European level, where frameworks such as the EU’s approach to trustworthy AI and its commitments to cultural diversity explicitly call for investment in applications that serve minority languages, underrepresented cultural traditions, and specialized scholarly domains [78].
Author Contributions
Conceptualization, CB, FK, MS; methodology, CB, FK; software, CB, FK; validation, CB, FK; formal analysis, VAW, CB, FK, MS; investigation, VAW, CB, FK, MS; resources, VAW, CB, FK, MS; data curation, VAW, CB, FK, MS; writing—original draft preparation, VAW; writing—review and editing, VAW, CB, FK, MS; visualization, CB, FK; supervision, MS; project administration, MS. All authors have read and agreed to the published version of the manuscript.
Funding
Travel expenses for the 2025 campaign in Edfu were partly covered by subsidies of the Bayerische Akademie der Wissenschaften in Munich and the Akademie der Wissenschaften und Literatur | Mainz.
Data Availability Statement
Dataset available on request from the authors.
Conflicts of Interest
The authors declare no conflict of interest.
Acknowledgments
Daniel Elcoat, University of Würzburg, has polished the English. The authors thank the Egyptian Supreme Council of Antiquities that was represented by the inspectors Dr. Sami Izeldin Osman, chief inspector of Edfu inspectorate. The inspectors for the 2025 mission were Mona Abouelmagd, Haidy Fathy, Mohamed Hassan, Ahmed Mohamed Ghubashy, Hanan Abdul Fattah, Eman Abdel Baset, and Nancy Adel. The authors would like to thank Dr. Mohamed Ismail Khaled, former Secretary General of the Supreme Council of Antiquities, the General Director of the Foreign Missions Dr. Hany Tayeb, the General Director of the Aswan Inspectorate Dr. Fahim Mohamed El-Amin, and the General Manager of the Edfu Inspectorate Mr Osama Ismail Ahmed for their support in the course of work.
Abbreviations
The following abbreviations are used in this manuscript:
| BIM | Building Information Modelling |
| CDE | Common Data Environment |
| DOAJ | Directory of open access journals |
| HBIM | Heritage Building Information Modelling |
| HBP | Horus Beḥedety Project (https://go.uniwue.de/horus-behedety-project) |
| IFC | Industry Foundation Class |
| LD | Linear dichroism |
| MDPI | Multidisciplinary Digital Publishing Institute |
| NFDI | Nationale Forschungsdateninfrastruktur |
| SfM | Structure-from-Motion |
| TLA | Three letter acronym |
References
-
Abbreviations of Egyptological literature follows:
Mathieu B. Abréviations des périodiques et collections en usage à l’Institut français d’archéologie orientale. 8th ed. Le Caire: Institut français d’archéologie orientale du Caire; 2023, https://www.ifao.egnet.net/uploads/publications/enligne/IF1324.pdf (accessed 2 June 2026). - Assmann, J. Der Tempel der ägyptischen Spätzeit als Kanonisierung kultureller Identität. In The Heritage of Ancient Egypt: Studies in honour of Erik Iversen; Osing, J., Nielsen, E.K., Eds.; Museum Tusculanum Press: Copenhagen, 1992; pp. 9–25. [Google Scholar]
- Stadler, M.A. From Epigraphy to Epigraphy: On the Challenges of Egyptian Inscriptions. Davies, Vanessa / Laboury, Dimitri (Hg.): The Oxford Handbook of Egyptian Epigraphy and Palaeography; OLZ 2025, 120, 1–9.; Oxford University Press: Oxford, 2020; p. £ 125.00. ISBN 978-0-19-060465-3. [Google Scholar]
- Derchain, P. Un manuel de géographie liturgique. CdE 1962, 37, 31–65. [Google Scholar] [CrossRef]
- Derchain, P. Réflexions sur la décoration des pylônes. BSFE 1966, 46, 17–24. [Google Scholar] [CrossRef]
- Traunecker, C. De l’hiérophanie au temple: Quelques réflexions…. In Religion und Philosophie im alten Ägypten: Festgabe für Philippe Derchain zu seinem 65. Geburtstag; Verhoeven, U., Graefe, E., Eds.; Departement Oriëntalistiek: Louvain; Peeters, 1991; pp. 303–317. ISSN ISBN 9068313371. [Google Scholar]
- Derchain, P.; von Recklinghausen, D. La création – Die Schöpfung: Poème pariétal – Ein Wandgedicht; Brepols, Ed.; Fondation égyptologique Reine Élisabeth: Turnhout, 2004; ISSN ISBN 2503516491. [Google Scholar]
- de Rochemonteix, M. Le temple d’Édfou I; Deuxième édition revue et corrigée par Sylvie Cauville et Didier Devauchelle: Le Caire, 1984–1987. [Google Scholar]
- Chassinat, É. Le temple d’Edfou II: 2e édition revue et corrigée par Sylvie Cauville et Didier Devauchelle; Institut français d’archéologie orientale du Caire: Le Caire, 1987–1990; ISBN 2-7247-0055-4. [Google Scholar]
- Chassinat, É. Le Temple d’Edfou III; Institut français d’archéologie orientale du Caire: Le Caire, 1928. [Google Scholar]
- Chassinat, É. Le temple d’Edfou IV; Institut français d’archéologie orientale du Caire: Le Caire, 1929. [Google Scholar]
- Chassinat, É. Le temple d’Edfou V; Institut français d’archéologie orientale du Caire: Le Caire, 1930. [Google Scholar]
- Chassinat, É. Le temple d’Edfou VI; Institut français d’archéologie orientale du Caire: Le Caire, 1931. [Google Scholar]
- Chassinat, É. Le temple d’Edfou VII; Institut français d’archéologie orientale du Caire: Le Caire, 1932. [Google Scholar]
- Chassinat, É. Le temple d’Edfou VIII; Institut français d’archéologie orientale du Caire: Le Caire, 1933. [Google Scholar]
- Chassinat, É. Le temple d’Edfou IX; Institut français d’archéologie orientale du Caire: Le Caire, 1929. [Google Scholar]
- Chassinat, É. Le temple d’Edfou X; Institut français d’archéologie orientale du Caire: Le Caire, 1960. [Google Scholar]
- Chassinat, É. Le temple d’Edfou XI; Institut français d’archéologie orientale du Caire: Le Caire, 1933. [Google Scholar]
- Chassinat, É. Le temple d’Edfou XII; Institut français d’archéologie orientale du Caire: Le Caire, 1934. [Google Scholar]
- Chassinat, É. Le temple d’Edfou XIII; Institut français d’archéologie orientale du Caire: Le Caire, 1934. [Google Scholar]
- Chassinat, É. Le temple d’Edfou XIV; Institut français d’archéologie orientale du Caire: Le Caire, 1934. [Google Scholar]
- Thiem, A.-C. Der Speos von Gebel es-Silsileh; Harrassowitz in Kommission: Wiesbaden, 2000; ISSN ISBN 3447043695. [Google Scholar]
- Chassinat, É.; de Rochemonteix, M. Le temple d’Edfou II; Le Caire, 1918. [Google Scholar]
- McClain, J.B. The Chicago House Method. In The Oxford Handbook of Egyptian Epigraphy and Palaeography; Davies, V., Laboury, D., Eds.; Oxford University Press: New York, NY, 2020; pp. 329–342. ISBN 9780190604653. [Google Scholar]
- Manuelian, P.D. An Assessment of Digital Epigraphy and Related Technologies. In The Oxford Handbook of Egyptian Epigraphy and Palaeography; Davies, V., Laboury, D., Eds.; Oxford University Press: New York, NY, 2020; pp. 404–419. ISBN 9780190604653. [Google Scholar]
- Thiers, C. The So-Called Karnak Method. In The Oxford Handbook of Egyptian Epigraphy and Palaeography; Davies, V., Laboury, D., Eds.; Oxford University Press: New York, NY, 2020; pp. 315–328. ISBN 9780190604653. [Google Scholar]
- Fauerbach, U. Der große Pylon des Horus-Tempels von Edfu: Architektur und Bautechnik eines monumentalen Torbaus der Ptolemaierzeit; Harrassowitz-Verlag: Wiesbaden, 2018; ISBN 9783447106108. [Google Scholar]
- Bartels, U. Die Säulenkapitelle im Tempelbezirk von Edfu: Gestaltungsprinzipien und Dokumentation; Harrassowitz-Verlag: Wiesbaden, 2022; ISBN 9783447393317. [Google Scholar]
- Zignani, P. Enseignement d’un temple égyptien: Conception architectonique du temple d’Hathor à Dendara; Presses Polytechniques et Univ. Romandes: Lausanne, 2008; ISBN 978288074713. [Google Scholar]
- Zignani, P. Le temple d’Hathor à Dendara: Relevés et étude architecturale; Institut français d’archéologie orientale du Caire: Le Caire, 2010; ISBN 9782724704969. [Google Scholar]
- Zignani, P. Light and Function: An Approach to the Concept of Space in Pharaonic Architecture. In Licht-Konzepte in der vormodernen Architektur Internationales Kolloquium in Berlin vom 26. Februar-1. März 2009; Schneider, P.I., Wulf-Rheidt, U., Eds.; Schnell & Steiner: Regensburg, 2011; pp. 59–70. ISBN 9783795424602. [Google Scholar]
- Leitz, C. Die Gaumonographien in Edfu und ihre Papyrusvarianten: Ein überregionaler Kanon kultischen Wissens im spätzeitlichen Ägypten – Soubassementstudien III; Harrassowitz-Verlag: Wiesbaden, 2014; ISBN 978-3-447-06981-6. [Google Scholar]
- Arnold, D. Wandrelief und Raumfunktion in ägyptischen Tempeln des neuen Reiches; München, Univ., Diss.: Berlin; Hessling, 1961. [Google Scholar]
- Arnold, D. Allerheiligstes. In Lexikon der Ägyptologie; Helck, W., Westendorf, W., Eds.; Otto Harrassowitz: Wiesbaden, 1975; pp. 135–136. [Google Scholar]
- Arnold, D. Barkenraum. In Lexikon der Ägyptologie; Helck, W., Westendorf, W., Eds.; Otto Harrassowitz: Wiesbaden, 1975; pp. 625–626. [Google Scholar]
- Kurth, D. Edfou VII; Harrassowitz-Verlag: Wiesbaden, 2004; ISBN 9783447050166. [Google Scholar]
- Altmann-Wendling, V. Der gmḥsw-Greifvogel – (K)eine ornithologische Studie. In Tempel, Tiere, Sternenhimmel: Studien zur altägyptischen Religion und Wissenschaft für Christian Leitz; Löffler, F.A., von Recklinghausen, D., Rickert, A., Ventker, B., Eds.; Harrassowitz-Verlag: Wiesbaden, 2025; pp. 509–518. ISBN 9783447123921. [Google Scholar]
- Nagel, S. Das Neumond- und Behedet-Fest in Edfu: Eine Strukturanalyse von Text und Bild einer „unregelmäßigen” Soubassement-Dekoration. In Altägyptische Enzyklopädien: Die Soubassements in den Tempeln der griechisch-römischen Zeit – Soubassementstudien I; Rickert, A., Ventker, B., Eds.; Harrassowitz-Verlag: Wiesbaden, 2014; pp. 607–684. ISBN 978-3-447-10021-2. [Google Scholar]
- Altmann-Wendling, V. Raum-Zeit: Mond- und Tempeltreppen als Orte des Rituals. In Der Tempel als ritueller Raum Akten der Heidelberger Tagung, 9.-12. Juni 2015; Baumann, S., Kockelmann, H., Eds.; Harrassowitz-Verlag: Wiesbaden, 2017; pp. 419–445. ISBN 9783447107945. [Google Scholar]
- Alliot, M. Le culte d’Horus à Edfou au temps des Ptolémées; Institut français d’archéologie orientale du Caire: Le Caire, 1954. [Google Scholar]
- Coppens, F. The Wabet: Tradition and Innovation in Temples of the Ptolemaic and Roman Period. In Czech Institute of Egyptology; Oxbow [distributor]: Prague, 2007; ISSN ISBN 8073081904. [Google Scholar]
- Rickert, A. Das Horn des Steinbocks: Die Treppen und der Dachkiosk in Dendara als Quellen zum Neujahrsfest; Harrassowitz-Verlag: Wiesbaden, 2019; ISSN ISBN 3447111437. [Google Scholar]
- Traunecker, C. Cryptes connues et inconnues des temples tardifs. BSFE 1994, 21–46. [Google Scholar] [CrossRef]
- Fairman, H.W. Worship and Festivals in an Egyptian Temple. BJRL 1954–1955, 37, 165–203. [Google Scholar] [CrossRef]
- Corthals, A. The New Year Festival in the Ptolemaic Temples of Upper Egypt. Unpubl. DPhil-thesis, University of Oxford, Oxford, 2003. [Google Scholar]
- Corthals, A. The Procession of the New Year in the Staircases at Edfu and Dendara. In L’ acqua nell’antico Egitto, Vita, rigenerazione, incantesimo, medicamento proceedings of the first International conference for young egyptologists; Italy, Chianciano Terme, October 15-18, 2003; Amenta, A., Luiselli, M.M., Sordi, M.N., Eds.; L’Erma di Bretschneider: Roma, 2005; pp. 211–219. ISSN ISBN 8882653072. [Google Scholar]
- Coppens, F. The So-called “Lichthof” Once More: On the Transmission of Concepts between Tomb and Temple. In Thebes in the First Millennium BC, 1st ed.; Pischikova, E., Budka, J., Griffin, K., Eds.; Cambridge Scholars Publ: Newcastle upon Tyne, 2014; pp. 343–356. ISBN 1-4438-5404-2. [Google Scholar]
- Coppens, F. Light into Darkness: Reflections on Light and Light-well Chambers in Tombs and Temples of the First Millennium BC. In 11. Ägyptologische Tempeltagung: The Discourse between Tomb and Temple Prague, May 24–27, 2017; Coppens, F., Vymazalová, H., Eds.; Harrassowitz-Verlag: Wiesbaden, 2020; pp. 73–88. ISBN 9783447114295. [Google Scholar]
- Lange-Athinodorou, E. Sedfestritual und Königtum: Die Reliefdekoration am Torbau Osorkons II. im Tempel der Bastet von Bubastis; Harrassowitz-Verlag: Wiesbaden, 2019; ISSN ISBN 3447111925. [Google Scholar]
- Stadler, M.A. Prätexte funerärer Rituale: Königsliturgie, Tempelliturgie, Totenliturgie. In Liturgical Texts for Osiris and the Deceased in Late and Greco-Roman Egypt – Liturgische Texte für Osiris und Verstorbene im spätzeitlichen Ägypten Proceedings of the colloquiums at New York (ISAW), 6 May 2011, and Freudenstadt, 18–21 July 2012; Backes, B., Dieleman, J., Eds.; Harrassowitz-Verlag: Wiesbaden, 2015; pp. 75–90. ISBN 9783447103695. [Google Scholar]
- Nyord, R. Breathing Flesh: Conceptions of the Body in the Ancient Egyptian Coffin Texts. Univ., Diss.—Kopenhagen, 2007.; Museum Tusculanum Press: København, 2009; ISBN 9788763526050. [Google Scholar]
- Klotz, D. Rez. zu Coppens, The Wabet. CdE 2011, 86, 173–182. [Google Scholar]
- Quack, J.F. Die Theologisierung der bürokratischen Norm: Zur Baubeschreibung in Edfu im Vergleich zum Buch vom Tempel. In 7. Ägyptologische Tempeltagung: Structuring Religion Leuven, 28. September - 1. Oktober 2005; Preys, R., Ed.; Harrassowitz-Verlag: Wiesbaden, 2009; pp. 221–229. ISBN 9783447058193. [Google Scholar]
- Quack, J.F. Wie normativ ist das Buch vom Tempel, und wann und wo ist es so? In 10. Ägyptologische Tempeltagung: Ägyptische Tempel zwischen Normierung und Individualität München, 29.-31. August 2014, 1. Auflage; Ullmann, M., Ed.; Harrassowitz-Verlag: Wiesbaden, 2016; pp. 99–109. ISBN 9783447105729. [Google Scholar]
- Hornung, E. Geist der Pharaonenzeit, 2nd ed.; Zürich, München, 1990. [Google Scholar]
- Brünenberg, C. The Use and Application of SfM-Based Documentation in Excavation and Standing Remains Assessment of the Stabian Baths, Pompeii. In The 3 Dimensions of Digitalised Archaeology; Hostettler, M., Buhlke, A., Drummer, C., Emmenegger, L., Reich, J., Stäheli, C., Eds.; Springer International Publishing: Cham, 2024; pp. 49–67. ISBN 978-3-031-53031-9. [Google Scholar]
- Rocha, G.; Mateus, L.; Fernández, J.; Ferreira, V. A Scan-to-BIM Methodology Applied to Heritage Buildings. Heritage 2020, 3, 47–67. [Google Scholar] [CrossRef]
- Pilling, A. (Ed.) BIM - Das digitale Miteinander: Planen, Bauen und Betreiben in neuen Dimensionen; 3. aktualisierte und erweiterte Ausgabe; Beuth Verlag GmbH: Berlin, Wien, Zürich, 2019; ISBN 9783410291534. [Google Scholar]
- Murphy, M.; McGovern, E.; Pavia, S. Historic building information modelling (HBIM). Struct. Surv. 2009, 27, 311–327. [Google Scholar] [CrossRef]
- Lovell, L.J.; Davies, R.J.; Hunt, D.V.L. The Application of Historic Building Information Modelling (HBIM) to Cultural Heritage: A Review. Heritage 2023, 6, 6691–6717. [Google Scholar] [CrossRef]
- Pocobelli, D.P.; Boehm, J.; Bryan, P.; Still, J.; Grau-Bové, J. BIM for Heritage Science: a Review. Herit. Sci. 2018, 6. [Google Scholar] [CrossRef]
- Böhl, F. Geschichte digital vermessen. Einblicke. Forschungsmagazin 2023, 18–23. [Google Scholar]
- Institute of Architecture at Mainz University of Applied Sciences. Heritage BIM in Monument Preservation: Innovative Strategies for Preservation and Monitoring. Available online: https://architekturinstitut.hs-mainz.de/projects/HBIM-Worms-Conference (accessed on 11 July 2025).
- Ewert, E. Heritage BIM. Die Nutz. Digit. Model. Der Baudenkmalpflege 2024, i. Dr. [Google Scholar]
- Viehmann, I. HBIM: Gebäudeinformationsmodelle als Werkzeug der Bauforschung und Denkmalpflege; TUprints; Dissertation an der Technischen Universität Darmstadt, Fachbereich Architektur. Verteidigung der Dissertation i.Dr., April 2026. [Google Scholar]
- NFDI4Objects in der NFDI. Available online: https://www.nfdi4objects.net/about/wie-wir-funktionieren (accessed on 4 March 2026).
- Wang, T.; Lin, Y. CycleGAN With Better Cycles accessed on. 2024. (accessed on 4 March 2026). No. 2408.15374. [CrossRef]
- Vértes, K. Digital Epigraphy. Available online: https://www.digital-epigraphy.com/publications/digital-epigraphy-second-edition-by-krisztian-vertes-and-the-epigraphic-survey (accessed on 2 June 2026).
- Vértes, K. Tradition and Innovation in Digital Epigraphy. In The Oxford Handbook of Egyptian Epigraphy and Palaeography; Davies, V., Laboury, D., Eds.; Oxford University Press: New York, NY, 2020; pp. 369–386. ISBN 9780190604653. [Google Scholar]
- Gupta, N.; Mujumdar, S.; Patel, H.; Masuda, S.; Panwar, N.; Bandyopadhyay, S.; Mehta, S.; Guttula, S.; Afzal, S.; Sharma Mittal, R.; et al. Data Quality for Machine Learning Tasks. In Proceedings of the 27th ACM SIGKDD Conference on Knowledge Discovery & Data Mining. KDD ‘21: The 27th ACM SIGKDD Conference on Knowledge Discovery and Data Mining; Virtual Event Singapore, Zhu, F., Chin Ooi, B., Miao, C., Wang, H., Skrypnyk, I., Hsu, W., Chawla, S., Eds.; ACM: New York, NY, USA, 2021; pp. 4040–4041. ISBN 9781450383325. [Google Scholar]
- Chen, H.; Chen, J.; Ding, J. Data Evaluation and Enhancement for Quality Improvement of Machine Learning. IEEE Trans. Rel. 2021, 70, 831–847. [Google Scholar] [CrossRef]
- Zhu, J.-Y.; Park, T.; Isola, P.; Efros, A.A. Unpaired Image-to-Image Translation using Cycle-Consistent Adversarial Networks; 2017. [Google Scholar]
- Gonzalez, R.C.; Woods, R.E. Digital image processing, Fourth, global edition; Pearson Education: New York, New York, 2018; ISBN 9781292223070. [Google Scholar]
- Fauerbach, U. Bauwissen im Alten Ägypten. In Wissensgeschichte der Architektur II: Vom Alten Ägypten bis zum antiken Rom; Renn, J., Osthues, W., Schlimme, H., Eds.; Open Access: Berlin, 2014; pp. 7–124. ISBN 978-3-945561-03-4. [Google Scholar]
- Gamelin, T. Le rituel de fondation des temples: Jeux d’images et jeux de placement. In 9. Ägyptologische Tempeltagung: Kultabbildung und Kultrealität; Beinlich, H., Ed.; Harrassowitz-Verlag: Wiesbaden, 2013; pp. 43–56. ISBN 978-3-447-10004-5. [Google Scholar]
- el-Adly; Abd el Azim, Sanaa. Das Gründungs- und Weiheritual des ägyptischen Tempels von der frühgeschichtlichen Zeit bis zum Ende des Neuen Reiches; Zeeb-Druck: Tübingen, 1981. [Google Scholar]
- Altmann-Wendling, V. Dekorationssequenzen: Zur Abfolge und Technik der Reliefierung in Athribis, Edfu und anderen ägyptischen Tempeln. In Athribis (Atripe) im Kontext: Die Stadt und der Tempel als religiöses und kulturelles Zentrum von der ptolemäischen Zeit bis zum Hochmittelalter Akten der internationalen Tagung, Tübingen 7.–9. Juni 2022; Müller, M., Teotino-Tattko, C., Eds.; Harrassowitz-Verlag: Wiesbaden, 2024; pp. 1–46. ISBN 978-3-447-12259-7. [Google Scholar]
- Stadler, M.A. Schutz von Leib und Haus: Zwei altägyptische apotropäische Rituale aus Edfu im Kontext; Würzburg University Press: Würzburg, in press. [Google Scholar]
- Pasikowska-Schnass, M.; Lim, Y.-S. Artificial intelligence in the context of cultural heritage and museums: Complex challenges and new opportunities. Available online: https://www.europarl.europa.eu/RegData/etudes/BRIE/2023/747120/EPRS_BRI(2023)747120_EN.pdf.
Figure 1.
Two ritual scenes from the north wall of the Wabet, 1st register: on the left, the scene ‘Laying hands on the god’ and on the right, ‘Wiping with the nemes cloth’, photo: © HBP, University of Würzburg.
Figure 1.
Two ritual scenes from the north wall of the Wabet, 1st register: on the left, the scene ‘Laying hands on the god’ and on the right, ‘Wiping with the nemes cloth’, photo: © HBP, University of Würzburg.
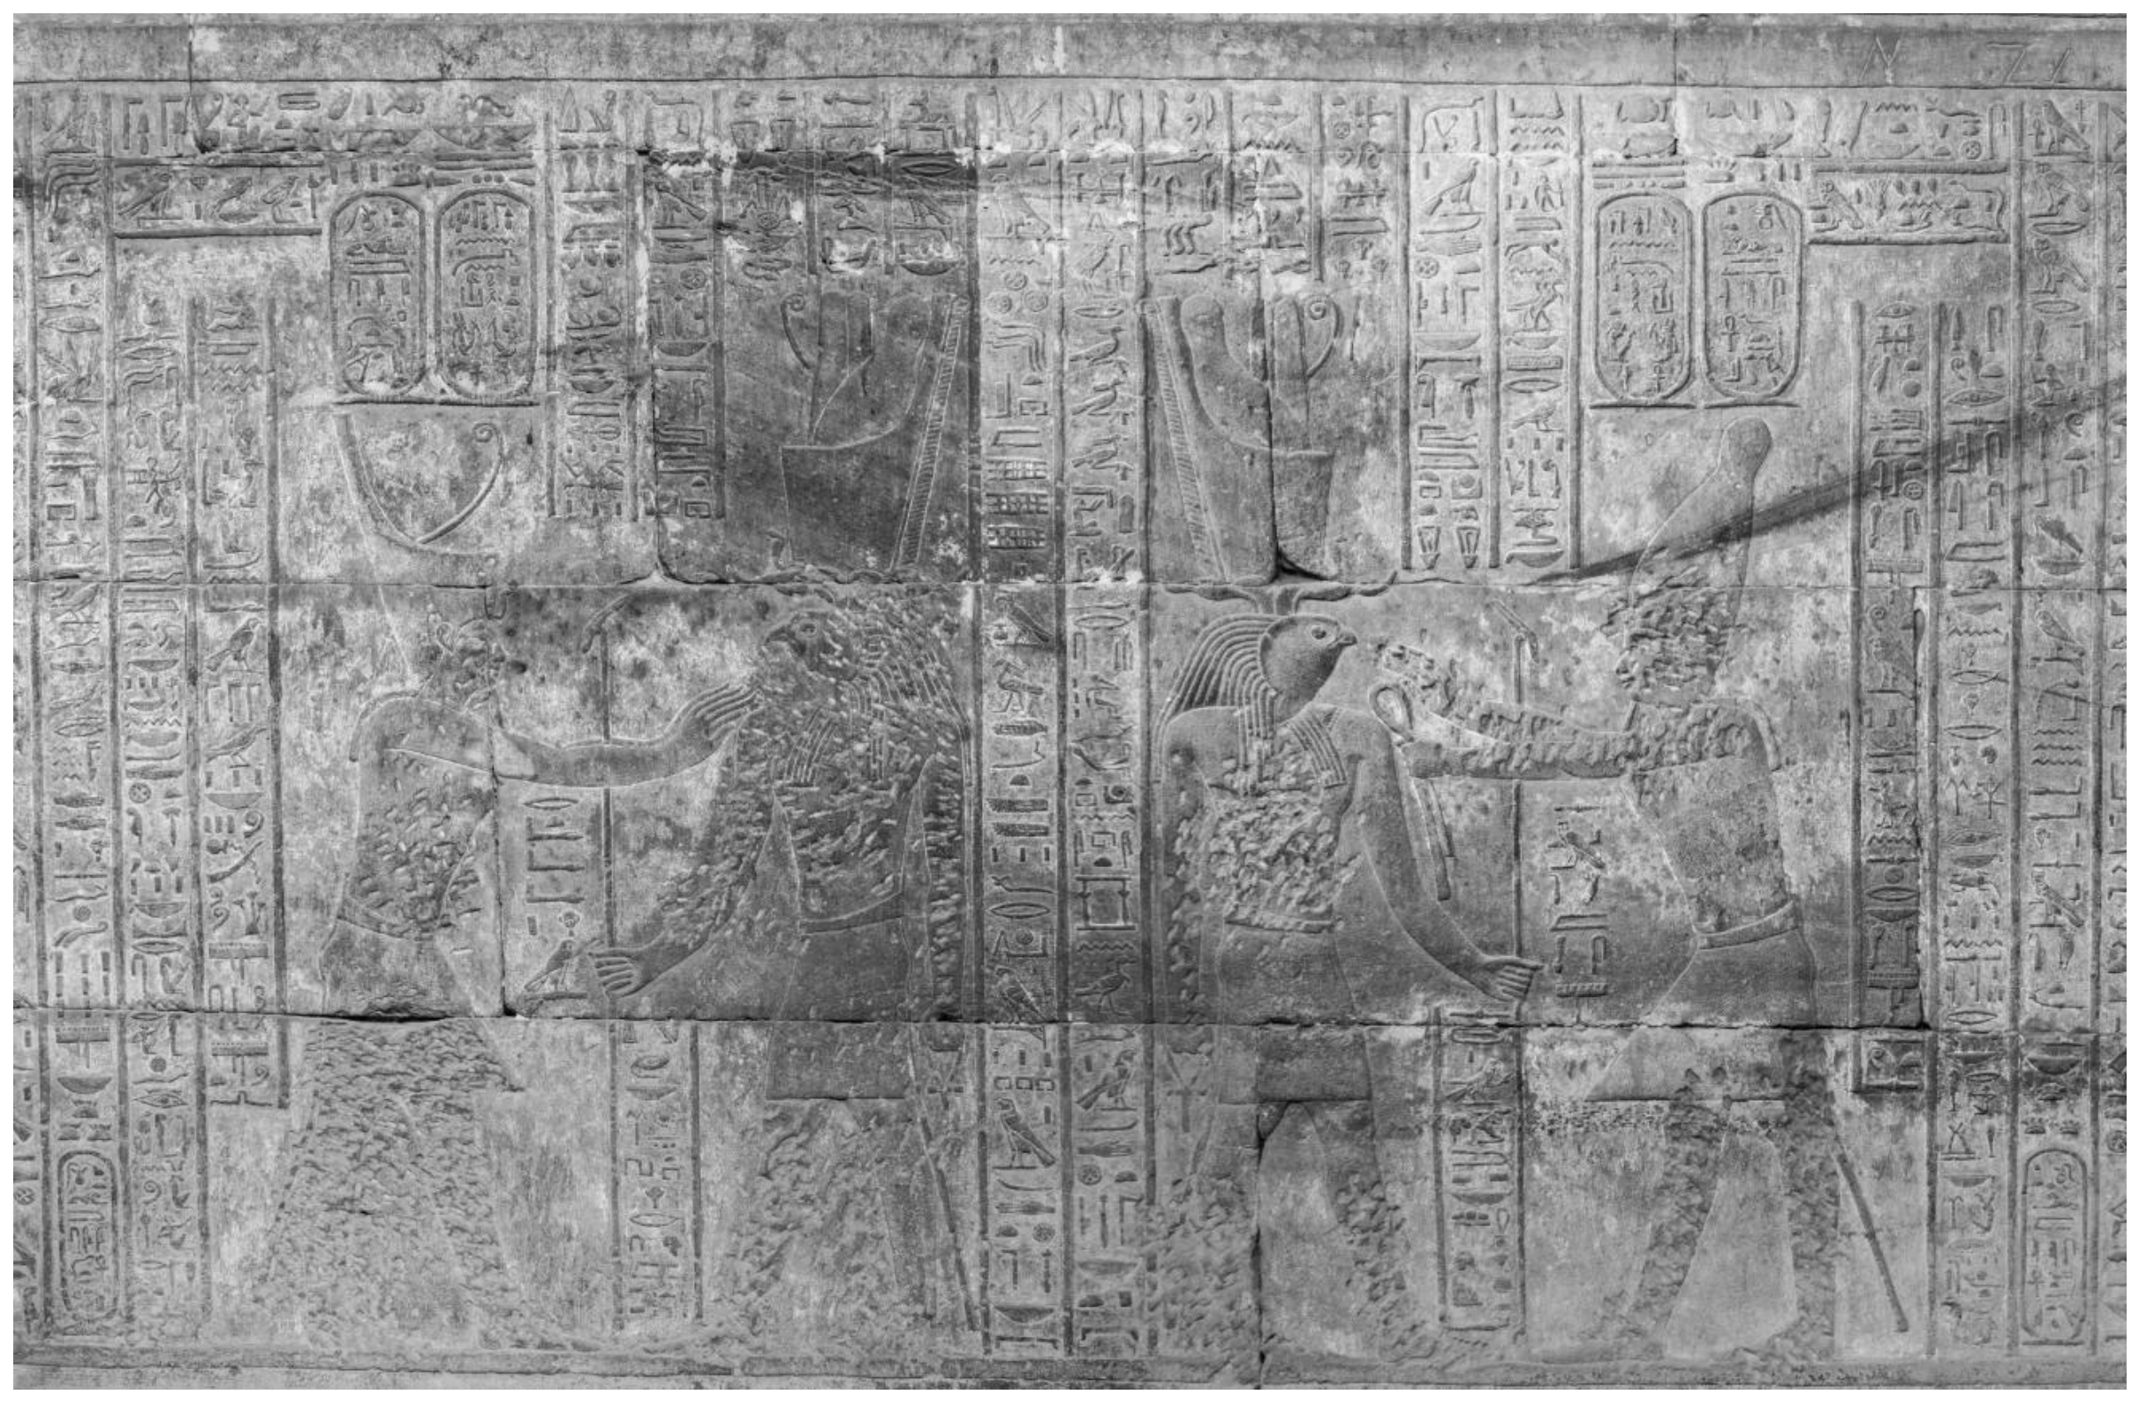
Figure 6.
Map of the Temple of Horus at Edfu by U. Fauerbach (courtesy U. Fauerbach), cf. [26], p. 37), where the scale is erroneously enlarged by the factor 1.25.
Figure 6.
Map of the Temple of Horus at Edfu by U. Fauerbach (courtesy U. Fauerbach), cf. [26], p. 37), where the scale is erroneously enlarged by the factor 1.25.
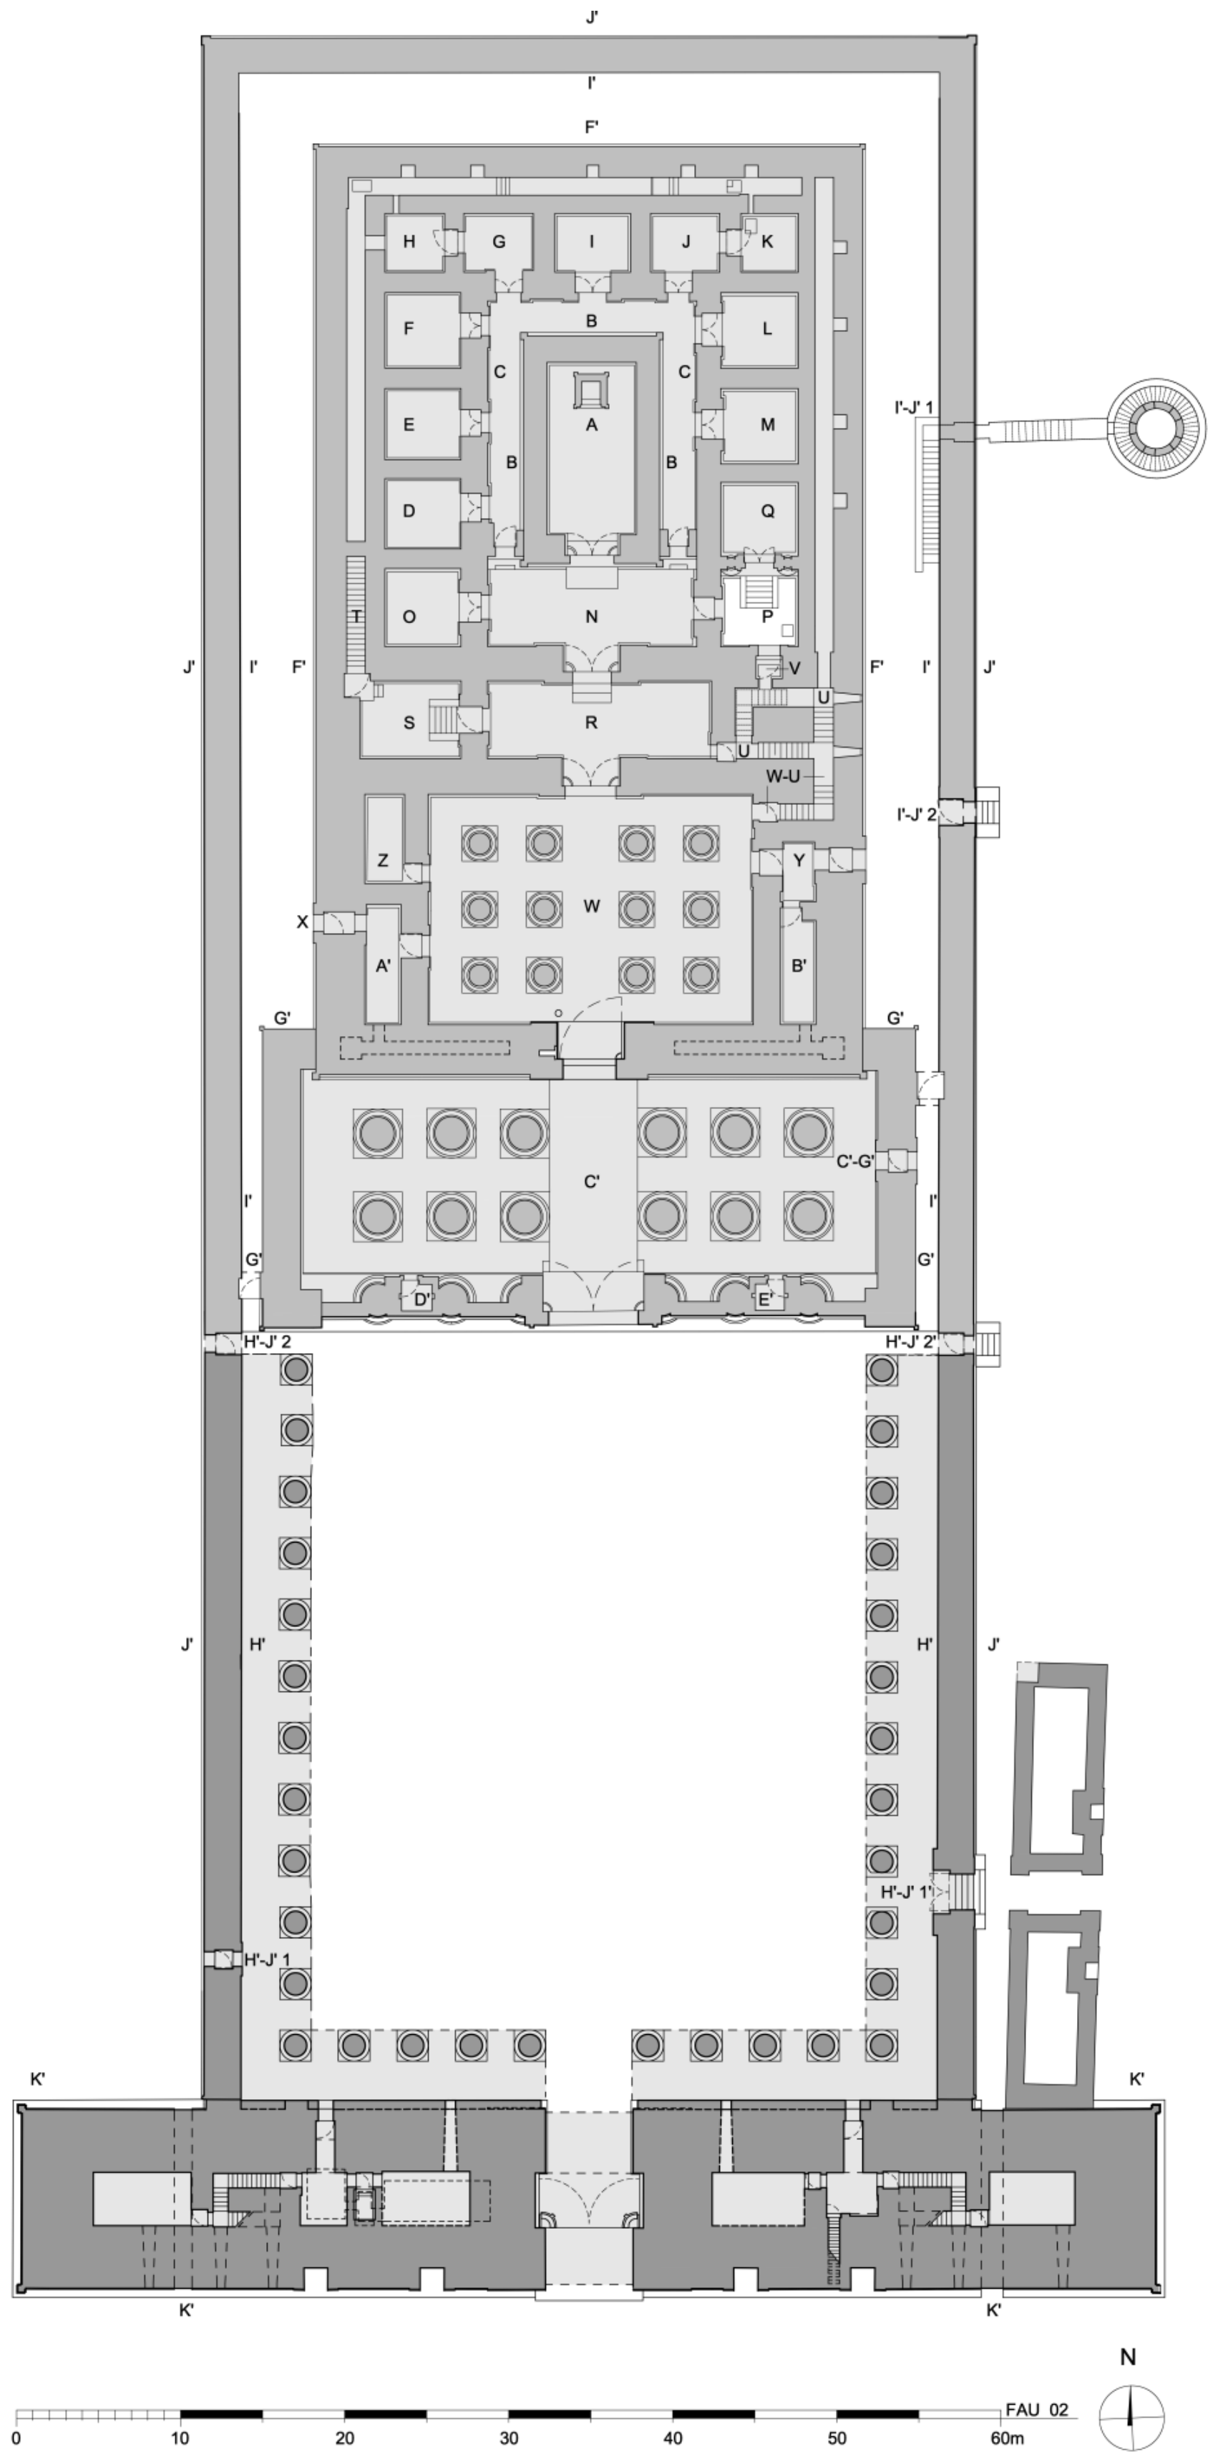
Figure 7.
Facsimile drawing of a ritual scene in the interior of the barque sanctuary (room A; west wall, 3rd register, scene 1) recording traces of the ancient polychromy; drawing by S. Dirksen, © HBP, University of Würzburg.
Figure 7.
Facsimile drawing of a ritual scene in the interior of the barque sanctuary (room A; west wall, 3rd register, scene 1) recording traces of the ancient polychromy; drawing by S. Dirksen, © HBP, University of Würzburg.
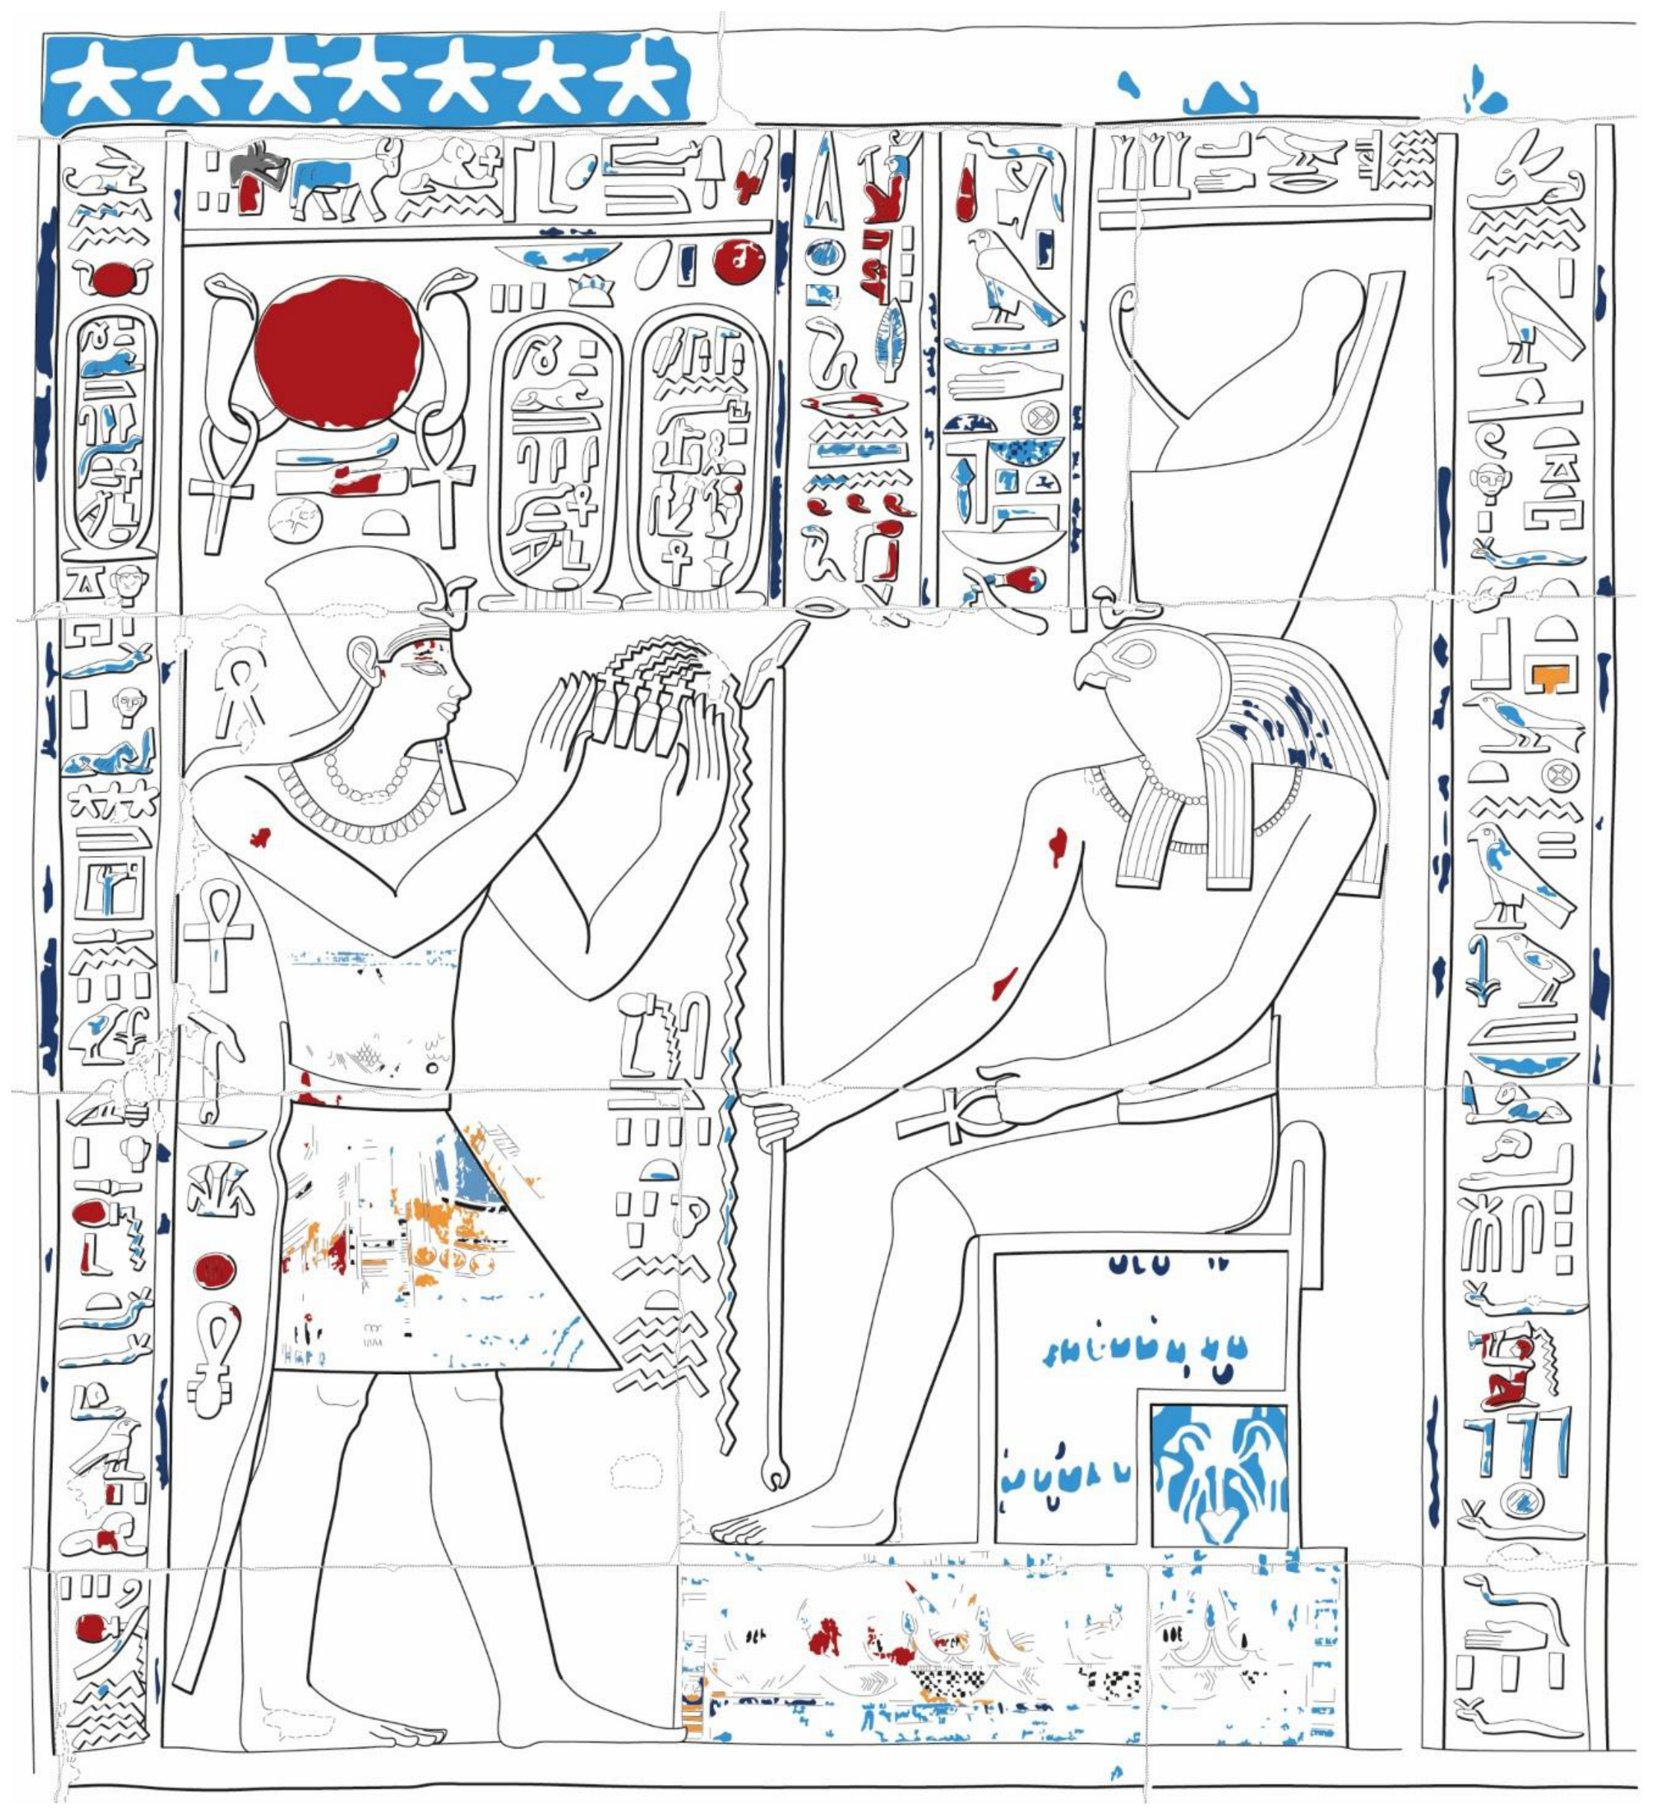
Figure 8.
Flow chart of the pipeline.
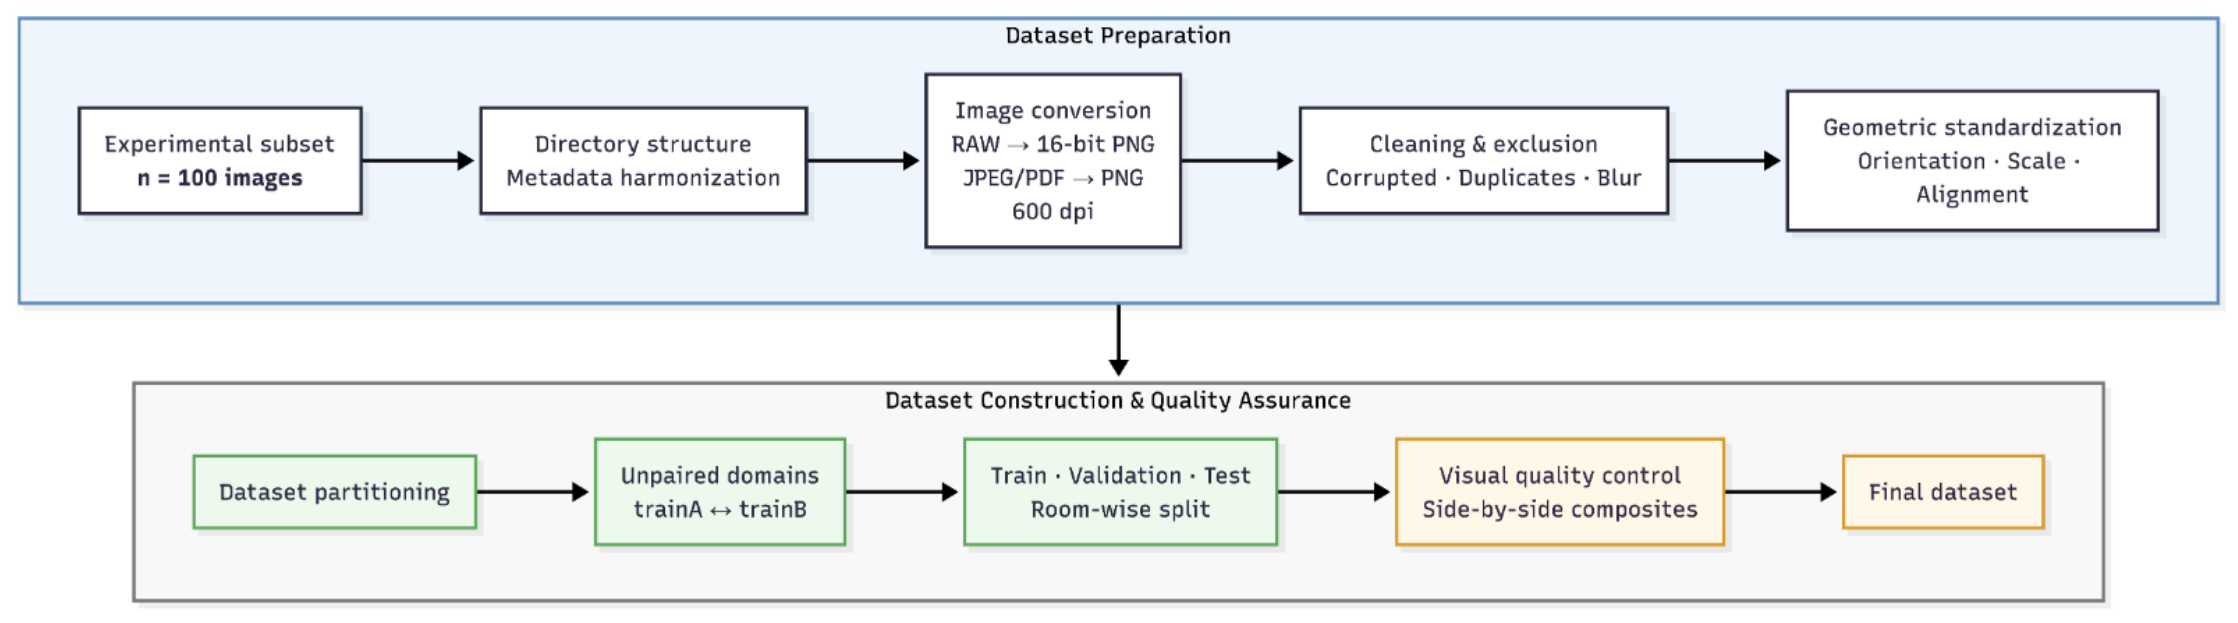
Figure 9.
Cross-section of the SfM model of the Wabet of Edfu; SfM model by C. Brünenberg.
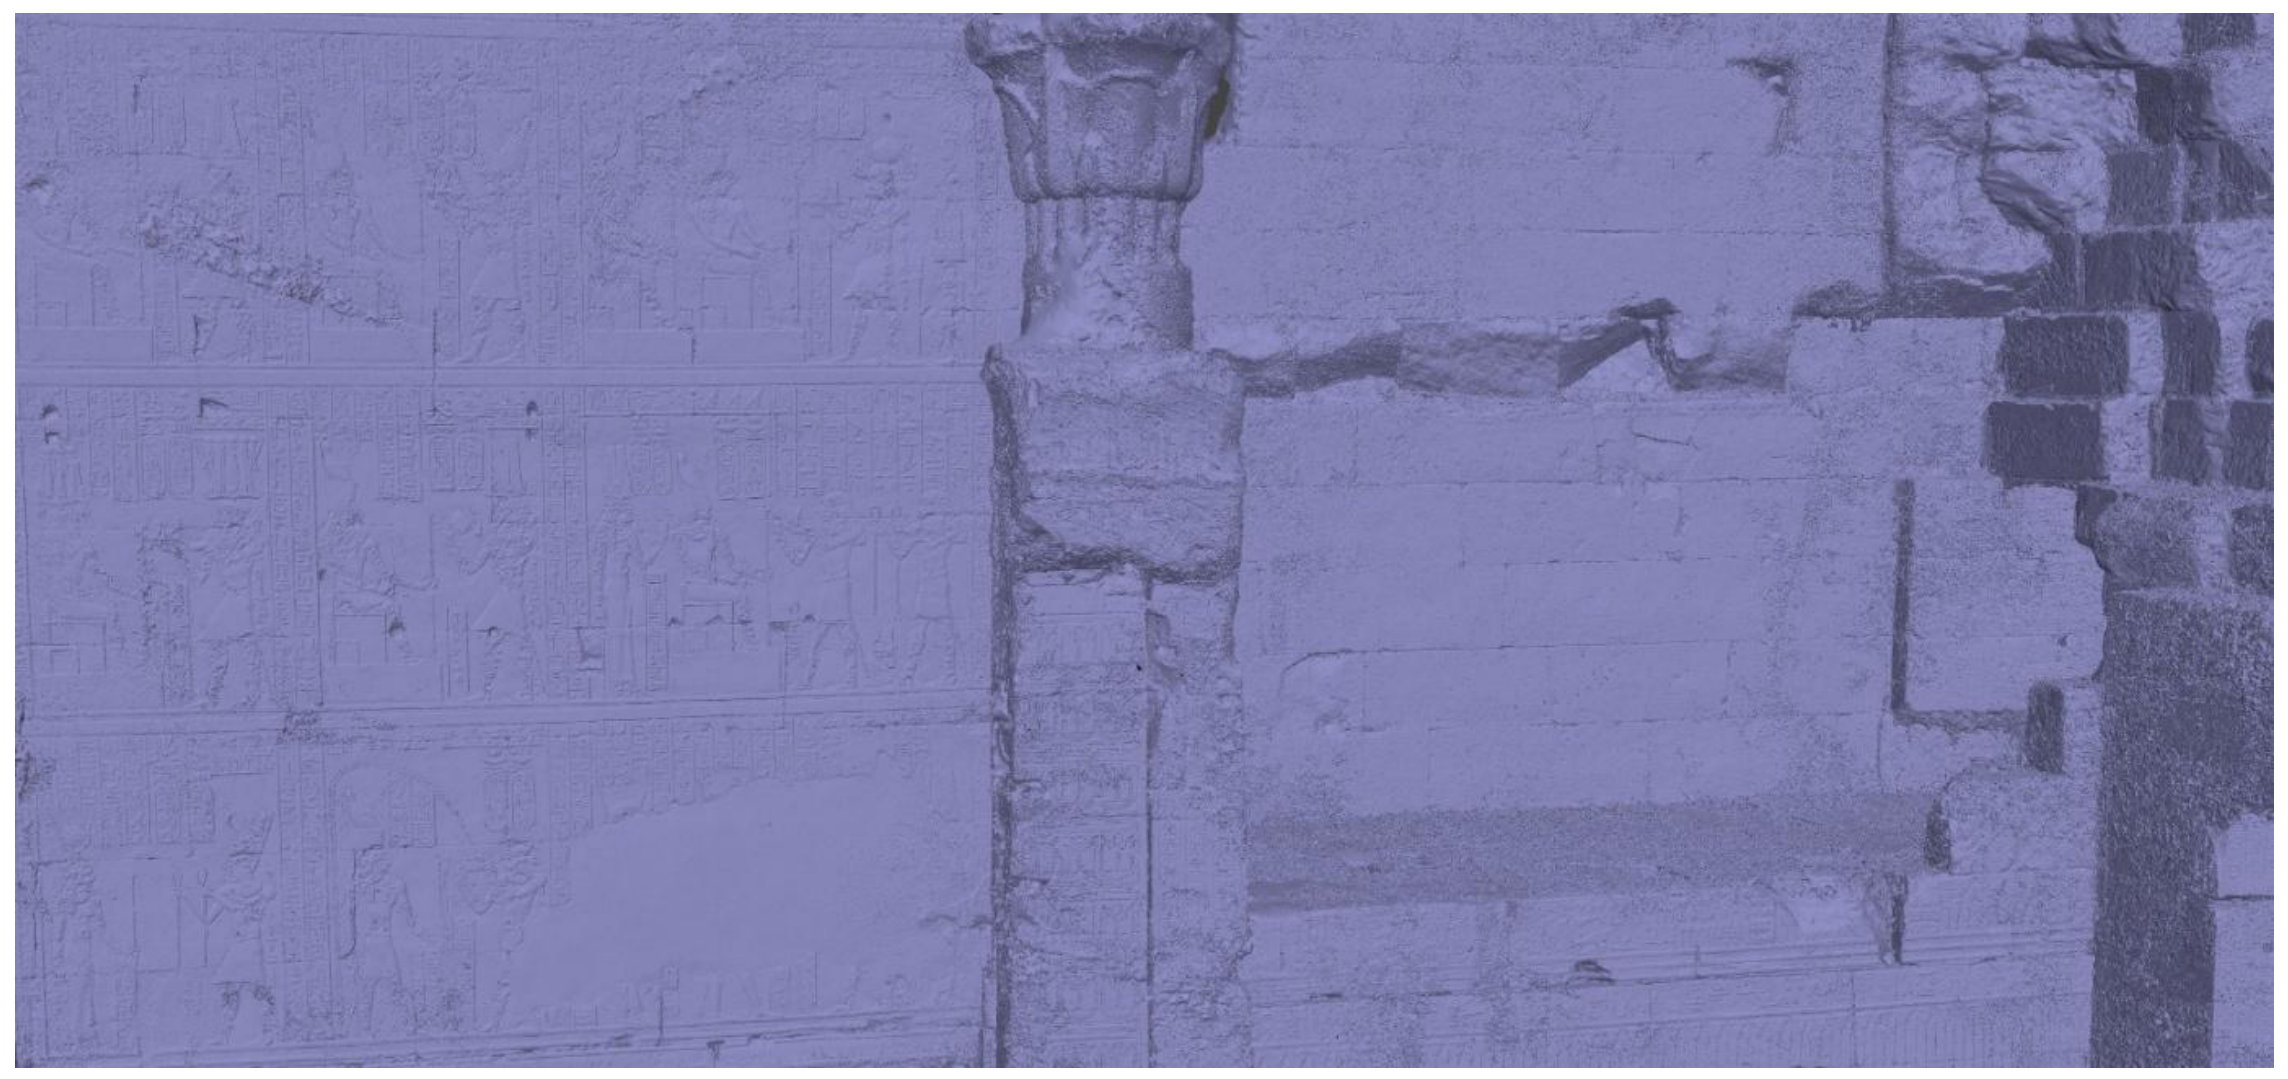
Figure 10.
Detail from the SfM model of the Wabet. The masonry structure is hierarchically subordinate to the wall reliefs. However, both levels are important for architectural analysis and for understanding the relationship between design and decoration; SfM model by C. Brünenberg.
Figure 10.
Detail from the SfM model of the Wabet. The masonry structure is hierarchically subordinate to the wall reliefs. However, both levels are important for architectural analysis and for understanding the relationship between design and decoration; SfM model by C. Brünenberg.
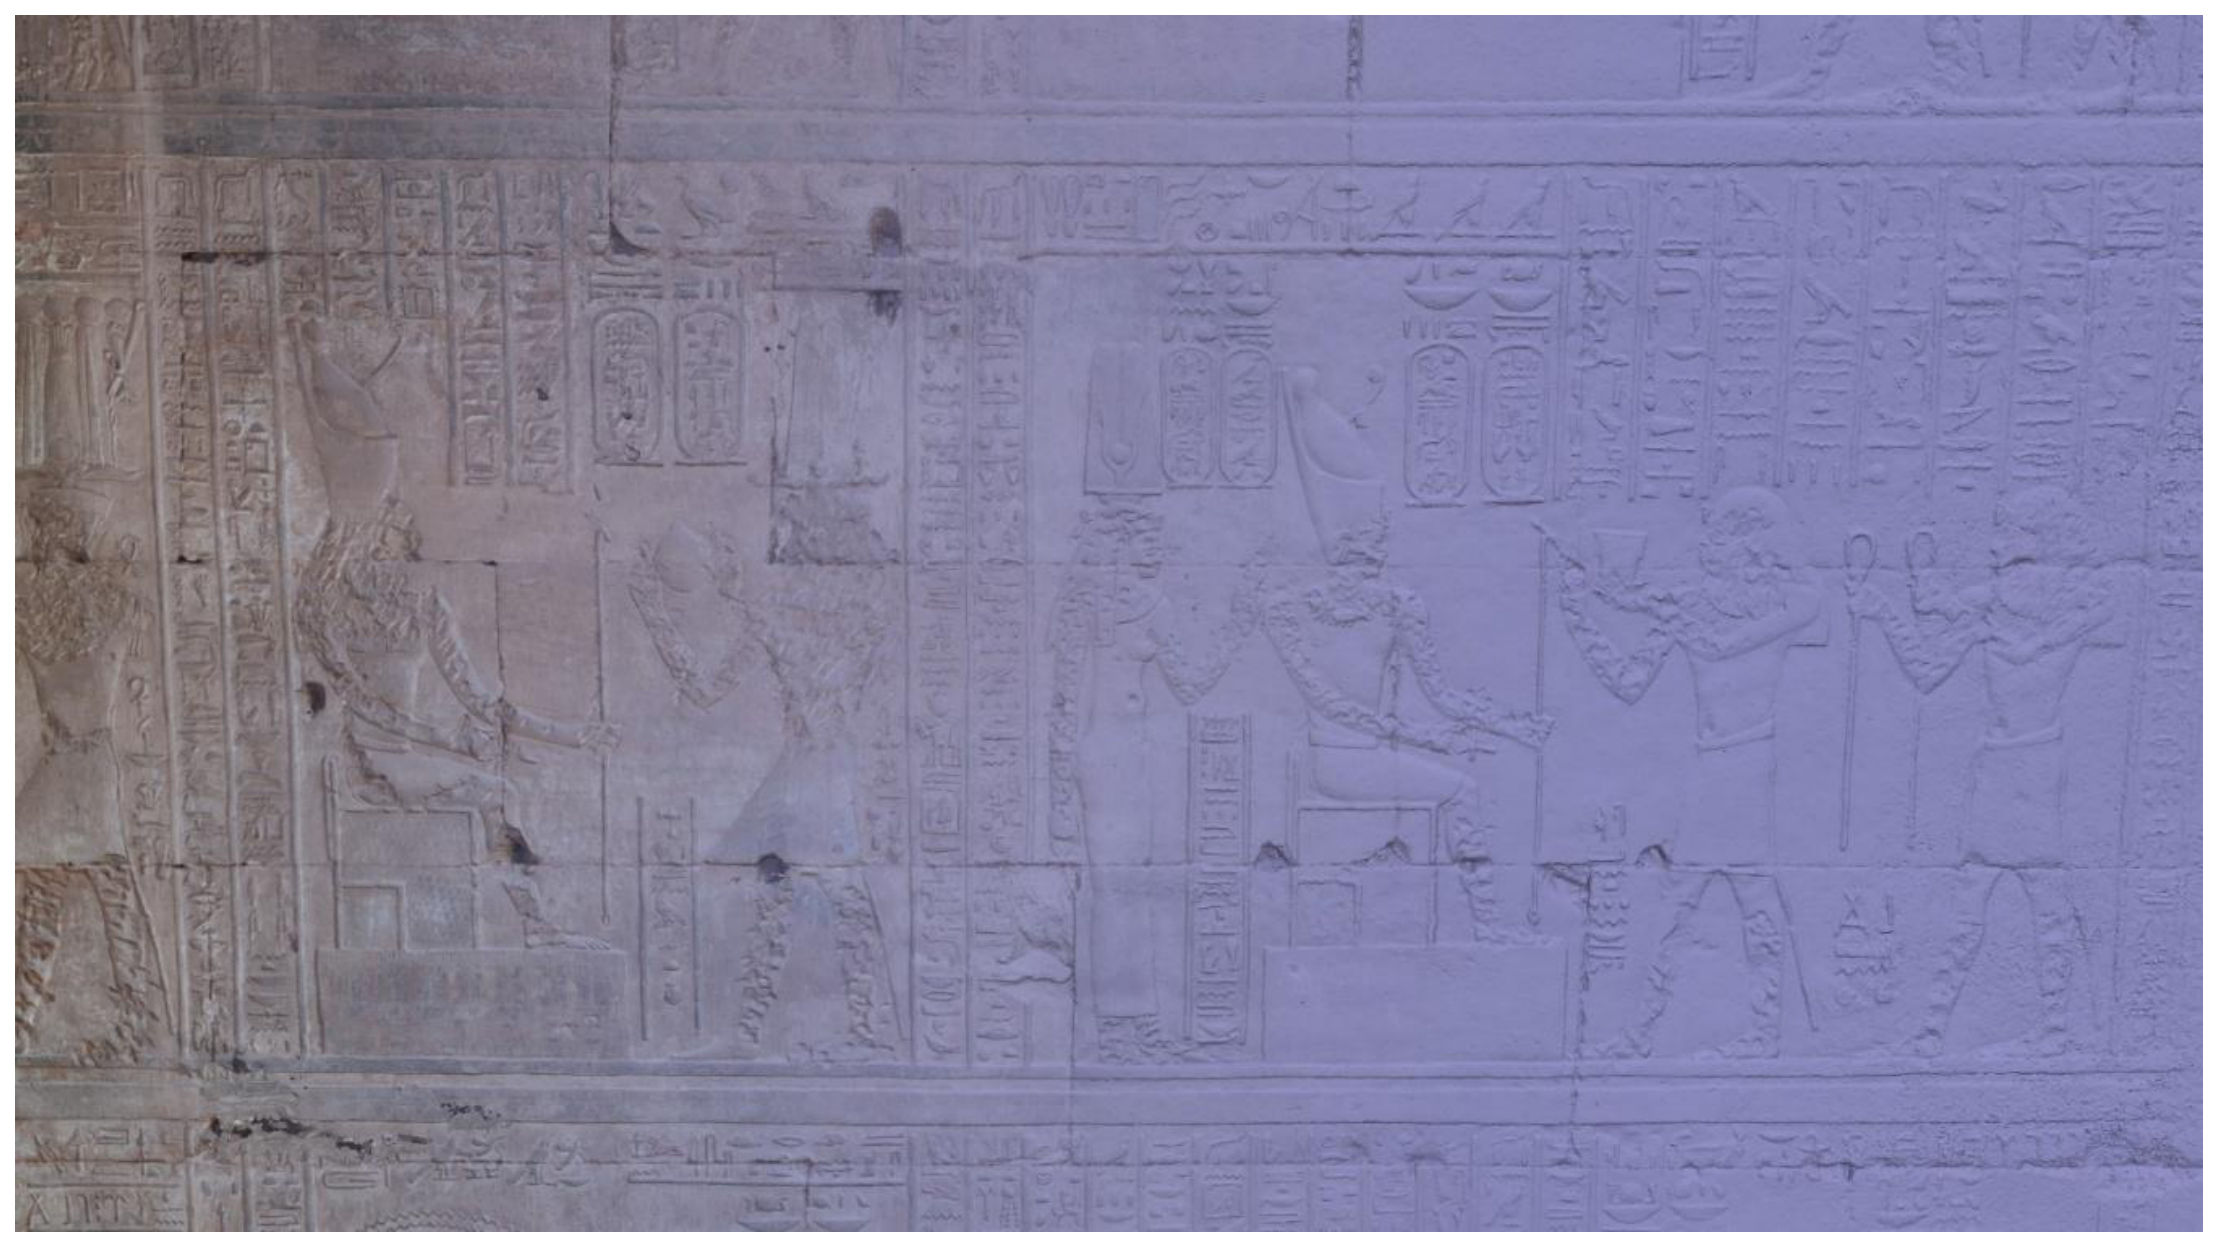
Figure 11.
In the well-preserved Wabets at Edfu and Dendera, the partition wall between the courtyard and the room above is not built into the structure in either case; right: C. Brünenberg 2025, left: M. Stadler (2025).
Figure 11.
In the well-preserved Wabets at Edfu and Dendera, the partition wall between the courtyard and the room above is not built into the structure in either case; right: C. Brünenberg 2025, left: M. Stadler (2025).
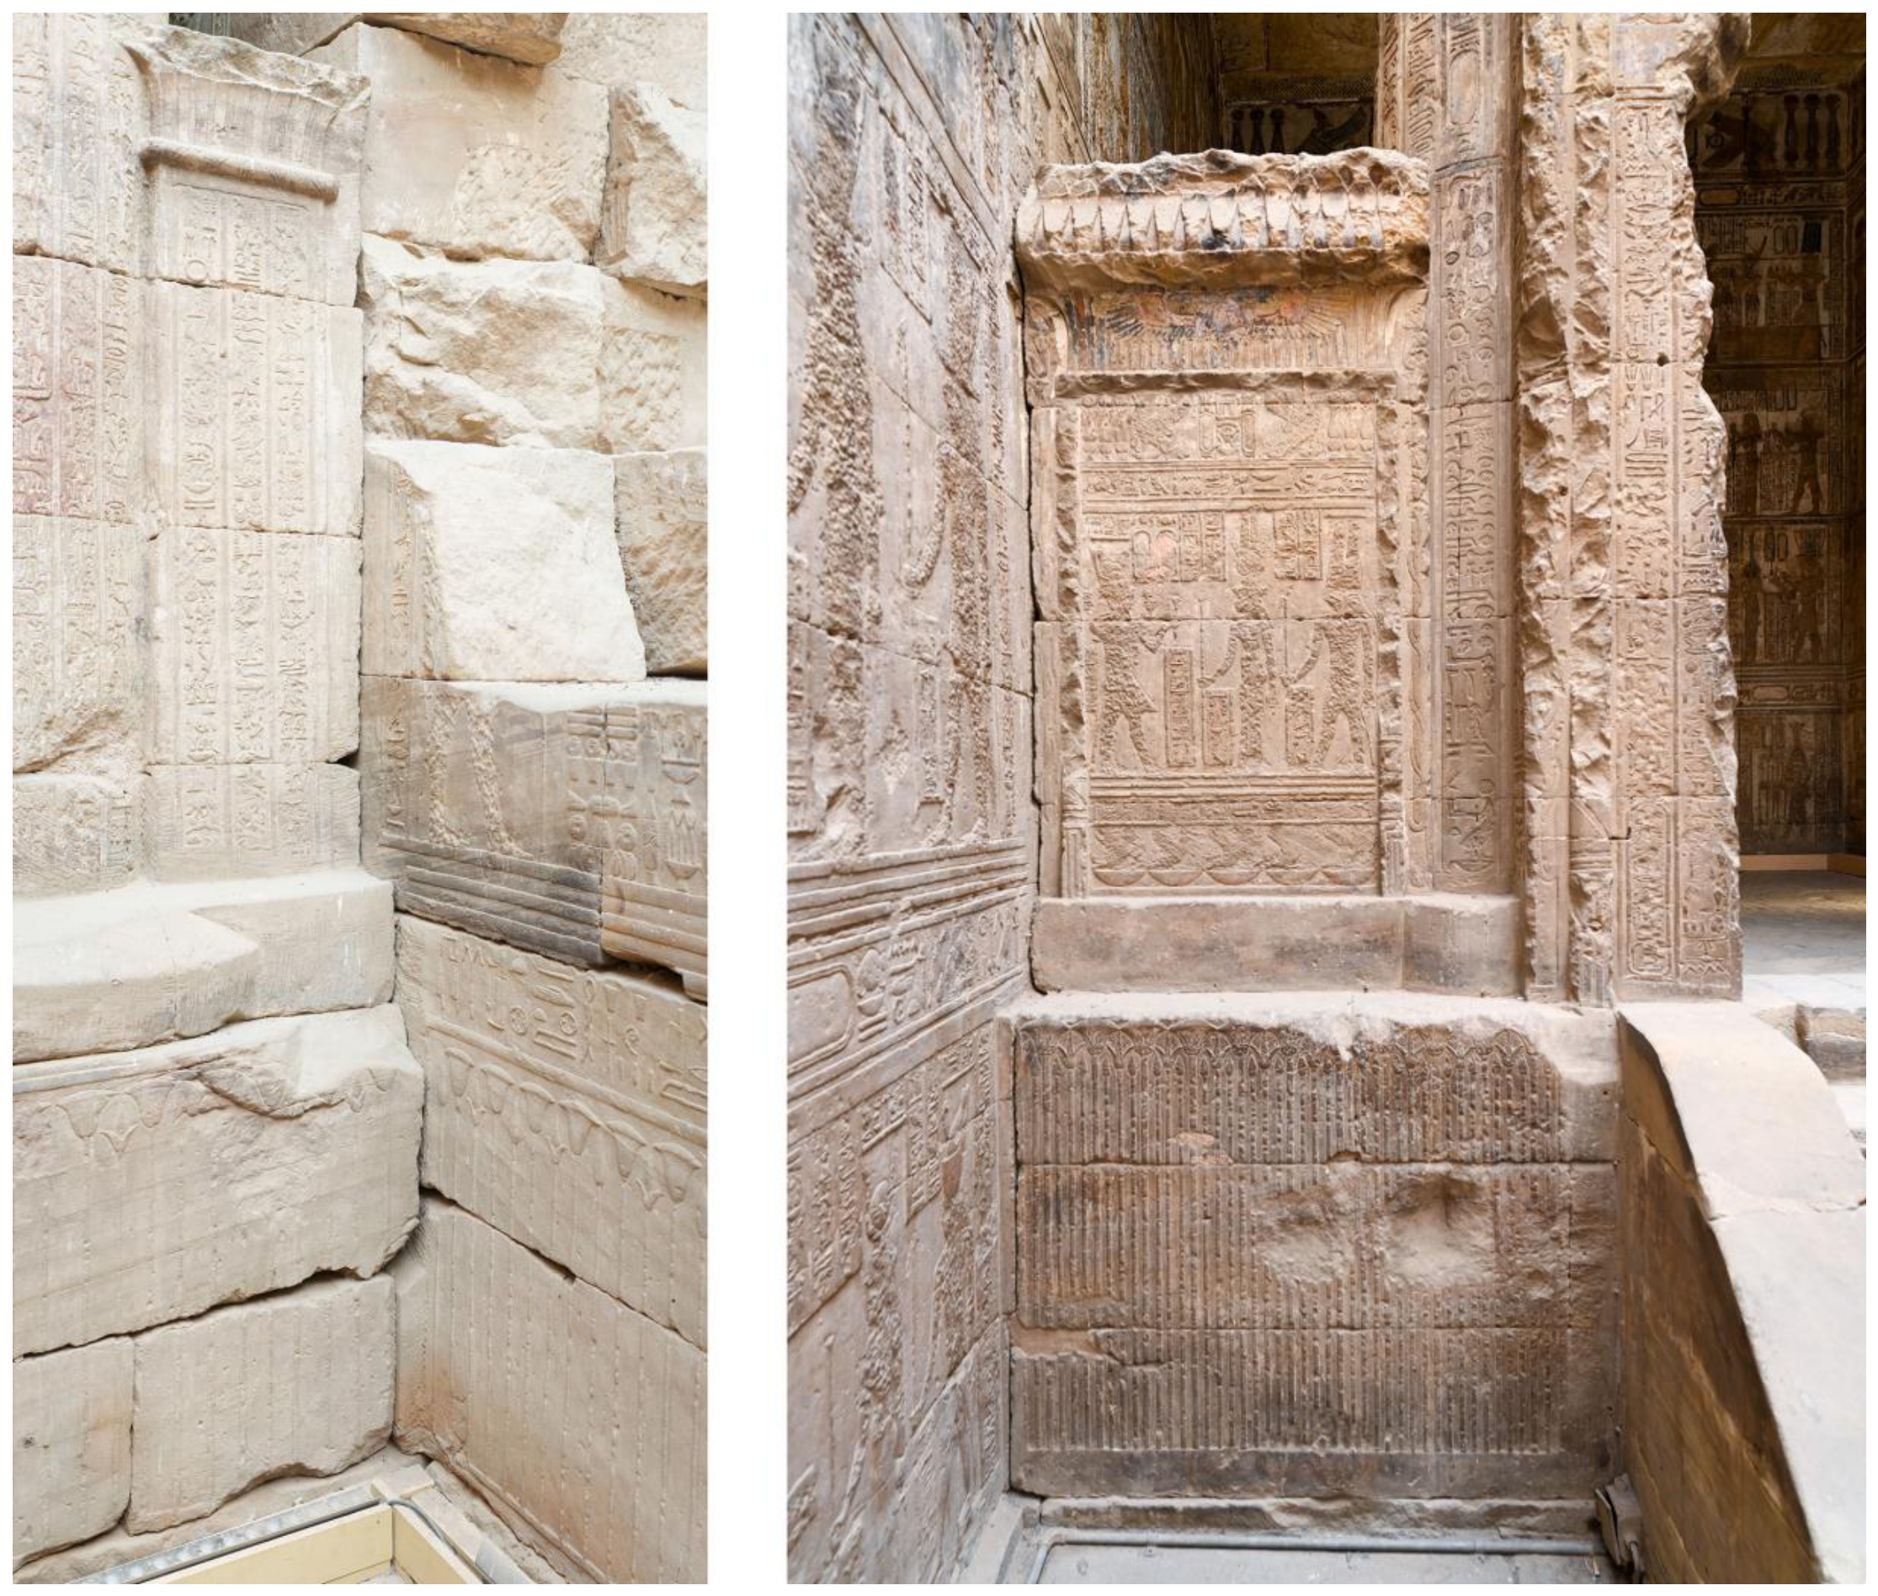
Figure 12.
The shadow joint is present in all interior rooms of the Temple of Edfu; here is a close-up photo of the upper edge of the wall in Room J. The chamfering (blue arrows) made after the wall reliefs were carved and painted is clearly visible; photo by C. Brünenberg.
Figure 12.
The shadow joint is present in all interior rooms of the Temple of Edfu; here is a close-up photo of the upper edge of the wall in Room J. The chamfering (blue arrows) made after the wall reliefs were carved and painted is clearly visible; photo by C. Brünenberg.
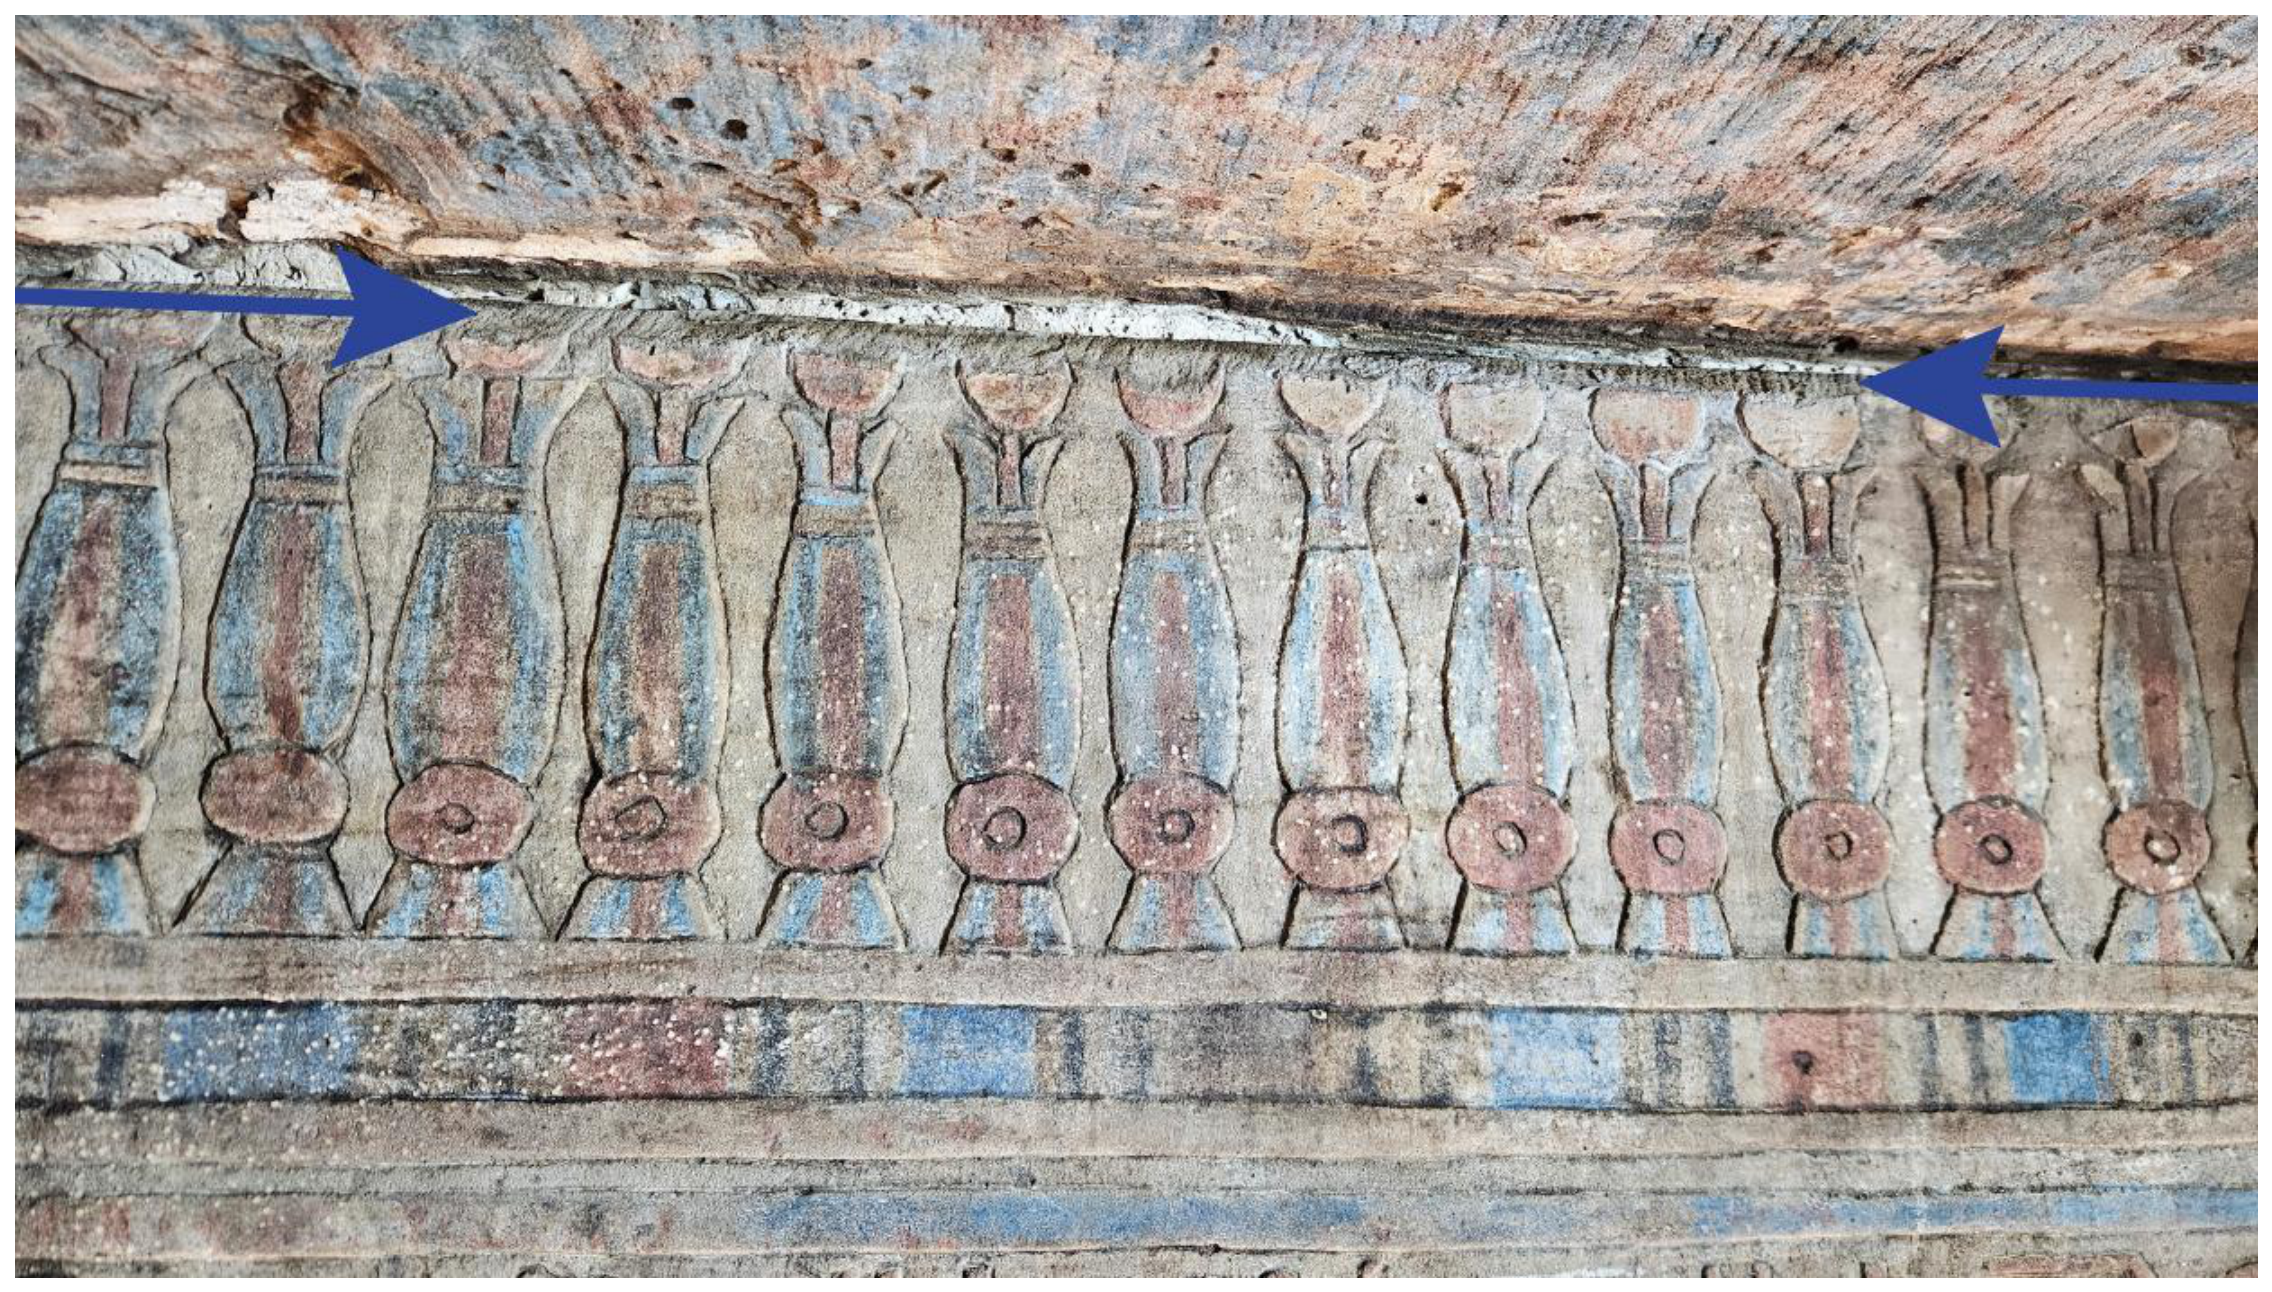
Figure 13.
Example 1 – detail of the soubassemnt in the Mesenit: output from the first CycleGAN training, from top to bottom: real A (photo: © HBP, University of Würzburg), fake B, and recovery A.
Figure 13.
Example 1 – detail of the soubassemnt in the Mesenit: output from the first CycleGAN training, from top to bottom: real A (photo: © HBP, University of Würzburg), fake B, and recovery A.
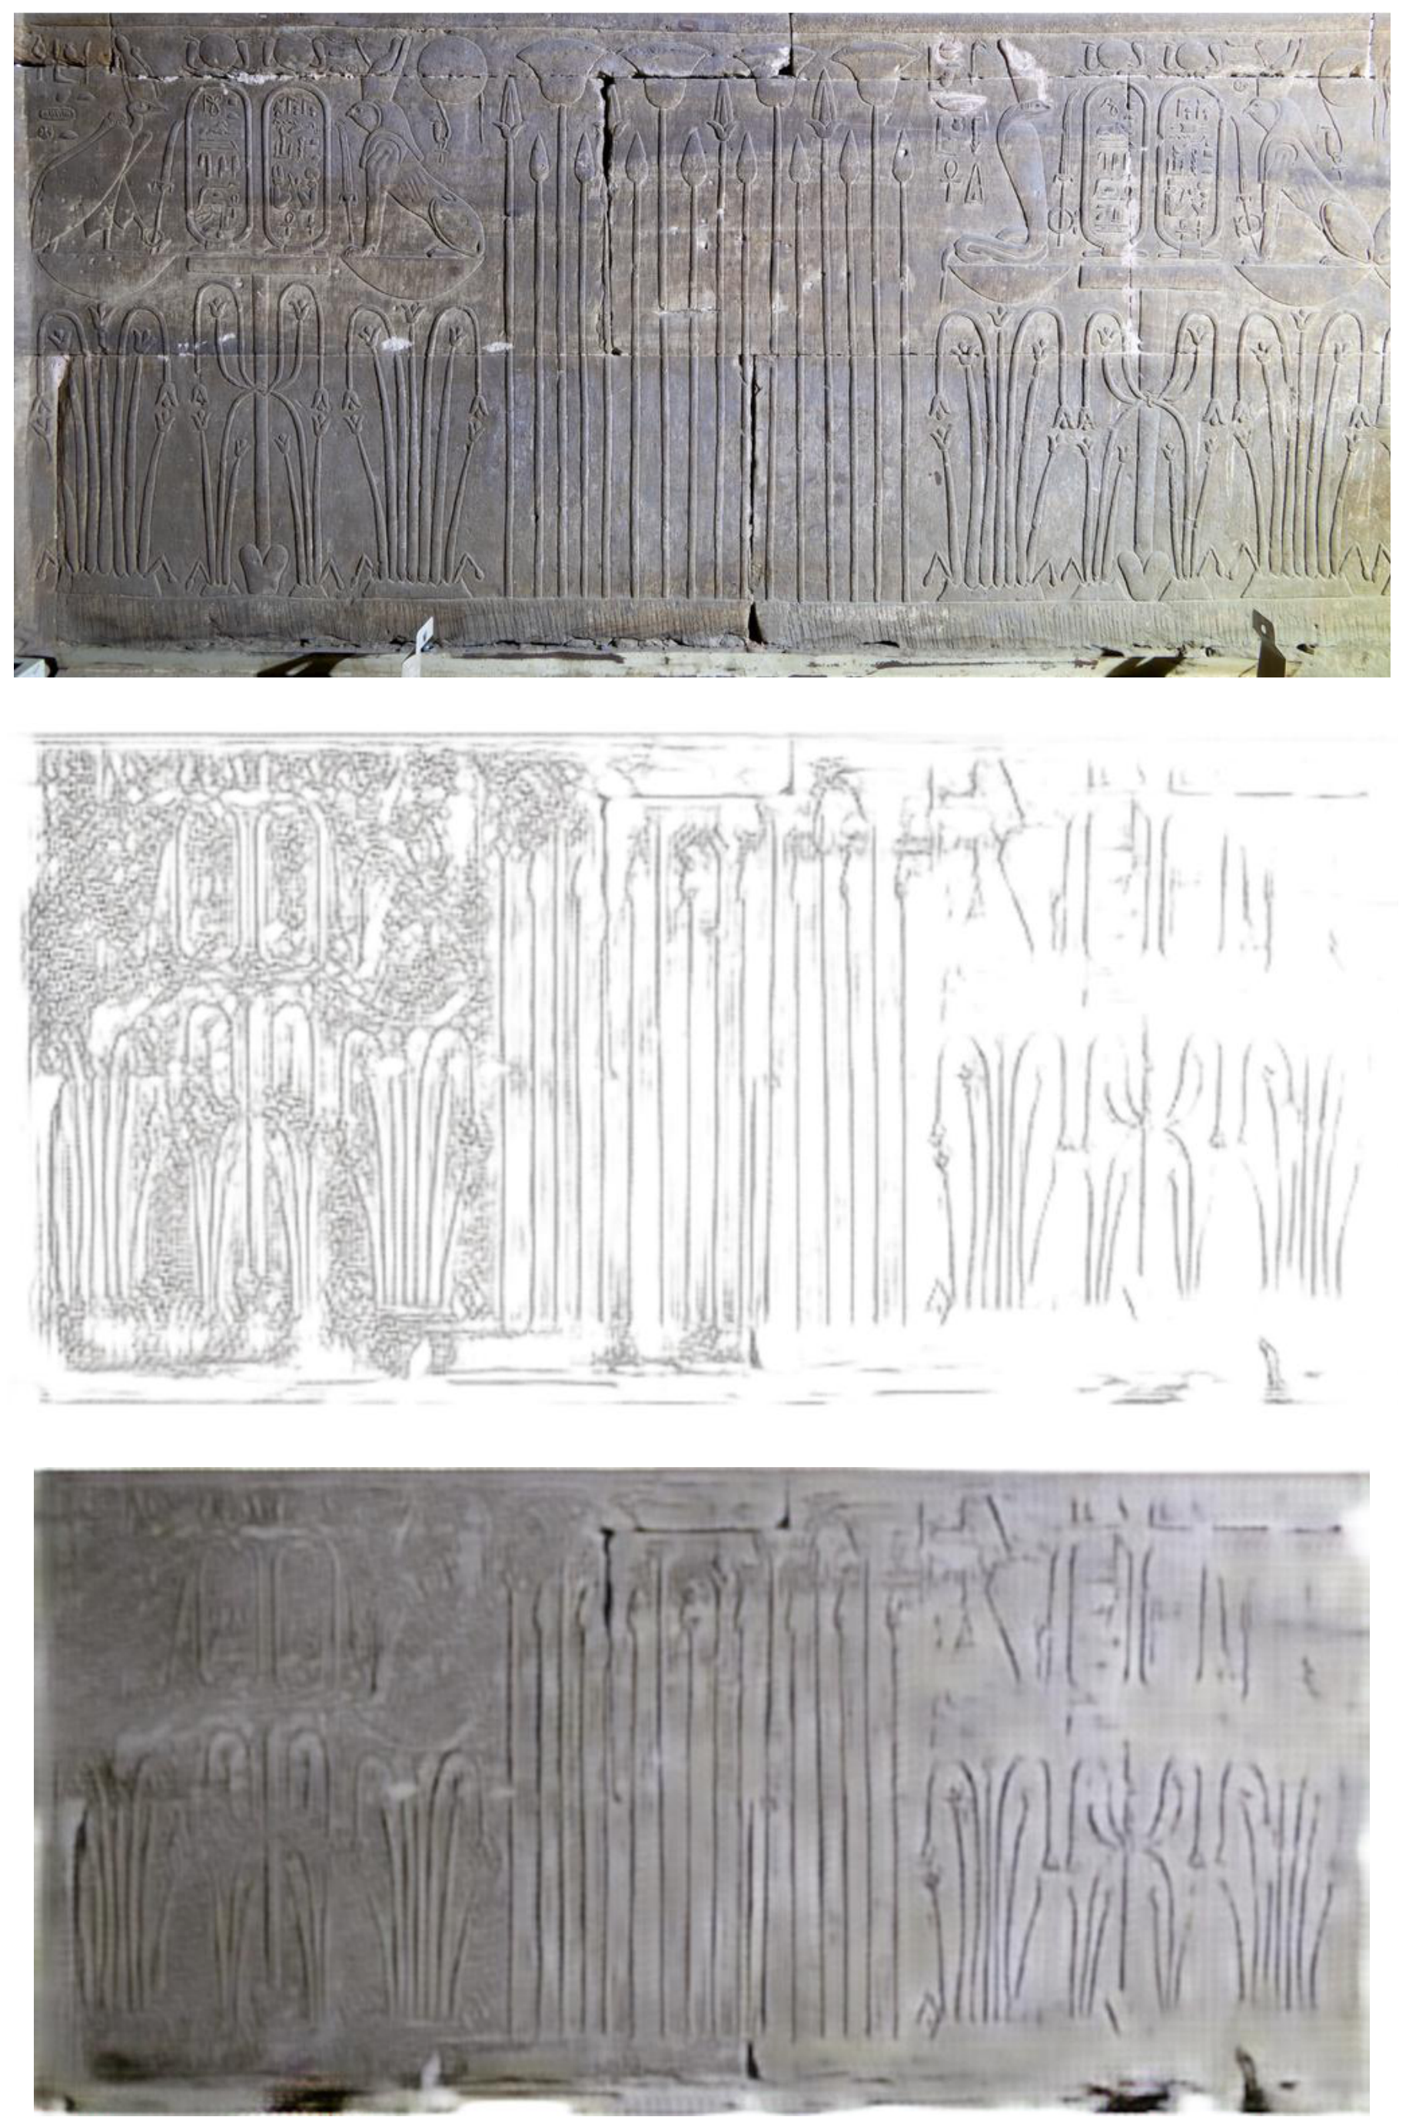
Figure 14.
Example 2 – scene for the ritual ‘Protection of the body’, northern section of the enclosure wall, interrio face, 2nd register: output from the first CycleGAN training, from top to bottom: real B (drawing by K. Otto, © HBP, University of Würzburg), fake A, and recovery B.
Figure 14.
Example 2 – scene for the ritual ‘Protection of the body’, northern section of the enclosure wall, interrio face, 2nd register: output from the first CycleGAN training, from top to bottom: real B (drawing by K. Otto, © HBP, University of Würzburg), fake A, and recovery B.
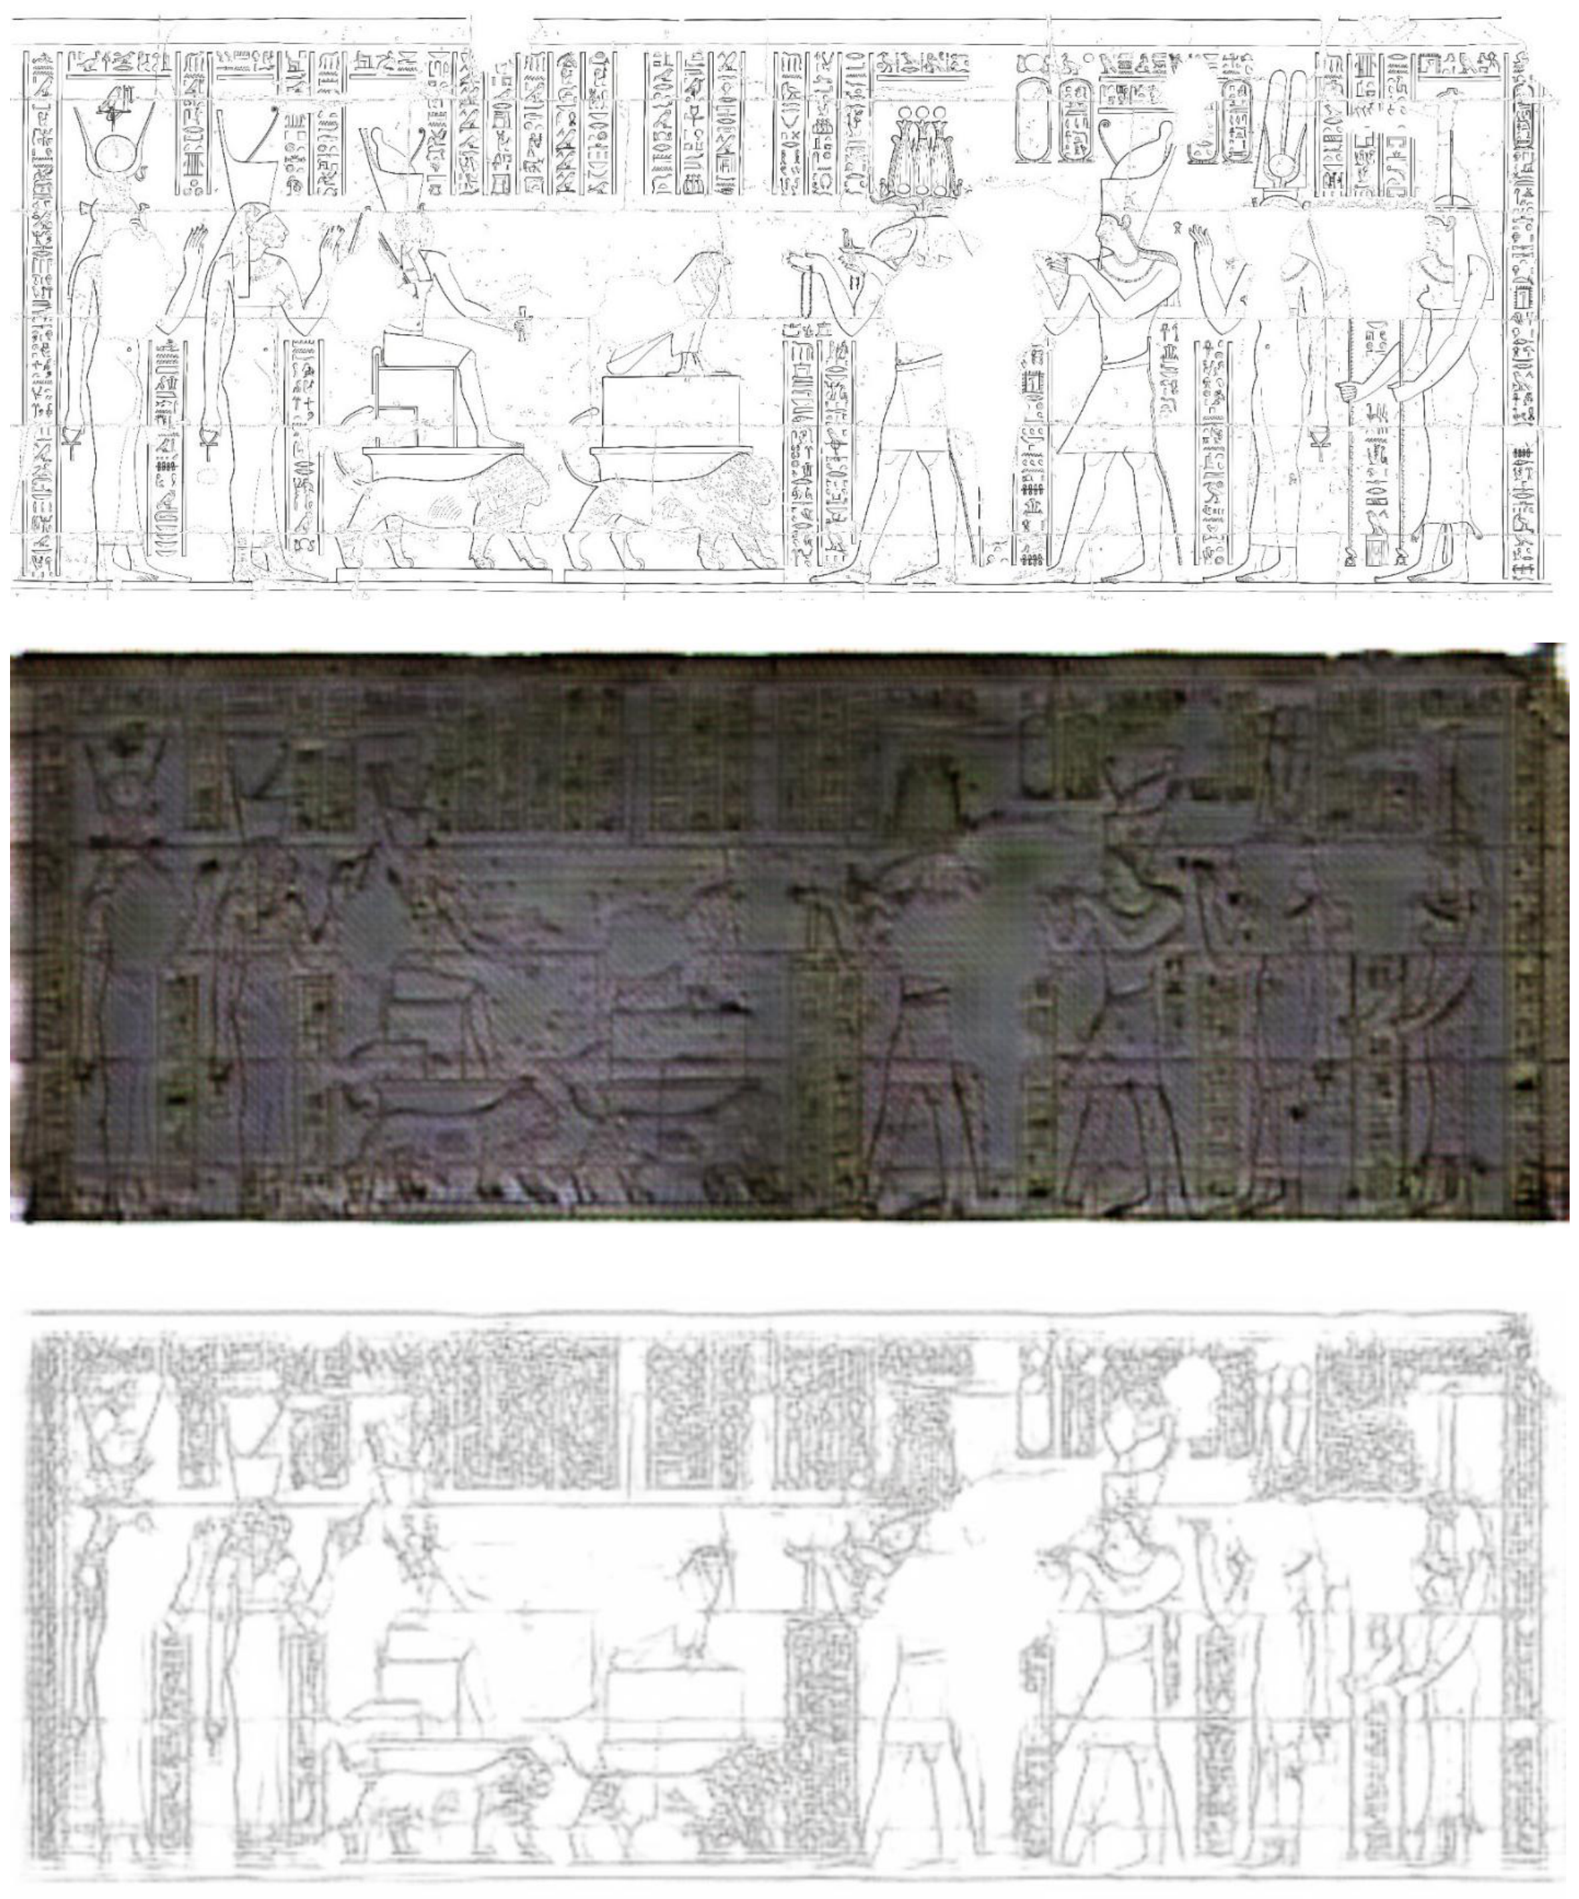
Figure 15.
Grouped bar chart of mean, standard deviation, minimum, and maximum SNR values for Domains A and B.
Figure 15.
Grouped bar chart of mean, standard deviation, minimum, and maximum SNR values for Domains A and B.
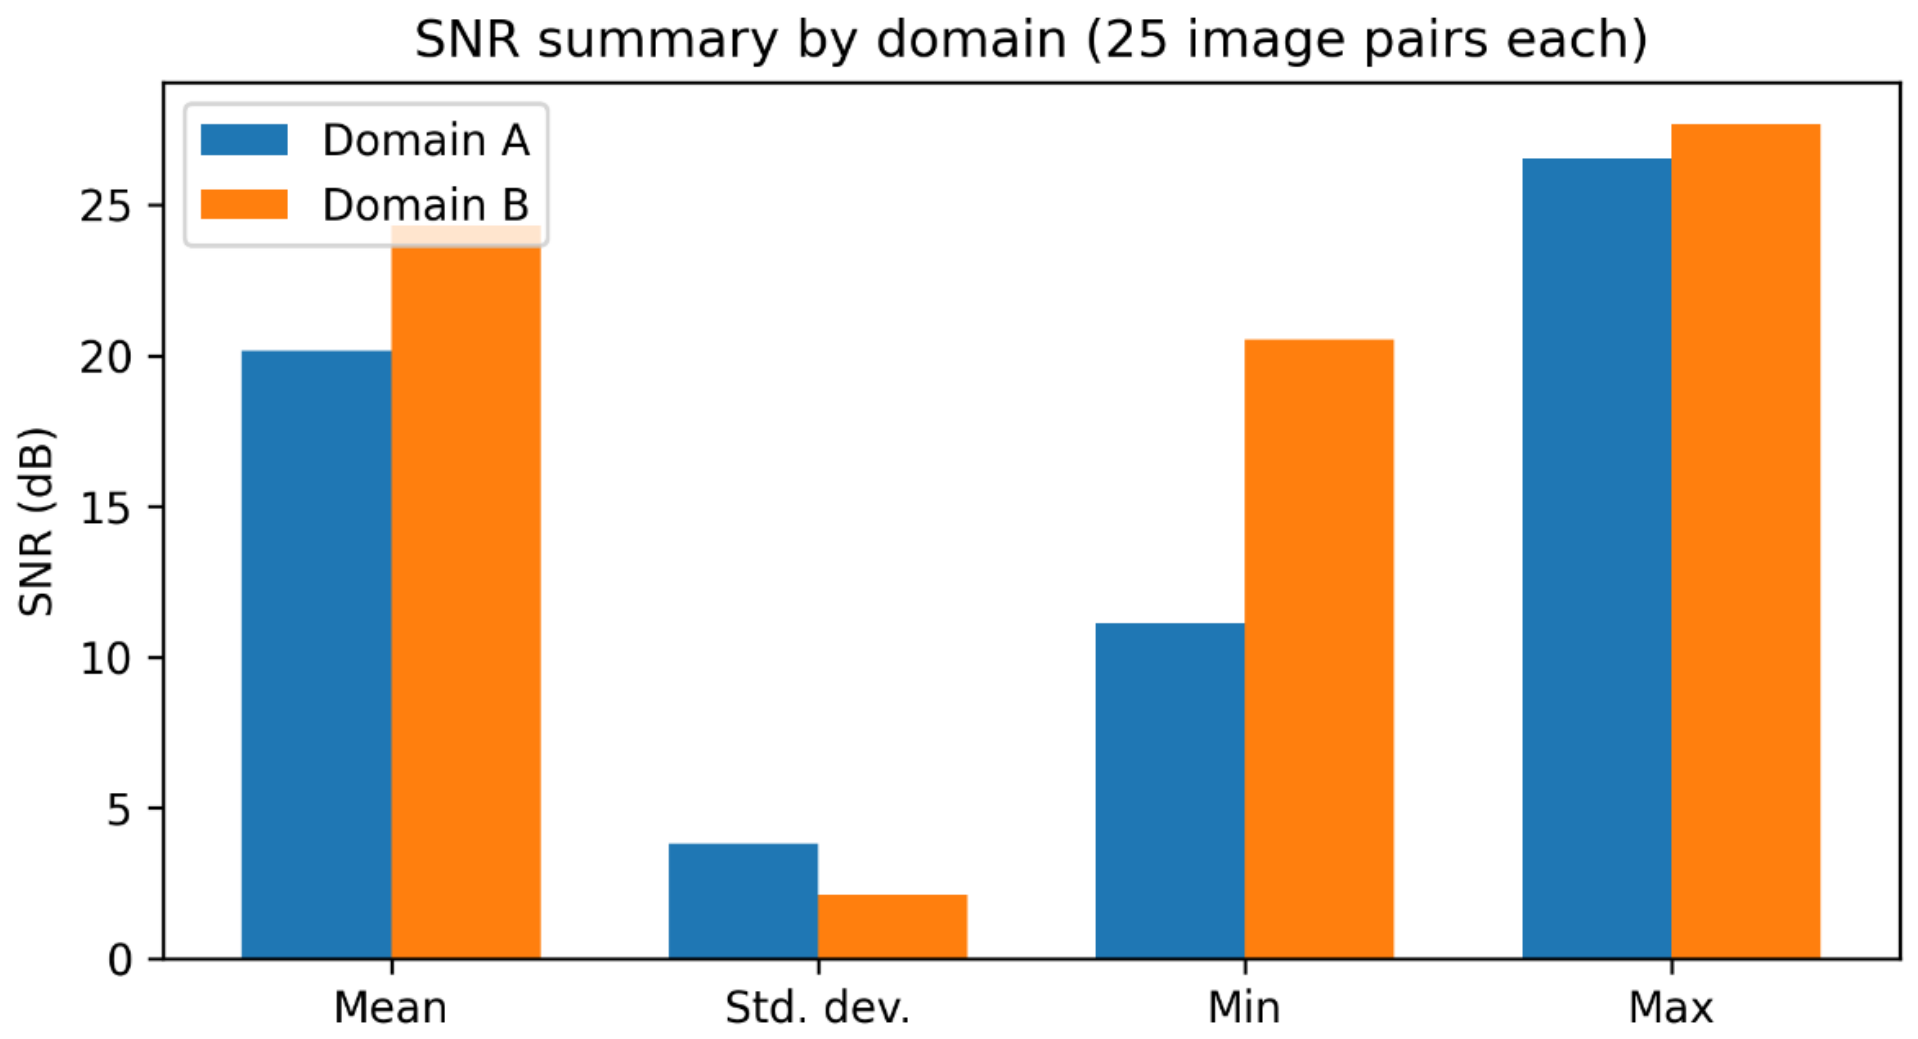
Figure 16.
Line chart of the SNR trajectory for Domain A over 100 epochs, with the training phases indicated.
Figure 16.
Line chart of the SNR trajectory for Domain A over 100 epochs, with the training phases indicated.
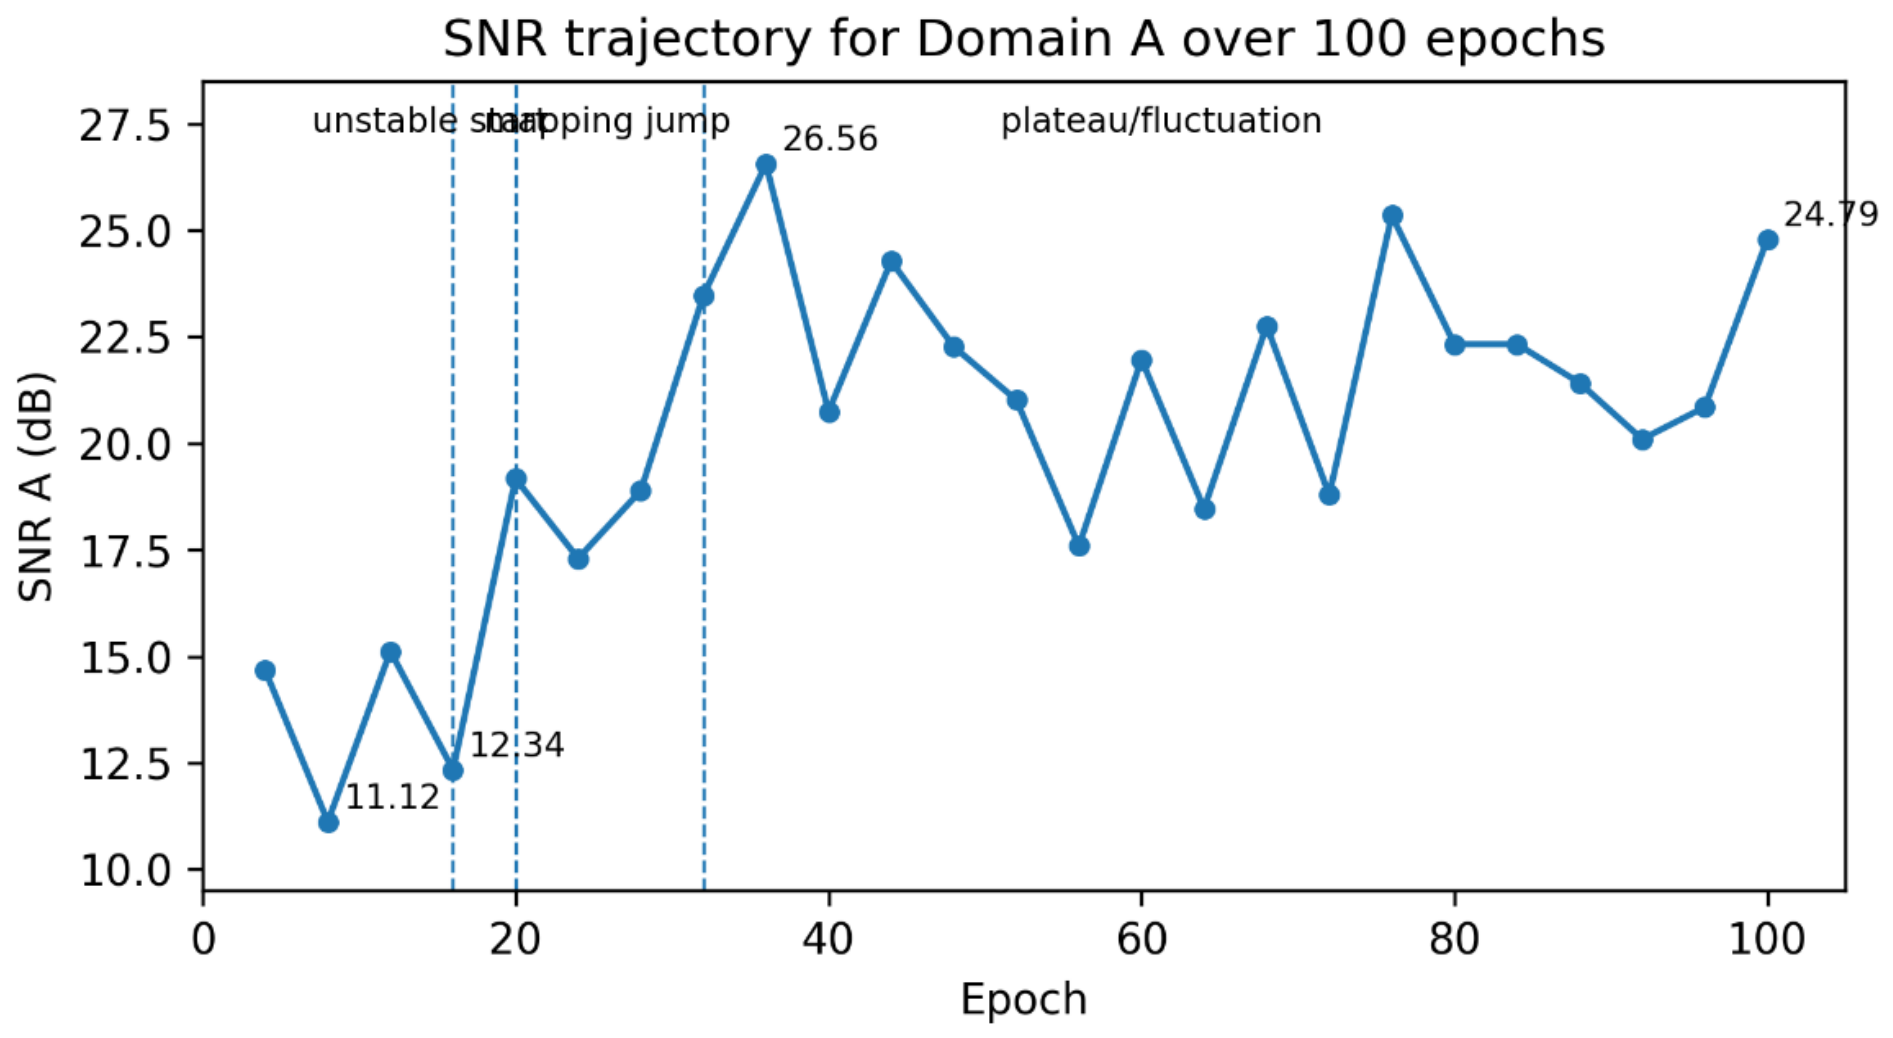
Figure 17.
Diagramme of the preliminary CDE for Wabet’s HBIM model.
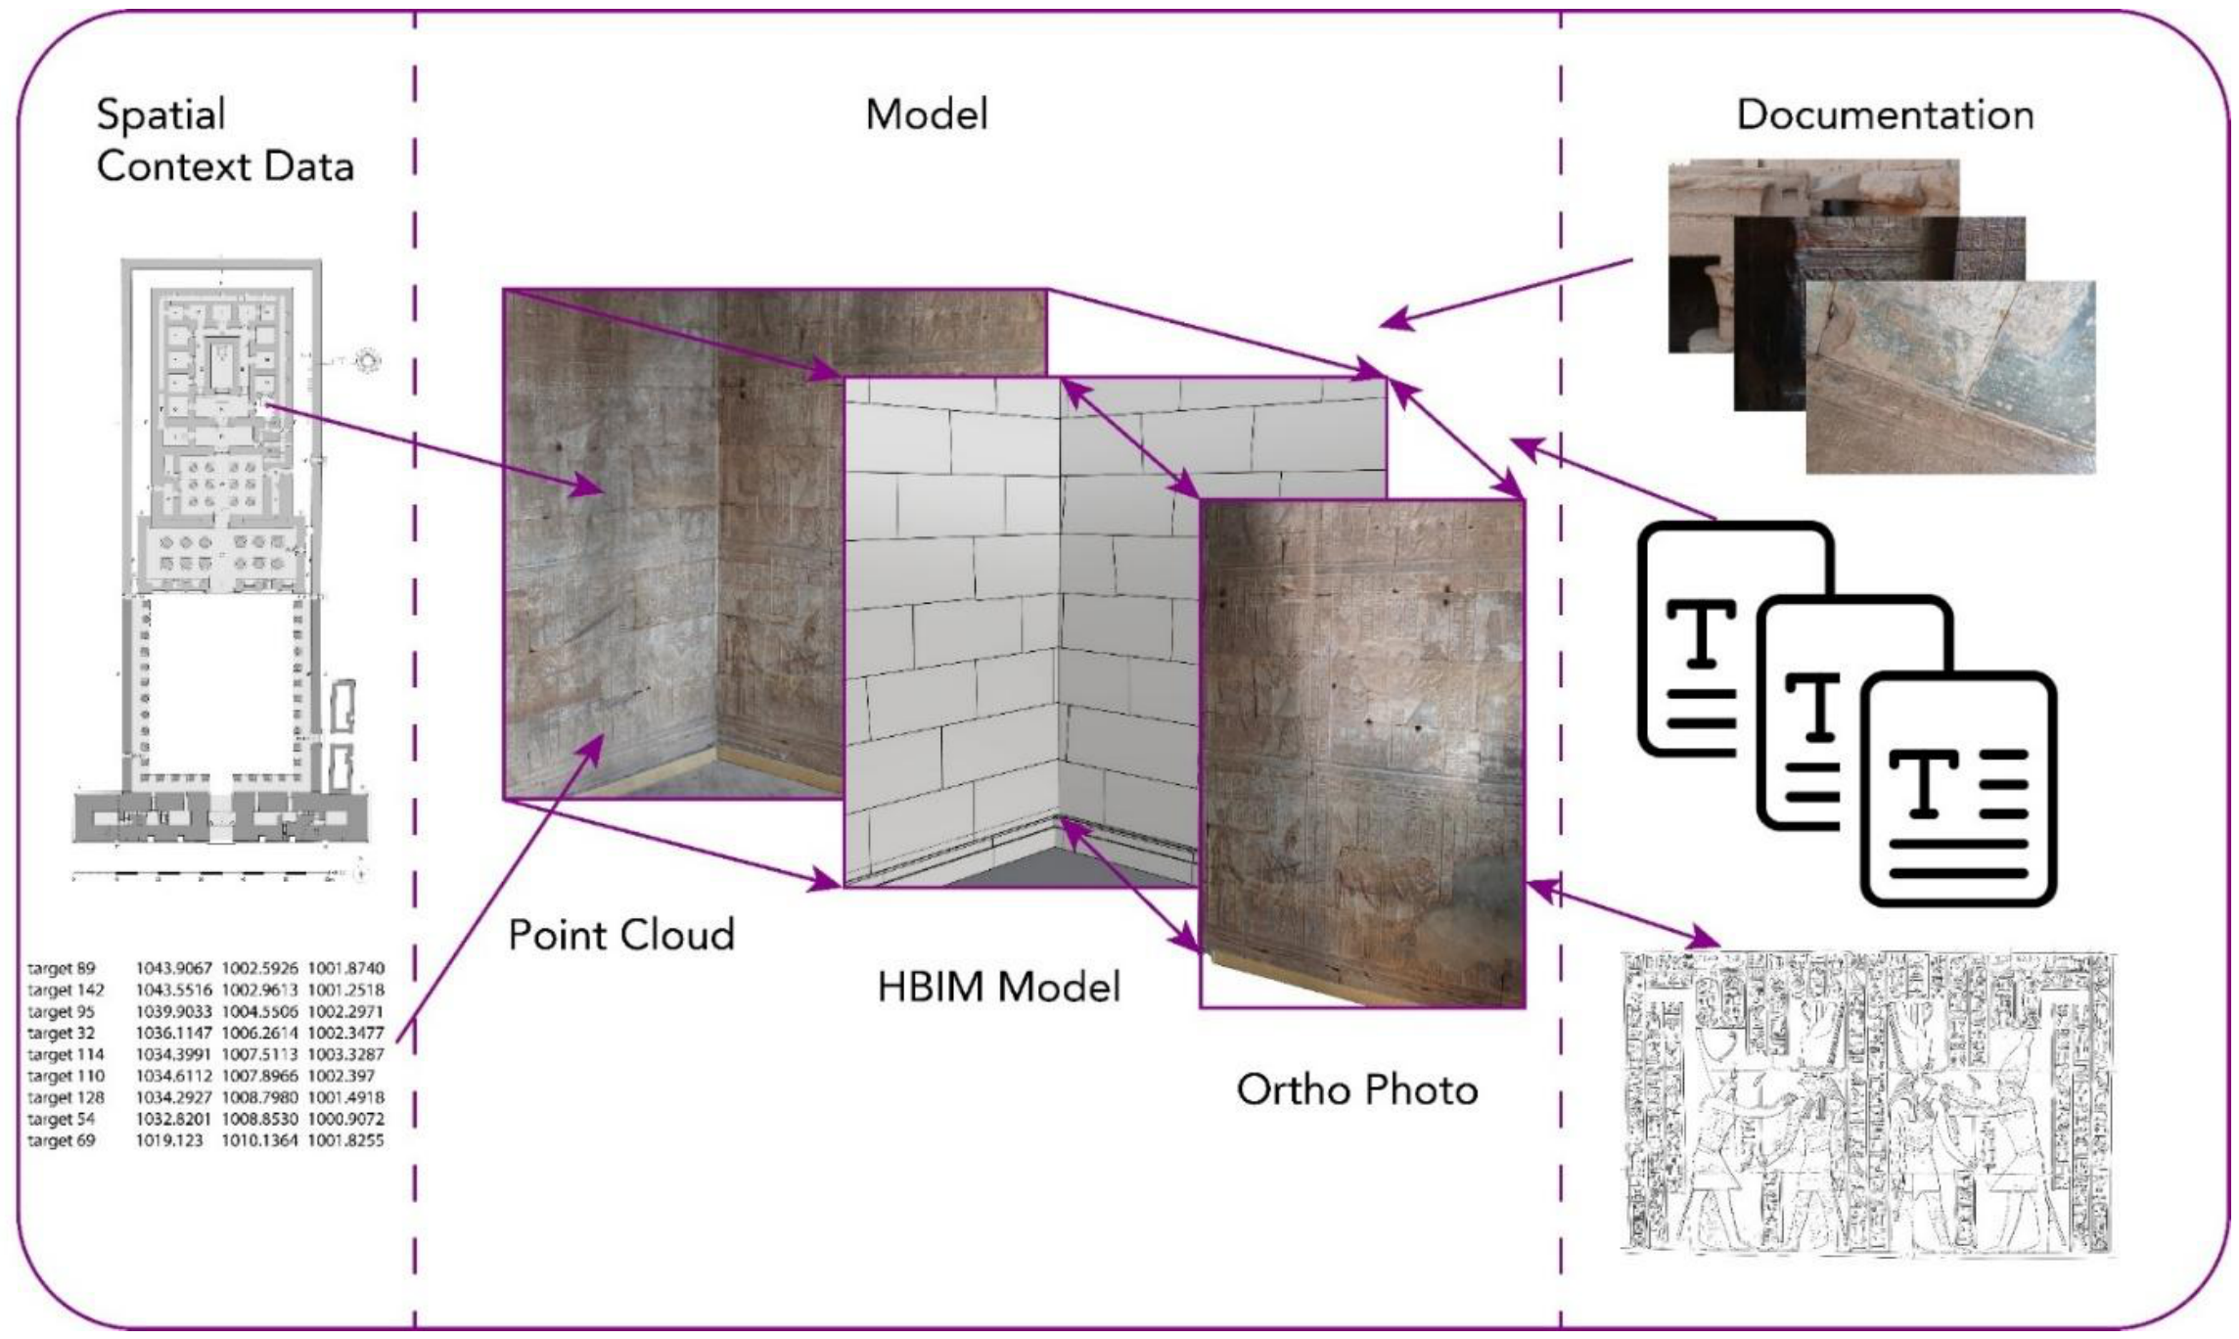

Table 1.
SNR summary.
| Std SNR (dB) | Mean SNR (db) | Image pairs | Domain |
| 3.82 | 20.15 | 25 | Domain A |
| 2.12 | 24.33 | 25 | Domain B |
Disclaimer/Publisher’s Note: The statements, opinions and data contained in all publications are solely those of the individual author(s) and contributor(s) and not of MDPI and/or the editor(s). MDPI and/or the editor(s) disclaim responsibility for any injury to people or property resulting from any ideas, methods, instructions or products referred to in the content. |
© 2026 by the authors. Licensee MDPI, Basel, Switzerland. This article is an open access article distributed under the terms and conditions of the Creative Commons Attribution (CC BY) license (http://creativecommons.org/licenses/by/4.0/).
Copyright: This open access article is published under a Creative Commons CC BY 4.0 license, which permit the free download, distribution, and reuse, provided that the author and preprint are cited in any reuse.


