

Submitted:
17 July 2026
Posted:
21 July 2026
You are already at the latest version
Abstract
Urban regeneration has become a central focus in global urban studies, increasingly linked to the dual imperatives of sustainability and urban resilience. According to Christopher Alexander's theories of living structure and pattern language, traditional built environments emerge through progressive adaptation rather than top-down design. Moreover, historic urban fabrics evolve through continuous refinement of spatial solutions that simultaneously respond to environmental, functional, and social needs. Therefore, this study situates urban regeneration within a theoretical framework that recognizes traditional settlements as complex adaptive systems rather than static heritage.Chinese urban villages (Chengzhongcun) and Spanish Suelo Urbano no Consolidado (SUNC, Unconsolidated Urban Land) areas represent two contrasting forms of urban socio-spatial systems engulfed by urban expansion—both characterized by dense, historically rooted morphologies and incomplete infrastructure. Whereas Chinese urban villages transition from a demolition–reconstruction model, which Alexander would critique as disrupting the evolutionary processes that generate coherent urban fabrics, to more sustainable regeneration approaches, this study compares Beijing's Cuigezhuang with Málaga's El Perchel through spatial analysis and stakeholder surveys.The research evaluates how differing planning systems foster or constrain sustainable development and social, spatial, and institutional resilience in regeneration processes. Findings demonstrate that Spain's incremental, participatory approach—anchored in Planes Especiales de Reforma Interior (PERI, special plans for inner urban renewal) and land readjustment (equitable distribution of costs and benefits) mechanisms—significantly outperforms China's state-led demolition-based model in supporting long-term sustainability, heritage integrity, community cohesion, and spatial continuity. Spain's legally embedded participation and in situ rehabilitation strategies offer transferable lessons for China's evolving sustainable and resilience-oriented regeneration paradigm.
Keywords:
urban resilience
; urban villages
; SUNC
; heritage preservation
; participatory governance
; urban regeneration
1. Introduction
The global discourse on urban regeneration has undergone a paradigmatic transformation, moving decisively away from large-scale, tabula rasa redevelopment toward more nuanced, integrative approaches that embed social, cultural, and ecological considerations within the transformation of the urban fabric [1]. Within this emerging framework, settlements characterized by informality, partial integration, or “in-between” institutional status constitute both critical challenges and strategic opportunities for sustainable urban transformation.
In an increasingly globalized and multipolar world, bringing into dialogue two highly relevant yet markedly different international contexts, such as China and Europe, can generate valuable insights for both sides. Comparative engagement with these transnational realities has the potential to introduce new perspectives, broaden analytical frameworks, and enrich the repertoire of policy solutions available to decision-makers and scholars alike [2,3]. Such an approach must be grounded in the premise that policy models and institutional arrangements cannot simply be transferred from one context to another; rather, each case must be understood within its own historical, political, socio-economic, and cultural dynamics, while carefully assessing the extent to which specific experiences, practices, or innovations may be adapted and transformed to suit different contexts or environments [4].
Although both China and Europe have been extensively studied as separate subjects, there remains a notable shortage of comparative research that systematically examines the interactions, convergences, and divergences between these two transnational realities [5]. Addressing this gap may contribute to a more nuanced understanding of contemporary global challenges and foster the development of context-sensitive solutions that benefit from cross-regional learning without overlooking local particularities [5]. Chinese urban villages (Chengzhongcun) and Spanish Suelo Urbano no Consolidado (SUNC, Unconsolidated Urban Land) areas exemplify two distinct yet analytically comparable manifestations of such conditions, both shaped by rapid urban expansion while retaining differentiated socio-spatial identities shaped by dense, historically embedded morphologies and persistent deficiencies in formal service provision [6].
Chinese urban villages represent a singular socio-spatial formation arising from the intersection of China’s dual rural–urban land regime and the constraints imposed by the hukou (household registration) system during a period of accelerated urbanization [7]. As metropolitan expansion engulfed formerly rural settlements, collective land ownership structures persisted, giving rise to high-density, self-built environments that predominantly accommodate migrant populations. By contrast, SUNC areas in Spain refer to land formally classified as urban within statutory planning frameworks but remaining unconsolidated due to infrastructural deficits. These areas frequently encompass historic working-class neighborhoods, where durable social fabrics are embedded within robust legal and institutional mechanisms—notably the Planes Especiales de Reforma Interior (PERI, Special Plans for Inner Urban Renewal) and land readjustment (equitable distribution of costs and benefits) cost-sharing systems [8].
A significant policy reorientation is currently underway in China. The 2023–2025 national policy framework signals a decisive transition from the dominant demolition–reconstruction paradigm toward models of “urban regeneration” (chengshi gengxin) and “micro-regeneration” (weigengxin), reflecting an increasing recognition of urban villages as repositories of intangible cultural heritage, social capital, and endogenous economic dynamism [9]. This transformation underscores the need for systematic international comparison and policy learning. In this regard, Spain’s substantial experience in the regeneration of SUNC areas—characterized by legally institutionalized participatory processes, incremental and adaptive interventions, sensitivity to heritage values, and in situ rehabilitation—provides a salient reference point and a repertoire of potentially transferable practices [10].
The selection of Beijing's Cuigezhuang and Málaga's El Perchel as comparative case studies is grounded in their functional equivalence as urban enclaves formed by rapid metropolitan expansion, despite divergent institutional contexts. Both represent historically evolved settlements that have retained distinct morphological and social characteristics while being engulfed by modern urban fabric. Cuigezhuang as a former agricultural village retaining collective land ownership within Beijing's metropolitan area, whereas El Perchel as a 19th-century working-class neighborhood formally designated as SUNC within Málaga's urban core.
Three critical similarities justify this comparison. First, both cases embody the tension between heritage preservation and urban modernization. Cuigezhuang retains vernacular courtyard structures and lineage-based social organization, while El Perchel preserves the corralones—distinctive collective courtyard housing blocks that constitute both architectural heritage and living social infrastructure. Second, both have experienced parallel policy trajectories, evolving from demolition-threatened status toward tentative regeneration approaches. Cuigezhuang's recent "micro-regeneration" rhetoric and El Perchel's PERI process both represent shifts away from tabula rasa redevelopment [7]. Third, both serve critical housing functions for marginalized populations—migrant workers in Cuigezhuang and low-income residents and immigrants in El Perchel—making their regeneration outcomes consequential for urban social equity [1].
The comparison is particularly illuminating because these similar starting points have produced divergent outcomes due to institutional differences: China's state-led, developer-driven model versus Spain's legally embedded participatory framework with mandatory heritage protection and mechanisms for the equitable distribution of costs and benefits. The intangible dimensions of heritage—collective memory, festival traditions, and neighborhood identity—are equally central to both cases, yet their treatment differs fundamentally. Cuigezhuang's living culture is undergoing a process of cultural erosion resulting from population displacement, whereas the corralones culture of El Perchel is legally protected as an essential component of urban regeneration policies.
Against this backdrop, the present study advances a systematic comparative analysis of regeneration paradigms applied to Chinese urban villages and Spanish SUNC contexts. Through a structured juxtaposition of China’s state-led, demolition-based approach and Spain’s decentralized, process-oriented model, complemented by a cross-case examination of Cuigezhuang (Beijing) and El Perchel (Málaga), the study elucidates key mechanisms and governance logics that inform more inclusive, culturally attuned, and sustainable pathways for urban regeneration within China’s evolving policy landscape.
To reach this objective, the study adopts a rigorously structured three-phase mixed-methods design. The first phase undertakes a systematic analysis of national and regional statutes to identify divergences in conservation objectives, allocations of authority, and policy instruments. The second phase develops a paired comparative case study of Cuigezhuang (Beijing) and El Perchel (Málaga), integrating GIS-based spatial continuity analysis to assess morphological coherence and fragmentation patterns, institutional process tracing to map governance flows and decision-making structures, and semi-structured interviews with residents, local business stakeholders, and planning officials to capture lived experiences and policy perceptions. The third phase operationalizes cross-case comparison through a structured evaluation matrix assessing seven preservation-revitalization dimensions, which are weighted using the Analytic Hierarchy Process (AHP) to ensure methodological transparency and analytical comparability. The AHP scoring incorporates stakeholder input derived from questionnaire surveys administered to local residents and experts, thereby grounding the quantitative weighting in context-specific knowledge. This integrated methodology—combining spatial analytics, qualitative inquiry, and multi-criteria decision analysis—enables a robust, multi-layered comparison that moves beyond surface-level policy description toward actionable, evidence-based insights for cross-contextual learning.
The paper proceeds as follows. The literature review situates the comparative framework within broader theoretical debates on urban regeneration in China and Spain. The case study analysis details the historical trajectories, morphological characteristics, and regeneration processes of Cuigezhuang and El Perchel. The discussion identifies transferable lessons and contextual barriers. The conclusion offers policy recommendations and directions for future research.
2. Literature Review
2.1. Global Theoretical Framework for the Preservation of Traditional Architecture and Urbanism
The preservation of traditional architecture and urbanism can be theoretically grounded in the recognition that historic settlements are complex adaptive systems embodying accumulated environmental, social, cultural, and spatial knowledge [10]. Christopher Alexander argues that successful built environments emerge through incremental adaptation, with historic urban fabrics exhibiting "living structure," characterized by coherence and interconnection. He further argues that conservation should support ongoing evolutionary processes rather than preserve historical forms unchanged [11]. Leon Krier emphasizes that traditional cities achieve human scale through compact blocks and mixed uses, providing enduring principles for contemporary urbanism [12]. Nir Buras critiques modernist planning paradigms, arguing that urban regeneration should repair existing morphology rather than replace it, as many contemporary urban problems result from the destruction rather than the retention of historic fabrics [13]. Susan Roaf, Ashraf Salama, and Michael Mehaffy further demonstrate that vernacular buildings embody centuries of climate-responsive environmental adaptation; that traditional environments reinforce collective identity and cultural continuity; and that historic cities function as complex adaptive systems, where resilience emerges from fine-grained morphology and interconnected networks rather than centralized control [14].
Collectively, these perspectives establish that traditional architecture and urbanism are not static heritage assets but dynamic repositories of knowledge. Their conservation represents a scientifically grounded strategy for achieving environmental sustainability, cultural continuity, urban resilience, and human-centered development.
2.2. Micro-Regeneration in China: A Participatory Turn
In the Chinese context, micro-regeneration has emerged as a distinctive policy response to the limitations of demolition-based redevelopment. Wang, Zhang, and Wu [15] conceptualize micro-regeneration as a small-scale, heritage-oriented, and participatory approach that prioritizes incremental interventions—building renovation, public space improvement, and amenity upgrading—while minimizing displacement. This paradigm shift is closely linked to evolving urban governance models in China. Nevertheless, the emergence of micro-regeneration signals a significant departure from the demolition-based paradigm, reflecting growing recognition of heritage values and community-scale interventions in China's evolving policy landscape [15].
2.3. Heritage Tourism and Urban Regeneration
The intersection of cultural heritage tourism and urban regeneration has attracted substantial scholarly attention, particularly regarding how heritage assets can be leveraged as catalysts for sustainable urban transformation. Lei and Zhou [16] extend this analysis to the Chinese context, examining heritage tourism-led urban renewal in Datong. They develop a conceptual framework integrating tangible and intangible heritage in urban regeneration processes, revealing that current practices often lack proper understanding of authentic identity, leading to superficial copying of historical forms and resulting in identity crises. Their findings propose that authentic intangible heritage—social activities, cultural events, and collective memories—should fundamentally shape urban spaces to preserve and reconstruct place identity [16]. This insight is particularly relevant for the comparative analysis of Cuigezhuang and El Perchel, where intangible heritage dimensions—collective memory, festival traditions, and neighborhood identity—are central to both cases yet treated differently under divergent institutional frameworks.
2.4. Synthesis and Research Gap
The reviewed literature establishes a theoretical foundation for urban regeneration, micro-regeneration, and heritage tourism-led regeneration. However, a notable gap persists in comparative research systematically examining how these concepts operate across divergent institutional contexts—particularly between state-led systems (China) and decentralized, legally embedded frameworks (Spain). Cross-national comparative studies juxtaposing Chinese urban villages and Spanish SUNC areas remain scarce, despite the current policy reorientation in China toward micro-regeneration models where international comparative learning could inform more inclusive and sustainable pathways. The present study addresses this lacuna by developing a structured comparative framework examining regeneration paradigms, governance mechanisms, and heritage–tourism dynamics across Cuigezhuang (Beijing) and El Perchel (Màlaga).
3. Urban Villages in China and SUNC Areas in Spain: Contextual Background
3.1. Urban Villages in China: The Legacy and Challenges of the Demolish-and-Rebuild Model
Chinese urban villages exemplify the interplay between institutional architecture and urban expansion. The dual-track land system—distinguishing state-owned urban land from collectively owned rural land—combined with hukou population controls, allowed engulfed villages to retain collective land ownership while losing their agricultural function [17]. Drawing on these collective land-use rights, villagers constructed dense, multi-story “handshake buildings” (woshou lou) to accommodate low-income migrants excluded from formal housing markets [18]. These informal rental networks provide essential affordable housing and livelihoods, functioning as “transitional communities” that are integral to urban economies despite substandard conditions [1].
For decades, the dominant policy response was large-scale demolition, driven by municipal land finance imperatives and the pursuit of a modern urban image [19]. This approach produced profound socio-cultural externalities: forced displacement disrupted social networks, while talent-oriented redevelopment systematically marginalized low-income migrants through selective eligibility—a phenomenon conceptualized as displaceability in recent scholarship [1]. Organic street patterns and vernacular architecture were replaced by car-oriented superblocks and standardized high-rises, eroding place identity and severing historical continuity [20]. Historical buildings, ancestral halls, and intangible cultural practices were demolished, weakening urban memory. This dominant discourse stigmatized urban villages as “cancers,” justifying prolonged expropriation [21].
Traditional buildings and public spaces encode urban memory, encompassing cultural knowledge, collective emotions, craftsmanship, religious symbols, and social interaction spaces—collectively forming the city’s cultural genome (Figure 1). Their demolition irreversibly disrupts historical continuity and community identity.
Beijing illustrates these dynamics. Urban villages emerged as rural settlements were enveloped by metropolitan expansion, preserving collective land status and village committees while clustering along transportation arteries—creating interwoven urban-rural landscapes (Figure 2).
Demolition—justified by urban planning objectives, city image enhancement, and improved living environments—peaked between 2009 and 2012, radiated from the city center to peripheral areas (Figure 3) and slowed after 2013. The 2017 demolition of Shu Village displaced 100,000 migrants, deprived villagers of rental income, and erased collective memory (courtyards, alleys, and ancient trees), without addressing residents’ marginal urban status [22].
This pattern has been replicated nationwide. Hangzhou’s removal of 178 villages displaced 675,000 migrants, with one-third considering permanent exit due to unaffordability. Rental shortages forced migrants into commodity housing or remote suburbs, increasing labor costs and reducing urban competitiveness [23]. In Guangzhou, Liede Village retained ancestral halls but fragmented social networks, undermining traditional fishing village culture [24]. Xian Village experienced governance failures, with government financial withdrawal enabling developer-led corruption and resulting in planning deadlock [25]. Shipai Village saw demolition of clan, temple, and military heritage, with repurposed structures neglecting traditional culture, thereby eroding historical value and social cohesion [26]. Table 1
These cases collectively demonstrate that the demolition model generates profound social exclusion and gentrification. Redeveloped neighborhoods, while physically improved, experience substantial differences between the indigenous villagers and newly moved-in tenants regarding status, values, norms, identities, customs, and lifestyles [27]. Neighborhood cohesion declines after redevelopment, with neighborhood attachment becoming more influenced by residential satisfaction but less by neighborly contacts, and community participation becoming less influenced by neighborly interaction [27]. Most critically, the model traps migrant youth in cycles of declining social mobility—when urban villages are demolished, migrant families lose small businesses and social connections accumulated over years, forcing children to drop out of school and work construction jobs rather than pursuing education and upward mobility [28].
3.2. Spanish SUNC: Progressive and Heritage-Centered Regeneration
Suelo Urbano no Consolidado (SUNC) represents a formal legal category within Spanish urban planning law, distinct from purely informal settlements. As established under the Ley de Suelo y Rehabilitación Urbana (Royal Legislative Decree 7/2015), SUNC denotes parcels legally classified as "urban" in municipal plans but lacking necessary infrastructure and services for full consolidation [6]. This formal status is crucial—SUNC areas exist within the institutional framework, and their transformation is governed by mature legal instruments, most notably the Planes Especiales (Special Plans) and Planes Especiales de Reforma Interior (PERI).
The development of SUNC requires executing an urban transformation action that completes pending urbanization before construction can begin, involving land readjustment, urbanization works, and the equitable distribution of costs and benefits among landowners. While owners of consolidated urban land may build directly, SUNC landowners must fulfill more burdensome obligations: ceding approximately 10% of land to municipalities, completing urbanization works (streets, parks, utilities), and processing development planning through PERIs that mandate detailed morphological analysis and legally guaranteed public participation [6]. This legal framework ensures that regeneration is inherently incremental, rehabilitation-oriented, and context-sensitive.
The heritage dimension is central to SUNC regeneration rather than incidental. Identified historical elements—whether building ensembles, archaeological remains, or vernacular typologies—frequently qualify for automatic legal protection under robust national and regional heritage laws [29]. This legal status fundamentally shapes redevelopment, prioritizing conservation, restoration, and adaptive reuse over demolition. Research on Lorca's Barrios Altos participatory regeneration demonstrates how sensitive heritage and topographic concerns were integrated early into Nature-based Solutions planning, directly influencing design adaptations to ensure accessibility while preserving archaeological assets [8]. The process emphasized "multifunctional spaces" hosting cultural, educational, and recreational uses—embedding social and cultural aspirations into final designs [8].
The regeneration of Spanish SUNC areas encompasses diverse neighborhood contexts, each demonstrating distinct approaches to balancing heritage conservation with social continuity. El Perchel in Málaga represents a centrally located neighborhood renowned for its corralones, distinctive 19th-century collective courtyard housing blocks that historically fostered intense social interaction and community cohesion. Regeneration efforts here concentrate on rehabilitating this unique architectural heritage while upgrading infrastructure, with explicit goals of retaining core resident populations and reinforcing existing social fabric. (Figure 4, left) The annual "Corralones Week" celebration demonstrates how heritage conservation can be integrated with community continuity, transforming these spaces into living cultural assets rather than musealized relics [22,23].
Other cases illustrate different dimensions of the SUNC approach. Lavapiés in Madrid, designated an "Area for Priority Rehabilitation" in 1997, experienced organic, community-driven regeneration where social mobilization through the Red de Colectivos de Lavapiés successfully critiqued tourism-oriented development and advocated for alternative city models, maintaining physical scale and fine-grained fine-grained urban fabric while accommodating diverse populations despite pressures from middle-class consumption and the city's tourist industry [24]. El Raval in Barcelona exemplifies protective rehabilitation within the historic core, where public investment improved public spaces, facilities, and housing conditions in situ to enhance livability for existing residents without triggering displacement [25]. Palma-Palmilla in Málaga preserves traditional street patterns and retrofits high-rise buildings with sustainable features like shading and greenery through a SUNC-respecting regeneration approach (Figure 4, middle). The Cañada Real in Madrid, while representing an extreme peripheral informal settlement rather than classic central SUNC, highlights challenges of legal integration and social inclusion for marginalized populations, with residents mobilizing for recognition as a neighbourhood like any other in Madrid [26,27] (Figure 4, right). The following is a table about SUNC Cases in Spanish Cities:Table 2
4. Comparison of Urban Villages in China and SUNC in Spain
4.1. Comparison of Land and Spatial Characteristics of Urban Villages in China and SUNC Areas in Spain
Chinese urban villages and Spanish SUNC areas share significant similarities in their formation backgrounds and core functions. Both represent historical settlements engulfed by rapid urban expansion, forming distinct enclaves within the modern urban fabric. They serve crucial functions in providing affordable housing for low-income urban populations—urban villages accommodate large numbers of migrant workers, while SUNC areas house local low-income residents and immigrants, both acting as urban buffer zones and social safety valves. In terms of heritage, both retain rich traditional cultural elements: urban villages preserve intangible cultural heritage such as ancestral halls, temples, and traditional crafts, while SUNC areas conserve material and immaterial heritage including corralones courtyard housing, historic street patterns, and even agricultural irrigation systems. However, both face similar development tensions: how to improve infrastructure and living conditions while maintaining cultural identity, community structure, and housing affordability.
Chinese urban villages in Beijing and Spain’s historic El Perchel district share parallel developmental origins and residential logic amid urban sprawl. As aged vernacular courtyard settlements that have been swallowed by sprawling modern cities, Cuigezhuang’s compact siheyuan-derived dwellings and Málaga’s Andalusian corralones supply economical living space for disadvantaged urban dwellers, functioning as vital affordable-housing buffer zones inside contemporary cities. (Figure 5). Both courtyard typologies inherit indigenous architectural and cultural legacies: Beijing’s courtyard retains northern Chinese quadrangle spatial rules, while El Perchel preserves classic Mediterranean enclosed patio customs. Nevertheless, the two historic courtyard communities confront identical challenges: balancing infrastructure renewal, residential environment upgrading and the sustainable preservation of intrinsic traditional spatial features and local cultural characteristics.
Despite these similarities, the two diverge significantly in specific characteristics, including physical form, land status, residents, economy, heritage, and social fabric, as shown in Table 3:
Physically, urban villages are characterized by high-density "handshake buildings" with minimal spacing between structures, narrow lanes, and severely deficient public services, presenting an organic yet chaotic spatial morphology. In contrast, SUNC areas maintain intact historical fabric with moderate density and well-preserved urban spatial structure; although infrastructure remains incomplete, traditional street scales and spatial patterns remain clearly discernible.
In terms of land tenure, urban villages occupy a unique legal grey zone. Under the urban-rural dual land system, collectively-owned village land surrounded by urban expansion was never converted to state ownership, creating a special status that is legally ambiguous but factually existent. SUNC areas, conversely, possess clear legal designation as formally Suelo Urbano no Consolidado (urban but unconsolidated land), subject to Spanish Land Law (RDL 7/2015), and they require transformation through Special Plans (PERI), providing clear legal pathways.
Resident composition differs markedly. Urban villages exhibit high social stratification and mobility: original villagers as collective land owners form distinct social layers from large populations of migrant renters, with extremely high tenant turnover and poor community stability. SUNC areas comprise long-term stable indigenous residents supplemented by low-income local residents and immigrants, with community social networks accumulated over years that demonstrate strong cohesion and continuity.
Economic models diverge substantially. Urban villages rely on informal rental markets where original villagers obtain rental income through intensive self-built construction, forming an informal rent-for-livelihood economy. SUNC areas display more diverse economic forms, gradually transitioning from traditional handicrafts and small commerce to formal urban economies, with land value fairly distributed among owners through the equitable distribution of costs and benefits mechanism.
Regarding heritage status, urban villages prioritize intangible cultural heritage such as ancestral halls, temples, and traditional crafts, with inadequate physical heritage protection and frequent demolition threats to historic buildings. SUNC areas achieve integrated protection of material and immaterial heritage, with corralones courtyard housing, archaeological sites, and even agricultural irrigation systems (such as the San Jerónimo case in Seville) receiving legal recognition and protection, with heritage treated as central to community identity.
4.2. Comparative Analysis of Policy Mechanisms and Regeneration Models of Urban Villages in China and SUNC Areas in Spain
While Chinese urban villages and Spanish SUNC areas share similar positions as urban enclaves formed by expansion and face common tensions between development and preservation, their approaches to land policy, community protection, regeneration strategies, and spatial design diverge fundamentally. These differences reflect distinct institutional frameworks, governance logics, and value orientations that shape outcomes for residents and urban fabrics. The following analysis examines four key dimensions—land policy, community fabric preservation, regeneration strategies, and spatial design—to illuminate how Spain's legally embedded participatory model offers critical lessons for China's evolving urban regeneration paradigm (Table 4).
Land policy dimensions reveal institutional divergence. Chinese urban village redevelopment relies on forced expropriation mechanisms, with municipal governments requisitioning collective land in the name of public interest, driven by land finance logic toward demolition and reconstruction, lacks unified national legislation, has ambiguous property rights, and features highly discretionary policy implementation. Spain has established comprehensive legal frameworks: RDL 7/2015 mandates that SUNC land must undergo transformation through PERI plans, the equidistribution mechanism (cost-sharing system) ensures all owners fairly share the costs and benefits of urbanization, owners must cede approximately 10% of land to municipalities for public facilities while obtaining clear development rights guarantees, with the entire process legally binding.
Community protection dimensions show particularly striking differences. Chinese transformation models cause large-scale population displacement: original villagers are relocated to distant resettlement housing, losing original social networks and rental income sources; migrant renters are completely excluded, with displaceability becoming an institutionalized dilemma, systematically marginalizing low-income groups in urban regeneration, with the concept of the "right to the city" entirely absent. Spanish SUNC policy places community continuity at its core, with residents remaining in place during transformation, strengthening community cohesion through statutory participation procedures, the collective lifestyle represented by corralones receiving living protection in cases such as Málaga, with the "right to the city" legally confirmed to ensure residents enjoy public facilities and community services without displacement.
Regeneration strategy dimensions demonstrate fundamentally different governance logics. China adopts state-led, top-down, single-phase comprehensive demolition models, with municipal governments and developers forming alliances of interest, communities as passive recipients lacking substantive voice, heritage often treated as development obstacles or commercial assets, with anti-displacement mechanisms completely absent. Spain practices multi-level collaborative governance, with municipal governments, landowners, and community residents forming partnership relationships, transformation implemented through multi-phased incremental approaches, heritage treated as legal constraints rather than negotiable objects, protective rehabilitation becoming a core strategy, as demonstrated by the Matadero Madrid case where historic buildings achieve functional transformation through minimal intervention, with the entire process sustainable over decades and continuously adaptive.
Spatial design dimensions reveal significantly different value orientations. Chinese practice adopts tabula rasa reconstruction, with historical fabric replaced by superblocks, standardized high-rise residential towers becoming dominant forms, car-oriented and enclosed spatial designs, public space privatized or completely eliminated, architectural language singular and repetitive, agricultural landscapes thoroughly erased. Spain emphasizes fine-grained historical morphology protection, implementing minimal, reversible design interventions, adaptive reuse respecting original building envelopes, pedestrian-priority networks strengthened, public space not only preserved but expanded, architectural responses demonstrating diverse authorship and site specificity, agricultural heritage such as Seville's traditional irrigation systems integrated as urban cultural landscapes rather than eliminated.
In terms of urban identity, Cuigezhuang’s identity is gradually undermined by demolition threats and commercial-led redevelopment: original residents’ relocation breaks traditional social bonds and folk customs, local courtyard buildings lose vitality amid superficial physical preservation, and metropolitan expansion erodes the community’s rooted sense of place. In contrast, El Perchel’s legally supported participatory regeneration strengthens its urban identity by treating corralones as living social heritage, protecting intangible local customs and granting residents genuine decision-making rights to sustain an intact neighborhood culture. Such contrast proves urban identity preservation needs institutional safeguards for resident continuity, and the preservation of living intangible heritage instead of mere architectural conservation.
As China advances its regeneration-oriented urban transformation toward the 2030 goals of livable, resilient and economically vibrant cities [28], the Spanish SUNC experience offers critical lessons across three key dimensions. First, Spain's Planes Especiales de Reforma Interior (PERI) demonstrate how legally mandated participation—moving beyond conventional consultation towards active co-creation [8]—can maintain community continuity while upgrading physical conditions, highlighting the need for China's emerging participatory micro-regeneration to strengthen legal frameworks to avoid the instrumentalization of participatory micro-regeneration. Second, the Spanish emphasis on rehabilitation over demolition and on integrating tangible heritage with intangible social practices provides models for China to avoid the erosion of cultural identity [29] threatening traditional villages, as seen in the corralones of El Perchel where heritage-led regeneration enhances rather than erases community identity. Third, and most critically, Spanish SUNC policy explicitly prioritizes retaining existing residents and social structures, offering a stark contrast to the displaceability inherent in current Chinese urban regeneration and underscoring the importance of preserving social ecosystems to avoid creating suburban ghettoisation, thereby ensuring sustainable urbanization.
5. Comparison of Case Studies on the Preservation and Revitalization of Beijing’s Cuigezhuang and Málaga’s El Perchel
Beijing’s Cuigezhuang and Málaga’s El Perchel are selected as comparative case studies for their equivalent identity as historic urban enclaves wrapped up by metropolitan expansion, notwithstanding disparate institutional and land management systems [29,30]. Three core shared characteristics validate this cross-border comparison. First, both districts are trapped in the universal contradiction between traditional heritage conservation and urban modernisation: Cuigezhuang inherits vernacular quadrangle buildings and lineage-centred social structures, while El Perchel conserves unique corralones courtyard complexes functioning as both architectural relics and vital living social infrastructure [29]. Second, the two neighbourhoods underwent comparable policy transitions from demolition risk to refined renewal paths: Cuigezhuang turned to micro-regeneration instead of wholesale clearance, and El Perchel rolled out PERI-led incremental renovation [5]. Third, they undertake identical social missions to supply low-cost housing for marginalised urban communities, hosting migrant workers in Cuigezhuang and local underprivileged residents plus immigrants in El Perchel correspondingly [1].
Most importantly, analogous development premises lead to contrasting regeneration results due to differing institutional arrangements: China’s top-down, developer-oriented renewal model stands in sharp contrast to Spain’s statutory participatory planning with compulsory heritage protection and fair cost-benefit allocation rules [8]. Though collective memory, folk customs and local identity constitute essential intangible heritage for both sites, their preservation status differs greatly: massive resident displacement causes cultural hollowing in Cuigezhuang, while El Perchel’s corralones-related intangible culture gains legally binding protection within official regeneration requirements [28]. The combination of high comparability in basic conditions and prominent divergence in renewal outputs makes the two sites ideal research samples for cross-cultural comparative analysis (Figure 6).
5.1. The Cuigezhuang Urban Village in Beijing
5.1.1. Location and History
Cuigezhuang is located in the northeast suburbs of Beijing, within the Chaoyang District, approximately 15 km from the city center (Figure 7). Historically an agricultural village, it was gradually engulfed by urban expansion during the 1990s and 2000s as Beijing's metropolitan area expanded outward. The village retained its collective land ownership status under China's urban-rural dual land system, becoming a typical urban village or chengzhongcun—physically surrounded by urban development but legally and socially distinct from the formal city [31].
5.1.2. Spatial Characteristics and Morphology
Cuigezhuang exhibits classic urban village morphology: extremely high-density handshake buildings with minimal setbacks, narrow lanes often less than 2 meters wide, and organic, irregular street patterns. The built environment is characterized by self-constructed multi-story structures, typically 3–5 stories, built by villagers to maximize rental income from the massive influx of migrant workers [32]. Public space is virtually non-existent, with narrow interstitial spaces serving multiple functions of circulation, social interaction, and service provision (Figure 8).
5.1.3. The Changes in the Texture of Architectural Space
By 2025, the spatial texture of this region has undergone a significant structural reconstruction, and its evolution process has shown a pronounced pattern of intensive intervention. During this period, a large number of existing built environments (including traditional courtyards, low-rise and multi-story building complexes, and industrial relics) were systematically demolished, replaced by a series of large-scale buildings that lacked harmony in scale and style with the surrounding context. These newly built projects generally demonstrate the fragmentation of the existing street and alley network, the disruption of the original spatial scale, and the dissolution of regional cultural symbols (Figure 9). For instance, high-density large-scale commercial complexes generate significant visual discordance within the surrounding low-rise houses, and the modernist style of glass curtain walls and steel structures completely replaces traditional local elements such as pitched roofs and grey bricks. This process leads to a break in the continuity of the spatial narrative. This bulldozer renewal model is essentially a forced reshaping of local texture by the logic of spatial production driven by capital. It not only weakens the sense of place identity but also gradually leads to the loss of diversity and organic qualities in urban space, reflecting the short-sighted and dehumanized tendencies of spatial governance in the rapid urbanization process.
The regeneration of Cuigezhuang urban village, the revival of historic buildings relies on a selective demolition and partial preservation approach. The government adopts a drastic partial clearance strategy that demolishes most original village fabric, organic courtyard layouts and residential spaces, while retaining only a limited number of fragmented traditional buildings. These leftover historic structures are embedded within newly built modern commercial and cultural complexes, generating striking spatial and architectural fragmentation. This intervention revives historic architecture merely through superficial physical preservation after the large-scale removal of much of the original village context, thereby eliminating authentic community life and transforming residual heritage into commodified tourist landscapes.
As shown in Figure 10, due to top-down government intervention, the most critical spatial dysfunction in Cuigezhuang is the profound dissonance between the original village’s traditional morphology and the newly inserted Heli Xidi Town development, resulting in a fragmented urban fabric marked by abrupt transitions and incompatible scales. This urban village (dushi cunzhuang) project aims to transform the area into a cultural-tourism destination while preserving the historic settlement—yet this dual objective has instead intensified spatial and social divisions [33]. Key contradictions include: the vertical-horizontal dialectic, where the east’s low-rise, horizontally continuous traditional courtyard (grey brick walls, pitched grey-tile roofs) contrasts with the west’s monumental vertical architecture (4-story cultural museum, 3-story commercial blocks with flat roofs and curtain-wall facades), disrupting the horizontal rhythm [33]; the architectural incongruity, characterized by a lack of transitional zone, as traditional courtyard housing directly abuts modern commercial structures, creating an unmodulated edge that exemplifies Kevin Lynch’s "edge discontinuity" [34]; Binary Urbanism and Social Stratification, where the west’s sanitized, pseudo-vernacular, pedestrian-oriented layout caters to middle-class tourists, while the original eastern village remains functionally isolated by a major road and limited access, reinforcing socio-spatial binaries and restricting equitable access to public space; and Cultural Displacement without Physical Erasure, where the original village’s cultural and spatial integrity is undermined by the new development, reducing it to a backdrop for commodified heritage consumption despite physical preservation, reflecting a disruption of the social logic of space as conceptualized by Hillier and Hanson [35].
5.1.4. Micro-Mobility Chaos and Surface Parking Disorder
Within the original village fabric, vehicular-pedestrian conflict has reached critical intensity. The narrow laneways (typically 2.5–4 meters in width) were designed for pedestrian and non-motorised circulation but now accommodate unregulated mixed traffic: electric scooters, bicycles, private automobiles, and service vehicles compete for limited surface area. Parking entropy is ubiquitous—vehicles occupy pedestrian pathways, courtyard entrances, and residual open spaces, creating circulation blockage and accessibility failure [36].
The surface parking regime exhibits complete spatial anarchy: no designated parking bays, no traffic calming measures, no pedestrian priority zones. Motorcycles and electric scooters are parked in masse along building frontages, reducing effective pedestrian width to less than 1 meter (Figure 11). Automobiles are squeezed into impromptu spaces between structures, frequently obstructing fire lanes and emergency access. This parking saturation (estimated at 340 vehicles per hectare) represents a space syntax failure—the original pedestrian-dominant spatial network has been colonised by motorised mobility, destroying fine-grained permeability [24].
Beyond spatial dissonance, Cuigezhuang faces physical deterioration, social fragmentation, and economic vulnerability. Buildings present safety risks; overcrowding creates fire hazards; the original villager population has declined while 30,000 transient migrants occupy rental stock; villagers depend on rental income threatened by demolition plans [26]. Municipal planning has oscillated between demolition and tentative preservation. The Heli Xidi project represents a transition toward micro-regeneration rhetoric that refers to China’s small-scale, heritage-orientated urban renewal policy designed to replace large-scale wholesale demolition and that advocates incremental renovation and resident participation for old-neighbourhood upgrades [13,24]. However in practice reproduces gentrification through displacement. Participation mechanisms are instrumental: villagers are consulted on compensation but excluded from meaningful spatial decisions [4].
5.2. Málaga's El Perchel
5.2.1. Location and History
El Perchel is centrally located in Málaga, Andalusia, immediately adjacent to the city's historic center and main railway station. Historically a working-class neighborhood developed during the 19th-century industrial expansion, it grew around railway infrastructure and port activities, attracting workers from surrounding rural areas. The area was formally designated as urban land in municipal plans but remained unconsolidated (SUNC) for decades due to complex land ownership patterns and insufficient infrastructure investment [29] (Figure 12).
5.2.2. The Corralones: Spatial Morphology and Living Heritage
El Perchel is defined by the corralones—distinctive collective courtyard housing blocks that constitute both its physical fabric and social infrastructure. These 19th-century structures typically feature two-story buildings arranged around shared central courtyards, with external corridors providing access to individual dwellings. The spatial organization creates graduated privacy hierarchies: private rooms, semi-private corridors, communal courtyard, and public street—each supporting distinct social practices [29] (Figure 13).
The typical corralón interior presents a multi-household courtyard surrounded by dwellings on multiple levels, connected by open staircases and walkways. The central courtyard serves as a collective outdoor room—a space for children's play, elderly gathering, clothes drying, and informal social exchange. Vegetation is integral: potted plants, climbing vines, and small trees create green intimacy, softening brick and plaster surfaces while marking seasonal change. This botanical domestication of shared space constitutes an important dimension of residents' place attachment and territorial identity [28].
The corralones culture extends beyond physical form to encompass intangible heritage: Holy Week processions that traverse the neighborhood, maritime traditions linked to Málaga's port history, and the annual Corralones Week Festival when residents open their courtyards to visitors, performing traditional music and dance. This heritage is living and actively practiced rather than museumified—the built environment actively supports cultural reproduction [36]. There are several areas classified as Suelo Urbano no Consolidado (SUNC) in this area. Although they are in an underdeveloped state, the original spatial urban fabric is relatively well-preserved, the street and lane veins are clear, the architectural layout extends naturally in accordance with the terrain, and integrates closely with the surrounding environment (Figure 14).
5.2.3. SUNC Legal Framework and PERI Implementation
El Perchel's regeneration operates within Spain's distinctive SUNC (Suelo Urbano No Consolidado) legal framework, which mandates specific procedures fundamentally different from China's discretionary planning. Under Real Decreto Legislativo 7/2015, SUNC land must undergo transformation through PERI (Plan Especial de Reforma Interior) plans that require: (1) mandatory public participation with legally binding status; (2) equidistribución—equitable distribution of urbanization costs and benefits among all landowners; (3) 10% land cession to the municipality for public facilities; and (4) heritage impact assessment with protective measures [6].
The Málaga City Council initiated the PERI for El Perchel in the early 2000s, establishing a participatory process that included landowners, residents, heritage professionals, and the Asociación de Vecinos (neighbors' association). Critically, the framework prioritized in situ rehabilitation: residents remained during transformation, avoiding the displacement that characterizes Chinese urban village regeneration. The equitable distribution of costs and benefits mechanism ensured that infrastructure costs (street paving, utilities, public spaces) were fairly shared, with landowners receiving proportional development rights [37].
A significant regulatory evolution demonstrates the framework's adaptive capacity: the 2026 interior renovation projects in southern Perchel will require developers to integrate spaces allowing the maintenance of traditional community activities. This amendment to the PERI responds to earlier gentrification pressures, legally mandating that physical transformation must accommodate social reproduction—new construction must include communal courtyards or equivalent gathering spaces, ensuring that the corralones culture persists despite architectural regeneration [38].
5.2.4. Spatial Harmony and Morphological Coherence
Unlike Cuigezhuang's stark fragmentation, El Perchel exhibits remarkable spatial coherence and social integration. The street network follows a fine-grained, pedestrian-oriented pattern with blocks of moderate size (50–100 meters), creating intimate public spaces at multiple scales. Building heights are uniform (2–3 stories), maintaining human-scale streetscapes and visual continuity [36]. Figure 15 maps El Perchel's 1985–95 regeneration plan, color-coding seven intervention types: comprehensive rehabilitation (yellow), selective renovation (green), new construction (orange), facilities (blue), demolition (red), conservation (brown), and public space (purple). This parcel-level approach, established under RD726/93, tailors intervention intensity to existing urban fabric—contrasting with the wholesale demolition typical of Chinese urban village redevelopment.
The neighborhood maintains permeable boundaries and multiple connection points to the broader city—no hard boundaries or controlled access. The area transitions gradually into adjacent neighborhoods, with street networks ensuring pedestrian connectivity. Public space is distributed and accessible: the courtyard system provides semi-private commons for residents, while streets and small plazas serve as public gathering spaces [39].
Recent regeneration has enhanced rather than replaced this structure. New interventions are subordinate to existing fabric in scale and materiality, avoiding the morphological clash seen in Cuigezhuang. The result is spatial harmony—contemporary needs (improved sanitation, thermal performance) are met without destroying the fine-grained urbanism that supports community life [32].
5.2.5. Heritage Protection and Living Culture
El Perchel's heritage protection operates at multiple levels. The corralones are recognized as architectural heritage under Ley 12/2015 de Patrimonio Cultural de Andalucía, requiring restoration rather than demolition. But protection extends to intangible dimensions: the PERI mandates that regeneration must preserve neighborhood identity and support traditional festivities [28].
The Corralones Week celebration exemplifies this integrated approach: physical rehabilitation of courtyards enables cultural performance, which reinforces community cohesion, which in turn motivates continued heritage stewardship. This virtuous cycle contrasts sharply with Cuigezhuang's vicious cycle of displacement and cultural erosion [29] (Figure 16).
5.2.6. Existing Challenges and Adaptive Responses
Despite its demonstrable successes, El Perchel continues to face mounting gentrification pressures, driven by its strategic central location and distinctive architectural character, which increasingly attract tourism-oriented investment and speculative capital [29]. However, unlike many comparable historic neighborhoods, the institutional framework has effectively mitigated the emergence of a “dual-city” or “two-world” condition. Specifically, the combined implementation of social housing requirements and rent regulation mechanisms has sustained a degree of socio-economic diversity, while the 2026 community-space mandate explicitly restricts development practices that would undermine existing social infrastructure.
This regulatory evolution illustrates the adaptive capacity of the Spanish planning system: rather than merely preserving built heritage, it actively preserves the socio-spatial conditions necessary for the reproduction of community life. In this sense, El Perchel demonstrates a shift from static conservation toward dynamic, socially embedded heritage governance.
6. Discussion
This section systematically compares the merits and drawbacks of urban regeneration approaches adopted in China’s urban villages and Spain’s SUNC districts, synthesising findings derived from GIS spatial analysis, architectural morphological assessment, and population satisfaction evaluation via AHP and Likert scales, as well as empirical evidence collected through field semi-structured interviews as outlined in the research methodology. Integrating interview feedback with quantitative and spatial analytical results enables multi-dimensional validation of on-the-ground regeneration performance, laying a solid foundation for proposing targeted policy suggestions for China, Spain and other global cities facing analogous inner-city renewal dilemmas.
China’s top-down, demolition-dominated urban village regeneration strategy delivers evident short-term merits: it accelerates large-scale land consolidation, speeds up the construction of infrastructure and facilitates rapid metropolitan spatial expansion. Nevertheless, the approach carries prominent downsides reflected consistently across spatial measurement, resident satisfaction data and interview narratives. GIS mapping demonstrates severe fragmentation of original fine-grained courtyard street layouts and architectural discontinuity between retained vernacular buildings and newly built high-rise commercial blocks; Likert-scale satisfaction outcomes reveal low overall resident contentment caused by involuntary relocation and loss of the familiar neighbourhood environment, a concern repeatedly highlighted by migrant workers and indigenous villagers during field interviews. Although the officially promoted micro-regeneration policy is designed to replace large-scale bulldozer redevelopment with partial heritage preservation, practical implementation in cases such as Cuigezhuang often results in tourism-oriented selective retention, stripping historic courtyards of living community context and reducing authentic residential heritage to commodified scenic attractions.
In contrast, Spain’s law-based, participatory incremental regeneration centred on the preservation of corralones brings distinct advantages rooted in statutory planning frameworks and resident stakeholder participation verified by multi-source research data. Architectural analysis confirms effective protection of traditional courtyard morphology and continuous historic street textures, while questionnaire results and resident interview comments both indicate higher neighbourhood satisfaction thanks to the in-situ retention of inhabitants and legally guaranteed public space improvement. Cost-benefit sharing mechanisms and mandatory resident consultation embedded in PERI planning successfully avoid large-scale forced displacement and protect intangible local customs and community bonds. Still, this Spanish model also has inherent limitations: rigid legal constraints and cumbersome participatory procedures often prolong construction cycles and raise overall renewal costs, occasionally slowing down the pace of public facility upgrading within ageing residential blocks as mentioned by local planning administrators during field interviews.
Based on the above cross-national comparison of advantages and deficiencies from spatial, quantitative and interview-based empirical perspectives, targeted optimisation recommendations are proposed for urban regeneration practices in China, Spain and worldwide comparable cities. Chinese urban village renewal should learn from Spain’s legalised resident participation and incremental renovation experience to reduce blind large-scale demolition, improve genuine resident involvement in micro-regeneration decision-making and avoid excessive commercialisation of preserved heritage. For Spanish local governments, flexible procedural adjustments can be introduced to streamline redundant approval procedures and balance the efficiency of heritage conservation with construction progress. Global cities undergoing similar inner-city upgrading can adopt context-adaptive hybrid strategies by absorbing the strengths of both models, combining reasonable orderly spatial upgrading with the sustainable inheritance of local vernacular architectural and social heritage.
Through ArcGIS analysis comparing population heat maps, texture integrity, accessibility of public spaces, and distribution of commercial services in the two regions, it can be concluded that El Perchel in Spain demonstrates more effective protection and regeneration outcomes (Figure 17).
The GIS heat maps reveal a significant spatial fragmentation among cultural tourists, shopping and dining visitors, and local residents: cultural tourists cluster in the core scenic area (yellow high-heat zones), shopping and dining crowds gather along main roads and commercial streets (orange sub-high-heat zones), while local residents are squeezed into marginal and low-density internal areas (blue/green low-heat zones), with almost no overlap in their activity ranges. This fragmentation is reflected in three interrelated dimensions: spatial segregation and path discontinuity, where commercial and residential areas are physically separated by arterial roads, with only two controlled crossing points, thereby creating parallel tourist–commercial and resident–living paths that lack meaningful points of interaction; functional conflicts and deficiencies in public space provision, as boundary zones exhibit problematic functional mixing, with villagers’ service facilities displaced by tourist-oriented businesses and informal commercial activities encroaching upon the regulated tourist environment, while the absence of public spaces shared by all three groups further exacerbates social fragmentation; and a lack of cultural integration, where government-planned cultural activities take the form of performances designed primarily for tourist consumption rather than authentic community-based events, with no platform for meaningful cross-group communication, thereby reinforcing the parallel living condition among the three groups.
In addition, this study employed the Analytical Hierarchy Process (AHP), developed by Thomas L. Saaty, to generate a pairwise comparison matrix for seven selected factors [40]. The assigned weights are: heritage integrity (0.228), community cohesion (0.195), spatial continuity (0.167), economic vitality (0.143), service accessibility (0.124), environmental comfort (0.086), and participatory governance (0.057). The Consistency Ratio is 0.04, below the 0.10 threshold [41]. The field investigation of this study included 600 questionnaires (300 at each site) and 68 semi-structured interviews, following the five-point Likert scale method, as shown in Table 5 and Table 6.
Results show that El Perchel demonstrates significantly higher performance than Cuigezhuang across all seven dimensions, with particularly pronounced differences in heritage integrity (1.78), community cohesion (1.71), participatory governance (1.89), and spatial continuity (1.31). The spatial scale and morphological coherence of El Perchel—reflected in its superior spatial continuity score— emerge as a critical factor enabling community retention and cultural reproduction.
The spatial continuity differential is particularly significant: El Perchel's fine-grained, pedestrian-oriented morphology with distributed public space enables everyday encounters that sustain community cohesion, while Cuigezhuang's fragmentation—exacerbated by the Heli Xidi insertion—destroys these micro-publics. The "two-world" phenomenon in Cuigezhuang is reflected in stark divergences between stakeholder groups: original villagers score heritage integrity higher (3.12) than migrants (1.89), while Heli Xidi visitors score all dimensions below 2.0 in the original village area. In El Perchel, scores range from 3.65 to 4.05, indicating successful social integration.
Service accessibility represents the narrowest gap (1.11), reflecting Cuigezhuang's dense informal commercial provision—though this apparent advantage is offset by poor environmental comfort (1.33) due to overcrowding and infrastructural deficiencies. The spatial scale of El Perchel—human-scale streetscapes, moderate building heights, permeable boundaries—generates superior environmental comfort and community cohesion despite comparable service access.

Table 5.
5-point Likert Scale Measuring Seven Factors.
| Factors | Indicators (22) | Sample Survey Item (5-point Likert) |
| Heritage Integrity | Historic building survival rate; Authentic repair ratio; Street continuity | Many historic buildings are still intact; Repairs kept original look; The paths and widths of old streets remain continuous |
| Community Cohesion | Neighbor interaction frequency; Trust level; Collective activity participation | I know most neighbours by name; Residents help each other; Community events are well-attended |
| Spatial Continuity | Path connectivity; Public space accessibility; Visual permeability | It's easy to walk anywhere; Public spaces are nearby and usable; Streets have good sightlines |
| Economic Vitality | Income stability; Employment opportunities; Business diversity | My family income is stable; Young people find jobs here; Various shops serve daily needs |
| Service Accessibility | Distance to healthcare; Education facilities; Commercial services | Clinic/hospital is within walking distance; Schools are accessible; Daily shopping is convenient |
| Environmental Comfort | Air quality; Noise level; Sanitation condition | Air quality is acceptable; Nights are relatively quiet; Streets are clean and maintained |
| Participatory Governance | Information transparency; Decision involvement; Government responsiveness | I know about planning changes; My opinions are heard; Government responds to complaints |
Table 6.
Pairwise Comparison Matrix.
| Criterion | Heritage Integrity | Community Cohesion | Spatial Continuity | Economic Vitality | Service Accessibility | Environmental Comfort | Participatory Governance | Weight |
| Heritage Integrity | 1 | 2 | 2 | 3 | 3 | 4 | 4 | 0.228 |
| Community Cohesion | 1/2 | 1 | 2 | 2 | 3 | 3 | 4 | 0.195 |
| Spatial Continuity | 1/2 | 1/2 | 1 | 2 | 2 | 3 | 3 | 0.167 |
| Economic Vitality | 1/3 | 1/2 | 1/2 | 1 | 2 | 2 | 3 | 0.143 |
| Service Accessibility | 1/3 | 1/3 | 1/2 | 1/2 | 1 | 2 | 2 | 0.124 |
| Environmental Comfort | 1/4 | 1/3 | 1/3 | 1/2 | 1/2 | 1 | 2 | 0.086 |
| Participatory Governance | 1/4 | 1/4 | 1/3 | 1/3 |
Table 7.
Performance Metrics: Cuigezhuang and El Perchel (Likert-5, mean ± SD).
| Criterion | Cuigezhuang | El Perchel | t-Value | p-Value |
| Heritage Integrity | 2.34 ± 0.78 | 4.12 ± 0.62 | 18.45 | <0.001 |
| Community Cohesion | 2.18 ± 0.82 | 3.89 ± 0.71 | 16.32 | <0.001 |
| Spatial Continuity | 2.45 ± 0.75 | 3.76 ± 0.68 | 13.28 | <0.001 |
| Economic Vitality | 2.89 ± 0.88 | 3.24 ± 0.79 | 2.87 | 0.004 |
| Service Accessibility | 2.56 ± 0.81 | 3.67 ± 0.72 | 10.95 | <0.001 |
| Environmental Comfort | 2.12 ± 0.85 | 3.45 ± 0.74 | 12.47 | <0.001 |
| Participatory Governance | 1.89 ± 0.79 | 3.78 ± 0.81 | 17.63 | <0.001 |
| Weighted Overall Score | 2.31 | 3.72 | — | — |
7. Conclusions
This comparative analysis of Beijing's Cuigezhuang and Malaga's El Perchel reveals a fundamental tension between two divergent paradigms of urban regeneration: one that treats historic settlements as constraints on modern development, and another that recognizes them as complex adaptive systems embodying accumulated spatial, social, and cultural knowledge. China's state-led demolition-reconstruction model, exemplified by Cuigezhuang's transformation into a fragmented composition of preserved relics and monumental commercial complexes, demonstrates the consequences of planning approaches that prioritize rapid land consolidation and financial returns over morphological coherence and community continuity. The Heli Xidi insertion, imposing standardized high-rise blocks and car-oriented infrastructure onto a formerly fine-grained pedestrian fabric, has produced spatial integration but spatial discontinuity: original villagers displaced to peripheral resettlement housing, migrant renters largely excluded, and a residual historic zone reduced to a scenic backdrop for consumption. This outcome supports the critique that tabula rasa redevelopment, however financially attractive, systematically erodes the living structure that Alexander identifies as the foundation of urban quality: the incremental refinement of spatial solutions through repeated adaptation to environmental, functional, and social needs over time.
The Spanish SUNC model, by contrast, demonstrates that a robust theoretical critique of dominant development paradigms can be operationalized through institutional design. El Perchel's regeneration under the PERI framework did not merely preserve corralones as architectural artifacts but also maintained them as functioning social infrastructure, with residents retained in situ, community networks sustained, and traditional festivities legally protected as integral components of urban identity. This success was not incidental but institutionally supported: the equidistribution mechanism prevented speculative displacement, mandatory participation procedures ensured that transformation responded to lived experience rather than abstract planning ideals, and heritage impact assessments required that new interventions respect prevailing scale, street continuity, and courtyard typologies. Krier's argument that traditional urban morphology provides a tested model for contemporary development, achieving human scale through compact blocks, mixed uses, and pedestrian-priority networks, finds empirical confirmation in El Perchel's performance across heritage integrity, community cohesion, spatial continuity, and participatory governance dimensions.
The financial and political obstacles to transferring this model to China are substantial. China's demolition-reconstruction paradigm is supported by municipal land finance imperatives, developer alliances, and a planning culture that often treats urban villages as areas requiring replacement rather than fabrics requiring adaptation. Buras's observation that many problems associated with modern cities result not from historic urban fabrics but from their destruction carries particular relevance here: Cuigezhuang's pre-renewal conditions, although deficient in infrastructure, supported dense social networks, affordable housing for 30,000 migrants, and vernacular courtyard typologies adapted to Beijing's climate through passive thermal strategies. Their replacement by superblocks and commercial towers has not fully resolved these challenges but has instead shifted their location: migrants dispersed to peripheral areas, villagers disconnected from rental-based livelihoods, and the metropolitan area deprived of some of the informal economic vitality historically provided by urban villages.
The theoretical framework advanced in this study, grounding conservation in the recognition of traditional settlements as complex adaptive systems rather than static heritage, provides a conceptual foundation for challenging this dominant model. It shifts the burden of justification: rather than requiring communities to demonstrate why their neighborhoods should be preserved, it requires planners and developers to demonstrate why accumulated spatial knowledge, social infrastructure, and cultural continuity should be replaced or significantly altered. Alexander's concept of living structure implies that urban quality is not simply designed but evolved; Mehaffy's complexity-science perspective demonstrates that resilience emerges from fine-grained diversity and networked connectivity rather than centralized efficiency; and Roaf's climate-adaptation analysis shows that standardized international construction models can underperform compared with vernacular solutions in specific environmental contexts. Taken together, these perspectives establish that the conservation of traditional architecture and urbanism is not a romantic attachment to the past but a forward-looking strategy for sustainable, resilient, and human-centered development.
For China's evolving urban regeneration policy, this implies specific institutional reforms. The transition from demolition to micro-regeneration requires more than rhetorical adjustment; it demands legal mechanisms that make incremental rehabilitation the default pathway, empower village committees as stewardship cooperatives with formal planning roles, introduce cost-benefit sharing systems to prevent speculative displacement, and mandate heritage impact assessments with binding force. The 2023–2025 national policy framework's shift toward urban regeneration and micro-regeneration creates an important opportunity for such reforms; however, without institutional depth, these concepts risk becoming new labels for established practices, as Cuigezhuang's micro-regeneration demonstrates, where selective preservation has primarily supported tourism-oriented commercialization rather than community continuity.
For Spain and comparable European contexts, El Perchel's experience offers both achievement and caution. Its participatory, incremental model has successfully resisted tabula rasa logic, but increasing gentrification pressures and tourism-oriented investment demonstrate that legal frameworks require continuous adaptive strengthening. The 2026 amendment mandating communal spaces in new construction represents such an evolution, responding to previous displacement risks by legally embedding social reproduction into physical transformation.
Ultimately, this study demonstrates that the sustainable future of urban villages and SUNC areas lies not in choosing between preservation and development, but in recognizing that these are not mutually exclusive alternatives. The theoretical and empirical evidence converges on the conclusion that urban regeneration must repair and extend existing living structures rather than replace them, strengthen the evolutionary processes that generate coherent urban fabrics rather than disrupt them, and evaluate success not by the speed of transformation or the scale of financial investment but by the continuity of community life, the resilience of spatial networks, and the capacity of built environments to support human flourishing across generations.
The comparative matrix in Table 8 systematically synthesises these cross-context divergences and evaluates feasible cross-national learning opportunities for global urban regeneration practices.
Based on this analysis, an integrated policy package is proposed to translate instructive lessons from the Spanish SUNC experience into actionable strategies for the Chinese context, focusing on systemic integration rather than isolated projects.
From Demolition to Incremental Rehabilitation: Legally establish micro-regeneration as the default approach, with demolition–reconstruction employed only as a last resort. Establish “Urban Village Conservation Areas” supported by binding heritage impact assessments, drawing on the PERI framework’s mandatory protection requirements.
From State-Led to Collaborative Governance: Transform village committees into “Urban Village Stewardship Cooperatives” with formal roles in regeneration planning. Introduce mechanisms for the equitable distribution of costs and benefits, whereby landowners share urbanization-related costs and benefits proportionally, while municipalities provide public infrastructure.
From Displacement to In Situ Retention: Require on-site rehabilitation, complemented by social housing requirements and rent controls to prevent gentrification. Legally preservation the “right to the city”—defined as access to public goods, services, and community facilities without displacement—for existing residents.
From Spatial Fragmentation to Morphological Coherence: Prohibit development schemes that create “two-world” spatial configurations by separating new interventions from the existing urban fabric. Require new construction to respect the prevailing scale, height, and permeability patterns, with parking provision integrated into the urban fabric rather than dominating surface space.
From Staged Authenticity to Embedded Living Culture: Reorient the focus from façade restoration to “Intangible Heritage Activation Platforms”. Empower villagers and migrant residents to develop cultural programmes centred on traditional practices, supported by digital tools for storytelling and cooperative economic initiatives.
In summary, this comparative study demonstrates that the sustainable future of urban villages lies not in choosing between demolition and preservation, but rather in orchestrating their interaction through integrated governance, community agency, and morphological coherence. The Spanish SUNC case offers not a blueprint for duplication, but a proof of concept for the viability of alternative models grounded in legal empowerment and social continuity. For China, the path forward involves leveraging its formidable capacity for strategic planning to overcome fragmentation, fostering a new synthesis in which the grassroots vitality embedded in villages like Cuigezhuang can inform a genuinely sustainable and inclusive form of urban regeneration. Nonetheless, this research is constrained by contextual divergences between China and Spain as well as by uneven domestic urban conditions across China; future research could conduct localized pilot studies to refine these proposed regeneration measures for varied Chinese urban village scenarios.
Author Contributions
Data curation, Investigation, Conceptualization, Writing-original draft, Formal analysis, Project administration, Investigation, Y.S.; Investigation, Conceptualization, Investigation, Methodology, Supervision, Writing—review & editing, J.-M.A.-M. All authors have read and agreed to the published version of the manuscript.
Funding
This research received no external funding.
Data Availability Statement
The original contributions presented in the study are included in the article, further inquiries can be directed to the corresponding author/s.
Conflicts of Interest
The authors declare no conflict of interest.
References
- Gao, X.; Hu, W. State-led gentrification in China’s urban villages. Geogr. Res. 2025, 64, e70039. [Google Scholar] [CrossRef]
- Wei, Y.; Cheng, Y.; Liao, H. Optimal resilience-based restoration of a system subject to recurrent dependent hazards. Reliab. Eng. Syst. Saf. 2024, 247, 110137. [Google Scholar] [CrossRef]
- Wei, Y.; Cheng, Y.; Liao, H.; Elsayed, E.A. Resilience modeling for an engineered network with multimodal performance under multiple recurrent hazards. Reliab. Eng. Syst. Saf. 2026, 266, 111640. [Google Scholar] [CrossRef]
- Clarke, N. Actually existing comparative urbanism: Imitation and cosmopolitanism in north–south interurban partnerships. Urban Geogr. 2012, 33, 796–815. [Google Scholar] [CrossRef]
- Robinson, J. Cities in a world of cities: The comparative gesture. Int. J. Urban Reg. Res. 2011, 35, 1–23. [Google Scholar] [CrossRef]
- Wang, Y.; Wu, F.; Zhang, F. Participatory micro-regeneration: Governing urban redevelopment in Qinghe, Beijing. Urban Geogr. 2025, 46, 21–42. [Google Scholar] [CrossRef]
- Liu, J.; Li, G. Comprehensive benefit evaluation on urban village micro-transformation based on extension matter-element model. Int. J. Constr. Manag. 2021, 21, 524–537. [Google Scholar] [CrossRef]
- Arquitectos, Fuster. Qué es suelo urbano no consolidado y cómo afecta al valor de tu propiedad. 2024. Available online: https://www.fusterarquitectos.es/blog/urbanismo/suelo-urbano-no-consolidado/ (accessed on 3 April 2026).
- CGTN. China issues new rules to boost urban regeneration. 2026. Available online: https://news.cgtn.com/news/2026-01-30/China-issues-new-rules-to-boost-urban-Regneration-1KlUFFigBI4/share_amp.html (accessed on 3 April 2026).
- Alexander, C. The timeless way of building; Oxford University Press, 1979. [Google Scholar]
- Alexander, C.; Ishikawa, S.; Silverstein, M. A pattern language: Towns, buildings, construction; Oxford University Press, 1977. [Google Scholar]
- Krier, L. The architecture of community; Island Press, 2009. [Google Scholar]
- Buras, N. The art of classic planning: Building beautiful and enduring communities; Harvard University Press, 2019. [Google Scholar]
- Mehaffy, M. W.; A city is not a tree: A new generation of urban design; Roaf, S.; Crichton, D.; Nicol, F. Adapting buildings and cities for climate change: A 21st century survival guide. In Spatial design education: New directions for pedagogy in architecture and beyond; Salama, A. M., Ed.; Sustasis Press; Elsevier; Ashgate Publishing, 2017. [Google Scholar]
- Wang, M.; Zhang, F.; Wu, F. Micro-regeneration: Toward small-scale, heritage-oriented, and participatory redevelopment in China. J. Urban Aff. 2024, 46, 1953–1970. [Google Scholar] [CrossRef] [PubMed]
- Lei, H.; Zhou, Y. Conducting heritage tourism-led urban renewal in historic urban spaces: A case study of Datong, China. Land 2022, 11, 2122. [Google Scholar] [CrossRef]
- Ye, L.; Peng, X.; Aniche, L.Q.; Scholten, P.H.T.; Ensenado, E.M. Urban regeneration as policy innovation in China: From growth stimulation to sustainable development. Public Adm. Dev. 2021, 41, 23–33. [Google Scholar] [CrossRef]
- Wu, F. Governing urban redevelopment: A case study of Yongqingfang in Guangzhou, China. Cities 2022, 120, 103420. [Google Scholar] [CrossRef]
- He, S. State-embedded gentrification in China. Cities 2024, 145, 104708. [Google Scholar] [CrossRef]
- Huang, L.; Zheng, W.; Hong, J.; Liu, Y.; Liu, G. Paths and strategies for sustainable urban regeneration at the neighbourhood level: A framework for decision-making. Sustain. Cities Soc. 2020, 55, 102074. [Google Scholar] [CrossRef]
- Zhang, Y.; Li, X.; Liu, Y.; Wang, J. Review and prospect of urban village regeneration research in China. Urban Plan. Forum 2022, (1), 12–20. [Google Scholar]
- Wang, Y.P. Urban villages, their redevelopment and implications for inequality and integration. In Urban Inequality and Segregation in Europe and China; Springer: Cham, Switzerland, 2020; pp. 117–140. [Google Scholar]
- Jin, X.; Chen, L.; Zhou, J.; Zhou, Q.; Wang, S. To stay or to leave? Migrant workers’ decisions during urban village redevelopment in Hangzhou, China. Front. Public Health 2021, 9, 782251. [Google Scholar] [CrossRef] [PubMed]
- Wang, M.; Zhang, F.; Wu, F. “Micro-regeneration”: Toward small-scale, heritage-oriented, and participatory redevelopment in China. J. Urban Aff. 2022, 44, 623–641. [Google Scholar] [CrossRef]
- Wu, F.; Li, L.-H.; Han, S.Y. Social sustainability and redevelopment of urban villages in China: A case study of Guangzhou. Sustainability 2018, 10, 2116. Available online: https://www.mdpi.com/2071-1050/10/7/2116. [CrossRef]
- Politecnico di Torino. A case study of Shipai Village in Guangzhou. Master’s Thesis, Politecnico di Torino, 2024. Available online: https://webthesis.biblio.polito.it/34398/1/tesi.pdf (accessed on 3 April 2026).
- Liu, Y.; Wu, F.; Liu, Y.; Li, Z. Changing neighbourhood cohesion under the impact of urban redevelopment: A case study of Guangzhou, China. Urban Geogr. 2017, 38, 716–738. [Google Scholar] [CrossRef]
- Costa del Sol Málaga. History and Art: El Perchel; Available online: https://static.costadelsolmalaga.org/visita/subidas/archivos/7/7/arc_25377.pdf (accessed on 3 April 2026).
- Málaga Web. Corralones Week in Trinidad and Perchel; 2020; Available online: https://www.malagaweb.com/blog/events/andalusian-patios-malaga/ (accessed on 3 April 2026).
- Díaz Orueta, F. Urban regeneration projects and social mobilization. Cities 2007, 24, 183–193. [Google Scholar] [CrossRef]
- Liu, Y.; He, S.; Wu, F.; Webster, C. Urban villages under China’s rapid urbanization: Unregulated assets and transitional neighbourhoods. Habitat Int. 2010, 34, 135–144. [Google Scholar] [CrossRef]
- Wang, Y.P.; Wang, Y.; Wu, J. Urbanization and informal development in China: Urban villages in Shenzhen. Int. J. Urban Reg. Res. 2009, 33, 957–973. [Google Scholar] [CrossRef]
- Lynch, K. The Image of the City; MIT Press: Cambridge, MA, USA, 1960. [Google Scholar]
- Lynch, K. Good City Form; MIT Press: Cambridge, MA, USA, 1981. [Google Scholar]
- Gehl, J. Life Between Buildings: Using Public Space; Island Press: Washington, DC, USA, 2011. [Google Scholar]
- Hillier, B.; Hanson, J. The Social Logic of Space; Cambridge University Press: Cambridge, UK, 1984. [Google Scholar]
- García Gómez de Mercado, F. La distribución equitativa de beneficios y cargas: Examen particular del suelo urbano no consolidado. Rev. Juríd. Castilla León 2005, 6, 121–140. [Google Scholar]
- Abogados, López. Diferencia entre suelo urbano consolidado y suelo urbano no consolidado. 2025. Available online: https://lopezabogados.org/diferencia-entre-suelo-urbano-consolidado-y-suelo-urbano-no-consolidado/ (accessed on 3 April 2026).
- Whyte, W.H. The Social Life of Small Urban Spaces; Project for Public Spaces: New York, NY, USA, 1980. [Google Scholar]
- Saaty, T.L. The Analytical Hierarchy Process; McGraw-Hill: New York, NY, USA, 1980. [Google Scholar]
- Creswell, J.W. Research Design: Qualitative, Quantitative, and Mixed Methods Approaches; SAGE: Thousand Oaks, CA, USA, 2014. [Google Scholar]
Figure 1.
General temple in Gaobei Village, Guangzhou, 2018 (left 1); Clan Hall in Shibei Village, Guangzhou, 2019 (left 2); Shibalidian Village, Beijing, 2020 (right 1); and Cangqian Village, Hangzhou, 2021 (right 2).
Figure 1.
General temple in Gaobei Village, Guangzhou, 2018 (left 1); Clan Hall in Shibei Village, Guangzhou, 2019 (left 2); Shibalidian Village, Beijing, 2020 (right 1); and Cangqian Village, Hangzhou, 2021 (right 2).
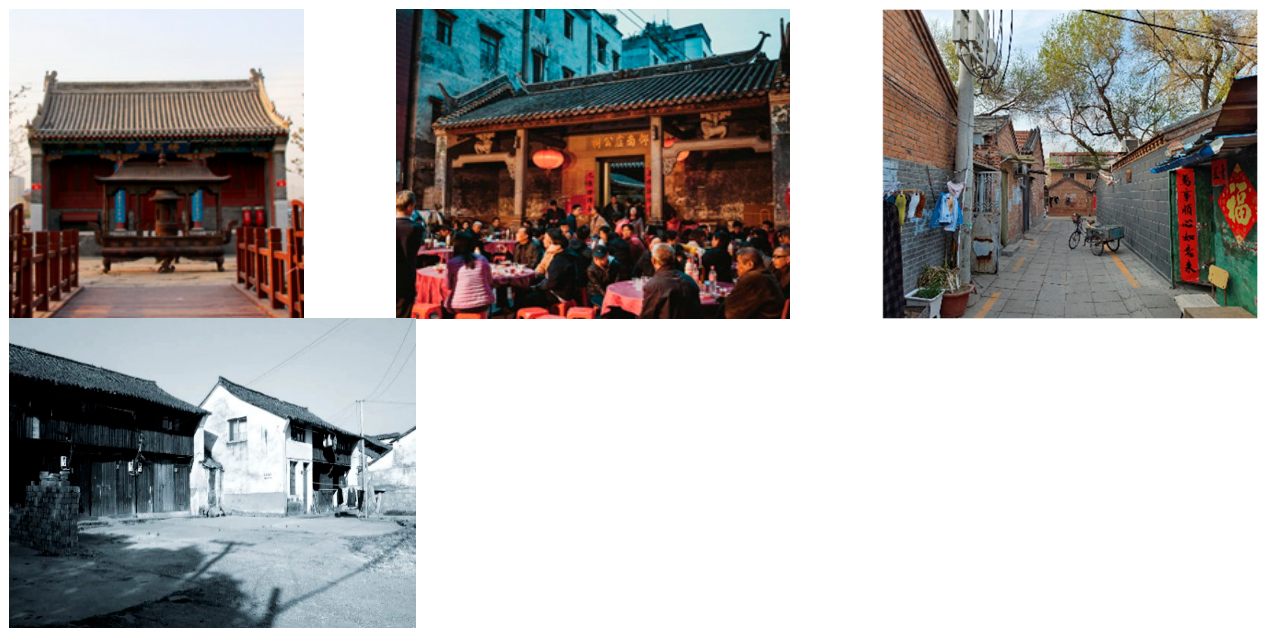
Figure 2.
The current distribution and demolition status of urban villages in Beijing (2002-2024).
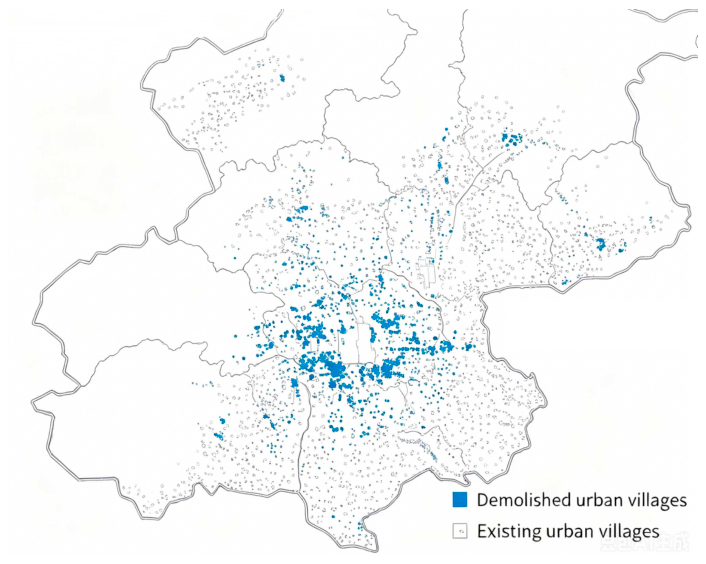
Figure 3.
Demolition of Chinese old towns and urban villages (source: Baidu).
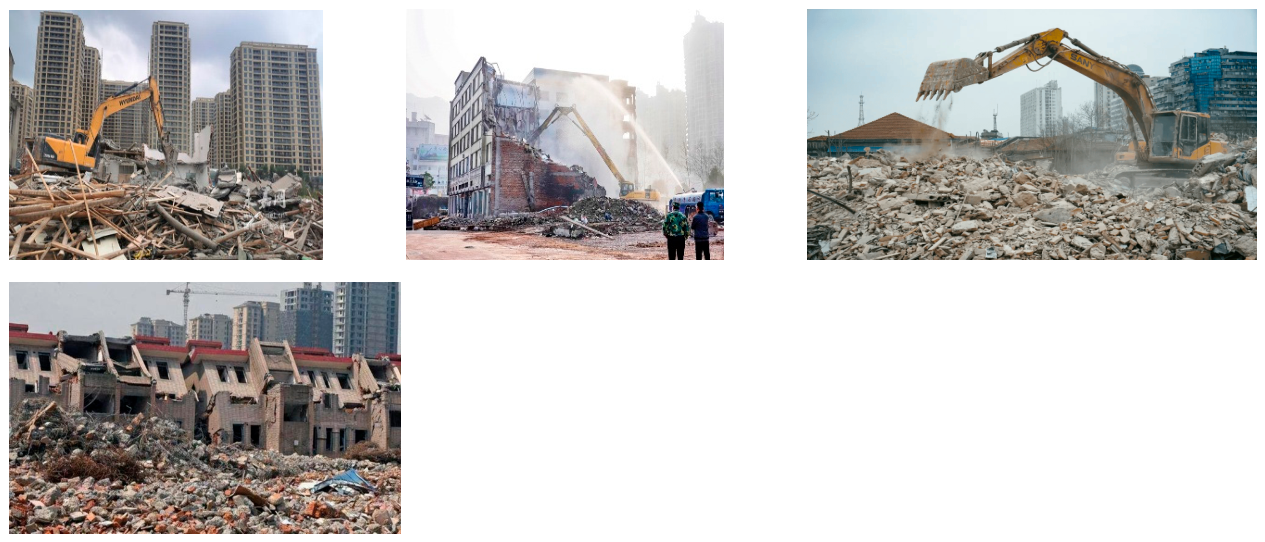
Figure 4.
Spanish SUNC: El Perchel corralones in Málaga (left), Palma-Palmilla (middle) in Málaga, and Cañada Real in Madrid (right) (source: author, 2026).
Figure 4.
Spanish SUNC: El Perchel corralones in Málaga (left), Palma-Palmilla (middle) in Málaga, and Cañada Real in Madrid (right) (source: author, 2026).
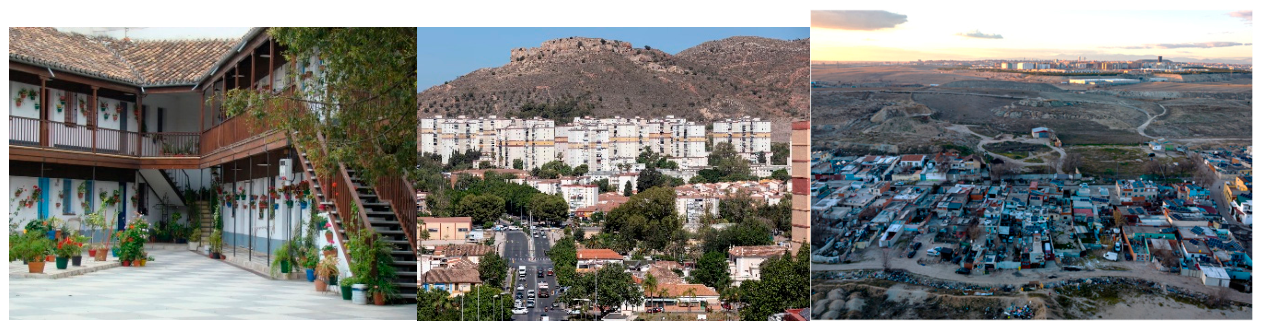
Figure 5.
Spatial and Architectural Comparative Analysis: Cuigezhuang Courtyard (Beijing, China) vs. El Perchel Corralones (Málaga, Spain).
Figure 5.
Spatial and Architectural Comparative Analysis: Cuigezhuang Courtyard (Beijing, China) vs. El Perchel Corralones (Málaga, Spain).
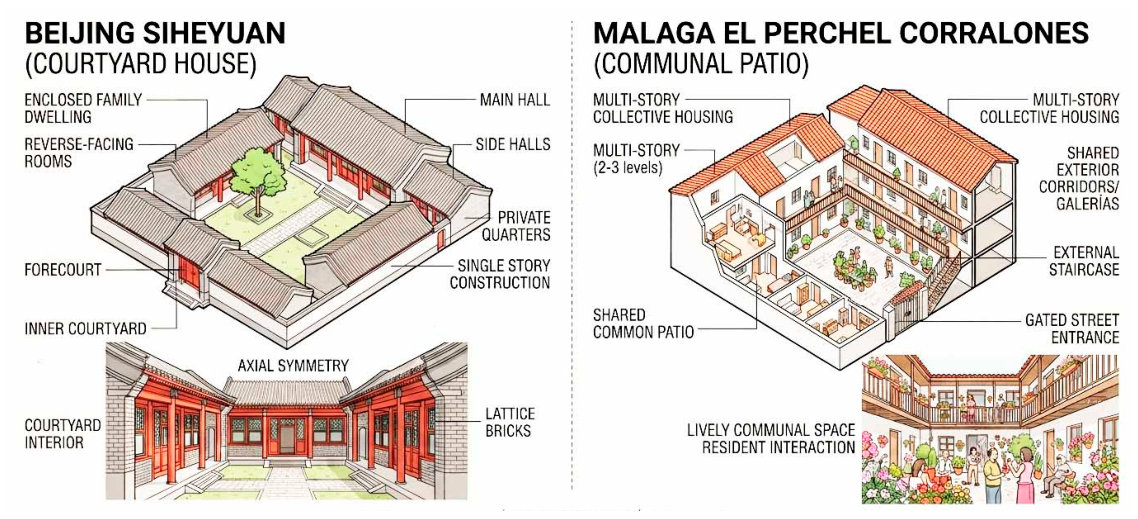
Figure 6.
Quadrangle courtyard in Cuigezhuang, Beijing (left), and corralones in El Perchel, Málaga (right) (source: author, 2026).
Figure 6.
Quadrangle courtyard in Cuigezhuang, Beijing (left), and corralones in El Perchel, Málaga (right) (source: author, 2026).
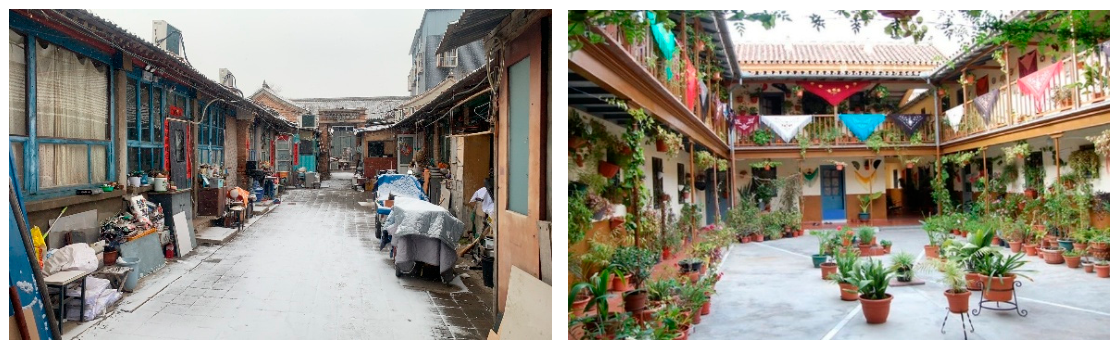
Figure 7.
Location Map of Cuigezhuang Urban Village (source: author, 2026).
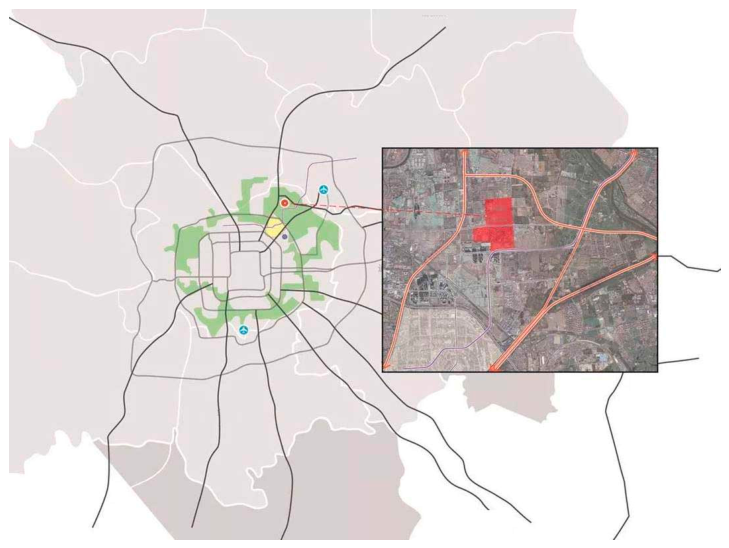
Figure 8.
Photos of Cuigezhuang Urban Village (source: author, 2026).

Figure 9.
Spatial texture changes from 2015 to 2025 of Cuigezhuang Urban Village (source: author, 2026).
Figure 9.
Spatial texture changes from 2015 to 2025 of Cuigezhuang Urban Village (source: author, 2026).
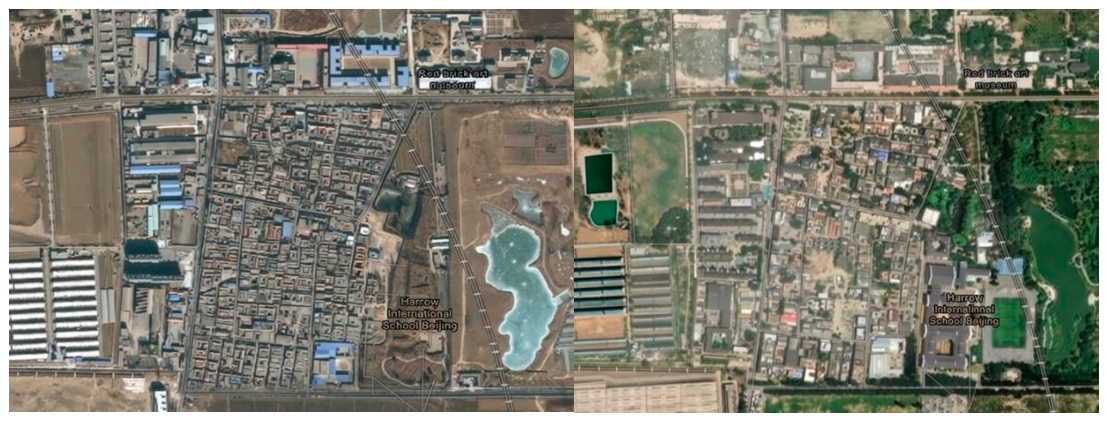
Figure 10.
Original vernacular urban village dwellings (left), government-built cultural museum (middle), and the entrance to the Red Brick Art Museum (right) in Cuigezhuang (source: author, 2026).
Figure 10.
Original vernacular urban village dwellings (left), government-built cultural museum (middle), and the entrance to the Red Brick Art Museum (right) in Cuigezhuang (source: author, 2026).
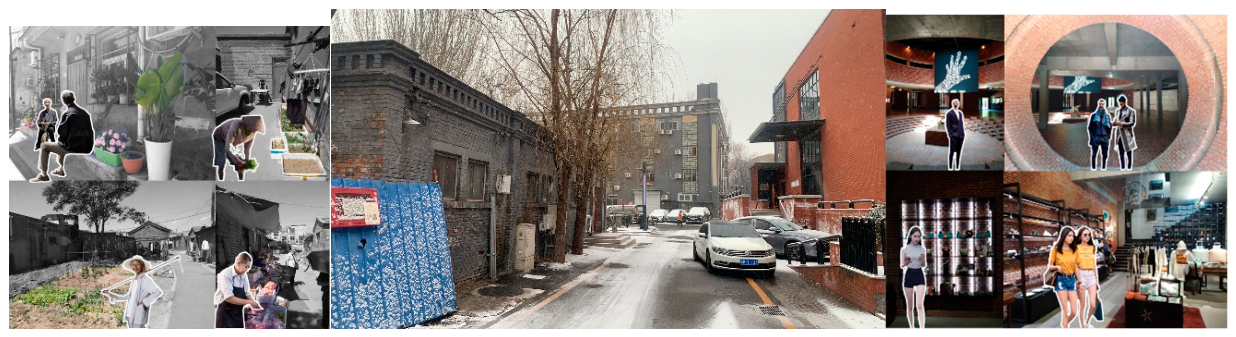
Figure 11.
The photo shows the occupation of sidewalks (left), the occupation of landscape walls (middle), and illegal parking (right) in the urban village (source: author, 2026).
Figure 11.
The photo shows the occupation of sidewalks (left), the occupation of landscape walls (middle), and illegal parking (right) in the urban village (source: author, 2026).
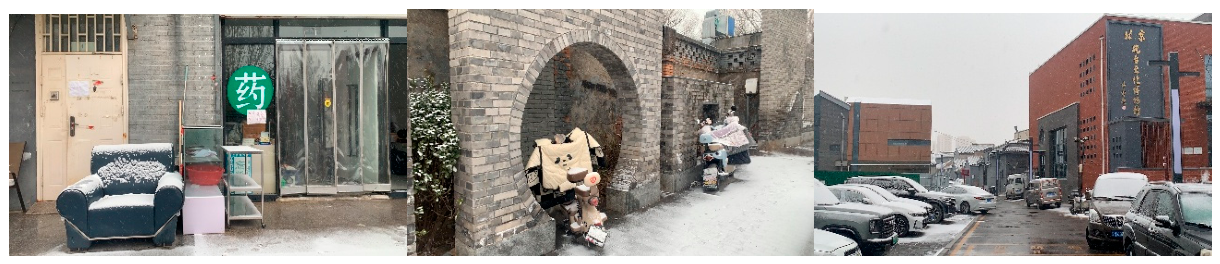
Figure 12.
Location Map of El Perchel in Málaga (source: author, 2026).
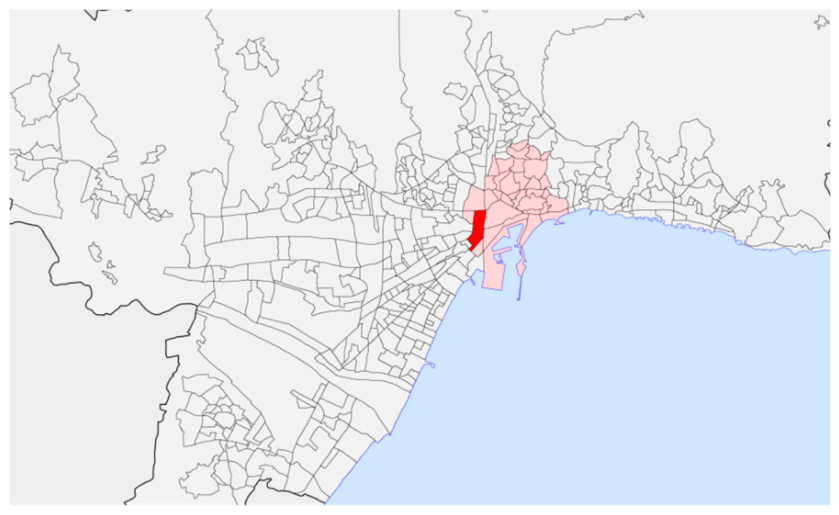
Figure 13.
Corralón de Santa Sofía (Left 1, 2) and SUNC area (Right 1, 2) in Perchel (Image source: Author).
Figure 13.
Corralón de Santa Sofía (Left 1, 2) and SUNC area (Right 1, 2) in Perchel (Image source: Author).
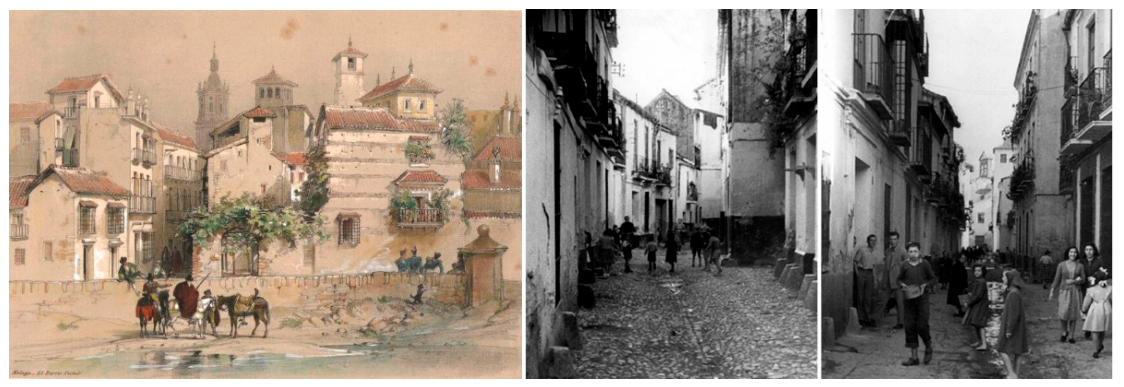
Figure 14.
Corralón de Santa Sofía (Left 1, 2) and SUNC area (Right 1, 2) in Perchel (source: author, 2026).
Figure 14.
Corralón de Santa Sofía (Left 1, 2) and SUNC area (Right 1, 2) in Perchel (source: author, 2026).

Figure 15.
El Perchel's 1985–95 regeneration plan (Image source: Rehabilitación de los barrios de Trinidad y Perchel).
Figure 15.
El Perchel's 1985–95 regeneration plan (Image source: Rehabilitación de los barrios de Trinidad y Perchel).
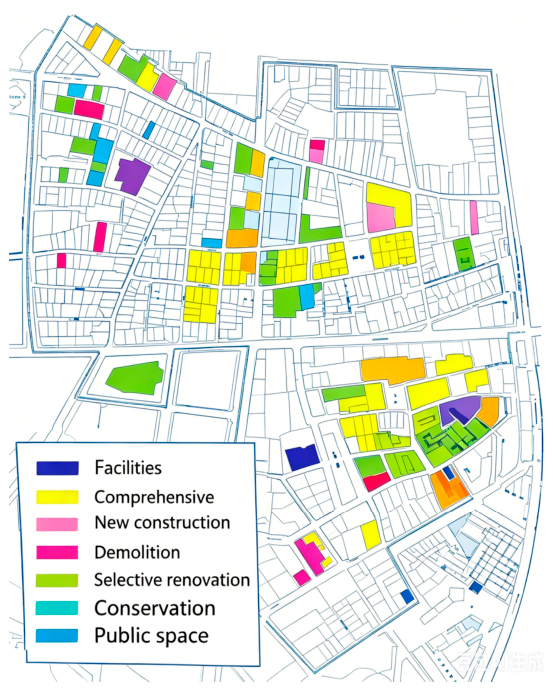
Figure 16.
Courtyard planting (left), Calle Puente (middle), and Corralón de Santa Sofía (right) of El Perchel in Málaga (source: author, 2026).
Figure 16.
Courtyard planting (left), Calle Puente (middle), and Corralón de Santa Sofía (right) of El Perchel in Málaga (source: author, 2026).
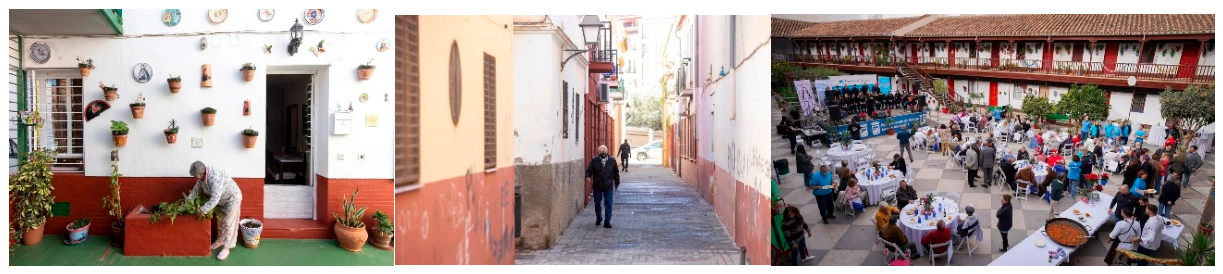
Figure 17.
Population aggregation heat map in Cuigezhuang Urban Village: Cultural tourists (Left), local residents (Middle), shopping and dining visitors (Right) (source: author, 2026).
Figure 17.
Population aggregation heat map in Cuigezhuang Urban Village: Cultural tourists (Left), local residents (Middle), shopping and dining visitors (Right) (source: author, 2026).
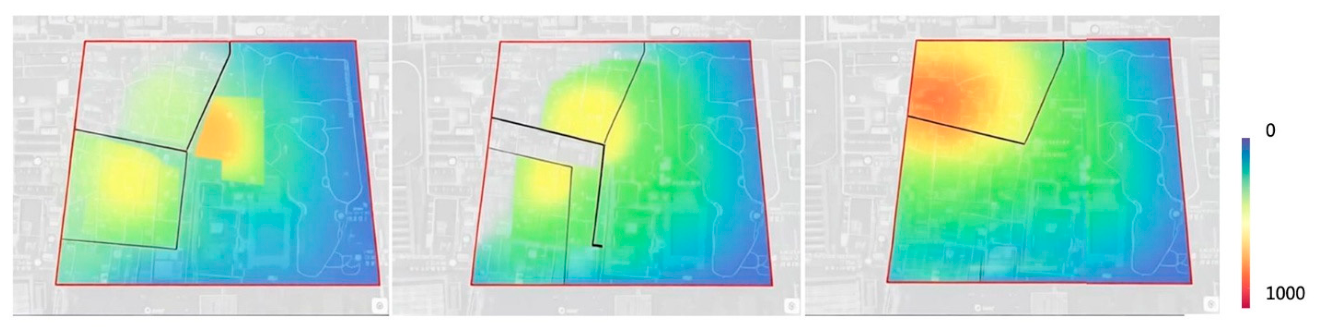
Table 1.
Summary of urban village demolition cases and impacts.
| Project | Village Population Size | City | Regeneration Model | Core Strategy | Spatial Intervention Characteristics |
| Shu Village | 8,000 residents | Beijing, China | Large-scale demolition and relocation | Government-led clearance of "urban cancer" to improve city image and planning efficiency | Complete physical removal; original village texture erased; replaced with high-rise commodity housing |
| Liede Village | 15,000 residents | Guangzhou, China | Partial heritage retention + relocation | Developer-driven redevelopment with selective preservation of ancestral halls | Ancestral buildings retained as symbolic relics; surrounding residential fabric demolished; community networks dispersed |
| Xian Village | 30,000 residents | Guangzhou, China | Unregulated developer-led redevelopment | Government withdrawal due to financial burden; private redevelopment without oversight | No coherent planning; chaotic construction; loss of public space and community infrastructure |
| Shipai Village | 60,000 residents | Guangzhou, China | Cultural erasure through redevelopment | Full demolition of traditional buildings with new functional assignments | Historic structures (clan halls, temples, military sites) replaced or repurposed; traditional cultural continuity broken |
| 178 Urban Villages | 500,000 residents (total) |
Hangzhou, China | Mass demolition for urban Regeneration | City-wide campaign to eliminate informal settlements and upgrade urban form | Widespread clearance; replacement with formal housing; significant displacement of low-income migrants |
Table 2.
Urban Village Redevelopment SUNC Cases in Spanish Cities.
| Project | City | Regeneration Model | Core Strategy | Spatial Intervention Characteristics |
| El Perchel | Málaga, Spain | Heritage-led community regeneration | Rehabilitates historic corralones (19th-century courtyard housing) while upgrading infrastructure to retain residents and strengthen social ties | Preserves original building typology and spatial layout; integrates modern utilities without altering social configuration |
| Palma-Palmilla | Málaga, Spain | Sustainable retrofit and layout retention | Maintains traditional street patterns; retrofits high-rise buildings with shading, insulation, and greenery | Minimal intervention; retains building mass and arrangement; emphasizes eco-technical upgrades |
| Lavapiés | Madrid, Spain | Community-driven organic regeneration | Grassroots mobilization via Red de Colectivos de Lavapiés resists tourism-led development and advocates for alternative urban models | Preserves original building scale and fine-grained urban texture; supports diverse populations |
| Cañada Real | Madrid, Spain | Peri-urban informal settlement regularization | Residents mobilize for legal recognition and social inclusion, demanding equal status as a formal neighborhood | Little physical transformation; focus on institutional integration and basic service access |
| El Raval | Barcelona, Spain | Protective in-situ rehabilitation | Public investment improves public spaces, facilities, and housing to enhance livability without displacement | Incremental upgrades with minimal structural change; focuses on residents’ well-being |
Table 3.
Comparative analysis of characteristics of urban villages in China and SUNC areas in Spain.
Table 3.
Comparative analysis of characteristics of urban villages in China and SUNC areas in Spain.
| Dimension | Chinese Urban Village | Spanish SUNC Area |
| Physical | High-density "handshake buildings," narrow lanes, deficient infrastructure | Historic fabric intact, moderate density, incomplete infrastructure |
| Land Status | Collective ownership, legal grey zone | Private ownership, legally urban but unconsolidated |
| Residents | Original villagers (landowners) + migrant renters | Original residents (owners/tenants) + low-income groups |
| Economy | Informal rental market, self-built construction | Mixed, transitioning to formal urban economy |
| Heritage | Ancestral halls, temples, intangible practices; physical fabric vulnerable | Corralones, archaeological sites, agricultural systems (e.g., irrigation); legally protected |
| Social Fabric | Stratified, unstable, high turnover | Cohesive, stable networks, long-term residence |
Table 4.
Comparative analysis of policy mechanisms and regeneration models of urban villages in China and SUNC areas in Spain.
Table 4.
Comparative analysis of policy mechanisms and regeneration models of urban villages in China and SUNC areas in Spain.
| Dimension | Chinese Urban Village | Spanish SUNC Area |
| Land Policy | Collective ownership; forced expropriation; municipal land finance; no national law | Private ownership; RDL 7/2015; PERI plans; equidistribution mechanism (cost-sharing system); 10% land cession; mandatory participation |
| Community Fabric | Villagers are displaced; migrants are expelled; social networks are severed; “displaceability”; no “right to the city” | Residents retained in situ; cohesion strengthened; corralones preserved; "right to the city" legally protected |
| Regeneration Strategy | State-led; top-down; single-phase demolition; heritage as asset; no anti-displacement measures | Multi-level governance; incremental; heritage as legal constraint; protective rehabilitation central |
| Spatial Design | Tabula rasa superblocks; standardized high-rises; car-oriented; public space eliminated; agriculture erased | Fine-grained morphology; minimal reversible interventions; pedestrian-priority; public space enhanced; agricultural heritage integrated |
| Outcome | Rapid large-scale urban land gain at the cost of vanishing indigenous community culture and original courtyard spatial characteristics; vulnerable residents face unstable housing relocation | Balanced urban renewal with sustainable inheritance of courtyard heritage; stable residential community and unique local urban features embedded inside modern metropolitan development |
Sources: Spain: Real Decreto Legislativo 7/2015, de 30 de octubre, por el que se aprueba el texto refundido de la Ley de Suelo y Rehabilitación Urbana; Ley 12/2015, de 24 de junio, de Patrimonio Cultural de Andalucía; Municipal Urban Planning Regulations (PERI).
Table 8.
A Comparative Assessment of Regeneration Frameworks: Cuigezhuang (China) and El Perchel (Spain).
Table 8.
A Comparative Assessment of Regeneration Frameworks: Cuigezhuang (China) and El Perchel (Spain).
| Evaluation Dimension (Weight) | Performance of Cuigezhuang (China) | Performance of El Perchel (Spain) | Cross-National Transferability | Barriers and Enablers for Regeneration Optimization |
| Heritage Integrity | Prioritizes commodified facade preservation and isolated historic building retention under large-scale partial demolition; massive original vernacular urban fabric and living heritage contexts are lost, resulting in a fragmented and inauthentic heritage presentation. | Implements systematic integrated protection of tangible corralones architectural fabric and intangible folk culture via statutory PERI planning; the complete heritage morphology and continuous living cultural inheritance are well maintained. | ★★★★ | Barrier: Dominant development logic prioritizes economic benefits over holistic heritage conservation. Enabler: Growing policy emphasis on authentic heritage protection provides transformation potential. |
| Community Cohesion | Severe resident stratification and spatial segregation between original villagers, migrant workers and tourists; frequent population displacement breaks neighbourly bonds and eliminates regular collective community activities. | In-situ resident retention and legally guaranteed community participation sustain stable neighbourly interactions; resident associations and regular cultural events effectively consolidate neighborhood solidarity. | ★★★ | Barrier: Frequent demolition and reconstruction disrupt long-term community accumulation. Enabler: Indigenous village kinship foundations can be activated to rebuild community cohesion. |
| Spatial Continuity | Severe spatial fragmentation caused by the insertion of large-scale modern buildings; obvious architectural fault lines and broken pedestrian networks destroy the original fine-grained spatial continuity of traditional villages. | Adopts incremental micro-renewal with minimal intervention; maintains intact human-scale street patterns, permeable spatial boundaries and continuous morphological integrity of historic blocks. | ★★★★★ | Barrier: Large-scale demolition and superblock development modes break spatial continuity. Enabler: Traditional urban villages inherently retain fine-grained spatial foundations. |
| Economic Vitality | Relies on external commercial tourism investment and land transfer revenue; informal grassroots livelihoods are eliminated during renewal, leading to a single and unstable economic structure. | Supports diversified community micro-entrepreneurship and resident-oriented economic activities; a balanced value capture mechanism ensures stable and sustainable neighbourhood economic vitality. | ★★★★ | Barrier: Over-reliance on external capital squeezes local grassroots economy. Enabler: Collective land system can support diversified community economic development. |
| Service Accessibility (0.124) | Dense informal commercial services meet basic daily demands, but public service facilities are unevenly distributed; tourist-oriented resources occupy residents public service spaces. | Uniformly distributed public facilities and balanced commercial services cover all resident groups; equitable spatial layout guarantees convenient and inclusive service accessibility. | ★★★★ | Barrier: Functional segmentation of tourism and residential spaces causes unbalanced service allocation. Enabler: Optimized micro-regeneration can realize refined public service layout. |
| Environmental Comfort | Lack of effective green space and systematic ecological restoration; overcrowded informal businesses cause noise, sanitation and environmental chaos, with a low NDVI value of 0.12. | Well-preserved courtyard vegetation and inherited agricultural irrigation systems form stable ecological landscapes; a clean and orderly spatial environment is manteined, with a higher NDVI value of 0.28. | ★★★★ | Barrier: Excessive commercialization destroys original ecological environment. Enabler: National ecological civilization policies support urban green space renewal. |
| Participatory Governance | Adopts top-down government-led renewal; residents and migrant groups lack effective participation channels, with planning decisions dominated by administrative and capital logic. | A legally mandated resident participation mechanism is embedded in PERI planning; resident associations have formal decision-making and supervision rights in regeneration practices. | ★★★ | Barrier: Weak community autonomous governance foundation and opaque planning information. Enabler: Existing village committee systems can be transformed for public participation. |
Note: This table adopts seven core evaluation dimensions and corresponding weight coefficients derived from the study’s AHP model (Consistency Ratio = 0.04), covering heritage integrity, community cohesion, spatial continuity, economic vitality, service accessibility, environmental comfort, and participatory governance. All dimensional criteria and weight priorities are validated by professional experts from the European Council of Spatial Planners (ECTP-CEU) and the Chinese Society of Territorial Spatial Planning, ensuring scientific pertinence and contextual adaptability. The cross-case performance evaluation comprehensively integrates quantitative Likert scale questionnaire data, GIS spatial analysis, architectural morphological assessment and 68 semi-structured interview results. The star-rated transferability system evaluates the cross-national learning potential of Spanish regeneration experience for Chinese urban village renewal:★★ Fragile base, high institutional barriers; arduous early gains.★★★ Enablers present, yet sustained capacity building required.★★★★ Pilots ready; rapid policy uptake feasible.★★★★★ Strong convergence, immediate applicability.
Disclaimer/Publisher’s Note: The statements, opinions and data contained in all publications are solely those of the individual author(s) and contributor(s) and not of MDPI and/or the editor(s). MDPI and/or the editor(s) disclaim responsibility for any injury to people or property resulting from any ideas, methods, instructions or products referred to in the content. |
© 2026 by the authors. Licensee MDPI, Basel, Switzerland. This article is an open access article distributed under the terms and conditions of the Creative Commons Attribution (CC BY) license.
Copyright: This open access article is published under a Creative Commons CC BY 4.0 license, which permit the free download, distribution, and reuse, provided that the author and preprint are cited in any reuse.