
Submitted:
13 November 2026
Posted:
16 November 2026
You are already at the latest version
Abstract
Tirana provides a critical case for examining how accelerated post-socialist modernisation reshapes urban identity, heritage and the governance of land. The study combines a diachronic review of planning and architectural transformation with interpretive analysis of planning instruments, published research and morphological observations developed within the Tirana-Next programme. The findings indicate that verticalisation, iconic architecture and city-branding strategies selectively valorise strategic land while weakening the legibility of historical fabrics, socialist neighbourhoods, informal adaptations and socially productive open spaces. The demolition of the National Theatre (2020) and the 2026 current mobilisation concerning development in protected landscapes reveal a crisis of procedural legitimacy extending from urban heritage to territorial commons. The article introduces the selective privatisation of urban memory as a concept describing how institutional and market actors increasingly determine which histories remain materially visible. It concludes that modernisation should be reframed through differentiated conservation, adaptive reuse, neighbourhood-scale regeneration and meaningful public participation. Tirana's layered identity is not an obstacle to development, but a territorial resource and a precondition for socially accountable transformation.
Keywords:
Tirana
; urban palimpsest
; urban identity
; difficult heritage
; post-socialist city
; verticalisation
; public space
; territorial governance
; urban resistance
1. Introduction
Tirana provides a particularly revealing case through which to examine the relationship between accelerated urban transition, adaptive practices, modernisation, and difficult heritage. Its contemporary form cannot be understood as the product of a single planning regime. Rather, it constitutes an urban palimpsest in which original rural settlements, the Ottoman patterns, the representative axes introduced during the monarchy and the Italian occupation, the socialist residential and productive structures, the post-socialist informal adaptations, and the contemporary real-estate development remain physically and culturally overlayered [1,2].
This stratified condition is not merely morphological. Each phase introduced distinct relations among public authority, property, collective space, domestic life, and urban representation. After 1990, institutional discontinuity and intense internal migration fostered widespread self-building, incremental extensions, commercial conversion, and the appropriation of residual or collective spaces. These practices the inherited city also housing, neighbourhood economies, and everyday social life during a period in which formal planning lacked the capacity to anticipate the speed and scale of change [3].
Since the mid-2000s, a renewed planning apparatus and an increasingly entrepreneurial model of governance have promoted a different phase of transformation. Mega projects, verticalisation, international design practices, and city-branding strategies have sought to reposition Tirana as a competitive European capital. This trajectory has produced new infrastructure and public-space projects, yet it has also intensified pressure on low-rise historical fabrics, socialist neighbourhoods, informal adaptations, and interstitial landscapes. Consequently, the central question is not whether Tirana should change, but which material traces, social practices, and forms of collective memory are recognised as legitimate components of that change.
The article therefore investigates three interrelated issues: first, how successive planning regimes produced Tirana’s layered urban identity; second, how post-socialist adaptation functioned as a form of spatial agency rather than merely as regulatory deviation; and third, how contemporary modernisation selectively values, neutralises, or removes inherited environments. Difficult heritage is approached not only as the legacy of the socialist regime, but also as a broader problem of which pasts can be accommodated within the desired image of the contemporary city [4].
Methodologically, the study combines a diachronic review of Tirana’s principal phases of urban development with interpretive analysis of planning instruments, published research, and morphological observations developed within the Tirana-Next research programme. The analysis distinguishes between the formal and representative city, structured by major axes, plans, and strategic projects, and the adaptive city contained within neighbourhoods and super-blocks. This distinction is analytical rather than absolute the two conditions overlap continuously. The aim is to formulate a critical framework for planning approaches accommodating transformation while safeguarding Tirana’s dispersed material, social, cultural, and micro-economic heritage.
2. Historical Formation of Tirana’s Urban Palimpsest
2.1. Pre-Ottoman and Ottoman, the rural village becomes a city, shaping the early stages of a local heritage (before 1914-1920/21)
Tirana’s origins precede its designation as Albania’s twentieth-century capital. The territory had long of settlement, agriculture, and exchange, while the Ottoman foundation associated with 1614 consolidated a recognisable urban nucleus through the establishment of a market, mosque, hammam, bakery, and lodging facilities. The resulting settlement was not a comprehensive geometric plan. t developed incrementally through narrow routes, courtyard houses, gardens, productive plots, and small-scale commercial activities. This morphology established an enduring relationship dwelling, cultivation, exchange, and public life. Its significance therefore lies not only in the survival of individual monuments, but a dispersed pattern of spaces, uses, and social practices that constitutes one of the deepest layers of Tirana’s urban identity [1,2,5].
2.2. Italian influence and Rationalist planning in the formation of the new capital (1920-1939) (1939-1943)
The Italian period introduced the first large-scale formal planning framework, superimposing boulevards, axes and monumental spaces onto the pre-existing organic city. While this process profoundly transformed Tirana’s morphology and for its metropolitan structure, it also a lasting duality between the representative city and the lived city. The historical layers did not disappear; they remained embedded within and behind the new formal urban framework, contributing to the complex palimpsest that characterise Tirana today [1]. Vokshi’s historical reconstruction clarifies the decisive role of the interventions undertaken between 1925 and 1943 in configuring Tirana’s representative centre and mediating between rationalist modernity and local urban conditions [6].
2.3. The socialist regime and the strengthening of the planned city (1944-1991)
The socialist period further consolidated the formal city through residential blocks, collective facilities and functional zoning. At the same time, new neighbourhoods and work settlements expanded the urban footprint. Although highly controlled and centrally planned, this phase another layer of Tirana’s urban palimpsest, contributing buildings, open courtyards and collective spaces that would later be reinterpreted and transformed during the post-socialist era.
2.4. Post-socialist transition, self-adaptation, and the contested idea of modernisation (1995-tomorrow) - From self-determination to regulated modernisation
Following the collapse of the socialist regime, Tirana entered a unique season of self-determination. Citizens adapted houses and buildings, appropriated open areas, ground floors to commercial, added new volumes and occupied unused spaces. These spontaneous practices generated an adaptive city where creativity and informality became key expressions of local culture, micro-economies and everyday urban life. Since 2005, the renewed idea of order and modernisation has increasingly this adaptive layer, often it as a condition to be replaced rather than understood and enhanced [1,2].
3. Theoretical Framework
Adaptation, informality, modernisation, and difficult heritage
3.1. Post-socialist informal growth between adaptation and transformation
Post-socialist Tirana developed through an exceptional process of incremental, bottom-up adaptation. In the absence of planning instruments capable of responding to rapid demographic, economic, and institutional change, inhabitants modified inherited spaces, functions, and building volumes in response to immediate needs and newly acquired freedoms. Courtyards became construction sites, balconies and roofs were enclosed or extended, ground floors expanded towards the street, and collective or residual spaces accommodated workshops, shops, services, and domestic uses. These interventions often conflicted with formal regulations and produced environmental conditions. Nevertheless, reducing them to ‘disorder’ obscures their role in providing housing, income, services, surveillance, and everyday social interactions. They constitute a form of adaptive urbanism through which residents transformed the rigid spatiality of socialism into a heterogeneous and inhabited city. Informality should therefore be assessed critically but not valueless: selected adaptations, micro-economies, and neighbourhood relationships have become part of Tirana’s living cultural heritage and should inform future regeneration strategies [1,3]. (Photo 1.)
Photo 1.
Modernisation motion and adaptations (source: the authors, 2019).
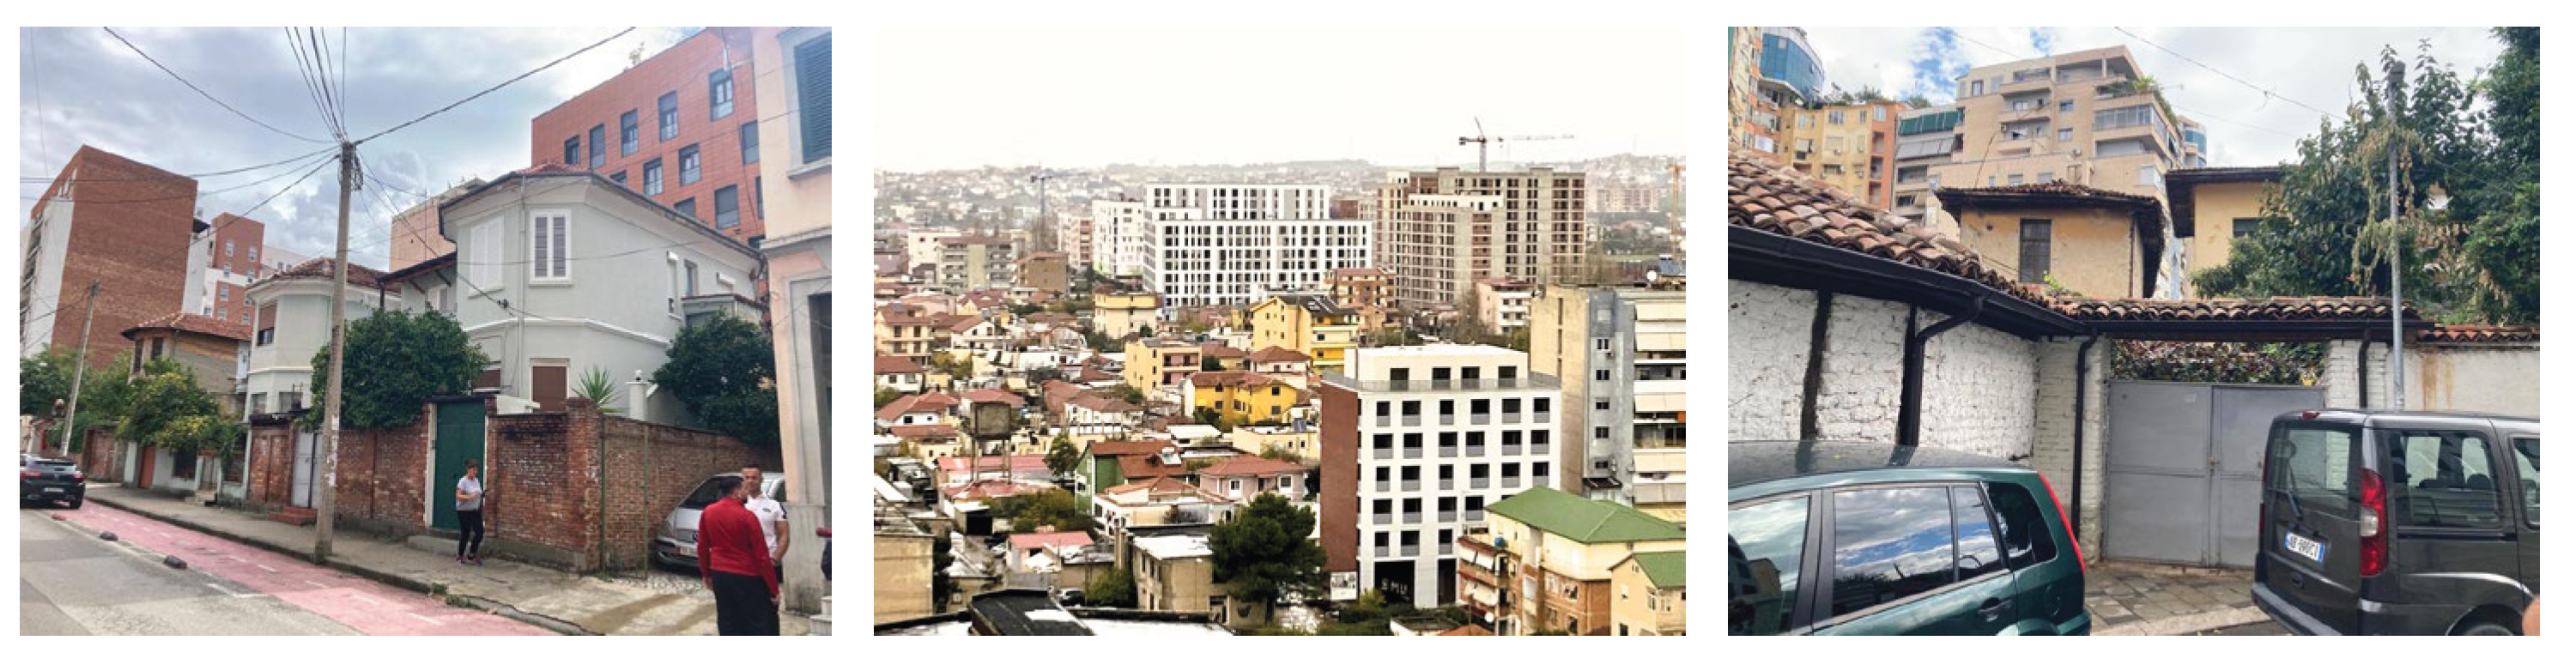
The coexistence of formal, informal and incrementally modified housing typologies provides a complementary morphological framework for interpreting this heterogeneous landscape [7].
3.2. Urban modernisation and rapid integration into contemporary capitalism
The end of the post-socialist regime marked the beginning of an urban modernisation Tirana, linked to the rapid opening up to contemporary capitalism. However, the transition from a rigidly planned city to a market-dominated environment did not take place through a coherent plan, but through a series of overlapping and often contradictory processes that reshaped the spatial structure, properties and urban imagery in just a few decades [8]. In this regard Tirana represents a significant case of ‘accelerated transition in a post-socialist context, in which the long timescales of urban transformation are compressed and condensed, producing a city socialist traces, informal practices and commodification coexist and contaminate each other [9,10].
While in the socialist model, the city was as regulated space: building production depended on the state, residential neighbourhoods consisted of standardised prefabricated blocks and the large public spaces within the blocks were designed as collective infrastructure [11]. The fall of the regime this balanced and opened a phase of institutional vacuum due the existing urban planning tools quickly became obsolete in the face of migratory pressure and the of housing demand. In the absence of a clear regulatory framework property and land use, urban modernisation did not as the product of a planned strategy, but from a multiplicity of individual initiatives, informal practices and early market investments that gradually dismantled the socialist structure of the city [8].
In this, informal forms of the first concrete manifestation of the opening up to capitalism. The peri-urban settlements that emerged 1990s around the capital, respond to the urgent housing needs of the rural populations arriving in the city introduce market-oriented available resources and the absence of urban standards and adequate collective facilities . At the same time, within the pre-existing socialist neighbourhoods, spontaneous building extensions, gradually transforming the morphology of the prefabricated blocks. These included the closure of balconies, the addition of new volumes, the appropriation of central open spaces and the conversion of ground floors to commercial uses [31].
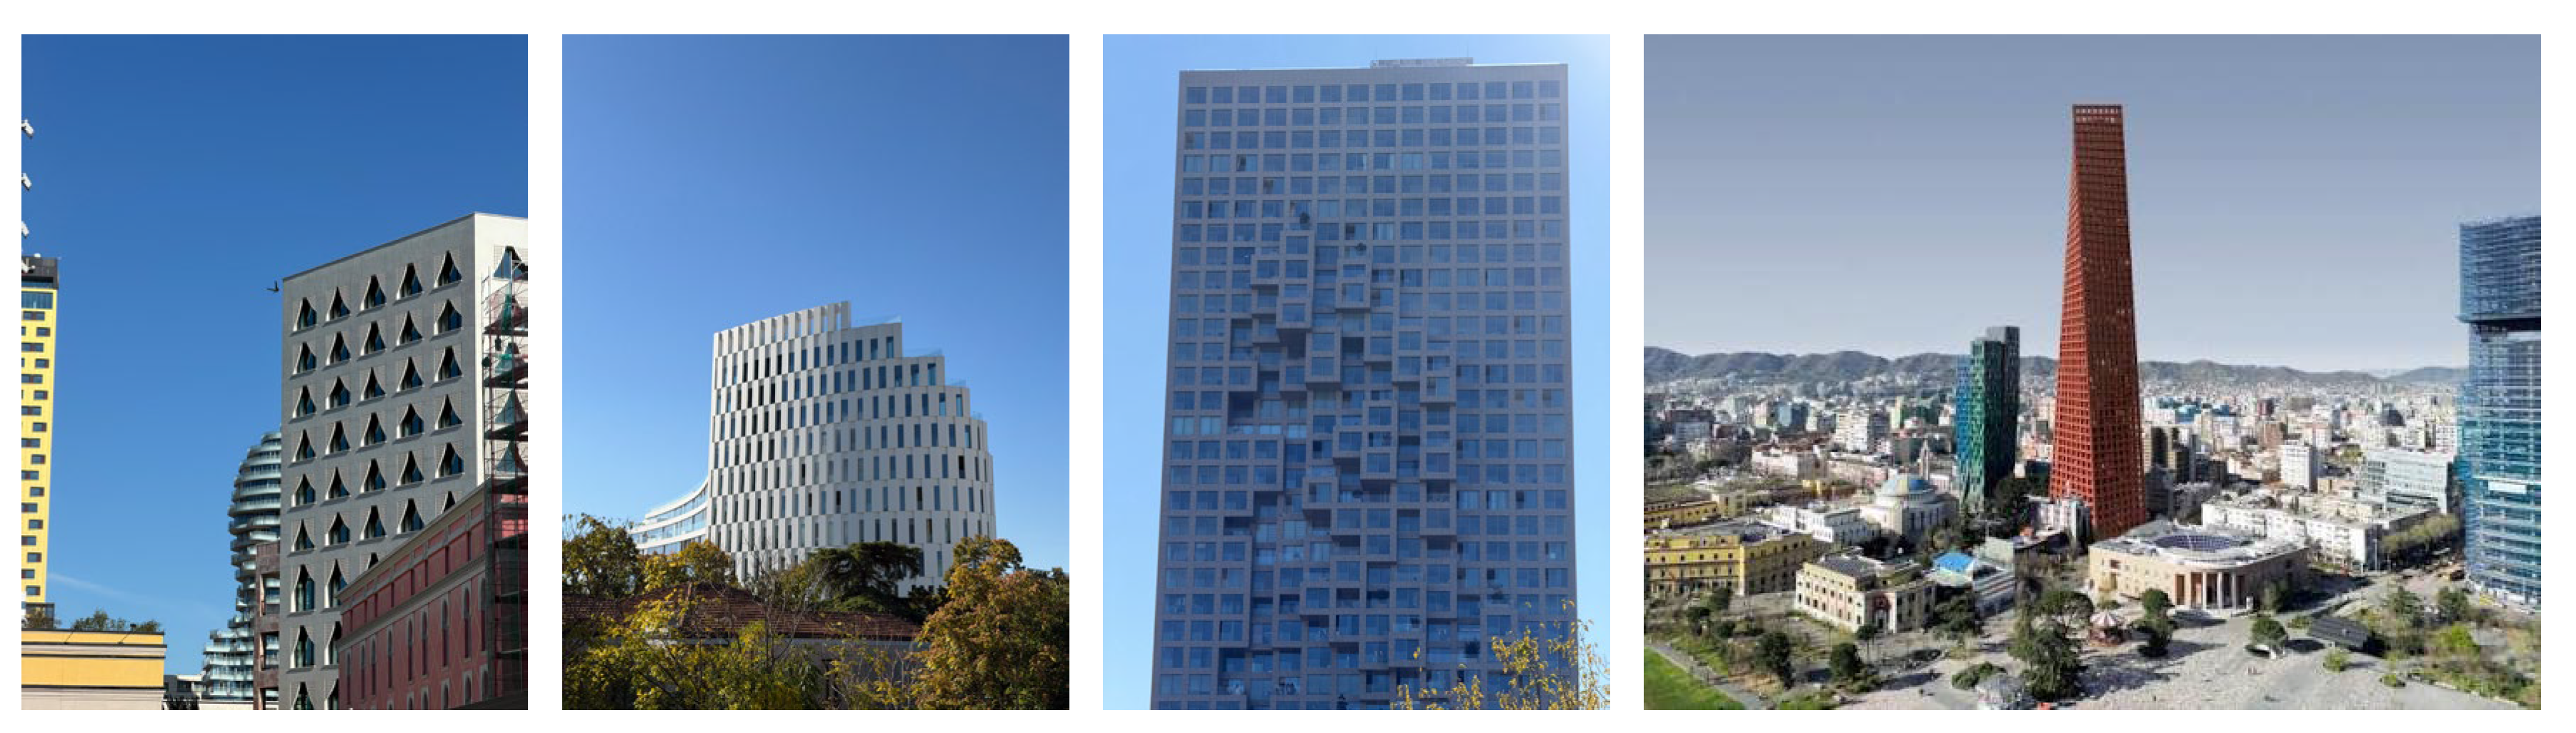
At the beginning of the 2000s the construction sector came to play a pivotal role in the modernisation of the country and particular of Tirana. Investments became one of the main drivers of economic growth, capital seeking a relatively form of accumulation in bricks and mortar. The city thus became a privileged field for the sedimentation of these resources, such as building replacement in central areas, increased heights, densification along infrastructure axes and the emergence of new residential and commercial complexes that the geography of urban rent [11]. Modernization on selective focusing on portions of the fabric while vast suburban areas remain by very fragile infrastructure and housing conditions. (Photo 2.)
Photo 2.
Modernisation motion (source: the authors, 2019).
At the same time the role of public institutions during the socialist period the state centrally controlled all urban transformation, in the post-socialist phase, local and central government practices ‘entrepreneurial city’, promoting projects and attracting investors rather than merely regulating [8]. The public sector is thus no longer just a spectator but also becomes an active player in real estate development, in alliance with private developers and operators, according to public-private partnership criteria [8].
This institutional evolution is intertwined with a modernity that is increasingly constructed symbolic level. The rhetoric of the “new Tirana” is based on images of verticalization, iconic architecture, and redesigned public spaces, accompanied by a language that evokes Europe, creativity and full integration into global networks [9]. New landmarks, residential and commercial towers and the redevelopment of the city centre and urban axes become the visible face of city in transformation departure from the past [9,12]. At the same time this race towards modernity produces strong spatial and social selections and creates permanent tension between the enhancement of some parts of the city, the marginalisation of others, and the management of a historical legacy that remains problematic [4].
Considering these processes, the urban modernisation of Tirana is expressed not only through the growth of the real-estate market and increasing entrepreneur, but also through the search for architectural symbols capable of condensing and communicating this “rapid openness” to the world. It is precisely in this context that the city turns to star architects, who become one of the tools through which the city attempts to translate its ambitions of modernity and global competition into recognisable and highly visible spatial forms.
3.3. Archistars’ phenomenon and the transformative networks of iconic development
The involvement of star architects in urban transformation processes is not limited to the production of individual iconic buildings activates a whole chain of actors, tools and interests that profoundly affect the forms and trajectories of urban development. In the post-socialist contexts, characterized by strong pressure to “make up for lost time” and position global networks, the arrival of an internationally recognized name is often interpreted as a sign of maturity and openness to modernity, transcending the architectural value of the work itself [13].The internationalisation of architectural production has also been documented as a defining feature of Tirana during the transition period [14] (Photo 3.)
Photo 3.
Skyscrapers above the horizontal urban fabric (source: the authors, 2026)
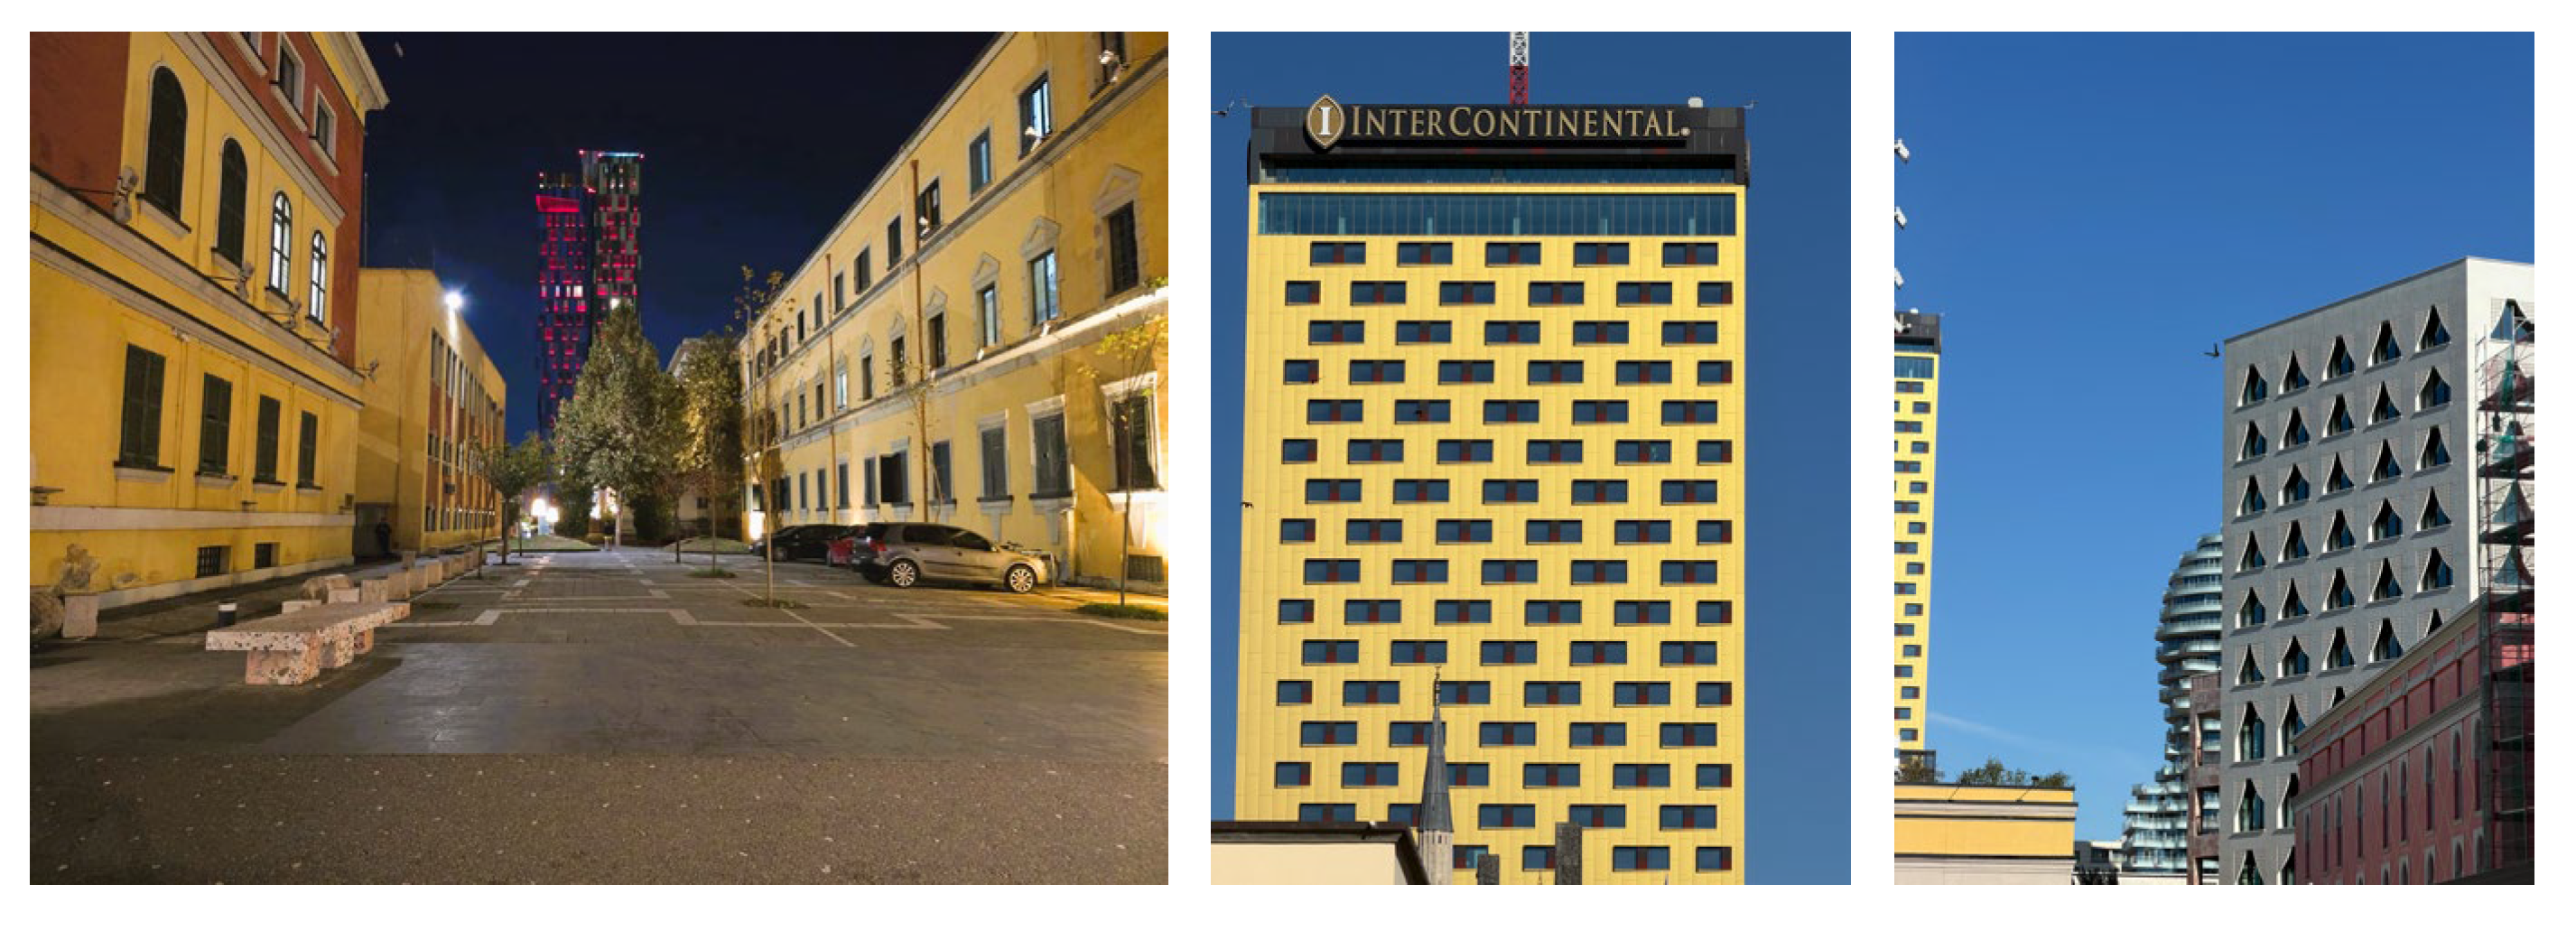
In terms, the involvement of a renowned firm activates a complex that ranges from the international to developers, from technical consultants’ administrations that facilitate the project through urban planning tools and exceptional measures. The phase is only the first step in a process that requires continuous translation, regulatory translation (adapting the project to often evolving regulations), technical translation (coordinating structures, systems, local construction standards) and political translation the necessary consensus around the intervention [15]. In this sense, the ‘signature’ of the star architect acts as an activator of a multi-scale network that combines symbolic capital, and economic interests linked to the transformation of urban land. The transformative impact of these projects affects not only the morphology of the area in which they are located but also extends to the structures of the surrounding context. The presence of an iconic building to realign property values, attract further investment and the expectations of residents, economic operators and institutions. This fuels processes of densification, building replacement and reorganisation of urban functions [10]. These effects are grafted onto layered existing fabrics, often producing very clear contrasts between new vertical landmarks and horizontal neighbourhoods during the regime or through informal practices. It is in this contrast that the presence of archistars a highly symbolic, becoming the visible sign of a hierarchization of urban space in which some fragments are projected into global circuits while others remain at the margins of modernisation.
The presence of such star-landmarks in these contexts also entails the construction of new urban narratives. Signature projects are indeed used by policymakers as tangible of the success of the transition and the city’s ability to attract global capital, reinforcing a discourse on modernity [4]. In this context, the star project produces not only buildings but also contributes to rewriting, materially and symbolically, the relationship between people, city, market and memory.
3.4. Difficult Heritage, Urban Memory and Identity Erasure in Tirana
The concept of difficult heritage was coined to describe those material legacies of the past which, although recognized as significant, are difficult to integrate into a positive and shared urban narrative because they are linked to regimes, ideologies or events perceived as traumatic or controversial [4]. It is not simply a matter of deciding what to preserve or demolish but of managing objects that challenge collective identity, conflicts over memory, and require constant negotiation between removal, reuse and reinterpretation. In the post-socialist context, this dimension is intertwined with the categories of unwanted heritage and leftover landscapes. These are urban fragments inherited from the past that are neither fully erased nor truly valued but remain in a state of physical and symbolic limbo.
In Tirana difficult heritage emerges particularly clearly in the fate of the Hoxha Pyramid. Inaugurated in the late 1980s as a mausoleum celebrating the dictator and the pinnacle of Albanian socialist architecture. After 1991, the building became a unwieldy presence for the city because it was strongly associated with the cult of personality and perceived as ‘neutral’ heritage, but at the same time too central and symbolic to be simply demolished. Over the years, the Pyramid has been used for a variety of purposes (conference centre, exhibition space, informal support for youth activities), reflecting successive attempts to distance it from its original meaning without addressing it openly. Its recent conversion into a cultural and technological hub, designed as a space for entertainment and innovation open to the community, this trajectory. The transition allows the building to be reactivated within the capital’s skyline but at the cost of partially neutralizing its political, the legacy of socialism in a narrative of modernity compatible with contemporary city branding strategies.
The demolition of the National Theatre on 17 May 2020 provides a different and more conflictual trajectory. The building retained a public and social function for approximately eighty years and embodied politically uncomfortable layers of twentieth-century history. Its demolition, following sustained opposition from civil-society and heritage actors, transformed the site from an object of conservation into a locus of counter-heritage through which citizens asserted a right to define heritage independently of authorised institutional narratives [16,17]. (Photo 4.)
Photo 4.
Before (2018), After (2022) and… Next of the National Theatre (source: the authors).
This case clearly shows how, in Tirana, difficult heritage is not just a matter of architectural conservation, but a through which the boundaries of what the city to remember and how it chooses to represent itself in the present, are redrawn. The selective management of socialist legacies (between radical transformations, symbolically weakened reuses, and marginal persistence) is intertwined with the new processes described in the previous paragraphs, producing a city in which the problematic past does not disappear but is continually reinterpreted to adapt to the of a ‘new’ and competitive urban image.
3.5. The Selective Privatisation of Urban Memory
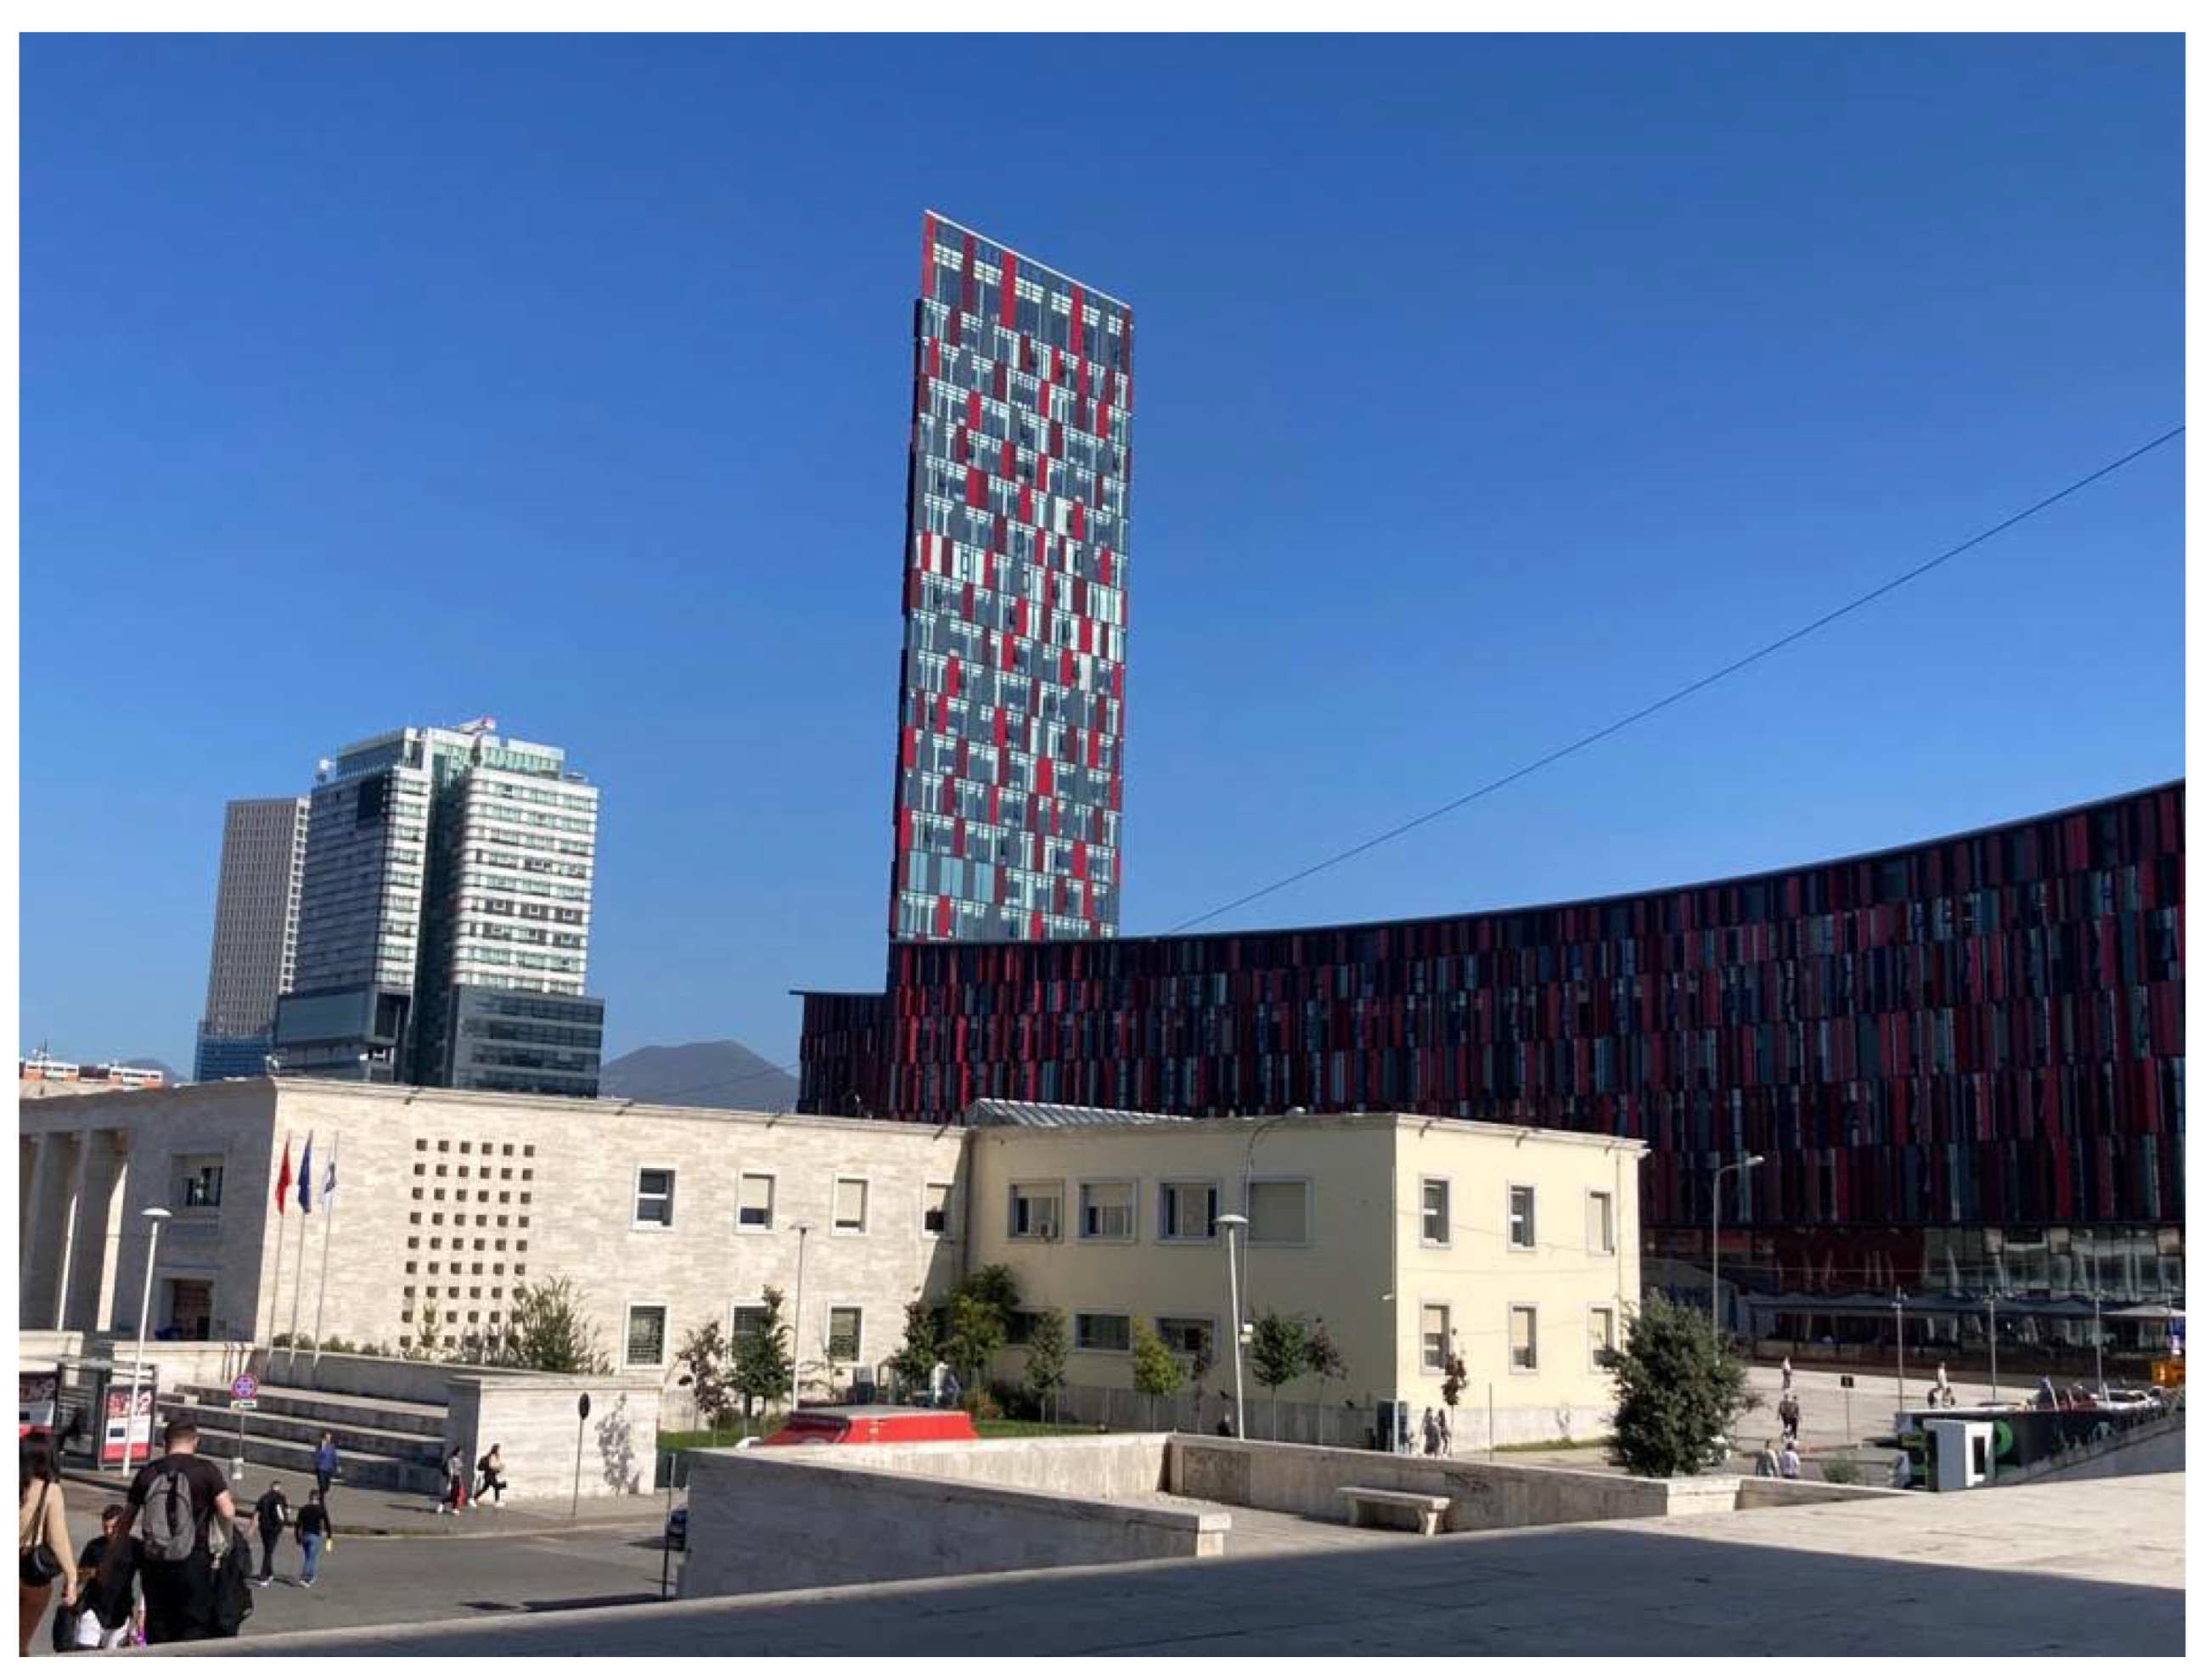
In Tirana, the cumulative process described above can be interpreted as a selective privatisation of urban memory. The term does not imply that memory itself becomes private property. Rather, it identifies a shift in the institutional capacity to determine which histories remain materially visible and which are displaced by market-compatible representations. When urban branding and iconic architecture are combined with demolition, land-value intensification and restricted participation, plural and socially embedded memories may be replaced by curated images designed for investment, tourism and international recognition. Critical heritage studies understand heritage as a negotiated social process rather than a fixed collection of protected objects [18,22]. From this perspective, civic resistance is not external to heritage production: protest, occupation, documentation and public debate may generate heritage from below and widen the constituency entitled to interpret the urban past [23,24]. (Photo 5.)
Photo 5.
One of Tirana State University main historical building and the iconic New Football Stadium (source: the authors, 2023).
Photo 5.
One of Tirana State University main historical building and the iconic New Football Stadium (source: the authors, 2023).
4. Materials and Methods
The research adopts a qualitative case-study design combining four complementary operations: (1) a diachronic reconstruction of Tirana’s principal phases of urban development; (2) an interpretive review of national and local planning instruments, including TR030; (3) a critical synthesis of studies on urban identity, post-socialist transformation, difficult heritage and urban resistance; and (4) morphological observations developed through the Tirana-Next research. Evidence is organised through thematic coding around urban layers, housing and self-adaptation, heritage treatment, verticalisation, public-space transformation, governance and civic contestation. The approach is interpretive rather than statistical and does not claim causal attribution. Its purpose is to identify recurring spatial and institutional relationships and to develop a transferable framework for identity-conscious urban transformation.
The study is limited by its reliance on published planning documents, secondary literature and qualitative morphological interpretation. The discussion of the 2026 protest cycle is necessarily provisional because the events remain ongoing. These limitations are addressed by separating documented events from interpretive claims and by avoiding predictions concerning political outcomes.
5. Planning, Governance and Urban Transition
Urban planning instruments in Albania and their selective role in Tirana
In Albania, the spatial planning system has Law 107/2014 and the development of the first National General Spatial Plan, the PPKT Albania 2030. At the national level, the PPKT defines territorial development objectives and priorities and is structured into a Territorial Development Strategy, a Territorial Plan and Development Regulations. This lays the groundwork for integrated planning of environmental, economic, and social dimensions [25]. Alongside it, sectoral and intersectoral plans are in place, including the Integrated Intersectoral Plan for the Tirana–Durrës area, which addresses one of the country’s main development corridors, where a significant portion of the population and national GDP is concentrated.
The regional level, although provided for by law, represents one of the system’s main critical issues. The Qark have limited planning capacity, and regional sectoral planning tools are underutilized, creating a vacuum precisely where cross-municipal coordination mechanisms would be necessary [25].
At the local level, the main instrument is the Plani i Përgjithshëm Vendor (PPV), the equivalent of a general urban plan which consists of a Territorial Strategy, a Territorial Plan and Development Regulations. The PPV covers the entire municipal territory and is supplemented by the Plani i Detajuar Vendor (PDV), which perform a function analogous to detailed plans in the processes of new settlement development and urban regeneration [25]. Operational implementation relies on building permits and preliminary declarations governed by Law 107/2014, and on a control system involving the national police, local building inspectorates and other authorities, with often limited results in combating illegal construction and ensuring uniform enforcement of regulations [25].
Within this framework, the Municipality of Tirana occupies a specific position. The 2015 administrative reform expanded its territory, incorporating very diverse urban and rural areas and assigning it the responsibility of planning on a metropolitan scale that extends well beyond its previous boundaries. At the same time, Tirana possesses more advanced technical and operational capabilities than most Albanian municipalities, thanks to the use of geographic information systems, e-government platforms and direct support from the AKPT in the PPV development processes. This makes the capital the environment in which urban planning tools are, at least in theory, best positioned to fulfil their regulatory and strategic role.
However, the role of planning tools in Tirana remains limited and selective. On the one hand, the PPV (TR030) and the PDVs provide a clear framework for future transformations, introducing criteria for polycentrism, limits on urban sprawl and ambitious goals regarding public spaces and ecological corridors. On the other hand, a significant part of the city is the result of processes that preceded or circumvented formal planning: consolidated informal settlements, spontaneous densification in socialist neighbourhoods, unresolved property issues and interventions carried out through exceptional procedures. In these areas, urban planning tools often intervene ex post, seeking to regularize and into the system, rather than guiding growth patterns in advance [31].
The TR030 Master Plan introduced an ambitious vision for Tirana based on polycentric growth, environmental regeneration and metropolitan competitiveness. Nevertheless, several studies suggest that the plan predominantly on the representative and formal city while paying insufficient attention to the historical and adaptive fabrics embedded the super-blocks. The plan’s development narratives often interpret informality as a condition to be corrected, whereas these inner areas contain significant social, cultural, historical and micro-economic values. Consequently, a complementary strategy capable of recognising dispersed heritage, spontaneous adaptations and neighbourhood-scale realities appears necessary the progressive standardisation of Tirana’s urban identity [1,2,5].
6. Results and Discussion: Contemporary Transformation and Tirana-Next Vision
6.1. The Submergence of Tirana’s Urban Palimpsest and Multi-Identities
One of the most consequential contemporary processes in Tirana is the progressive submergence of its multiple identities beneath selective densification and standardised models of modernisation. Pre-Ottoman traces, Ottoman fabrics, Italian rationalist structures, socialist neighbourhoods, and post-socialist adaptations coexist within the same urban field. Their value does not derive from stylistic coherence, but from the relationships they historical time, practices, local economies, and collective memory. Yet many of these environments are increasingly framed as obsolete fragments, residual spaces, or underexploited land reserves. Such classifications facilitate replacement while less visible the cultural and social systems embedded in low-rise fabrics and inner super-blocks. The resulting loss is therefore not only physical. It concerns legibility, continuity, and capacity to recognise their own histories in the changing city. Protecting Tirana’s urban palimpsest does not mean freezing it or romanticising every informal intervention. t requires differentiated evaluation, selective conservation, adaptive reuse, and neighbourhood-scale transformation capable of retaining diversity as an active component of development [1,2,5]. Empirical research confirms that older urban layers and housing typologies sustain stronger identification, whereas newer post-socialist layers and high-rise housing tend to produce weaker identification with the city [26]. The changing role of landmarks further demonstrates how post-socialist representation restructures urban identity [27].
6.2. The principal actors of transformation: Political leadership, planning expertise, and real-estate capital
Tirana’s recent transformation is the result of the action of a variety of actors operating at different scales but converging . It is not merely a matter of public administrations or urban planning tools but rather a complex network of actors shaping the contemporary city.
Among these actors, a central role is played by Edi Rama, whose political trajectory has profoundly shaped . Already during his years as mayor the city was treated as a privileged space for symbolic experimentation, through highly visible interventions and urban transformation image, communication and international openness. With his subsequent move to the national government, this approach was further consolidated and translated into support for a of planning and projects aimed at redefining Tirana as a showcase for the new European and post-socialist Albania.
Erion Veliaj vision, and a significant portion of the most recent transformations has taken place under his administration. His role is linked not only to the approval and promotion of the TR030 plan but also to the construction of a public narrative that presents Tirana as a young, dynamic, green, and attractive capital. His administration reinforces the entrepreneurial profile of urban governance, focusing on public space, new hubs, schools and symbolic interventions, while simultaneously .
Alongside political leadership, international designers play a decisive role. The involvement of the Stefano Boeri Architetti firm in the Tirana 2030 Local Master Plan, alongside UNLAB and IND, endowed the capital’s urban transformation with a highly recognisable design vocabulary, grounded in concepts such as polycentrism, urban forestation, controlled densification and the containment of sprawl. Boeri’s significance extends beyond the technical dimension. It also concerns his ability to an international vision of the city in which planning, image, and marketing overlap.
Another important level consists of the technical-administrative institutions, primarily the Municipality of Tirana and the National Agency for Spatial Planning. These structures transformation procedures, regulatory instruments, inter-institutional coordination, competitions, and technical support for design. This context also includes the systematic use of international competitions and collaborations, which have makplanning and design tools for legitimizing the capital’s new image [25].
This network of public and planning actors is by private entities, particularly real estate developers and investors, who have found in post-socialist Tirana a favorable environment for intensive urban land. The rise of high-rises, mixed-use complexes, and new residential and commercial hubs demonstrates how real estate capital has become one of the most powerful the city’s physical transformation. In many cases, the convergence of political power, flexible planning, and private initiative produces a development model in which the boundary between public interest and land speculation become increasingly blurred [25].
6.3 Bis Civic Dissent, Heritage Conflict and the Crisis of Urban Legitimacy
Beyond planning instruments and real-estate dynamics, Tirana’s transformation has generated civic opposition centred on procedural transparency, heritage protection, access to public space and urban justice. The campaign to protect the National Theatre connected architectural conservation to wider concerns regarding political authority, private development interests and collective memory. The conflict was therefore not reducible to disagreement over the aesthetic or technical value of one building. It exposed competing definitions of the public interest and of who possesses the legitimacy to determine the material future of the city [16,17]. Urban mobilisations should not be interpreted simply as conservative resistance to change. They may articulate claims to participation, spatial justice and the right to the city, especially where public resources are commercialised or decision-making is perceived as inaccessible [23].
6.4. A new skyline: iconic towers and verticalisation as an instrument of urban representation
The horizontal profile that had characterized Tirana for most of the 20th century has given way in just a few years to a profoundly transformed skyline, in which high-density towers and internationally renowned architectural designs have become the most visible of new urban era . Verticalization is not merely a quantitative phenomenon, but the result of a deliberate governance choice that has made upward growth a densification, attracting capital and redefining the metropolitan image.
The TR030 played an enabling role in this process. Whereas previous plans imposed strict height limits, the new plan opened the city to vertical, mandating densification in strategic nodes as a condition for freeing up land for public and green spaces . In practice, this regulatory flexibility has resulted in a proliferation of towers concentrated in central areas and along the most visible axes, where land values are higher and real estate returns more attractive [25].
The presence of leading international firms plays a decisive role in defining the character of this new skyline. BIG, MVRDV, Stefano Boeri, Ricardo Bofill Taller de Arquitectura and OODA have designed or are completing towers and large complexes in the centre and expansion areas of the capital, introducing a highly individualized formal repertoire in which each building tends to present itself as an autonomous landmark. However, the concentration of these architectural projects in the city’s most strategic areas also fragmentation of the urban fabric, disrupting the continuity of the historic built environment and creating new asymmetries between areas undergoing intensive development and left on the margins of the process [25].
Alongside these morphological transformations, economic and social contradictions are . The rapid expansion of the residential supply has not led to a drop in prices and many of the new towers remain partially or entirely unsold. Signalling a disconnect between building and the actual demand of residents . Verticalization thus responds, at least in part, to the dynamics of capital circulation rather than to actual housing needs, with progressive lower-income groups.
The new skyline does not simply replace the previous urban landscape but it, imposing a new visual hierarchy in which the symbols of real estate capital gain increasing prominence [25]. This redefinition of the urban image through iconic architecture does not stop at the city’s physical dimension but has direct effects on how Tirana is represented, narrated, and positioned within global networks, for urban branding strategies and the media narratives that accompany its transformation.
6.5. Urban branding and media narratives of Tirana: Producing the image of the new Tirana
Tirana’s urban transformation has been not only physical but also narrative. Local and national authorities have actively shaped an urban brand for the capital, seeking to shift its reputation from that of a post-socialist city to that of a modern creative city.
The first step in this rebranding was the façade-painting project promoted by Edi Rama during his tenure as mayor initiative aimed not only at neighbourhoods but also at signaling a symbolic break with the the socialist past. Rama accompanied this initiative with photography exhibitions and the TED Talk “Take Back Your City With Paint,” transforming Tirana into an international case study urban regeneration through.
In the years that followed, branding strategies evolved to Tirana’s identity as a young, smart, and green city. This strategy materialized in a series of coordinated international recognitions: in 2021, Tirana secured the nomination for European Youth Capital 2022, with over a hundred initiatives dedicated to culture, technology and social innovation; the following year, it was named European Capital of Sport by ACES Europe, sport identity and tourism.
Another pillar of the recent rebranding is the promotion of the city as a hub innovation and technology in the Balkans. The most significant example is the transformation of the Tirana Pyramid into a technology and digital training centre for young startups, designed by the firm MVRDV promoted as an emblem of Albania’s creative economy [28]. These efforts have helped position Tirana among emerging destinations of international interest, increasing its visibility in tourism and the media in recent years.
6.6. From Urban Heritage Conflict to Territorial Protest
The environmental protests that emerged in 2026 around proposed development in the Vjosa-Narta protected landscape extend this conflict from the scale of the capital to that of national territory. Although they cannot be treated as an exclusively urban movement, they articulate concerns structurally connected to Tirana’s development trajectory: limited transparency, exceptional treatment of strategic investment, conversion of protected or collectively valued land into development assets, and weak public participation. The policy debate linked protected-area legislation and strategic-investment procedures to the rule of law and Albania’s European integration process [29,30]. These mobilisations provide a contemporary counterpoint to the National Theatre campaign. In both cases, a particular site became the catalyst for a broader critique of governance and the treatment of common goods. Because these events remain ongoing, they are treated here as evidence of an unresolved legitimacy crisis rather than proof of a completed political transformation.
7. Conclusions: Towards a situated and identity-conscious model of modernisation
Tirana demonstrates that adaptation, transformation, and modernisation are not successive and mutually exclusive conditions, but simultaneous forces operating within the same urban fabric. The city has been by repeated superimpositions: the organic settlement the representative capital, the socialist city, the adaptive post-socialist city, and the contemporary landscape of strategic planning and real-estate investment. Reading these layers as a palimpsest makes it possible to move beyond simplified opposition between formal order and informal chaos. Both planned and spontaneous processes have generated assets as well as conflicts, and both require critical evaluation.
The analysis confirms that Tirana’s distinctiveness lies less in isolated monuments than in the coexistence of material structures, practices, neighbourhood economies, residual landscapes, and collective memories. Courtyard houses, rationalist villas, socialist blocks, incremental additions, active ground floors, and interstitial open spaces together form a dispersed heritage system. Its apparent heterogeneity is not a deficiency to be corrected through wholesale replacement. Rather, it embodies the spatial record of political and of residents’ capacity to adapt the city to everyday life.
Contemporary modernisation has generated opportunities for infrastructure, environmental strategies, public facilities, and international visibility. However, when verticalisation, iconic architecture, and branding become dominant of progress, they risk converting historical and adaptive fabrics into expendable land reserves. The danger is a gradual form of identity erasure: not a single act of destruction, but of substitutions through which plural urban memories become increasingly. In this sense, the challenge of Tirana’s difficult heritage extends beyond the management of explicitly socialist monuments. It concerns the broader public responsibility to which layers, practices, and communities are to remain visible within the future city.
The contemporary debate therefore reveals that the primary risk is no longer simply the persistence of informality or the survival of socialist legacies. It is the progressive homogenisation of the urban landscape through redevelopment processes that privilege visibility, investment attractiveness and symbolic representation over local specificity. The demolition of historic structures, the weakening of neighbourhood-based social ecosystems and the commodification of strategically located land indicate a trajectory in which urban identity may become detached from the communities that produced it. At the same time, civic mobilisations demonstrate that memory and territory remain active fields of negotiation through which residents claim recognition, procedural legitimacy and a substantive role in defining modernisation.
A reversal of this trajectory does not require growth. t requires a more and participatory model of transformation. The formal ambitions of TR030 should be complemented by neighbourhood-scale strategies for mapping dispersed heritage, evaluating adaptive structures, reusing existing buildings, protecting socially productive open spaces, and regenerating third landscapes and spaces. Temporary and incremental interventions can test alternative before irreversible redevelopment , while co-planning can bring residents’ knowledge into decisions concerning preservation, replacement, and reuse.
The proposition advanced here is therefore both analytical and normative. Tirana should not be understood as an incomplete city awaiting normalisation, but as a dynamic urban system whose vitality from layered difference. Its future depends on the capacity to transform without silencing difference. Tirana-Next, understood as a complementary strategy rather than a master plan, offers a framework for linking metropolitan objectives with the fine-grained environments of everyday life. Safeguarding these environments is not an obstacle to modernisation; it is a prerequisite for a form of modernisation that remains culturally situated, socially accountable, and capable of carrying Tirana’s plural identity [1,2,5].
Author Contributions
Conceptualization: M.P. and F.N.; Methodology: M.P. and F.N.; Software: F.N.; Validation: M.P. and F.N.; Formal analysis: M.P. and F.N and F.G.; Investigation: M.P. and F.N; Resources: M.P. and F.N and M.S.; Data curation: M.P. and F.N. and M.S.; Writing-original draft preparation: M.P, F.N and F.G.; Writing-review and editing: F.N and F.G; Visualization: M.P. and F.N.; Supervision: F.N and. F.G.; Project administration: F.N and F.G.. All authors have read and agreed to the published version of the manuscript.
Funding
This research received no external funding.
Data Availability Statement
No new data were created or analysed in this study. Data sharing is not applicable to this article.
Conflicts of Interest
The authors declare no conflicts of interest.
References
- Naselli, F. Tirana-Next: A complementary development strategy (and consequent urban tactics) for the informal and historical urban fabrics within Tirana super-blocks. In Current Challenges in Architecture and Urbanism in Albania; Yunitsyna, A., Hysa, A., Manahasa, E., Naselli, F., Manahasa, O.D., Dervishi, S., Eds.; Springer: Cham, Switzerland, 2021; pp. 61–79. [Google Scholar] [CrossRef]
- Naselli, F.; Tufina, K. Tirana-Next: Una ricerca pilota sugli strati urbani della città. LaborEst 2022, 25. [Google Scholar]
- Naselli, F.; Jazaj, E. Tirana adaptive city: ‘Creativity and spontaneity’ in active streets and living super-blocks. In New Metropolitan Perspectives; Bevilacqua, C., Calabrò, F., Della Spina, L., Eds.; Springer: Cham, Switzerland, 2021; Volume 178, pp. 297–308. [Google Scholar] [CrossRef]
- Macdonald, S. Difficult Heritage: Negotiating the Nazi Past in Nuremberg and Beyond; Routledge: Abingdon, UK, 2009. [Google Scholar]
- Naselli, F.; Giammetti, M. Tirana-Next: Exploring potential strategies for the city’s sustainable third landscape. In Self-Sufficient Cities and Sustainable Habitats; Naselli, F., Manahasa, E., Zeka, E., Merxhani, K., Eds.; Springer: Cham, Switzerland, 2026; pp. 95–111. [Google Scholar] [CrossRef]
- Vokshi, A. Tracce dell’Architettura Italiana in Albania 1925-1943; DNA: Florence, Italy, 2014; ISBN 9788890394744. [Google Scholar]
- Manahasa, E.; Özsoy, A.; Manahasa, O. A hierarchical definitional framework for a heterogeneous context: Housing typologies in Tirana, Albania. Open House Int. 2022, 47, 254–281. [Google Scholar] [CrossRef]
- Harvey, D. From managerialism to entrepreneurialism: The transformation in urban governance in late capitalism. Geogr. Ann. Ser. B Hum. Geogr. 1989, 71, 3–17. [Google Scholar] [CrossRef]
- Sassen, S. The global city: Introducing a concept. Brown J. World Aff. 2005, 11, 27–43. [Google Scholar]
- Smith, N. The New Urban Frontier: Gentrification and the Revanchist City; Routledge: London, UK, 1996. [Google Scholar]
- Dino, B. Post-Socialist Urban and Social Transformations in Tirana, Albania: Understanding Morphological Processes and Urban Growth. Ph.D. Thesis, University College London, London, UK, 2020. [Google Scholar]
- Taylor, P.J.; Derudder, B. World City Network: A Global Urban Analysis, 2nd ed.; Routledge: London, UK, 2015. [Google Scholar]
- Ponzini, D.; Nastasi, M. Starchitecture: Scenes, Actors and Spectacles in Contemporary Cities; Monacelli Press: New York, NY, USA, 2016. [Google Scholar]
- Nepravishta, F. Contemporary architecture in Tirana during the transition period. South East Eur. J. Archit. Des. 2016, 2016, 10019. [Google Scholar] [CrossRef]
- McNeill, D. The Global Architect: Firms, Fame and Urban Form; Routledge: New York, NY, USA, 2009. [Google Scholar]
- Pompejano, F.; Macchioni, E. Tirana National Theatre: Chronicle of an announced demolition. J. Archit. Conserv. 2022, 28, 71–88. [Google Scholar] [CrossRef]
- Isto, R. ‘Monument of culture, protected by the people’: Destruction, resistance, and counter-heritage in the case of the National Theater of Albania. Passés Futur. 2023, 13. [Google Scholar]
- Smith, L. Uses of Heritage; Routledge: Abingdon, UK, 2006. [Google Scholar]
- Harrison, R. Heritage: Critical Approaches; Routledge: Abingdon, UK, 2013. [Google Scholar]
- De Cesari, C.; Herzfeld, M. Urban heritage and social movements. In Global Heritage: A Reader; Meskell, L., Ed.; Wiley Blackwell: Chichester, UK, 2015; pp. 171–195. [Google Scholar]
- Herzfeld, M. Heritage and the right to the city: When securing the past creates insecurity in the present. Herit. Soc. 2015, 8, 3–23. [Google Scholar] [CrossRef]
- Hammami, F.; Jewesbury, D.; Valli, C. (Eds.) Heritage, Gentrification and Resistance in the Neoliberal City; Berghahn Books: New York, NY, USA, 2022. [Google Scholar] [CrossRef]
- Domaradzka, A. Urban social movements and the right to the city: An introduction to the special issue on urban mobilization. Voluntas 2018, 29, 607–620. [Google Scholar] [CrossRef]
- Uzer, E. Exercising our rights to past: Emergent heritage activism in Istanbul. In Theorizing Heritage through Non-Violent Resistance; Hammami, F., Uzer, E., Eds.; Palgrave Macmillan: Cham, Switzerland, 2022; pp. 19–42. [Google Scholar] [CrossRef]
- Allkja, L. Territorial governance through spatial planning in Albania and Kosovo. Annu. Rev. Territ. Gov. West. Balk. 2019, 1, 42–53. [Google Scholar] [CrossRef]
- Manahasa, E.; Manahasa, O. Defining urban identity in a post-socialist turbulent context: The role of housing typologies and urban layers in Tirana. Habitat Int. 2020, 102, 102202. [Google Scholar] [CrossRef]
- Manahasa, E.; Manahasa, O. The role of landmarks in shaping Tirana’s urban identity: The shift from socialist to post-socialist city. Eur. Plan. Stud. 2024, 32, 1029–1058. [Google Scholar] [CrossRef]
- MVRDV. The Pyramid of Tirana. Available online: https://www.mvrdv.com/projects/312/the-pyramid-of-tirana (accessed on 20 October 2026).
- European Parliament. Resolution of 17 June 2026 on the 2025 Commission Report on Albania; European Parliament: Strasbourg, France, 2026. [Google Scholar]
- Sinoruka, F. Albanian Protesters Celebrate as PM Backtracks on Controversial Environment Laws. Balk. Insight 2026. [Google Scholar]
- Nicolis di Robilant, M. Shtesa, Tirana: Spontaneous elements, against and within communist architecture. In Cities in Transition; Nepravishta, F., Ed.; La Scuola di Pitagora: Naples, Italy, 2019; pp. 129–133. ISBN 978-88-6542-679-1. [Google Scholar]
Disclaimer/Publisher’s Note: The statements, opinions and data contained in all publications are solely those of the individual author(s) and contributor(s) and not of MDPI and/or the editor(s). MDPI and/or the editor(s) disclaim responsibility for any injury to people or property resulting from any ideas, methods, instructions or products referred to in the content. |
© 2026 by the authors. Licensee MDPI, Basel, Switzerland. This article is an open access article distributed under the terms and conditions of the Creative Commons Attribution (CC BY) license.
Copyright: This open access article is published under a Creative Commons CC BY 4.0 license, which permit the free download, distribution, and reuse, provided that the author and preprint are cited in any reuse.