
Submitted:
13 August 2026
Posted:
13 August 2026
You are already at the latest version
Abstract
Universities operate beyond their conventional roles of education and research, functioning as socio-spatial environments where public life is continuously produced through everyday interactions. While previous studies have examined either campus spatial configuration or student practices separately, less attention has been paid to how spatial configuration, spatial affordances, and student-led practices interact to produce campus publicness. Addressing this gap, this study investigates the socio-spatial production of publicness across the North and South campuses of Bahçeşehir University (BAU), an inner-city university located in the dense urban context of Beşiktaş, Istanbul. The study adopts a mixed-methods approach that integrates Space Syntax analysis (Angular Segment Analysis and Visibility Graph Analysis), affordance-based observations of in-between spaces, and semi-structured interviews with student clubs. This analytical framework enables an examination of how spatial configuration creates opportunities for co-presence, how architectural affordances support sustained interaction, and how students appropriate these spatial potentials through artistic co-production and collective practices. The findings demonstrate that campus publicness cannot be explained by spatial configuration alone. Rather than occupying either the most integrated circulation routes or the most segregated areas, student clubs consistently appropriate moderately integrated and visually accessible in-between spaces that balance accessibility with opportunities for prolonged interaction. These spaces—including lounges, appropriated classrooms, gardens, and informal thresholds—support repeated rehearsals, performances, and collaborative activities that transform latent spatial potential into sustained forms of collective public life. The study further shows that, while digital communication reinforces these practices, they remain primarily rooted in face-to-face interaction within the campus environment. By conceptualizing this process as specialized campus publicness, the study extends discussions on campus publicness by demonstrating that public life emerges through the dynamic interaction of spatial configuration, architectural affordances, and repeated student practices. It further contributes to urbanism and campus design research by illustrating how inner-city university campuses function as distinctive socio-spatial environments for collective cultural production.
Keywords:
campus publicness
; artistic co-production
; spatial appropriation
; space syntax
; digital socialization
; micro-scale affordances
1. Introduction
Universities extend well beyond their formal role in education and research, functioning as dynamic social and cultural ecosystems (Bender, 1998; Chapman, 1999; Gumprecht, 2007). Not all meaningful exchange on campus takes place within lectures or seminars; much of it unfolds in more spontaneous, informal moments—conversations that continue after class, chance encounters between buildings—that quietly shape the everyday experience of campus life. Through these extracurricular and socio-cultural practices, most notably driven by student clubs, the university cultivates forms of communication that complement academic life and help constitute a distinct public sphere. Participation in shared interest activities, artistic co-production, or the simple act of gathering in in-between spaces creates vital opportunities for students to engage in this public life, transforming this institutional space into a lived public arena.
Consequently, university campuses offer a unique alternative public life—one situated at the intersection of academic routines and external societal restrictions. Distinct from the increasingly commercialized public spaces found within the city, the campus environment serves as a vital arena where students can autonomously shape their leisure time and social identity. Among the most significant vehicles for producing this student-led expression are student clubs and their diverse range of activities, which foster a sense of “publicness” that complements both the university’s academic functions and its underlying spatial settings (Chapman, 2006; Spracklen, 2009; Yaylalı-Yıldız et al., 2022).
The campuses` dual role as an academic and socio-cultural environment invites interpretation within broader debates on public space. Habermas’ (1991) concept of the public sphere provides a normative foundation, emphasizing spaces in which individuals come together to communicate, deliberate, and exchange ideas. Within universities, classrooms, student clubs, cafeterias, and in-between areas as spaces of communicative interaction that extend beyond formal learning (Habermas, 1991; Calhoun, 1993). Expanding this understanding within leisure studies, Spracklen (2009) views the voluntary engagement in cultural, recreational, and self-organized practices creates inclusive micro-publics, while simultaneously reflecting and reinforcing social identities (Spracklen, 2009, 2013). When viewed alongside Michel de Certeau’s (1984) theories on the ‘practice of everyday life’, this highlights how routine spatial practices tactically reinterpret institutional settings. Together, these perspectives suggest that student-led practices actively reconfigure university campus into a dynamic stage where publicness is negotiated through everyday encounters.
Despite these theoretical insights, moving from theoretical understanding of campus publicness to the empirical analysis requires a bridge between the subjective production of social life and objective logic of spatial layout. Although studies on campus public space have expanded considerably, existing studies generally examine either campus spatial configuration or student practices separately. Consequently, little is known about how configurational properties, spatial affordances and student-led cultural practices interact to collectively produce campus publicness.
To address this gap, this study proposes an integrated analytical framework integrating configurational analysis through Space Syntax, affordance-based observations of in-between spaces, and qualitative interviews with student clubs. While Space syntax theory explains how spatial configuration creates the potential for movement and co-presence (Hillier, 1991), affordance theory helps explain how the physical characteristics of spaces invite or limit social encounters. Student interviews further reveal how students appropriate these spatial potentials through artistic co-production and interaction.
Accordingly, this study addresses the following research question: How do spatial configuration, spatial affordances, and student-led practices interact to produce campus publicness?
The study makes three contributions to the current literature of campus publicness. First, it introduces the concept of specialized publicness emerging through student-led and artistic practices organized around shared interests. Second, it combines different methods to read the co-production of publicness through interaction of spatial structure and social practice. Third, it demonstrates how the affordances of in-between spaces support or constrain student-led practices in the campus context.
To address these relationships analytically, the study focuses on the socio-cultural practices of student clubs across the North and South Campuses of Bahçesehir University (BAU) in Istanbul. These two campuses are selected for their central urban location, higher concentration of faculties, and larger student populations. The analysis focuses on selected student clubs’ activities especially engaged in artistic co-production, as distinct from purely recreational or sports-oriented groups. Rather than viewing the campus as only an educational site, this approach explores how the university environment cultivates the performative practices of its student communities. Furthermore, recognizing BAU’s strategic positioning in Beşiktaş, a vibrant cultural district of Istanbul, this study critically examines the university’s potential to extend its cultural influence beyond campus borders, thereby impacting the broader urban cultural landscape.
This paper is organized as follows. Section 2 discusses the theoretical background and reviews the relevant literature. Section 3 outlines the methodology and data sources. Section 4 presents empirical results, followed by a discussion and concluding remarks in Section 5, which reflect on the implications for research and for urban design practices in university campus planning.
2. Theoretical Background
2.1. The Socio-Spatial Logic of Campuses
University campuses occupy an ambiguous position within the urban fabric. They are often understood as semi-public environments—welcoming to academic communities while remaining selectively accessible to the broader public. Although many campuses are physically open and integrated into city life, their primary institutional function introduces layers of exclusivity reinforced through security measures, academic facilities, and relatively homogeneous user groups. This dual condition complicates their status as graded public environments, where access, visibility, and participation are unevenly structured through spatial configuration, functional diversity, and institutional control (Wurianturi et al., 2022, Yaylalı-Yıldız et al., 2014).
The distinctive socio-spatial characteristics of campuses provides a distinctive socio-spatial character. A predominantly young and educated population (Gumprecht, 2007), relatively high levels of pedestrian activity, access to green spaces, lower traffic intensity, and a diverse mix of academic, recreational, and cultural facilities collectively foster opportunities for informal interaction and social exchange (Adhya, 2009; Bender, 1998; Fontana, 2025). Consequently, the campus extends beyond its educational and learning function to become a public environment where learning, leisure, and social life are increasingly intertwined.
To explain how these socio-spatial conditions shape public life, an increasing body of research has adopted space syntax, which conceptualizes spatial configuration as a primary determinant of movement and encounter. In the context of campus planning, scholars in space syntax discussions such as Greene and Penn (2007), Schwander (2012), and Kim (2009) have demonstrated that the properties of pathway networks, directly govern these patterns of co-presence. Similarly, Poplin and Yamu (2013) argue that configurational properties contribute not only to movement but also to the experiential qualities of public space, while more recent studies reveal how different campus layouts generate different degrees of publicness (Yaylalı-Yıldız et al., 2022).
Together, these studies establish that spatial configuration strongly conditions opportunities for movement and encounter. However, configuration alone cannot fully explain why spaces with similar spatial qualities support different forms of public life. Spatial integration shows the potential for interaction, but it does not explain how this potential is experienced and transformed into lived social practices. Understanding the production of campus publicness therefore requires a complementary perspective that moves beyond configurational structure toward the ways users actively engage with spatial opportunities.
2.2. Spatial Affordance in Campus In-Between Spaces and the Role of Student Club Practices
The concept of spatial affordance offers a critical lens for understanding the environment as a set of possibilities for user experience. Rather than representing these discussions as competing perspectives, the two approaches address complementary dimensions of socio-spatial production: one explains the structural layout for encounter, while the other explains the realization of those conditions through user practices.
Originally introduced by James Gibson (1979), “affordances” are defined as the relational properties between the abilities of organisms and the features of their environment (Gibson, 1979; Chemero, 2003). Crucially, affordances are not merely static physical properties; they emerge through the dynamic interaction between spatial form, material features, and users’ social practices (Garau, Annunziata & Yamu, 2020).
Through this lens on campuses, this perspective shifts attention from connectivity and accessibility towards the potentials and importance of in-between spaces.
In-between spaces (Can, 2012) are those transition spaces between the indoor and outdoor, private and public space providing the agents the possibility to interact and support the affordability of space. Nooraddin (1998, 2002), Stevens (2007), Gehl (1996), Hajer and Reijndorp (2001) Madanipour (2003) name this intermediate space as; in-between, betwixt, threshold, soft edge, boundary, and liminal space. Gehl (1996) defines this space as a soft edge, which controls the space and as a transition zone, gentle transition between the indoor and outdoor.
Gibson’s affordance theory is very much related to the interaction and in-between space concepts. Gibson (1986) examines the interaction between the physical environment and the agent what we mentioned above. He focuses mainly on how the physical environment encourages the cognitive activity of the individual. In this study, our agents are the students whom interact with their physical environment on the campus. Students can interact with their campus environment through the possibility of the features, and the conditions of the environment. Greeno (1994) emphasizes the ability of the agent that plays a role in the type of the interaction. Hence both the affordance of the physical environment (Gibson, 1986) and the ability of the agent (Greeno, 1994) contribute to their interaction. Furthermore, concepts such as structuration (Giddens, 1984) space-time, spatial characteristics, and the purpose and type of social interaction are essential factors in understanding interactions within in-between spaces. According to Giddens’ theory of structuration (1984), societies and communities continuously reproduce, reinforce, and reinterpret their social relationships within the interconnected dimensions of space and time. This ongoing process of social reproduction and transformation highlights the dynamic relationship between the organization and use of space and the social life of a community (Can, 2012). In our study these repetitive practices are important for students social interaction, encounter and as a process of artistic co-production.
Micro-architectural and landscape features shape how these practices unfold and endure over time (Soares, 2022). To support prolonged interaction, contemporary inner-city campuses often interweave academic buildings with open, semi-public spaces such as cafés, green areas, and cultural facilities by fostering a functional continuity between learning, leisure, and social life (Zalac & Medved, 2024). Furthermore, as Soares (2022) emphasizes, appropriate proximity of buildings within the public setting of campus and fostering this juxtaposition of different activities guarantees informal setting for informal encounters. At the micro-scale, the presence of flexible seating, localized gathering niches, and high-quality landscape elements encourages lingering and dialogue (Dober, 2000 and Kenney et al., 2005), transforming simple spatial proximity into active opportunities for co-presence. Ultimately, the realization of this spatial potential depends on the iterative and intentional practices of the students themselves, who activate these spatial affordances through collective practice on the campus.
Within this framework, collective practices of student clubs play a particularly significant role as main agents of this activation; through rehearsals, performances, and workshops, they transform institutional settings into lived arenas where spatial affordances acquire new meanings and support artistic co-production.
As Spracklen (2009) argues, these communicative leisure practices possess a transformative capacity, fostering liberation and collective identity formation. For young people, participation in collective leisure supports the development of social skills and self-realization (Myrzabekova, 2017), while simultaneously contributing to the accumulation of social and cultural capital (Bourdieu, 1986). Consequently, campus publicness should not be understood only as an outcome of spatial configuration or architectural design, but as an emergent socio-spatial process produced through the interaction of configurational layout, spatial affordances, and collective student practices.
3. Case Study: of Bahçeşehir University (BAU) Campuses in Istanbul
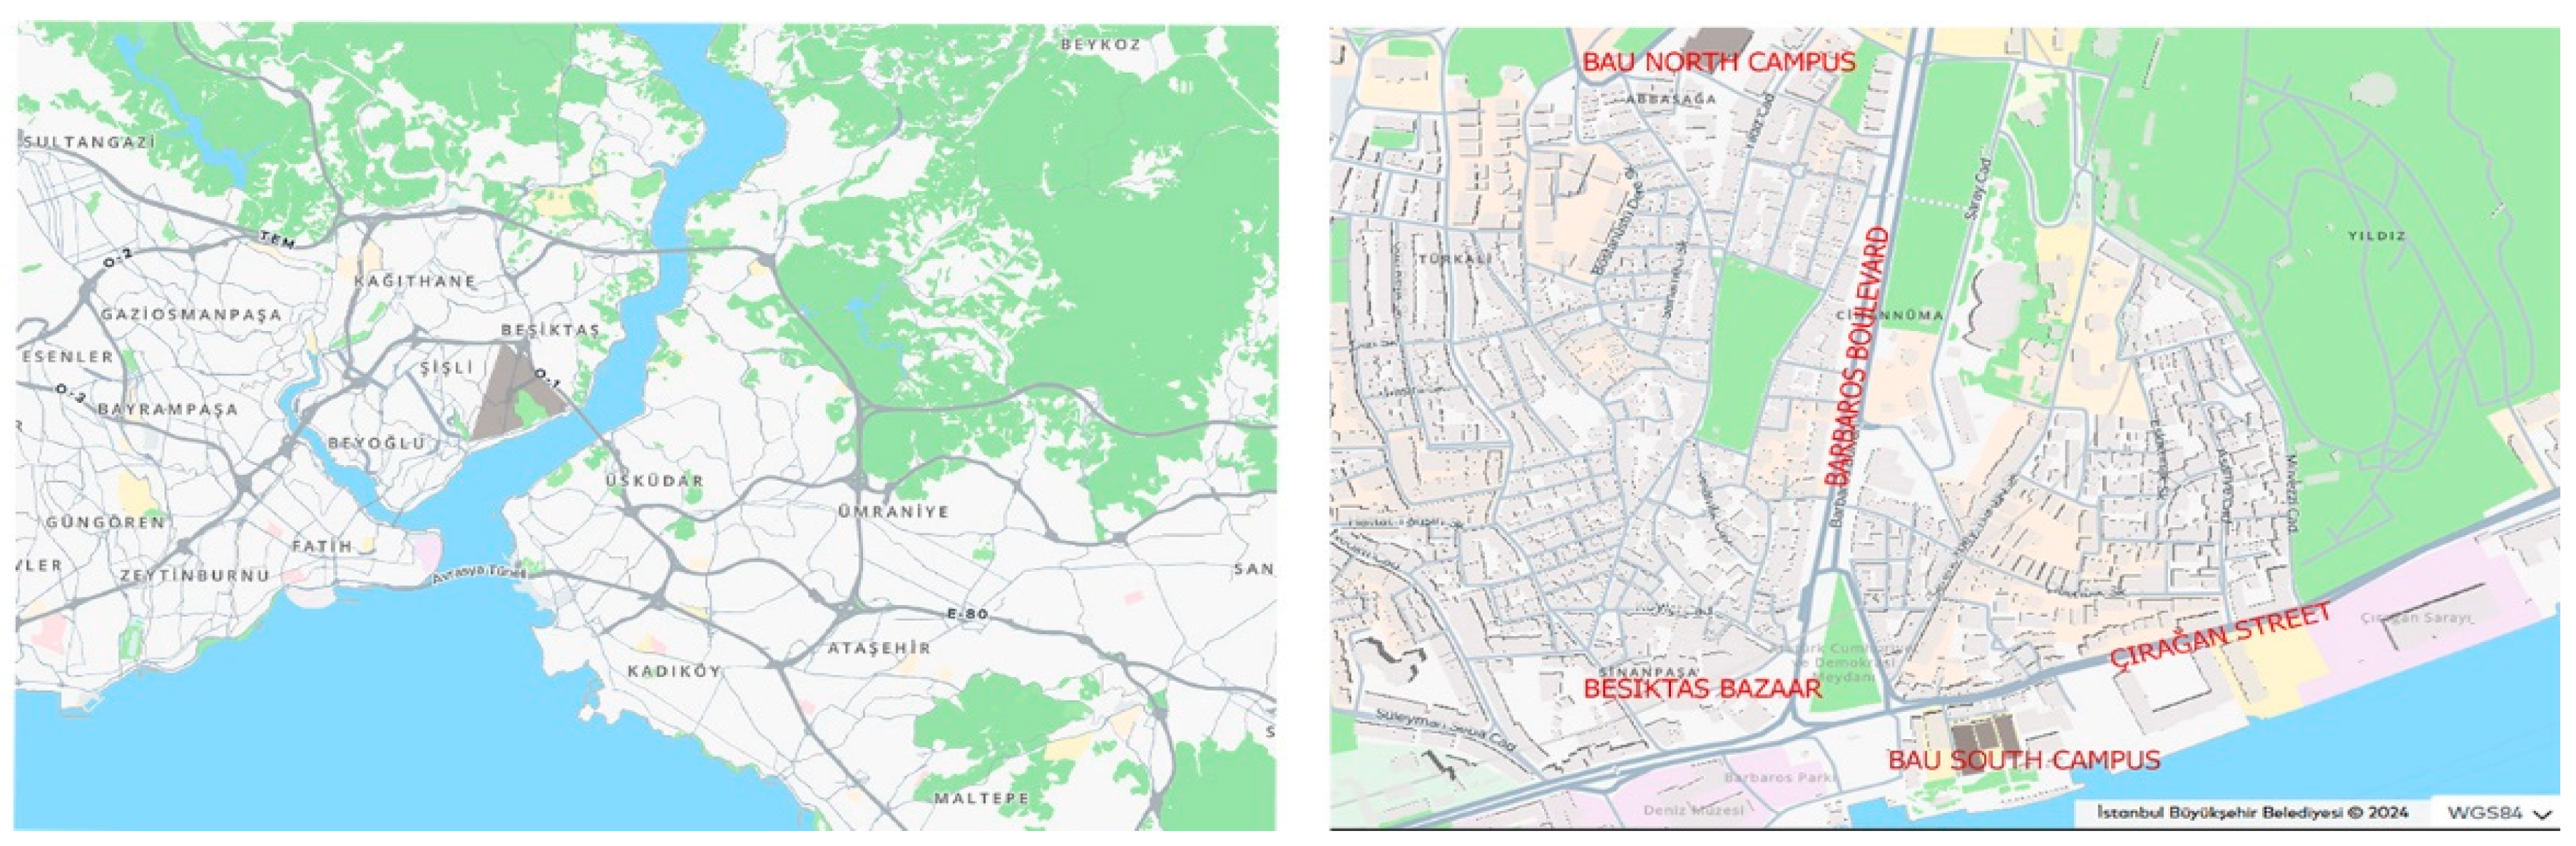
Established in 1998, BAU is a private university in Istanbul that initially developed around its South Campus on the Beşiktaş waterfront. Over time, institutional growth led to the expansion of several urban campuses, all centrally located and well connected to public transportation. Among these, the South and North Campuses—both situated in the Beşiktaş district—are selected for this study due to their central urban location, higher concentration of faculties, and larger student populations.
With more than 20,000 undergraduate students, BAU acts as a dense academic community embedded within the city. Its urban campuses are closely interwoven with the surrounding streets, public spaces, in-between spaces, and daily urban flows. This creates a condition where specific macro-spatial affordances of the campus such as proximity to Beşiktaş center, high density transit networks and permeable loose-boundary of campus typology allow campus life to redefine the university from a mere transitional hub into an extension of the broader city life. Consequently, BAU provides a relevant context for how spatial layout and micro-scale spatial features of inner-city campus could facilitate campus publicness within a dense urban fabric.
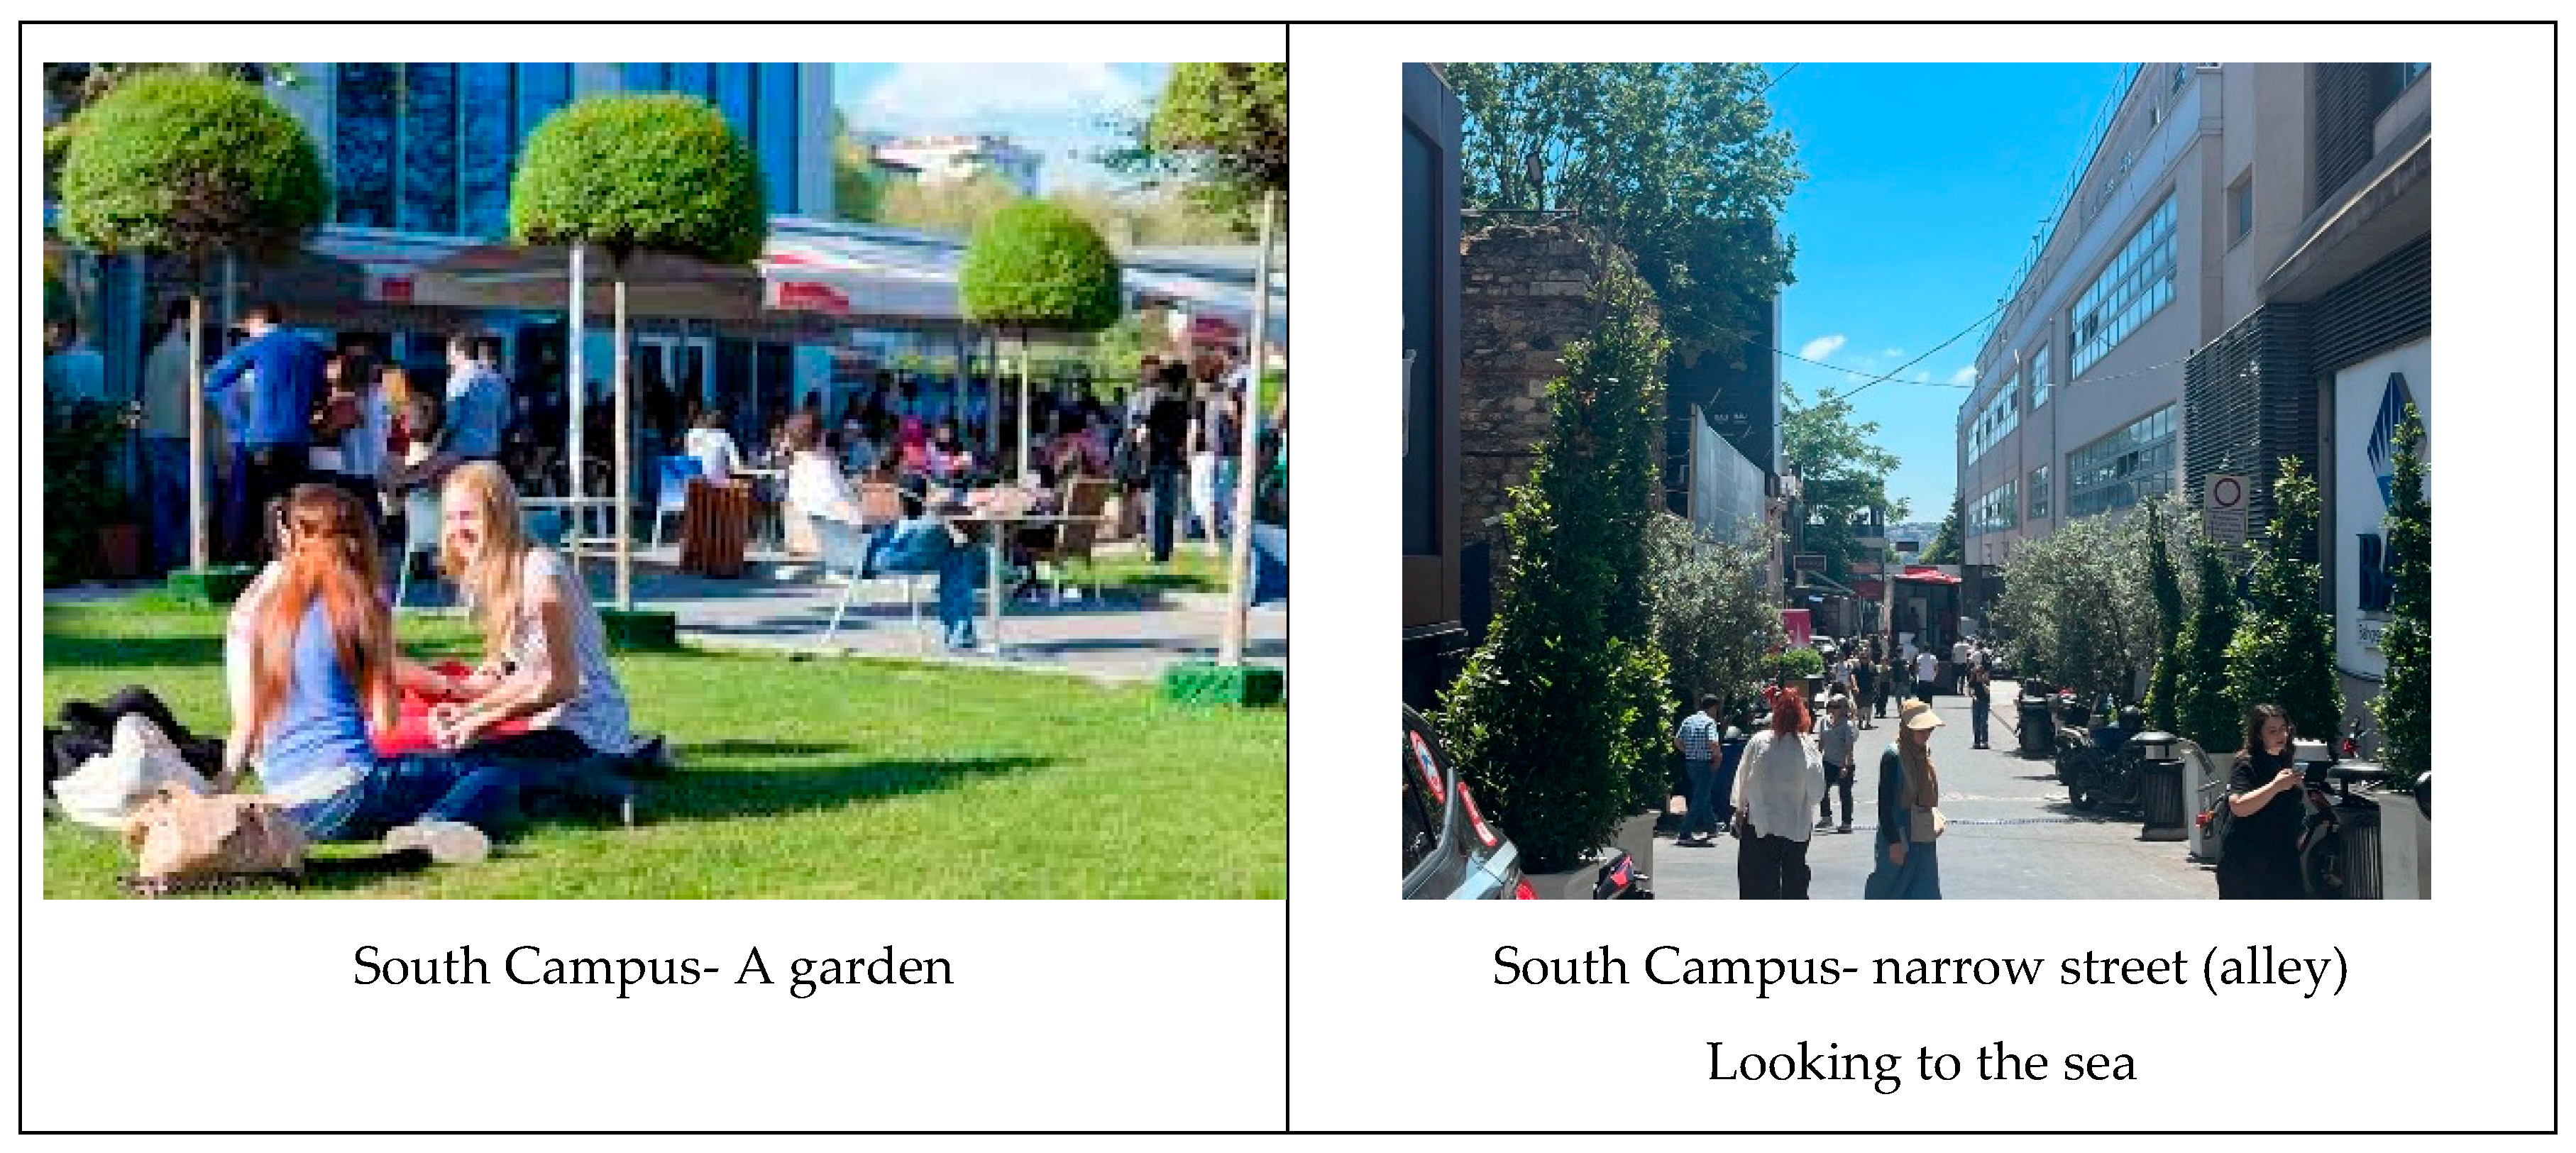
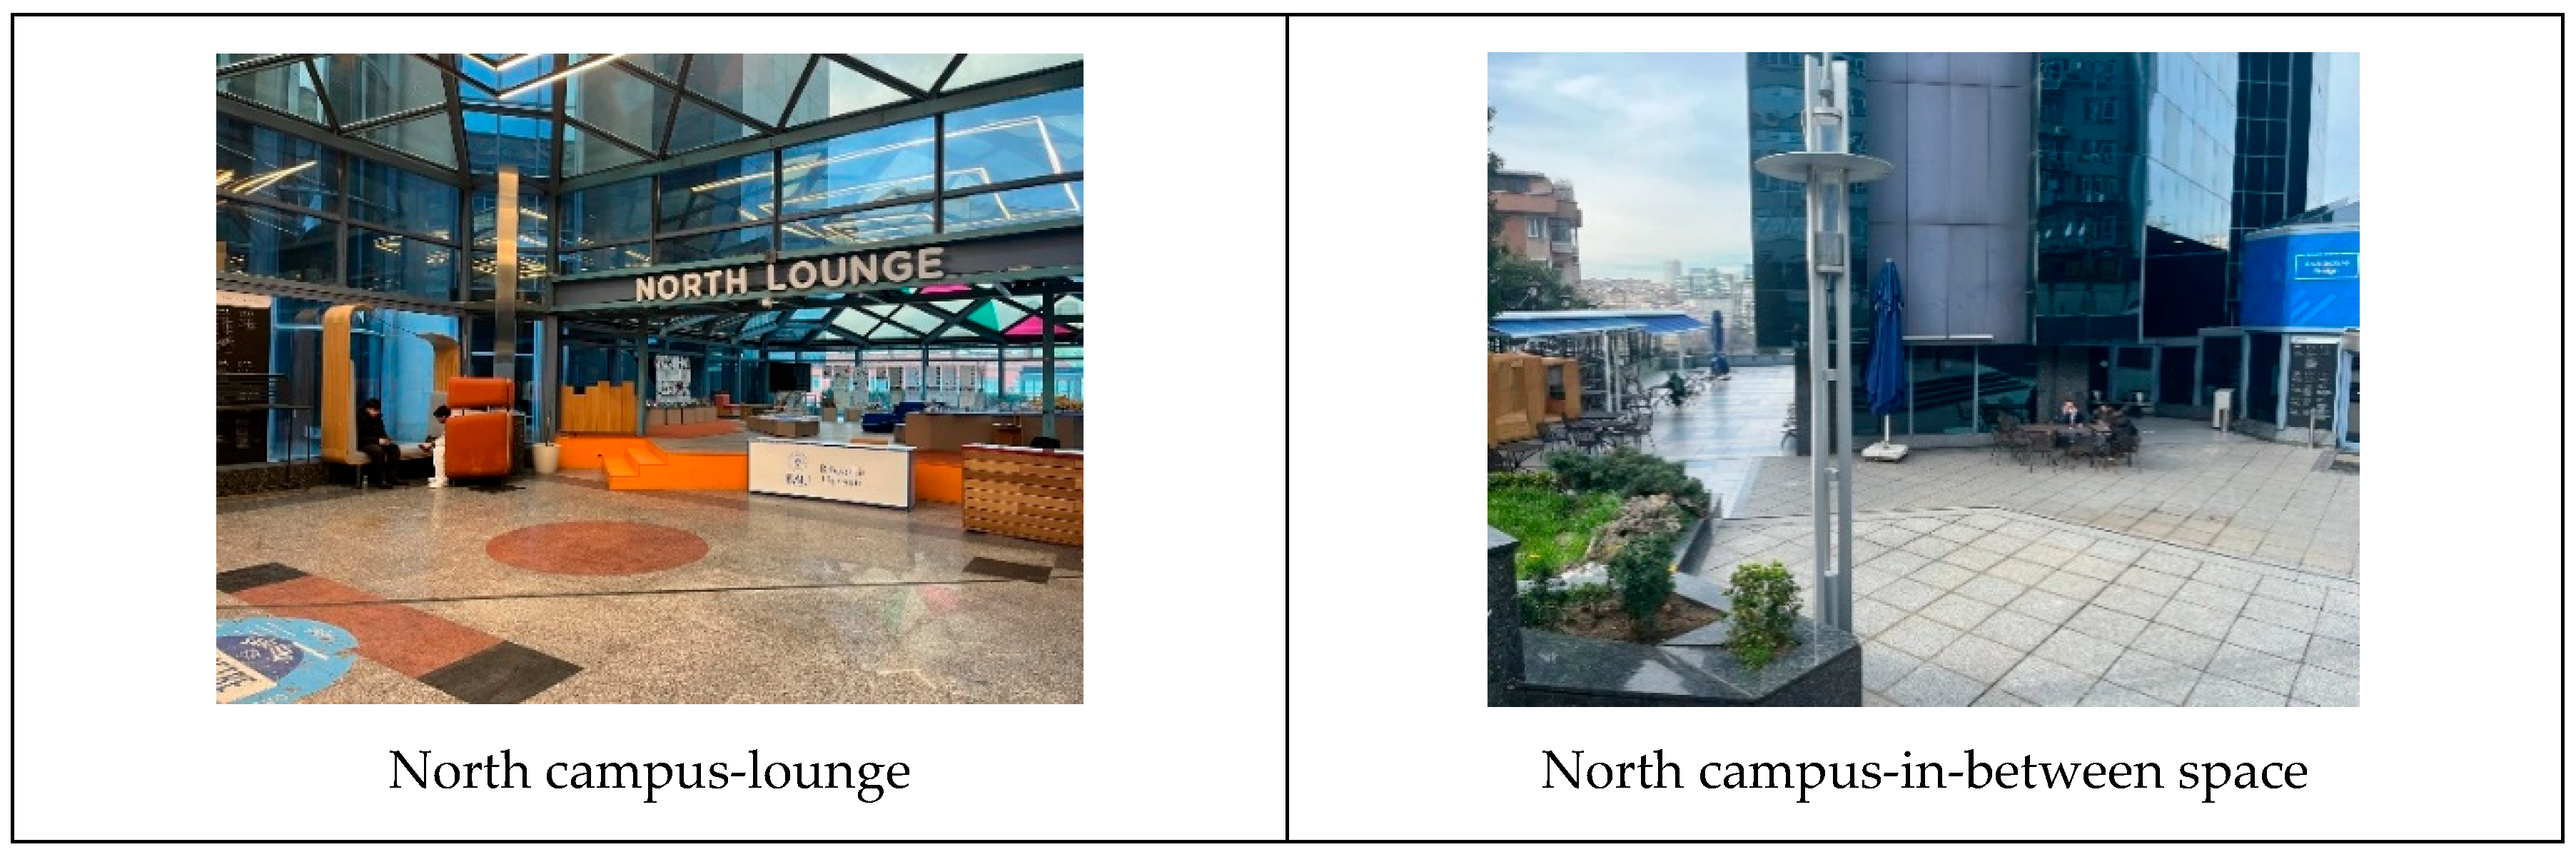
Beyond academic functions, the university supports student life through a range of socio-cultural facilities, that offer diverse socio-spatial affordances. BAU hosts over 60 student clubs operating in artistic, social, academic, and innovation-oriented fields. Cultural and art-based activities are primarily organized by student clubs in coordination with the Student Dean’s Office. Students use public spaces for informal and cultural practices in two campuses like North Lounge with its flexible layout and transparent façade while outdoor green area of South Campus (garden A) providing open space with an elevated grass platform and movable seating options overlooking the Bosphorus (seen in Figure 4). Even some multipurpose halls like Fazıl Say Hall and Türkan Şoray Cinema Hall are used by students, here technical affordances including acoustics, formal seating for large groups and lighting systems are mobilized to sustain cultural gatherings. Together, these spatial settings constitute the primary environments through which student interaction, performance, and collective practices are produced and sustained.
Figure 1.
The first map is showing İstanbul, second one is showing the location of campuses in Beşiktaş.
Figure 1.
The first map is showing İstanbul, second one is showing the location of campuses in Beşiktaş.
4. Method and Data
For this study, a mixed method framework was applied, combining quantitative and qualitative approaches with (i) space syntax analyses to provide a comprehensive understanding of how the built environment provides for collective student activities and club practices, (ii) systematic on-site observations to evaluate the physical and architectural potentials of the environment, (iii) semi-structured interviews in groups and individually for understanding students ‘motivation, practices and experiences of public campus life.
Figure 2.
Conceptual framework of the study.
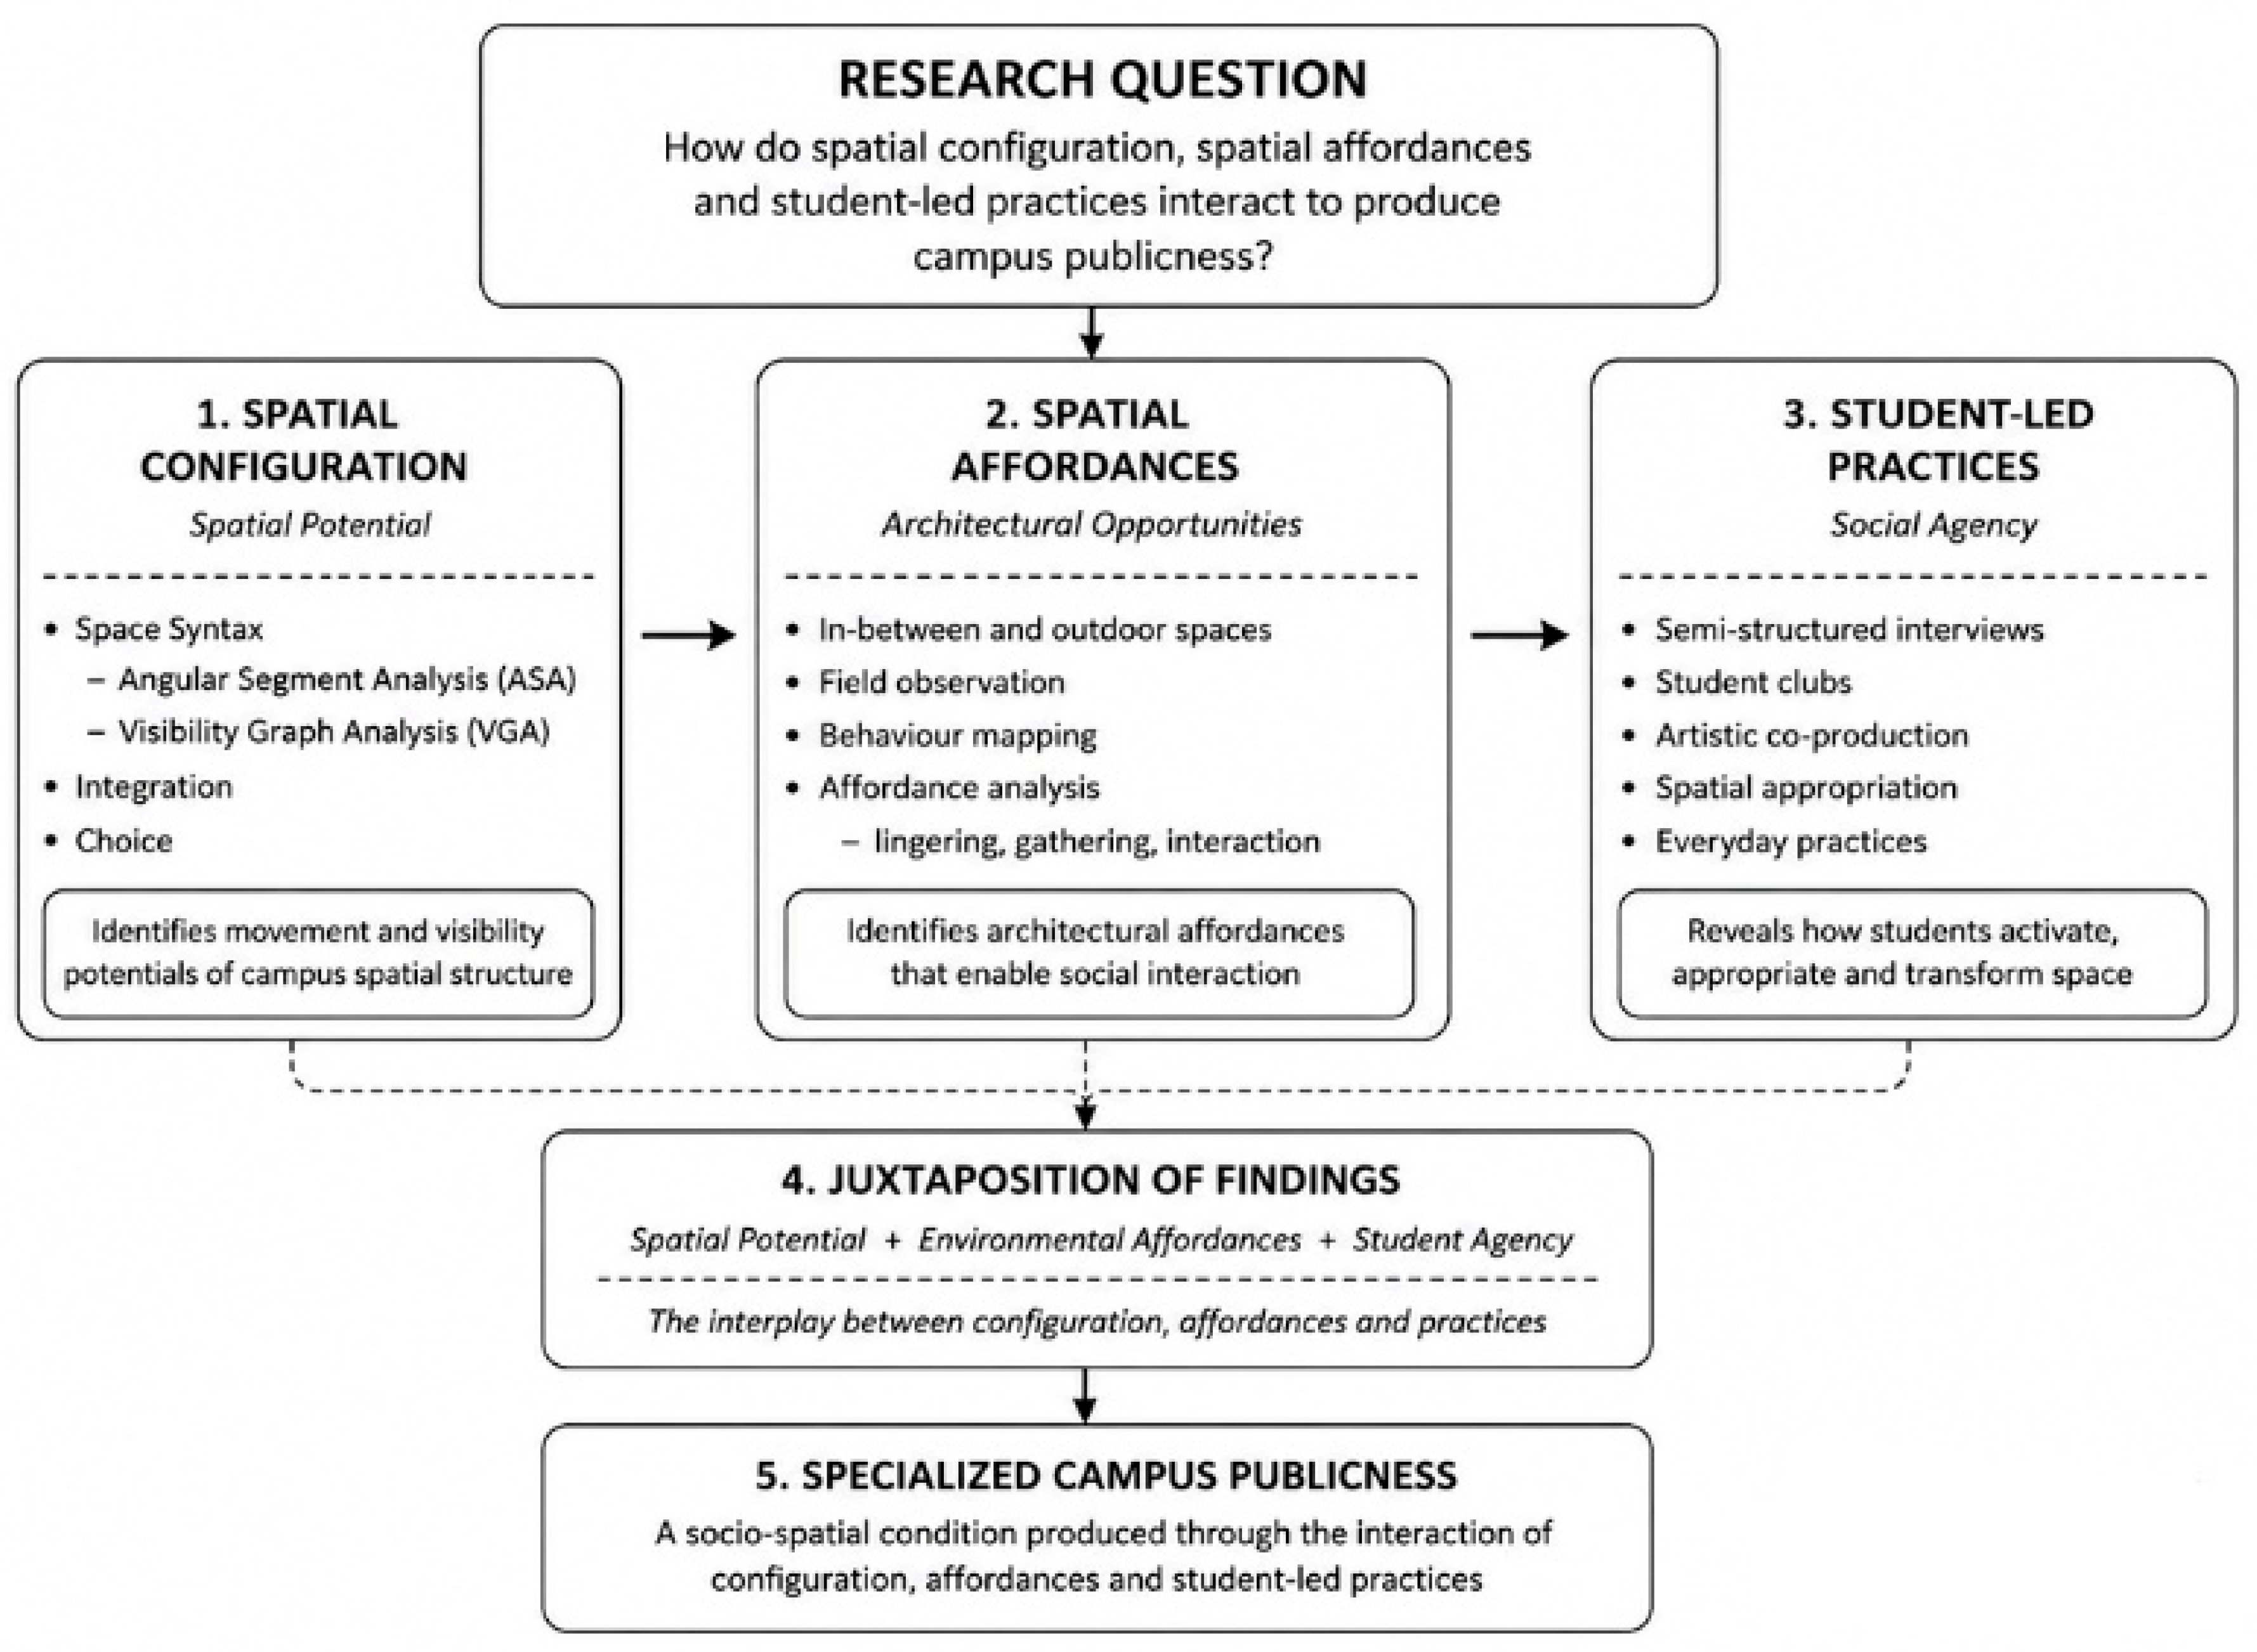
Configurational analyses, including Angular Segment Analysis and Visibility Graph Analysis are combined with spatial observations and semi-structured interviews to understand the relationship between campus morphology and student-based artistic practices. Other BAU campuses are not included in this study as they are smaller in size, more programmatically specialized, or located in peripheral urban contexts, which limits their capacity to generate comparable socio-cultural practices.
This research combines qualitative insights from student interviews with spatial analysis to provide a comprehensive understanding of how in-between spaces and spatial configuration of campuses play a role in the co-production of students. In the first stage, the spatial configuration of the two campuses was analyzed using Space Syntax and visibility graph analysis. This allowed for an examination of how the physical layout of campus spaces facilitates or constrains social and cultural interactions. By integrating these two methods, the study connects students’ subjective experiences with the objective spatial structure of the campus, identifying how spatial layout shapes, and are shaped by student-led activities. In the second stage, systematic on-site observations were conducted to evaluate the physical and architectural potential of the environment. This involved documenting specific features—such as seating options, lighting, and outdoor potentials—to evaluate how these spatial elements give the possibility of prolonged interaction and artistic co-production. This was supported by photographic documentation to categorize the material qualities that invite encounter and interaction.
In the third stage, semi-structured group and individual interviews were conducted with 16 students from six student clubs actively producing artistic and cultural performances. These interviews elucidate students’ motivations, practices, and experiences of campus public life. Out of all officially registered student clubs at BAU University, six were purposively selected based on their direct involvement in artistic and cultural activities (such as theater, music, and performance), their high level of activity in organizing public events, and their strategies of diverse forms of creative expression.
Given the study’s focus on cultural and artistic production, a purposive sampling strategy was used. Participants were invited to take part in either individual or group interviews according to the student clubs in which they were active members. The selection criteria strictly prioritized undergraduate students who had completed at least three years of study, as they were expected to possess deeper insights into the university’s socio-cultural life. Each interview session lasted approximately twenty minutes.
The interview protocol comprised a series of questions designed to explore information regarding students’ daily routines on campus, leisure time activities, club rehearsals and performances, significant public spaces associated with these practices, and their strategies of producing cultural events. Each session was audio-recorded, transcribed verbatim, and cross-referenced with site observations. The transcripts were analyzed using thematic analysis (Miles and Huberman, 1994), following an inductive coding process to identify recurring themes and patterns related to cultural production and public life to emerge organically from the text. Coding was conducted manually in iterative rounds to prioritize the authentic nuance of the students lived experiences over predetermined theoretical frameworks.
The semi-structured interview protocol was meticulously designed to elicit rich narratives regarding students’ daily campus routines, localized leisure activities, club rehearsals, formal performances, and the significant public or in-between spaces associated with these practices. Additionally, the prompts investigated student-led tactics for organizing and producing cultural events within the campus boundaries.
All participants were informed about the purpose of the study and gave their informed consent prior to participation. To ensure confidentiality, personal identifiers were removed from the transcripts and pseudonyms were used in reporting the findings. Audio files and transcripts were stored securely on a password-protected drive, accessible only to the researcher.
4.1. Configurational Analysis
Using angular segment maps according to space syntax theory (Hillier, 1996), this section analyzes the spatial configuration of two campuses in their relationship to Beşiktaş. Also, campus open spaces are analyzed with VGA analysis to understand their potential for bringing students together. Angular segment analysis is a better prediction of vehicle and pedestrian movement. In this analysis we have used different Radiuses for walking distances ranging from R200 m to R800 m. In space syntax 400 m is a 5 min walking distance. However, researcher should keep in mind that according to different users and their walking speeds this can change. In parallel with literature, we did normalization such as NACH and NAINT, in order to compare the different parts of the city (Hillier et al., 2012; Can Traunmüller et al., 2023) By this way we would also eliminate the edge effect which would appear with axial analysis and might give wrong results with smaller areas within the city. The spatial analysis includes both two campuses and Beşiktaş center. Visual graph analysis (VGA) is made by Depthmap, a program created by Turner (2001) and developed at UCL Bartlett. The primary objective is to assess the integration and accessibility between the urban center and these campus locations. In line with space syntax theory, the analysis does not measure social practices directly, but redefines spatial conditions that organize movement patterns, co-presence, and the visibility that are integral part of encounter and co-production.
The analysis shows that the map yielded a global integration (NAINT_RN) average value of 2.15 for the overall map and a local integration (NAINT_R200) average value of 1.38. Firstly, global integration analysis (RN) (Figure 3) shows that the area containing the most integrated streets follow the main vehicle route (Barbaros Boulevard) and Ortabahçe Street connecting the Bazaar to the Waterfront area and Beşiktaş square. Neither the South nor North campus is directly connected to the integrated axis, they are one step away. However, they are very close to the most accessible and chosen roads in Beşiktaş. For instance, North Campus is located on the Yıldız Street with an integration value of (2.28). Therefore, in-between spaces of the North campus are in close proximity to the most accessible and chosen routes. Similarly with high integration and choice values Çırağan Street connects the South campus to Beşiktaş Square). Garden A in the South campus is very closely connected to the Çırağan Street. The Beşiktaş Bazaar, situated between these campuses, plays a crucial role within this network. Beşiktaş Bazaar is connected to a globally integrated axis (1.23) and also links to Barbaros Boulevard through a separate short, integrated axis (1.31). The bazaar functions as a shared urban node that regulates movement and interaction between campus and city.
Secondly, the local integration/choice, and connectivity pattern (Figure 3 and Figure 4 and Figure 5) reveal the spatial logic of short-distance movement and everyday campus use. Both Çırağan Street and Yıldız Street are very well integrated and located on the chosen routes in the local context. In different walking distances from 2 min to 10 min walks (R200, R400, R800), they connect the campus areas and important locations to the main arteries of Beşiktaş. When we compare two campuses, we see that the North campus has more an introverted structure to the South campus which is more extraverted. North campus is encircled with roads, but the internal movement is more controlled. In the South campus the internal movement is supported by alleys and in-between spaces, which make the campus more permeable and connected. In fact, the spatial layout of institutional control represents different variations between the two campuses. While entering the open spaces of the North campus requires passing through a restrictive gate, the South campus sets up its spatial arrangement with a street-based layout—namely an open alley—that allows the general public to enter easily. Within the South campus, this threshold of controlled institutional access is extended directly to the building entrances themselves. This is also visible in the R200 maps for integration and choice, where the inner alley becomes very well connected. As can be seen in the segment connectivity analysis (Figure 6), this in-between space is the center of interaction and co-production where students meet and perform various activities. This overlaps with the literature (Can 2012; Can and Heath 2015) where connectivity and in-between spaces support long duration activities.
Figure 4.
Local Segment Analysis Choice Thematic Maps (R200, R400, R800) of BAU Campuses.
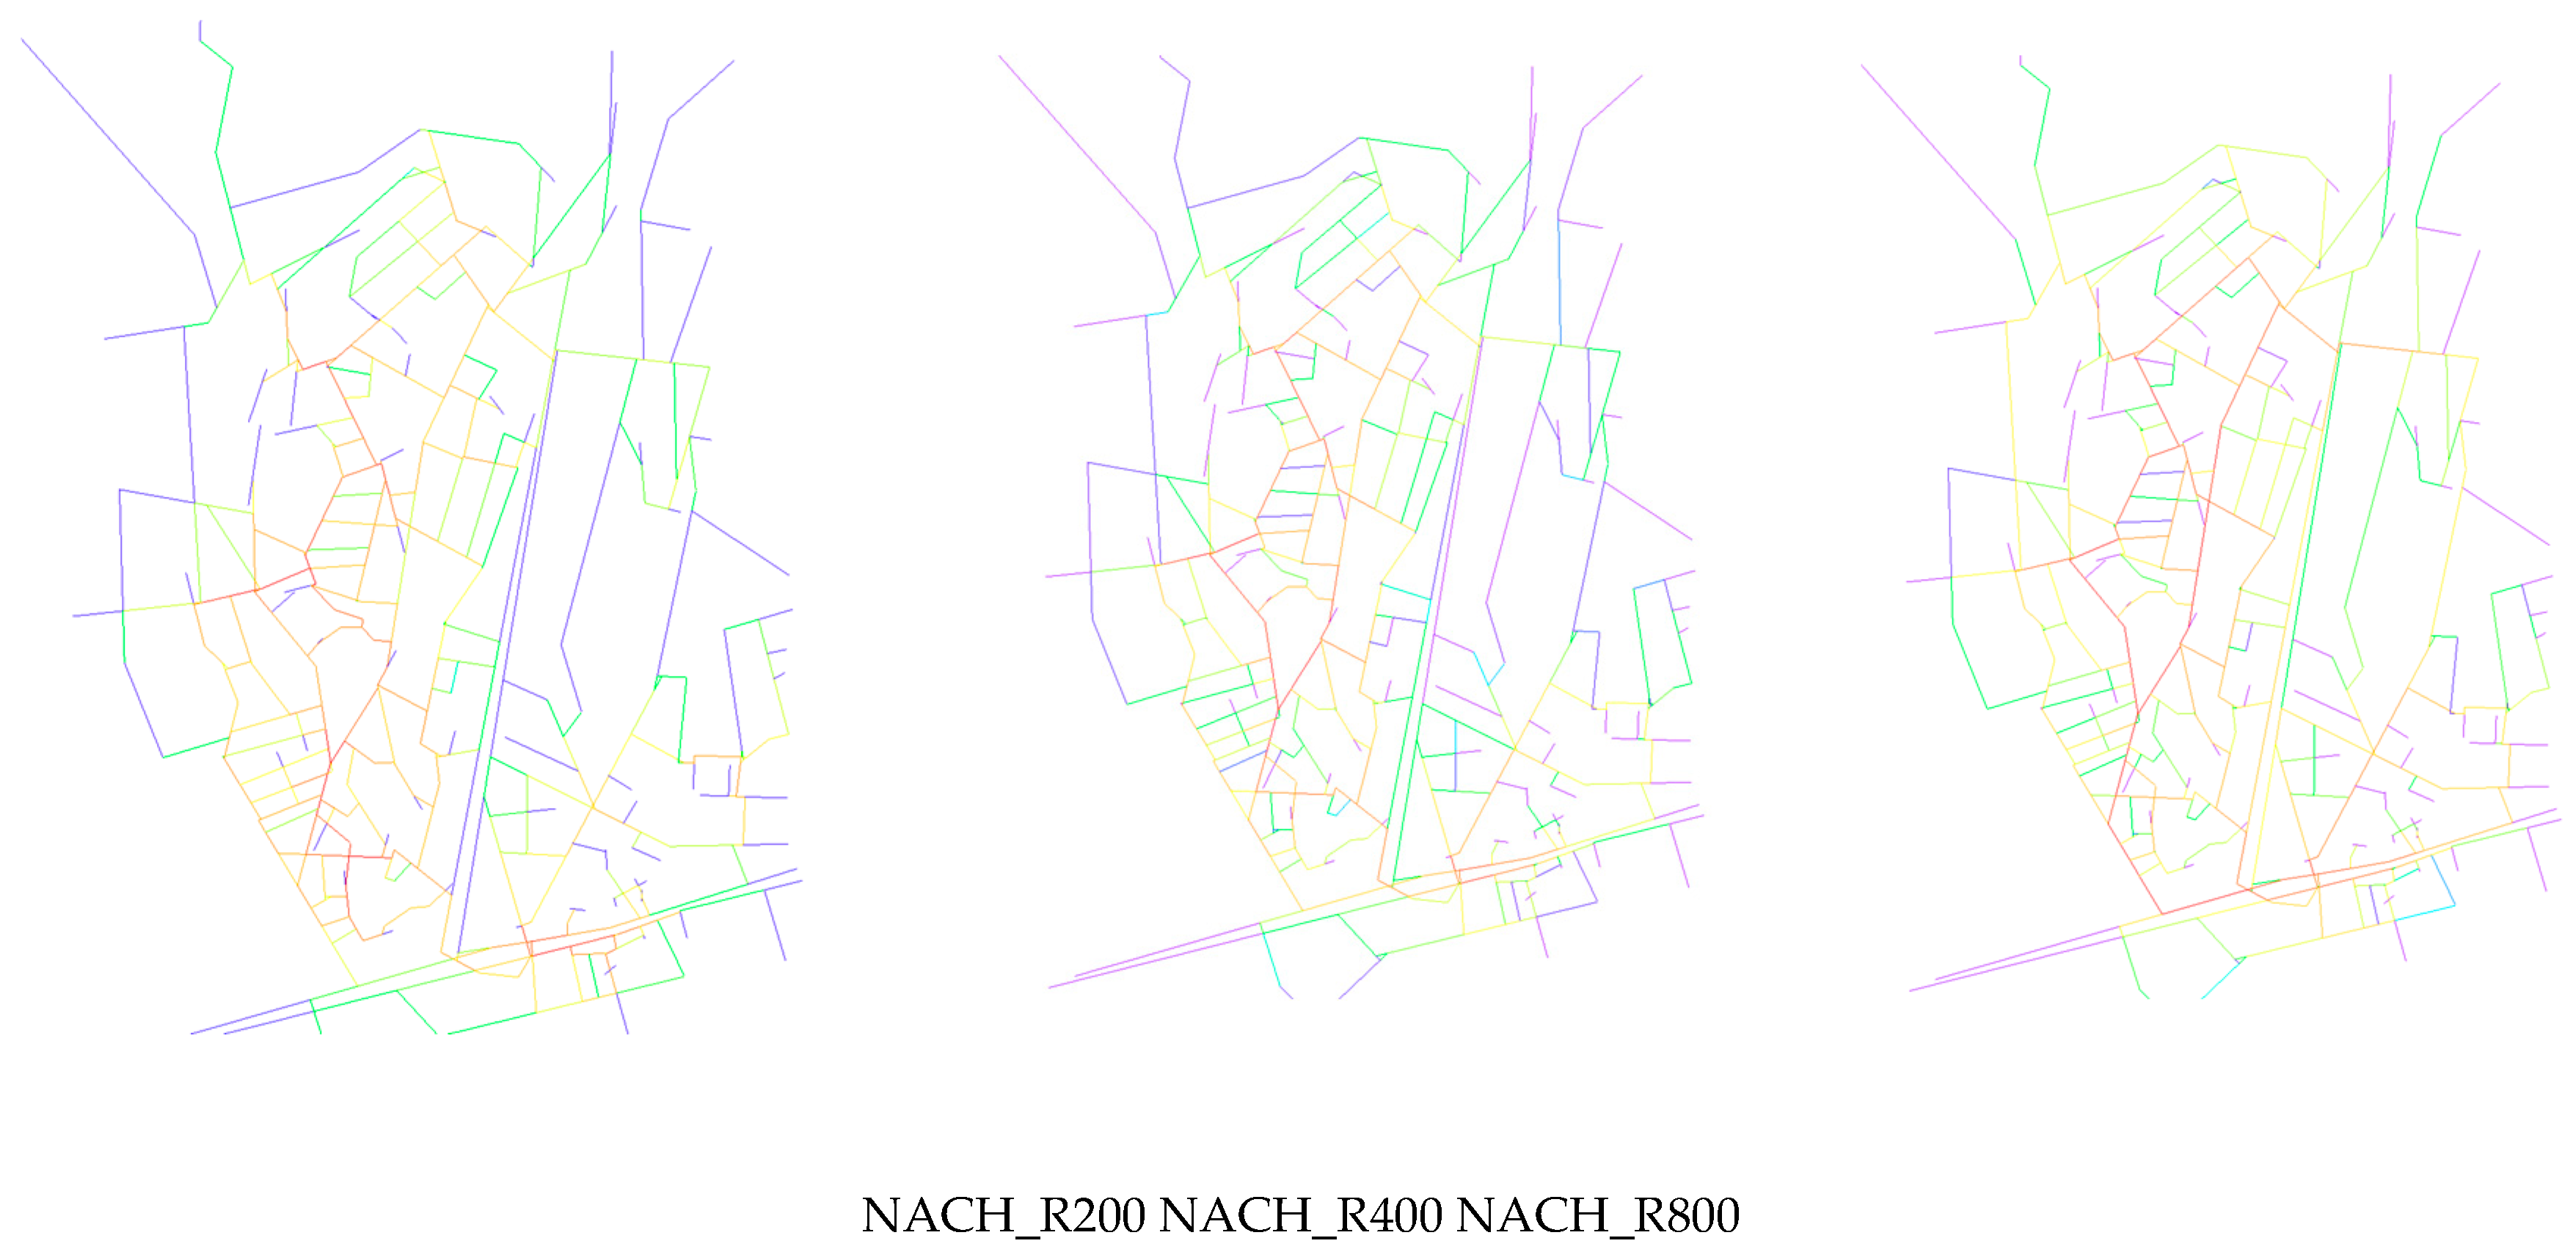
Figure 5.
Local Segment Analysis Integration Thematic Maps (R200, R400, R800) of BAU Campuses.
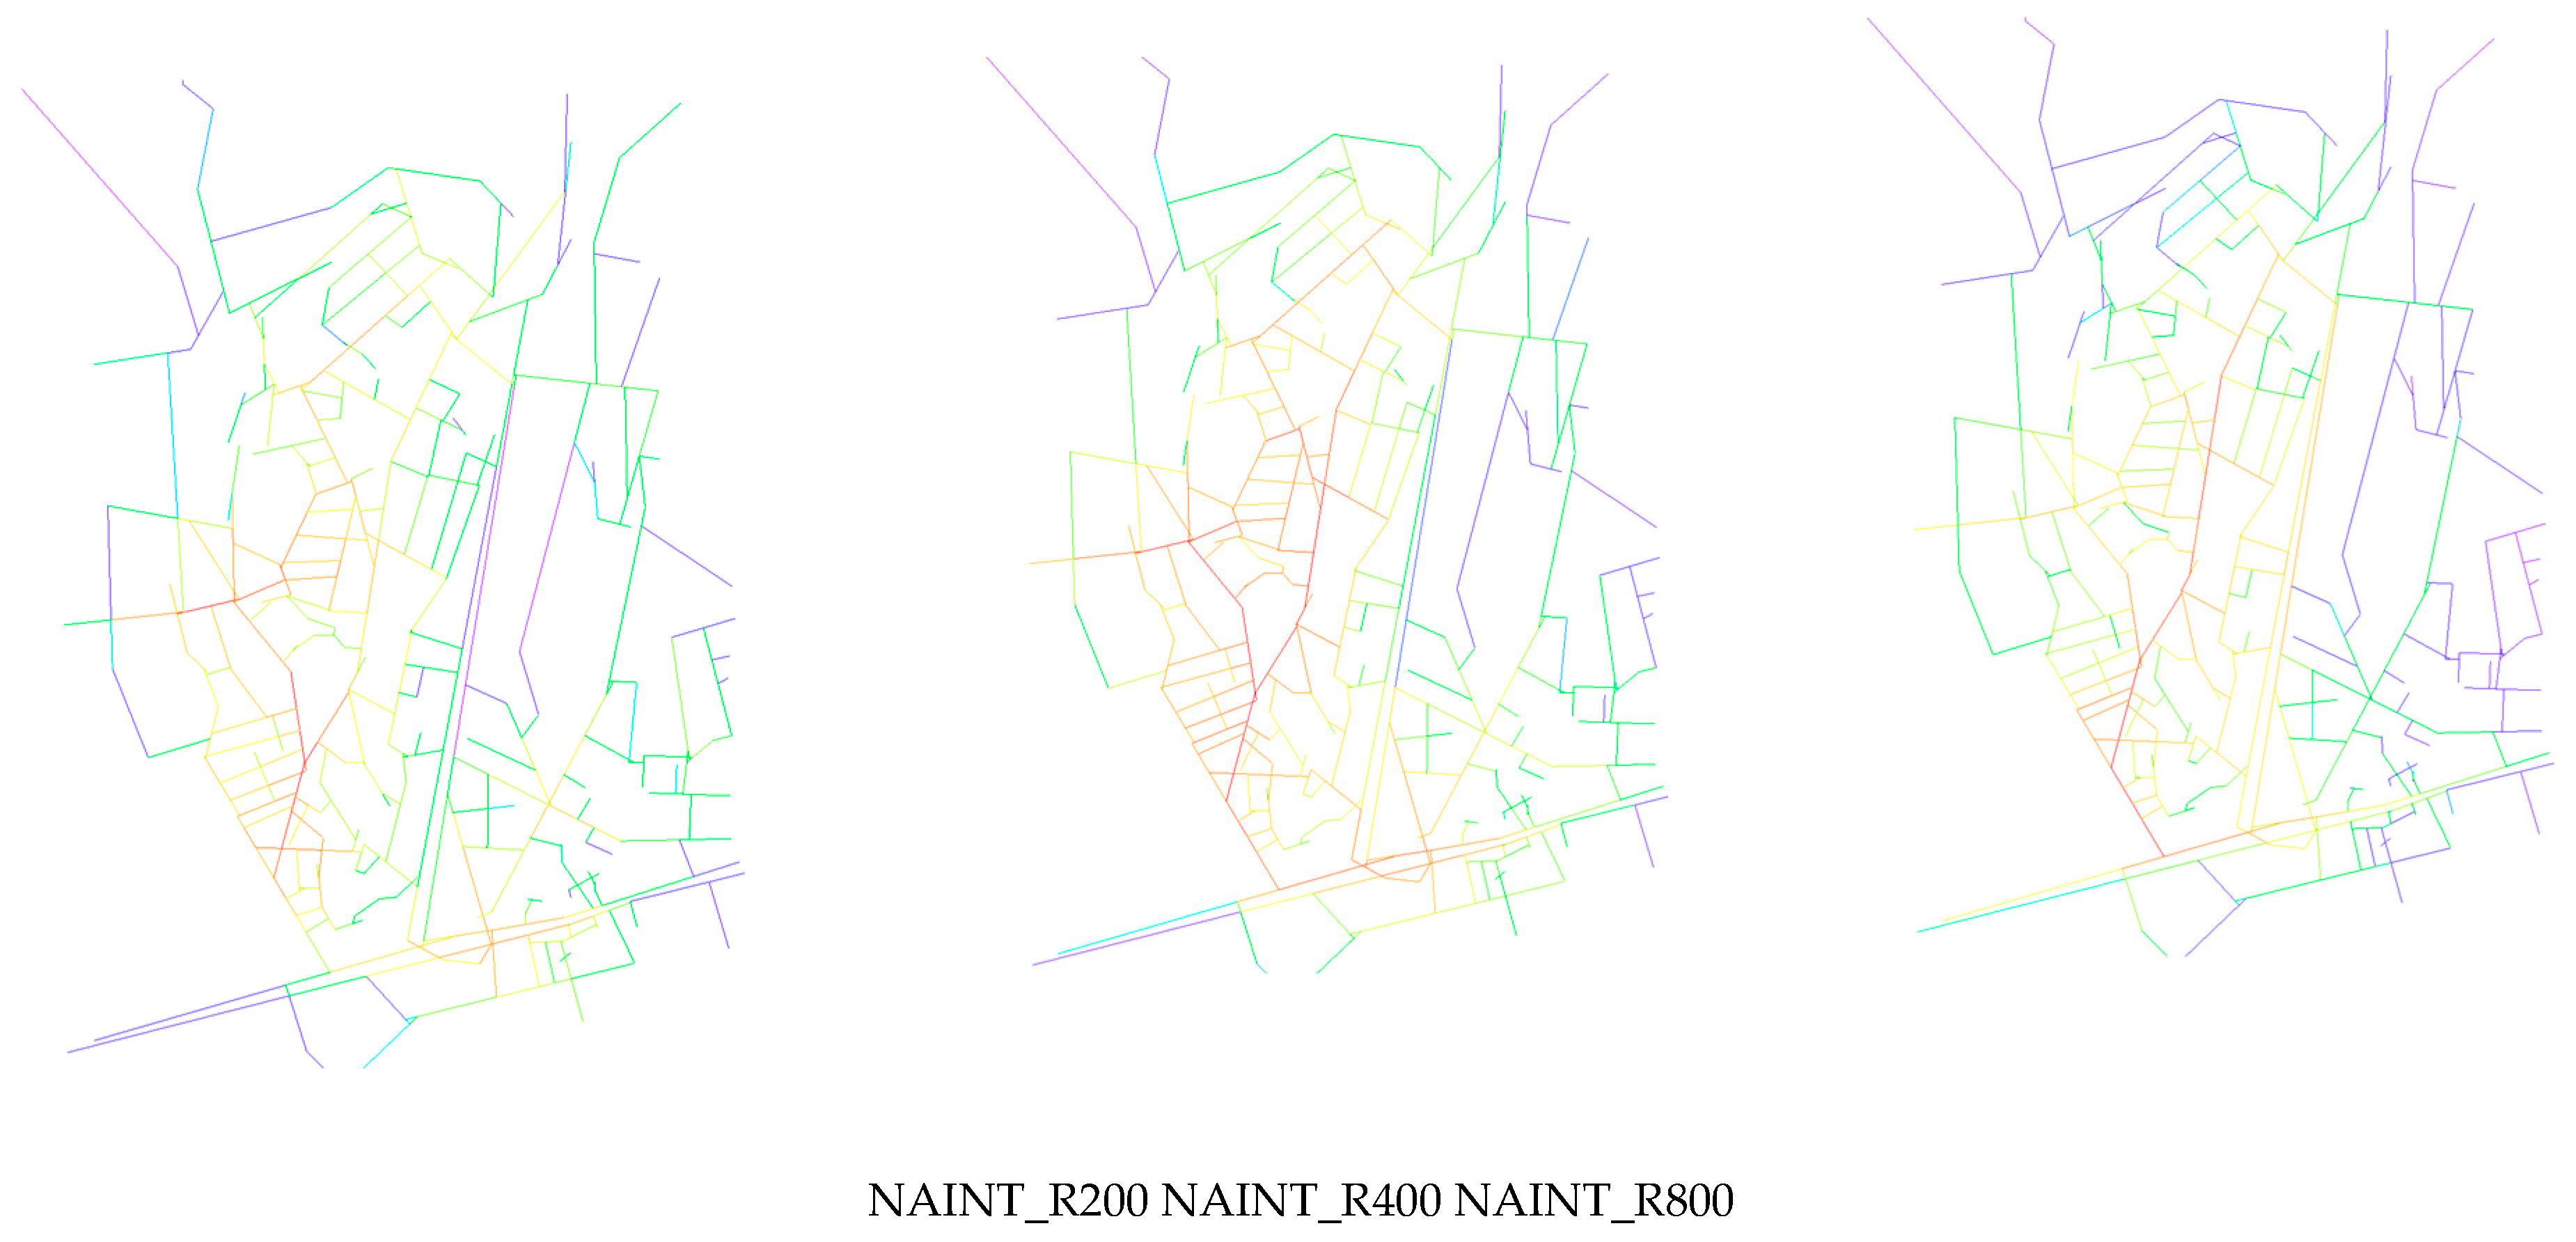
Figure 6.
Connectivity Thematic Maps (segment and axial) of BAU Campuses.
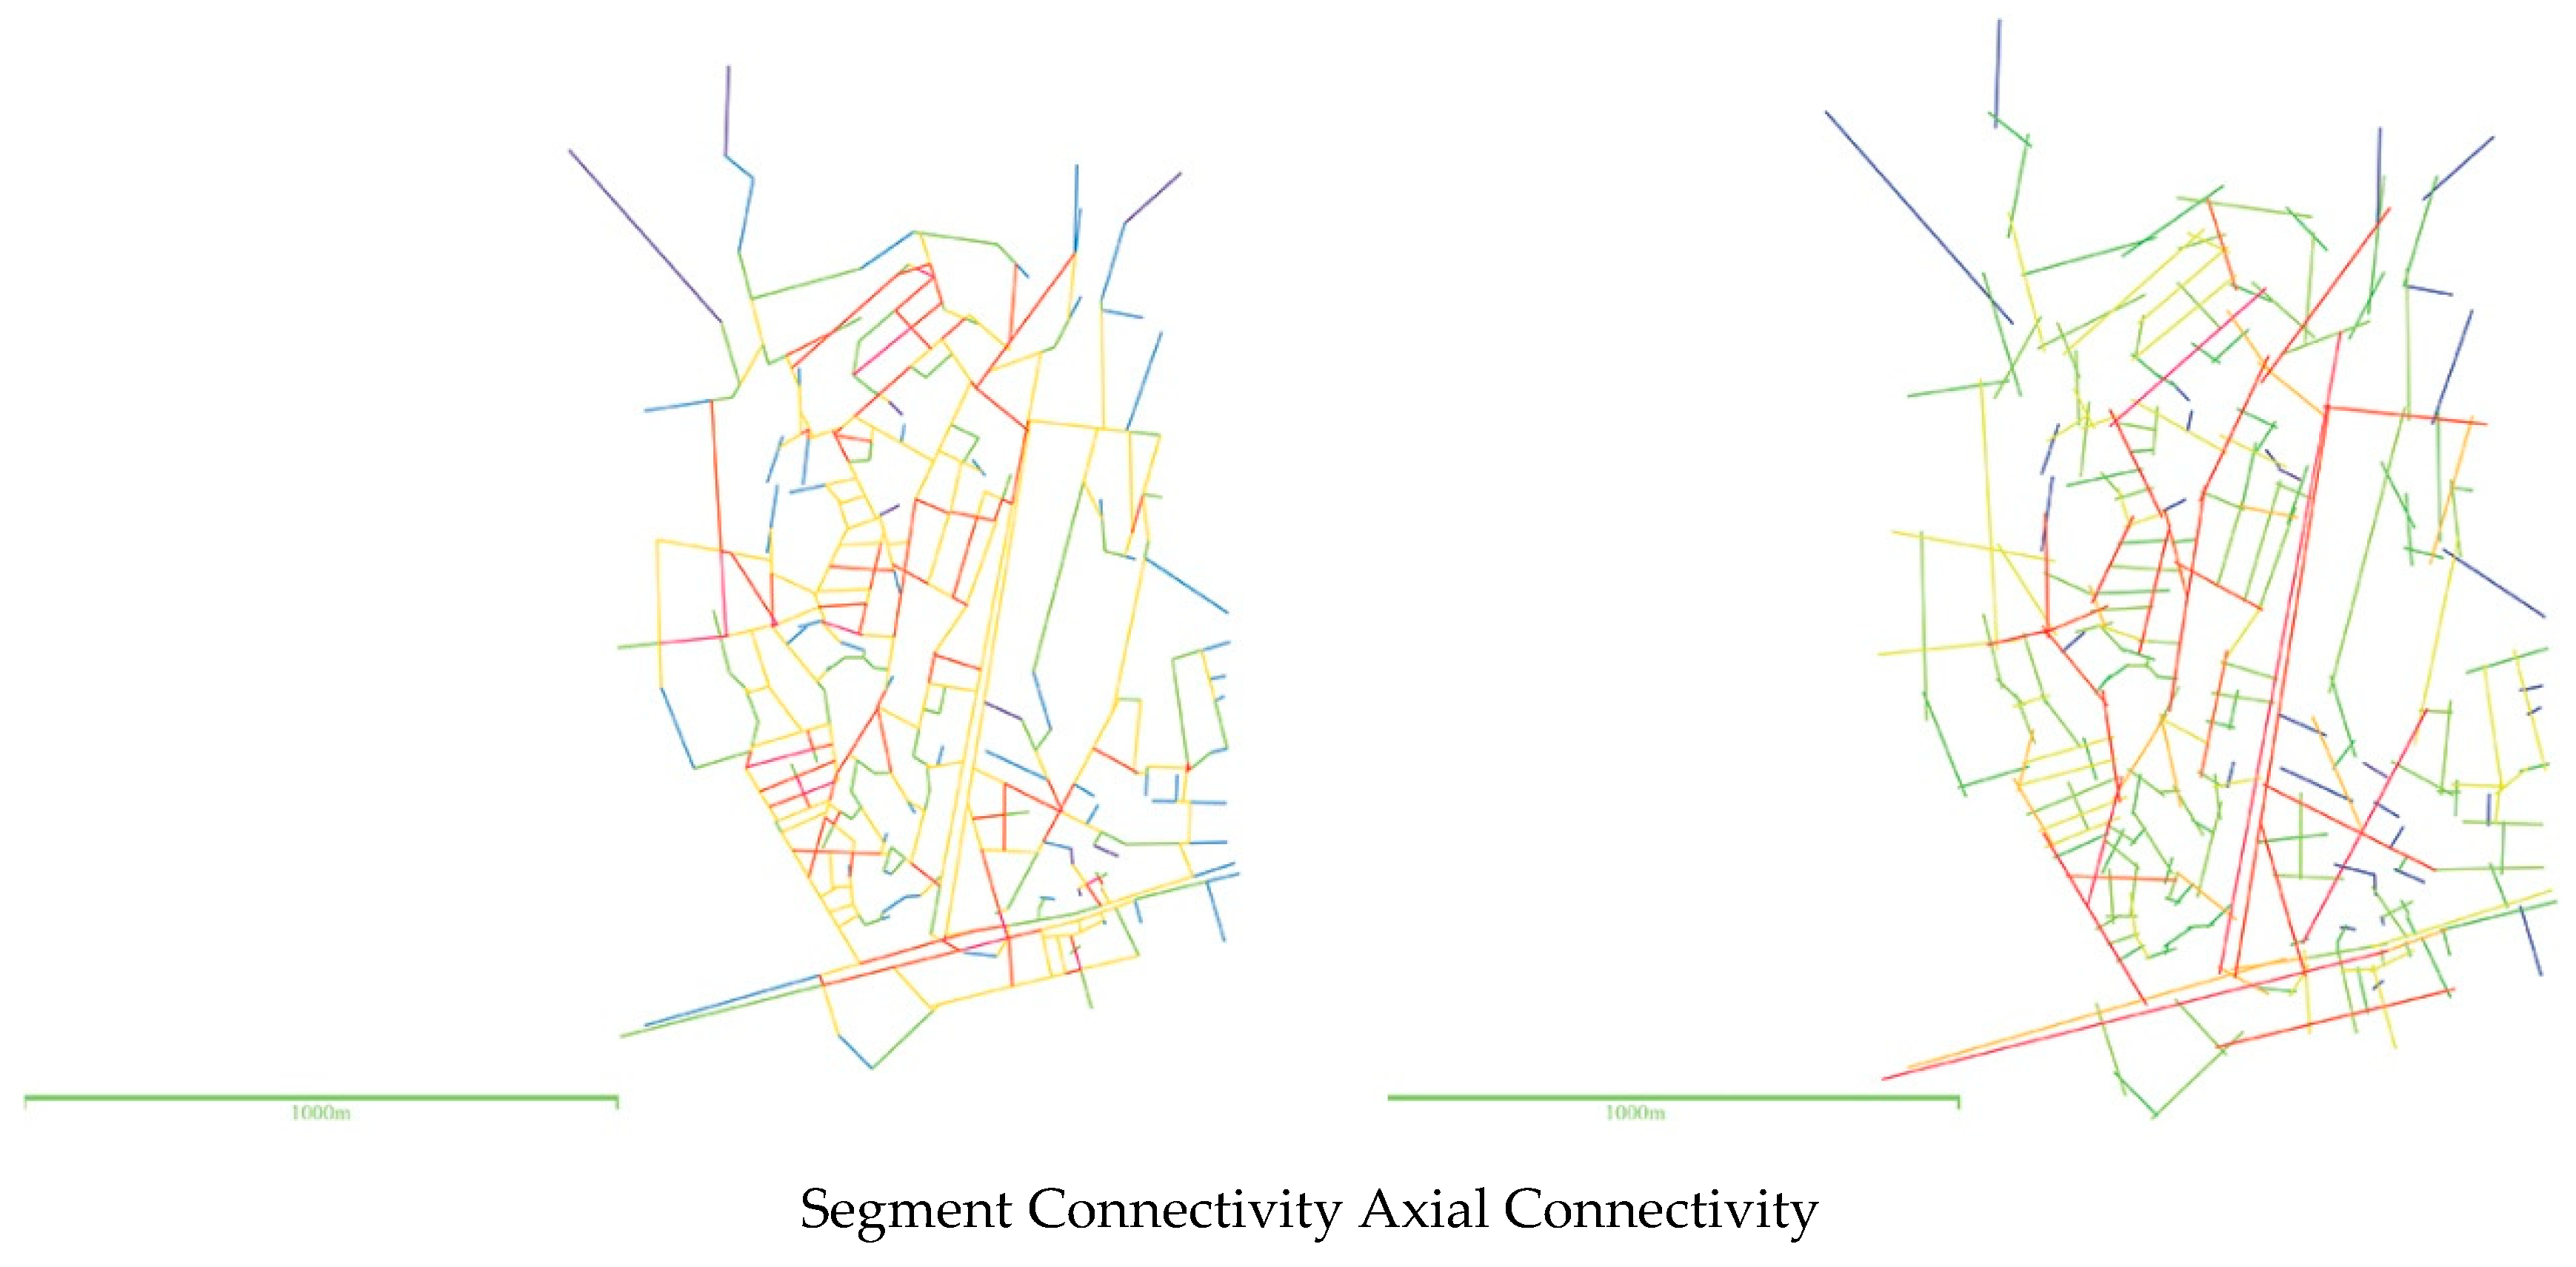
The Beşiktaş bazaar that is used by the students for club activities is located on a locally integrated axis. Also, the four axes connecting the South campus to Çırağan Street have medium integration values, and that create the potential route for students to spend short breaks between classes in a nearby environment. These local integration patterns suggest that campus life is structured not only by major urban routes but also by fine-grained networks of accessible paths that enable frequent, short-distance movement. Such spatial conditions are particularly important for students moving within busy academic schedules, as they allow for informal encounters, brief social interactions, and repeated use of nearby spaces.
Despite this spatial accessibility, the broader spatial structure presents certain limitations. The routes between the bazaar and the North campus are characterized by short, angled axes. Additionally, residential buildings around the campus occupy narrow and deep lots. The lack of open spaces between buildings diminishes the accessibility of campuses to two integrated and long axes, Barbaros and Çırağan streets. Although these two globally integrated axes form a vibrant pedestrian route frequently used by students, the prevalence of short axes and a scarcity of green spaces—especially near the North Campus—prevents direct access from Beşiktaş Square that defines a crowded and car-based movement. Syntactically, the transition from highly integrated global axis of square to the moderate integrated space of campuses creates a threshold for the student environment. The spatial configuration of two campuses creates a student-based hub that filters the global crowd of Beşiktaş center. This one-step-away spatial layout of campuses provides students to isolate themselves from urban crowd and car-based movement and define a space that is more conducive to prolonged co-presence, informal gathering, and sustained interaction.
Figure 7.
Visualization of Public spaces in two campuses.
4.2. Strategic Visibility
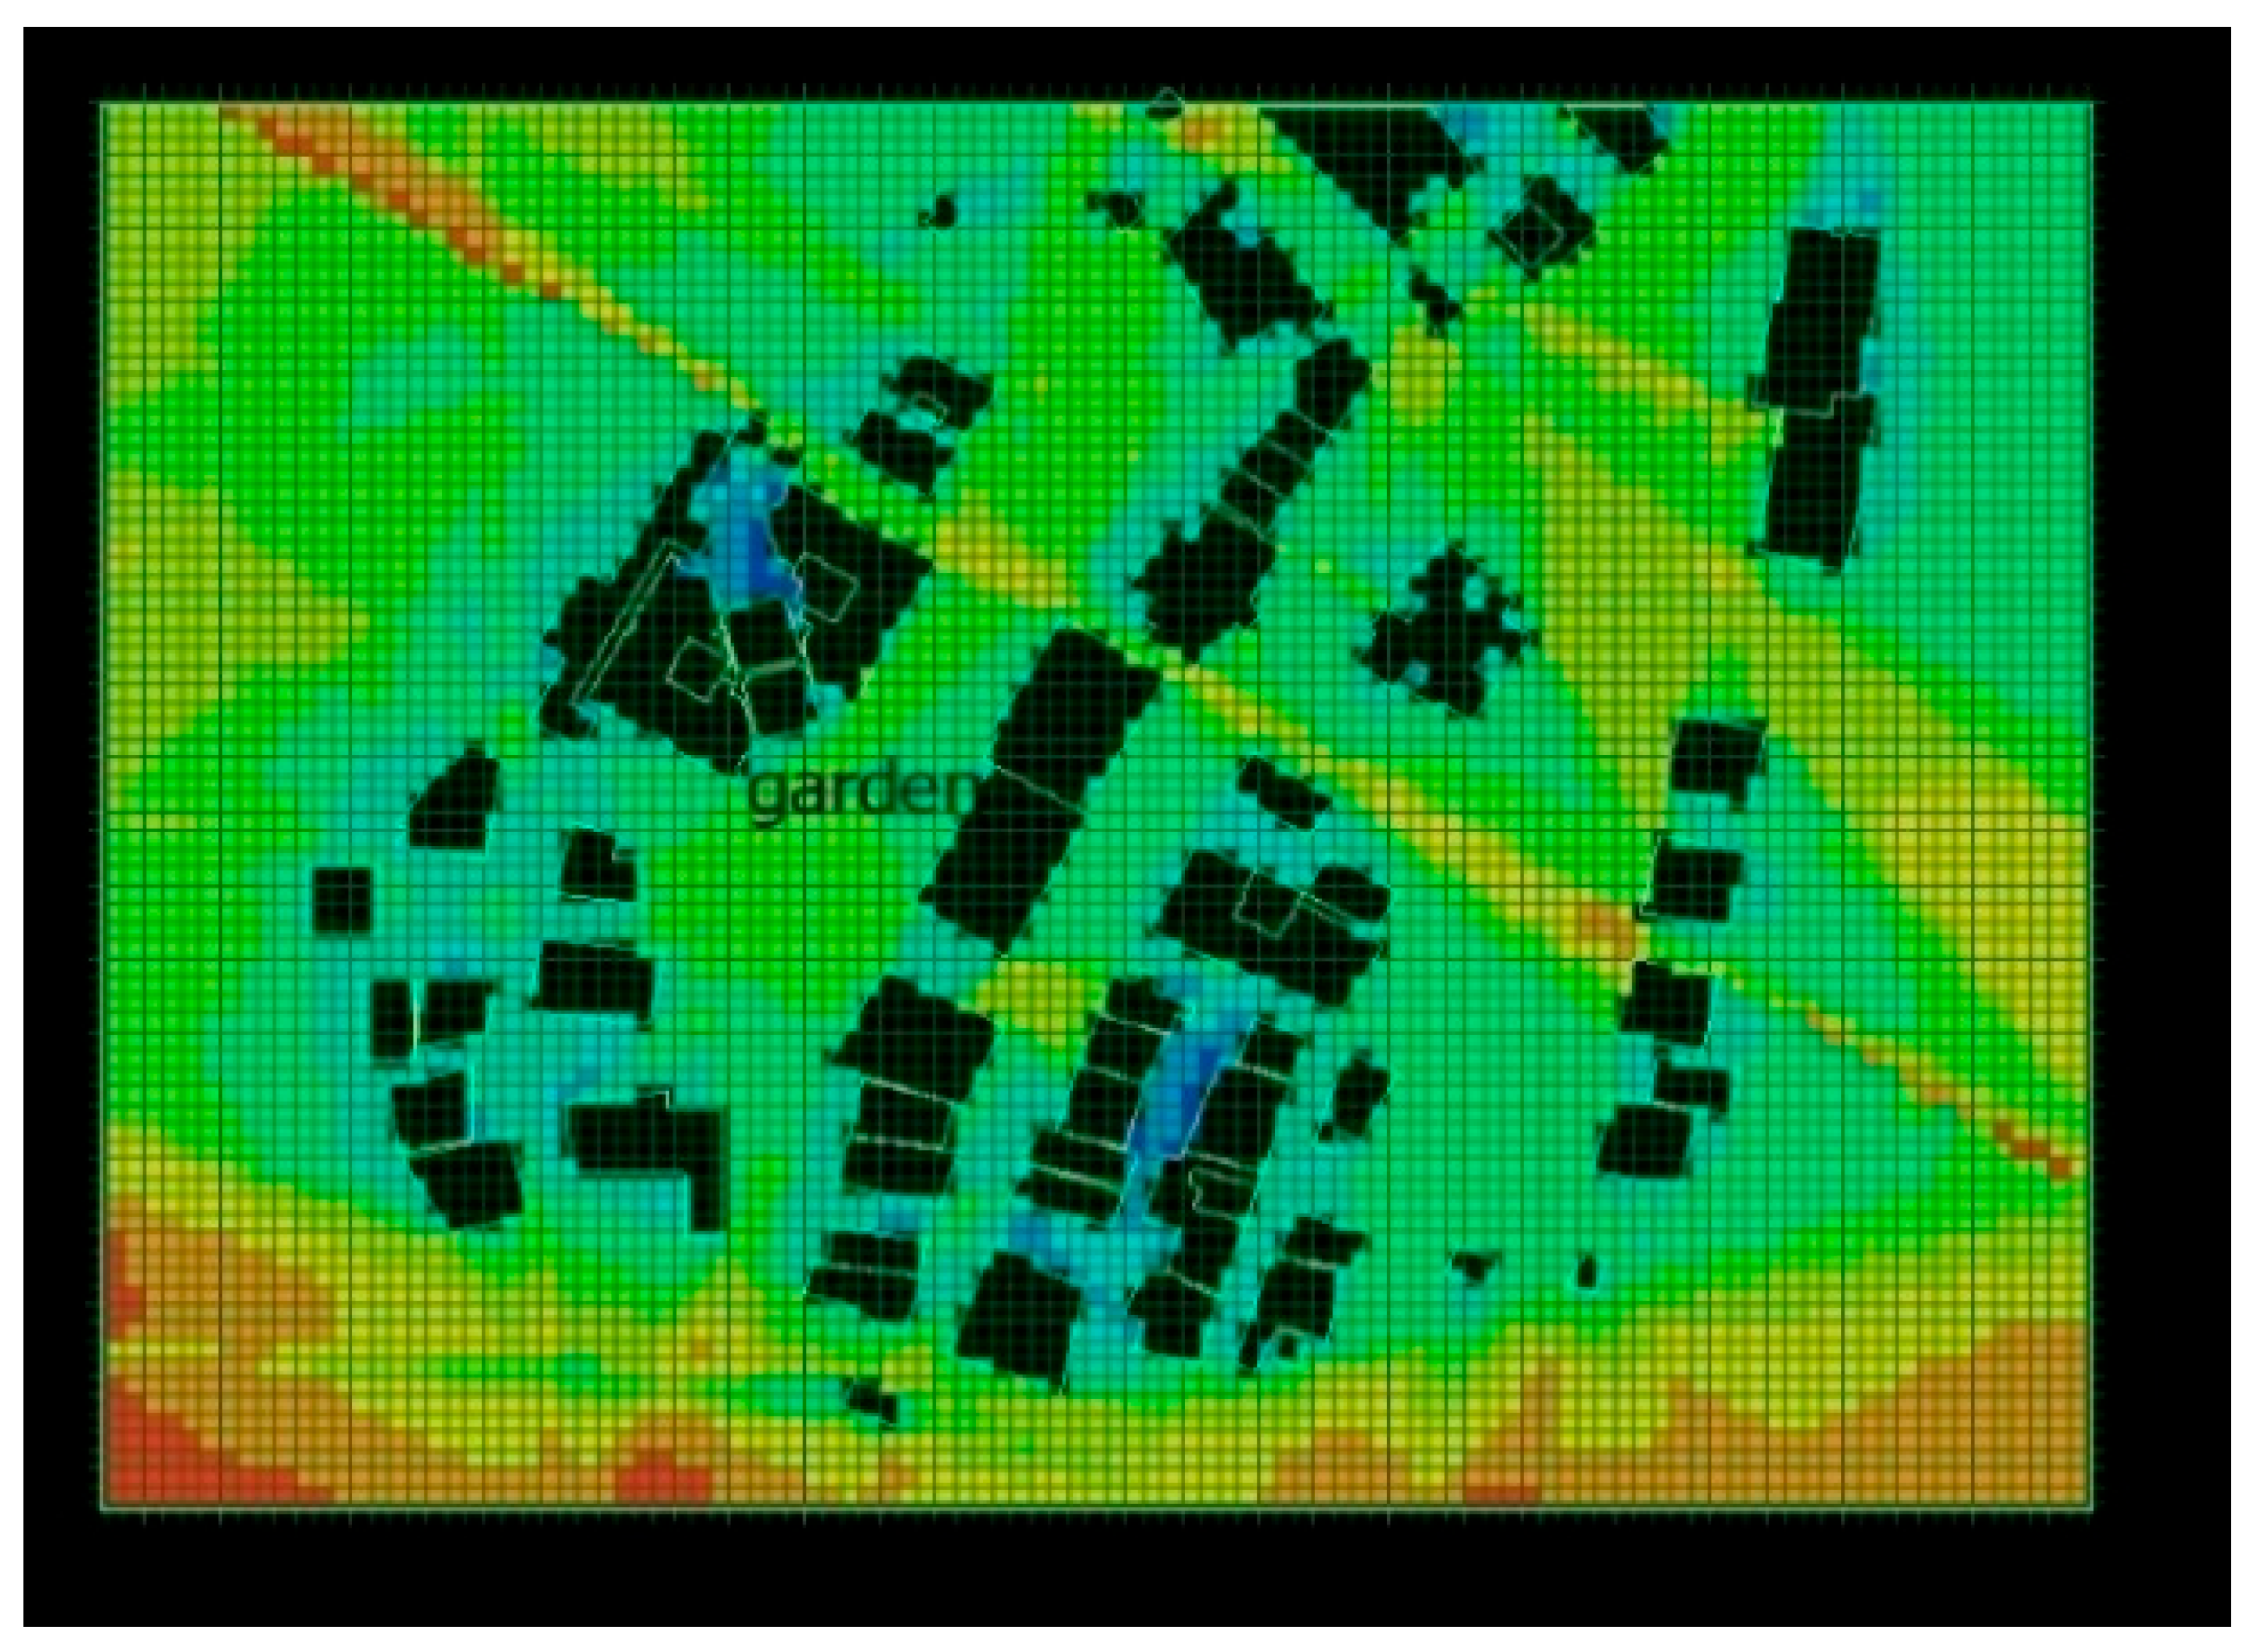
The VGA analysis (Figure 8 and Figure 9) represents the levels of stationary occupancy. In the South Campus, the front section of Garden A, which opens toward the sea, offers medium visibility (shown as yellow), whereas the narrow path between the two buildings shows lower visibility (shown as blue). In the case of the North campus, in-between garden has medium visibility (shown as yellow). In addition, in the back garden, the visual integration is low. On the other hand, the Beşiktaş square has a good visibility value.
Spaces with very high visibility (South campus places near to Çırağan Street) tend to be dominated by movement and exposure, while highly segregated spaces limit interaction (back garden in North campus). In contrast, spaces with moderate visual integration provide a balance between visibility and enclosure (garden A and in-between garden overlooking to North lounge), enabling users to remain present without being fully exposed. This finding aligns with the discussion of de Arruda Campos and Golka (2005), who state that stationary activities in public spaces favor thresholds within visual fields balancing co-presence with visual protection. Consequently, these moderate values are particularly conducive to informal gathering, repeated encounters, and the development of shared practices.
However, these two campuses represent divergent spatial layouts changing the permeability and accessibility of the open spaces. The introverted and gate-controlled boundary of North campus enforces a defined institutional threshold, while the street-based configuration of South campus defers this boundary the building entrances, defining an open alley integrated to the Beşiktaş street network. In addition, the spatial layouts of the campuses do not merely dictate movement; they flourish the configurational structure upon which students cultivate sustained staying actions. Specifically, these spatial thresholds function not as passive transition zones, but as active nodes of stationary activity, where micro-spatial affordances—such as flexible seating and semi-enclosed niches—encourage students to linger, occupy, and claim physical space. To understand how these ‘medium-integrated’ locations create potential hubs for artistic production, the following section examines the qualitative dimension—exploring how students utilize these syntactic ‘thresholds’ to transform institutional settings through student-based practices.
4.3. Student Practices in In-Between Spaces and Artistic Co-Production
Student interviews showed that for undergraduates, socialization and peer interaction were as significant as their academic studies. The clubs were one of the places where they meet with new students in different faculties, socialize with their peers, and become a part of a collective team. In that respect, the Clubs Introductory Week and annual May Festival structure this public life. In these introductory weeks, all clubs opened their booths on garden A and narrow street between faculty buildings in South Campus (Figure 8), transforming them into temporary spaces of visibility and recruitment. Its purpose was to inform students about club rules in general and the types of activities they offered. Being a part of a collective art-based practice, including dance performances, theatre performances, or exhibitions, was identified as an important motivation for most of the students.

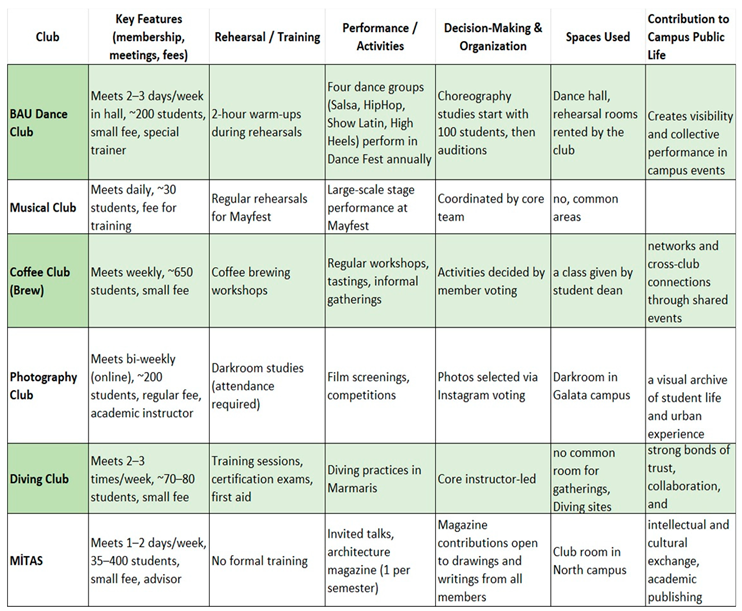
Table 1.
Characteristics of Student Clubs.
 |
The annual MAY Campus Festival, organized in garden A, operates as a large-scale moment of collective visibility, where student clubs present performances aligned with their shared interests. Events such as Patifest (collective activities for animals) demonstrate how this interaction extends beyond recreation, incorporating social awareness and collective initiatives. In other words, it was the place where the students “learn and embody the rituals of student hood” in campus public life (Chatterton, 1999, p.120).
In addition, development of cultivated student identity could be seen through individual club-organized events. The BAU Brew club, for instance, engaged in organizing workshops for cultivating a sophisticated coffee culture. This practice involved educating members on the origins of coffee, teaching specific brewing techniques, and promoting conscious consumption through expert-led workshops and lectures. Similarly, the Radio Club, designed to provide initial drama training courses within the semester. These workshops and training sessions contributed to reinforcing a distinct student identity characterized by refined taste, aesthetic awareness, and practical experience. Participation in these practices extended beyond simple consumption, emphasizing an iterative process of learning, working, and experiencing.
While club events fostered student collaboration beyond campus boundaries, they also valued accessible on-campus spaces for informal gatherings. Indicated in the interviews that students generally preferred to go to the nearest place in both campuses when they found available time outside the classes. In the South, garden A, and cafes were the most popular places, while in the North campus, it was the lounge, Mia coffee, or in-between place in the entrance (Figure 6 and Figure 7). This behavior shows the importance of the temporal structure of university schedules, which limits extensive movement and prioritizes nearby spaces for informal encounters. However, the student public practices are not confined to campus, rather it extends into the surrounding urban fabric, where the campuses and square form a reciprocal social-spatial connection. Beyond its role as a simple eating and drinking space, Beşiktaş served as an important cultural and social hub especially for the students of North and South campuses. Lively axis between shops and coffees, and the public square overlooking the sea offered a dynamic environment for social interaction, and cultural exchange.
“Artistic Co-production” and Spatial Appropriation
A key finding of the interviews is the central role of artistic co-production in structuring student publicness. Artistic co-production of students is based on collaborative and iterative processes through which students rehearse, organize, design and perform their artistic practices while characterized by intention, craft and shared conventions (Mason, 2003). For regular practices, they occupy classes, multipurpose halls or semi-public spaces across the campus. As one of the interviewees described, rehearsals involve structured training with instructors:
…we currently have five instructors working in our club. And I went and made an agreement with our conservatory professors, some from outside, some within our university. We have a singing instructor. We have a vocal coach. We have a choreographer instructor. We have a director (Interviewee C)
Rehearsals, conducted on an alternate-day schedule, commenced with one to two hours of preparatory exercises, showing how artistic co-production demanded temporal continuity and stable spatial availability. The absence of dedicated club rooms leads students to negotiate and appropriate available spaces, mostly classes. This conversion of ordinary classrooms into rehearsal areas represents a functional rescheduling of rigid academic architecture, turning institutional environments into flexible, student-led public spaces. Furthermore, this practice reflects an artistic form of spatial agency, wherein students select and modify environments to balance the need for accessibility with the requirements for prolonged, uninterrupted occupation.
The practices of student clubs are further shaped by the broader urban context in which the campus is integrated. In the case of the South Campus, located within the highly touristic and increasingly expensive district of Beşiktaş, students are confronted with economic constraints that influence their everyday practices. As one interviewee explained:
If you can imagine, Beşiktaş, is a very touristic place and not a very student-friendly place, a coffee is 250-300 TL. As the founder of the club, I do something like this, I go to market, I buy instant coffees we buy paper cups for hot water. But on the other hand, we have the advantage of being in the city. We have a loudspeaker inside the school, we play songs, dance, drink our coffee, laugh and have fun. I try to turn our work into a more intimate environment as much as possible (interviewee D).
This quotation illustrates how students actively respond to the pressures of a gentrifying urban environment by developing alternative practices within the campus. Do-it-yourself strategies—such as preparing coffee, playing music, and creating informal atmospheres—constitute the appropriation that flourish available campus spaces. In this process, ordinary classrooms are transformed into intimate environments of rehearsal and collaboration. These practices form an informal layer of artistic co-production, where spatial proximity and friendship generate a sense of collective production despite spatial constraints.
Importantly, this production process evolves over time. As the intensity of artistic production increases, student practices shift from informal and improvised settings toward more structured and professionalized forms of organization. Decisions regarding performance content, whether adapting existing scripts or developing original productions—reflect increasing levels of coordination and specialization. As described by a Dance Club leader:
Each teacher prepares his own choreography… the choreographer designs the costume and the theme… Our teachers are not students, they are professional dancers (interviewee A).
The detailed description of the choreography and design process, the choreographer also designs the costume,’ etc. demonstrated significant attention to details and a commitment to artistic production. Increasing professional and detailed training shows a shift from student-appropriated spaces to more organized spatial arrangements in the campus. This change illustrates how the spatial organization of the campus both accommodates and reflects evolving levels of artistic collaboration and production intensity.
Secondary Layer of Encounters: Digital Socialization in Bau Radio
Beyond large-scale gathering of BAU Radio, everyday online gatherings also shaped the routine practices of student clubs. While regular face-to-face meetings were common, club members also used some social platforms like WhatsApp and Instagram for social connection. These digital tools enabled more instant socialization, helping members organize gatherings and sharing interesting finds beyond informal campus encounters. Interviewer 2 in Radio Club explained the role of online encounters:
WhatsApp is always active… like I’m on the south campus, is anyone around, let’s have a coffee… The proximity of the campuses facilitates spontaneous meetings (Interviewee L).
This quotation shows that online platforms such as WhatsApp and Instagram did not replace these spatial encounters but flourished them beyond moments of spatial co-presence. Interviews indicate that online communication primarily functions to coordinate activities, and sustain friendship formed through club communities. In this aspect, digital socialization operated as a secondary layer, building upon university and club bonds initially produced through spatial accessibility and togetherness within the campus environment.
Also, the practices of BAU Student Radio illustrated how digital socialization practices extended the reach of student clubs beyond the physical campus. Situated in indoor plaza in the main building of South Campus, the BAU Radio Station occupies one of the most spatially integrated and visible locations on campus. Since this indoor plaza is located on a widened hallway connecting different buildings and integrating seating benches in south campus, it turns temporarily a performance space without disrupting the movement flow. Also, combining digital broadcasting with face-to-face events such as DJ festivals and informal gatherings, the radio club creates a platform where online and offline interactions interact. In this way, it served as a digitally mediated public space—one where students could socialize, produce individual performances and circulate their social practices well beyond the constraints of academic routines.
Importantly, these digital and spatial practices are mutually reinforcing each other. While spatial configuration structures opportunities for encounter, digital communication extends their temporal reach, allowing interactions to persist beyond shared physical settings. Together, they form a hybrid socio-spatial system in which campus publicness is continuously reproduced through both spatial proximity and networked connectivity.
Spatial Configuration and Student-Based Practices: A Juxtaposition
The juxtaposition of spatial analysis and interviews shows that campus publicness emerges through the dynamic interaction between spatial configuration, spatial affordances and student-led practices. While space syntax analysis identifies the structural conditions that define connectivity, visibility, and movement, the interviews and observations demonstrate how students actively evaluate, experience, and transform these spatial potentials into sustained forms of interaction that are inherent part of artistic practice. Here, the in-between spaces in two campuses—such as alley, the North Campus lounge, and in-between garden operate as important thresholds for student prolonged practices including the informal gatherings, events and rehearsals. Characterized by moderate integration and controlled visibility, these in-between areas redefine immediate spatial affordances. As indicated in the interviews, students use these potentials to redefine this area as student-based ground while remaining one step away from the urban crowd of Beşiktaş. For instance, in Garden A, syntactic layout attracts movement, micro spatial affordance of elevated platform and flexible seating facilitate student lingering. In a similar case, the North Lounge’ spatial affordance with its flexible furniture and visual transparency flourish the space as social hub. The interviews show that students perceive lounge’s visual connectivity for invitation where they can be seen with peers without the destruction of flow perceived on the global axis. However, the configurational differences between the two campuses explain why the South Campus alley remains the highly preferred space for student-led practices. While North Campus’s introverted layout limits spontaneous accessibility, South Campus’s extraverted, street-based morphology provides a highly permeable spatial framework that naturally flourishes dynamic and student-led appropriation.
The other important topic is related to the use of classrooms for rehearsals and iterative student cultural practices. While VGA indicates that garden A in South and open lounge in North campus give primary nodes of visibility, the interviews reveal that students choose to gather on more secluded spaces like classes for repeated rehearsals to control their privacy. Here, the affordance of enclosure offers a temporal detachment from campus everyday movement.
Juxtaposition of interviews with a close reading of spatial configuration and micro-scale affordances demonstrate that student clubs at BAU produce specialized publicness. These collective practices are negotiated within specific spatial thresholds like multi-purpose halls, appropriated classrooms and in-between spaces offering moderate values of integration and visibility. These spatial characteristics create a balanced environment that pairs physical proximity with the capacity for sustained artistic practices. In addition, their performative mode of publicness is neither purely spatial nor organizational; rather it emerges through the prolonged interactions defined by the limits of spatial accessibility, student agency and institutional settings. While space syntax does not capture digital interaction directly, it provides a vigorous analytical framework for understanding how spatial configuration structures movement and co-presence, from which online and sustained practices later emerge. Student clubs activate these spatial potentials through rehearsal, performance, and online cooperation. Drawing on Schechner’s concept of artful performance (1977), the study shows that artistic co-production goes beyond casual interaction: these practices are intentional, iterative, and collective student-led acts through which they negotiate creative expression. The processes, whether selecting a musical or curating a photography exhibition, are based on dynamic and communicative interaction. Ultimately, these processes, club activities become more than extracurricular leisure practices: they are transformative practices based on spatial and social authorship.
Alongside face-to-face encounters, students use online platforms such as WhatsApp and Instagram to coordinate activities and sustain communication between physical meetings. These tools primarily functioned as supportive infrastructures that facilitate spontaneous coordination and information sharing. Yet, both physical and digital forms of student life remain largely internally oriented: while highly public within the university community, they have limited connection to the wider urban public.
This tension is particularly important in BAU’s inner-city campuses. Despite moderate global integration, students actively appropriate visually accessible in-between spaces for rehearsal, performance, and prolonged interaction, transforming spatial affordances into settings for collective cultural production. At the same time, the campuses’ location in Beşiktaş provides immediate access to the wider urban cultural network, while the increasing cost of urban participation may encourage students to sustain cultural activities within campus boundaries. BAU therefore operates between institutional enclosure and urban connectivity, functioning as a specialized spatial hub for student-led cultural production while remaining embedded in the broader city.
5. Discussion and Conclusions
This study contributes to the existing literature on campus urbanism and public space by redefining specialized campus publicness—a form of public life emerging with student club artistic practices in a university in İstanbul. By combining space syntax analysis and analysis of spatial affordances with qualitative evidence from student clubs, it discusses how spatial layout reframes the student-led artistic co-production. Following literature’s emphasis on spatial qualities of campuses (Soares,2022 and Kenney, 2005), and spatial layout may be read as the important layer through which this accessibility, movement and spatial affordances become effective, enabling social encounters to transition from momentary co-presence into sustained interaction and recurring collective practice.
The findings further suggest that this socio-spatial practices produces a distinct form of publicness that is student-focused, and interest-based. In that respect, this study extends Habermas’s (1991) theory of communicative public sphere by demonstrating the necessity of clarified micro-public. By filtering out the complexity and noisy environment of Beşiktaş, this bounded space functions as a focused and creative enclave for students’ clubs governed entirely by their own social dynamics. These social practices could be read through Giddens’ Structuration Theory (1984), as repetitive practices turn into a dynamic play between the use of space on campuses and the student community. With the spatial configuration and affordances of in-between spaces in campus areas. They transform and appropriate standardized physical structures into active stages for experimentation, learning spaces into “do it” spaces and artistic co-production. Limitation of affordable spaces often results in finding different tactics and developing strategies to perform student activities and practices. Campus publicness therefore emerges not simply from the openness of a space, but through the repeated interaction between spatial conditions and the agency of its users.
From the architectural perspective, these findings suggest that university administrations should recognize student clubs not merely as extracurricular entities but as vital components of the university’s socio-cultural environment. In that respect, supporting micro-scale spatial affordances that students encounter, linger and sustain their club activities with providing more flexible and in-between spaces, more defined indoor and outdoor gathering areas could enhance the students’ participation and co-production in campus life. Rather than designing campuses as only as educational sites, planning principles could account for more performative, and co-productive dimensions for student-led practices.
The research, however, has some limitations. The findings are based on these two inner city campuses (South and North) of Bahçeşehir University and a limited number of interviews conducted during a post-COVID semester period, which may not reflect the longer-term patterns of socio-spatial behaviors. Moreover, the focus on urban campus of a different university in Beşiktaş may differ from suburban or regional universities where publicness operates under different spatial and institutional conditions. Future research could be strengthened by expanding the case studies to include diverse university settings and by implementing a longitudinal study to examine how the relationship between digital sociability and campus space evolves over time. Such studies would deepen our understanding of how universities function as hybrid public spaces for the student communities in the post-pandemic era.
Ultimately, the vitality of such student publicness cannot be explained by the syntactic values of the campus alone. Rather, it depends equally on the presence of adaptable architectural settings like accessible interiors, informal thresholds, and socially proximate gathering spaces that support lingering and repeated collective use. In-between spaces of campus environments, such as alleys, front gardens, entrances play an important role in facilitating co-presence, regulating interpersonal relationships, exchanging ideas, sharing experiences, and growing tolerance among students (Hajer and Reijndorp, 2001; Madanipour, 2003; Can, 2012). Through these iterative rehearsals, performances, and daily tactics of gathering, students creatively subvert institutional spaces. Universities, in this aspect, are not merely static educational places but evolving collective sites that are animated by the performative agency of their users. In this sense, student club activities operate as important activities of spatial and social authorship, showing that the contemporary urban campus is continuously rewritten by the collective expressions of its student body. It emerges through the interaction of spatial configuration, spatial affordances, and repeated student practices, through which latent spatial potentials are activated and transformed into visible forms of specialized campus publicness.
Author Contributions
Conceptualization, Berna Yaylali; Methodology, Berna Yaylali; Software, Işın Can Traunmüller; Formal analysis, Işın Can Traunmüller; Writing—review & editing, Berna Yaylali; Visualization, Işın Can Traunmüller; Project administration, Berna Yaylali. All authors have read and agreed to the published version of the manuscript.
Funding
This research received no external funding.
Institutional Review Board Statement
Not applicable.
Informed Consent Statement
All participants were informed about the purpose of the study and gave their informed consent prior to participation. To ensure confidentiality, personal identifiers were removed from the transcripts and pseudonyms were used in reporting the findings.
Data Availability Statement
The original contributions presented in this study are included in the article. Further inquiries can be directed to the corresponding author.
Conflicts of Interest
The authors declare no conflict of interest.
References
- Adhya, A. (2009, June). Evaluating the campus–downtown spatial configuration of four college towns. Proceedings of the 7th International Space Syntax Symposium, Stockholm, Sweden.
- Bender, T. (1998). Scholarship, local life, and the necessity of worldliness. In H. V. Wuster (Ed.), The urban university and its identity (pp. 17–28). Kluwer Academic Publishers.
- Bourdieu, P. (1986). The forms of capital. In J. Richardson (Ed.), Handbook of theory and research for the sociology of education (pp. 241–258). Greenwood.
- Calhoun, C. (Ed.). (1993). Habermas and the public sphere. MIT Press.
- Can I (2012) In-between space and social interaction: A case study of three neighbourhoods in Izmir (PhD thesis). http://eprints.nottingham.ac.uk/12637/1/IsinCan_PhDThesis_ July2012.pdf. Site accessed 24 August 2016.
- Can I, Heath T (2016) In-between spaces and social interaction: A morphological analysis of Izmir using space syntax. Journal of Housing and the Built Environment 31(1):31-49.
- Chapman, M. P. (1999). The campus at the millennium: A plea for community and place. Planning for Higher Education, 27(4), 25–31.
- Chapman, M. P. (2006). American place: The historic campus in the American higher education tradition. Greenwood Press.
- Chatterton, P. (1999). University students and city centres–the formation of exclusive geographies: The case of Bristol, UK. Geoforum, 30(2), 117-133.
- Chemero, A. (2003). An outline of a theory of affordances. Ecological Psychology, 15(2), 181–195. https://doi.org/10.1207/S15326969ECO1502_5.
- de Arruda Campos, M. B., & Golka, T. (2005). Public spaces revisited: A study of the relationship between patterns of stationary activity and visual fields. In Proceedings of the 5th International Space Syntax Symposium (pp. 545–553).
- de Brito Soares, I. M. (2022). Understanding the socio-spatial aspects of creativity in public spaces of Dutch university campuses: The interplay between research-generated evidence and urban planning and design practice (Doctoral dissertation).
- De Certeau, M. (1984). The Practice of Everyday Life. 1984. Trans. Steven Rendall. Berkeley: U of California P.
- Dober, R. P. (2000). Campus landscape: Functions, forms, features. John Wiley & Sons.
- Fontana, D. (2025). Difference between European and Chinese campuses: A learning opportunity. In Public spaces for community campuses and universities.
- Garau, C., Annunziata, A., & Yamu, C. (2024). A walkability assessment tool coupling multi-criteria analysis and space syntax: The case study of Iglesias, Italy. European Planning Studies, 32(2), 211–233.
- Gehl J (1986) “Soft edges” in residential streets. Housing, Theory and Society 3(2):89-102.
- Gibson, J. J. (1979). The ecological approach to visual perception. Houghton Mifflin.
- Giddens A (1984) The constitution of society: Outline of the theory of structuration. Cambridge, UK: Polity Press.
- Greene, M., & Penn, A. (1997). Socio-spatial analysis of four university campuses: The implications of spatial configuration on creation and transmission of knowledge. In Proceedings of the 1st International Space Syntax Symposium, London.
- Gumprecht, B. (2007). The campus as a public space in the American college town. Journal of Historical Geography, 33, 72–103.
- Habermas, J. (1991). The structural transformation of the public sphere. MIT Press.
- Hajer, M., & Reijndorp, A. (2001). In search of new public domain. Rotterdam: NAi Publishers.
- Hillier, B. (1996). Introduction to Space is the Machine.
- Kenney, D. R., Dumont, R., & Kenney, G. S. (2005). Mission and place: Strengthening learning and community through campus design. Rowman & Littlefield.
- Kim, Y. (2009, June). Difference of place vitality in two central plazas. Proceedings of the 7th International Space Syntax Symposium, Stockholm.
- Mason, J. D. (1996). Street fairs: Social space, social performance. Theatre Journal, 48(3), 301–319.
- Miles, M. B., & Huberman, A. (1994). M.(1994). Qualitative data analysis: An expanded sourcebook. Thousand Oaks: Sage Publications, 338.
- Myrzabekova, A. A. (2017). The role of university in organizing the students’ leisure. Journal of Psychology & Sociology, 62(3), 43–50.
- Nooraddin H (1998) Al-fina’, in-between spaces as an urban design concept: Making public and private places along streets in Islamic cities of the Middle East. Urban Design Inter- national 3(1-2):65-77.
- Nooraddin H (2002) In-between space: Towards establishing new methods in street design. Glo- bal Built Environment Review 2:50-57.
- Poplin, A., Yamu, C., & Rico-Gutierrez, L. (2013). Place-making: An approach to the rationale behind the location choice of power places: Iowa State University campus as case study. ISPRS Archives, 42, 73–81.
- Schechner, R. (1977). Essays on performance theory 1970–1976. Drama Book Specialists.
- Schwander, C., Kohlert, C., & Aras, R. (2012). Campusanalyst: Towards a spatial benchmarking system. In Proceedings of the 8th International Space Syntax Symposium, Santiago.
- Soares, I., Venhorst, V., Weitkamp, G., & Yamu, C. (2022). The impact of the built environment on creativity in public spaces of Dutch university campuses and science parks. Journal of Urban Design, 27(1), 91–109.
- Spracklen, K. (2009). The meaning and purpose of leisure: Habermas and leisure at the end of modernity. Palgrave Macmillan.
- Spracklen, K. (2013). The meaning and purpose of leisure: Habermas and leisure at the end of modernity. Palgrave Macmillan.
- Stevens, Q. (2007). Betwixt and between: Building thresholds, liminality and public space. In K. A. Franck & Q. Stevens (Eds.), Loose space: Possibility and diversity in urban life. Abingdon: Routledge.
- Wurianturi, I., Hasibuan, H. S., & Suganda, E. (2022). Optimizing open green space on urban campuses through the case of UI Salemba campus. Nakhara: Journal of Environmental Design and Planning, 21(3).
- Yaylalı-Yıldız, B., Czerkauer-Yamu, C., & Çil, E. (2014). Exploring the effects of spatial and social segregation in university campuses: IZTECH as a case study. Urban Design International, 19(2), 125–143.
- Yaylalı-Yıldız, B., Spierings, B., & Çil, E. (2022). The spatial configuration and publicness of the university campus: Interaction, discovery, and display on De Uithof in Utrecht. Urban Design International, 27(1), 80–94.
- Žalac, D., & Medved, P. (2024). Exploring university third places: The Aškerc Street university campus in Ljubljana. Urbani Izziv, 35(2).
Figure 3.
Segment Analysis A. Integration (RN) and B. Choice (RN) Thematic Maps of BAU Campuses.
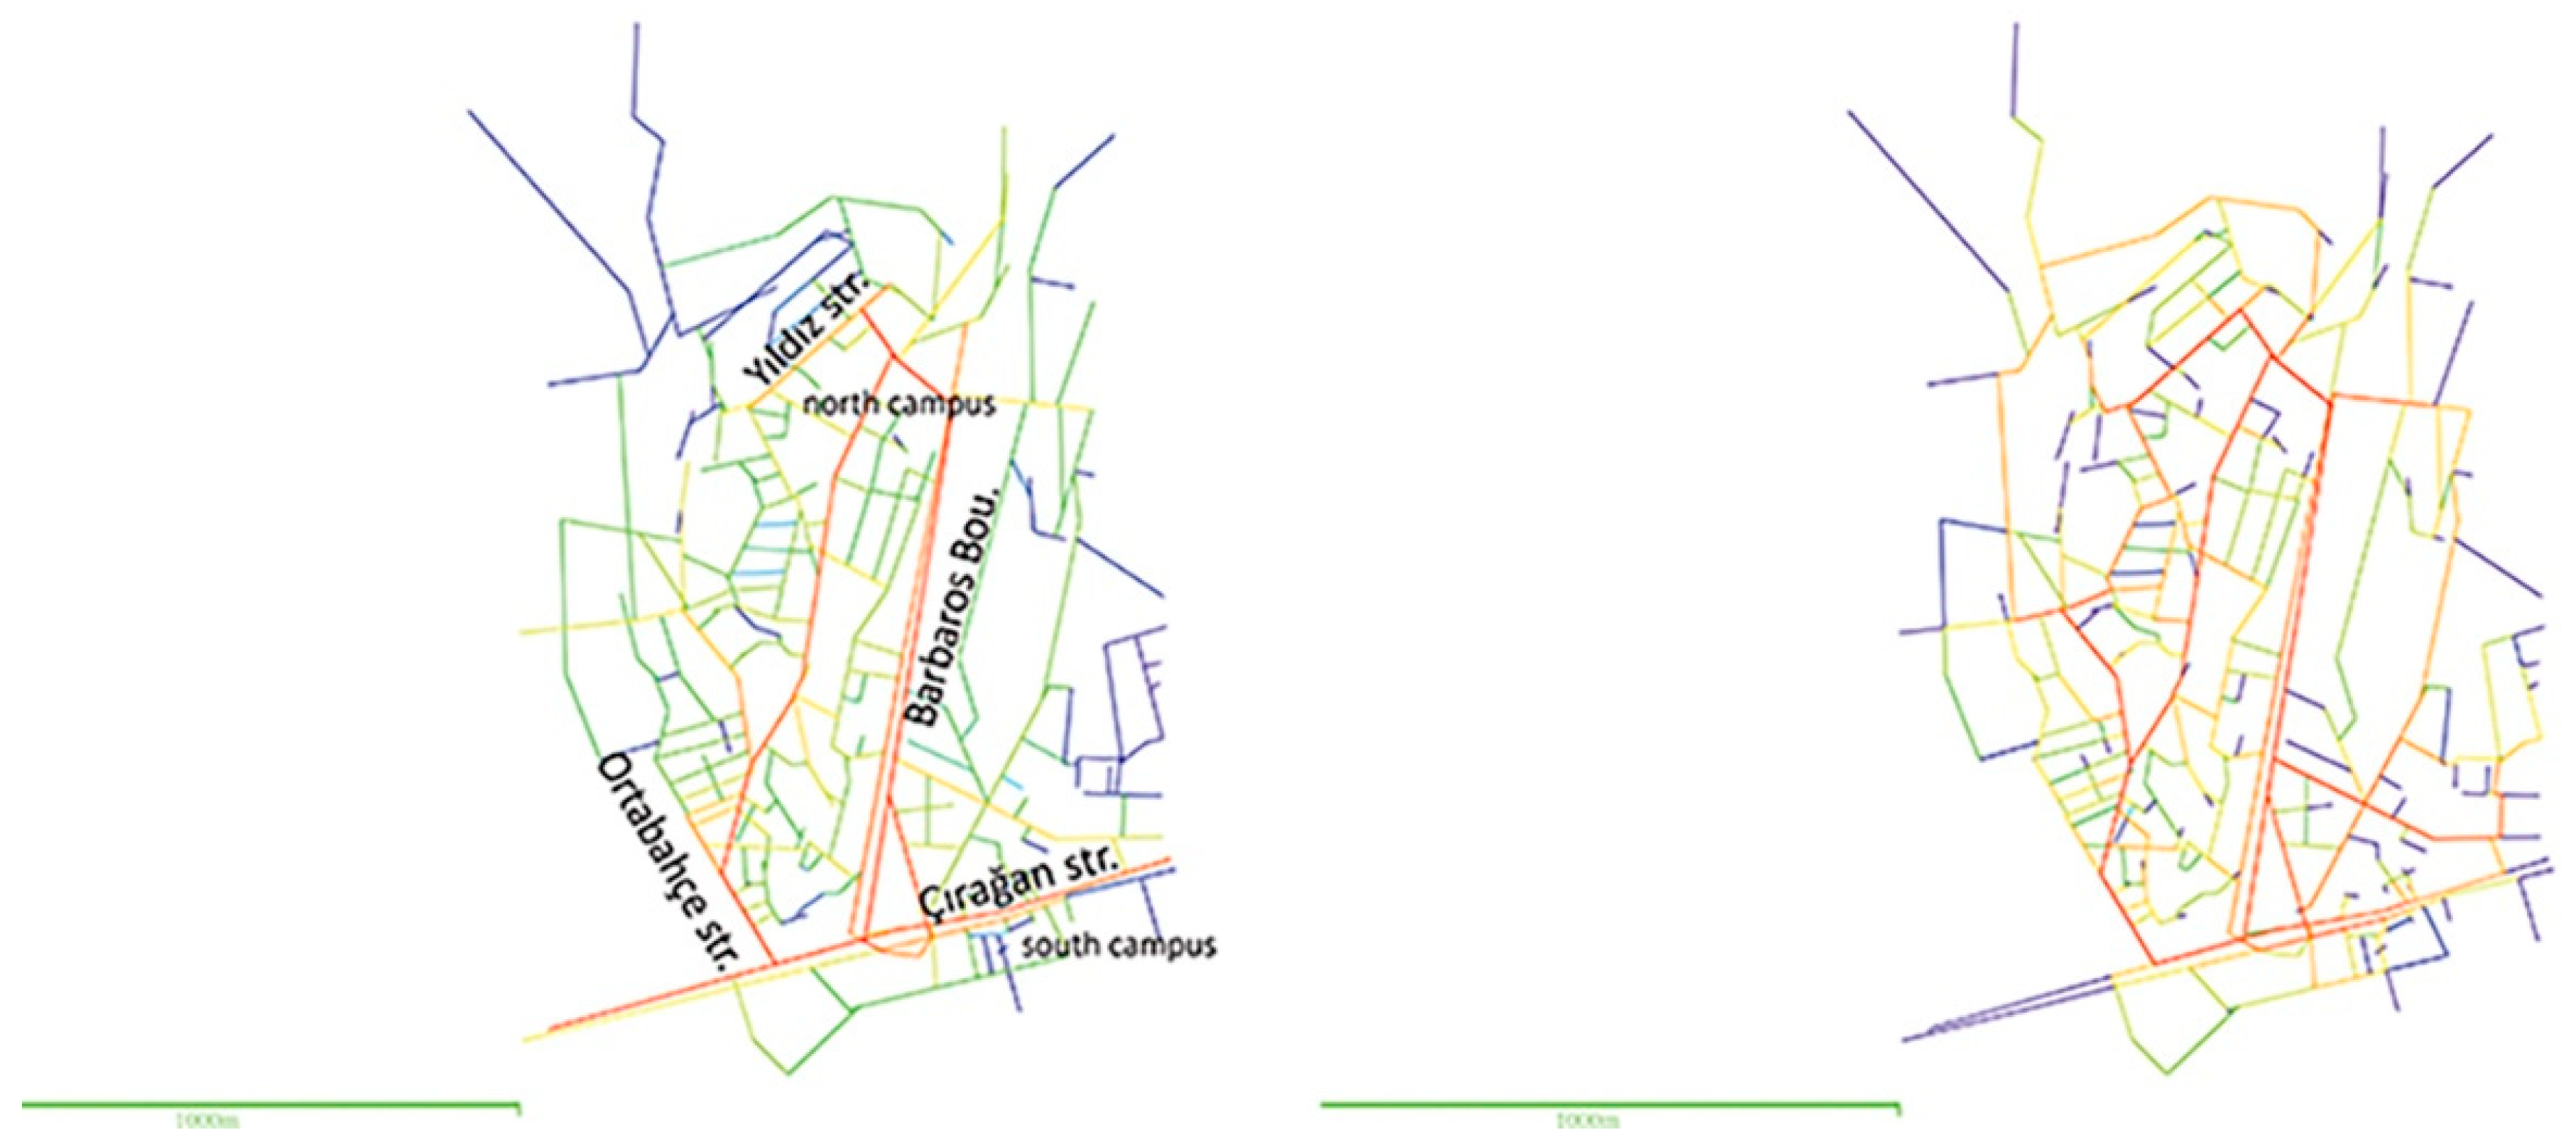
Figure 8.
VGA Analysis of South Campus.
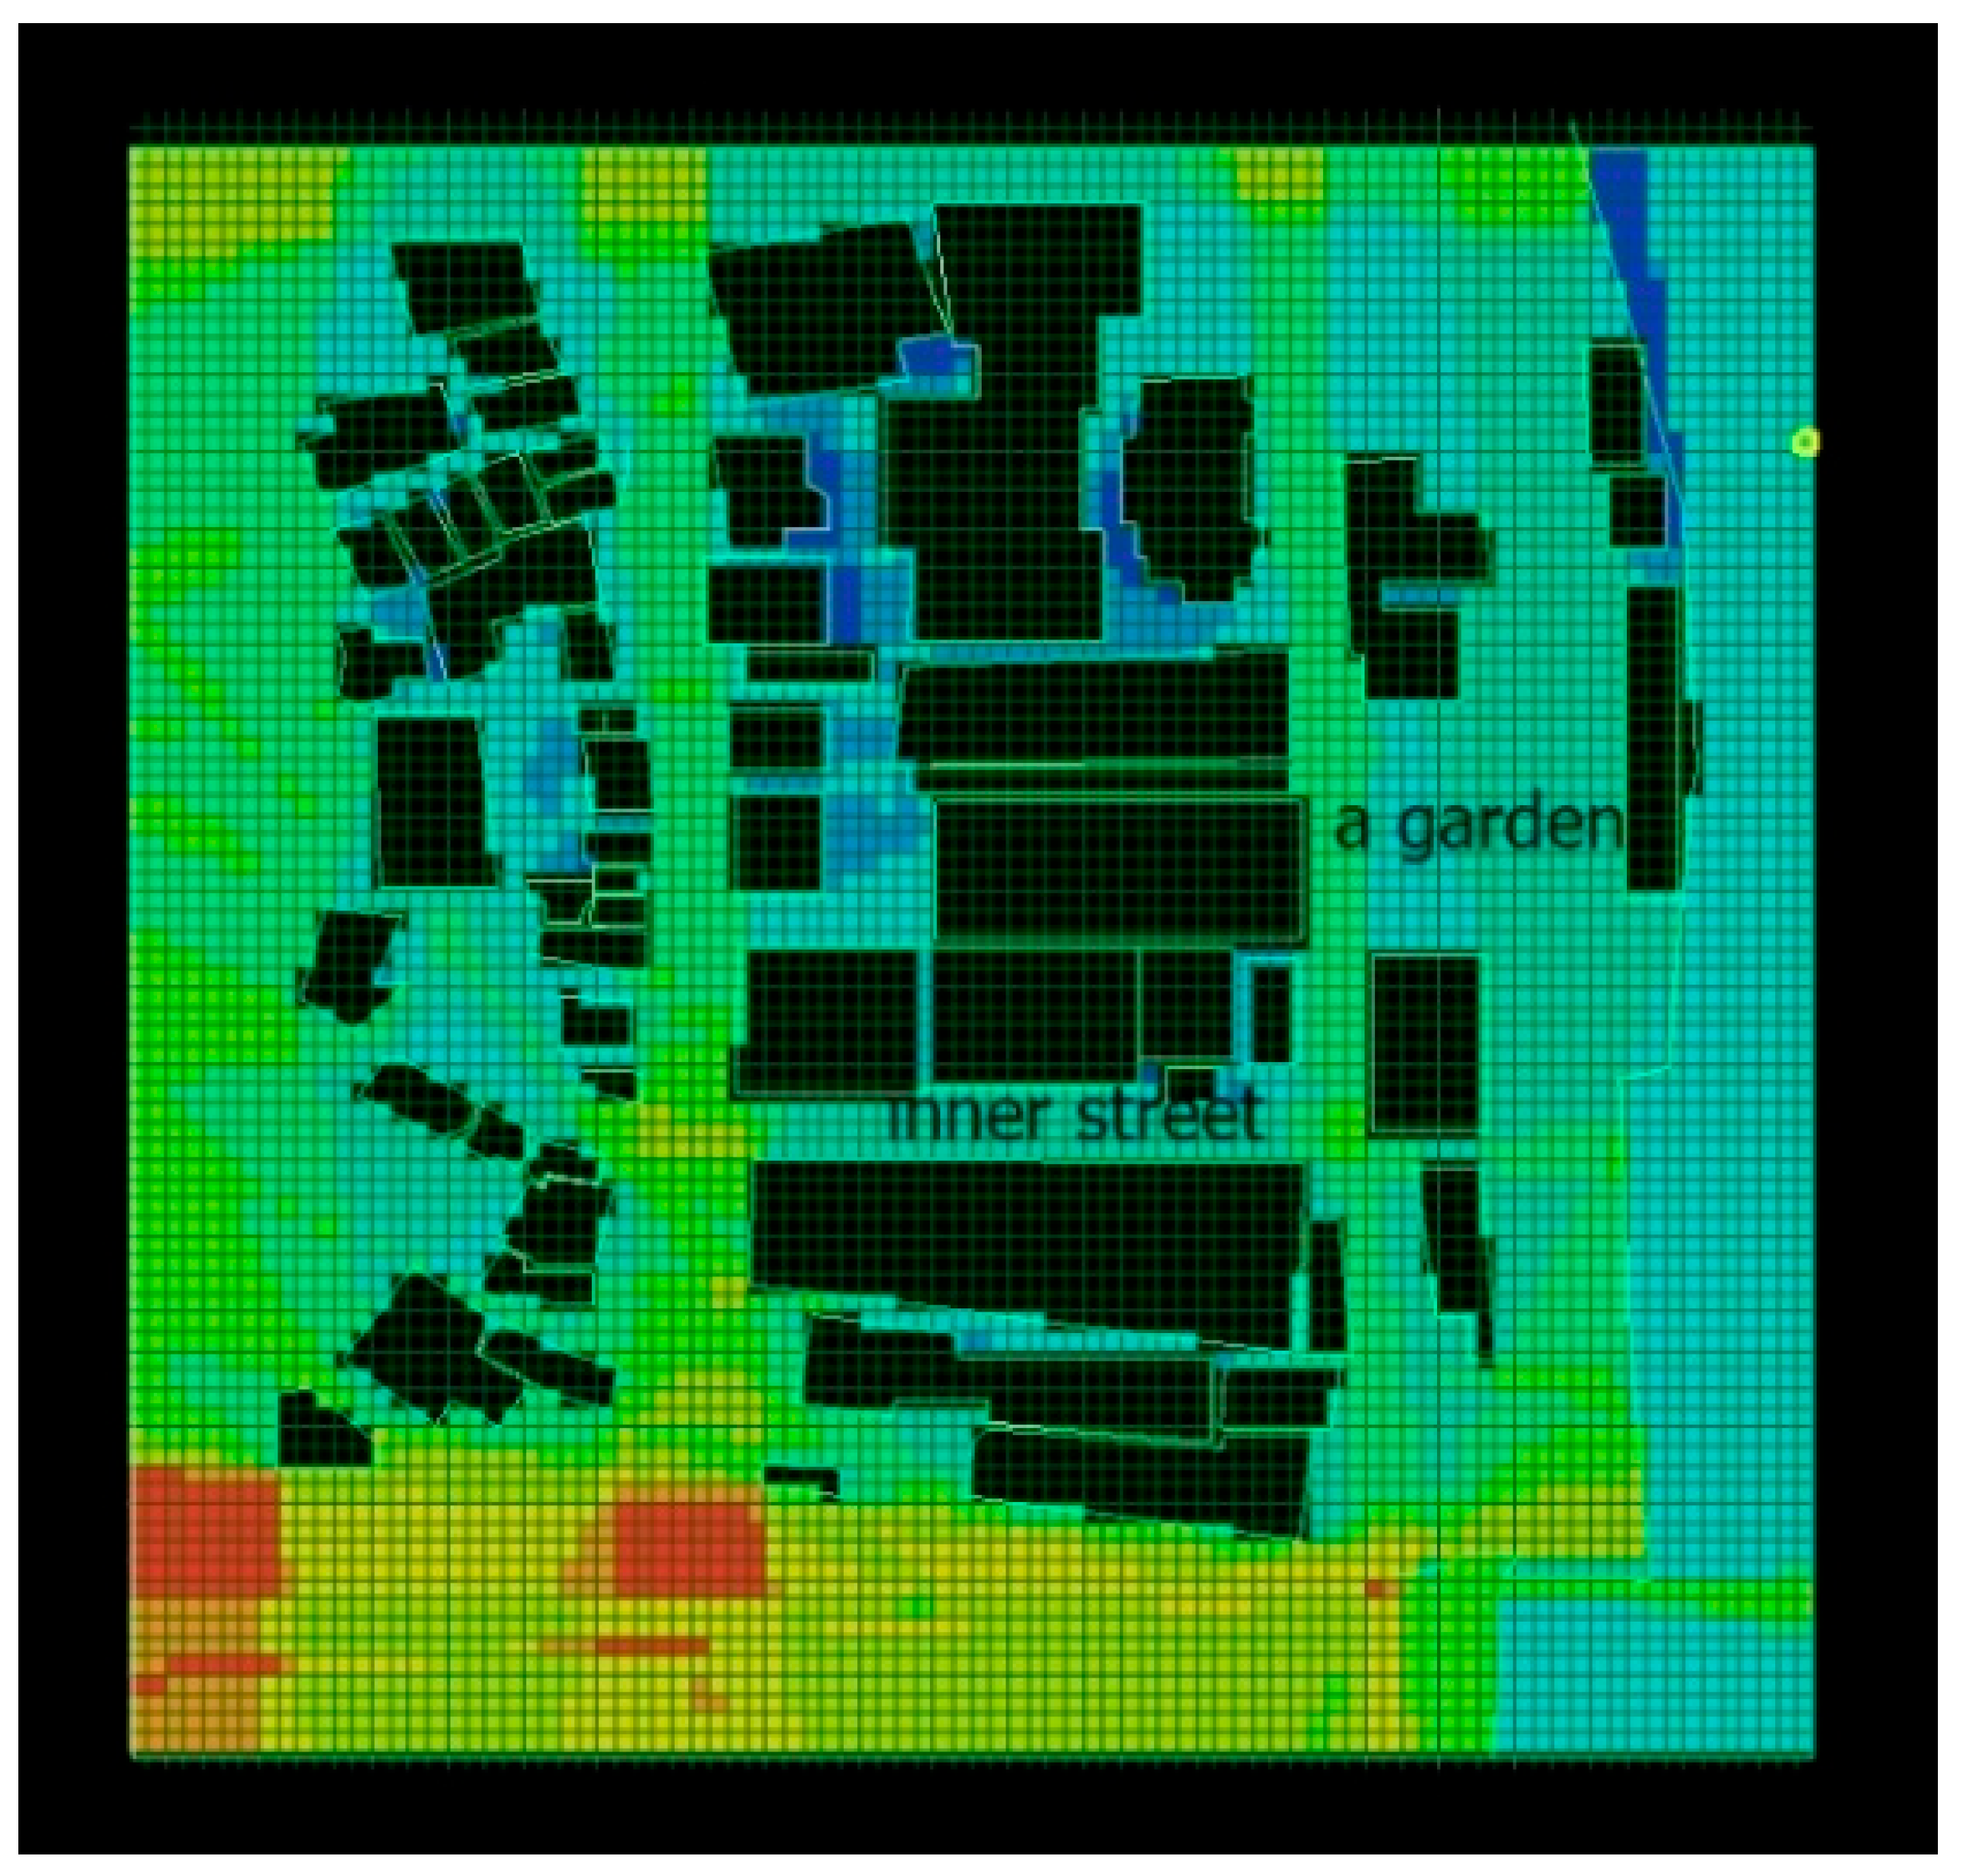
Figure 9.
VGA Analysis of North Campus.
Disclaimer/Publisher’s Note: The statements, opinions and data contained in all publications are solely those of the individual author(s) and contributor(s) and not of MDPI and/or the editor(s). MDPI and/or the editor(s) disclaim responsibility for any injury to people or property resulting from any ideas, methods, instructions or products referred to in the content. |
© 2026 by the authors. Licensee MDPI, Basel, Switzerland. This article is an open access article distributed under the terms and conditions of the Creative Commons Attribution (CC BY) license (http://creativecommons.org/licenses/by/4.0/).
Copyright: This open access article is published under a Creative Commons CC BY 4.0 license, which permit the free download, distribution, and reuse, provided that the author and preprint are cited in any reuse.