
Submitted:
30 July 2026
Posted:
30 July 2026
You are already at the latest version
Abstract
Higher education institutions increasingly seek learning environments that support diverse cognitive needs while advancing sustainability through the adaptive reuse of existing buildings. Although research demonstrates that environmental factors such as lighting, acoustics, spatial organization, flexibility, and environmental quality influence learning and well-being, architects still lack practical methodologies for translating interdisciplinary evidence into design decisions. This study proposes an evidence-informed neuro-inclusive design methodology for adaptive reuse university learning environments. Building on a previously developed framework comprising five design principles—Sensory Regulation, Lighting Control, Spatial Predictability, Flexibility, and Emotional Comfort—the methodology was comparatively applied to three adaptive reuse learning environments at the University of Naples Federico II. A qualitative multiple-case study approach examined how the framework informed architectural decision-making across different spatial configurations, educational functions, and heritage constraints. The findings demonstrate that the framework provides a consistent evidence-informed design process while generating context-specific architectural solutions rather than standardized outcomes. The study contributes a transferable methodology that bridges interdisciplinary knowledge and architectural practice, supports the design of cognitively accessible learning environments, and demonstrates how neuro-inclusive principles can be integrated into adaptive reuse projects without compromising the architectural integrity of historic educational buildings.
Keywords:
neuro-inclusive design
; evidence-informed design
; adaptive reuse
; university learning environments
; inclusive architecture
; architectural methodology
; cognitive accessibility
; higher education
1. Introduction
The growing recognition of neurodiversity has fundamentally reshaped contemporary discussions surrounding inclusive education, accessibility, and the built environment. Rather than viewing neurological differences solely through a deficit-based medical model, neurodiversity recognizes variations such as Attention-Deficit/Hyperactivity Disorder (ADHD), autism spectrum condition, dyslexia, dyspraxia, and other cognitive profiles as natural forms of human diversity that influence how individuals perceive, process, and interact with their environments. Within higher education, this perspective has encouraged universities to move beyond compliance-oriented accessibility measures toward learning environments that accommodate a broader range of cognitive, sensory, and behavioural needs.
Among neurodivergent conditions, ADHD presents particular challenges within university learning environments due to its influence on attention regulation, executive functioning, sensory processing, working memory, and self-regulation. While these characteristics vary considerably between individuals, research consistently demonstrates that environmental conditions—including lighting, acoustics, spatial organization, visual complexity, thermal comfort, and opportunities for environmental control—can either support or hinder learning performance and psychological well-being. Consequently, the built environment should not be regarded as a passive setting for educational activities but as an active component of the learning experience capable of influencing concentration, motivation, cognitive load, and social participation.
Increasing evidence from architecture, environmental psychology, educational research, and neuroscience demonstrates that learning environments significantly affect users' cognitive and emotional experiences. Studies have associated environmental qualities such as balanced sensory stimulation, access to daylight, intuitive circulation, spatial legibility, flexibility, and opportunities for privacy with improved learning outcomes, reduced stress, and enhanced user satisfaction. At the same time, environments characterized by excessive sensory stimulation, visual clutter, poor environmental control, or inflexible spatial organization may increase cognitive fatigue and reduce users' ability to engage effectively with educational activities. These findings have strengthened interest in designing educational environments that respond not only to physical accessibility requirements but also to the diverse cognitive needs of their users.
This growing body of evidence has contributed to the emergence of evidence-informed design (EID) as an increasingly important approach within architecture. Evidence-informed design promotes the systematic integration of empirical research, user experience, professional expertise, and contextual knowledge throughout the architectural design process. Rather than prescribing universal design solutions, EID supports architects in making informed decisions by critically interpreting available evidence while responding to the unique characteristics of each project. Within educational environments, this approach is particularly valuable because design decisions must simultaneously address pedagogical objectives, environmental quality, institutional requirements, sustainability goals, and increasingly diverse learner populations.
Despite significant advances in both neurodiversity research and evidence-informed architectural practice, an important gap remains between scientific knowledge and its practical application within architectural design. Existing studies frequently examine individual environmental variables—such as lighting, acoustics, colour, furniture, or wayfinding—in isolation. While these investigations provide valuable insights into specific aspects of environmental performance, they rarely explain how architects should synthesize interdisciplinary evidence into coherent design processes capable of informing complex architectural projects. Consequently, much of the available knowledge remains fragmented across disciplines, limiting its direct applicability during architectural decision-making.
This challenge becomes particularly evident within adaptive reuse projects. Across Europe and many other regions, universities increasingly rely on the adaptation of existing buildings to accommodate evolving educational needs while reducing environmental impacts associated with new construction. Adaptive reuse offers important environmental, economic, and cultural benefits by extending the life of existing buildings and preserving architectural heritage. However, historic educational buildings frequently present constraints related to structural systems, daylight availability, circulation, spatial proportions, and conservation requirements. These characteristics often complicate the implementation of contemporary inclusive design strategies, requiring architects to balance heritage preservation with changing educational and user needs. Developing methodologies capable of translating evidence-informed neuro-inclusive principles into context-sensitive adaptive reuse interventions therefore represents an increasingly important architectural challenge.
Recent literature has similarly highlighted the need for more integrated approaches to inclusive educational environments. Reviews emphasize that effective learning spaces should support diverse patterns of interaction, participation, sensory experience, and learner autonomy rather than focusing exclusively on physical accessibility or isolated environmental modifications. Likewise, research on educational affordances suggests that successful learning environments should provide flexible opportunities for different forms of learning rather than prescribing uniform spatial solutions. Collectively, these developments indicate that future progress depends not only on generating additional empirical evidence but also on developing methodologies capable of translating interdisciplinary knowledge into practical architectural design.
The present study addresses this gap by investigating the transferability of an evidence-informed neuro-inclusive design methodology within adaptive reuse university learning environments. Building upon the evidence-informed framework previously introduced by Attaianese et al. (2025), the research examines how five interconnected design principles—Sensory Regulation, Lighting Control, Spatial Predictability, Flexibility, and Emotional Comfort—can systematically guide architectural decision-making across learning environments with different spatial configurations, pedagogical functions, and conservation constraints. Rather than proposing standardized design solutions, the study evaluates whether a common evidence-informed methodology can consistently support context-responsive architectural reasoning while allowing design outcomes to remain specific to each project.
The framework is comparatively applied to three adaptive reuse learning environments within the Department of Architecture at the University of Naples Federico II, including one individual study space and two collaborative learning environments. Using a qualitative comparative multiple-case study approach, the research investigates how interdisciplinary evidence can be translated into architectural interventions while maintaining methodological consistency across diverse educational contexts. The principal contribution therefore lies not in introducing new design recommendations but in demonstrating a structured process through which evidence-informed neuro-inclusive principles can support architectural practice within adaptive reuse projects.
Accordingly, the objectives of this study are to:
examine the applicability of an evidence-informed neuro-inclusive design methodology within adaptive reuse university learning environments;
evaluate the transferability of the proposed framework across learning spaces with different educational functions and architectural characteristics;
investigate how interdisciplinary evidence can be systematically translated into architectural decision-making; and
contribute a practical methodological framework that supports architects in designing more inclusive, cognitively accessible, and context-responsive educational environments.
The remainder of the paper is organized as follows. Section 2 reviews the theoretical foundations of evidence-informed design, neuro-inclusive architecture, ADHD, and adaptive reuse while identifying the existing research gap. Section 3 describes the qualitative comparative methodology and the development and application of the evidence-informed framework. Section 4 presents the findings from the three case studies. Section 5 discusses the implications of the results within the context of contemporary architectural research, and Section 6 concludes by outlining the study's contributions, limitations, and directions for future research.
2. Literature Review
2.1. Evidence-Informed Design in Architecture
Evidence-informed design (EID) has become one of the principal approaches for integrating scientific knowledge into architectural decision-making. Originating in healthcare architecture during the late twentieth century, EID promotes the systematic use of empirical research to improve environmental quality, user experience, and building performance rather than relying solely on professional intuition or precedent (Ulrich et al., 2008; Hamilton & Watkins, 2009). While architectural design inevitably involves creativity and contextual interpretation, evidence-informed design encourages decisions that are transparent, justifiable, and supported by interdisciplinary research.
Rather than prescribing universal architectural solutions, evidence-informed design provides a structured process through which designers interpret empirical knowledge within the specific social, functional, and physical conditions of each project. Hamilton and Watkins (2009) argue that evidence should strengthen professional judgment rather than replace it, allowing architects to balance research findings with project constraints, client requirements, technical considerations, and cultural context. Consequently, evidence-informed design should be understood as a methodology for architectural reasoning rather than a collection of predetermined design rules.
Within educational architecture, the evidence base has expanded considerably over the past two decades. Research has consistently demonstrated that characteristics of the built environment—including lighting, thermal comfort, indoor environmental quality, acoustics, furniture arrangement, and spatial organization—affect learning performance, cognitive functioning, health, and psychological well-being (Barrett et al., 2015; Barrett et al., 2019). The HEAD (Holistic Evidence and Design) project, for example, demonstrated that multiple environmental characteristics collectively influence educational outcomes, highlighting the importance of considering classrooms as integrated environmental systems rather than collections of isolated design variables.
Recent scholarship has further shifted attention from the physical characteristics of learning environments alone toward the relationships between architecture, pedagogy, and user behaviour. Drawing on Gibson's theory of affordances, Young and Cleveland (2022) argue that educational spaces should be understood as environments that create opportunities for action rather than as passive physical settings. The effectiveness of a learning environment therefore depends not only on its physical configuration but also on how spatial characteristics support different forms of teaching, learning, collaboration, and individual engagement. This perspective reinforces the view that educational architecture should accommodate multiple patterns of use rather than prescribe a single model of learning.
These developments have important implications for evidence-informed architectural practice. If learning environments function through the interaction of users, activities, and spatial conditions, then evidence-informed design cannot rely on standardized architectural solutions. Instead, architects require methodologies capable of translating diverse and sometimes fragmented research findings into coherent design strategies that remain responsive to context. Environmental variables such as lighting, circulation, furniture configuration, materiality, and sensory conditions cannot be considered independently because architectural decisions typically influence several aspects of user experience simultaneously.
Accordingly, contemporary evidence-informed design increasingly emphasizes the synthesis of interdisciplinary knowledge rather than the application of isolated recommendations. This shift is particularly relevant for neuro-inclusive educational environments, where architects must balance sensory experience, cognitive accessibility, flexibility, and emotional well-being within existing architectural constraints. The need is therefore not simply for additional empirical evidence but for transferable methodological frameworks capable of integrating research into architectural decision-making while preserving the contextual and iterative nature of design practice.
2.2. Neurodiversity and Neuro-Inclusive Design
The concept of neurodiversity was introduced by Judy Singer (1999) to describe neurological differences as natural forms of human diversity rather than deficits requiring normalization. Since its introduction, the concept has evolved beyond its origins within disability studies to become an interdisciplinary framework influencing psychology, education, organizational research, healthcare, and architecture. Rather than focusing exclusively on diagnosis, the neurodiversity paradigm recognizes that individuals perceive, process, and interact with their environments through diverse cognitive and sensory profiles. Consequently, barriers to participation frequently arise not solely from individual characteristics but from the interaction between people and inadequately designed environments.
Within architecture, this perspective has contributed to the emergence of neuro-inclusive design, an approach that extends conventional accessibility beyond physical mobility to include sensory, cognitive, and emotional dimensions of environmental experience. While traditional accessibility initiatives have primarily addressed physical barriers through interventions such as ramps, elevators, tactile paving, and accessible circulation, neuro-inclusive design recognizes that architectural environments may also facilitate or hinder attention, orientation, emotional regulation, executive functioning, and social participation. The built environment therefore plays an active role in shaping how individuals experience, understand, and use space.
Recent literature demonstrates a growing shift from compliance-oriented accessibility toward more holistic conceptions of inclusion. In their scoping review of inclusive educational environments, Alterator et al. (2022) identified four recurring themes that characterize contemporary research: environmental performance, sensory qualities, participation, and the design process. Rather than viewing accessibility as a series of technical requirements, the review emphasizes that inclusive environments emerge through the integration of these interconnected dimensions during architectural design. This finding suggests that effective neuro-inclusive architecture requires structured methodologies capable of translating interdisciplinary evidence into coherent design strategies rather than isolated environmental interventions.
This evolution closely aligns with broader developments in evidence-informed design. Contemporary research increasingly recognizes that architectural environments should not simply eliminate barriers but actively support diverse ways of learning, interacting, and regulating sensory experiences. Participation is therefore understood as an outcome of the relationship between individuals, activities, and their physical surroundings rather than as a characteristic of users alone. Recent reviews have similarly emphasized that meaningful participation depends upon the interaction between physical and social environments, highlighting the importance of architectural strategies that enable flexibility, autonomy, and diverse patterns of engagement rather than prescribing uniform modes of behaviour (Meuser et al., 2023).
Neuro-inclusive design consequently seeks to create environments that accommodate a wide range of cognitive preferences without segregating users or producing specialized spaces intended exclusively for neurodivergent populations. This objective closely reflects the principles of Universal Design, which advocate environments that remain usable, equitable, and adaptable for people with diverse abilities and needs (Steinfeld & Maisel, 2012). Likewise, the recently updated Universal Design for Learning (UDL) Guidelines emphasize the importance of providing multiple means of engagement, representation, and action to accommodate learner variability (CAST, 2024). Although developed primarily for educational practice, these principles reinforce the architectural objective of creating learning environments that support diverse cognitive processes through flexibility, choice, and environmental adaptability.
Across the growing body of neuro-inclusive architectural research, several environmental principles consistently emerge despite differences in terminology and disciplinary perspective. First, sensory regulation aims to reduce unnecessary sensory overload while maintaining sufficient environmental richness to support engagement and comfort. Second, spatial predictability promotes intuitive organization, legible circulation, and clearly identifiable functional zones that reduce cognitive effort associated with orientation and navigation. Third, user autonomy enables individuals to exercise meaningful control over aspects of their environment, including lighting conditions, seating preferences, privacy, and opportunities for social interaction. Fourth, flexibility allows learning environments to accommodate diverse educational activities and changing user needs through adaptable spatial configurations. Finally, emotional comfort recognizes the influence of architectural atmosphere, materiality, color, natural elements, and restorative spaces on psychological well-being and sustained learning.
Importantly, these principles should not be interpreted as independent design objectives. Architectural decisions frequently influence several dimensions simultaneously. For example, reorganizing furniture may improve circulation, strengthen spatial predictability, reduce visual complexity, and increase user autonomy at the same time. Similarly, daylighting strategies contribute not only to visual comfort but also to orientation, emotional well-being, and environmental identity. Neuro-inclusive design therefore requires architects to consider the built environment as an integrated system in which individual design interventions interact continuously rather than functioning in isolation.
Despite the rapid growth of research concerning neurodiversity and inclusive educational environments, practical guidance for architects remains comparatively limited. Much of the literature identifies desirable environmental characteristics but provides relatively little discussion of how interdisciplinary evidence should be synthesized during the architectural design process. As a result, practitioners are frequently presented with lists of recommended interventions without a transferable methodology capable of supporting evidence-informed decision-making across different projects and building contexts. Addressing this gap provides the conceptual foundation for the present research.
2.3. ADHD and the Built Learning Environment
Among the diverse neurological profiles encompassed within the neurodiversity paradigm, Attention-Deficit/Hyperactivity Disorder (ADHD) has received increasing attention within educational and environmental research because of its close relationship with attention regulation, executive functioning, sensory processing, and learning experiences. ADHD is generally characterized by persistent differences in attention regulation, impulsivity, and/or hyperactivity that influence planning, organization, working memory, and self-regulation (Barkley, 2015). However, contemporary research increasingly recognizes that many of the challenges experienced by individuals with ADHD emerge through the interaction between cognitive characteristics and environmental demands rather than from neurological differences alone.
This perspective reflects the broader shift from deficit-oriented models toward person–environment approaches to disability and inclusion. Within educational settings, architectural environments can either reduce or intensify the cognitive demands associated with attention regulation and executive functioning. Consequently, the effectiveness of a learning environment depends not only on individual cognitive characteristics but also on how spatial organization, environmental quality, and sensory conditions support different patterns of learning and information processing.
Environmental psychology has consistently demonstrated that excessive sensory stimulation may increase cognitive load by requiring continuous filtering of irrelevant information. Visual clutter, uncontrolled background noise, confusing circulation systems, inconsistent lighting, and poorly organized spatial layouts may compete for attentional resources, making sustained concentration more difficult for many students, particularly those with ADHD. Conversely, environments characterized by balanced sensory stimulation, intuitive organization, environmental legibility, and opportunities for self-regulation can reduce unnecessary cognitive effort while supporting concentration, orientation, and task completion.
Importantly, neuro-inclusive architecture should not be interpreted as an attempt to create simplified or stimulus-free environments. Research increasingly suggests that both sensory deprivation and excessive stimulation may negatively affect learning and well-being. The objective is therefore to achieve appropriate sensory balance, providing sufficient environmental richness to support engagement while minimizing unnecessary distractions that interfere with cognitive performance. This distinction is particularly important because individual sensory preferences vary considerably among both neurodivergent and neurotypical users.
Executive functioning provides another important connection between ADHD and architectural design. Executive functions—including planning, organization, working memory, inhibitory control, and cognitive flexibility—are continuously influenced by environmental conditions. Architectural features such as clear circulation systems, identifiable functional zones, visual hierarchy, and predictable spatial organization may reduce the cognitive effort required for orientation and navigation, thereby allowing greater cognitive resources to be allocated to learning activities. Rather than compensating for neurological differences, these environmental characteristics reduce unnecessary cognitive demands that affect many users regardless of diagnostic status.
Recent educational research has also emphasized the importance of choice and environmental autonomy. Students differ substantially in their preferences for privacy, collaboration, lighting conditions, sensory stimulation, and social interaction. Learning environments that provide multiple spatial options therefore support a wider range of cognitive strategies than standardized classrooms designed around a single mode of learning. Opportunities to move between collaborative, semi-private, and individual learning settings enable users to regulate their own sensory experiences according to changing cognitive demands throughout the day. This perspective is consistent with the principles of Universal Design for Learning (CAST, 2024), which emphasize flexibility and learner variability rather than uniform educational provision.
Although growing evidence supports the relationship between environmental quality and cognitive accessibility, relatively few studies translate these findings into systematic architectural methodologies. Much of the existing literature investigates individual environmental variables—such as acoustics, lighting, furniture, or color—in isolation. While these studies provide valuable empirical evidence, architects rarely make decisions concerning individual environmental characteristics independently. Design decisions typically influence multiple aspects of user experience simultaneously, requiring integrated approaches capable of balancing functional requirements, sensory conditions, user autonomy, and architectural constraints.
Accordingly, the challenge for contemporary neuro-inclusive architecture is no longer simply identifying desirable environmental characteristics but developing transferable methodologies that enable architects to synthesize interdisciplinary evidence into coherent design processes. The present research responds directly to this challenge by investigating how evidence-informed neuro-inclusive principles can systematically guide architectural decision-making across adaptive reuse university learning environments while remaining responsive to project-specific conditions.
2.4. Adaptive Reuse as a Context for Neuro-Inclusive University Learning Environments
Adaptive reuse has become one of the most significant architectural strategies for addressing the environmental, cultural, and economic challenges facing the built environment. Rather than replacing existing buildings through demolition and new construction, adaptive reuse extends the functional life of buildings by introducing new uses while preserving their architectural, historical, and cultural significance (Bullen & Love, 2011; Plevoets & Van Cleempoel, 2019). Beyond conserving material resources, adaptive reuse contributes to reducing embodied carbon, supporting circular economy principles, and reinforcing the continuity of urban identity. As sustainability agendas increasingly prioritize the retention and transformation of existing building stock, adaptive reuse has become a central component of contemporary architectural practice.
Universities provide a particularly relevant context for adaptive reuse. Many higher education institutions, especially across Europe, occupy historic buildings originally designed for residential, religious, military, or civic purposes. Although these buildings contribute significantly to institutional identity and cultural heritage, they frequently present spatial configurations that differ considerably from the requirements of contemporary learning environments. Fixed structural systems, heritage protection regulations, circulation patterns, daylight conditions, and building services often limit the range of architectural interventions that can be undertaken. Consequently, architects must negotiate the relationship between conservation requirements and evolving educational needs while maintaining the historical integrity of existing buildings.
Traditionally, research on adaptive reuse has focused on environmental sustainability, heritage conservation, structural adaptation, economic feasibility, and life-cycle performance (Bullen & Love, 2011; Plevoets & Van Cleempoel, 2019). While these themes remain fundamental, growing attention has been directed toward the social dimension of adaptive reuse, recognizing that successful transformation extends beyond preserving buildings to creating environments that respond to contemporary patterns of occupation, well-being, and inclusion. Nevertheless, comparatively little research has examined how adaptive reuse can support cognitive accessibility and neuro-inclusive educational environments.
This gap is particularly significant because historic buildings often present environmental characteristics that influence cognitive experience. Complex circulation systems, irregular spatial sequences, inconsistent daylight distribution, limited flexibility, and inherited spatial hierarchies may increase the cognitive demands associated with orientation, wayfinding, and environmental interpretation. At the same time, historic architecture frequently provides qualities—including generous spatial proportions, rich materiality, access to daylight, and strong architectural identity—that can positively contribute to emotional comfort and user experience when carefully integrated into contemporary educational design. Adaptive reuse therefore presents both constraints and opportunities for neuro-inclusive architecture.
Rather than viewing heritage conservation and neuro-inclusive design as competing objectives, they may be understood as complementary components of evidence-informed architectural practice. Many interventions associated with neuro-inclusive environments—including improved spatial organization, flexible furniture systems, layered lighting strategies, intuitive circulation, acoustic enhancement, and biophilic integration—can be implemented primarily through interior architectural modifications without compromising historically significant structural elements. This approach enables architects to improve cognitive accessibility while respecting the authenticity and cultural value of existing buildings.
The complexity of adaptive reuse also reinforces the need for methodological rather than prescriptive design approaches. Unlike new construction, adaptive reuse projects rarely permit standardized architectural solutions because each building possesses unique structural systems, conservation requirements, spatial relationships, and environmental conditions. Consequently, architects require transferable methodologies that support consistent decision-making while allowing individual design responses to emerge from the specific characteristics of each project. Evidence-informed neuro-inclusive design therefore becomes particularly valuable within adaptive reuse because it provides a structured process for interpreting research in relation to context rather than prescribing predetermined architectural interventions.
This perspective is especially relevant for university learning environments, where pedagogical practices continue to evolve alongside increasing recognition of learner diversity. Contemporary educational spaces must support individual study, collaborative learning, informal interaction, digital technologies, and changing teaching methodologies within buildings that were often never intended for these purposes. Adaptive reuse therefore requires architectural approaches capable of balancing flexibility, heritage conservation, sustainability, and cognitive accessibility through coherent evidence-informed design processes rather than isolated environmental modifications.
2.5. Research Gap and Conceptual Positioning
The literature reviewed above demonstrates significant progress in understanding the relationships between architectural environments, learning, cognitive accessibility, and neurodiversity. Research in evidence-informed design has established that environmental characteristics influence health, well-being, and educational outcomes (Ulrich et al., 2008; Hamilton & Watkins, 2009; Barrett et al., 2015), while studies in neurodiversity have expanded architectural discourse beyond physical accessibility to include sensory, cognitive, and emotional dimensions of environmental experience (Steinfeld & Maisel, 2012; CAST, 2024). Similarly, adaptive reuse research has demonstrated the environmental and cultural value of transforming existing buildings to meet contemporary needs (Bullen & Love, 2011; Plevoets & Van Cleempoel, 2019). Collectively, these fields provide a strong foundation for the development of more inclusive learning environments.
Despite these advances, several important limitations remain.
First, existing research continues to be highly fragmented across disciplinary boundaries. Evidence relevant to neuro-inclusive architecture is distributed across environmental psychology, education, neuroscience, healthcare design, human factors, and architectural research. Although each discipline has generated valuable insights, these findings are often presented independently, making it difficult for architects to translate interdisciplinary evidence into coherent design strategies. Recent reviews similarly observe that research concerning architecture and neurodivergent users remains fragmented, with limited integration into practical architectural methodologies (Roos et al., 2022).
Second, much of the literature focuses on individual environmental variables rather than integrated architectural decision-making. Numerous studies investigate lighting, acoustics, thermal comfort, visual complexity, furniture, or spatial organization separately. While these investigations provide important empirical evidence, architectural practice rarely involves decisions concerning isolated environmental characteristics. Instead, architects must continuously balance multiple, interacting design variables while responding simultaneously to functional requirements, user needs, technical constraints, heritage considerations, sustainability objectives, and project-specific conditions. Consequently, the profession requires methodologies capable of synthesizing diverse forms of evidence rather than collections of independent design recommendations.
Third, although neuro-inclusive design has gained increasing recognition, relatively few studies examine how neuro-inclusive principles can be systematically applied across different architectural contexts. Existing publications frequently present exemplary projects, conceptual frameworks, or recommendations for specific building types, yet comparatively little attention has been given to methodological transferability. This limitation is particularly important because architectural design is inherently contextual; effective solutions depend upon the characteristics of individual buildings, users, and educational activities. As Young and Cleveland (2022) argue, learning environments should be understood through the affordances they create for different forms of activity rather than through fixed spatial typologies. This perspective reinforces the need for architectural methodologies that remain consistent in principle while allowing context-sensitive design responses.
A further gap exists at the intersection of adaptive reuse and neuro-inclusive educational design. While adaptive reuse has become an increasingly important strategy for sustainable architectural development, most research continues to emphasize conservation practice, environmental performance, structural adaptation, and economic feasibility. Comparatively little attention has been devoted to understanding how historic university buildings can be transformed into cognitively accessible learning environments without compromising their architectural identity. Given that many universities occupy historic buildings originally designed for purposes other than contemporary education, this represents an important yet underexplored area of architectural research.
Finally, current literature provides limited guidance regarding the translation of research evidence into architectural practice. Reviews of inclusive educational environments increasingly highlight the importance of environmental quality, sensory experience, participation, and integrated design processes (Alterator et al., 2022). However, architects still lack practical methodological frameworks that demonstrate how these principles can systematically inform design development from project analysis through architectural intervention. This disconnect between research production and professional application represents one of the principal barriers to implementing evidence-informed neuro-inclusive design within everyday architectural practice.
The present study addresses these limitations by positioning neuro-inclusive design as an evidence-informed architectural methodology rather than as a collection of environmental recommendations. Building upon a previously developed conceptual framework (Attaianese et al., 2025), the research investigates how five interconnected principles—Sensory Regulation, Lighting Control, Spatial Predictability, Flexibility, and Emotional Comfort—can systematically guide architectural reasoning across multiple adaptive reuse university learning environments. Rather than evaluating the effectiveness of individual design interventions, the study examines the transferability of an evidence-informed decision-making process, demonstrating how consistent methodological principles can generate context-specific architectural solutions under different spatial, pedagogical, and conservation conditions.
Accordingly, the principal contribution of this research lies in the development and comparative application of a transferable process of evidence-to-design translation. Transferability is not understood as the replication of architectural form but as the consistent application of evidence-informed reasoning across diverse contexts. By comparatively applying the same methodological framework to three adaptive reuse university learning environments with different functions and spatial characteristics, this study contributes simultaneously to evidence-informed design, neuro-inclusive architecture, and adaptive reuse while strengthening the connection between interdisciplinary research and architectural practice.
3. Methodology
3.1. Research Design
This study adopts a qualitative comparative multiple-case study design to investigate how evidence-informed neuro-inclusive design principles can be systematically translated into architectural decision-making within adaptive reuse university learning environments. Rather than evaluating the post-occupancy performance of completed buildings, the research examines the architectural design process itself, focusing on how interdisciplinary evidence can inform design reasoning across projects with different spatial characteristics and educational functions.
A multiple-case study approach was selected because it enables the investigation of contemporary architectural phenomena within their real-world context while acknowledging the complexity and context dependency of design practice (Yin, 2018). Unlike experimental research, which seeks to isolate variables under controlled conditions, architectural design involves the continuous interaction of functional requirements, spatial constraints, environmental conditions, user needs, conservation regulations, and professional judgment. Consequently, a case study methodology is particularly appropriate for investigating architectural processes in which context cannot be separated from the phenomenon under examination.
The research follows a comparative analytical logic rather than an evaluative one. The objective is not to compare the architectural quality of individual projects, nor to identify a single optimal design solution. Instead, the study investigates whether a common evidence-informed methodology can consistently guide architectural reasoning across different learning environments while producing context-responsive design outcomes. This distinction is important because architectural design is inherently situated; identical solutions are rarely appropriate across different buildings, users, or educational activities.
Comparative case studies also provide opportunities for analytical generalization rather than statistical generalization. As argued by Yin (2018), case study research develops theoretical understanding by examining whether conceptual propositions remain applicable across different contexts rather than by representing statistical populations. Similarly, Flyvbjerg (2006) emphasizes that carefully selected case studies can contribute substantially to scientific knowledge by revealing how theoretical principles operate under complex real-world conditions. Within architecture, where every project possesses unique spatial, cultural, and technical characteristics, analytical generalization is particularly appropriate because transferable knowledge is more commonly expressed through design principles and methodologies than through universally applicable solutions.
Accordingly, the three case studies presented in this research should not be interpreted as independent architectural projects but as comparative applications of a common evidence-informed methodological framework. The principal unit of analysis is therefore architectural decision-making rather than the resulting physical form. Similarities between projects indicate methodological consistency, whereas differences reflect the contextual adaptation of evidence-informed principles to specific architectural conditions. This interpretation positions transferability at the level of architectural reasoning rather than architectural replication.
Finally, the research adopts an evidence-informed design perspective, in which empirical findings from architecture, environmental psychology, neurodiversity research, and educational studies are synthesized to support professional design decisions. In this context, evidence functions as a resource that informs architectural judgment rather than prescribing predetermined design outcomes. The methodological objective is therefore to demonstrate how interdisciplinary knowledge can be systematically translated into architectural strategies while preserving the contextual, iterative, and creative nature of the design process.(see Figure 1 )
3.2. Development of the Evidence-Informed Neuro-Inclusive Framework
The methodological framework applied in this study builds upon the evidence-informed neuro-inclusive design framework previously introduced by Attaianese et al. (2025). Whereas the earlier conference paper presented the conceptual development of the framework, the present research extends that work by investigating its methodological transferability through comparative application across multiple adaptive reuse university learning environments.
The framework was developed through an iterative process of evidence synthesis, integrating knowledge from architecture, environmental psychology, neurodiversity research, educational design, inclusive design, and human factors. Rather than relying on a single disciplinary perspective, the development process combined findings from peer-reviewed literature with user-centred evidence obtained through a questionnaire administered to university students with diverse learning experiences. This mixed evidence base enabled the identification of recurring environmental themes consistently associated with cognitive accessibility, learning effectiveness, and user well-being.
The development process was guided by the principles of evidence-informed design, in which architectural knowledge is generated through the critical interpretation and synthesis of multiple forms of evidence rather than the direct application of isolated research findings. Instead of translating individual studies into specific design prescriptions, recurring patterns across the literature and user responses were identified and interpreted at an architectural level. This approach acknowledges that empirical findings frequently originate from different disciplines, methodologies, and contexts, requiring architects to synthesize rather than simply adopt research outcomes during the design process.
The comparative analysis of the literature and questionnaire findings revealed five interconnected architectural principles that consistently emerged across both evidence sources: (see Figure 1)
- Sensory Regulation
- Lighting Control
- Spatial Predictability
- Flexibility
- Emotional Comfort
These principles should be understood as design objectives rather than individual interventions. Each principle represents a broad environmental quality that can be achieved through multiple architectural strategies depending on project context. Consequently, no direct one-to-one relationship exists between a design principle and a specific architectural solution. For example, spatial predictability may be strengthened through circulation design, functional zoning, furniture organization, visual hierarchy, or wayfinding strategies, while emotional comfort may emerge through the combined influence of daylight, materiality, biophilic elements, colour, and spatial proportions.
Importantly, the five principles are interdependent rather than independent variables. Architectural decisions frequently contribute simultaneously to several principles. A revised furniture layout may reduce visual clutter (Sensory Regulation), clarify circulation (Spatial Predictability), increase user choice (Flexibility), and improve perceived comfort (Emotional Comfort). Likewise, lighting strategies influence not only visual performance but also orientation, environmental identity, psychological well-being, and spatial hierarchy. The framework therefore reflects the integrated nature of architectural design, where individual interventions continuously interact rather than functioning in isolation.
Unlike conventional design checklists, the framework does not prescribe standardized spatial solutions. Instead, it functions as a decision-support methodology that assists architects in interpreting interdisciplinary evidence according to the specific characteristics of each project. This distinction is particularly important within adaptive reuse, where structural constraints, heritage requirements, and existing spatial conditions vary considerably from one building to another. The framework therefore maintains methodological consistency while allowing architectural responses to remain context-specific.
The present study represents the second stage in the framework's development. Rather than introducing new design principles, the research evaluates whether the existing framework can operate as a transferable evidence-informed methodology across learning environments with different pedagogical functions, spatial configurations, and architectural constraints. Accordingly, the principal contribution of this study lies in examining the application of the framework rather than its conceptual formulation.
3.3. Case Study Selection
The study employs purposeful case selection to investigate the transferability of the proposed evidence-informed neuro-inclusive framework across adaptive reuse university learning environments. Rather than selecting cases to achieve statistical representativeness, purposeful sampling seeks information-rich cases that provide the greatest opportunity to examine the research phenomenon in depth (Patton, 2015). This approach is widely adopted in qualitative architectural research because the objective is analytical understanding rather than statistical inference.
The three case studies were selected from projects developed within the Department of Architecture at the University of Naples Federico II, providing a common institutional context while presenting meaningful variation in educational function, spatial configuration, and architectural constraints. Maintaining a shared institutional setting minimizes the influence of external variables—such as organizational policies, pedagogical culture, and operational requirements—thereby allowing the comparative analysis to focus on the application of the evidence-informed framework rather than differences between institutions.
The selected projects differ in their spatial organization, patterns of occupancy, and educational activities while sharing a common objective of supporting university learning within existing buildings. This combination of contextual consistency and functional variation creates appropriate conditions for evaluating whether the same methodological principles can generate context-sensitive architectural responses under different design conditions.
The three case studies comprise:
Case Study 1 – Palazzo Gravina Individual Study Room. The first case study investigates the redesign of an individual study environment located within the historic Palazzo Gravina, one of the principal buildings of the Department of Architecture. The space primarily supports focused individual learning and prolonged concentration, making it particularly suitable for examining design strategies related to sensory regulation, environmental predictability, and cognitive accessibility. The adaptive reuse context is characterized by significant heritage constraints, requiring architectural interventions that improve environmental quality while preserving the historical character of the building.
Case Study 2 – Forno Vecchio SL1.7 Collaborative Learning Environment. The second case study examines the redesign of SL1.7, a collaborative learning environment located within the adaptive reuse of the historic Forno Vecchio complex. Unlike the individual study room, this environment accommodates seminars, teamwork, project-based learning, informal discussion, and collaborative academic activities. The project therefore provides an opportunity to investigate how the evidence-informed framework responds to environments characterized by higher levels of interaction, flexibility, and changing patterns of occupancy.
Case Study 3 – Forno Vecchio SL2.7 Collaborative Learning Environment. The third case study focuses on SL2.7, another collaborative learning environment within the Forno Vecchio complex. Although functionally similar to SL1.7, the space differs considerably in geometry, circulation, daylight availability, spatial proportions, and existing architectural constraints. Including two collaborative learning environments with comparable educational functions but different physical characteristics enables the study to distinguish between methodological consistency and architectural replication. Similarities in design reasoning can therefore be interpreted independently from similarities in spatial form.
Collectively, the three projects represent contrasting yet comparable cases. They differ sufficiently to challenge the adaptability of the proposed framework while remaining comparable through their shared institutional setting, adaptive reuse context, and educational purpose. This balance is consistent with recommendations for comparative case-study research, which emphasize selecting cases that illuminate theoretical propositions under varying contextual conditions rather than maximizing sample size (Yin, 2018; Flyvbjerg, 2006).
Accordingly, the purpose of case selection is not to demonstrate that the three projects are representative of all university learning environments, but to examine whether an evidence-informed neuro-inclusive methodology can be consistently applied across learning spaces with different architectural characteristics and pedagogical requirements. The analytical focus therefore remains on methodological transferability rather than architectural similarity.
3.4. Framework Application and Comparative Design Process
To ensure methodological consistency, the evidence-informed neuro-inclusive framework was applied through an identical design process across all three case studies. Maintaining the same analytical sequence enabled the study to evaluate the transferability of the framework independently of architectural form, educational function, or existing building characteristics. Rather than replicating design solutions, the objective was to examine whether a common evidence-informed methodology could consistently support architectural decision-making under different contextual conditions.
Stage 1 – Existing Condition Assessment. The first stage involved a comprehensive assessment of the existing architectural environment. Each learning space was analysed with respect to its spatial organization, circulation patterns, environmental conditions, furniture arrangement, daylight availability, functional relationships, and adaptive reuse constraints. Particular attention was given to identifying environmental characteristics that could influence sensory experience, spatial legibility, flexibility, and cognitive accessibility.
Stage 2 – Evidence Interpretation. The second stage translated the evidence-informed framework into project-specific design objectives. Rather than applying predetermined architectural solutions, each of the five neuro-inclusive principles—Sensory Regulation, Lighting Control, Spatial Predictability, Flexibility, and Emotional Comfort—was interpreted according to the educational activities, user requirements, and architectural conditions of the individual case study. This interpretive stage reflects the evidence-informed design principle that research evidence should guide professional judgment rather than prescribe fixed design outcomes.
Stage 3 – Architectural Design Development. The third stage involved the iterative development of architectural proposals. Design decisions concerning spatial organization, circulation, furniture layout, material selection, lighting strategy, and environmental zoning were continuously evaluated against the five framework principles. Because architectural interventions frequently addressed multiple objectives simultaneously, the design process emphasized the interaction between environmental qualities rather than treating each principle independently.
Stage 4 – Cross-Case Comparative Analysis. Following completion of the individual design proposals, the three projects were comparatively analysed to evaluate the consistency of the evidence-informed methodology. The comparison examined how each principle was interpreted across different learning environments, how adaptive reuse constraints influenced design decisions, and how context-specific interventions emerged while maintaining a common methodological structure. The emphasis of the comparison was therefore placed on architectural reasoning rather than physical similarity between projects.
Stage 5 – Methodological Interpretation. The final stage synthesised the comparative findings to evaluate the transferability of the proposed framework. Instead of assessing the success of individual architectural interventions through performance measurements, the analysis investigated whether the evidence-informed methodology remained applicable across projects characterised by different spatial configurations, pedagogical functions, and conservation constraints. This stage provided the basis for identifying recurring patterns of evidence-to-design translation that inform the discussion presented in the following sections.
Overall, the comparative process enabled the research to examine both methodological consistency and contextual adaptation. By maintaining an identical analytical procedure across all case studies while allowing architectural responses to vary according to project-specific conditions, the study evaluates the framework as a transferable decision-support methodology rather than a prescriptive design model.
3.5. Analytical Strategy
The analytical strategy is based on analytical generalization, in which theoretical propositions are examined across multiple cases to determine whether they remain applicable under different contextual conditions (Yin, 2018). Unlike statistical generalization, which seeks to infer characteristics of larger populations from representative samples, analytical generalization evaluates the explanatory value and transferability of conceptual frameworks. This approach is particularly appropriate for architectural research because design knowledge is commonly expressed through principles, processes, and methodologies rather than universal physical solutions.
Accordingly, the objective of the analysis was not to determine whether one design proposal performed better than another, but to examine whether the evidence-informed neuro-inclusive framework consistently supported architectural decision-making across projects with different functions and spatial characteristics. The comparison therefore focused on identifying recurring patterns in the interpretation and application of the five design principles rather than comparing the aesthetic or functional qualities of the resulting architectural proposals.
Cross-case analysis was conducted by examining how each principle—Sensory Regulation, Lighting Control, Spatial Predictability, Flexibility, and Emotional Comfort—influenced architectural decisions within the three learning environments. Similarities in architectural reasoning were interpreted as indicators of methodological consistency, whereas differences in spatial solutions were understood as context-dependent adaptations resulting from the distinct educational, environmental, and conservation requirements of each project.
This analytical approach reflects the iterative nature of architectural design, in which evidence informs professional judgment without prescribing predetermined outcomes. Rather than seeking architectural uniformity, the study evaluates whether the proposed methodology provides a coherent process for integrating interdisciplinary evidence into design decisions while remaining sufficiently flexible to respond to the unique characteristics of individual projects. Consequently, transferability is evaluated at the level of architectural reasoning, reinforcing the central proposition of the research that evidence-informed methodologies should be adaptable rather than prescriptive.
3.6. Research Scope and Limitations
The findings of this study should be interpreted within the scope of its methodological objectives. The research investigates the transferability of an evidence-informed neuro-inclusive design methodology rather than evaluating the post-occupancy performance of completed architectural environments. Consequently, the study does not measure behavioural outcomes, cognitive performance, environmental satisfaction, or long-term user experience following implementation. Instead, it focuses on how interdisciplinary evidence can be systematically translated into architectural decision-making during the design process.
A second limitation concerns the contextual scope of the case studies. All three projects were developed within the University of Naples Federico II, providing methodological consistency through a shared institutional setting while limiting institutional diversity. Although this approach strengthens internal comparability by reducing variations in educational policy, organisational culture, and operational requirements, further applications in different universities, countries, and cultural contexts would enhance the broader transferability of the proposed framework.
The research is also limited to adaptive reuse university learning environments. While many of the proposed principles are likely to be applicable to other building typologies, their implementation should be examined within additional contexts, including workplaces, libraries, healthcare facilities, public buildings, and other educational settings. Such investigations would provide further evidence regarding the adaptability of the methodology across different architectural programmes.
Finally, the present study emphasises architectural methodology rather than quantitative building performance. Environmental simulation, acoustic modelling, physiological measurements, and post-occupancy evaluation were beyond the scope of this research but represent important directions for future investigation. Integrating evidence-informed design methodologies with objective environmental performance data and longitudinal user evaluation would provide a more comprehensive understanding of how neuro-inclusive architectural strategies influence learning experiences over time.
Despite these limitations, the study demonstrates that evidence-informed neuro-inclusive principles can operate as a coherent and transferable architectural methodology. By focusing on methodological consistency rather than architectural replication, the research contributes a practical framework that supports context-sensitive design decisions within adaptive reuse university learning environments while establishing a foundation for future empirical validation.
4. Results
The comparative application of the evidence-informed neuro-inclusive framework demonstrates that the proposed methodology can be consistently implemented across adaptive reuse learning environments while generating context-specific architectural responses. Although the three case studies differed in spatial organization, educational function, occupancy patterns, and existing architectural constraints, the five design principles—Sensory Regulation, Lighting Control, Spatial Predictability, Flexibility, and Emotional Comfort—provided a common analytical structure for architectural decision-making.
Rather than producing identical design solutions, the framework enabled each project to respond to its specific environmental conditions while maintaining methodological consistency. The results therefore indicate that the transferability of the framework lies in its capacity to guide architectural reasoning rather than prescribe standardized spatial interventions.
To facilitate comparison, the findings are presented according to the three case studies before being synthesised through a cross-case analysis.
4.1. Case Study 1—Palazzo Gravina Individual Study Room
The first case study examined the redesign of an individual study environment within the historic Palazzo Gravina building. The existing space was characterised by limited functional zoning, visual clutter, inflexible furniture arrangements, and an absence of dedicated areas supporting different learning preferences. While the historic architectural character offered generous spatial proportions and natural daylight, the interior organisation did not adequately support sustained individual concentration or cognitive accessibility. ( see Figure 3)
Application of the evidence-informed framework guided the redesign through the integration of all five neuro-inclusive principles. Sensory Regulation was addressed by reducing unnecessary visual complexity, organising furniture to minimise distractions, and selecting materials with restrained visual contrast. Lighting Control combined the optimisation of natural daylight with layered artificial lighting to support different learning activities while reducing glare and visual fatigue.
Spatial Predictability was strengthened through clearer circulation patterns, improved functional zoning, and a more legible spatial hierarchy. Flexibility was achieved by providing multiple study settings that accommodate different working styles and changing user preferences without compromising the overall organisation of the space. Emotional Comfort was enhanced through the introduction of biophilic elements, warm material finishes, and environments supporting both focused work and short restorative breaks.
The resulting proposal demonstrates how evidence-informed neuro-inclusive principles can improve cognitive accessibility within heritage environments while respecting existing architectural characteristics. Rather than requiring extensive structural modifications, the interventions primarily relied on interior architectural strategies capable of balancing historical preservation with contemporary learning needs.(see Figure 4)
4.2. Case Study 2—Forno Vecchio SL1.7 Collaborative Learning Environment
The second case study focused on SL1.7, a collaborative learning environment supporting seminars, group work, project-based learning, and informal interaction. Compared with the individual study room, this environment required greater spatial adaptability to accommodate changing patterns of occupancy and educational activities.(see Figure 5)
The evidence-informed framework informed the organisation of flexible learning zones capable of supporting both collaborative and individual work. Sensory Regulation was achieved through the careful distribution of furniture, visual screening between activity areas, and the selection of finishes that moderated sensory stimulation without reducing opportunities for interaction.
Lighting Control integrated natural and artificial illumination to create balanced environmental conditions across different learning settings. Spatial Predictability was reinforced through intuitive circulation, clearly identifiable activity zones, and visual continuity between collaborative spaces. Flexibility represented one of the principal design objectives, with movable furniture and adaptable layouts enabling rapid reconfiguration according to changing pedagogical requirements. Emotional Comfort was strengthened through increased user choice, comfortable furnishings, and environments encouraging both collaboration and informal social interaction.
Overall, the project illustrates how neuro-inclusive principles can support collaborative learning while preserving environmental clarity and reducing unnecessary cognitive demands.
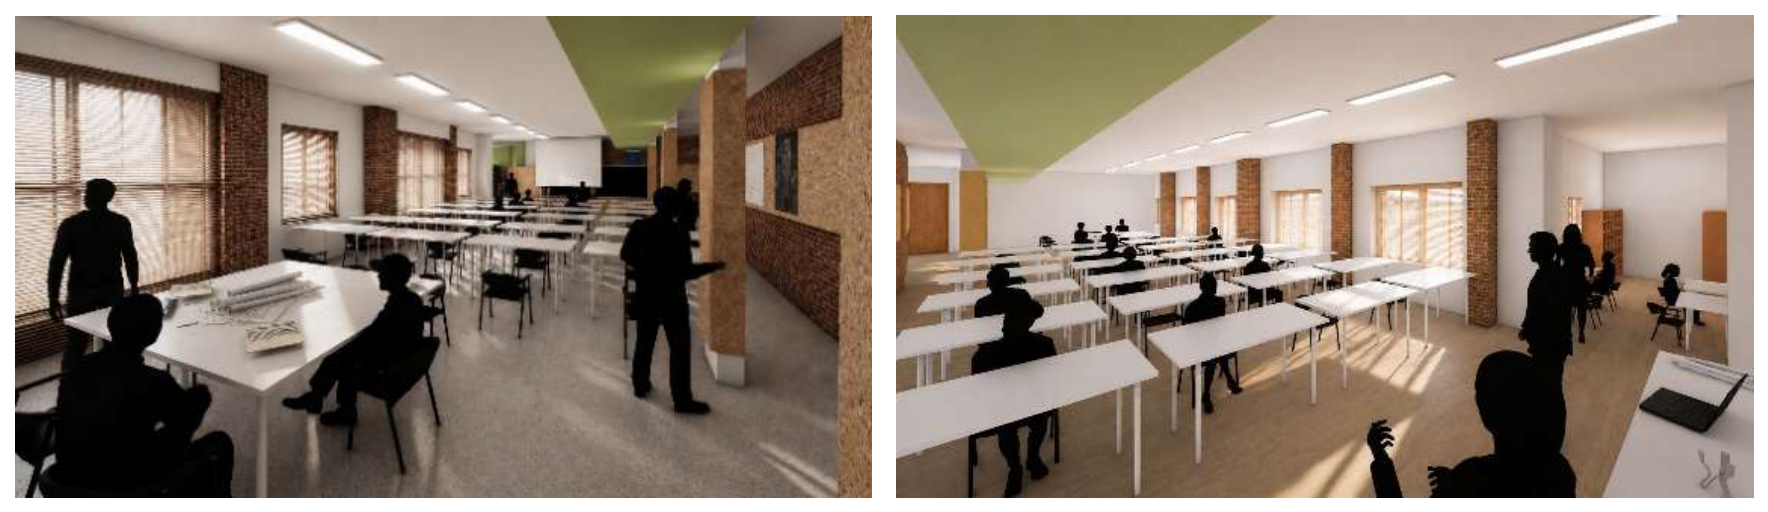
Figure 6.
Proposed evidence-informed neuro-inclusive redesign of the Forno Vecchio SL1.7 collaborative learning environment.
Figure 6.
Proposed evidence-informed neuro-inclusive redesign of the Forno Vecchio SL1.7 collaborative learning environment.
4.3. Case Study 3—Forno Vecchio SL2.7 Collaborative Learning Environment
The third case study examined SL2.7, another collaborative learning environment within the Forno Vecchio complex. Although functionally comparable to SL1.7, the space presented substantially different architectural characteristics, including variations in geometry, circulation, daylight availability, and existing spatial constraints. (see Figure 7)
The evidence-informed methodology remained consistent throughout the design process while generating architectural responses specific to the conditions of the space. Sensory Regulation focused on reducing visual fragmentation and improving environmental organisation despite the more complex geometry. Lighting Control addressed variations in daylight distribution through integrated artificial lighting strategies that supported visual comfort throughout the learning environment.
Spatial Predictability was enhanced by simplifying circulation routes, strengthening visual orientation, and improving relationships between learning zones. Flexibility was incorporated through modular furniture arrangements capable of supporting multiple educational scenarios without compromising circulation efficiency. Emotional Comfort was reinforced through balanced material selection, improved environmental coherence, and the creation of learning environments encouraging both individual autonomy and collaborative engagement.
Comparison with the previous case demonstrates that identical methodological principles can produce different architectural solutions while maintaining consistent evidence-informed reasoning.
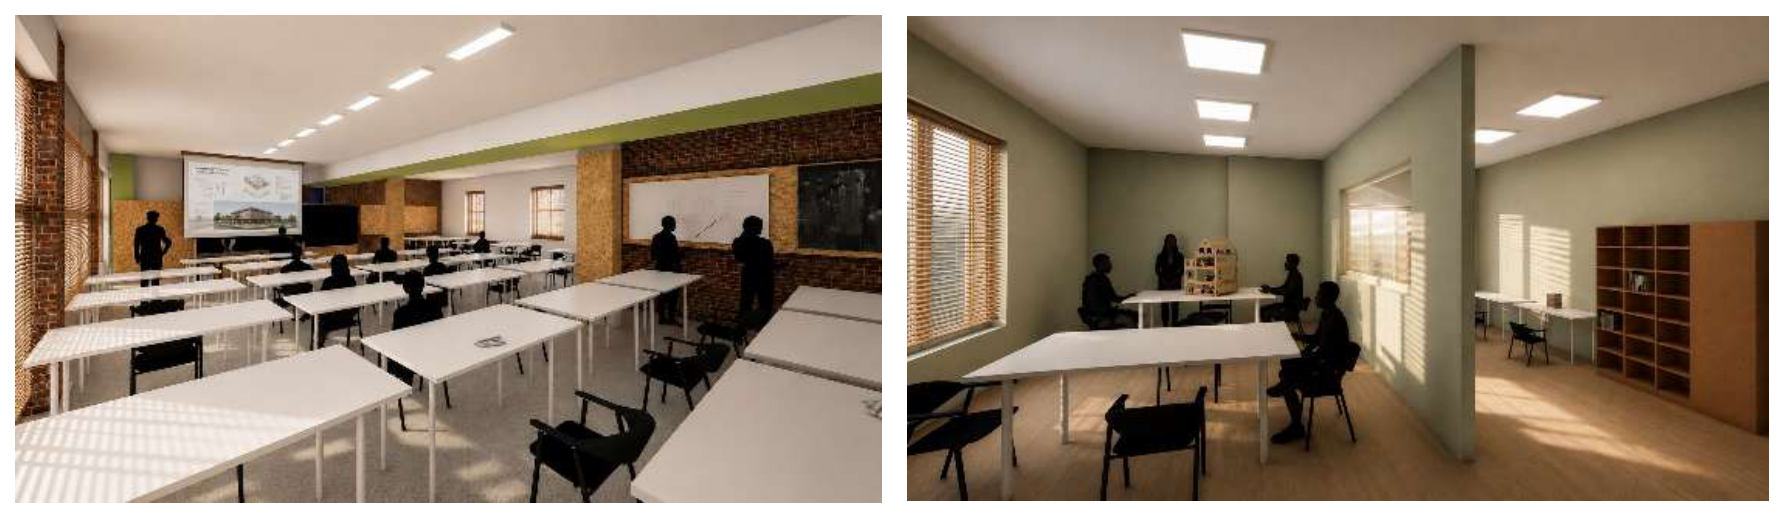
Figure 8.
Proposed evidence-informed neuro-inclusive redesign of the Forno Vecchio SL2.7 collaborative learning environment.
Figure 8.
Proposed evidence-informed neuro-inclusive redesign of the Forno Vecchio SL2.7 collaborative learning environment.
4.4. Cross-Case Comparative Analysis
Comparison of the three case studies reveals several recurring patterns in the application of the evidence-informed framework. First, all five neuro-inclusive principles contributed to every project, although their relative importance varied according to educational function and existing architectural conditions. This observation confirms that the framework operates as an integrated methodology rather than a collection of independent design strategies.
Second, architectural interventions frequently addressed multiple principles simultaneously. For example, improved furniture organisation not only reduced sensory distraction but also strengthened spatial predictability, increased flexibility, and enhanced emotional comfort. Similarly, lighting strategies influenced visual performance, environmental legibility, psychological well-being, and user orientation concurrently. These interactions reinforce the holistic nature of architectural design, where individual decisions produce interconnected environmental effects.
Third, adaptive reuse constraints significantly influenced the architectural expression of the framework without compromising methodological consistency. Historic building characteristics limited certain physical interventions while encouraging greater emphasis on interior architectural strategies, furniture organisation, lighting design, and environmental zoning. Consequently, methodological transferability was achieved through context-sensitive interpretation rather than architectural replication.
Overall, the comparative analysis demonstrates that the proposed framework successfully translated interdisciplinary evidence into architectural decision-making across diverse learning environments. The findings therefore support the central proposition of this research: evidence-informed neuro-inclusive design is most effectively understood as a transferable architectural methodology rather than a prescriptive set of design solutions.
5. Discussion
The findings of this study demonstrate that the principal contribution of evidence-informed neuro-inclusive design lies not in identifying new architectural interventions, but in providing a transferable methodology through which existing interdisciplinary knowledge can be systematically translated into architectural decision-making. While previous studies have consistently demonstrated relationships between environmental quality, learning, well-being, and cognitive performance (Ulrich et al., 2008; Hamilton & Watkins, 2009; Barrett et al., 2015), comparatively little attention has been devoted to how this knowledge can be integrated into everyday architectural practice. The present research addresses this challenge by proposing an evidence-informed process that enables architects to synthesize diverse forms of evidence while remaining responsive to the contextual conditions of individual projects.
One of the most significant findings emerging from the comparative analysis is that methodological consistency does not require architectural uniformity. Although the three case studies differed substantially in educational function, spatial configuration, and adaptive reuse constraints, the same five neuro-inclusive principles consistently informed architectural reasoning while producing distinct spatial solutions. This observation supports the argument that evidence-informed design should be understood as a methodology for decision-making rather than as a collection of standardized architectural recommendations. Transferability therefore resides in the consistency of architectural reasoning rather than in the replication of spatial form.
This finding aligns with recent discussions concerning the concept of affordances in educational architecture. Young and Cleveland (2022) argue that learning environments should be understood according to the opportunities for action they create rather than through predetermined spatial typologies. From this perspective, successful educational environments are those that support multiple forms of learning, collaboration, and individual engagement while remaining responsive to changing pedagogical practices. The present study extends this argument by demonstrating that evidence-informed neuro-inclusive principles provide architects with a methodological structure capable of generating different affordances according to the characteristics of each adaptive reuse project rather than prescribing fixed spatial solutions.
The findings also contribute to the growing discourse surrounding inclusive educational environments. Recent reviews emphasize that inclusive architecture should be understood as an integrated design process involving environmental performance, sensory qualities, participation, and user experience rather than simply the removal of physical barriers (Alterator et al., 2022). Similarly, Meuser et al. (2023) argue that meaningful participation emerges through the interaction between physical and social environments rather than through environmental modifications alone. The present research supports these perspectives by demonstrating that architectural decisions concerning lighting, circulation, furniture organization, materiality, and environmental zoning collectively influence cognitive accessibility and opportunities for participation. Rather than functioning independently, these environmental characteristics interact continuously throughout the design process, reinforcing the need for holistic architectural methodologies.
A further contribution concerns the relationship between neuro-inclusive design and adaptive reuse. Existing adaptive reuse research has traditionally emphasized heritage conservation, environmental sustainability, structural adaptation, and economic performance (Bullen & Love, 2011; Plevoets & Van Cleempoel, 2019). Comparatively little attention has been devoted to cognitive accessibility within historic educational buildings. The findings presented here suggest that these objectives should not be regarded as competing priorities. Instead, adaptive reuse provides opportunities for improving environmental quality through carefully considered interior architectural interventions that strengthen sensory regulation, spatial legibility, flexibility, and emotional comfort while preserving the architectural identity of existing buildings. This perspective broadens the scope of adaptive reuse beyond physical conservation toward a more comprehensive understanding of user-centred environmental transformation.
The comparative application also highlights the importance of considering neuro-inclusive architecture as universally beneficial rather than exclusively disability-oriented. Although the framework was developed with particular attention to the experiences of neurodivergent users, the resulting design principles contribute to broader educational inclusion by improving environmental clarity, user autonomy, flexibility, and psychological comfort for diverse learner populations. This observation is consistent with the principles of Universal Design and the recently revised Universal Design for Learning Guidelines (CAST, 2024), both of which emphasize designing for learner variability rather than adapting environments for narrowly defined user groups. Consequently, neuro-inclusive architecture should be viewed as an extension of inclusive design that improves educational environments for all users while reducing unnecessary cognitive demands for those who experience greater environmental sensitivity.
The research also contributes to the ongoing development of evidence-informed architectural practice. Despite increasing recognition of evidence-based approaches, recent reviews indicate that research concerning neurodivergent users remains fragmented across architecture, environmental psychology, healthcare, and educational studies (Roos et al., 2022). This fragmentation has limited the development of practical methodologies capable of supporting architectural decision-making. The framework presented in this study responds to this challenge by organizing interdisciplinary evidence into a coherent design process rather than presenting isolated environmental recommendations. In doing so, the research narrows the gap between scientific knowledge and architectural practice while preserving the interpretive and creative nature of design.
From a professional perspective, the proposed methodology offers architects a structured decision-support framework that can be integrated into early design stages. Contemporary architectural practice increasingly requires designers to justify design decisions using empirical evidence while simultaneously responding to sustainability objectives, heritage conservation requirements, technical constraints, economic considerations, and diverse user needs. Rather than replacing architectural creativity, evidence-informed methodologies strengthen professional judgment by making design reasoning more transparent and systematically connected to existing knowledge. This is particularly valuable within adaptive reuse projects, where every intervention requires careful negotiation between existing conditions and contemporary functional requirements.
Several limitations should nevertheless be considered when interpreting the findings. The comparative analysis focuses on the application of the methodology rather than the performance of completed buildings. Consequently, the study does not evaluate behavioural outcomes, learning performance, or long-term user satisfaction following implementation. Furthermore, the framework was examined within three case studies developed at a single university, limiting institutional diversity while strengthening methodological consistency. Future research should therefore investigate the framework across different educational systems, cultural contexts, and building typologies while integrating post-occupancy evaluation, environmental monitoring, and user-centred assessment methods.
Emerging developments in neuro-adaptive architecture may provide additional opportunities for extending evidence-informed methodologies. Advances in responsive lighting systems, intelligent environmental controls, and adaptive building technologies have the potential to complement architectural design by dynamically responding to changing user needs. Although such technologies remain beyond the scope of the present research, integrating evidence-informed design methodologies with responsive environmental systems represents a promising direction for future investigation.
Overall, the findings support a broader reconceptualization of neuro-inclusive architecture. Rather than understanding it as a specialized design approach for a limited user group, the present study demonstrates that neuro-inclusive principles can function as a transferable architectural methodology that strengthens evidence-informed decision-making across diverse adaptive reuse learning environments. The principal contribution therefore lies not in proposing new design solutions but in establishing a structured process through which interdisciplinary evidence can be translated into context-sensitive architectural practice.
6. Conclusions
This study investigated how evidence-informed neuro-inclusive design principles can be systematically translated into architectural decision-making through a transferable methodology for adaptive reuse university learning environments. Responding to the growing recognition of learner diversity and the increasing need to transform existing educational buildings rather than replace them, the research examined how an evidence-informed framework could support architectural practice across different spatial, pedagogical, and conservation contexts.
Through the comparative application of the framework to three adaptive reuse learning environments at the University of Naples Federico II, the study demonstrated that the consistent use of five interconnected design principles—Sensory Regulation, Lighting Control, Spatial Predictability, Flexibility, and Emotional Comfort—can guide architectural reasoning while generating context-specific design solutions. Although each project responded to different educational functions and existing spatial conditions, the underlying methodological process remained consistent. This finding supports one of the central propositions of the research: transferability in architecture should be understood as the consistent application of evidence-informed reasoning rather than the replication of architectural form.
The study contributes to architectural knowledge in several important ways. First, it advances evidence-informed design by shifting attention from isolated environmental recommendations toward a structured methodology that supports architectural decision-making throughout the design process. Rather than treating empirical findings as prescriptive rules, the proposed framework demonstrates how interdisciplinary evidence can be critically interpreted and synthesised into context-responsive architectural strategies.
Second, the research contributes to the growing field of neuro-inclusive architecture by positioning cognitive accessibility as an integral component of inclusive architectural design rather than as a specialised approach for particular user groups. The findings reinforce the view that environmental qualities supporting neurodivergent users—including balanced sensory conditions, intuitive spatial organisation, flexibility, and opportunities for user autonomy—also improve learning environments for the wider university population. In this respect, neuro-inclusive architecture aligns closely with broader principles of Universal Design and Universal Design for Learning by recognising learner variability as a fundamental characteristic of educational environments rather than an exception requiring accommodation.
Third, the research extends current discussions on adaptive reuse by demonstrating that historic educational buildings can successfully support contemporary neuro-inclusive learning environments without compromising their architectural identity. Rather than viewing heritage conservation and cognitive accessibility as competing objectives, the study illustrates how evidence-informed interior architectural interventions can strengthen environmental quality while respecting the cultural and spatial values of existing buildings. This perspective broadens the role of adaptive reuse from the preservation of physical fabric to the creation of learning environments that are simultaneously sustainable, inclusive, and responsive to contemporary educational needs.
Beyond its theoretical contributions, the proposed framework offers practical implications for architectural practice. Contemporary architects increasingly work within complex project environments that require balancing sustainability objectives, heritage conservation, evolving pedagogical models, and increasingly diverse user needs. The evidence-informed methodology presented in this study provides a transparent decision-support process that enables architects to integrate interdisciplinary research into design development while preserving the contextual, iterative, and creative nature of architectural practice. Rather than prescribing predetermined design solutions, the framework supports informed professional judgement capable of adapting to different architectural contexts.
The study nevertheless represents an initial stage in the broader development of evidence-informed neuro-inclusive architectural methodologies. Future research should investigate the application of the framework across different educational institutions, cultural settings, and building typologies while incorporating post-occupancy evaluation, environmental performance assessment, behavioural observation, and longitudinal user studies. Such investigations would strengthen understanding of how evidence-informed design methodologies influence user experience after implementation and would further support the development of neuro-inclusive architecture as an evidence-based field of practice.
Ultimately, the significance of this research extends beyond the design of university learning environments. As societies increasingly recognise cognitive diversity as an essential aspect of human experience, architecture must similarly evolve from designing for an assumed "average" user toward creating environments capable of supporting diverse ways of perceiving, learning, and interacting with space. The evidence-informed methodology presented in this study represents one step toward that objective by demonstrating how interdisciplinary knowledge can be systematically translated into architectural practice. In doing so, it contributes to the development of adaptive reuse projects that are not only environmentally sustainable and culturally responsible, but also more inclusive, cognitively accessible, and responsive to the diverse communities they serve.
6.1. Practical Implications
The proposed evidence-informed neuro-inclusive methodology has practical implications for architects, interior designers, university administrators, and decision-makers involved in the adaptation of educational facilities. Rather than functioning as a prescriptive checklist, the framework supports a structured decision-making process through which interdisciplinary evidence can be translated into architectural strategies that respond to the specific characteristics of individual projects.
For architectural practitioners, the methodology provides a transparent approach for integrating research evidence into early-stage design decisions. This is particularly valuable in adaptive reuse projects, where designers must reconcile existing building constraints, heritage conservation requirements, sustainability objectives, and diverse user needs. By organizing environmental considerations into five interconnected principles, the framework assists designers in evaluating multiple design alternatives while maintaining consistency throughout the design process.
For universities, the framework offers guidance for improving existing learning environments without requiring extensive structural interventions. Many of the proposed strategies—including clearer spatial organization, flexible furniture arrangements, improved lighting design, environmental zoning, and enhanced sensory regulation—can be incorporated into renovation projects with relatively limited physical modifications. This increases the feasibility of implementing neuro-inclusive principles within existing educational infrastructure.
The framework may also contribute to interdisciplinary collaboration during educational building projects. Because the five design principles are expressed in architectural rather than medical terminology, they facilitate communication among architects, educators, university managers, accessibility specialists, and other stakeholders involved in the planning process. Consequently, the methodology encourages design decisions that are simultaneously evidence-informed, context-sensitive, and responsive to learner diversity.
Ultimately, the framework demonstrates that neuro-inclusive architecture should not be regarded as a specialized design approach benefiting only neurodivergent users. Instead, it provides a practical methodology for creating learning environments that improve usability, environmental clarity, flexibility, and cognitive accessibility for the broader university community.
6.2. Future Research
The present study establishes the methodological transferability of an evidence-informed neuro-inclusive design framework within adaptive reuse university learning environments. Future research should extend this work by examining the framework in a broader range of educational settings, institutional contexts, and cultural environments to further evaluate its applicability across diverse architectural conditions.
An important next step involves validating the proposed methodology through post-occupancy evaluation. Investigating user satisfaction, cognitive performance, environmental perception, and behavioural outcomes after implementation would provide valuable evidence regarding the long-term effectiveness of neuro-inclusive architectural strategies. Combining qualitative user feedback with objective environmental measurements—including acoustic performance, daylight availability, thermal comfort, and indoor environmental quality—would further strengthen the evidence base supporting architectural decision-making.
Future investigations may also explore the integration of emerging digital technologies, including responsive lighting systems, environmental sensors, intelligent building management systems, and neuro-adaptive architectural approaches capable of dynamically responding to changing user needs. These developments have the potential to complement evidence-informed methodologies while preserving the central role of architectural design in shaping inclusive learning environments.
Finally, although this research focuses on university buildings, the methodological principles proposed here may also be applicable to workplaces, libraries, healthcare facilities, public buildings, and other adaptive reuse projects where cognitive accessibility and inclusive design are increasingly important considerations.
Author Contributions
Conceptualization, E.B. and A.R.; Methodology, E.B. and A.R.; Investigation, E.B.; Formal Analysis, E.B.; Visualization, E.B.; Writing—Original Draft Preparation, E.B.; Writing—Review & Editing, E.B. and A.R. All authors have read and agreed to the published version of the manuscript.
Funding
This research received no external funding.
Informed Consent Statement
Informed consent was obtained from all participants involved in the study.
Data Availability Statement
The data presented in this study are available from the corresponding author upon reasonable request.
Conflicts of Interest
The authors declare no conflict of interest.
References
- Alterator, S.; Cleveland, B.; Boys, J. The Evaluation of Inclusive School Environments: A Scoping Review of the Literature. IUL Research 2022, 3(6), 271–294. [Google Scholar] [CrossRef]
- Attaianese, E.; Bohlouli, E.; Rezazadeh, A.; Saitto, V.; Barilà, M. Inclusive Design Strategies for Neurodiverse University Learning Environments: Developing a Practical Toolkit. In AHFE International Conference on Human Factors in Design; AHFE International: New York, NY, USA, 2025; Volume 199, pp. 319–328. [Google Scholar] [CrossRef]
- Barkley, R.A. Attention-Deficit Hyperactivity Disorder: A Handbook for Diagnosis and Treatment, 4th ed.; Guilford Press: New York, NY, USA, 2015. [Google Scholar]
- Barrett, P.; Davies, F.; Zhang, Y.; Barrett, L. The Impact of Classroom Design on Pupils' Learning. Building and Environment 2015, 89, 118–133. [Google Scholar] [CrossRef]
- Barrett, P.; Treves, A.; Shmis, T.; Ambasz, D.; Ustinova, M. The Impact of School Infrastructure on Learning: A Synthesis of the Evidence; World Bank: Washington, DC, USA, 2019. [Google Scholar]
- Bullen, P.A.; Love, P.E.D. Adaptive Reuse of Heritage Buildings. Structural Survey 2011, 29, 411–421. [Google Scholar] [CrossRef]
- CAST. Universal Design for Learning Guidelines Version 3.0; CAST: Wakefield, MA, USA, 2024. [Google Scholar]
- Flyvbjerg, B. Five Misunderstandings About Case-Study Research. Qualitative Inquiry 2006, 12(2), 219–245. [Google Scholar] [CrossRef]
- Hamilton, D.K.; Watkins, D.H. Evidence-Based Design for Multiple Building Types; John Wiley & Sons: Hoboken, NJ, USA, 2009. [Google Scholar]
- Meuser, S.; Piskur, B.; Hennissen, P.; Dolmans, D. Targeting the School Environment to Enable Participation: A Scoping Review. Scandinavian Journal of Occupational Therapy 2023, 30(3), 298–310. [Google Scholar] [CrossRef] [PubMed]
- Patton, M.Q. Qualitative Research & Evaluation Methods: Integrating Theory and Practice, 4th ed.; SAGE Publications: Thousand Oaks, CA, USA, 2015. [Google Scholar]
- Plevoets, B.; Van Cleempoel, K. Adaptive Reuse of the Built Heritage: Concepts and Cases of an Emerging Discipline; Routledge: London, UK, 2019. [Google Scholar]
- Roos, B.A.; Mobach, M.; Heylighen, A. How Does Architecture Contribute to Reducing Behaviours that Challenge? A Scoping Review. Research in Developmental Disabilities 2022, 127, 104229. [Google Scholar] [CrossRef] [PubMed]
- Singer, J. Why Can't You Be Normal for Once in Your Life? In Disability Discourse; Open University Press: Buckingham, UK, 1999. [Google Scholar]
- Steinfeld, E.; Maisel, J. Universal Design: Creating Inclusive Environments; John Wiley & Sons: Hoboken, NJ, USA, 2012. [Google Scholar]
- Ulrich, R.S.; Zimring, C.; Zhu, X.; DuBose, J.; Seo, H.B.; Choi, Y.S.; Quan, X.; Joseph, A. A Review of the Research Literature on Evidence-Based Healthcare Design. HERD: Health Environments Research & Design Journal 2008, 1, 61–125. [Google Scholar] [CrossRef] [PubMed]
- Yin, R.K. Case Study Research and Applications: Design and Methods, 6th ed.; SAGE Publications: Thousand Oaks, CA, USA, 2018. [Google Scholar]
- Young, F.; Cleveland, B. Affordances, Architecture and the Action Possibilities of Learning Environments: A Critical Review of the Literature and Future Directions. Buildings 2022, 12(1), 76. [Google Scholar] [CrossRef]
Figure 1.
Evidence-informed neuro-inclusive design framework comprising the five interconnected architectural principles: Sensory Regulation, Lighting Control, Spatial Predictability, Flexibility, and Emotional Comfort.
Figure 1.
Evidence-informed neuro-inclusive design framework comprising the five interconnected architectural principles: Sensory Regulation, Lighting Control, Spatial Predictability, Flexibility, and Emotional Comfort.
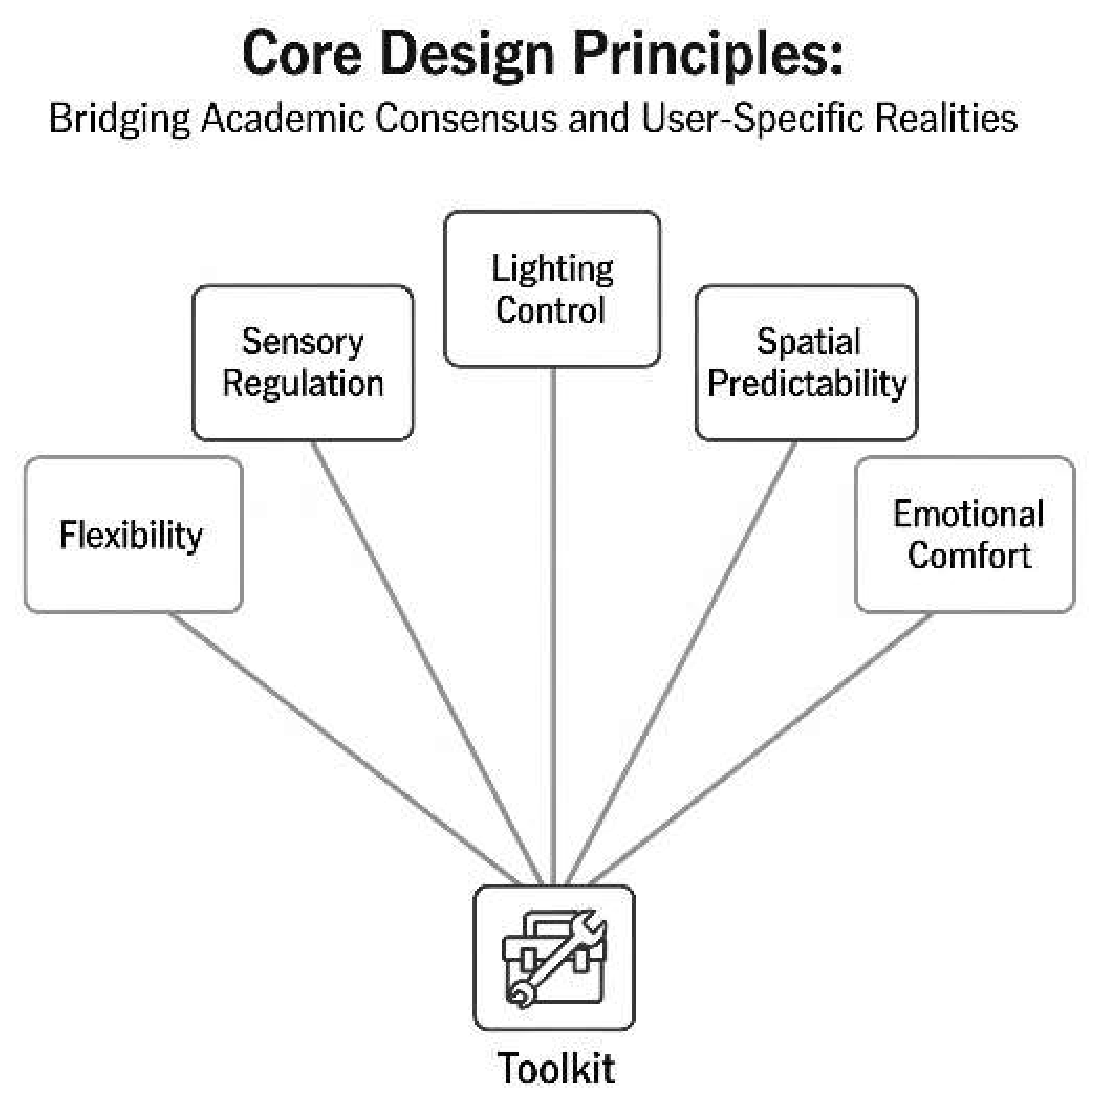
Figure 3.
Existing conditions of the Palazzo Gravina individual study room before architectural intervention.
Figure 3.
Existing conditions of the Palazzo Gravina individual study room before architectural intervention.
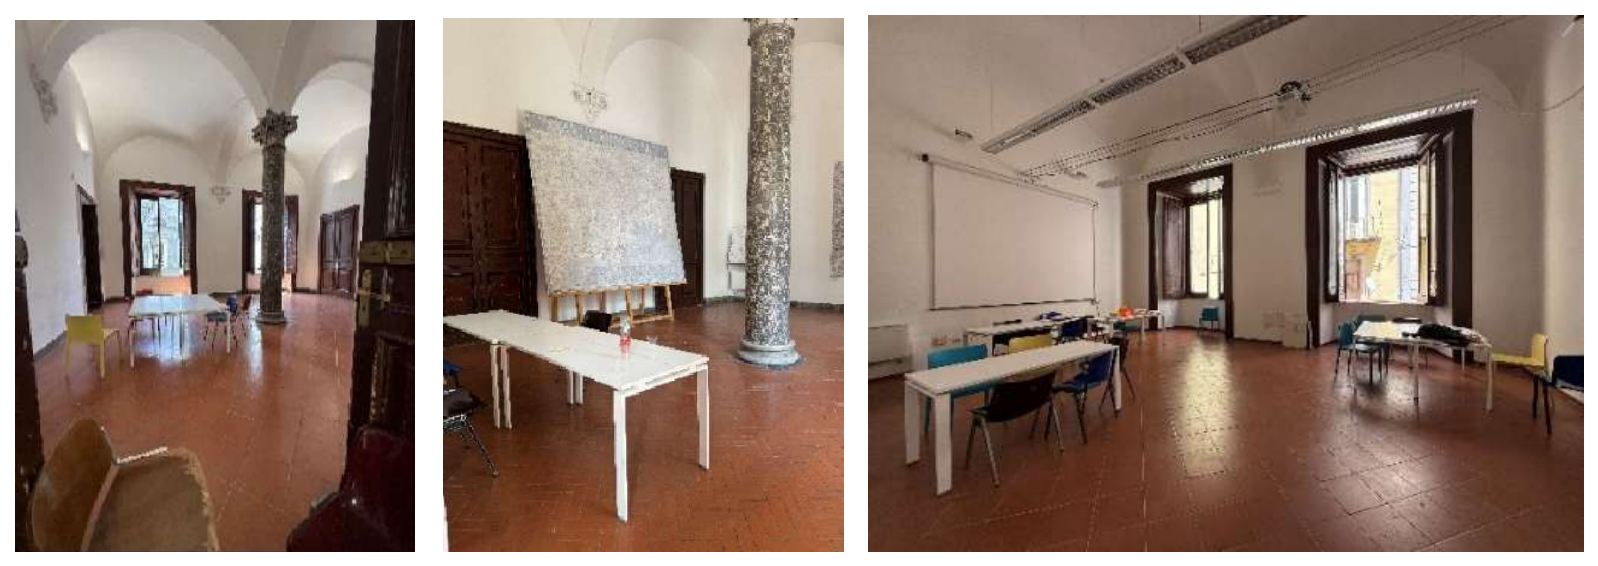
Figure 4.
Proposed evidence-informed neuro-inclusive redesign of the Palazzo Gravina individual study room.
Figure 4.
Proposed evidence-informed neuro-inclusive redesign of the Palazzo Gravina individual study room.
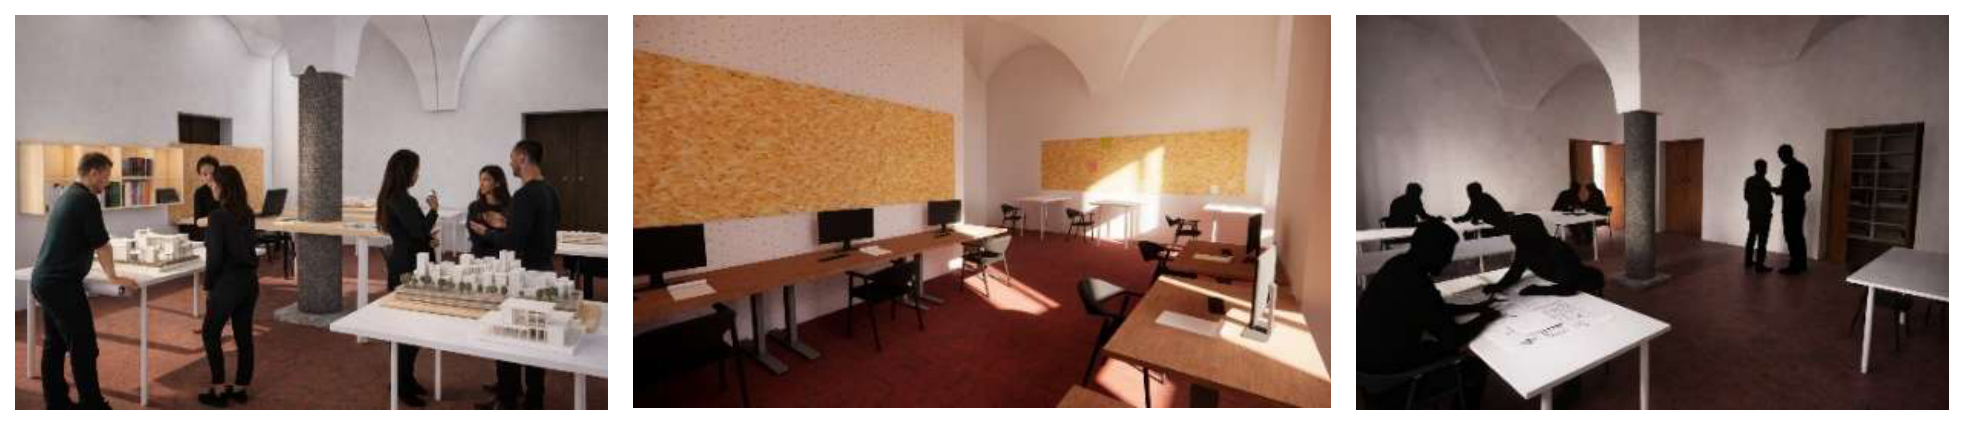
Figure 5.
Existing conditions of the Forno Vecchio SL1.7 collaborative learning environment.
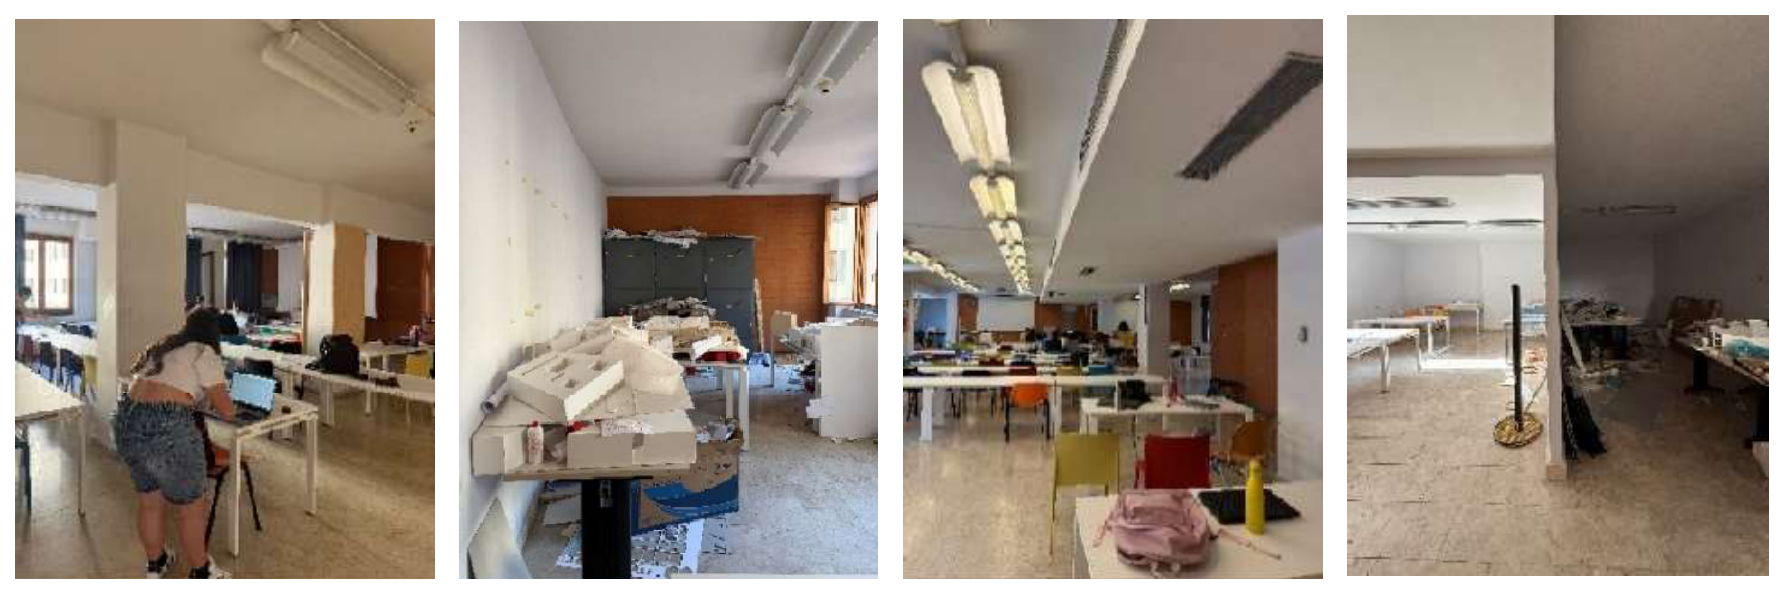
Figure 7.
Existing conditions of the Forno Vecchio SL2.7 collaborative learning environment.
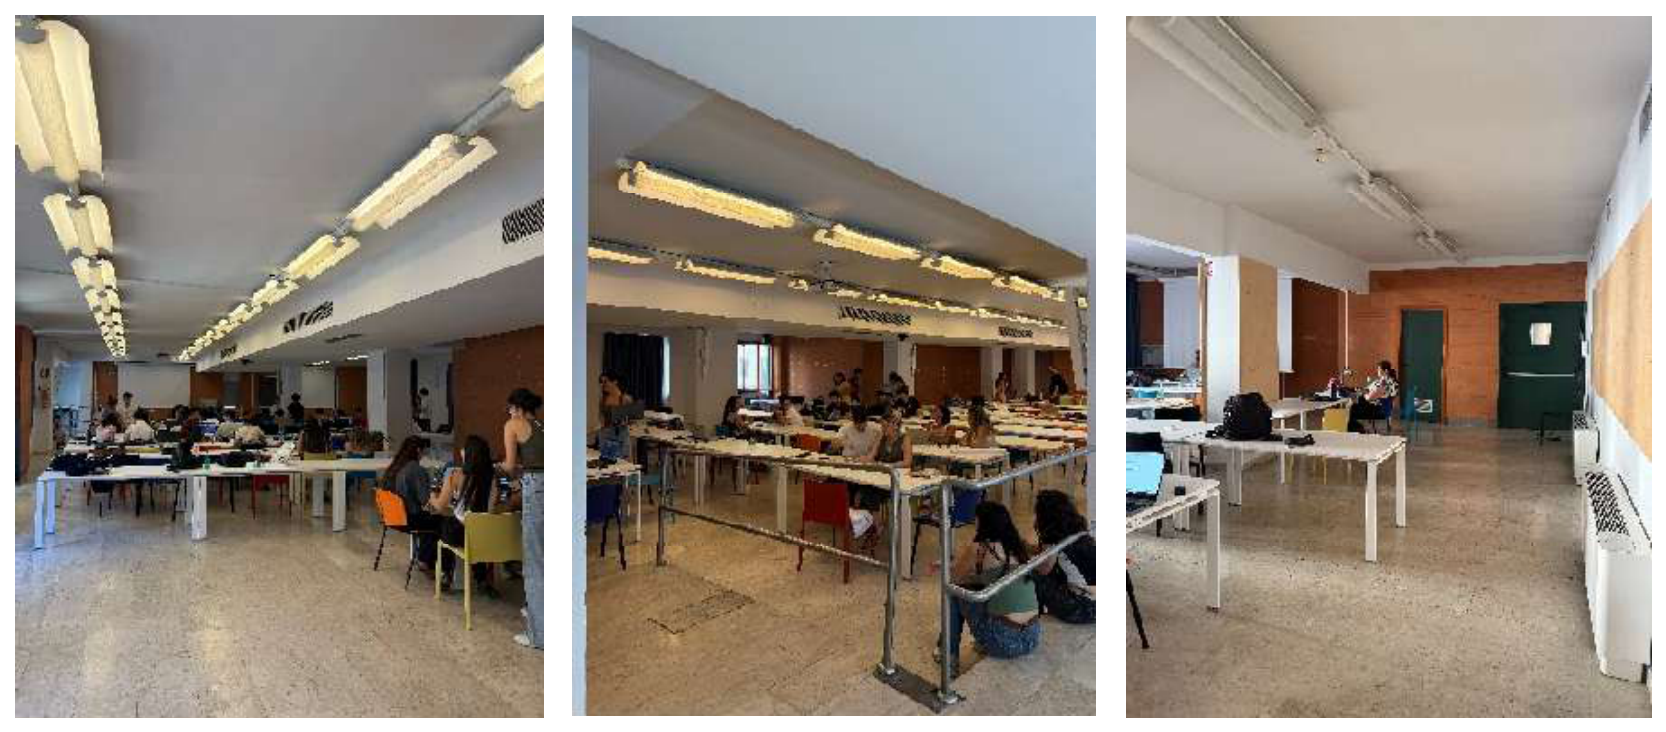
Disclaimer/Publisher’s Note: The statements, opinions and data contained in all publications are solely those of the individual author(s) and contributor(s) and not of MDPI and/or the editor(s). MDPI and/or the editor(s) disclaim responsibility for any injury to people or property resulting from any ideas, methods, instructions or products referred to in the content. |
© 2026 by the authors. Licensee MDPI, Basel, Switzerland. This article is an open access article distributed under the terms and conditions of the Creative Commons Attribution (CC BY) license (http://creativecommons.org/licenses/by/4.0/).
Copyright: This open access article is published under a Creative Commons CC BY 4.0 license, which permit the free download, distribution, and reuse, provided that the author and preprint are cited in any reuse.