

Submitted:
06 July 2026
Posted:
08 July 2026
You are already at the latest version
Abstract
This article examines Byzantine-period churches and nineteenth-century Greek Orthodox churches in Bursa and its surroundings as an interrelated corpus of Christian sacred architecture in Ottoman Bithynia. Rather than treating the two groups as separate historical categories, it asks how Byzantine spatial and liturgical memory was selectively retained, transformed and made visible under late Ottoman conditions. Drawing on architectural documentation, conservation records, field observations and comparative regional literature, the study analyses plan typology, apse and bema organization, narthex and gallery arrangements, structural systems, material use, façade articulation, ornamentation and public visibility. The comparison shows that nineteenth-century churches did not preserve Byzantine forms unchanged. While domed masonry systems, pastophoria and complex centralized plans were reduced or reconfigured, key liturgical principles, including east-west orientation, apsidal focus and the separation of the sacred core, remained persistent. At the same time, timber roofs, composite masonry, galleries, legible façades and occasional bell towers reflected local building practice, legal reform and communal representation. Bursa thus emerges as a regional case in which post-Byzantine architectural memory was neither passively inherited nor simply lost, but actively reworked within the material, social and spatial conditions of the Ottoman province and within wider debates on Anatolian Christian heritage studies.
Keywords:
Bursa
; Ottoman Bithynia
; post-Byzantine architectural memory
; Greek Orthodox churches
; Christian sacred architecture
Introduction
Although scholarship on non-Muslim architecture in the Ottoman period has expanded in recent years, two tendencies still dominate the literature. The first is largely inventory-based, documenting churches in specific cities or settlements through plan, façade, material, and ornamentation. The second situates these buildings within broader historical narratives, yet often remains Istanbul-centred and treats provincial examples as late, simplified, or secondary reflections of metropolitan models. This tendency resonates with wider historiographical debates on the marginal position assigned to architectural production beyond the Ottoman centre (Watenpaugh, 2007). Greek Orthodox churches built across Anatolia, however, were not weak repetitions of capital-based forms; they were distinct architectural formations shaped by local social structures, building traditions, economic capacities, legal frameworks, and communal needs (Esmer, 2012; Güngör Açıkgöz, 2007; Pekak, 2009; Rüzgar, 2016).
Bursa and its surroundings offer a particularly productive case because of their multilayered religious landscape extending from the Byzantine to the Ottoman period. According to Karacan (2009), 17 Byzantine-period churches have been identified in Büyükorhan, Gemlik, İznik, Mudanya, and Nilüfer; 12 survive in ruined condition, while five are known only from written sources. In the 19th century, Greek Orthodox church construction increased markedly in rural Bursa. In addition to 18 surviving churches, six further buildings, no longer extant, are recorded in the literature (Aydın, 2024). Most of the buildings examined are registered cultural properties and have been subject to conservation or restoration processes.
The concentration of Byzantine church remains in İznik and the coexistence of Byzantine and 19th-century Greek Orthodox churches in settlements such as Tirilye, Gölyazı, Kurşunlu, Kumyaka, Aydınpınar, and Dereköy allow architectural memory to be traced at the scale of settlement, not merely through isolated monuments. The churches of Bursa should therefore be read as an interrelated group that reveals historical stratification, functional continuity, and regional transformation (Figure 1). Bursa brings together the regional legacy of Byzantine religious architecture and the late Ottoman processes of Greek Orthodox reconstruction, representation, and visibility. It is thus neither simply a case of “Byzantine heritage” nor of “19th-century non-Muslim architecture,” but a historical interface through which both periods can be evaluated together. The article’s contribution lies in shifting the Bursa material from a documented regional corpus to a comparative model for understanding how post-Byzantine architectural memory was selectively reworked within Ottoman provincial building cultures.
Yet these buildings cannot be explained through “continuity” alone. The 19th-century Greek Orthodox churches of Bursa do not preserve Byzantine plan types or liturgical spatial arrangements unchanged. Rather, they are selective architectural adaptations shaped by late Ottoman legal visibility, local economies, building traditions, material resources, and communal needs. The issue, therefore, is not simple survival, but the reinterpretation of Byzantine spatial and liturgical inheritance under new historical conditions.
Studies on Gökçeada show that Ottoman-period Greek churches maintained links with the Byzantine past through plan type, spolia, iconostasis, and ornamentation, while also absorbing later stylistic features. Studies on Cappadocia similarly argue that Ottoman-period Christian religious buildings, long neglected in scholarship, are better understood within a “post-Byzantine” framework in which Orthodox architectural memory was reproduced under Ottoman conditions (Pekak, 2009; Rüzgar, 2016). Bursa contributes to this debate by asking how Byzantine-derived spatial and liturgical elements were preserved, reduced, or transformed in the late Ottoman provinces.
The central argument of this article is that the 19th-century Greek Orthodox churches of Bursa were not passive continuations of Byzantine models, but were selectively reshaped through legal visibility, local building practices, economic conditions, and communal requirements of worship and representation. The article develops this argument through a twofold comparison. First, Bursa’s 19th-century churches are examined alongside Byzantine examples from the same region in terms of liturgical core, apse arrangement, narthex, gallery, structural system, roof form, and ornamentation. Second, Bursa is compared with Istanbul, Kayseri, Gökçeada, and Cappadocia to define its position within Ottoman provincial church architecture. Istanbul provides the Byzantine liturgical and tectonic reference; Kayseri highlights local construction practices and basilical development; Gökçeada clarifies the relationship between Byzantine memory and later ornamental programmes. Bursa is thus treated as a key case for understanding the regional diversity of post-Byzantine church architecture in the Ottoman world.
Although existing studies on Bursa’s churches have made important documentary and typological contributions, these buildings cannot be reduced to plan types or structural features. They also raise broader questions of centre-periphery relations, multilayered heritage, public visibility, and the social representation of religious architecture. The shift from inward-oriented Byzantine liturgical spaces to more visible 19th-century churches, marked by stronger façade compositions, timber roofs, galleries, and in some cases bell towers, reflects a historical change in the position of Greek Orthodox communities within Ottoman social space. In Bursa, architectural transformation should therefore be read not only as technical or economic adaptation, but also as public representation and spatial identity-making.
This study approaches Bursa’s Byzantine and 19th-century Greek Orthodox churches not as two separate historical groups, but as interrelated buildings reorganized under different political and social conditions while retaining specific layers of spatial memory. It aims to show how Byzantine heritage was reinterpreted in the late Ottoman provinces and how Ottoman provincial architecture can be read beyond Istanbul-centred narratives. This approach resonates with studies that define provincial architectural production as a process negotiated between central authority and local actors, rather than as a field entirely independent of the centre (Neumeier, 2025). The conservation problems, functional losses, and multilayered heritage values of these buildings also make the discussion relevant to conservation theory.
Literature, Scope, and Method
Although the literature on Ottoman-period Greek Orthodox churches has expanded, it remains theoretically and comparatively fragmented. Much of it consists of regional documentation focused on plans, façades, materials, and ornamentation. These studies are valuable for recording the buildings and raising conservation awareness, yet they rarely connect them to broader debates in architectural history. In particular, the question of how Byzantine heritage was reproduced, transformed, or localized in the Ottoman provinces remains underdeveloped (Güngör Açıkgöz, 2007; Pekak, 2009; Rüzgar, 2016).
Studies on Istanbul provide a major reference point. Research on Middle Byzantine churches defines the structural and symbolic vocabulary of Byzantine religious architecture through the cross-in-square plan, central dome, pastophoria, narthex, recessed-brick technique, spolia, and ornamentation. Esmer’s study is especially important because it combines building-scale analysis with environmental and conservation issues, while systematically examining plan, volume, building elements, materials, and ornamentation. The prevalence of the cross-in-square plan, the liturgical relationship between the central dome and cross arms, and the tripartite eastern arrangement formed by the prothesis and diakonikon provide a comparative basis for assessing Byzantine examples in Bursa (Esmer, 2012).
Regional studies on Ottoman-period Greek Orthodox churches show that architectural production outside the capital varied according to local conditions. The study on 19th-century churches in Kayseri identifies mostly three-aisled basilicas with pitched roofs, projecting apses, galleries, and narthexes, as well as larger, domed, and more richly decorated examples after the Tanzimat Edict (1839) and Reform Edict (1856). Volcanic cut-stone masonry, double-shell walls, stone-covered roofs, timber gallery railings, and iron tie rods define Kayseri’s regional building technique. The presence of domes and bell towers in some pre-Tanzimat examples suggests that Ottoman restrictions did not operate with equal intensity everywhere (Açıkgöz, 2007). Kayseri therefore shows that provincial church architecture developed through regional variations shaped by local materials, building traditions, and social conditions rather than through uniform models transmitted from the centre.
Research on Gökçeada likewise relates Ottoman-period Greek churches to the Byzantine past through spolia, iconostasis, ornamentation, and settlement continuity. The eight churches examined there are interpreted not as entirely new plan types, but as buildings that sustained architectural memory while incorporating period styles through ornamentation and icons. The comparison with examples from Marmara, the Aegean, the Mediterranean, and Cappadocia also shows that regional comparison is necessary in this field (Rüzgar, 2016). Bursa is significant within this comparative line because Byzantine remains and 19th-century Greek churches coexist within the same geographical network in the Marmara basin.
Studies on Cappadocia further show that Ottoman-period Christian religious buildings long remained marginal in scholarship and are better considered within a “post-Byzantine” framework. As Pekak emphasizes, churches, monasteries, and related buildings constructed by Greek Orthodox and Armenian communities under Ottoman rule were overshadowed by Byzantine, Seljuk, and Ottoman monuments, despite the large number of Christian religious buildings erected especially in the 19th century. These buildings should therefore be assessed not only as documented monuments, but also in relation to their social contexts and present conditions (Pekak, 2009).
Studies on Bursa and its surroundings have developed along two largely separate lines. Karacan’s work on Byzantine religious architecture in the region classifies churches by plan type, construction technique, roofing system, and ornamentation, while mapping the regional distribution of Byzantine heritage through İznik, Tirilye, Kumyaka, Kurşunlu, and Gölyazı. Studies on Ottoman-period Greek Orthodox churches, by contrast, document the plans, façades, materials, structural systems, and conservation problems of 18th- and 19th-century buildings in Bursa’s coastal and rural settlements. Yet these two bodies of literature have rarely examined the relationship between Byzantine examples and 19th-century Greek churches in a comparative or interpretive way. The gap lies precisely here: although both groups belong to the same research geography, they are usually treated as separate historical corpora, or their continuity is reduced to a general discourse of heritage. This relationship can instead be analysed through plan typology, liturgical spatial organization, roofing systems, construction techniques, façade visibility, and ornamentation (Aydın, 2024; Karacan, 2009).
This study examines the Byzantine-period churches and 19th-century Greek Orthodox churches identified in the region within a comparative framework. Since the aim is to trace architectural continuity and transformation between the two periods, the analysis considers plan, spatial organization, structural system, material use, façade character, and ornamentation together. The main dataset includes the Byzantine churches of İznik, the Middle and Late Byzantine examples of Tirilye and Kumyaka, and the Greek Orthodox churches of Kurşunlu, Aydınpınar, Dereköy, Gölyazı, Demirtaş, and related settlements. The distribution map is used as the opening visual because it shows that these buildings do not form a random group, but cluster within a historically continuous settlement network (Figure 1).
Typologically, the comparison includes Byzantine basilicas, cross-in-square churches, ciborium types, and closed Greek-cross plans, alongside Ottoman-period single-naved and three-aisled basilicas and limited examples of closed Greek-cross plans. This allows the internal diversity of both periods to remain visible.
The dataset consists of 17 Byzantine-period churches identified in Bursa and its surroundings and Ottoman-period Greek Orthodox churches in the same region. Of the Byzantine buildings, 12 survive and five are known only from written sources (Karacan, 2009). Of the Ottoman-period Greek Orthodox churches, 18 survive, while six are known only through literature and archival records (Aydın, 2024). The comparative assessment considers the entire group, while detailed architectural analysis focuses on extant buildings and those with sufficient documentary evidence. The main axis of comparison is therefore formed by the Greek Orthodox churches examined in detail during the doctoral research and by representative Byzantine examples.
Methodologically, the study proceeds in four layers. The first is a review of literature on Byzantine architecture, Ottoman-period Greek Orthodox churches, non-Muslim building activity, and conservation issues; Istanbul, Kayseri, Gökçeada, and Cappadocia provide the wider comparative frame. The second is a documentation-based assessment using measured surveys, restitution and restoration reports, theses, conservation board archives, field records, and site observations conducted by the authors at different times. The third compares each building through architectural parameters such as plan type, liturgical components, structural system, material, roof form, façade composition, openings, ornamentation, and visibility. The fourth relates these architectural data to historical interpretation. The comparison therefore does not merely identify formal elements, but asks under which historical, social, and tectonic conditions they were preserved or transformed.
The principal criteria are grouped under seven headings: plan configuration; liturgical core and apse arrangement; narthex and gallery; structural system and roof form; material and construction technique; façade visibility and openings; and ornamentation and interior representation. These criteria reflect both the constitutive elements of Byzantine architecture and the main fields of transformation in 19th-century Greek Orthodox churches. Pastophoria, the central domed scheme, and the tripartite eastern arrangement are treated as defining Byzantine elements, while timber roofing, expanded galleries, more legible façades, and the emergence of bell towers mark key Ottoman-period transformations. These changes are interpreted not only through technical or economic factors, but also through legal regulation, representation, and local building practice.
The comparative framework derived from these criteria is summarized in Table 1. The table identifies the main analytical categories through which Byzantine-period and 19th-century Greek Orthodox churches are assessed not simply in terms of similarity and difference, but through continuity, transformation, and reinterpretation (Table 1).
Visual material is treated as evidence within the comparative analysis. The map shows the geographical distribution of the buildings and the continuity of settlement patterns, while plans, elevations, roof systems, structural elements, façades, bell towers, and ornamentation support the continuities and transformations discussed in the relevant sections. The images therefore serve as direct grounds for the typological, structural, liturgical, and representational arguments of the article.
Within this framework, the study examines the Byzantine and 19th-century Greek Orthodox churches of Bursa not as two disconnected groups, but through historical continuity, selective transformation, and regional reconfiguration. Existing documentary scholarship provides the empirical basis; the aim, however, is not to repeat this material, but to define Bursa’s specific position within Ottoman provincial architecture beyond Istanbul-centred narratives.
Spatial and Liturgical Continuities from Byzantium to the 19th Century
When Byzantine-period churches in Bursa and its surroundings are considered together with 19th-century Greek Orthodox churches, clear differences appear in roofing, structure, and external form. Yet strong continuities persist in spatial and liturgical organization. These continuities do not involve direct formal repetition, but the reworking of worship space, the sacred core, and the east-west liturgical axis under new building conditions. In Bursa, continuity should therefore be sought in the adaptation of spatial memory, not in the unchanged survival of form. The region’s 19th-century Greek Orthodox churches sustained the liturgical core of Byzantine tradition within new tectonic and representational regimes.
Byzantine churches in Bursa display marked typological diversity. According to Karacan’s classification, basilicas, domed cross-in-square basilicas, ciborium-type structures, and closed Greek-cross churches coexist in the region. The examples in İznik, Tirilye, Kumyaka, Kurşunlu, and Gölyazı point both to Constantinopolitan influence and to local adaptations shaped by scale, topography, and community size (Figure 2). By contrast, the 19th-century Greek Orthodox repertory narrows, with single-naved and three-aisled basilicas predominating and only limited closed Greek-cross examples. This narrowing does not mark a break in liturgical memory. As plans became simpler, the sacred core, east-west orientation, and altar-apse relationship were preserved. Change should thus be read not as abandonment, but as the reorganization of worship space under new technical and social conditions.
The basilical plan offers one of the clearest continuities between the two periods. Byzantine basilicas in Bursa and its rural hinterland follow the early Christian organization of worship space: an east-west axis ending in an apse and, in most cases, a three-aisled layout. Derecik Basilica, İznik Hagia Sophia, and the church remains near the İznik theatre are key regional examples. In 19th-century Greek Orthodox churches, this logic was reworked mainly through three-aisled, timber-roofed structures. Examples in Kurşunlu, Demirtaş, Aydınpınar, Dereköy, Gölyazı, and around Uluabat show that the basilical scheme remained a functional and widely used liturgical solution in the late Ottoman period (Figure 3).
This continuity owes much to the flexibility of the basilical plan: it accommodates congregational worship, clearly establishes orientation toward the altar, and adapts easily to local building conditions. For that reason, it remained viable in the 19th century even as stone-domed central structures gave way to timber-roofed churches.
Single-naved basilicas reveal another dimension of this continuity. Smaller churches such as H. Theodoros and Zoodochos Peges served more limited congregations and present simpler worship spaces defined nonetheless by an eastern apse. They do not replicate the large and articulated liturgical architecture of Byzantium, yet they preserve the core of the tradition through sacred orientation, an apsidal spatial focus, and an axial organization of worship space. What appears here is not a reduction of the plan repertory, but a local reconfiguration of liturgical priorities. In other words, the small single-naved churches of the 19th century were not diminished versions of the Byzantine basilica, but functionally optimized provincial reformulations of it (Figure 4).
The relationship between Byzantine cross-in-square and closed Greek-cross churches and the small number of 19th-century buildings with comparable plans reveals a more selective and transformed mode of continuity. In the Byzantine period, examples such as Koimesis Tes Theotokos, Hagios Tryphonos, the monastery churches of Ioannes Theologos Pelekete, Trigleia, and Hagios Konstantinos, and Pantobasilissa demonstrate the liturgical and symbolic intensity of the centrally domed cross-shaped scheme. In the 19th century, by contrast, churches such as H. Ioannes Theologos and Mikhael Taxiarches show that this plan family survived only in limited and selective form (Figure 5). This suggests that the Byzantine central-plan tradition did not continue as a dominant model in the late Ottoman provinces; rather, it was selectively retained in churches of high liturgical prestige, strong historical memory, and particular communal significance. Continuity here operated not through frequency, but through symbolic density.
The apse constitutes one of the strongest axes of continuity between the two periods. In Byzantine churches in Bursa, it defines both spatial orientation and the liturgical core. Usually semicircular inside and polygonal or projecting outside, the apse separates the sacred area at the eastern end. While Hagia Sophia presents a more developed polygonal exterior apse, some examples retain a semicircular form both internally and externally. In 19th-century Greek Orthodox churches, the apse becomes simpler but preserves its functional and symbolic role. Most buildings maintain a projecting semicircular apse, while examples such as Dereköy Ayia Paraskevi, H. Georgios, and Gölyazı St. Panteleimon retain a tripartite eastern arrangement in which the altar and lateral liturgical functions remain concentrated at the east end. Continuity here concerns not only eastward orientation, but also the architectural separation of the sacred space from the congregational area.
Pastophoria offer a more nuanced field in which continuity and transformation intersect. In Byzantine churches, the prothesis and diakonikon flank the apse and form integral parts of the liturgical order; they complete the spatial organization of the sacred core. Istanbul and Byzantine architectural literature also defines this arrangement as a constitutive feature of Middle Byzantine church architecture (Esmer, 2012; Mathews, 1970; Ćurčić, 1977). In Bursa’s Byzantine examples, this order appears in varied forms. In 19th-century Greek Orthodox churches, however, independent pastophoria are generally absent; their functions are absorbed into niches around the bema, side walls, or simplified arrangements near the apse. This indicates not the loss of liturgical function, but its redefinition within smaller and more economical spatial systems.
The narthex and gallery are equally important for understanding liturgical and social continuity. In Byzantine churches, the narthex mediates between the interior and the outside world, and in some cases inner and outer narthexes articulate this transition more fully. In 19th-century Greek Orthodox churches, the narthex was not abandoned, especially in larger basilical buildings, where it remained part of the entrance sequence. The increasing prominence of galleries also suggests that social organization, not only liturgical use, shaped the interior. In Kurşunlu, Demirtaş, Aydınpınar, and other large examples, galleries sometimes extend beyond the west end along the side aisles in a U-shaped arrangement (Aydın, 2024). This can be read both as a late continuation of Byzantine gallery use and as a response to the spatial needs of growing 19th-century congregations.
The relationship between the bema and iconostasis forms another visible liturgical continuity. Although the boundary between altar space and congregational area varied in architectural intensity during the Byzantine period, the separation of the sacred core remained fundamental. In 19th-century Greek Orthodox churches, this boundary often became even more legible through richly carved timber iconostases. Thus, despite changes in structure and roofing, the distinction between sacred centre and congregational space persisted. Similar uses of the iconostasis in Gökçeada and Kayseri place Bursa within a wider Ottoman Greek Orthodox context.
Taken together, these elements show that the relationship between Byzantine and 19th-century Greek Orthodox churches in Bursa cannot be explained through a simple opposition between sameness and rupture. The liturgical and spatial core persisted, while plan types, lateral spaces, gallery organization, and roof forms were reorganized under changing historical conditions. Continuity should therefore be read not as formal repetition, but as the reworking of liturgical components such as the apse, bema, narthex, gallery, and worship axis within new plan and scale conditions.
Structural and Technical Transformations
The clearest divergence between Byzantine-period churches and 19th-century Greek Orthodox churches in Bursa and its rural surroundings lies less in spatial scheme than in construction, load-bearing logic, and visibility. East-west orientation, apsidal emphasis, the separation of the sacred core, and basilical or cross-shaped planning establish a strong line of memory between the two periods. Yet 19th-century churches differ markedly from Byzantine examples in structure, roofing, material use, masonry, openings, and interior supports. In Bursa, continuity is therefore primarily spatial and liturgical, while transformation is concentrated in structural and technical terms.
In Byzantine churches, especially domed and cross-shaped examples, the structural system is organized around a centralized logic of load transfer. The central dome rests on four main supports or equivalent wall masses, while the relationship between dome, cross arms, vaults, and semi-domes creates not only a technical system of support but also a symbolic order defining the sacred centre. H. Taxiarchoi in Kumyaka, the Theotokos (H. Aberkios) Monastery Church in Kurşunlu, Pantobasilissa in Tirilye, and examples around İznik clearly demonstrate this tectonic logic, in which dome, vault, and thick masonry operate as an integrated system (Figure 6).
The central dome, together with the cross arms and apse, established the hierarchy of the Byzantine interior, showing that structural support was inseparable from liturgical symbolism. Studies on Middle Byzantine churches in Istanbul likewise identify this tectonic logic as a defining feature of Byzantine religious architecture (Esmer, 2012).
By contrast, load transfer in 19th-century Greek Orthodox churches operates through perimeter walls, timber or composite rows dividing the aisles, and lighter roof systems. In three-aisled basilicas, the supports separating the nave from the side aisles are often not stone columns with domical transition systems, but timber posts on stone bases, linked by timber arches and covered by flat, pitched, or hipped roofs. The centralized load concentration of Byzantine buildings is thus replaced by a more linear system that transfers weight to the side walls and aisle divisions. This shift reflects not merely a change in material, but the reorganization of structure into a lighter, more economical, and locally buildable system (Figure 7 and Figure 8).
The transformation of roofing systems is the most visible aspect of this structural shift. In Byzantine churches, domes, semi-domes, vaults, and transition elements were not simply covers, but active components of spatial organization. The ribbed dome of H. Taxiarchoi in Kumyaka, the apsidal semi-dome of the monastery church in Kurşunlu, and the roofing system of Pantobasilissa show how the upper structure shaped the interior hierarchy. In 19th-century Greek Orthodox churches, especially in Bursa’s rural and coastal settlements, timber-roofed systems became dominant. The barrel-vaulted, flat-ceilinged, or timber-supported roofs of H. Apostoloi, Archangelos/H. Taxiarchoi, and Koimesis Tes Theotokos indicate a shift from domical construction to faster, locally adaptable solutions. Yet this change did not erase the basic spatial order: eastward orientation and liturgical organization were preserved (Figure 7).
In terms of material use, the two periods reveal both continuity and clear technical divergence. In Byzantine churches in Bursa, stone, brick, and lime mortar were used together, while alternating masonry and opus mixtum surfaces produced both structural and decorative effects. The recessed-brick technique at the Theotokos Monastery Church in Kurşunlu, together with the fan-shaped brickwork and geometric patterns on the apse façade of Pantobasilissa, shows that masonry in Byzantine construction functioned as an ornamental as well as structural system. These practices belong to a technical repertory also known from Istanbul and the wider Byzantine world (Vocotopoulos, 1979; Esmer, 2012).
In 19th-century Greek Orthodox churches, stone, brick, and mortar remained in use, but timber became more prominent as both a structural and binding element. Multi-layered rubble-filled walls, brick-dominant masonry strengthened with cut-stone corners, timber tie beams, and horizontal binding elements are characteristic. In Bursa, the combination of more regular outer faces, rougher inner wall cores, and timber supports suggests a shift from the heavy, integrated masonry mass of Byzantine buildings toward more flexible, economical, and locally pragmatic construction. Comparable pragmatism in Kayseri, with double-shell walls, local stone, iron tie rods, and timber galleries, shows that late Ottoman Greek churches developed as regional variations adapted to local materials and techniques (Açıkgöz, 2007). Bursa represents the Marmara basin counterpart of this broader pattern.
The nature of the load-bearing elements further clarifies this transformation. While Byzantine churches relied largely on stone and marble columns, piers, capitals, impost blocks, and arches, some 19th-century Greek Orthodox churches used timber posts and beam systems to carry the interior structure (Figure 8).
Covering these posts with lath-and-plaster prevents the load-bearing system from being directly perceived in the interior and transforms the relationship between structure and finished surface. In Byzantine churches, support elements often remain visible through their material character; in the 19th century, they become part of the interior surface composition. The shift is therefore not only technical but also perceptual: the weight of stone gives way to the lighter, more adaptable presence of timber.
The use of spolia establishes a material line of continuity between the two periods, while also showing how this continuity acquired different meanings under different historical conditions. Neumeier similarly emphasizes that material fragments of the past in the provinces could participate not only in reuse, but also in representation and meaning-making (Neumeier, 2017). In Byzantine contexts, spolia were linked to economic contraction, the use of existing building stock, and symbolic appropriation. In 19th-century Greek churches, they can be read as the transfer of the material memory of the historical environment into new buildings. In Bursa, white marble spolia were identified especially on exterior façades and in masonry, appearing in approximately eight buildings (Aydın, 2024). Gökçeada churches likewise show spolia as a key element that makes the Byzantine past visible (Rüzgar, 2016). Spolia thus function not merely as reused material, but as a material interface between the two periods.
A further transformation appears in the treatment of openings and façade surfaces. In Byzantine churches, paired and triple windows, arched masonry openings, rhythmic apse fenestration, and brick ornamentation form an integrated façade composition. The paired and triple windows of H. Taxiarchoi and Trigleia indicate a carefully designed relationship between exterior surface and interior light (Figure 9). In 19th-century Greek Orthodox churches, semicircular arched doors and windows persist, but façades acquire a more outward-facing character through pilasters, stringcourses, bell towers, and clearer entrance arrangements. In larger buildings especially, the façade becomes not only the outer shell of the structure, but a public surface representing communal visibility. As the restrictive pre-Tanzimat framework loosened, attached or freestanding bell towers increased the legibility of churches within towns and villages. The façade thus shifted from the controlled, integrated masonry mass of Byzantine architecture to a more declarative and public surface in the 19th century.
A similar transformation is visible in ornamentation and interior representation. In Byzantine churches, frescoes, mosaics, opus sectile pavements, marble revetments, and dome-apse iconography turned interior surfaces into active carriers of theological narrative. The mosaics of Derecik Basilica and the frescoes of Pantobasilissa are important regional examples of this richness (Figure 10). In 19th-century Greek Orthodox churches, ornamentation shifted mainly to the iconostasis, woodwork, ceiling borders, painted decoration, and, in some cases, wall paintings. Interior representation therefore did not disappear; it moved from heavy masonry surfaces and dome-centred iconography to a lighter system based on timber and articulated surface elements. The transformation of structure thus also redefined the location and character of ornamentation within the interior (Figure 10).
Taken together, these findings show that the transformation of 19th-century Greek Orthodox churches in Bursa cannot be explained as either a purely formal change or a rupture from Byzantine tradition. Rather, spatial continuity around the liturgical core was redefined through new structural, roofing, material, and ornamental systems. Lighter roofs, timber interior supports, composite masonry, local craftsmanship, and economic feasibility formed the technical basis of this new building regime, while outward-facing façades and increased public visibility strengthened the social representational role of the church. Byzantine spatial and liturgical principles therefore did not disappear; they were reconstructed under different conditions of production.
Public Visibility, Façade Representation, and the Active Role of the Province
External appearance was not irrelevant in Byzantine churches, yet the façade usually emerged from the liturgical and structural order of the interior. Projecting apses, dome drums, vault masses, alternating masonry, paired or triple windows, and brick ornamentation gave façades aesthetic force, but this visibility was less a public declaration than the outward expression of an integrated architectural system. In Pantobasilissa, H. Taxiarchoi, and other Byzantine churches, window rhythms, apsidal arrangements, and mass composition enrich the exterior, yet they do not primarily operate as explicit statements of communal identity. The Byzantine façade should therefore be read chiefly as the expression of liturgical centre and structural logic.
In 19th-century Greek Orthodox churches, by contrast, the façade became a representational surface that made communal presence more legible within the settlement. Emphasized entrance axes, pilasters, stringcourses, clearer window rows, raised pediments, and bell towers gave these buildings a more distinct identity in the urban or village fabric. In H. Apostoloi, Ayia Paraskevi, and related examples, the strengthened west façade, clearer entrance composition, and, in some cases, bell towers increased architectural recognizability. This shows that the transformation was not confined to major urban centres, but also occurred, with varying intensity, in Bursa’s coastal and rural settlements.
This change cannot be separated from the Ottoman administrative and legal framework. The visibility of non-Muslim places of worship was long shaped by restrictions on construction permits, repairs, dimensions, bells, and bell towers; visibility therefore directly affected architectural form. As Pekak notes, although freedom of worship was recognized after the conquest, restrictions on new church construction and bell use continued; after the Tanzimat Edict (1839) and Reform Edict (1856), more visible façade compositions, domes, and bell towers appeared in some regions (Güngör Açıkgöz, 2007; Pekak, 2009). Yet central reforms did not produce identical results everywhere. Kayseri emphasized local stonework and monumental massing; Gökçeada foregrounded island settlement patterns and interior ornamentation; Bursa combined historical continuity with more visible façade arrangements in the coastal and rural Marmara context. The province was therefore not a passive recipient of metropolitan models, but an active field where legal and political openings were reworked through local memory and building practice.
Bell towers are among the clearest indicators of this process. They heightened vertical emphasis, increased long-distance recognizability, and made churches more public within settlement silhouettes and soundscapes. In some cases, their presence can be traced only through restitutions and historical photographs, showing that visibility must be read not only from current physical remains but also through documentary evidence. Pilasters, stringcourses, framed openings, and pronounced entrances similarly produced a legible representational language, even when they did not explicitly proclaim religious identity. This was especially significant in rural settlements, where churches generated visibility through limited architectural means rather than by competing with major urban monuments.
This outward visibility did not eliminate liturgical inwardness. While Byzantine churches were shaped by interior spatial intensity and the symbolic weight of the sacred centre, 19th-century Greek Orthodox churches preserved the internal order of bema, iconostasis, and altar axis while allowing the exterior to express communal presence more clearly. Inward sacredness and outward representation thus operated not as opposites, but as concurrent architectural logics within the same building.
Discussion
This study has examined the relationship between Byzantine-period churches and 19th-century Greek Orthodox churches in Bursa and its surroundings not merely through typological similarity or chronological difference, but at the intersection of liturgical continuity, structural transformation, and public visibility. The findings show that Bursa’s 19th-century Greek Orthodox churches should be read neither as direct continuations of Byzantine heritage nor as a purely local building stock of the late Ottoman provinces. Rather, they are regional architectural formations that selectively reconstructed the spatial and liturgical core inherited from Byzantium under late Ottoman legal, social, and tectonic conditions. This framework moves the existing literature on Bursa beyond documentation and contributes to wider debates on post-Byzantine church architecture in the Ottoman provinces.
The Bursa examples do not deny the impact of Istanbul-centred Byzantine architectural narratives, but they challenge a one-way, hierarchical model of diffusion from centre to periphery. Middle Byzantine churches in Istanbul provide an important reference through the cross-in-square plan, central dome, pastophoria, recessed-brick technique, and developed liturgical spatial organization. Yet Byzantine churches in Bursa do not simply reproduce this repertory. The coexistence of basilical, ciborium-type, and closed Greek-cross examples shows that the region was already open to local adaptation within Byzantine architecture. In 19th-century Greek Orthodox churches, typological diversity narrowed, but liturgical orientation, apsidal emphasis, altar-bema distinction, and in some cases the gallery-narthex relationship persisted. The central issue, therefore, is not whether the centre exerted influence, but which components of this heritage were retained, transformed, or abandoned under local conditions.
This selectivity is clearest at the structural and technical level. Byzantine churches are characterized by heavy masonry, central domes, thick walls, and stone-brick construction, whereas 19th-century Greek Orthodox churches rely more on timber supports, lighter roofing, composite wall systems, and locally manageable construction techniques. This shift should not be understood as simplification or decline, but as the reconstitution of the liturgical core within a different building culture. When compared with Kayseri, Bursa shows that late Ottoman Greek Orthodox churches did not follow a single provincial model. Kayseri emphasizes local stone, monumental massing, and a more massive tectonic character; Bursa, by contrast, displays a more flexible system shaped by timber supports and the coastal and rural settlement fabric. Both regions were connected to broader Ottoman conditions, yet each developed distinct material, structural, and visibility strategies.
The comparison with Gökçeada and Cappadocia further clarifies Bursa’s specific position. Gökçeada maintained its relationship with the Byzantine past through plan continuity, spolia, iconostasis, and ornamentation, whereas in Bursa the coexistence of Byzantine remains and 19th-century Greek Orthodox churches within the same settlement geography allows continuity to be read also as sacred topography. In Tirilye, Kumyaka, Gölyazı, and Kurşunlu, new churches were not built on neutral ground, but within environments already charged with earlier religious memory. Cappadocian studies, by contrast, reveal how Ottoman-period Christian religious buildings long remained marginalized between Byzantine and Ottoman narratives. Bursa demonstrates why this neglected field requires renewed attention. Its churches are not merely places of worship belonging to a historical minority community; they offer an analytical field for reading changing regimes of visibility, local building cultures, multilayered heritage, and architectural identity-making in the provinces. In this sense, Bursa belongs to the same post-Byzantine framework as Cappadocia, but regionalizes it through the continuity of Marmara coastal settlements and the coexistence of Byzantine remains with 19th-century churches. These comparisons show that architectural production in the Ottoman world was not a homogeneous model derived from a single centre, but a multilayered process shaped by regional conditions (Neumeier, 2025; Watenpaugh, 2007).
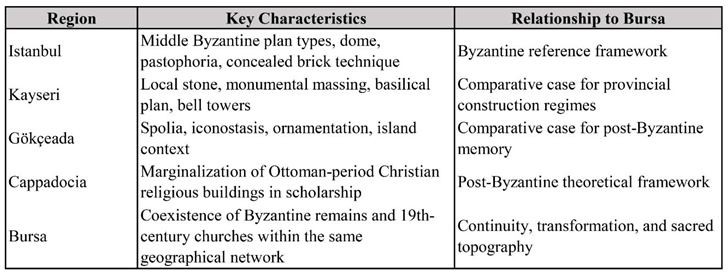
This regional comparison also shows that Bursa is not merely a local case for understanding post-Byzantine church architecture in the Ottoman provinces. Considered alongside Istanbul, Kayseri, Gökçeada, and Cappadocia, it offers a comparative cross-section through which regional strategies of continuity and transformation become visible (Table 2).
The active role of the province must therefore be reconsidered. The legal space opened by the Tanzimat Edict (1839) and the Reform Edict (1856) is not sufficient as an explanation on its own; what matters is how this space was used locally, which elements were made visible, and which fragments of the past were reactivated. Bursa’s 19th-century Greek Orthodox churches were not passive outcomes of a central framework, but architectural formations shaped by local communities, craftsmen, materials, and settlement contexts. Bursa thus shows the province not as an inert recipient of metropolitan models, but as an active field of production with its own priorities.
A further result concerns the multilayered heritage produced by the coexistence of Byzantine remains and 19th-century Greek Orthodox churches within the same settlements. The Bursa examples are neither equally preserved nor equally documented: some survive only as ruins, while others retain parts of their original character despite later interventions. The comparative analysis therefore relies not only on extant buildings, but also on restitution studies, archival documents, historical photographs, and secondary literature. This fragmented evidence is both a limitation and a justification for the study. The churches of Bursa need to be reassessed not only as individual monuments, but also through their relationships with one another and with their historical settings.
The Bursa case ultimately shows that the relationship between the Byzantine and Ottoman periods cannot be reduced to continuity or rupture. The churches of the region point to a multilayered architectural process in which liturgical memory was preserved while structural, technical, and representational systems were transformed. Bursa therefore demonstrates that Greek Orthodox architecture in the Ottoman provinces should be understood not merely as the result of influences radiating from the centre, but as a regional field reshaped by local conditions and historical memory.
Conclusion
This study has examined the relationship between Byzantine-period churches and 19th-century Greek Orthodox churches in Bursa and its surroundings not as chronological succession or formal resemblance, but through the intersection of liturgical continuity, structural transformation, and public visibility. The findings show that Bursa’s 19th-century Greek Orthodox churches were not passive continuations of Byzantine models; rather, inherited spatial and liturgical principles were selectively reconstructed under the legal, social, and building conditions of the late Ottoman provinces.
The first major result is that continuity operated not through direct typological repetition, but through the preservation of the liturgical core. Although the plan diversity of the Byzantine period narrowed in the 19th century, the eastward organization of sacred space, the emphasis on the apse, and the altar-bema distinction remained central. Bursa’s 19th-century Greek Orthodox churches were therefore shaped by a selective logic of reconstruction that carried earlier spatial principles into new conditions.
Second, structural and technical transformation should not be read as decline, but as evidence of a new building culture. The heavy, domed structures of Byzantine churches gave way to lighter systems based on local materials and craftsmanship. Timber supports, composite masonry, and varied roof forms indicate not simply a change in material, but a transformation in construction logic.
Third, public visibility increased markedly and gave architectural representation a new dimension. Stronger façades, emphasized entrance axes, and bell towers made communal presence more legible within the settlement fabric. This also corresponds to studies showing that architecture in the Ottoman provinces functioned not only as physical construction, but also as a medium of public representation and social visibility (Watenpaugh, 2004). Yet this visibility was not merely the result of central reforms; it emerged through the selective agency of local communities and building cultures. The province thus appears not as a passive reflection, but as an active field of architectural choice.
These findings show that Greek Orthodox architecture in the Ottoman provinces cannot be explained through a single model. When considered alongside Istanbul, Kayseri, Gökçeada, and Cappadocia, Bursa reveals the coexistence of different regional strategies of adaptation. Its distinctive value lies in the presence of Byzantine remains and 19th-century churches within the same geographical network, allowing continuity and transformation to be traced simultaneously.
From a conservation perspective, the Byzantine and 19th-century Greek Orthodox churches of Bursa should be understood not merely as isolated monuments, but as parts of a relational heritage ensemble. Conservation approaches should therefore move beyond the scale of the single building and address location, historical relationships, and spatial memory through an integrated cultural landscape perspective.
In conclusion, Bursa’s 19th-century Greek Orthodox churches reveal the selective preservation of architectural memory, the transformation of building culture, and the reconstruction of public representation. Bursa thus offers a strong regional framework for understanding post-Byzantine architecture in the Ottoman provinces.
References
- Aydın, E. Mudanya ve köylerindeki Osmanlı dönemi Rum kiliseleri . Yüksek lisans tezi, Bursa Uludağ Üniversitesi, Sosyal Bilimler Enstitüsü, 2020. [Google Scholar]
- Aydın, M. F. Osmanlı dönemi Rum Ortodoks kiliselerinin mimari özellikleri ve koruma önerileri: Bursa örneği . Doktora tezi, Maltepe Üniversitesi, 2024. [Google Scholar]
- Bozkurt, G. Alman-İngiliz belgelerinin ve siyasî gelişmelerin ışığı altında gayrimüslim Osmanlı vatandaşlarının hukukî durumu (1839–1914) . In Türk Tarih Kurumu Yayınları; 1989. [Google Scholar]
- Buschwald, H. Byzantinische Kirchen in Mudania (Apamea Myrleia) und Umgebung. Istanbuler Mitteilungen 8 1958, 109–137. [Google Scholar]
- Bursa Regional Council for the Conservation of Cultural Heritage. Archive photograph of the Agion Apostolon Church [Arşiv fotoğrafı]. 1984. [Google Scholar]
- Çağaptay, S. Prousa/Bursa, a city within the city: Chorography, conversion and choreography. Byzantine and Modern Greek Studies 2011, 35(1), 45–69. [Google Scholar] [CrossRef]
- Çelik, Z. The remaking of Istanbul; University of California Press, 1993. [Google Scholar]
- Ćurčić, S. Architectural significance of subsidiary chapels in Middle Byzantine churches. Journal of the Society of Architectural Historians 1977, 36(2), 94–110. [Google Scholar] [CrossRef]
- Eastmond, A. Art and identity in thirteenth-century Byzantium; Routledge, 2017. [Google Scholar]
- Esmer, M. İstanbul’daki Orta Bizans dönemi kiliseleri ve çevrelerinin korunması için öneriler . Yüksek lisans tezi, İstanbul Teknik Üniversitesi, 2012. [Google Scholar]
- Eyice, S. İznik’te bir Bizans kilisesi. Belleten 1949, 13(49), 37–48. [Google Scholar]
- General Directorate of Mapping. Turkey base map [Harita]. Adapted by the author 2024. [CrossRef]
- Güngör Açıkgöz, S. Kayseri ve çevresindeki 19. yüzyıl Rum Ortodoks kiliseleri; Kaynak türü kontrol edilmeli, 2007. [Google Scholar]
- Güngördü, S. İznik Koimesis Kilisesi ve önemi . Yüksek lisans tezi, Bursa Uludağ Üniversitesi, 2019. [Google Scholar]
- İnce Güney, Y.; Uçar, H. XIX. yüzyıl Ayvalık kiliselerinde ahşap konstrüksiyon teknikleri. Güzel Sanatlar Enstitüsü Dergisi 24 2010, 165–183. [Google Scholar]
- Jokilehto, J. A century of heritage conservation. Journal of Architectural Conservation 1999, 5(3), 14–33. [Google Scholar] [CrossRef]
- Kamacı, E. Comparative analysis of the Law on Conservation of Cultural and Natural Property (No. 2863) through international legislation. METU Journal of the Faculty of Architecture 2014, 31(2), 19–33. [Google Scholar]
- Karaca, Z. İstanbul’da Tanzimat öncesi Rum Ortodoks kiliseleri; Yapı Kredi Yayınları, 2008. [Google Scholar]
- Karacan, E. Bursa ve çevresindeki Bizans dönemi dinî mimarisi . Yüksek lisans tezi, Yüzüncü Yıl Üniversitesi, 2009. [Google Scholar]
- Kazhdan, A. P. (Ed.) The Oxford dictionary of Byzantium (Vols. 1–3); Oxford University Press, 1991. [Google Scholar]
- Kılıç, Ş. Roma ve Bizans döneminde Bursa. In Bursa’da zaman, mekân ve insan: Bursa’nın Yunan işgalinden kurtuluşunun 100. yılı; Yeşilbursa, B. K., Ed.; Sentez Yayıncılık, 2022; pp. 130–145. [Google Scholar]
- Krautheimer, R. Early Christian and Byzantine architecture, 4th ed.; Yale University Press, 1986. [Google Scholar]
- Krautheimer, R.; de Tena, C. L. Arquitectura paleocristiana y bizantina; Cátedra, 1984. [Google Scholar]
- Mango, C. The monastery of Aberkios at Kurşunlu. Dumbarton Oaks Papers 17 1963, 315–328. [Google Scholar]
- Mango, C. Byzantine architecture; Electa, 1976. [Google Scholar]
- Mango, C. The monastery of St. Constantine on Lake Apollont. Dumbarton Oaks Papers 33 1979, 329–333. [Google Scholar] [CrossRef]
- Mathews, T. F. The early churches of Constantinople: Architecture and liturgy; New York University Press, 1970. [Google Scholar]
- Neumeier, E. Spoils for the new Pyrrhus: Alternative claims to antiquity in Ottoman Greece. International Journal of Islamic Architecture 2017, 6(2), 311–337. [Google Scholar] [CrossRef] [PubMed]
- Neumeier, E. Architectural revolution on the Ottoman frontier: Greece and Albania in the age of Ali Pasha; Penn State University Press, 2025. [Google Scholar]
- Okçu, R. Derecik Bazilikası kurtarma kazısı. In III. Uluslararası Türkiye Mozaik Korpusu Sempozyumu bildirileri; Bursa, 2007; pp. 37–44. [Google Scholar]
- Ousterhout, R. The art of the Kariye Camii; Scala Publishers: London, 2002. [Google Scholar]
- Ousterhout, R. Master builders of Byzantium; University of Pennsylvania Museum of Archaeology and Anthropology, 2008. [Google Scholar]
- Ötüken, Y.; Durukan, A.; Acun, H.; Pekak, S. Türkiye’de vakıf abideleri ve eski eserler IV; Vakıflar Genel Müdürlüğü Yayınları, 1986. [Google Scholar]
- Özkılavuz, B. Gemlik Kurşunlu Başmelekler (H. Taxiarchoi) Kilisesi koruma önerisi . Yüksek lisans tezi;YÖK Ulusal Tez Merkezi; Uludağ Üniversitesi, 2017. Available online: https://tez.yok.gov.tr/UlusalTezMerkezi.
- Öztaşkın, G. K. Bizans dönemi kilise mimarisi . In Arkeoloji ve Sanat Yayınları; 2020. [Google Scholar]
- Pekak, M. S. Osmanlı İmparatorluğu döneminde gayrimüslim vatandaşların imar faaliyetleri ve Mustafapaşa (Sinasos). Bilig 51 2009, 171–204. [Google Scholar]
- Peschlow, U. Nikaia/İznik kiliseleri (G. Ezber, Çev.). In Tarih boyunca İznik; Türkiye İş Bankası Kültür Yayınları, 2004; pp. 200–217. [Google Scholar]
- Ricoeur, P. Time and narrative; McLaughlin, K.; Pellauer, D., Translators; University of Chicago Press, 1984; Vol. 1. [Google Scholar]
- Riegl, A. The modern cult of monuments: Its character and its origin. Oppositions 25 1982, 20–51. [Google Scholar]
- Rüzgar, K. Gökçeada kiliseleri . Yüksek lisans tezi;YÖK Ulusal Tez Merkezi, Çanakkale Onsekiz Mart Üniversitesi, 2016; p. 1017327. [Google Scholar]
- Schneider, A. M. Die römischen und byzantinischen Denkmäler von Iznik–Nicaea . In Istanbuler Forschungen; Deutsches Archäologisches Institut, 1943; Vol. 9. [Google Scholar]
- Şentürk, H.; Urfalıoğlu, N. İstanbul’da bulunan son dönem Bizans yapılarında cephe bezemeleri. Niğde Ömer Halisdemir Üniversitesi Mühendislik Bilimleri Dergisi 2017, 6(2), 768–769. [Google Scholar] [CrossRef]
- Şuta, O. Mimari tasarımın mekân organizasyonu üzerindeki etkisinin Kırklareli geleneksel konutları üzerinden incelenmesi. E-Scala: Kırklareli Üniversitesi Mimarlık Fakültesi Dergisi 2024, 3(2), 15–34. [Google Scholar]
- Tapkı, S. Tarihi konut yapılarının turizm işlevine dönüşümünde kimliğin bilimsel açıdan izlenimi. Tarih Okulu Dergisi 2018, 11(34), 1128–1129. [Google Scholar]
- Tupal Yeke, S. Historical electrical transformers in Bursa and the conservation of electrical industrial heritage. Journal of Architectural Conservation 2023, 29(3), 245–263. [Google Scholar] [CrossRef]
- Türkiye Influence. Derecik Bazilikası . 2025. Available online: https://turkiye.influence.cool/tr/bursa/buyukorhan/gezi-rehberi/derecik-bazilikasi/.
- Vocotopoulos, P. L. The concealed course technique: Further examples and a few remarks. Jahrbuch der Österreichischen Byzantinistik 28 1979, 247–250. [Google Scholar]
- Watenpaugh, H. Z. The image of an Ottoman city: Imperial architecture and urban experience in Aleppo in the 16th and 17th centuries; Brill, 2004. [Google Scholar]
- Watenpaugh, H. Z. An uneasy historiography: The legacy of Ottoman architecture in the former Arab provinces. In Muqarnas: An annual on the visual culture of the Islamic world; Necipoğlu, G., Ed.; Brill, 2007; Vol. 24, pp. 27–43. [Google Scholar]
- Yalman, B. İznik’teki kilise alt yapı kazısı. In VII. Türk Tarih Kongresi bildirileri; Türk Tarih Kurumu, 1979; Vol. 1, pp. 459–461. [Google Scholar]
- Yıldız, E. Bursa’daki Bizans sonrası Hristiyan dini mimarisi . Yüksek lisans tezi, Yüzüncü Yıl Üniversitesi, Sosyal Bilimler Enstitüsü, Sanat Tarihi Anabilim Dalı, 2014. [Google Scholar]
Figure 1.
Roman–Byzantine and 19th-century Greek Orthodox churches in Bursa and its surroundings. Blue labels indicate 19th-century churches; red labels indicate Byzantine-period churches.Adapted by the author from the General Directorate of Mapping (2024).
Figure 1.
Roman–Byzantine and 19th-century Greek Orthodox churches in Bursa and its surroundings. Blue labels indicate 19th-century churches; red labels indicate Byzantine-period churches.Adapted by the author from the General Directorate of Mapping (2024).
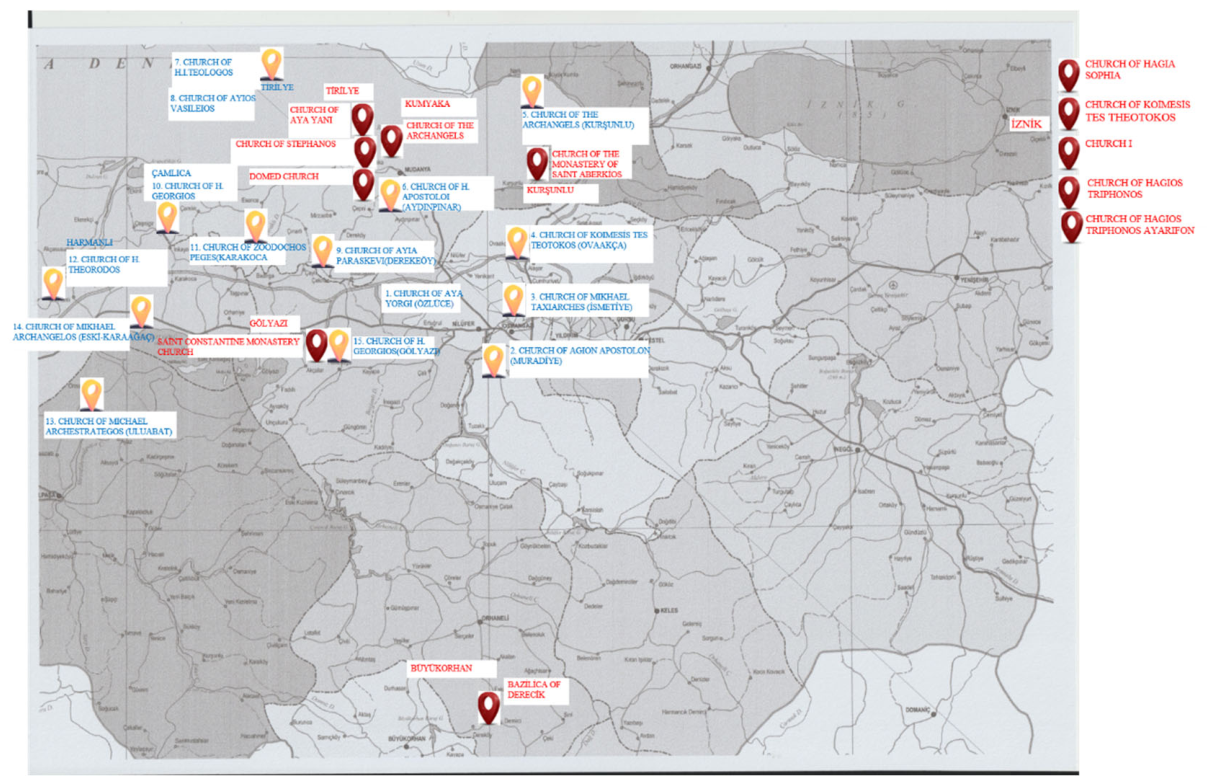
Figure 2.
Plans and views of Byzantine-period basilica remains in Bursa, including İznik and nearby settlements (Okçu 2007; Schneider 1943; Yalman 1979; Karacan 2009; Türkiye Influence, accessed October 4, 2025).
Figure 2.
Plans and views of Byzantine-period basilica remains in Bursa, including İznik and nearby settlements (Okçu 2007; Schneider 1943; Yalman 1979; Karacan 2009; Türkiye Influence, accessed October 4, 2025).
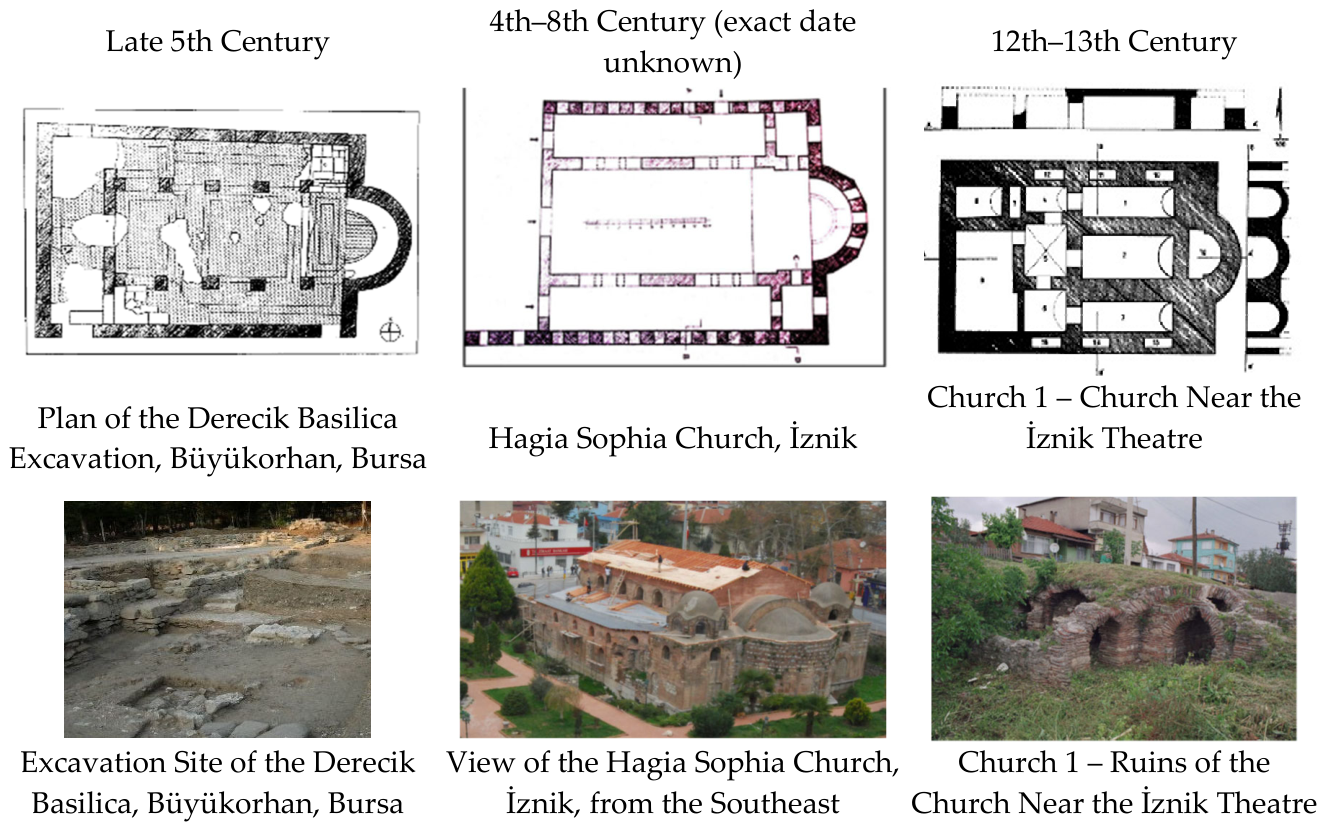
Figure 3.
19th-century Greek Orthodox Churches with Three-Aisled Basilical Plan Type (Ötüken et al. 1986; Özkılavuz 2017; Yıldız 2014; Aydın 2024; Archive of the Bursa Regional Council for the Conservation of Cultural Heritage; Author’s personal archive).
Figure 3.
19th-century Greek Orthodox Churches with Three-Aisled Basilical Plan Type (Ötüken et al. 1986; Özkılavuz 2017; Yıldız 2014; Aydın 2024; Archive of the Bursa Regional Council for the Conservation of Cultural Heritage; Author’s personal archive).
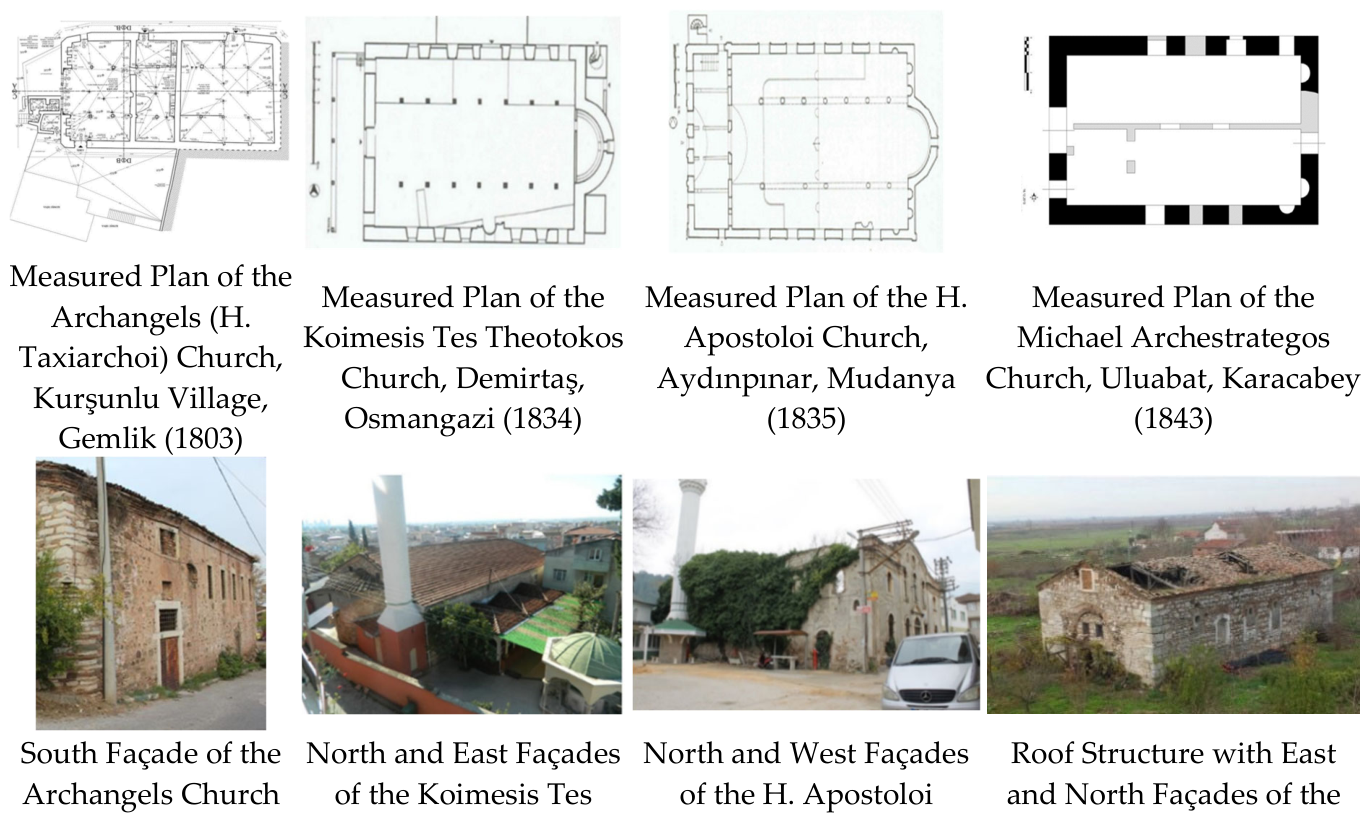
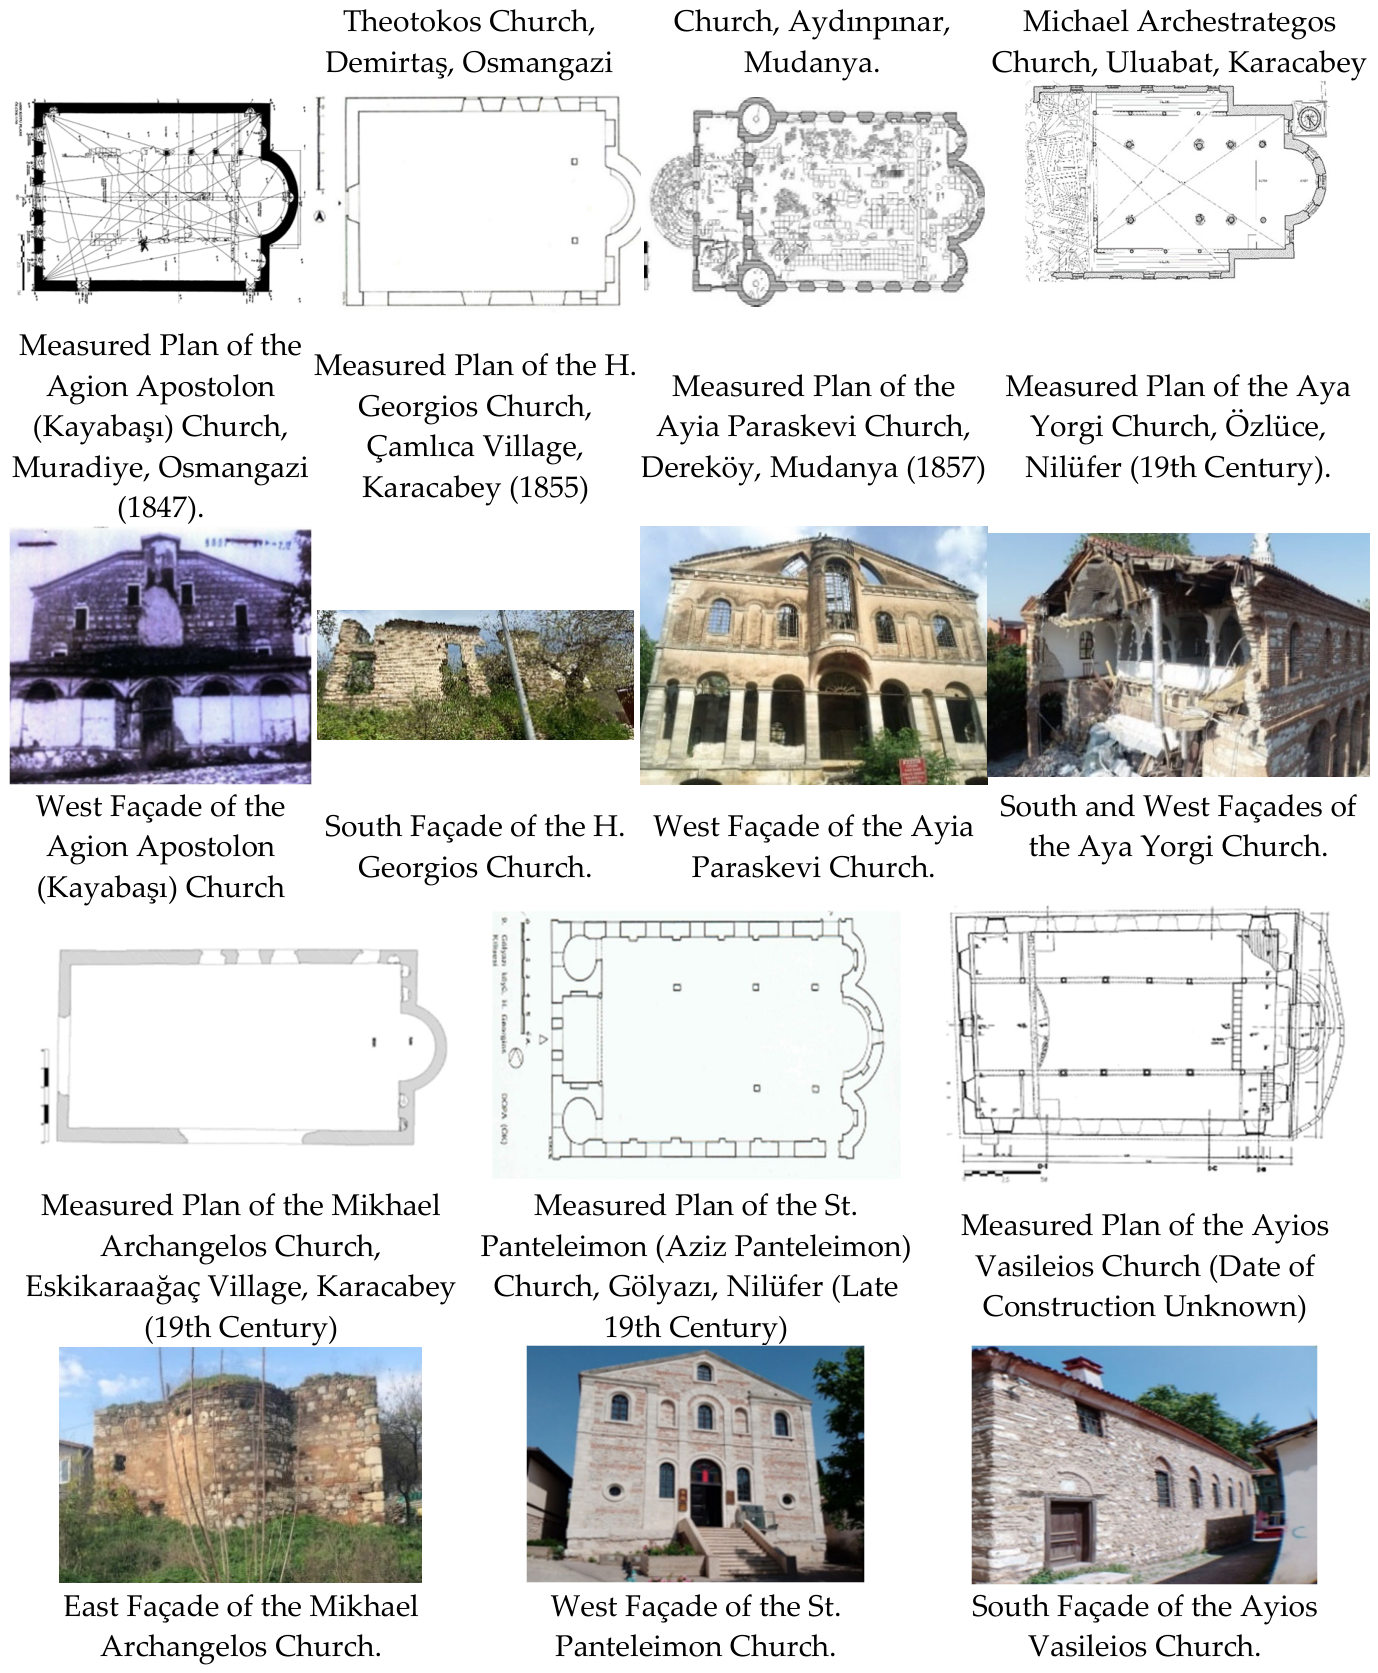
Figure 4.
Greek Orthodox Churches with Single-Naved Basilical and Closed Greek-Cross Plan Types.
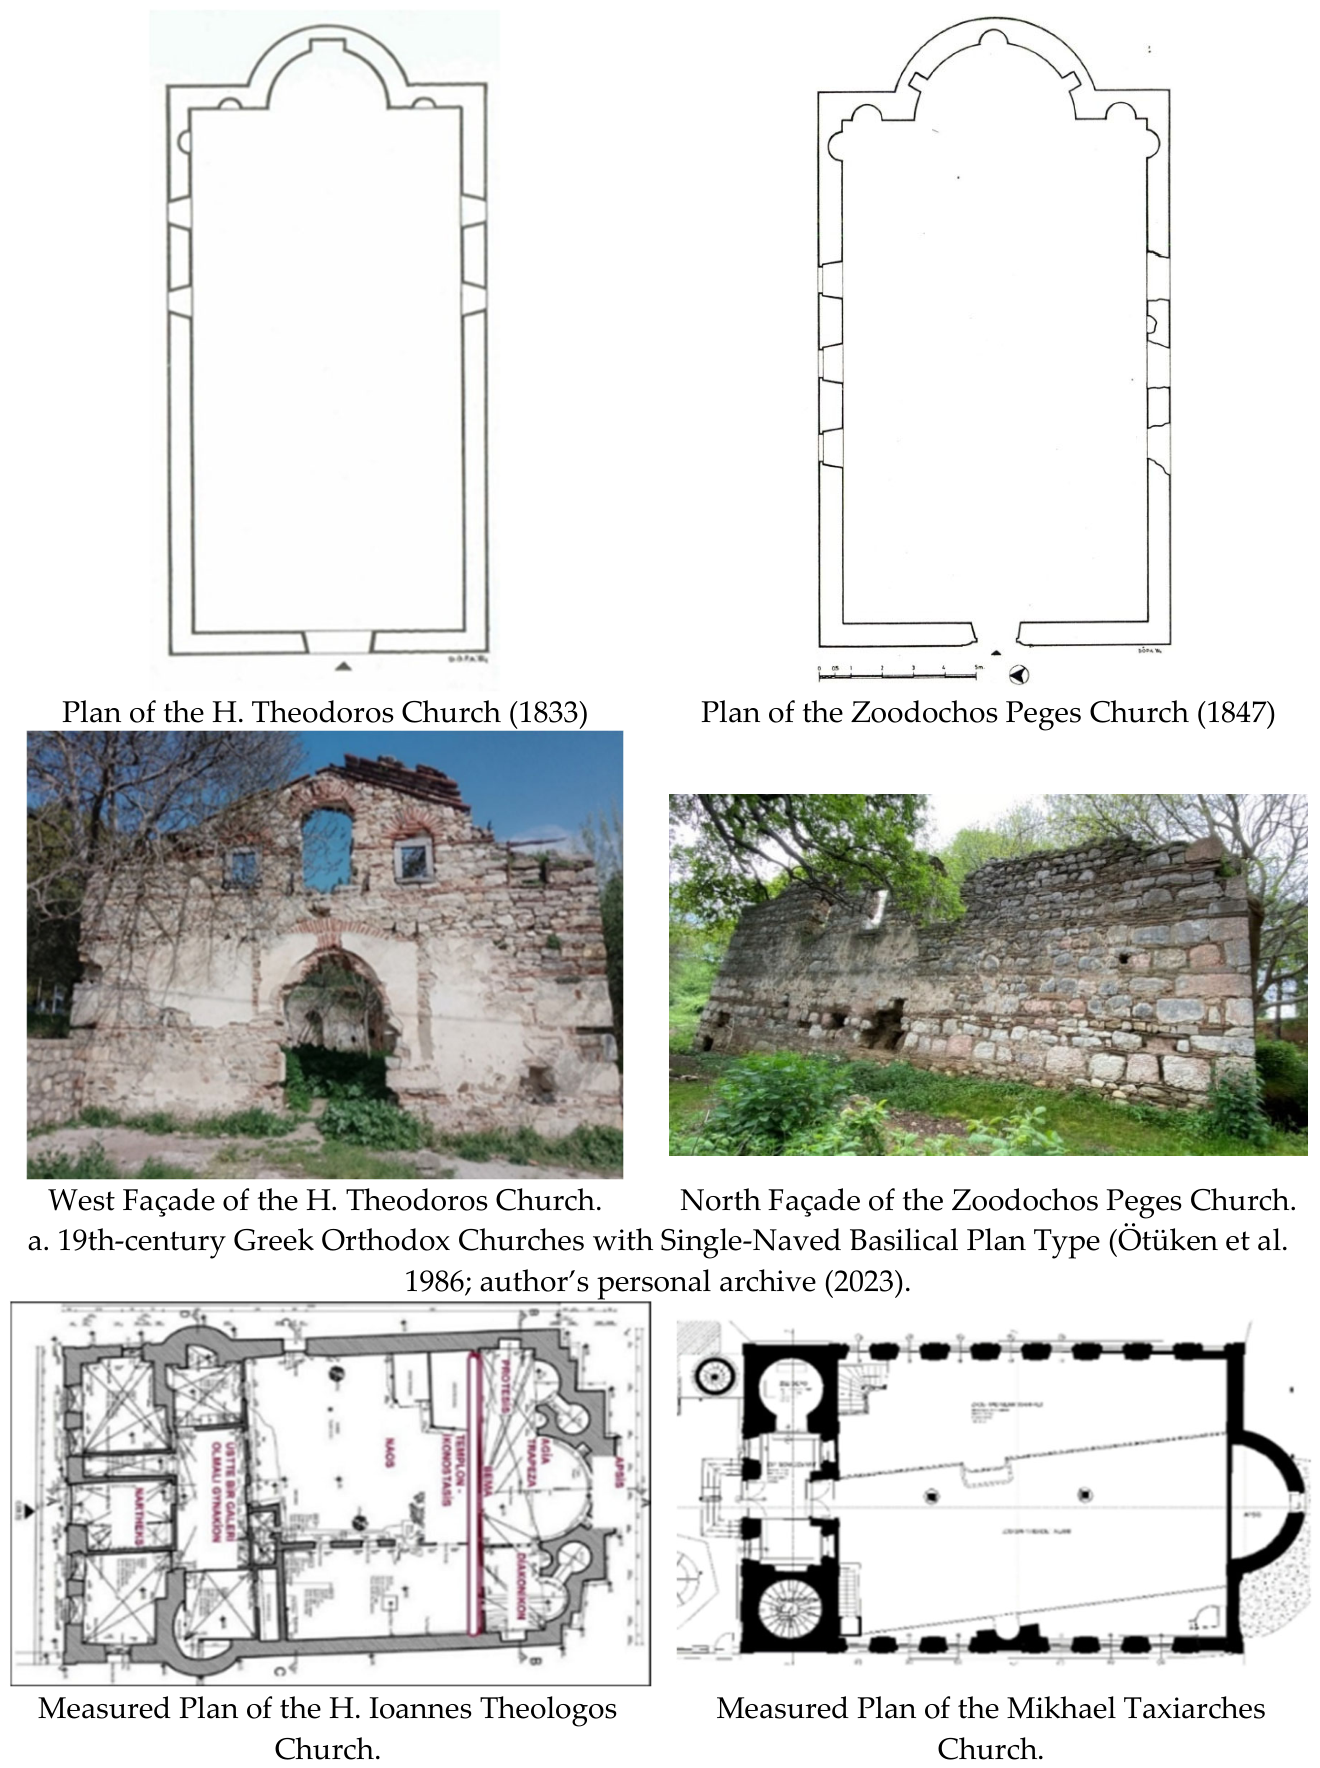
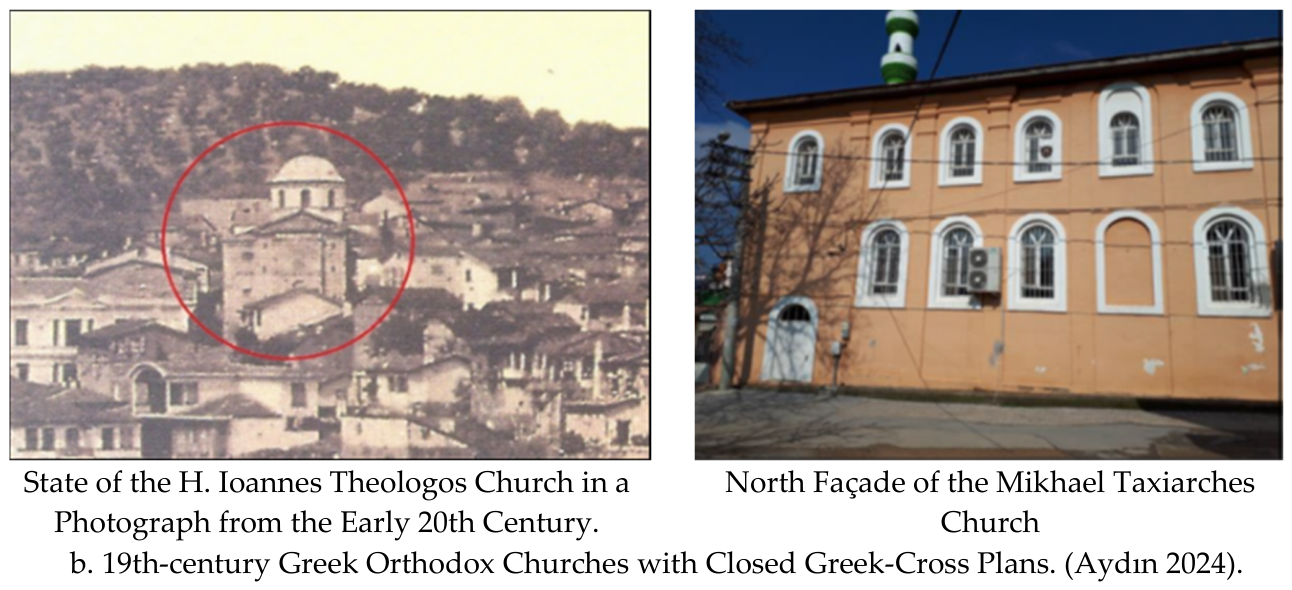
Figure 5.
Byzantine Churches with Cross-in-Square Domed Basilica and Closed Greek-Cross Plan Types in Bursa and Its Surroundings (Peschlow (2004); Yıldız (2014); Karacan (2009); Eyice (1949); Ousterhout (2002); Mango (1979); kulturenvanteri.com (accessed November 10, 2025).
Figure 5.
Byzantine Churches with Cross-in-Square Domed Basilica and Closed Greek-Cross Plan Types in Bursa and Its Surroundings (Peschlow (2004); Yıldız (2014); Karacan (2009); Eyice (1949); Ousterhout (2002); Mango (1979); kulturenvanteri.com (accessed November 10, 2025).
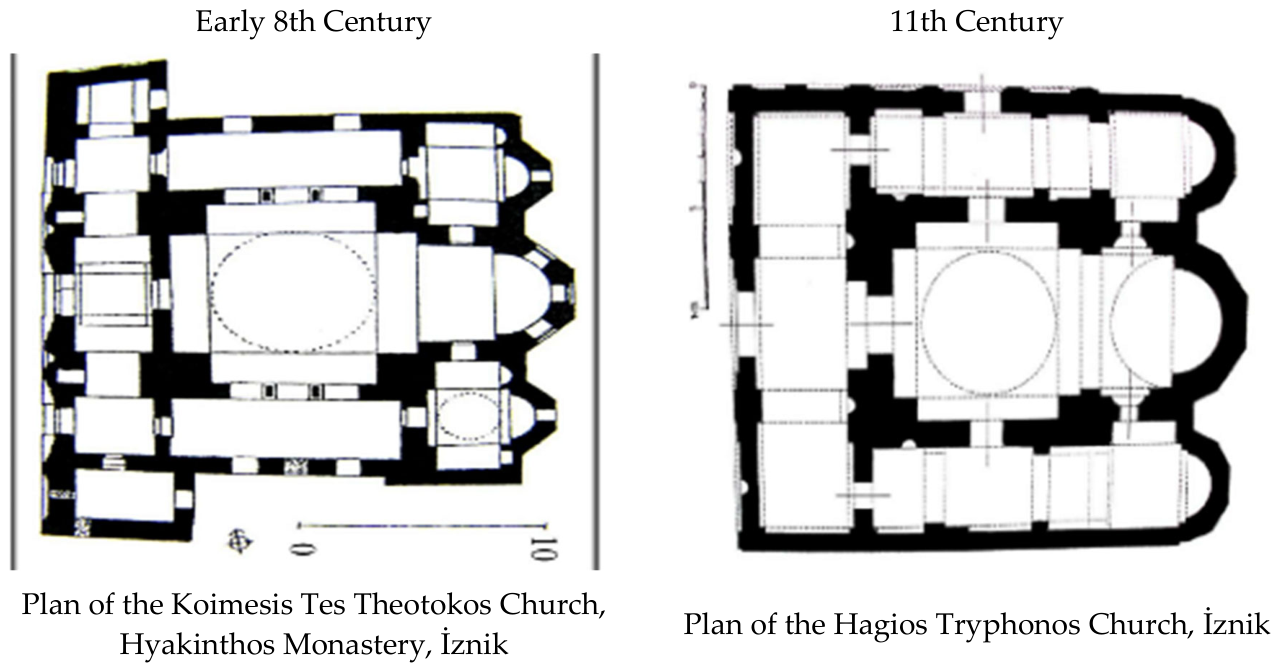
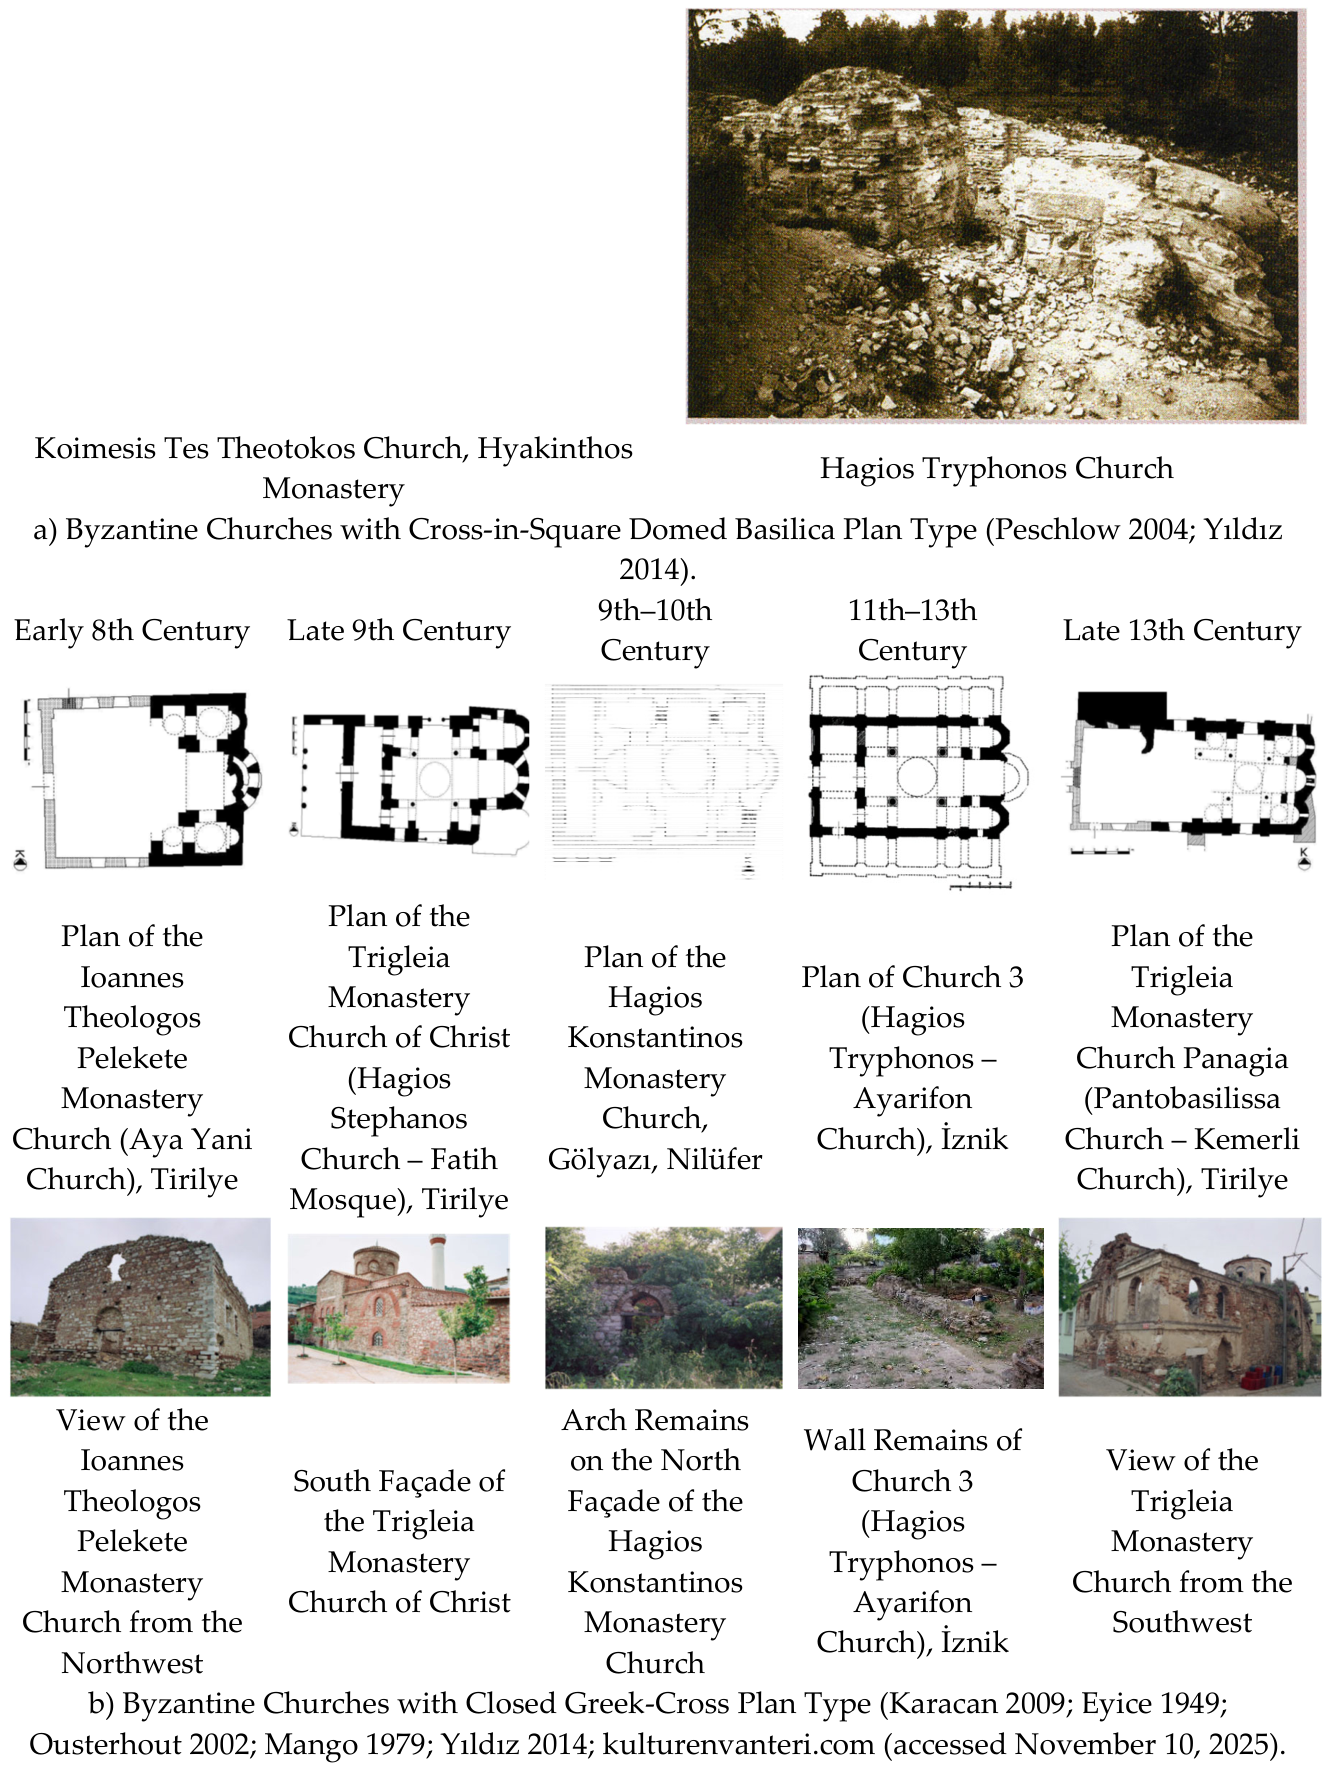
Figure 6.
Examples of Roofing Systems in Byzantine Churches (Karacan 2009).
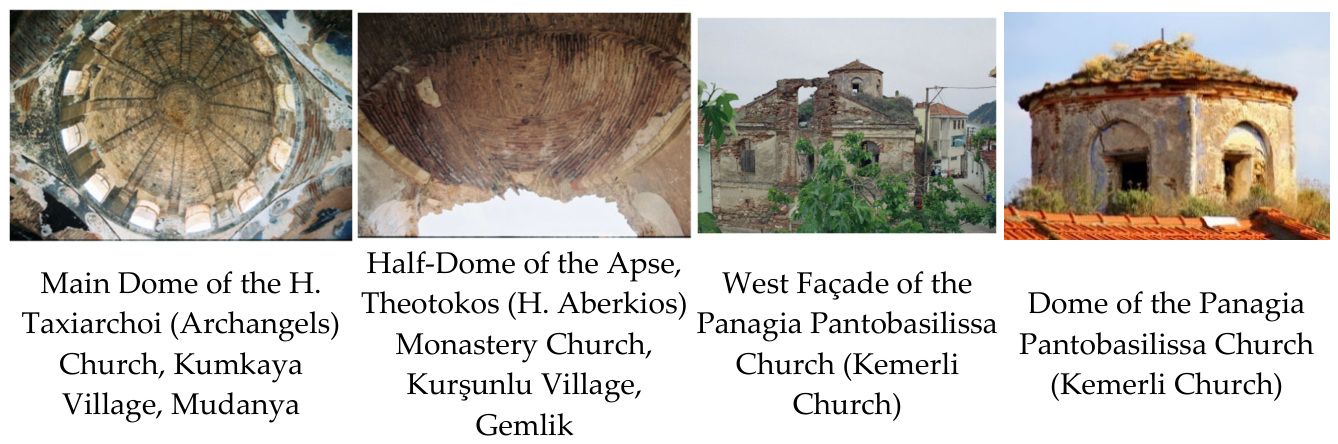
Figure 7.
Examples of Roofing Systems in 19th-Century Greek Orthodox Churches (Aydın 2024; Özkılavuz 2017; author’s personal archive).
Figure 7.
Examples of Roofing Systems in 19th-Century Greek Orthodox Churches (Aydın 2024; Özkılavuz 2017; author’s personal archive).
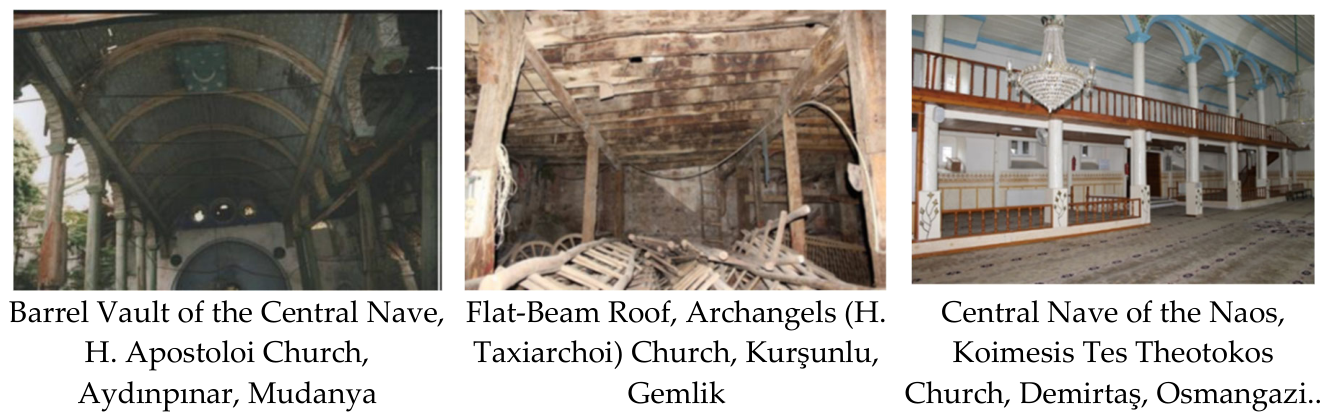
Figure 8.
Timber posts in 19th-Century Greek Orthodox Churches (Aydın 2020; author’s personal archive).
Figure 8.
Timber posts in 19th-Century Greek Orthodox Churches (Aydın 2020; author’s personal archive).
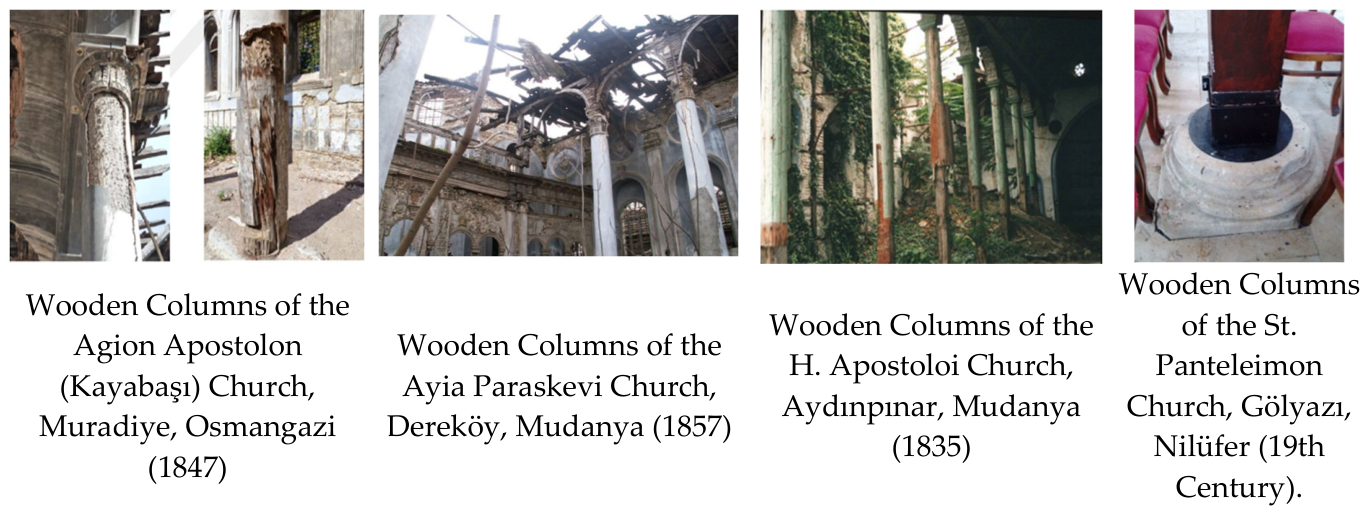
Figure 9.
Twin and Triple Window Arrangements in Byzantine Churches (Karacan 2009).
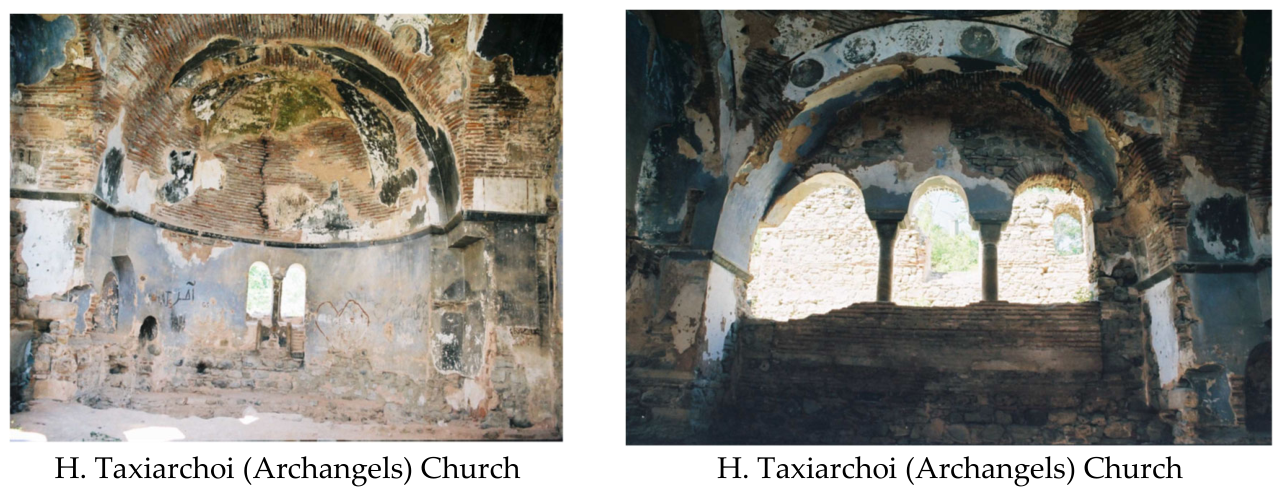
Figure 10.
Ornamentation and interior representational elements in Byzantine and 19th-century Greek Orthodox churches in Bursa and its surroundings (Okçu 2007; Ötüken et al. 1986; Bursa Regional Council for the Conservation of Cultural Heritage 1984; Aydın 2019; author’s personal archive).
Figure 10.
Ornamentation and interior representational elements in Byzantine and 19th-century Greek Orthodox churches in Bursa and its surroundings (Okçu 2007; Ötüken et al. 1986; Bursa Regional Council for the Conservation of Cultural Heritage 1984; Aydın 2019; author’s personal archive).
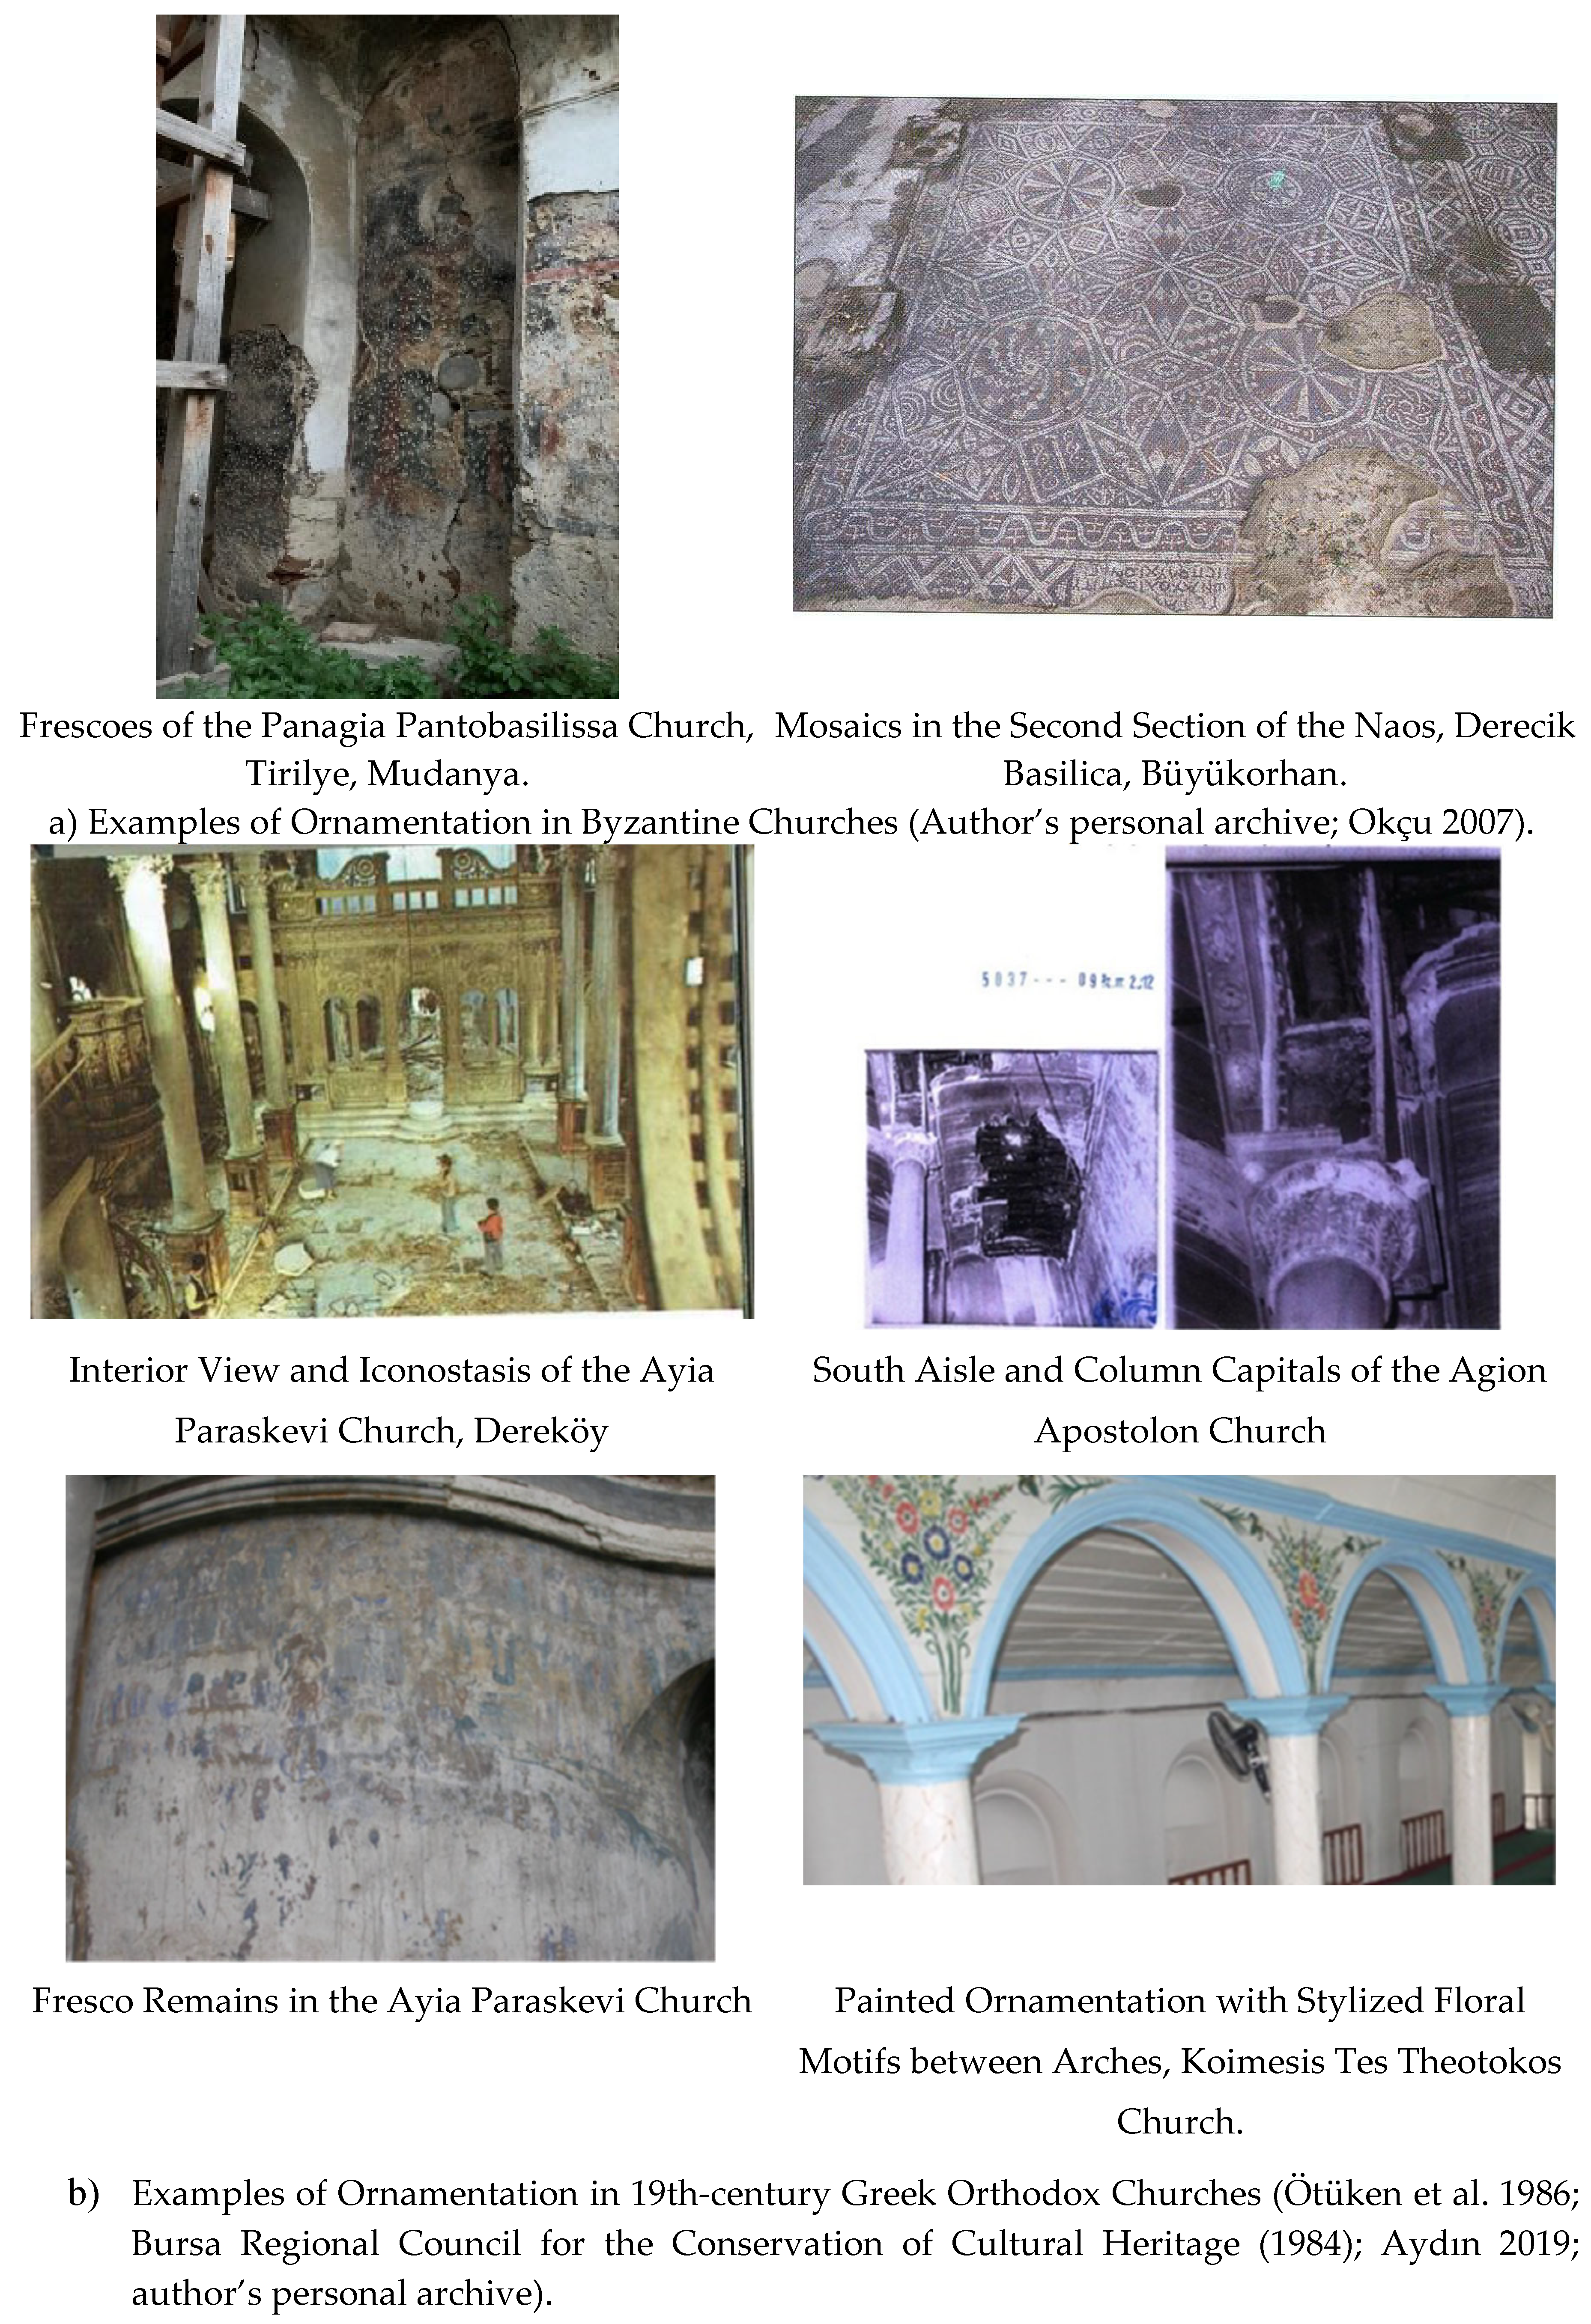

Table 1.
Comparative Framework for Continuity and Transformation in Byzantine-Period and 19th-Century Greek Orthodox Churches.
Table 1.
Comparative Framework for Continuity and Transformation in Byzantine-Period and 19th-Century Greek Orthodox Churches.
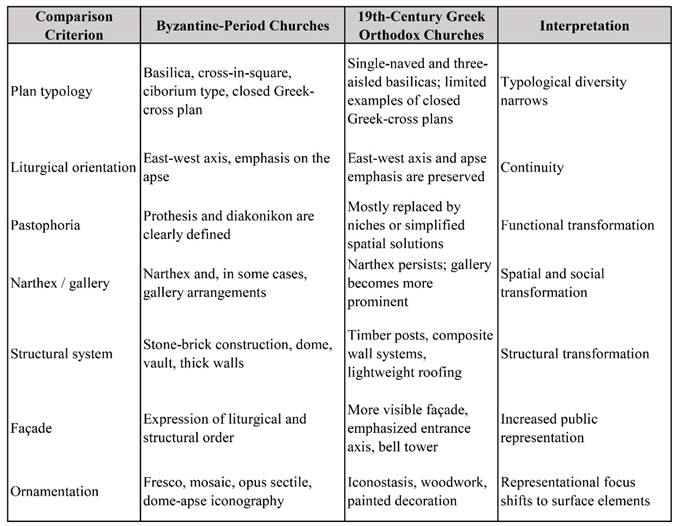 |
Table 2.
Regional Comparison of Post-Byzantine Church Architecture in the Ottoman Context.
 |
Disclaimer/Publisher’s Note: The statements, opinions and data contained in all publications are solely those of the individual author(s) and contributor(s) and not of MDPI and/or the editor(s). MDPI and/or the editor(s) disclaim responsibility for any injury to people or property resulting from any ideas, methods, instructions or products referred to in the content. |
© 2026 by the authors. Licensee MDPI, Basel, Switzerland. This article is an open access article distributed under the terms and conditions of the Creative Commons Attribution (CC BY) license (http://creativecommons.org/licenses/by/4.0/).
Copyright: This open access article is published under a Creative Commons CC BY 4.0 license, which permit the free download, distribution, and reuse, provided that the author and preprint are cited in any reuse.