
Submitted:
29 June 2026
Posted:
30 June 2026
You are already at the latest version
Abstract
Courtyards and biophilic design have independently been recognized for their contributions to environmental performance, occupant well-being, and architectural quality. However, research has generally treated these approaches separately, resulting in limited understanding of their combined role within sustainable architecture and the absence of a comprehensive framework for their integrated assessment. This study aims to address this gap by developing a conceptual assessment framework based on the Integrated Value Model for Sustainability Assessment (MIVES). Drawing on an extensive review of the literature on courtyard architecture, biophilic design, environmental psychology, and multi-criteria decision analysis, the study proposes a hierarchical structure comprising requirements, criteria, and indicators representing environmental, biophilic, human well-being, and functional dimensions. The framework further incorporates weighting strategies and value functions to enable the aggregation of diverse performance variables into a unified Integration Sustainability Index. The proposed model provides a transparent and adaptable methodology for evaluating courtyard–biophilic integration while explicitly accounting for experiential and restorative aspects that are often overlooked in conventional building assessment approaches. The framework establishes a theoretical foundation for future empirical validation and supports evidence-based decision-making in sustainable architectural design across diverse climatic and cultural contexts.
Keywords:
MIVES (integrated value model for sustainability assessment)
; courtyard
; biophilic design
; sustainable architecture
; multi-criteria decision making (MCDM)
; sustainability assessment
; human–nature interaction
1. Introduction
The accelerating impacts of climate change, biodiversity degradation, and urban environmental stress have intensified the search for architectural strategies capable of advancing both ecological sustainability and human well-being. Although sustainable architecture has traditionally concentrated on reducing energy consumption, resource depletion, and environmental impacts throughout the building life cycle, contemporary scholarship increasingly argues that sustainability should also encompass human-centred dimensions, including health, psychological restoration, social cohesion, and quality of experience [1,2]. This broader interpretation reflects a growing recognition that buildings cannot be evaluated solely through technical performance indicators; rather, their long-term sustainability depends equally on their capacity to support human flourishing within environmentally responsible settings.
Within this evolving discourse, biophilic design has emerged as one of the most influential frameworks for reconnecting built environments with natural systems. Rooted in the biophilia hypothesis proposed by Wilson (1984) and subsequently translated into design theory by Kellert and colleagues [3,4], biophilic design is founded on the premise that humans possess an inherent tendency to seek connections with nature and living systems. In architectural practice, this perspective extends beyond the incorporation of vegetation or natural materials. Instead, it promotes the creation of environments that facilitate direct, indirect, and symbolic interactions with nature through spatial configurations, sensory experiences, ecological processes, and patterns that foster psychological and physiological well-being [5]. Recent empirical evidence has associated biophilic environments with reduced stress levels, enhanced cognitive performance, improved emotional well-being, and greater occupant satisfaction across residential, educational, healthcare, and workplace settings [6,7]. Despite this growing body of evidence, important questions remain regarding how biophilic principles can be systematically translated into architectural design and how their effectiveness can be evaluated within different environmental, cultural, and climatic contexts.
Among the architectural typologies frequently associated with human–nature relationships, courtyards occupy a particularly significant position. Historically, courtyard spaces have functioned as environmental moderators, social gathering areas, and cultural anchors across diverse civilizations, particularly in hot-arid and Mediterranean regions. Extensive research has demonstrated their capacity to improve microclimatic performance through shading, natural ventilation, evaporative cooling, and daylight regulation [8,9,10]. Beyond these environmental functions, courtyards create opportunities for visual contact with vegetation, sensory engagement with natural elements, social interaction, and place attachment qualities that closely correspond to many contemporary biophilic design principles. Consequently, courtyards may be understood not merely as passive climatic devices but as spatial environments capable of fostering multidimensional relationships between people and nature.
Nevertheless, the relationship between courtyard architecture and biophilic design remains insufficiently theorised within the literature. Existing courtyard studies predominantly examine environmental performance outcomes, including thermal comfort, daylight availability, energy efficiency, and passive cooling potential [10,11,12]. In contrast, biophilic design research has largely focused on psychological restoration, well-being, cognitive performance, and human–nature connectedness [6,13]. Although both streams acknowledge the importance of integrating environmental and human dimensions, they frequently rely on different conceptual foundations, assessment approaches, and performance metrics. As a result, knowledge concerning the interactions between courtyard characteristics and biophilic outcomes remains fragmented. Current evidence suggests that courtyard environments can facilitate biophilic experiences and that biophilic qualities can contribute to broader sustainability objectives; however, a coherent framework capable of integrating these relationships remains largely absent.
This fragmentation becomes particularly problematic when architects, planners, and decision-makers seek to evaluate courtyard-based design solutions within contemporary sustainability agendas. Existing sustainability assessment systems generally prioritise environmental and technical indicators, whereas many biophilic assessment approaches remain descriptive, qualitative, and difficult to integrate into structured decision-making processes [1,14]. Consequently, designers often lack systematic tools capable of simultaneously considering environmental performance, human well-being, socio-cultural value, and nature-based experiences during the design evaluation process. Recent studies have therefore highlighted the need for integrated assessment approaches that can bridge sustainability evaluation methodologies with biophilic design principles while supporting transparent and evidence-based decision making [15].
To address this gap, the present study proposes a conceptual framework based on the Integrated Value Model for Sustainability Assessment (MIVES). Originally developed as a multi-criteria decision-making methodology, MIVES provides a hierarchical structure through which complex sustainability problems can be decomposed into requirements, criteria, and measurable indicators while accounting for stakeholder priorities and value preferences [16]. Rather than employing MIVES solely as a numerical assessment tool, this study adopts its conceptual architecture as a means of organising and modelling the multidimensional relationships that underpin courtyard–biophilic integration. By synthesising environmental, experiential, socio-cultural, and operational dimensions within a unified framework, the proposed model seeks to establish a theoretically grounded foundation for future empirical assessment and comparative evaluation.
Accordingly, the objective of this paper is to develop a MIVES-based conceptual framework for assessing courtyard–biophilic integration in sustainable architecture. Through a critical synthesis of literature from sustainable architecture, courtyard design, biophilic design, and sustainability assessment, the study identifies the principal dimensions, criteria, and indicators that shape courtyard–biophilic performance. In doing so, it contributes to the emerging discourse on human-centred sustainability by offering a structured framework that may support future empirical validation, architectural decision-making, and the development of more holistic approaches to sustainability assessment.
2. Literature Review
2.1. Courtyard Architecture and Environmental Performance
Courtyard architecture represents one of the oldest and most resilient spatial responses to environmental challenges in the built environment. Across diverse geographical and climatic contexts, courtyards have historically functioned as passive environmental regulators, providing protection from excessive solar radiation, facilitating natural ventilation, enhancing thermal moderation, and supporting outdoor living conditions. While their origins are deeply rooted in vernacular architecture, particularly within hot-arid and Mediterranean regions, contemporary scholarship increasingly recognizes courtyards as adaptive architectural systems capable of contributing to broader sustainability objectives beyond climatic performance alone [12,17].
The environmental performance of courtyards has been extensively investigated over the past two decades. Research consistently demonstrates that courtyard geometry, orientation, aspect ratio, enclosure height, and surface characteristics significantly influence microclimatic behaviour and occupant comfort. Variations in these parameters affect solar access, airflow distribution, shading efficiency, daylight penetration, and heat exchange processes, thereby shaping overall building performance [8,18]. Empirical and simulation-based studies further indicate that appropriately designed courtyards can reduce cooling loads, improve thermal comfort conditions, and contribute to energy-efficient building operation, particularly in regions characterised by high temperatures and intense solar exposure [12,19]. These findings have reinforced the position of courtyard design as a valuable passive strategy within contemporary sustainable architecture.
However, the significance of courtyards extends beyond their environmental functions. Architectural scholars have long argued that courtyards serve as socially and culturally meaningful spaces that support interaction, privacy, identity formation, and a sense of place [17]. In many cultural contexts, the courtyard operates as an intermediary zone between private and public domains, facilitating social cohesion while simultaneously responding to climatic constraints. Such characteristics suggest that the value of courtyards cannot be fully understood through environmental performance metrics alone. Rather, their contribution to sustainability emerges from the interaction between physical performance, human experience, and socio-cultural practices.
Despite the substantial body of courtyard research, important conceptual limitations remain. The majority of existing studies evaluate courtyards through isolated performance dimensions, most notably thermal comfort, energy consumption, daylight availability, or airflow behaviour. Although these investigations provide valuable technical insights, they frequently overlook the experiential and psychological dimensions of human–environment relationships. Consequently, courtyard performance is often assessed as a collection of discrete environmental variables rather than as an integrated system capable of simultaneously generating environmental, social, cultural, and restorative benefits. This disciplinary fragmentation has become increasingly problematic as sustainability discourse shifts from predominantly technical performance paradigms toward more holistic and human-centred perspectives [20].
From this perspective, courtyards offer a particularly compelling context for examining the convergence of sustainable architecture and biophilic design. Many spatial characteristics traditionally associated with successful courtyard environments—including vegetation, natural light, airflow variability, seasonal change, sensory richness, prospect-refuge conditions, and opportunities for social interaction—closely correspond to recognised biophilic design patterns [5,13]. Nevertheless, relatively few studies have explicitly investigated these relationships or developed frameworks capable of assessing how courtyard configurations contribute simultaneously to environmental sustainability and biophilic experience. This gap highlights the need for integrative assessment approaches that move beyond single-performance evaluations and capture the multidimensional nature of courtyard-based sustainability.
Accordingly, this study argues that courtyards should be conceptualised not merely as passive climatic devices, but as complex socio-ecological systems through which environmental performance, human well-being, and place-based sustainability interact. Such a perspective provides a necessary foundation for developing comprehensive assessment frameworks capable of evaluating courtyard–biophilic integration within contemporary sustainable architecture.
2.2. Biophilic Design as a Human-Centred Sustainability Paradigm
The emergence of biophilic design has expanded sustainability discourse beyond resource efficiency and environmental performance toward the restoration of human–nature relationships within built environments. Rooted in Wilson’s (1984) Biophilia Hypothesis and further developed through environmental psychology and design research, biophilic design seeks to enhance human well-being through meaningful engagement with natural systems, processes, and patterns.
Contemporary frameworks conceptualize biophilic design through multiple dimensions, including direct experiences of nature, indirect representations of nature, and spatial configurations that evoke natural environments [4,5]. Empirical studies have associated biophilic interventions with reduced stress, improved cognitive functioning, enhanced emotional well-being, increased productivity, and higher levels of environmental satisfaction. Such findings have reinforced the growing integration of biophilic principles within sustainable architecture, healthcare facilities, educational environments, workplaces, and urban developments.
Nevertheless, the implementation of biophilic design often encounters methodological challenges. Existing frameworks frequently emphasize qualitative interpretation and design guidance rather than measurable performance assessment. Consequently, architects and decision-makers may struggle to evaluate the relative contribution of different biophilic features or compare alternative design solutions using transparent and replicable criteria. This challenge highlights the need for structured evaluation frameworks capable of translating biophilic principles into measurable decision-making tools.
2.3. Courtyard–Biophilic Integration in Sustainable Architecture
The integration of courtyard architecture and biophilic design represents a promising convergence between two research traditions that have historically evolved along largely independent trajectories. While courtyard studies have predominantly focused on environmental performance and climatic adaptation, biophilic design research has primarily examined the psychological, physiological, and experiential benefits of human–nature interactions. Increasingly, however, scholars have begun to recognise that these domains share common objectives centred on enhancing both environmental quality and human well-being within the built environment [14,21]. This emerging convergence suggests that courtyards may provide a uniquely suitable spatial platform through which biophilic principles can be operationalised while simultaneously contributing to broader sustainability goals.
From a design perspective, courtyards inherently possess many of the spatial and environmental characteristics associated with successful biophilic environments. Vegetation, natural daylight, airflow variability, seasonal dynamics, water features, sensory richness, and opportunities for prospect and refuge can all be incorporated within courtyard settings while remaining closely integrated with daily patterns of building occupancy. These characteristics correspond to several established biophilic design patterns identified by Ryan et al. (2020) and Browning et al. (2020), including visual connection with nature, non-visual sensory stimuli, thermal and airflow variability, connection with natural systems, refuge, and prospect. Consequently, courtyards may be understood not simply as passive environmental modifiers but as spatial ecosystems capable of fostering meaningful and recurring interactions between occupants and natural processes.
A growing body of empirical research supports this interpretation. Studies conducted across healthcare, educational, residential, and workplace environments indicate that access to courtyard-based green spaces can contribute to psychological restoration, stress reduction, social engagement, and improved user satisfaction [6,7]. Within healthcare settings, exposure to natural courtyard environments has been associated with enhanced recovery experiences and reduced psychological stress[22]. Educational environments have similarly demonstrated positive relationships between nature-integrated outdoor spaces and cognitive performance, attentional restoration, and student well-being. Residential studies further suggest that courtyard greenery and nature-based design elements can strengthen place attachment and support social interaction among occupants. Collectively, these findings indicate that courtyard environments may generate benefits extending well beyond their traditionally recognised environmental functions.
Despite these advances, the current evidence base remains fragmented in both conceptual and methodological terms. Most courtyard studies continue to evaluate environmental indicators such as thermal comfort, daylight performance, ventilation effectiveness, and energy consumption, whereas biophilic investigations frequently focus on psychological outcomes, health indicators, or user perceptions. As a result, environmental performance and human-experience dimensions are often assessed independently rather than as interconnected components of a unified sustainability system. This separation limits understanding of the synergistic relationships through which environmental quality may influence human well-being and, conversely, how biophilic experiences may contribute to broader sustainability outcomes.
A further limitation concerns assessment methodology. Existing studies typically employ either building-performance simulations, post-occupancy evaluations, user-perception surveys, or qualitative assessments, each capturing only a partial representation of courtyard–biophilic performance. Consequently, there remains limited consensus regarding which design attributes should be prioritised, how competing sustainability objectives should be balanced, and how alternative courtyard configurations can be systematically compared. The absence of an integrative assessment structure hinders the translation of research findings into practical decision-support tools for architects and planners.
These limitations reveal a significant research opportunity. If courtyard environments are understood as socio-ecological systems in which environmental processes, human experiences, and sustainability outcomes interact dynamically, then assessment approaches must be capable of representing this multidimensional complexity. Such a perspective requires frameworks that move beyond isolated performance metrics and instead integrate environmental, experiential, socio-cultural, and operational dimensions within a coherent evaluative structure. It is precisely this need that motivates the adoption of the MIVES methodology in the present study. Through its hierarchical organisation of requirements, criteria, indicators, and value functions, MIVES offers a theoretically robust foundation for conceptualising and assessing courtyard–biophilic integration as a multidimensional sustainability construct.
2.4. Multi-Criteria Assessment Approaches and the Potential of MIVES
The increasing complexity of sustainability challenges has encouraged the adoption of multi-criteria decision-making (MCDM) approaches capable of integrating environmental, social, economic, and technical considerations within a unified evaluation framework. Among these approaches, the Integrated Value Model for Sustainability Assessment (MIVES) has attracted growing attention due to its capacity to combine hierarchical decision structures with value functions that transform heterogeneous indicators into comparable sustainability scores [23,24].
MIVES has been successfully applied in diverse domains, including infrastructure assessment, building sustainability evaluation, construction materials selection, and urban development planning. Its principal strength lies in its ability to accommodate both quantitative and qualitative indicators while explicitly incorporating stakeholder priorities through weighting systems. Such characteristics make MIVES particularly suitable for architectural evaluation problems involving multiple interrelated dimensions[24].
Despite its growing adoption in sustainability assessment, the application of MIVES to courtyard–biophilic integration remains largely unexplored. Existing courtyard studies seldom employ structured multi-criteria models, while biophilic assessment frameworks generally lack rigorous weighting mechanisms and value-based aggregation procedures. This absence reveals a significant opportunity to develop a dedicated MIVES-based framework capable of evaluating courtyard–biophilic integration through a transparent, comprehensive, and decision-oriented methodology.
2.5. Theoretical Positioning
The review of existing literature reveals three interconnected gaps. First, courtyard research remains predominantly performance-oriented, with limited consideration of human–nature interactions and experiential outcomes. Second, biophilic design studies frequently emphasize conceptual and qualitative dimensions while offering limited support for systematic comparative assessment. Third, current sustainability evaluation tools do not adequately capture the integrated contribution of courtyard and biophilic design attributes within a single decision-making framework.
These gaps suggest the need for a conceptual model capable of linking environmental performance, human well-being, spatial quality, and sustainability objectives through a coherent assessment structure. Accordingly, this study positions MIVES as a suitable methodological foundation for developing a multi-criteria framework that evaluates courtyard–biophilic integration in sustainable architecture. By synthesizing knowledge from courtyard studies, biophilic design theory, and sustainability assessment research, the proposed framework seeks to establish a transparent basis for future empirical validation and practical implementation.
The literature demonstrates that courtyards contribute to thermal moderation, daylight optimization, and social interaction, while biophilic design supports psychological restoration and human–nature connections. Existing assessment approaches rarely capture both dimensions simultaneously.
The methodology follows the MIVES approach by defining requirements, criteria, and indicators. A hierarchical decision tree is developed and weighed through literature. The framework is intended for application to architectural projects during design evaluation.
3. Research Gap
3.1. Sustainability Assessment Beyond Single-Performance Metrics
Contemporary sustainability discourse increasingly recognizes that architectural performance cannot be adequately evaluated through isolated technical indicators. Traditional assessment approaches have largely focused on measurable environmental outcomes such as energy consumption, carbon emissions, and resource efficiency. While these metrics remain essential, they provide only a partial representation of sustainability, particularly in buildings designed to support human well-being and long-term environmental resilience.
Recent developments in sustainability science advocate for multidimensional evaluation frameworks that simultaneously consider environmental, social, economic, and experiential dimensions [25,26]. Within the built environment, this shift reflects growing awareness that successful architectural solutions must address not only operational performance but also occupant health, psychological restoration, cultural appropriateness, and spatial quality. Consequently, sustainability assessment is increasingly viewed as a complex decision-making problem involving multiple criteria that frequently interact and occasionally compete.
The challenge becomes particularly evident when evaluating architectural strategies that generate both environmental and human-centred outcomes. Courtyard spaces enriched through biophilic design interventions represent such a case. Their value cannot be fully captured through conventional performance metrics alone because many of their benefits emerge through experiential, behavioral, and perceptual mechanisms. Therefore, a broader evaluative perspective is required to accommodate the multidimensional nature of courtyard–biophilic integration.
3.2. Theoretical Foundations of Biophilic Design
Biophilic design is grounded in the proposition that human beings possess an inherent affinity toward natural systems and living organisms. This perspective originates from the Biophilia Hypothesis, which suggests that interactions with nature are not merely aesthetic preferences, but fundamental psychological needs shaped through evolutionary adaptation [27]. Subsequent theoretical developments have expanded this concept into a design paradigm that seeks to strengthen human–nature relationships within contemporary built environments.
Current biophilic design frameworks emphasize three interconnected domains: direct experiences of nature, indirect experiences of nature, and spatial experiences that emulate characteristics commonly found in natural environments [4]. These domains encompass a broad spectrum of design attributes, including vegetation, water features, natural lighting, biodiversity, sensory variability, prospect, refuge, and spatial complexity.
Importantly, the benefits associated with biophilic environments extend beyond visual aesthetics. Empirical research has linked biophilic exposure to improvements in cognitive functioning, emotional well-being, stress recovery, productivity, and overall environmental satisfaction [28,29]. Such outcomes suggest that biophilic design contributes directly to the social and human dimensions of sustainability. However, translating these benefits into measurable architectural performance indicators remains a persistent challenge. This challenge reinforces the need for assessment approaches capable of integrating subjective and objective dimensions within a coherent analytical framework.
3.3. Courtyards as Biophilic Environmental Systems
Traditionally, courtyards have been understood as passive climatic devices that moderate environmental conditions through shading, natural ventilation, evaporative cooling, and daylight regulation [30]. Although these functions remain highly relevant, contemporary interpretations increasingly view courtyards as complex environmental systems that simultaneously influence ecological performance and human experience.
From a biophilic perspective, courtyards possess unique spatial characteristics that facilitate meaningful interactions between occupants and natural elements. Their semi-enclosed configuration creates opportunities for visual connectivity with vegetation, exposure to natural light, sensory engagement with seasonal changes, and direct contact with ecological processes. These characteristics align closely with several established biophilic design patterns and suggest that courtyards may serve as natural platforms for biophilic integration.
Nevertheless, not all courtyards achieve comparable outcomes. Variations in spatial configuration, landscape composition, biodiversity, water features, materiality, and accessibility can significantly influence both environmental and experiential performance. As a result, evaluating courtyard effectiveness requires consideration of multiple dimensions that extend beyond purely climatic performance. This complexity further highlights the importance of structured assessment methodologies capable of examining the interrelationships among diverse performance criteria.
3.4. The MIVES Methodology as a Sustainability Assessment Framework
The Integrated Value Model for Sustainability Assessment (MIVES) was developed to support decision-making in complex sustainability contexts where multiple qualitative and quantitative variables must be evaluated simultaneously. Unlike conventional assessment approaches that rely on isolated indicators, MIVES employs a hierarchical structure that organizes evaluation variables into requirements, criteria, and indicators, allowing different dimensions of sustainability to be assessed within a unified framework [24].
A distinctive feature of MIVES is its use of value functions, which transform heterogeneous indicator measurements into standardized value scores ranging from minimum to maximum performance levels. This process enables direct comparison among variables that may differ substantially in scale, units, and measurement methods [23]. Furthermore, weighting procedures allow decision-makers to express the relative importance of different sustainability objectives, thereby improving transparency and supporting more informed evaluations.
Previous studies have demonstrated the applicability of MIVES across diverse sustainability-related fields, including infrastructure projects, building materials selection, urban planning, and environmental assessment. Its flexibility in accommodating both measurable and perceptual indicators make it particularly relevant for architectural applications where human experience and environmental performance must be evaluated concurrently.
3.5. Theoretical Justification for Applying MIVES to Courtyard–Biophilic Integration
The integration of courtyard architecture and biophilic design presents a multidimensional assessment challenge characterized by environmental, spatial, ecological, and human-centred variables. Existing evaluation approaches typically address only selected dimensions of this relationship, resulting in fragmented assessments that fail to capture the holistic value generated by integrated design solutions.
From a theoretical perspective, MIVES provides an appropriate methodological foundation because it accommodates complexity without sacrificing analytical transparency. The hierarchical structure aligns naturally with the layered nature of courtyard–biophilic systems, where broad sustainability objectives can be decomposed into measurable criteria and operational indicators. Simultaneously, value functions enable the incorporation of qualitative aspects such as perceived restorative quality, visual connectivity with nature, and spatial experience alongside quantitative environmental indicators.
Consequently, MIVES offers a mechanism through which environmental performance, biophilic quality, user well-being, and architectural functionality can be integrated within a single decision-support framework. This capability forms the theoretical basis for the framework proposed in the present study.
3.6. Linking Theory to Framework Development
The preceding discussion establishes the conceptual foundations required for constructing a MIVES-based framework for courtyard–biophilic assessment. Sustainability theory highlights the necessity of multidimensional evaluation; biophilic theory identifies human–nature relationships as essential components of environmental quality; courtyard research demonstrates the architectural potential of semi-enclosed nature-integrated spaces; and MIVES provides the methodological mechanism through which these dimensions can be systematically assessed.
Building upon these theoretical foundations, the next section develops a hierarchical assessment structure composed of requirements, criteria, and indicators designed specifically to evaluate courtyard–biophilic integration within sustainable architecture. The proposed framework seeks to translate abstract theoretical concepts into a practical assessment model capable of supporting future empirical applications and evidence-based architectural decision-making.
4. Proposed MIVES Framework for Courtyard–Biophilic Integration Assessment
4.1. Framework Development Principles
The proposed framework was developed to address the multidimensional nature of courtyard–biophilic integration within sustainable architecture. Building upon the theoretical foundations discussed in the previous sections, the framework adopts the MIVES methodology to organize assessment variables into a hierarchical structure consisting of requirements, criteria, and indicators.
The framework is guided by three fundamental principles. First, assessment variables must capture both environmental performance and human-centred outcomes. Second, the selected indicators should be measurable or assessable using evidence available from architectural design documentation, simulation studies, post-occupancy evaluations, or empirical research. Third, the framework must remain sufficiently flexible to accommodate different building typologies and climatic contexts while preserving methodological consistency.
Rather than evaluating courtyards exclusively as climatic devices or biophilic spaces, the proposed model considers them integrated socio-ecological systems where environmental, spatial, experiential, and functional dimensions interact simultaneously. This perspective provides the basis for the hierarchical structure presented below.
4.2. Hierarchical Structure of the Assessment Framework
Following the MIVES methodology, the proposed framework is organized into four primary requirements representing the principal dimensions of courtyard–biophilic integration:
Environmental Sustainability, Biophilic Quality, Human Well-Being and Experience, Spatial and Functional Performance
Each requirement is further divided into criteria and measurable indicators derived from the literature on sustainable architecture, courtyard design, biophilic design, environmental psychology, and building performance assessment.
The hierarchical organization in Table 1 enables complex relationships between design variables to be represented systematically while maintaining transparency throughout the evaluation process.
4.3. Requirement R1: Environmental Sustainability
Environmental sustainability constitutes the first assessment requirement because courtyards have historically functioned as environmental moderators within the built environment. The literature consistently identifies thermal regulation, daylight optimization, and natural ventilation as key performance outcomes associated with courtyard design.
Within the proposed framework, environmental sustainability is represented through two criteria: microclimatic performance and ecological performance. Microclimatic performance addresses the capacity of the courtyard to improve thermal comfort, enhance natural ventilation, and regulate daylight conditions. Ecological performance focuses on the contribution of vegetation and landscape elements to biodiversity enhancement, water management, and ecosystem support.
These criteria collectively capture the environmental value generated through the interaction between architectural form and natural systems.
4.4. Requirement R2: Biophilic Quality
Biophilic quality reflects the extent to which the courtyard facilitates meaningful engagement between occupants and natural systems. Drawing from established biophilic design frameworks, this requirement encompasses both the physical presence of nature and the experiential qualities associated with human–nature interaction.
The first criterion, nature presence, evaluates tangible biophilic elements such as vegetation diversity, water features, and ecological richness. The second criterion, nature experience, assesses perceptual and sensory dimensions, including visual connectivity, seasonal change, sensory diversity, and opportunities for direct interaction with natural processes.
This requirement acknowledges that the effectiveness of biophilic design depends not only on the existence of natural elements but also on the quality of human engagement with those elements.
4.5. Requirement R3: Human Well-Being and Experience
A growing body of evidence suggests that courtyard environments enriched with biophilic characteristics can contribute positively to psychological well-being, cognitive restoration, and social interaction. Consequently, human-centred outcomes represent a core component of the proposed framework.
Two criteria are incorporated within this requirement. Psychological restoration examines the potential of the courtyard environment to reduce stress, support attention recovery, and promote emotional well-being. Social interaction focuses on the capacity of the space to encourage informal encounters, social cohesion, and community engagement.
The inclusion of this requirement reflects the broader transition from performance-based sustainability toward human-centred sustainability paradigms.
4.6. Requirement R4: Functional Resilience (Spatial and Functional Performance)
Although environmental and biophilic dimensions are central to courtyard assessment, successful courtyard spaces must also function effectively within the broader architectural context. Accordingly, the framework incorporates a fourth requirement addressing spatial and functional performance.
Accessibility evaluates the extent to which users can physically and visually access the courtyard space. Adaptability assesses the flexibility of the courtyard to support multiple activities, changing user needs, and evolving functional requirements.
This requirement recognizes that sustainability and biophilic quality may be diminished if courtyard spaces remain inaccessible, underutilized, or disconnected from daily building activities.
4.7. Preliminary Indicator Selection
Indicators were selected according to four criteria: relevance, measurability, applicability across building types, and consistency with established sustainability and biophilic design literature. Preference was given to indicators that can be quantified through environmental simulations, architectural analysis, field observations, or user-based assessment methods.
The preliminary indicator set is intended as a conceptual foundation rather than a finalized evaluation instrument. Future empirical studies may refine, expand, validate, or recalibrate individual indicators through expert consultation methods such as Delphi studies, Analytic Hierarchy Process (AHP), or stakeholder-based weighting procedures.
The framework offers a structured decision-support tool for architects and planners. Unlike conventional sustainability assessments, it explicitly evaluates human–nature relationships alongside climatic performance.
5. Indicator Definition and Measurement Framework
5.1. Indicator Selection Strategy
The development of a robust assessment framework requires indicators that are theoretically grounded, measurable, and applicable across different architectural contexts. Accordingly, indicator selection was guided by four principles: relevance to courtyard–biophilic integration, consistency with sustainability objectives, measurability through available assessment methods, and applicability across multiple building typologies.
The indicators proposed in this study were derived from an extensive synthesis of literature on courtyard design, biophilic environments, sustainable architecture, environmental psychology, and building performance assessment. Particular attention was given to indicators that have been repeatedly associated with environmental quality, human well-being, and ecological performance.
Because the present study proposes a conceptual framework rather than an empirical assessment tool, the indicators should be viewed as a preliminary structure requiring future validation through expert consultation and practical case-study applications.
5.2. Environmental Sustainability Indicators
The environmental sustainability requirement focuses on the environmental functions traditionally associated with courtyard spaces. These indicators in Table 2 evaluate the ability of the courtyard environment to improve building performance while reducing resource consumption.
These indicators collectively evaluate the environmental contribution of courtyard–biophilic systems and establish a measurable basis for sustainability assessment.
5.3. Biophilic Quality Indicators
Biophilic quality indicators in Table 3 assess the extent to which courtyard environments facilitate meaningful interactions between users and natural systems. Unlike environmental indicators, these variables focus primarily on experiential and perceptual dimensions.
These indicators recognize that biophilic effectiveness depends not merely on the existence of natural elements but on the quality of human engagement with them.
5.4. Human Well-Being Indicators
Human well-being represents one of the primary expected outcomes of courtyard–biophilic integration. Consequently, the proposed framework includes indicators shown in Table 4 that capture psychological, emotional, and social dimensions of user experience.
These indicators acknowledge that successful courtyard environments generate value not only through environmental performance but also through their contribution to human health and social sustainability.
5.5. Spatial and Functional Performance Indicators
The final requirement addresses the functional integration of courtyard spaces within the architectural system. While environmentally and psychologically beneficial spaces are important, their long-term effectiveness depends on accessibility, usability, and adaptability summarized in Table 5.
These indicators ensure that courtyard–biophilic environments remain integrated components of daily building operations rather than isolated architectural features.
5.6. Indicator Measurement Matrix
To facilitate future implementation, each indicator may be evaluated using one or more complementary assessment techniques, including environmental simulation, site observation, expert assessment, user surveys, and post-occupancy evaluation methods. The integration of objective and subjective measurement approaches reflects the multidimensional nature of courtyard–biophilic performance.
The proposed measurement matrix also provides flexibility for future researchers to adapt indicator selection according to climatic conditions, building typologies, and project objectives. Such adaptability is consistent with the MIVES philosophy of supporting context-sensitive yet methodologically transparent sustainability assessments.
6. Proposed Value Functions and Weighting Strategy
6.1. Rationale for Value Functions in MIVES
One of the fundamental strengths of the Multi-Attribute Integrated Value Model for Sustainability (MIVES) lies in its ability to transform heterogeneous indicators into a common value scale. Unlike conventional assessment methods that treat all performance improvements as equally valuable, MIVES recognizes that the relationship between an indicator and its contribution to sustainability is often non-linear. In many design situations, an increase in performance does not necessarily produce a proportional increase in value. Certain attributes generate substantial benefits during the initial stages of improvement but exhibit diminishing marginal returns beyond a particular threshold, whereas others only become meaningful after reaching a minimum acceptable level.
This distinction is particularly important in the assessment of courtyard–biophilic integration. Architectural environments are characterized by complex interactions among environmental, ecological, spatial, and human-centred variables. For example, increasing vegetation coverage from 5% to 20% may substantially improve occupants’ visual exposure to nature and perceived environmental quality. However, increasing vegetation from 60% to 75% may generate comparatively smaller additional benefits. Conversely, some indicators, such as biodiversity support or access to restorative natural environments, may produce limited value at low levels but become significantly more important once a critical threshold is achieved.
For this reason, MIVES employs value functions that convert raw indicator measurements into standardized value scores ranging from 0 to 1. These functions enable the model to reflect real-world behavioural responses, environmental performance patterns, and human perceptions more accurately than linear scoring approaches [23,31].
6.2. Linear Value Functions
Linear functions assume a proportional relationship between indicator performance and sustainability value. Each incremental improvement generates the same increase in value regardless of the current performance level.
Mathematically, the relationship can be expressed as:
V(x) = a + b*x
where V(x) represents the normalized value and x represents the measured indicator.
Within courtyard-biophilic assessment, linear functions are appropriate when benefits increase consistently across the entire performance range and no evidence suggests threshold effects or diminishing returns. Indicators such as daylight autonomy, percentage of permeable surfaces, or visual accessibility to courtyard spaces may exhibit approximately linear behaviour within certain design ranges.
The advantage of linear functions is their simplicity and transparency. Nevertheless, they may oversimplify human-environment relationships by assuming that all improvements are equally meaningful. Numerous studies in environmental psychology indicate that human perceptions of environmental quality rarely follow perfectly linear patterns [32,33]. Consequently, linear functions should be applied selectively and only when empirical evidence supports proportional value generation.
6.3. Concave Value Functions and Diminishing Returns
Concave functions represent situations in which initial improvements generate substantial value, but subsequent improvements contribute progressively smaller gains. This phenomenon is commonly described as diminishing marginal returns.
In architectural and environmental systems, diminishing returns frequently occur because basic environmental deficiencies are addressed during early interventions, while additional improvements yield progressively lower perceptual or performance benefits.
For courtyard-biophilic integration, several indicators are expected to exhibit concave behaviour: Vegetation coverage ratio., Number of visible natural elements., Shaded outdoor areas., Daylight penetration., Visual connection to greenery.
For example, increasing visible greenery from 10% to 30% may dramatically improve occupants’ perception of naturalness and restorative quality. However, increasing greenery from 70% to 90% may provide only marginal additional benefits. The greatest gains are therefore achieved during the initial stages of improvement.
This behaviour is consistent with research in biophilic design and environmental preference theory, which demonstrates that exposure to natural environments produces substantial psychological benefits at relatively moderate levels of nature contact, after which benefit growth tends to stabilize [32,33,34].
Accordingly, concave functions are proposed for indicators associated with visual exposure to nature, vegetation abundance, natural ventilation effectiveness, and passive environmental performance.
6.4. Convex Value Functions and Threshold-Dependent Performance
Convex functions describe situations in which initial improvements contribute little value, while larger improvements produce increasingly significant benefits. Such relationships are often observed when a minimum performance level must be achieved before meaningful outcomes become apparent.
In courtyard-biophilic environments, several ecological and social indicators may exhibit convex characteristics. Biodiversity enhancement provides a useful example. A courtyard supporting only a few isolated plant species may contribute little ecological value. However, once habitat complexity increases sufficiently to support pollinators, birds, and diverse vegetation communities, ecological performance may improve rapidly.
Similarly, social activation indicators may follow convex trajectories. Small improvements in courtyard usability may not significantly affect user behaviour, whereas achieving adequate comfort, accessibility, and environmental quality simultaneously may trigger substantial increases in space utilization and social interaction.
The use of convex functions therefore reflects the understanding that some sustainability outcomes emerge only after crossing specific performance thresholds. This characteristic aligns with ecological resilience theory, which suggests that ecosystem functionality often depends on minimum levels of diversity and connectivity before significant benefits become observable [35].
6.5. S-Shaped Functions and Human–Environment Relationships
Among all value functions employed in MIVES, S-shaped functions are often considered the most realistic representation of human-environment interactions because they combine threshold effects with diminishing returns.
The S-shaped relationship consists of three stages: A slow initial phase characterized by limited value generation. A rapid growth phase in which improvements create substantial value. A stabilization phase where additional gains become progressively smaller.
This pattern closely reflects how occupants experience biophilic environments. Minimal exposure to nature may produce limited perceptual benefits. Once a meaningful level of natural interaction is established, psychological restoration, environmental satisfaction, and place attachment increase rapidly. Beyond this stage, additional improvements continue to generate benefits but at a slower rate.
Several indicators proposed in this framework are expected to exhibit S-shaped behaviour: Overall biophilic experience quality. Perceived restorative potential. Multi-sensory engagement with nature. Thermal comfort satisfaction. User well-being and psychological restoration.
Research in environmental psychology consistently demonstrates that restorative experiences emerge after a minimum threshold of environmental quality is reached, followed by a period of accelerated benefit generation and eventual stabilization [3,34,36].
Consequently, S-shaped functions are considered particularly suitable for evaluating experiential dimensions of courtyard-biophilic integration because they reflect both behavioural thresholds and diminishing returns.
6.6. Proposed Weighting Strategy
Following MIVES principles, indicator weights should reflect the relative contribution of each component to overall sustainability performance. At the requirement level, environmental performance is proposed as the most influential dimension due to the historical climatic role of courtyards and their contribution to sustainable building performance. Human well-being and biophilic experience are assigned comparable importance because contemporary sustainability frameworks increasingly recognize occupant health and psychological restoration as fundamental performance outcomes. Ecological and socio-cultural dimensions receive complementary weighting reflecting their role in biodiversity enhancement and cultural continuity as indicated in Figure 1.
Future empirical studies should refine these weights using structured expert elicitation procedures to ensure contextual relevance across different climatic regions and architectural typologies. The weighting process therefore remains adaptive rather than prescriptive, consistent with the flexible philosophy underlying the MIVES methodology.
To operationalize the proposed MIVES framework, each indicator must be associated with a measurable unit, a desired performance direction, and an appropriate value function shown in Table 6. This step is essential because MIVES does not evaluate raw indicator values directly; instead, indicators are transformed into normalized values through predefined value functions that reflect stakeholder preferences and sustainability objectives. The selection of value function types is therefore grounded not only in quantitative performance considerations but also in the behavioral, environmental, and experiential characteristics associated with courtyard–biophilic systems.
The proposed function assignments remain conceptual and are intended to provide a theoretically informed basis for future empirical implementation. During the validation phase, the final form of each value function should be calibrated using expert judgment, simulation outputs, field measurements, or post-occupancy evaluation data. Such calibration would ensure that the transformation of indicator values accurately reflects real-world sustainability performance and stakeholder priorities.
7. Weighting Structure and Aggregation Model
7.1. Rationale for the Weighting Structure
The effectiveness of a MIVES-based assessment framework depends not only on the selection of appropriate indicators but also on the relative importance assigned to each component within the hierarchical value tree. Weighting serves as the mechanism through which stakeholder priorities, sustainability objectives, and contextual considerations are translated into the final evaluation outcome. Since not all dimensions contribute equally to courtyard–biophilic integration, assigning differentiated weights becomes essential for accurately reflecting their relative influence on overall sustainability performance.
Within the proposed framework, weighting is structured across three hierarchical levels: requirements, criteria, and indicators. This hierarchical approach follows the original MIVES methodology and ensures consistency between strategic sustainability objectives and operational assessment variables [24,37,38].
At the highest level, requirement weights represent the relative importance of the major sustainability dimensions. Criteria weights distribute importance among the thematic components within each requirement, while indicator weights determine the contribution of measurable variables to criterion performance. The cumulative effect of these weights enables the aggregation of diverse qualitative and quantitative measures into a single sustainability index.
7.2. Requirement-Level Weighting Strategy
The proposed weighting structure reflects the relative importance of the four principal requirements identified through the synthesis of literature on sustainable architecture, courtyard design, biophilic environments, environmental psychology, and resilience-based design assessment. Consistent with the MIVES methodology, requirement weights are intended to represent the relative contribution of each dimension to the overall performance of courtyard–biophilic integration. At the conceptual stage, these weights should be regarded as theoretically informed values that require future empirical.
Requirement Level: (R1+ R2 +R3 +R4) = as shown in Table 7.
Environmental Sustainability is assigned the highest weight (0.30) because environmental regulation constitutes the historical and functional foundation of courtyard architecture. Across diverse climatic contexts, courtyards have traditionally served as passive environmental systems that improve thermal comfort, facilitate natural ventilation, optimize daylight penetration, and reduce dependence on mechanical conditioning systems. Extensive research has demonstrated the significant contribution of courtyard configurations to energy efficiency and microclimatic regulation, particularly in hot-arid and Mediterranean regions [8,9,12]. Consequently, environmental performance remains a primary determinant of courtyard effectiveness within sustainable architectural design.
Biophilic Integration Quality receives an equivalent weight (0.30) due to the growing recognition that sustainability extends beyond environmental efficiency to encompass meaningful human–nature relationships. Contemporary biophilic design theory emphasizes the integration of natural elements, processes, and experiences within the built environment as a means of enhancing both ecological awareness and occupant well-being. Evidence suggests that environments characterized by strong visual, sensory, and ecological connections with nature can generate substantial benefits for health, cognitive performance, and environmental satisfaction [4,33,36]. Given that courtyards frequently function as primary interfaces between occupants and natural systems, biophilic quality represents a core dimension of the proposed framework.
Human Well-Being is assigned a weight of 0.25 to acknowledge the central role of architecture in supporting psychological restoration, emotional comfort, and positive user experiences. Research within environmental psychology has consistently demonstrated that exposure to natural environments contributes to stress reduction, attentional recovery, emotional regulation, and enhanced quality of life [32,34,39]. In courtyard environments, these outcomes are often reinforced through opportunities for social interaction, place attachment, and restorative engagement with nature. Although many of these benefits are mediated by environmental and biophilic conditions, their significance justifies their treatment as a distinct assessment requirement.
Functional Resilience receives a weight of 0.15. While functional attributes such as spatial connectivity, adaptability, and multi-functional capacity may not directly generate environmental or psychological benefits, they strongly influence the long-term usability, flexibility, and operational effectiveness of courtyard spaces. Contemporary resilience literature increasingly highlights the importance of adaptable spatial configurations capable of accommodating changing user needs and evolving patterns of occupancy [40,41,42]. Accordingly, functional resilience serves as an enabling dimension that supports the sustained performance of courtyard–biophilic environments over time.
7.3. Criteria-Level Weighting
Following the allocation of requirement-level weights, individual weights are assigned to the criteria within each requirement. This second hierarchical level reflects the relative contribution of each criterion to achieving the broader sustainability objective represented by its parent requirement. In accordance with the MIVES methodology, criterion weights are normalized within each requirement so that their total equals 1.0. For a requirement containing n criteria: Criterion normalization
represents the weight assigned to criterion j.
Criterion Level
Environmental Sustainability: (C1+C2) =
Biophilic Integration Quality: (C3+C4) =
Human Well-Being: (C5+C6) =
Functional Resilience: (C7) = 1.00
The proposed criterion weights were derived through a synthesis of the courtyard sustainability, biophilic design, environmental psychology, and resilience literature. Criteria receiving greater empirical and theoretical support within the literature were assigned relatively higher weights, reflecting their stronger influence on courtyard–biophilic integration performance.
This hierarchical normalization ensures mathematical consistency throughout the assessment structure while maintaining transparency in the aggregation process. As with the requirement-level weights, the proposed criterion weights should be considered preliminary values intended for future validation through other different ways.
7.4. Indicator-Level Weights
At the lowest level of the hierarchy, individual indicators are assigned weights according to their relative contribution to the achievement of each criterion. Indicator weighting represents a critical stage within the MIVES methodology because it determines the influence of measurable variables on the final assessment outcome.
The proposed framework comprises sixteen indicators distributed across seven criteria and four overarching requirements. These indicators were identified through a systematic synthesis of the literature on sustainable courtyard design, biophilic architecture, environmental performance, human well-being, and adaptive architectural systems. Each indicator was selected based on three conditions: (1) theoretical relevance, (2) measurability, and (3) applicability across different architectural contexts.
For each criterion, the sum of indicator weights equals unity: , where: = indicator weight
This normalization ensures that no individual indicator disproportionately influences criterion performance and preserves the hierarchical consistency of the MIVES structure.
7.5. Aggregation Procedure
Following MIVES principles, raw indicator measurements are first transformed into dimensionless values ranging from 0 to 1 through the corresponding value functions. These normalized values are subsequently aggregated using a hierarchical bottom-up procedure.
The aggregation process follows four sequential levels:
After transforming indicator measurements into normalized values through the corresponding MIVES value functions, the overall framework score is calculated through weighted aggregation:
where: = Integration Sustainability Index, = indicator weight, = normalized indicator value
Finally, the overall performance of courtyard–biophilic integration is obtained by aggregating the requirement scores according to their respective weights.
7.6. Integration Sustainability Index (ISI)
The final output of the proposed framework is the Integration Sustainability Index (ISI), which expresses the overall degree of courtyard–biophilic integration achieved by a design alternative.
Higher values indicate stronger integration between courtyard design strategies, biophilic attributes, environmental performance, human well-being outcomes, and functional resilience characteristics.
For interpretative purposes, the following performance classification is proposed as shown in Table 8:
This classification is intended as an initial interpretative guide and should be calibrated through future empirical validation involving expert assessment, case-study applications, and sensitivity analyses.
7.7. Sensitivity Analysis and Future Validation
As with all multi-criteria assessment models, the weighting structure proposed in this framework shown in Table 9 involves a degree of expert judgment. Consequently, future empirical applications should incorporate sensitivity analyses to evaluate the stability of the results under alternative weighting scenarios and to identify indicators exerting the greatest influence on overall performance.
The weighting structure presented in this study should therefore be regarded as a theoretically informed starting point rather than a definitive representation of stakeholder priorities. In addition, empirical validation using real-world case studies is required to assess the robustness, transferability, and practical applicability of the proposed framework across different climatic conditions, building typologies, and socio-cultural contexts.
To ensure mathematical consistency, weights are normalized at each hierarchical level such that the sum of weights within every branch equal unity: W = 1
This normalization guarantees proportional contribution of all requirements, criteria, and indicators throughout the aggregation process.
7.8. Integration Sustainability Index (ISI)
Following MIVES principles, each indicator is transformed into a normalized value through its corresponding value function. The overall level of courtyard–biophilic integration is then calculated using weighted aggregation: where: (ISI) = Integration Sustainability Index, (W_i) = global weight assigned to indicator (i), (V_i) = normalized indicator value, (16) = total number of indicators
The resulting score ranges from 0 to 1
Higher values indicate stronger integration between courtyard design strategies, biophilic qualities, environmental performance, human well-being outcomes, and functional resilience.
These thresholds are proposed for conceptual interpretation and should be calibrated through future empirical testing and expert validation.
8. Future Empirical Application
The framework developed in this study establishes a conceptual foundation for assessing courtyard–biophilic integration within sustainable architecture. Future research should focus on empirical validation through real-world case studies encompassing different building typologies, climatic conditions, and cultural contexts.
A first stage of validation may involve expert assessment of the proposed hierarchy, indicators, and weighting structure using Delphi or AHP-based procedures. A second stage may evaluate the relationship between framework scores and actual building performance outcomes through environmental simulations, post-occupancy evaluations, and user-based well-being assessments.
Further investigations may also explore regional calibration of indicator thresholds and value functions to accommodate climatic and socio-cultural variations while preserving methodological consistency. Through such iterative refinement, the proposed framework can evolve from a conceptual model into a robust decision-support tool for sustainable and biophilic architectural design.
Indicator Level
Each criterion distributes its weight among its indicators so that: within each criterion.
Determination of Weights
At this conceptual stage, the proposed weights are intended as illustrative values derived from theoretical priorities identified in the literature on sustainable architecture, courtyard performance, and biophilic design. The selection of a weighting method is not trivial. While AHP remains the most widely adopted approach in MIVES-related studies due to its transparency and ease of implementation, several researchers have argued that Delphi-based consensus procedures may better capture interdisciplinary judgments when environmental, social, and architectural dimensions interact simultaneously. Consequently, the final weighting structure should be viewed as a hypothesis requiring validation rather than a definitive representation of stakeholder priorities.
Following MIVES principles, each indicator is transformed into a normalized value through its corresponding value function. The framework is intended as a decision-support model rather than a prescriptive design tool. The overall performance score is then obtained through weighted aggregation:
Where: ISI= Integration Sustainability Index, (W_i) Weight assigned to indicator (i), (V_i) Normalized value obtained from the indicator value function, (n) Total number of indicators. The resulting index ranges from:
9. Conclusion
This study has proposed a novel MIVES-based multi-criteria framework for assessing the integration of courtyard design and biophilic principles within sustainable architecture. Although both courtyards and biophilic design have independently attracted considerable scholarly attention, existing research has rarely examined their interaction through a unified assessment methodology. As a result, designers and researchers currently lack a systematic mechanism for evaluating the extent to which courtyard environments simultaneously support environmental performance, human well-being, ecological value, and socio-cultural sustainability.
Through a critical synthesis of the literature, the study identified key theoretical relationships linking traditional courtyard architecture with contemporary biophilic design principles. The review demonstrated that courtyards possess inherent characteristics that align closely with biophilic objectives, including visual and physical access to nature, environmental moderation, sensory engagement, and opportunities for social interaction. Nevertheless, the absence of an integrated assessment framework has limited the ability to quantify and compare the performance of courtyard-biophilic environments in a consistent manner.
To address this gap, the study developed a hierarchical MIVES value tree comprising sustainability requirements, criteria, and measurable indicators. The framework further incorporated value functions capable of representing different performance behaviours, including linear, concave, convex, and S-shaped relationships. This approach acknowledges that sustainability value is rarely generated through simple proportional relationships and instead reflects the complexity of environmental and human responses within architectural settings.
In addition, a weighting and aggregation structure was proposed to facilitate the calculation of a comprehensive Integration Sustainability Index (ISI). By transforming heterogeneous performance indicators into a unified value scale, the framework provides a transparent and adaptable mechanism for evaluating courtyard-biophilic integration across diverse building typologies and geographical contexts. Importantly, the proposed model accommodates both quantitative and qualitative indicators, thereby recognizing the multidimensional nature of sustainable architectural performance.
The principal contribution of this research lies in establishing a conceptual bridge between three previously disconnected domains: courtyard architecture, biophilic design, and sustainability assessment. Rather than viewing these fields as separate areas of inquiry, the framework demonstrates how they can be integrated within a coherent decision-making structure capable of supporting evidence-based design evaluation.
From a practical perspective, the proposed framework offers architects, planners, researchers, and policymakers a structured methodology for guiding future design decisions. It provides a foundation for identifying strengths and weaknesses within courtyard environments and supports the development of design strategies that balance environmental efficiency with human and ecological well-being.
Nevertheless, the study remains conceptual in nature. The proposed value functions, indicator weights, and performance thresholds have not yet been empirically validated. Future research should therefore focus on expert evaluation, case-study applications, and post-occupancy investigations to refine the framework and verify its applicability under real-world conditions.
In conclusion, the integration of courtyard design and biophilic principles represents a promising pathway toward more regenerative, human-centred, and sustainable built environments. By introducing a structured MIVES-based assessment methodology, this study contributes a theoretical and methodological foundation that may support future research, facilitate evidence-based design practice, and advance the broader discourse on sustainability in architecture. The proposed framework provides a systematic basis for assessing courtyard-biophilic integration in sustainable architecture. Future research should validate the model through case studies and expert calibration.
Funding
This research received no external funding.
Conflicts of Interest
The author declares no conflicts of interest.:
Abbreviations
The following abbreviations are used in this manuscript:
| MIVES | Integrated Value Model for Sustainability Assessment |
| ISI | Integration Sustainability Index |
| MCDM | Multi-Criteria Decision Making |
References
- Vineis, P.; Mangone, L. The need for new metrics in the Anthropocene era. Front. Public Health 2022, 10, 935743. [Google Scholar] [CrossRef] [PubMed]
- Beatley, T. The emergence of biophilic design and planning: Re-envisioning cities and city life. In Ecologies Design: Transforming Architecture, Landscape, and Urbanism; Taylor and Francis Inc., 2020; pp. 96–106. [Google Scholar]
- Kellert, S.R.; Heerwagen, J.; Mador, M. Biophilic design: the theory, science and practice of bringing buildings to life; John Wiley & Sons, 2011. [Google Scholar]
- Kellert, S.R.; Wilson, E.O. Biophilia. Hum. Ecol. 2008, 2008, 462–466. [Google Scholar] [CrossRef]
- Browning, B.; Cooper, C. The Global Impact of Biophilic Design in the Workplace. Hum. Spaces 2015, 48. [Google Scholar]
- Yin, J.; Arfaei, N.; MacNaughton, P.; Catalano, P.J.; Allen, J.G.; Spengler, J.D. Effects of biophilic interventions in office on stress reaction and cognitive function: A randomized crossover study in virtual reality. Indoor Air 2019, 29, 1028–1039. [Google Scholar] [CrossRef] [PubMed]
- Gillis, K.; Gatersleben, B. A Review of Psychological Literature on the Health and Wellbeing Benefits of Biophilic Design. Buildings 2015, 5, 948–963. [Google Scholar] [CrossRef]
- Almhafdy, A.; Ibrahim, N.; Ahmad, S.S.; Yahya, J. Courtyard design variants and microclimate performance. Procedia-Soc. Behav. Sci. 2013, 101, 170–180. [Google Scholar] [CrossRef]
- Almahmoud, E.; Elgheriani, L.; Almhafdy, A. Cooling load reduction in courtyard houses: examining the role of courtyard configuration in a hot, arid climate. JES. J. Eng. Sci. 2024, 52, 728–738. [Google Scholar] [CrossRef]
- Taleghani, M.; Tenpierik, M.; van den Dobbelsteen, A. Environmental impact of courtyards—A review and comparison of residential courtyard buildings in different climates. J. Green Build. 2012, 7, 113–136. [Google Scholar] [CrossRef]
- Muhaisen, A.S. Shading simulation of the courtyard form in different climatic regions. Build. Environ. 2006, 41, 1731–1741. [Google Scholar] [CrossRef]
- Taleghani, M.; Tenpierik, M.; Van Den Dobbelsteen, A. Indoor thermal comfort in urban courtyard block dwellings in the Netherlands. Build. Environ. 2014, 82, 566–579. [Google Scholar] [CrossRef]
- Ryan, C.O.; Browning, W.D. Biophilic design. In Sustainable built environments; Springer, 2020; pp. 43–85. [Google Scholar]
- Xue, Z.; Liu, H.; Zhang, Q.; Wang, J.; Fan, J.; Zhou, X. The Impact Assessment of Campus Buildings Based on a Life Cycle Assessment–Life Cycle Cost Integrated Model. Sustainability 2019, 12, 1–24. [Google Scholar] [CrossRef]
- Yang, X.; Gou, Z.; Chau, H.-W. A decision framework for multi-dimensional analysis of roof retrofit scenarios to mitigate urban heat Island effects and enhance energy efficiency. Sustain. Cities Soc. 2025, 130, 106591. [Google Scholar] [CrossRef]
- Pons, O.; Aguado, A. Integrated value model for sustainable assessment applied to technologies used to build schools in Catalonia, Spain. Build. Environ. 2012, 53, 49–58. [Google Scholar] [CrossRef]
- Edwards, B.; Sibley, M.; Land, P.; Hakmi, M. Courtyard housing: past, present and future; Taylor & Francis, 2006. [Google Scholar]
- Muhaisen, A.S.; Gadi, M.B. Effect of courtyard proportions on solar heat gain and energy requirement in the temperate climate of Rome. Build. Environ. 2006, 41, 245–253. [Google Scholar] [CrossRef]
- Soflaei, F.; Shokouhian, M.; Tabadkani, A.; Moslehi, H.; Berardi, U. A Simulation-Based Model for Courtyard Housing Design Based on Adaptive Thermal Comfort. J. Build. Eng. 2020, 31, 101335. [Google Scholar] [CrossRef]
- Cole, R.J. Transitioning from green to regenerative design. Build. Res. Inf. 2012, 40, 39–53. [Google Scholar] [CrossRef]
- Mangone, G. Exploring urban design strategies that maximize the benefits of urban nature for children’s well-being. Ecopsychology 2018, 10, 216–227. [Google Scholar]
- Elantary, A.R.; Alansari, A.; Alawirdhi, A. User’s Perspective of Landscape Existence in Healthcare Buildings. HBRC J. 2021, 17, 519–532. [Google Scholar] [CrossRef]
- Boix-Cots, D.; Pardo-Bosch, F.; Blanco, A.; Aguado, A.; Pujadas, P. A systematic review on MIVES: A sustainability-oriented multi-criteria decision-making method. Build. Environ. 2022, 223, 109515. [Google Scholar] [CrossRef]
- Pons, O.; De la Fuente, A.; Aguado, A. The use of MIVES as a sustainability assessment MCDM method for architecture and civil engineering applications. Sustainability 2016, 8, 460. [Google Scholar] [CrossRef]
- Iyengar, K. Sustainable architectural design: an overview; Routledge, 2015. [Google Scholar]
- Sassi, P. Strategies for sustainable architecture; Taylor & Francis, 2006. [Google Scholar]
- Wilson, E.O. Biophilia; Harvard university press, 1986. [Google Scholar]
- Elantary, A. Unleashing the Potential: The Impact of Biophilic Office Design on Enhancing Employee Productivity. Mansoura Eng. J. 2024, 49. [Google Scholar] [CrossRef]
- Elantary, A.R. Biophilic Design in Office Buildings: A Salutogenic Approach to Enhancing Well-being in the Built Environment. Proc. Int. Conf. Contemp. Aff. Archit. Urban.-ICCAUA 2024, 7, 1361–1369. [Google Scholar] [CrossRef]
- Eldeeb, A.E.A. Courtyard Existence between the Past and the Present, Case Study: Central Region, Saudi Arabia. Civ. Eng. Archit. 2023, 11, 675–695. [Google Scholar] [CrossRef]
- Biswal, D.; Joglekar, S.N.; Mandavgane, S.A. MIVES: A Multi-Attribute Value Function-Based Methodology for Sustainability Assessment. In Multiple Criteria Decision Making: Techniques, Analysis and Applications; Kulkarni, A.J., Ed.; Springer Nature Singapore: Singapore, 2022; pp. 1–16. [Google Scholar]
- Kaplan, D. Themes from Kaplan; Oxford University Press, 1989. [Google Scholar]
- Kellert, S.R. Nature by Design: The Practice of Biophilic Design; Yale University Press, 2018; pp. 1–214. [Google Scholar]
- Ulrich, R.S.; Simons, R.F.; Losito, B.D.; Fiorito, E.; Miles, M.A.; Zelson, M. Stress recovery during exposure to natural and urban environments. J. Environ. Psychol. 1991, 11, 201–230. [Google Scholar] [CrossRef]
- Niculescu, C.; Persson, L.-E. Convex functions and their applications; Springer, 2006; Volume 23. [Google Scholar]
- Ryan, C.O.; Browning, W.D.; Clancy, J.O.; Andrews, S.L.; Kallianpurkar, N.B. Biophilic design patterns: emerging nature-based parameters for health and well-being in the built environment. ArchNet-IJAR Int. J. Archit. Res. 2014, 8, 62. [Google Scholar] [CrossRef]
- Ameen, R.F.M.; Mourshed, M. Urban sustainability assessment framework development: The ranking and weighting of sustainability indicators using analytic hierarchy process. Sustain. Cities Soc. 2019, 44, 356–366. [Google Scholar] [CrossRef]
- Pujadas, P.; Pardo-Bosch, F.; Aguado-Renter, A.; Aguado, A. MIVES multi-criteria approach for the evaluation, prioritization, and selection of public investment projects. A case study in the city of Barcelona. Land Use Policy 2017, 64, 29–37. [Google Scholar] [CrossRef]
- Berman, M.G.; Kross, E.; Krpan, K.M.; Askren, M.K.; Burson, A.; Deldin, P.J.; Kaplan, S.; Sherdell, L.; Gotlib, I.H.; Jonides, J. Interacting with nature improves cognition and affect for individuals with depression. J. Affect Disord. 2012, 140, 300–305. [Google Scholar] [CrossRef] [PubMed]
- Sharifi, A.; Murayama, A. A critical review of seven selected neighborhood sustainability assessment tools. Environ. Impact Assess. Rev. 2013, 38, 73–87. [Google Scholar] [CrossRef]
- Sharifi, A.; Yamagata, Y. Resilience-oriented urban planning. In Resilience-oriented urban planning: theoretical and empirical insights; Springer, 2018; pp. 3–27. [Google Scholar]
- Hillier, B.; Hanson, J.; Peponis, J. What do we mean by building function. Des. Build. Util. 1984, 61–72. [Google Scholar]
Figure 1.
The proposed MIVES framework.
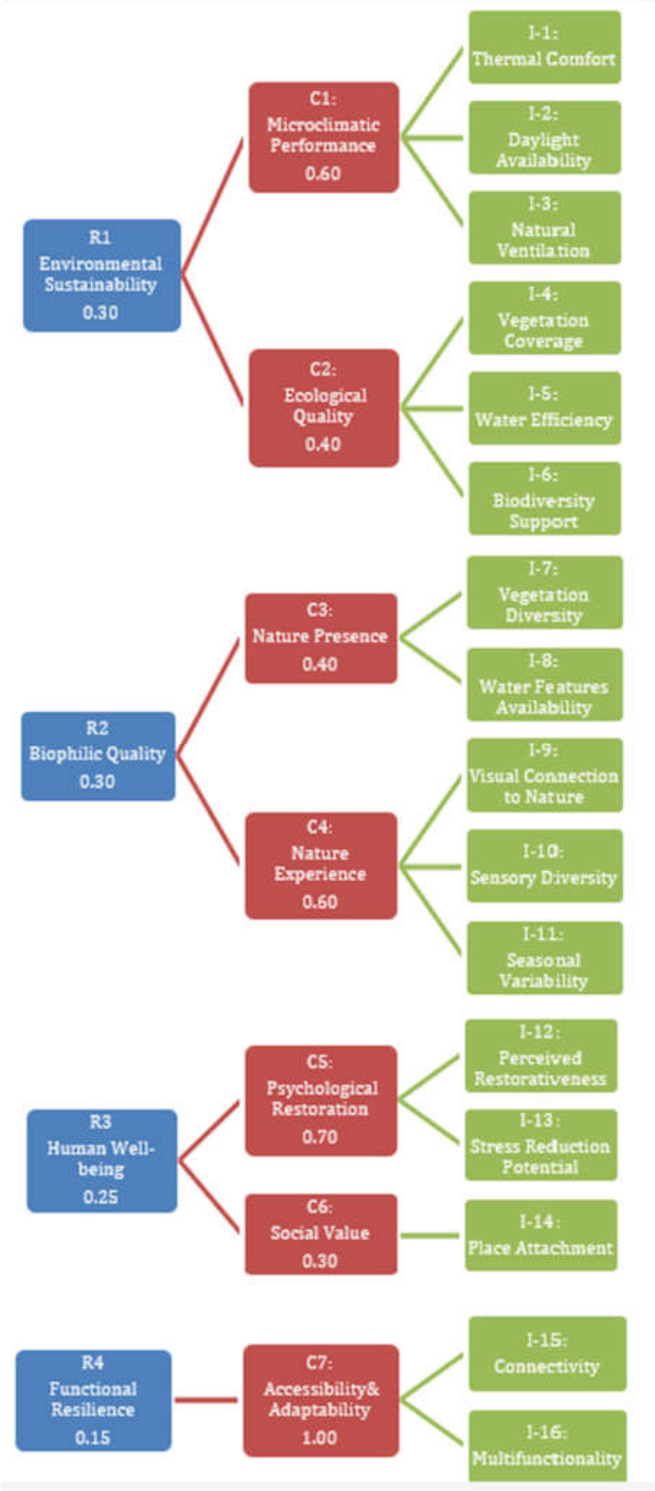

Table 1.
Requirements, Criterion, Example Indicators.
| Requirement | Criterion | Example Indicators |
| Environmental Sustainability | Microclimatic Performance | Thermal comfort, daylight availability, natural ventilation |
| Ecological Quality | Vegetation coverage, Biodiversity support | |
| Biophilic Quality | Nature Presence | Vegetation diversity, water Features |
| Nature Experience | Visual connection, Sensory Diversity | |
| Human Well-Being | Psychological Restoration | Perceived restorative quality, Emotional Satisfaction |
| Social Value | Social Interaction Quality, Place Attachment | |
| Functional Resilience | Accessibility & Adaptability | Connectivity, Multifunctionality |
Table 2.
Environmental Sustainability Indicators.
| Criterion | Indicator | Unit | Assessment Method | Desired Direction |
| Microclimatic Performance | Thermal Comfort Improvement | PMV, UTCI, PET | Simulation / Measurement | Higher |
| Daylight Availability | Daylight Factor (%) | Simulation | Higher | |
| Natural Ventilation Potential | ACH (Air Changes per Hour) | CFD Analysis | Higher | |
| Ecological Performance | Vegetation Coverage | % Green Area | Site Analysis | Higher |
| Water Efficiency | Water Consumption Reduction (%) | Design Evaluation | Higher | |
| Biodiversity Support | Species Diversity Index | Ecological Assessment | Higher |
Table 3.
Biophilic Quality Indicators.
| Criterion | Indicator | Unit | Assessment Method | Desired Direction |
| Nature Presence | Vegetation Diversity | Number of Species | Landscape Assessment | Higher |
| Water Features Availability | Presence/Area (%) | Site Analysis | Higher | |
| Nature Experience | Visual Connection to Nature | % Visible Greenery | View Analysis | Higher |
| Sensory Diversity | Expert/User Evaluation | Survey | Higher | |
| Seasonal Variability | Diversity Score | Landscape Assessment | Higher |
Table 4.
Human Well-Being Indicators.
| Criterion | Indicator | Unit | Assessment Method | Desired Direction |
| Psychological Restoration | Perceived Restorativeness | PRS Score | User Survey | Higher |
| Stress Reduction Potential | Psychological Scale | User Survey | Higher | |
| Social Interaction | Place Attachment | Place Attachment Scale | Survey | Higher |
Table 5.
Spatial and Functional Performance Indicators.
| Criterion | Indicator | Unit | Assessment Method | Desired Direction |
| Accessibility& Adaptability | Connectivity | Space Syntax Measures | Spatial Analysis | Higher |
| Multi-functionality | Number of Activities Supported | Functional Assessment | Higher |
Table 6.
Requirements, Criterion, Indicators Justification.
|
Requirement |
Criterion | Indicator | Unit | Desired Direction | Proposed Function Type | Justification |
| Environmental Sustainability | Climatic Performance | Thermal Comfort Improvement | PMV / Adaptive Comfort Score | Maximize (↑) | S-shaped | Small improvements around comfort thresholds generate substantial perceived benefits, while benefits plateau beyond acceptable comfort ranges. |
| Environmental Sustainability | Climatic Performance | Daylight Availability | % Daylight Autonomy | Target Range | S-shaped | Both insufficient and excessive daylight can negatively affect occupants through poor visibility or glare. |
| Environmental Sustainability | Climatic Performance | Natural Ventilation Efficiency | ACH (Air Changes per Hour) | Maximize (↑) | Concave | Initial improvements significantly enhance indoor comfort, while additional increases yield diminishing returns. |
| Environmental Sustainability | Ecological Integration | Vegetation Coverage Ratio | % Surface Coverage | Maximize (↑) | Concave | Early increases in vegetation substantially improve environmental quality, while benefits gradually stabilize. |
| Environmental Sustainability | Ecological Integration | Water Management Efficiency | % Stormwater Retention | Maximize (↑) | Convex | Advanced performance levels contribute significantly more to resilience and resource conservation. |
| Environmental Sustainability | Ecological Integration | Biodiversity Support Potential | Biodiversity Score | Maximize (↑) | Convex | Higher levels of ecological complexity often generate disproportionately greater ecosystem benefits. |
| Biophilic Integration Quality | Nature Presence | Vegetation Diversity | Composite Assessment Score | Maximize (↑) | Convex | Higher integration levels often generate synergistic benefits exceeding linear expectations. |
| Biophilic Integration Quality | Nature Presence | Water Features Availability | Composite Assessment Score | Maximize (↑) | Convex | Not only presence but quality, visibility, accessibility, and ecological contribution should be considered. |
| Biophilic Integration Quality | Nature Experience | Visual Connection to Nature | Visibility Index (%) | Maximize (↑) | Concave | Initial visual exposure to nature provides substantial restorative benefits. |
| Biophilic Integration Quality | Nature Experience | Sensory Diversity | Well-being Index | Maximize (↑) | Concave | Early improvements have strong impacts, whereas additional gains become progressively smaller. |
| Biophilic Integration Quality | Nature Experience | Seasonal Variability | Seasonal Diversity Score | Maximize (↑) | Concave | Captures changing vegetation, flowering cycles, light variation, colour change, ecological succession. |
| Human Well-Being | Psychological Restoration | Perceived Restorativeness | Survey-Based Index | Maximize (↑) | S-shaped | Psychological restoration often emerges after minimum exposure thresholds are achieved. |
| Human Well-Being | Psychological Restoration | Stress Reduction Potential | Survey-Based Index | Maximize (↑) | S-shaped | Psychological restoration often emerges after minimum exposure thresholds are achieved. |
| Human Well-Being | Social Interaction | Place Attachment | User Satisfaction Score | Maximize (↑) | S-shaped | Place attachment tends to emerge only after users develop repeated experiences and emotional connections with a place. Once a threshold of familiarity and engagement is reached, attachment increases rapidly before eventually stabilizing. |
| Functional Resilience | Accessibility & Adaptability | Courtyard Spatial Connectivity | Connectivity Index | Maximize (↑) | Linear | Improved spatial connectivity generally contributes proportionally to overall performance. |
| Functional Resilience | Accessibility & Adaptability | Multi-functional Use Capacity | Number of Supported Activities | Maximize (↑) | Concave | The first few additional uses significantly enhance value, while later additions contribute less. |
Table 7.
The proposed requirement-level weighting structure for the conceptual framework.
| Requirement | Weight | Theoretical Justification |
| Environmental Sustainability | 0.30 | Reflects the fundamental role of courtyards in passive environmental regulation, thermal comfort enhancement, daylight optimization, and natural ventilation. |
| Biophilic Integration Quality | 0.30 | Captures the degree of human–nature integration through vegetation, water, sensory experiences, and ecological engagement. |
| Human Well-Being | 0.25 | Represents restorative, psychological, emotional, and socio-spatial benefits generated by courtyard–biophilic environments. |
| Functional Resilience | 0.15 | Evaluates adaptability, spatial connectivity, and long-term usability supporting sustainable performance over time. |
| Total | 1.00 | — |
Table 8.
Performance classification levels.
| ISI Range | Performance Level | Interpretation |
| 0.00–0.20 | Very Low | Severe biophilic detachment; critical failure in microclimatic modification; space functions as a sterile thermal void. |
| 0.21–0.40 | Low | Superficial or decorative landscaping; negligible contribution to building thermodynamics or human psychological restoration. |
| 0.41–0.60 | Moderate | Baseline compliance; localized passive cooling or active vegetation present but lacks topological connectivity or holistic sensory integration. |
| 0.61–0.80 | High | Robust socio-ecological integration; demonstrable microclimatic optimization aligned with strong biophilic pattern density and space syntax connectivity. |
| 0.81–1.00 | Very High | Regenerative paradigm performance; complete systemic synergy between passive thermodynamic physics, ecosystem support, and cognitive restorative mechanics. |
Table 9.
Proposed Criterion Weights within the MIVES Framework.
| Requirement | Criterion | Local Weight |
| Environmental Integration | Climatic Performance | 0.60 |
| Environmental Integration | Ecological Integration | 0.40 |
| Biophilic Quality | Nature Presence | 0.40 |
| Biophilic Quality | Nature Experience | 0.60 |
| Human Well-Being | Psychological Restoration | 0.70 |
| Human Well-Being | Social Interaction | 0.30 |
| Functional Resilience | Accessibility and Adaptability | 1.00 |
Disclaimer/Publisher’s Note: The statements, opinions and data contained in all publications are solely those of the individual author(s) and contributor(s) and not of MDPI and/or the editor(s). MDPI and/or the editor(s) disclaim responsibility for any injury to people or property resulting from any ideas, methods, instructions or products referred to in the content. |
© 2026 by the authors. Licensee MDPI, Basel, Switzerland. This article is an open access article distributed under the terms and conditions of the Creative Commons Attribution (CC BY) license (http://creativecommons.org/licenses/by/4.0/).
Copyright: This open access article is published under a Creative Commons CC BY 4.0 license, which permit the free download, distribution, and reuse, provided that the author and preprint are cited in any reuse.