

Submitted:
08 February 2026
Posted:
09 February 2026
You are already at the latest version
Abstract
The rapid development of medical technologies requires architects to implement a future-proofing approach while designing medical facilities, despite the inherent uncertainty of long-term change. This challenge is particularly visible within Hospital Emergency Departments (HEDs), which play a critical role as first-contact units and life-saving infrastructures. Due to their specific function, HEDs are a challenging environment for implementing new solutions, as they rely on proven frameworks designed to ensure continuity of care and operational efficiency. This raises the key question: how can modern technologies and architectural strategies streamline workflows in HEDs without overwhelming medical staff? Considering current challenges, an equally important factor in the development of emergency departments is their preparedness for crisis situations, such as pandemics, war threats and natural disasters. How can architectural design enable the implementation of given design strategies, aiming to ensure opportunities for development, simultaneously preparing for all-hazard scenarios? Authors gathered existing trends and solutions aimed at preparing hospital emergency departments for future challenges: positive/neutral as technological development, but also negative, as currently ongoing war threats or risk of the next pandemic. Despite the apparent thematic extremity, certain systematic architectural solutions using transdisciplinary approach may be the answer to these occurrences. Mentioned architectural solutions and factors were synthesized and subjected to design-oriented review based on existing case studies of a few Polish hospitals, which are simultaneously studied case studies for broader doctoral research in the field of effectiveness assessment. Selected Polish Hospital Emergency Departments are used as an illustrative, analytical reference, used to support the interpretation and synthesis of the reviewed literature. The contextual analysis enables the identification of transferable, design-oriented strategies, relevant to broader emergence medicine architecture, applicable within European units. Examples from Polish units particularly are used as reference and background for discussion, rather than as empirical case studies. The study provides an overview of contemporary and future-oriented solutions in hospital architecture, focusing on the impact and feasibility within the Hospital Emergency Departments. The synthesis highlights the importance of designing flexible spaces prepared for future technological advances, such as oversized service shafts, increased floor heights, and modular layouts. Additionally, the study focuses on the spatial connotations of emerging technologies like medical robotics, their maintenance areas and possible challenges. And all of this is interrelated to social, demographic, and economic trends. These include the development of hospital networks, evolving patient profile, inter-hospital information flow, and the growing role of highly specialized medical units. In terms of rapid challenges like wars or armed threats, factors revealed within the review indicate levels of HEDs’ readiness to face the conflict, mainly surge capacity, but also structural durability and reserve resources. The post-pandemic context, in turn, assumes rapid expansion of the hospital into temporary and flexible structures and reversible zoning allowing for patient segregation and separation. Together, these insights outline pathways for creating resilient, adaptable, and efficient emergency care environments, resilient to unforeseen challenges. Considering future scenarios of the emergency departments, two main scenarios were identified: “the hospital of the future”, continuing overall development and adapting to rapid technological innovations and “the crisis-resilient hospital”, resistant to various crisis scenarios, as pandemics or war threats. The optimal development of the unit assumes both openness to technological changes and preparation of key zones for all-hazard scenarios. This review aims to synthesize architectural implications of technological and socio-demographic changes, not to provide a full empirical study. Adopting an exploratory framework, the review refers to technological innovations and crisis preparedness as external drivers shaping the spatial organization of Hospital Emergency Departments and their adaptability to future challenges. Because of various inhibitors (economic, political, hierarchical), not all the hospitals can introduce described improvements – but the synthesis may serve as a knowledge source for future investments. Review was conducted also to support design decisions under conditions of uncertainty. The choice to address all the external factors collectively was induced to provide transferability of solutions and coherence of possible scenarios, which may happen simultaneously.
Keywords:
emergency departments
; healthcare architecture
; future hospitals
; medical technologies
; post-pandemic design
1. Introduction
1.1. The importance of Hospital Emergency Departments
Hospital Emergency Departments play a critical role in the healthcare system as life-saving units. The specific nature of the department involves a dynamic workflow and abrupt changes, thus requiring ad hoc decisions to preserve the health and life of the patient. The functioning of hospital emergency departments is defined by spatial, technological, organizational and regulatory determinants. As a result, the work rhythm is firmly established, which makes it difficult to introduce even positive innovations (e.g., related to technological development). Considering the role of these structures in relation to the challenges, the emergency departments serve as the primary point of contact in emergency situations such as wars, pandemics or natural disasters. The flexibility of the functional and spatial solutions used is considered in terms of events that pose a threat.
Topics such as use of robots, pandemic, armed conflicts and population aging may initially appear unrelated. However, they all require a transdisciplinary approach on the part of the architect, who must use spatial design to anticipate and respond to certain scenarios that cannot be predicted. Certain architectural solutions are universal and can be used to respond to challenges of a very different nature:
- Positive –introduction of modern technologies (medical robots, AI),
- Negative of sudden nature - armed attacks, natural disasters,
- Negative of a long-term nature - staff shortages, aging society,
All mentioned circumstances may happen simultaneously, which may influence process of change and preparation, rendering it more challenging.
1.2. Purpose and Concept of the Review
This paper aims to synthesize and review these challenges and their corresponding architectural solutions. The following, analyzes them in the context of Polish Hospital Emergency Departments – the primary perspective of the study is spatial design, but some contextual organizational issues may be addressed within the paper.
This paper follows a design-oriented qualitative approach, exploratory in nature. It combines both architectural analyses of given case studies (with implications of possible future challenges) and a scoping review of existing literature on the topic. The essential contribution involves developing a structured synthesis for design strategies regarding hospital emergency departments. Additionally, the review considers the preparedness for future changes in the field of technological improvements, demographic and economic changes, but also crisis scenarios (as pandemics or armed conflicts). Due to the character of the study and contextual implications, the results should not be interpreted as statistically generalized. However, the strategic principles and design observations may be transferable for newly designed emergency departments and selected renovations (excluding local restrictions). The insights and strategies may be applicable within the majority of the European context despite the results deriving from the Polish context, due to the scalability and adaptability of the presented solutions. However, it is crucial to transpose strategies in accordance with local regulations and the requirements/needs of a given facility (context-driven changes). Even though these issues have been discussed extensively in the literature on healthcare, medical research, and architecture, the knowledge remains fragmented - and often limited to specific fields. There is a lack of comprehensive, design-oriented syntheses that translate these multifaceted factors into spatial and architectural strategies for the Hospital Emergency Departments. The review aims to provide spatial interpretation of fragmented, specialist knowledge, synthesized into a design-oriented summary.
1.3. Transferability and Versatility of Solutions
Ongoing global knowledge exchange and technology diffusion, enables the comparison of international solutions aimed at healthcare improvement with selected national case studies. Such comparisons allow to determine what obstacles block units from implementing certain solutions. Although the discussion focuses mostly on Polish Hospital Emergency Departments and their specific characteristics, broader insight into architectural implications was made. It allows for far-reaching results regarding design of European emergency departments. Despite political or economic differences, overall hospital emergency department organization is based on similar pillars.
As a comparison may serve the organization of both Swedish and Norwegian emergency departments. It is based on focus interviews performed with Swedish researchers and medical staff in 2025 and focus interviews with Norwegian Sykehusbygg representatives, conducted during study visit in Sweden, 2025.
Despite some differences [2,15,20,52] similarities allow for a relatively balanced comparative analysis. Both Poland and Sweden are members of the European Union, which entails shared organizational principles in healthcare system. These parallels allow to establish some organizational principles, jointly to EU countries. Although Norway is not a member of the EU, the spatial and organizational principles are comparable. Moreover, to a certain extent they can be considered almost identical.

Table 1.
Comparison for Swedish, Norwegian and Polish emergency departments (own work based on study visit in Sweden, 2025, results of focus interviews).
Table 1.
Comparison for Swedish, Norwegian and Polish emergency departments (own work based on study visit in Sweden, 2025, results of focus interviews).
| Country | Focus interview with: | Main role of Emergency Department | Structure |
| Poland | Emergency department staff of 5 hospitals; researchers and case studies | Urgent, unplanned cases, separation between planned and unplanned admissions (redirection to Admission Room or Primary Care), color coding patients | Entrance area + registration (walk-ins, ambulance transport); triage (color coding); consultation / treatment Rooms; observation room; trauma rooms; sometimes dedicated Diagnostics area, usually lack of discharge area |
| Sweden | Interview with 4 Swedish researchers on Swedish hospital organization, case study of Swedish hospital in Malmö | Urgent, unplanned cases, separation between planned and unplanned admissions, color coding patients | Entrance area + registration (walk-ins, ambulance transport, telephone or GP referral); triage (color coding); consultation rooms., observation zone, trauma zone, sometimes separate Diagnostics, discharge area, division into specializations within medical area |
| Norway | Three specialists from Syskehusbygg company, leader in hospital assessment and design in Norway | Urgent, unplanned cases, separation between planned and unplanned admissions (redirection to primary care), color coding, | Entrance area + registration; triage (color coding); acute policlinic and observation area, trauma zone; Organization: Regional Trauma Centers, Emergency Departments with Trauma Function, Small Emergency Departments |
Based on this and other similar comparisons, the architectural strategies discussed in this paper, while grounded to the Polish context, may be applicable across diverse European emergency departments. The comparison presented in paper serves as a contextual background and not empirical analysis of European healthcare systems. The differences regarding national emergency departments’ designs represents an important direction of future investigations.
As reported by the Polish Central Statistical Office (Główny Urząd Statystyczny, 2023), healthcare expenses in 2022 amounted to approximately PLN 205.6 billion and were 21.3% higher than in the year 2021 (according to trial data from 2021, in relation to the amount). According to the National Statistical Office (NRZ), these numbers resulted in 6.7% of GDP/PKB (in 2021 it was only 5%). In 2020, the Czech Republic and Austria had the highest public healthcare expenditure, specifically 9.2% of GDP. Poland ranked one before last in Europe (along with Ireland), reaching 5.4% of GDP. The statistical analysis was carried out during the global COVID-19 pandemic, presumably getting statistically higher spending on healthcare [13,45,55].
Therefore, the sources of healthcare financing, affecting GDP, may seem unclear. According to data, in 2021, 72.4% of healthcare was financed from state insurance systems, social security systems, and obligatory private health insurance. Still, direct household expenses accounted for fairly large proportion (19.8%) of healthcare financing. This indicates that a considerable proportion of patients still had to rely on existing financing mechanisms to access adequate and necessary medical care [13].
The medical robot market in turn, is projected to reach significant expansion in near future, with healthcare and hospitals playing a significant role [49]. This review covers the topic of new technologies’ implementation within emergency departments, omitting financial possibilities of the units. Similarly, the paper does not address financial aspects of all-hazard resilience, due to the review-based and non-empirical nature of the study. The financial aspect of Polish market’s financial sufficiency lies beyond the scope of the present review.
The knowledge of design principles regarding Hospital Emergency Departments is still considered a research gap. Hospital emergency departments integrate multiple medical specializations, with emergency medicine as a key element. Clinical staff are frequently required to make rapid, high-stakes decisions, as patient survival often depends on rapid interventions and ad-hoc decisions.
The difference between hospital emergency departments (HEDs1) in Poland and the emergency rooms/departments (ER, EDs2) in other countries are mainly reflected in the type of patients they serve: only unplanned, urgent cases are admitted to the HEDs. Planned or non-urgent patients should seek assistance through regular hospital admissions or the primary healthcare system (POZ3). To avoid ambiguity arising from international variations in emergency care models, this article uses mainly the term HED - Hospital Emergency Department as adopted typological category. This serves a way of emphasizing units embedded within the hospital structures. In paper, the broader term ‘emergency department’ may be used in general discussion.
1.4. Challenges Encountered by Hospital Emergency Departments
This paper is divided into sections addressing distinct but interrelated topics. The first section discusses the contextual background of future challenges, while the Results section presents the application possibilities of the described changes within the Hospital Emergency Departments. Based on expert knowledge, as well as data from both the scientific and grey literature, the authors comment on the application of the described solutions using representative examples from Polish Hospital Emergency Departments. The organizational order has been proposed in chapters: Firstly, the use of medical robots and AI-supported software within the HED framework is discussed. The second section presents AI-powered solutions designed to prepare hospitals for the broader integration of modern technologies within existing structural and organizational units. The following part explores how hospital infrastructure – particularly spatial layouts, room typologies, and workflows – can be adapted to remain future-proof in perspective of technological advancements or crisis scenarios. The subsequent section examines post-pandemic changes and addresses social and economic implications. Crisis scenarios, like natural disasters or armed conflicts are addressed in the following part. Additionally, the paper discusses the topic of telemedicine, focusing not on its general development but on its potential impact on the future spatial organization of Hospital Emergency Departments. Discussion part presents synthesis of design strategies based on operational impact of the external drivers.
With the increasing number of patients seeking care in Hospital Emergency Departments, the efficiency of life-saving units decreases, especially due to overcrowding. The two most significant factors contributing to the reduced efficiency of hospital emergency departments are:
- 1)
- The flow of non-urgent patients (due to easy access to medical care). Depending on the case, such situations should primarily be resolved by contacting GP4/through the commission room. The official informative government website addressed to patients [54] indicates that a visit to the emergency department should not replace a visit to a primary care physician, commission room or a specialist in a clinic (e.g. cardiologist, dermatologist).
- 2)
- Disturbance within the patient flow from the Hospital Emergency Department to other hospital wards. After receiving care at HED, patients often cannot be directly transported to other wards due to system or space issues, hindering access to the relevant ward.
The lack of efficiency and overcrowding of hospital emergency departments may lead to the increased stress levels among staff, longer “Nursing Distances” for personnel, and prolonged patient length of stay [1]. Furthermore, research shows a decrease in patient and staff satisfaction and comfort [34], as well as caregivers’ productivity (including teamwork).
As previously mentioned, the spatial organization of emergency medicine units still represents a research gap. Recent studies increasingly propose architectural solutions addressing current challenges faced by these units. However, the long-term capacity of given solutions to accommodate technological innovations remains insufficiently addressed. Moreover, it remains unclear whether existing design guidelines adequately support emergency departments in preparation to current challenges, but also in anticipation of those challenges that are yet to unfold?
2. Materials and Methods
2.1. Main Review Approach and Design of the Study
The review uses a narrative review approach, synthesizing various academic and professional sources to identify architectural strategies for hospital emergency departments, and discusses the possibility of their transferability, taking into account the strong contextuality in the design of healthcare facilities.
The theme is interdisciplinary in nature, covering topics as architecture, healthcare planning, technology, and crisis management. This serves as a reason for resigning from formal PRISMA-based systematic review protocol. Instead, paper strives for a qualitative synthesis, conducted to identify challenges, recurring patterns, as well as architectural strategies relevant to future-proof hospital emergency department designs. This paper combines few drivers: conclusions drawn from the literature with expert-informed interpretations and illustrative spatial observations from chosen units from Poland.
2.2. Evidence Gathering – Data and Literature Review
2.2.1. Research Papers and Academic Literature
Literature covering architectural solutions when facing different challenges was analyzed, covering subtopics like crisis scenarios and technological innovation. Additionally, the following issues were discussed: aging society, economic changes and staff shortages. Topics relevant to HED architecture, healthcare design, flexibility, resilience and technology were highlighted as leading.
To ensure credibility, literature search consisted of various combinations of keywords, associated with hospital emergency department design and healthcare architecture within the context of technological development, structural durability, and future-oriented adaptability, containing phrases as : “hospital emergency department design” , “adaptive hospital design”, “post-pandemic healthcare architecture”, “hospital design in crisis situations”, “emergency department preparedness for mass-casualty” or “emergency department design in crisis situations” “robots in healthcare architecture”, “technological innovations within hospitals”, but not limited to them. Some of the sources were disclosed through reference tracking and iteration keywords refining during the process. The procedure lasted from May of 2024 till December of 2025 and was conducted mainly through Google Scholar and Science Direct research browsers, established and recognizable tools within the academic field. With minor exceptions, the search scope has been narrowed down to the last 10 years in terms of the staffing crisis and aging population (as slow-driven factors), and to the last 6 years in terms of the pandemic, geopolitical instability, and big tech innovations.
Due to the narrative character of the review, the screening process focuses on qualitative factors and conceptual relevance, omitting quantitative factors. The basis for the analysis included both relevance to spatial organization of the HEDs and the applicability within healthcare architecture in terms of crisis-driven changes and technological, economic and societal changes. Sources concerning exclusively medical performance or results without any spatial implications were excluded.
2.2.2. Grey Literature, Non-Academic Reports and Professional Sources
The study is based on an analysis of news sources and reviews from major „big-tech” companies related to medical technologies and devices (IBM Community, Intel, Medical Futurist, Ahu.edu). The collected materials focus on the implementation of technological solutions within the healthcare market. The non-technical reports were introduced as up-to-date sources for currently emerging trends within modern technologies. The aim was to acknowledge the rapid pace of technological development and eventual, interim gap between the latest reports and emerging scientific literature on this subject. Authors believed it is necessary to capture emerging technological and architectural practices, not yet fully represented in peer-reviewed publications.
As source materials primarily concerning the Polish context, statistical data from Statistics Poland, EUROSTAT, and AC.EUROPA.CU were analyzed. In addition to statistical and peer-reviewed publications, grey literature was reviewed, including institutional and government reports (including government websites and Statistics Poland reports)
As a most recent European context serves the experience gained by one of the authors on the doctoral internship in Gothenburg, Sweden. The training took place at the Chalmers University of Technology, an interdisciplinary platform for knowledge exchange regarding hospital design within European healthcare systems.
The inclusion of grey literature was in authors’ opinion necessary to capture emerging technological innovations, as well as architectural practices, which may not be fully covered in scientific literature just yet. Their relevance to professional practice should be recognized.
Data from gray literature and scientific articles were analyzed separately and combined at the results and synthesis stage.
2.3. Illustrative Case Studies as Contextual Background for Discussion
The final part of the research presents insights derived from walkthrough visits to selected Polish hospitals. The observations were used as a background for evaluation of proposed solutions. These hospital emergency departments were introduced mainly as illustrative analytical cases, aiming for literature-based, contextualized synthesis – to support the evaluation of proposed architectural strategies. This paper does not aim to provide full comprehensive empirical study of case studies, and does not aim to use case studies as statistically generalizable samples. Rather, uses them as reference/analytical points in the framework of developing broader design strategies.
The walkthrough emphasized spatial layout, circulation patterns and relations between medical/patient/staff zones, as relevant to architectural interpretation. Three hospitals were selected as representative case studies providing insight into the Polish Emergency System. All of them present the same (3rd, the highest) level of referentiality in accordance with the Polish Hospital Referral Levels System. Even though that one of them is a teaching hospital, they share a functional scope and predicted admission number. Furthermore, they present favorable conditions for adaptation and expansion—both in terms of the designers’ approach and the size of the plot and surrounding area. Case studies that will not allow wider adaptation or expansion (due to insufficient space or the spatial design of the hospital itself) were rejected. Excluding obsolescent or spatially limited units represents an intentional limitation of the research, as it may reduce the applicability of the proposed strategies to constrained units. Nevertheless, the selection process was necessary to focus on current design knowledge and future-oriented spatial solutions.
Chosen case studies are either newly built units (nr 1) or designed extensions into the hospital buildings dated 1970s-1980s (nr 2, nr3):
1. University Clinical Hospital – A newly built and operational HED, allowing for assessment of the design principles applied in practice. It is one of the largest HEDs in its city, serving approximately 300 patients per day, and offering around 19 beds (including observation, pre-ICU and isolation units). The facility is located in western Poland, Greater Poland Voivodeship. Newly built hospital represents a “linked pavilion” typology type [40], with a segment containing the emergency department finished between 2023 and 2025.
Figure 1.
Schematical representation of the functional layout of hospital emergency department and key functional zones, author’s own work based on documentation provided by hospital governors and color-coded legend regarding main hospital zones. The color legend is consistent across all diagrams and drawings presented in the review.
Figure 1.
Schematical representation of the functional layout of hospital emergency department and key functional zones, author’s own work based on documentation provided by hospital governors and color-coded legend regarding main hospital zones. The color legend is consistent across all diagrams and drawings presented in the review.
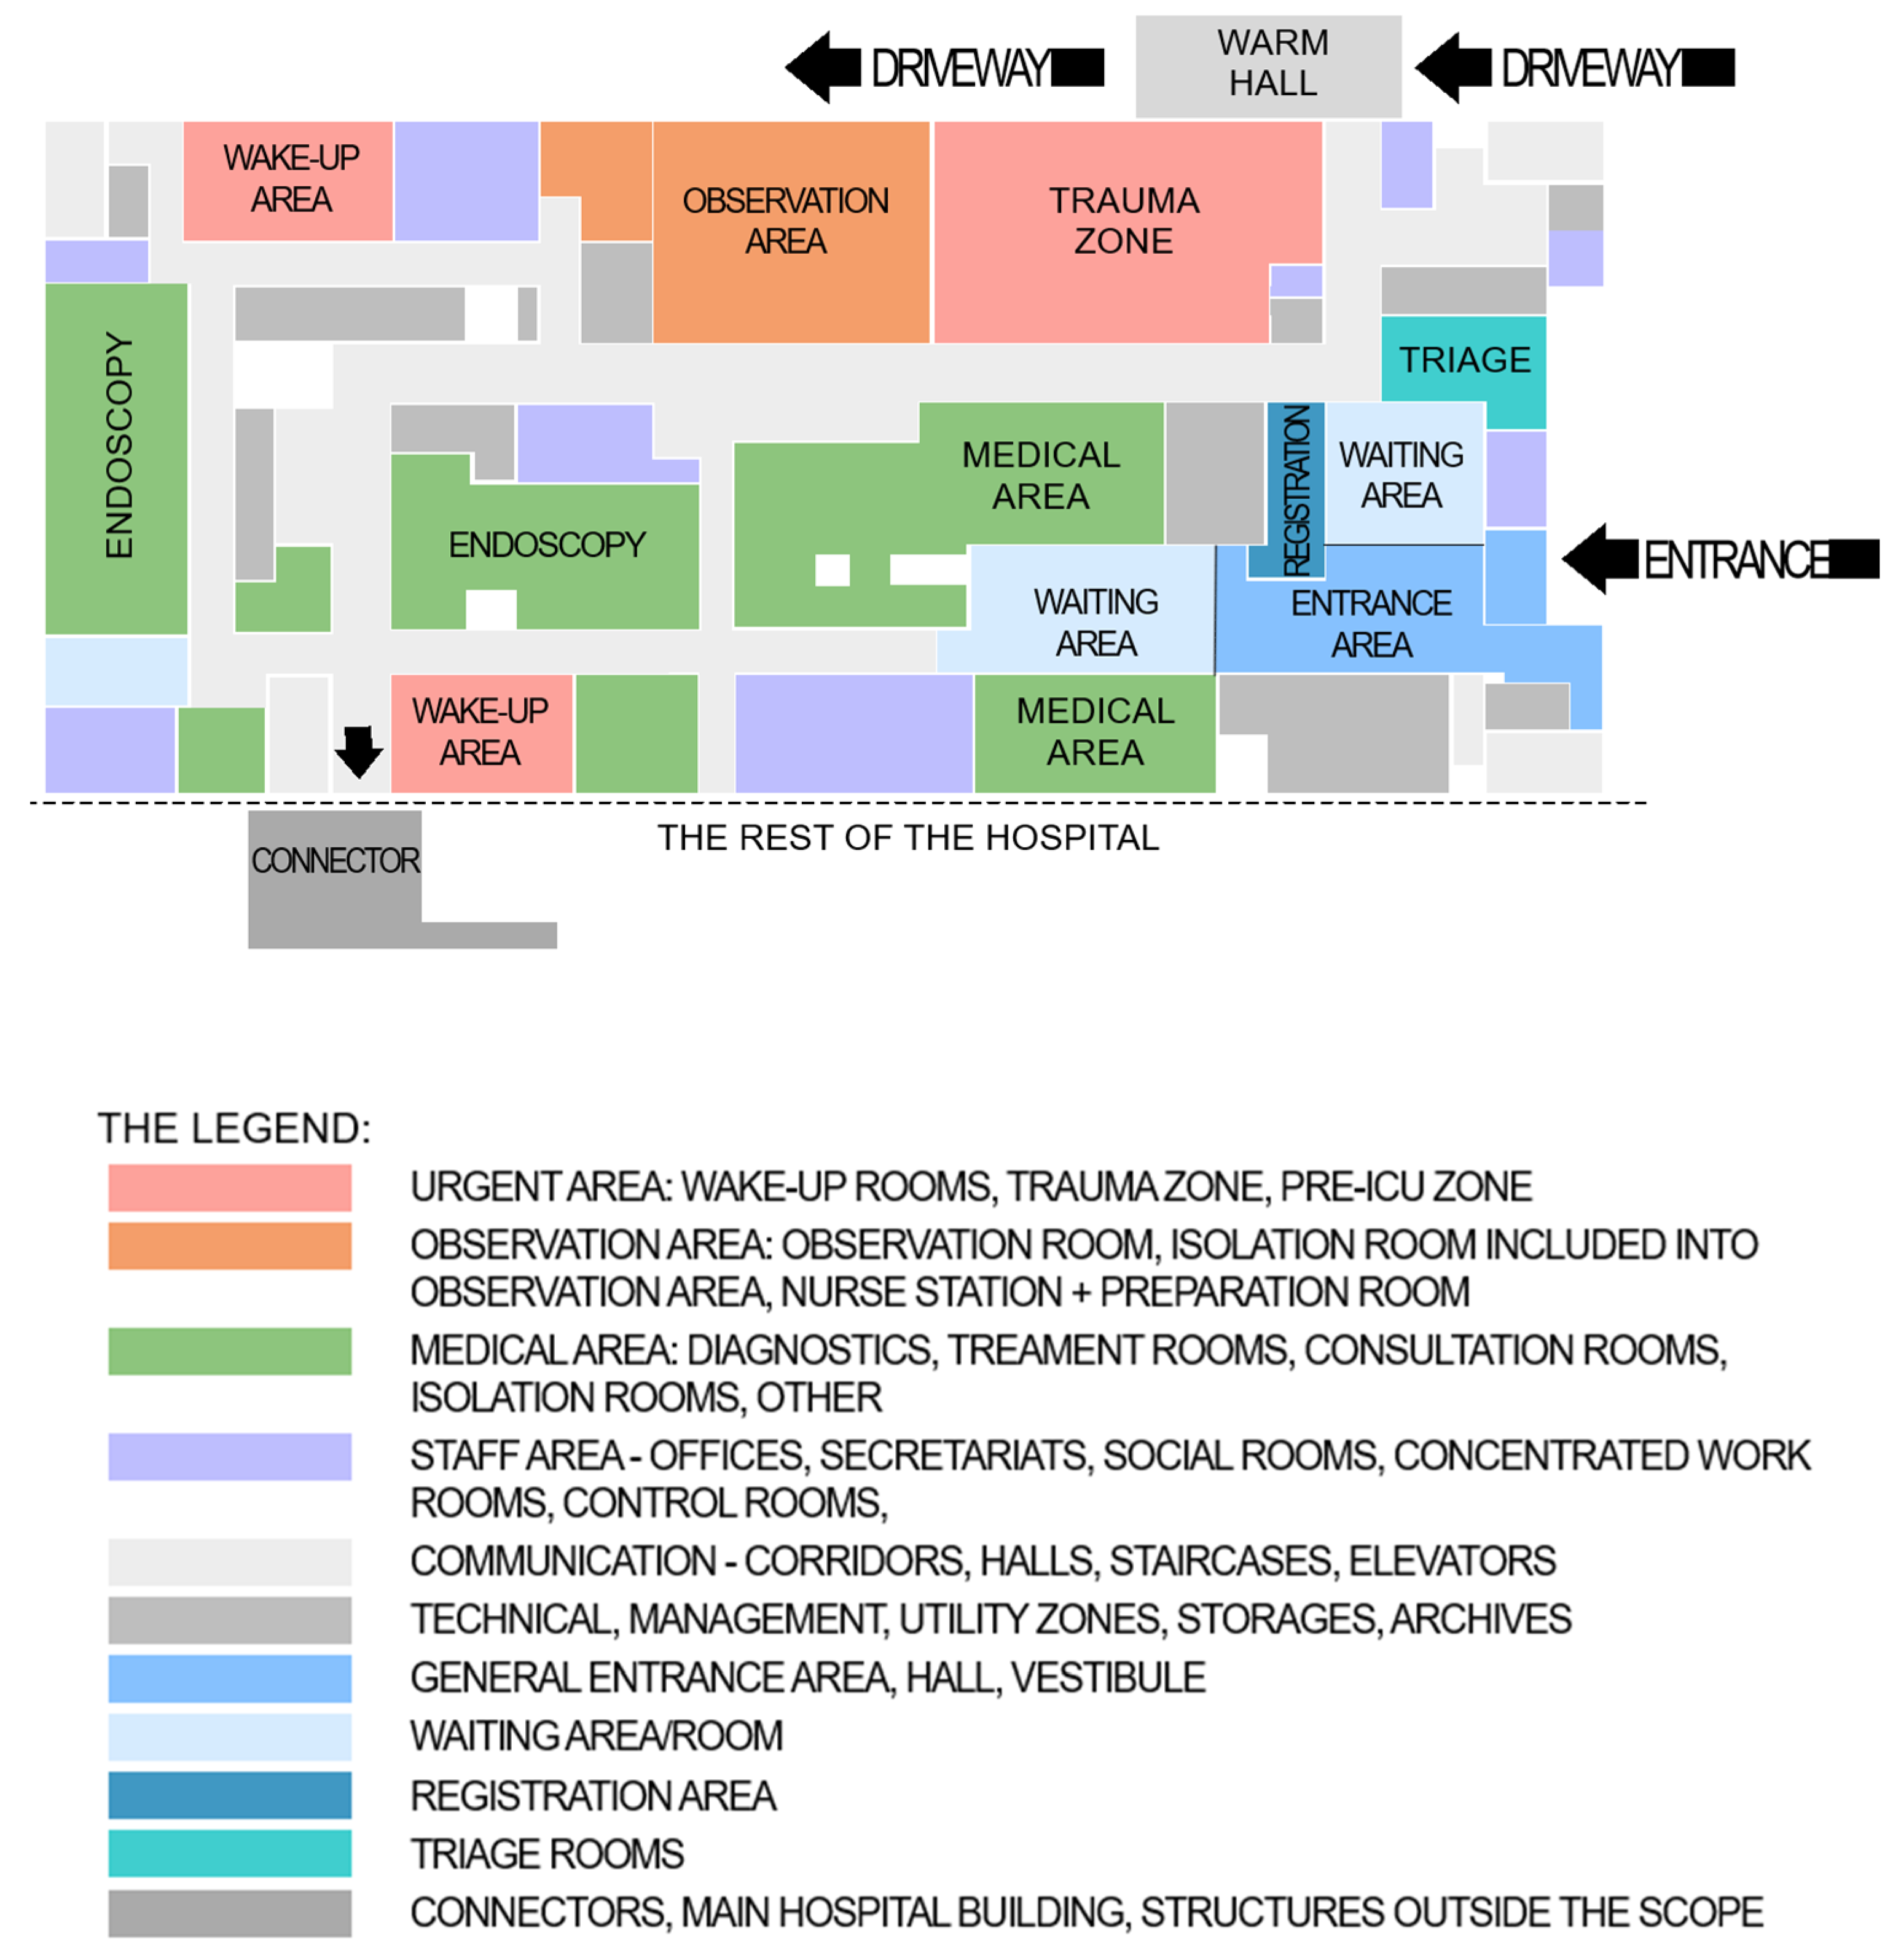
Architectural determinants of given case study:
- Predominantly circular layout
- Separate urgent area with direct access to ambulance / warm hall
- Entrance and registration area enabling separation of patient flows within two waiting areas
- Registration area with proper view supervision over both waiting rooms and the entrance area
- Integrated wayfinding system
- Separated staff areas, but in proximity to medical zones.
- Integrated imaging in the center of the unit, with easy access from all areas.
- Direct communication between trauma zone (resuscitation room, pre-ICU room) and observation room
2. Provincial Hospital – Currently operating with a small number of beds and a planned extension to 24 beds: The comparison between the existing and newly designed HED enables the identification of management and design shortcomings in the older units. The design process involved hospital administrators, architects, and medical staff, which helped identify key factors for an efficiently functioning HED. The hospital is located in western Poland, Greater Poland Voivodeship. The hospital’s typology can be described as a linked pavilion, but with towers [40]. The main building was finished in the early 70s. Old HED was incorporated into the hospital’s structure, and the new HED is constructed as a separate segment against pavilions’ direction, but in strategic location under the main OR block, which is located on the 1st floor. The existing HED changed function to administrative wing, so this may serve as an example of newly constructed HED, connected to existing facilities.
Figure 2.
Schematical representation of the functional layout of hospital emergency department and key functional zones, author’s own work based on documentation provided by hospital governors.
Figure 2.
Schematical representation of the functional layout of hospital emergency department and key functional zones, author’s own work based on documentation provided by hospital governors.
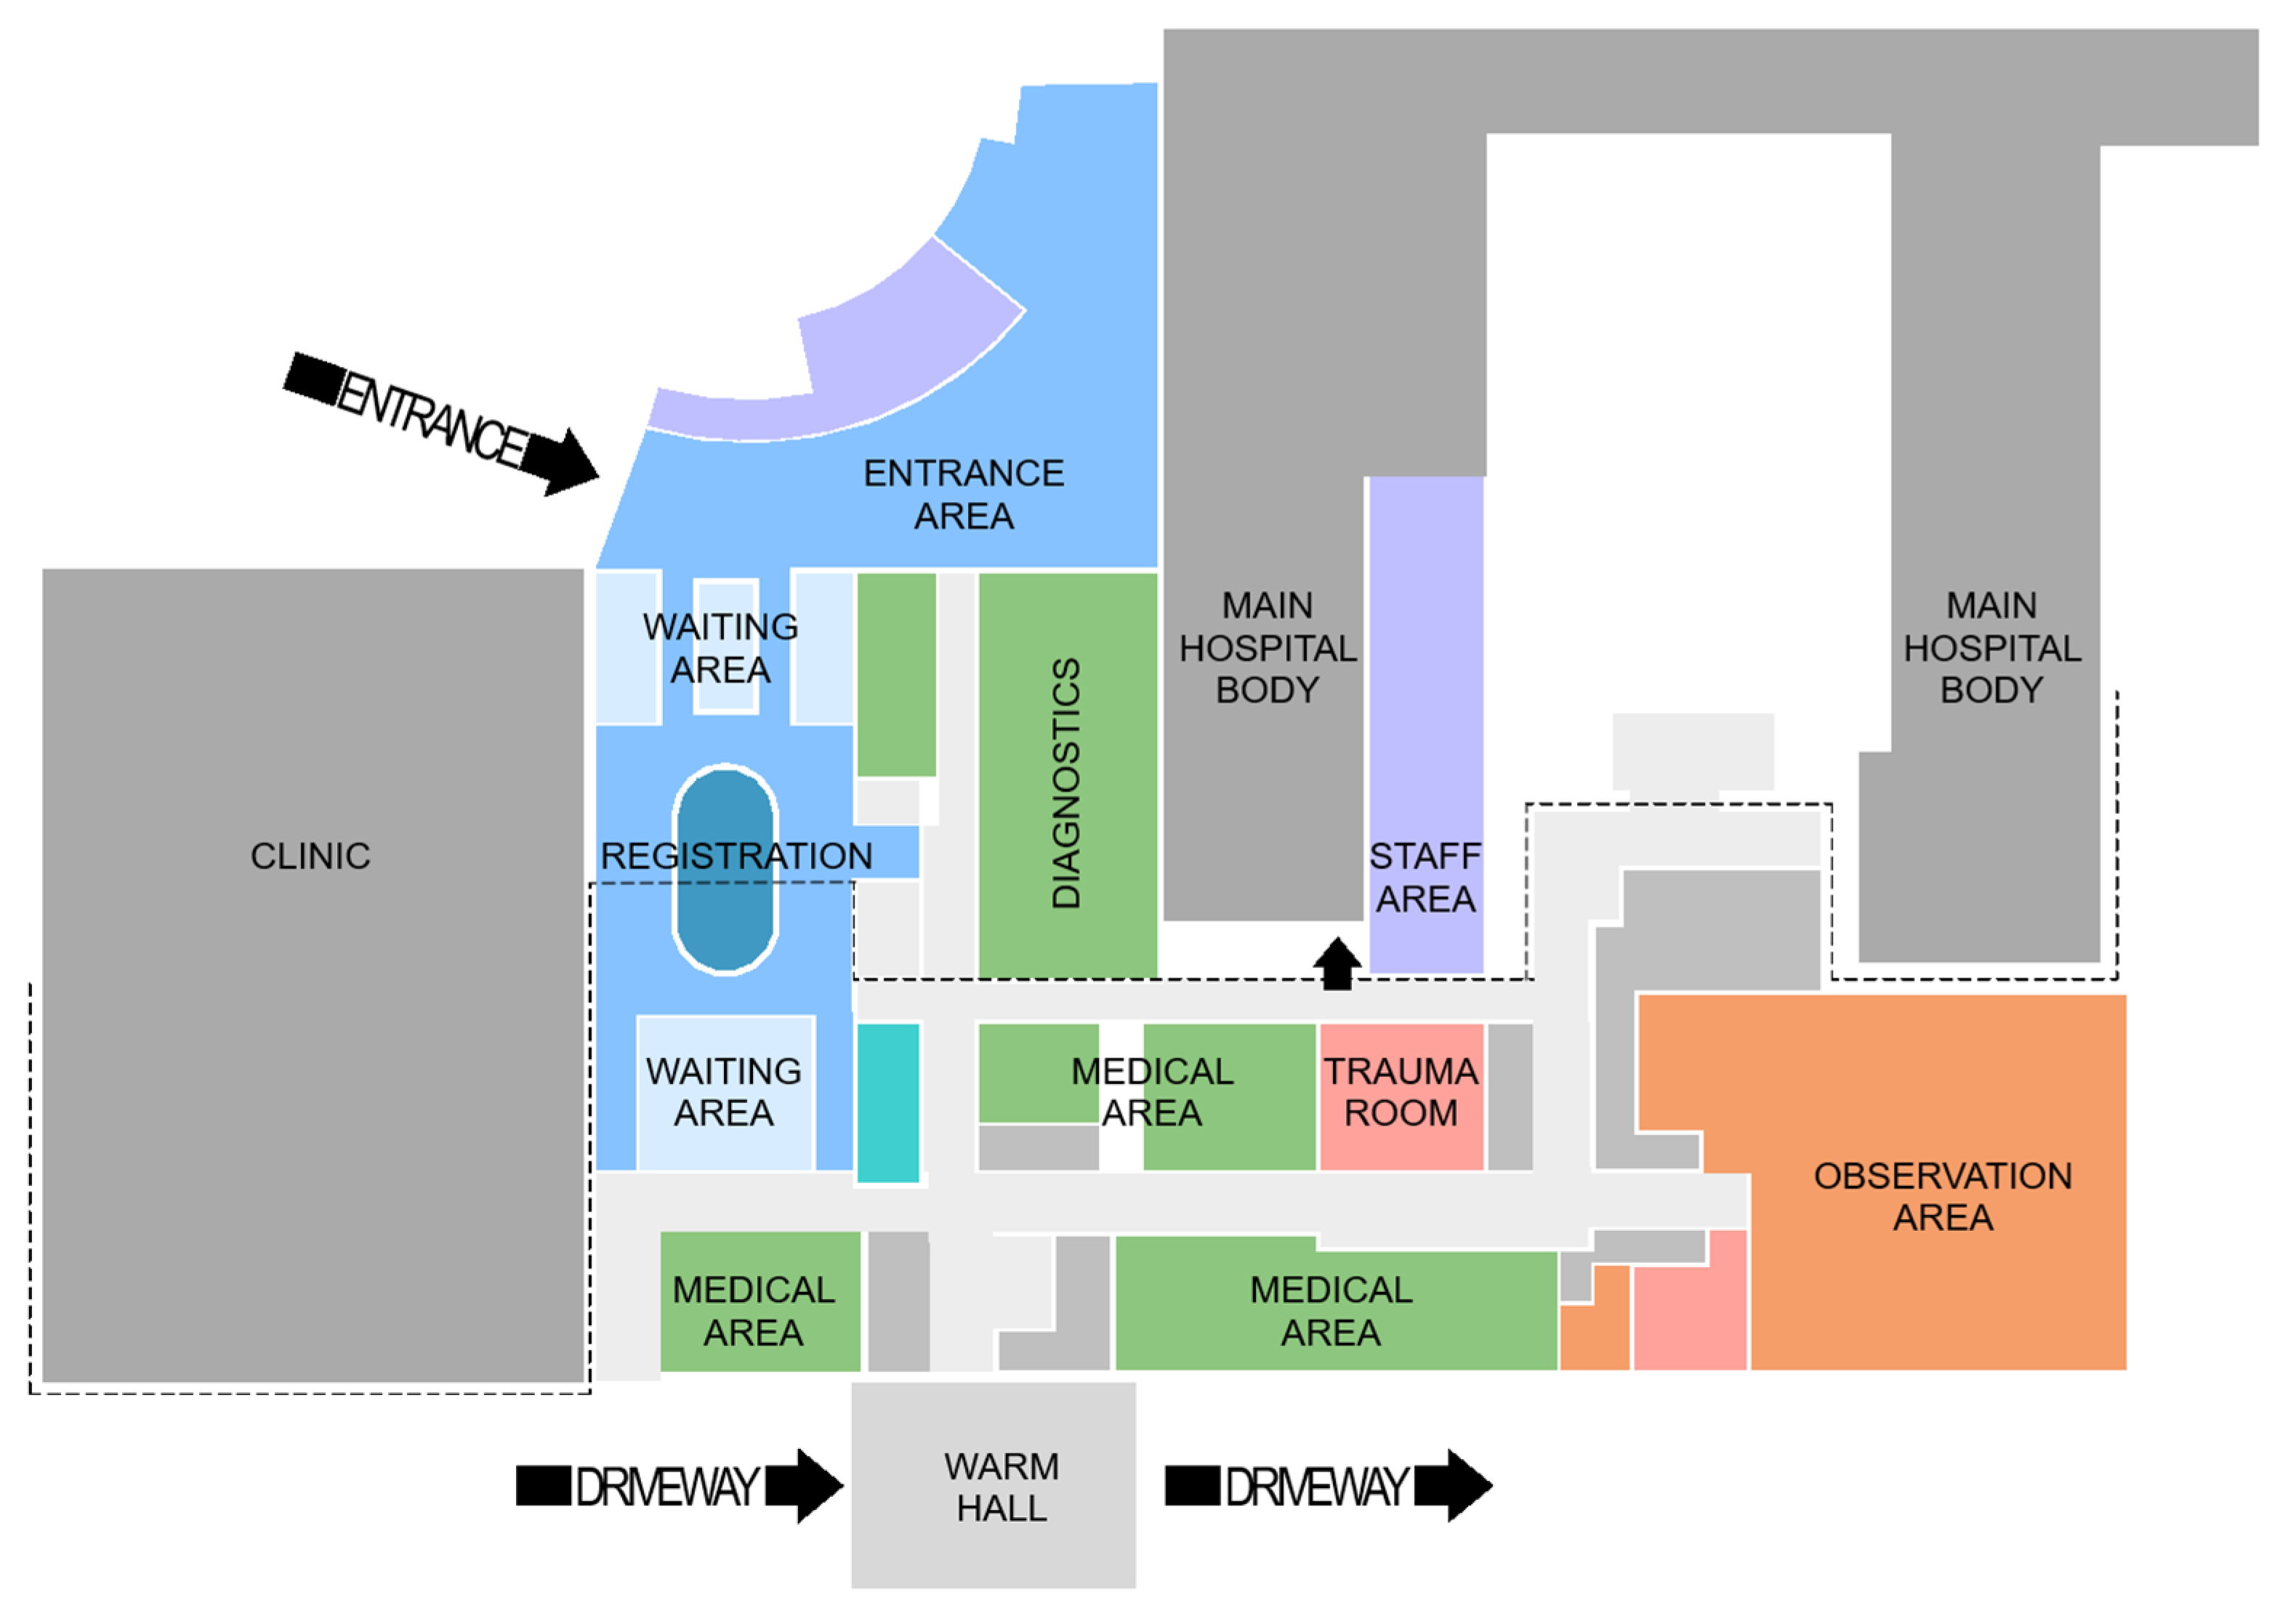
Architectural determinants of given case study:
- Predominantly circular layout
- One common entrance area for all hospital patients, not just HED patients
- Efficient separation of planned patients (redirection to clinic) and unplanned patients.
- Separate waiting areas for planned patients and for HED patients
- Separated ambulance/warm hall with separate corridor to trauma / observation zone
- Observation area as centralized space with nurse station in the center, enabling better supervision over all patients.
- Relatively comfortable communication to other segments, including OR
- Integrated imaging / diagnostics zone, serving both HED and clinic
- Main entrance area supervised by security
3. Specialist Provincial Hospital – Presently equipped with 6 beds, with plans to expand to 12 beds: The study includes both the currently functioning Hospital Emergency Department and the new design proposal. The facility is located in eastern Poland, Masovian Voivodeship. The hospital was settled in 1915, although the main building is from the mid. 80s. The structure may be described as a linked pavilion with one major tower [40]. The new HED will be approximately 1,5 times larger (from 862,55 square meters to 1323,48 square meters) than the existing one. According to the announcements, commissioning is scheduled for the second half of 2027. This serves as an example of expansion/extension of an existing building in its original location.
Figure 3.
Schematical representation of the functional layout of hospital emergency department and key functional zones, author’s own work based on documentation provided by hospital governors.
Figure 3.
Schematical representation of the functional layout of hospital emergency department and key functional zones, author’s own work based on documentation provided by hospital governors.
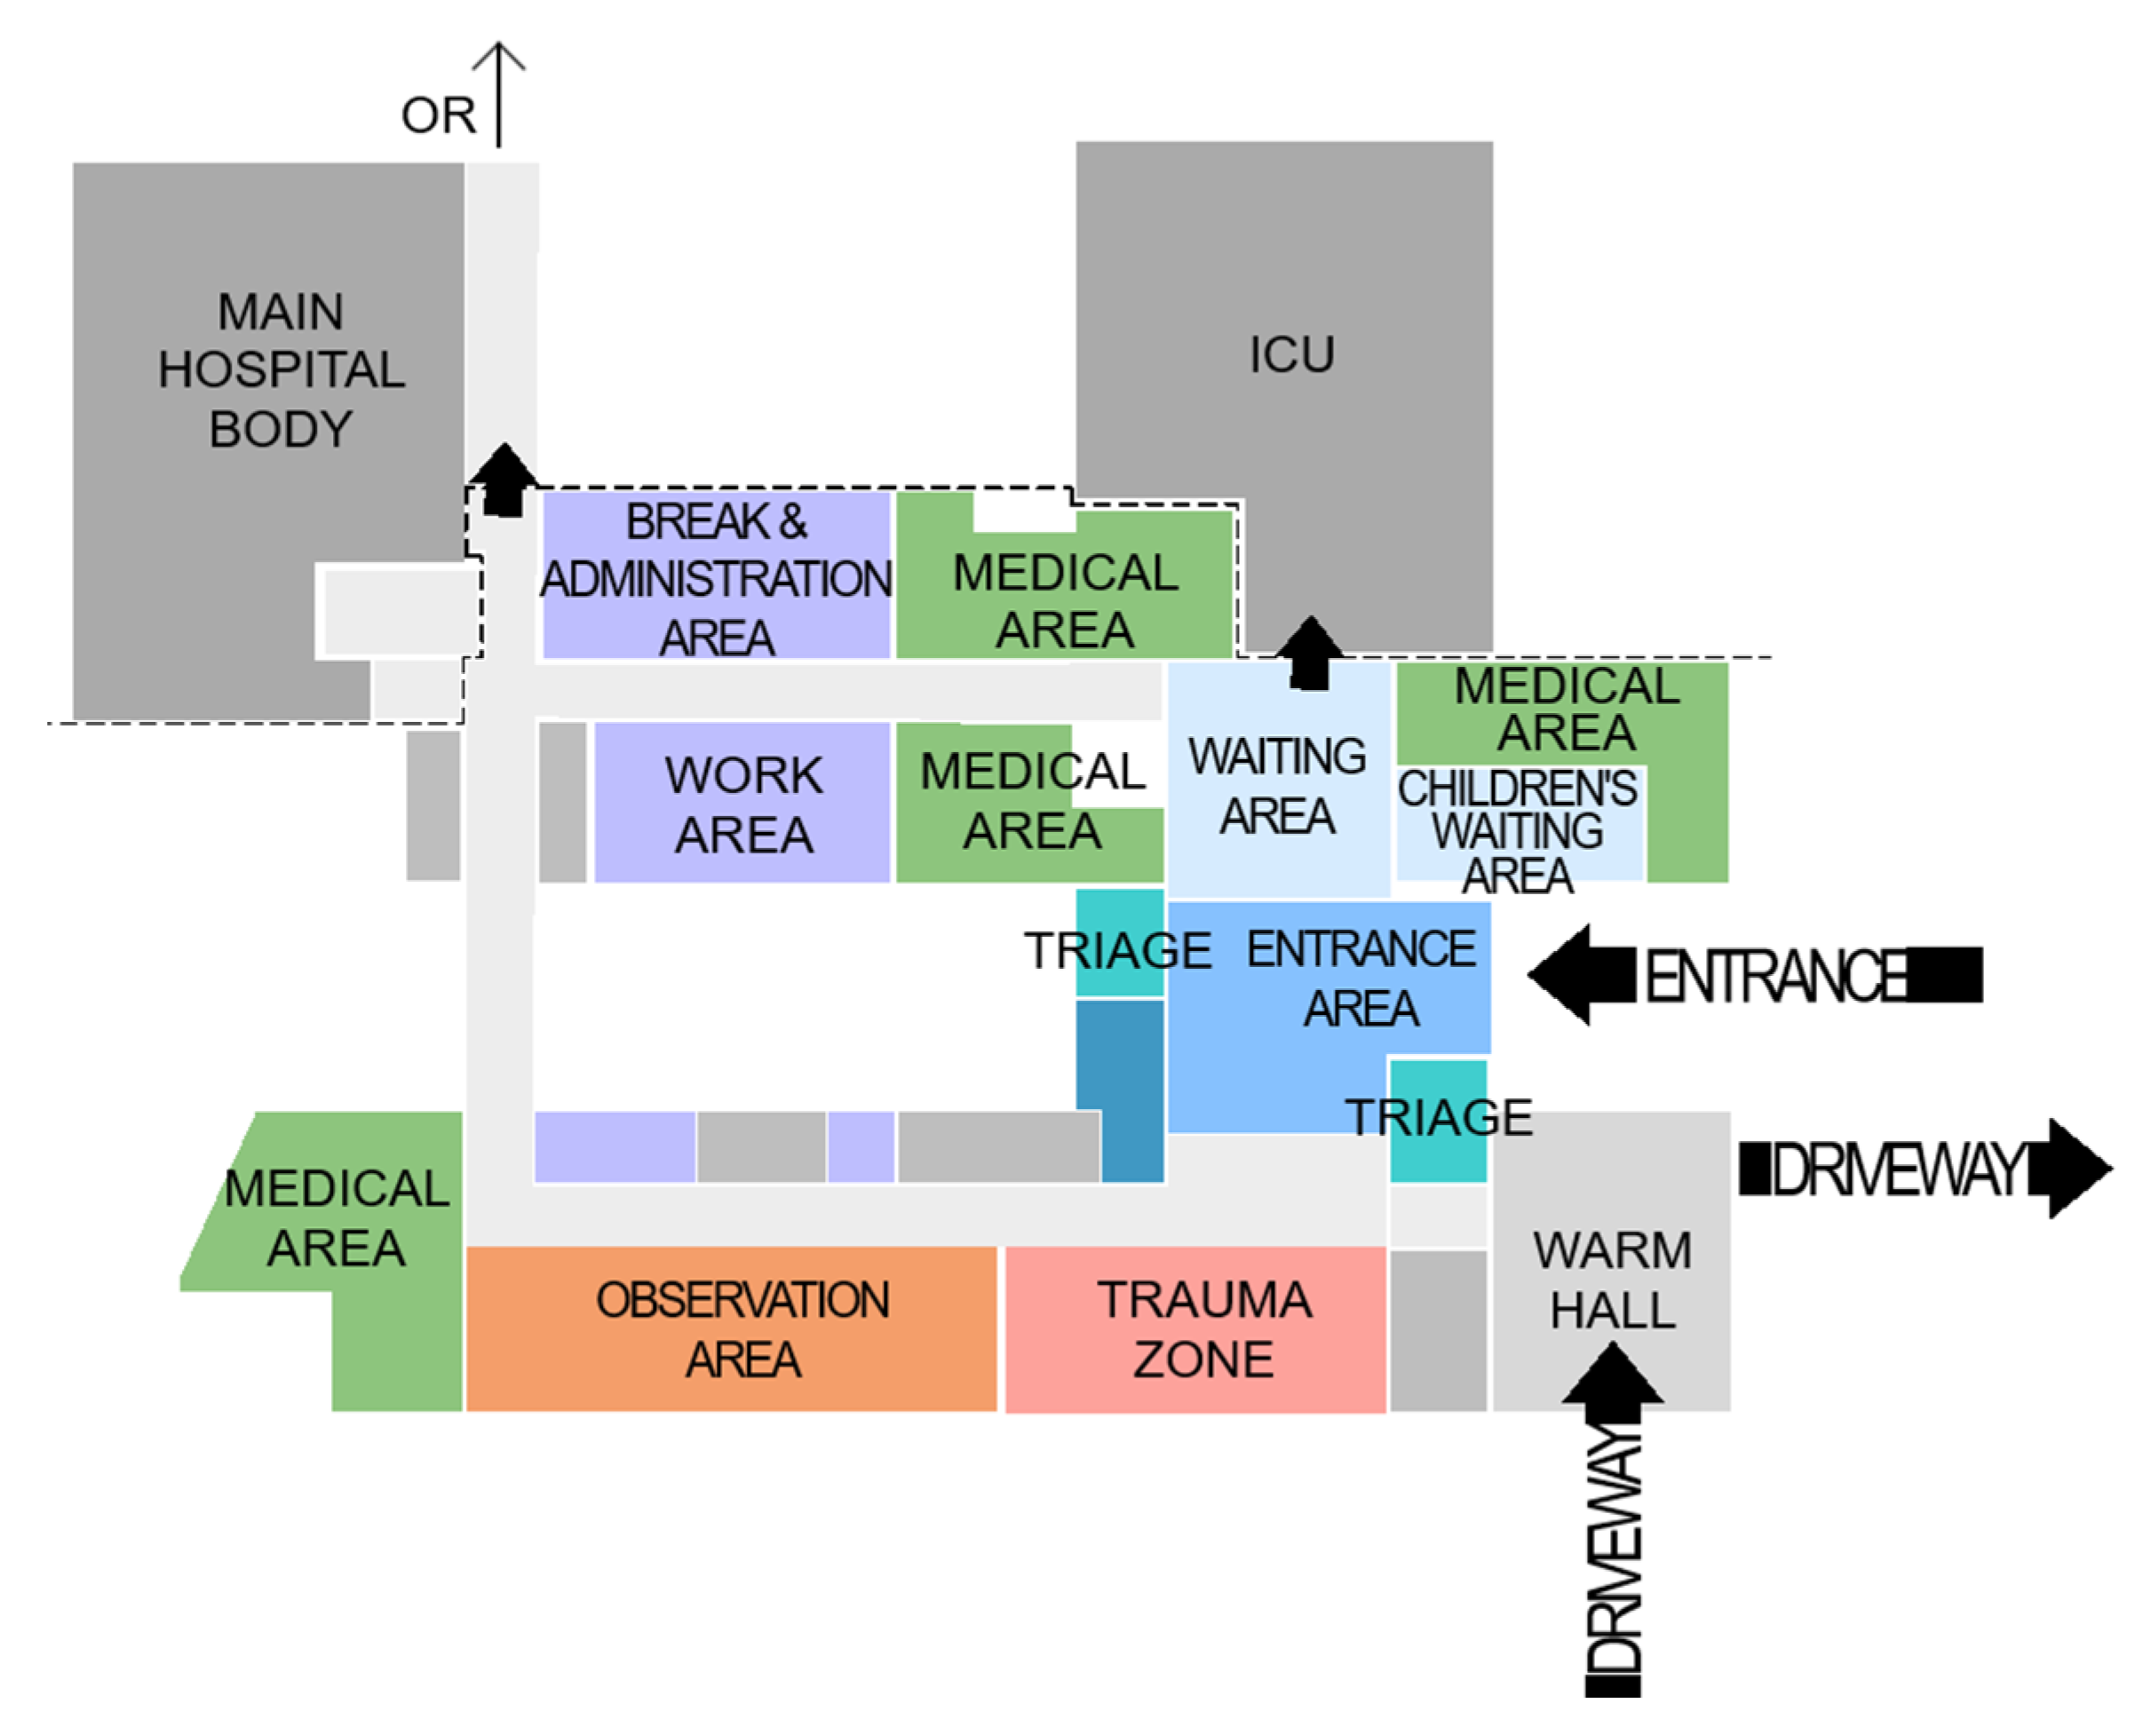
Architectural determinants of given case study:
- Circular layout
- Peripheral imagining
- Separate fast track for urgent patients, trauma zone near warm/ambulance hall
- Separate staff corridors and zones, not available for patients
- Potential of creating internal garden (biophilic determinants of hospital design)
- Waiting room for children separated from regular waiting room
- Proper supervision on entrance area from registration (separate study suggested on supervision over waiting areas).
- Direct communication between trauma zone (resuscitation room, pre-ICU room) and observation room
The use of these specific examples provided a basis for presenting the current situation of Polish HEDs and reviewing potential directions for the architectural development of emergency units – an aim central to this paper.
The existing analysis mentions study visits between 2022 and 2025, including meetings with two types of representatives: administrative (manager/director/technical director) and medical (doctors/nurses/paramedics/residents). During every visit there was a detailed interview conducted with technical director and the HED chief. In total, 3-5 of representatives per unit were detailly interviewed and additional (approx.) 5 per unit were asked about the work on their workplace, as a supporting informatory. The detailed focus interviews had exploratory character, contained the workflow description supported by mapping on 2d plans and on-site questions. They were also guided by author-developed checklist based on mixed criteria methods described on relevant literature. The tool was used for orientation purposes and was not included into the paper, as it is a significant part of ongoing doctoral research.
Functional schemes, as well as basic architectural determinants presented in the Materials and Methods are analytical inputs used for the walkthrough-based assessment, whilst their architectural implications and comments on solutions are discussed in the Results section.
2.4. Data Interpretation and Synthesis
Final synthesis contains the analysis of current development / challenges faced by hospital emergency departments and interpretation of architectural implications, along with development of spatial design strategies. These shouldn’t be interpreted as empirically validated solutions, but rather as design-oriented recommendations, supported by literature and contextual observations. The paper integrates scientific knowledge with expert-informed interpretations, deriving from authors’ professional experience in healthcare design.
2.5. Limitations
Additional limitations include restricted access to full hospital documentation (due to confidentiality requirements in current security context). Furthermore, the empirical analysis of case studies conducted within the framework of one of the author’s doctoral research has not yet been completed. The observations presented in the review can only be interpreted in terms of future-oriented functional adaptations.
The applicability of proposed strategies within obsolescent or space-restricted units is beyond the scope of the study. Similarly, the assessment of contextually-specific, crisis-related scenarios and the potential for their transference.
3. Background: Technological and Crisis-Driven Determinants
This section outlines key technological, demographic and crisis-related determinants shaping contemporary discussions on emergency medicine design and presents contextual background for the strategies’ synthesis.
Given the number and nature of the challenges, it is needed to depart from an interdisciplinary approach in favor of a transdisciplinary one. Experience, knowledge, and research results from various fields should be used by architects to predict scenarios and design future-oriented buildings.
3.1. Context on the Future of Hospital Emergency Department Architecture
The paper addresses several subtopics that reflect the main trends discussed in recent publications on the future and development of hospitals. Most of these topics focus on robotic technologies and the application of artificial intelligence (AI). This perspective is particularly valuable when considering how robots can be integrated into the workflow of the emergency departments and coexist within their spatial environment without disrupting operations, since the nature of these units leaves little tolerance for any additional interference.
Another subtopic concerns telemedicine, whose development is unlikely to directly attest the spatial configuration of emergency departments. Instead, it may influence the number and nature of medical cases admitted to these units. Consequently, it could alter how certain rooms are used [31].
Further theme includes responses to widely discussed societal challenges, such as population aging, post-pandemic realities, economic transformations and current political situation (including armed conflicts). While these studies emphasize current problems and propose potential solutions for hospital development, they do not always address or present solutions how existing hospital emergency departments can be prepared for an unpredictable future. One particularly relevant contribution is presented by Karlsson [23] who advocate preparing existing hospital structures for expansion, reconstruction, and the integration of new technologies.
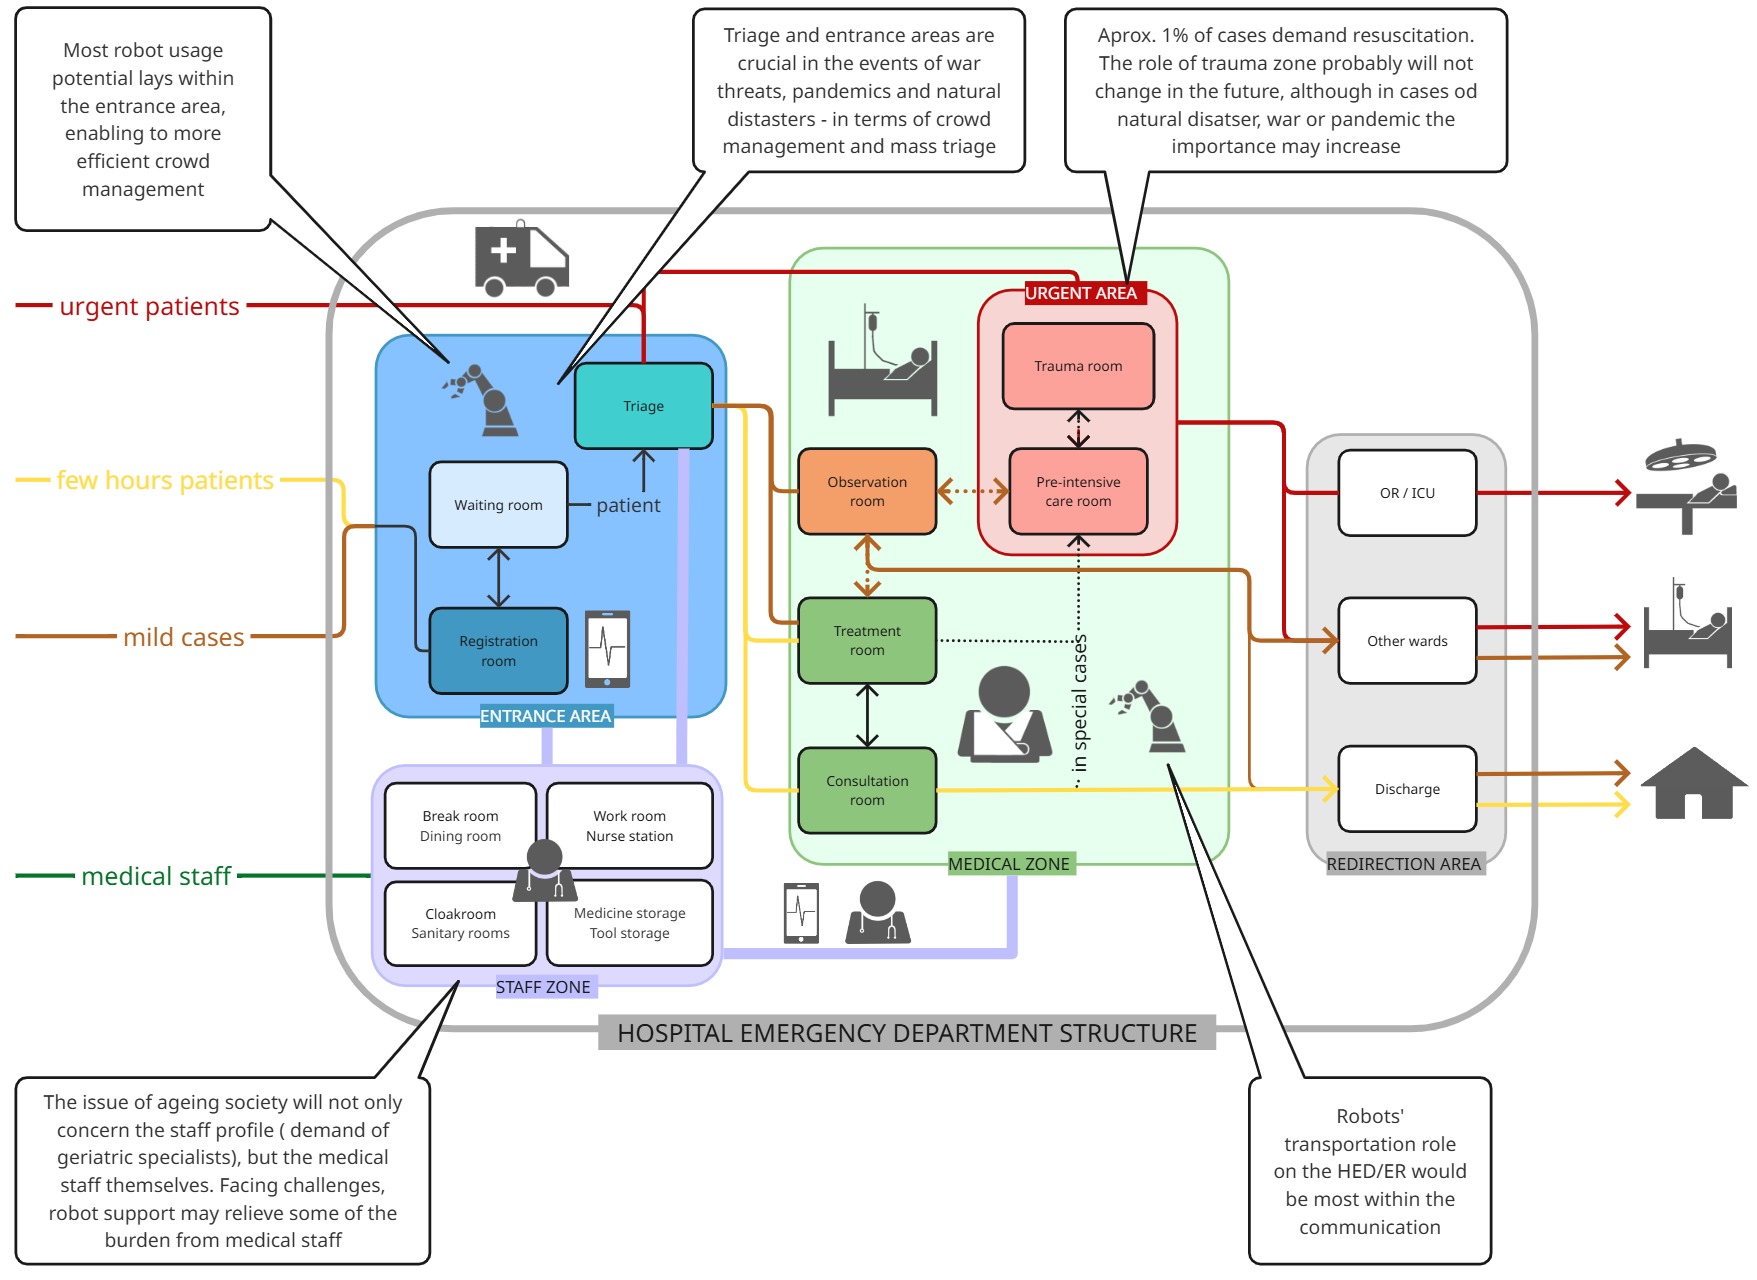
The internal flow within HEDs generally follows a linear path – from triage to discharge (often at the same desk where the patient was initially registered). However, due to the complexity of emergency medical cases, patients frequently circulate between rooms, depending on the nature of the medical procedures being performed. Described internal workflow reflects a generalized model synthesized not only from the literature, but also from contextualized, practice-based observations.
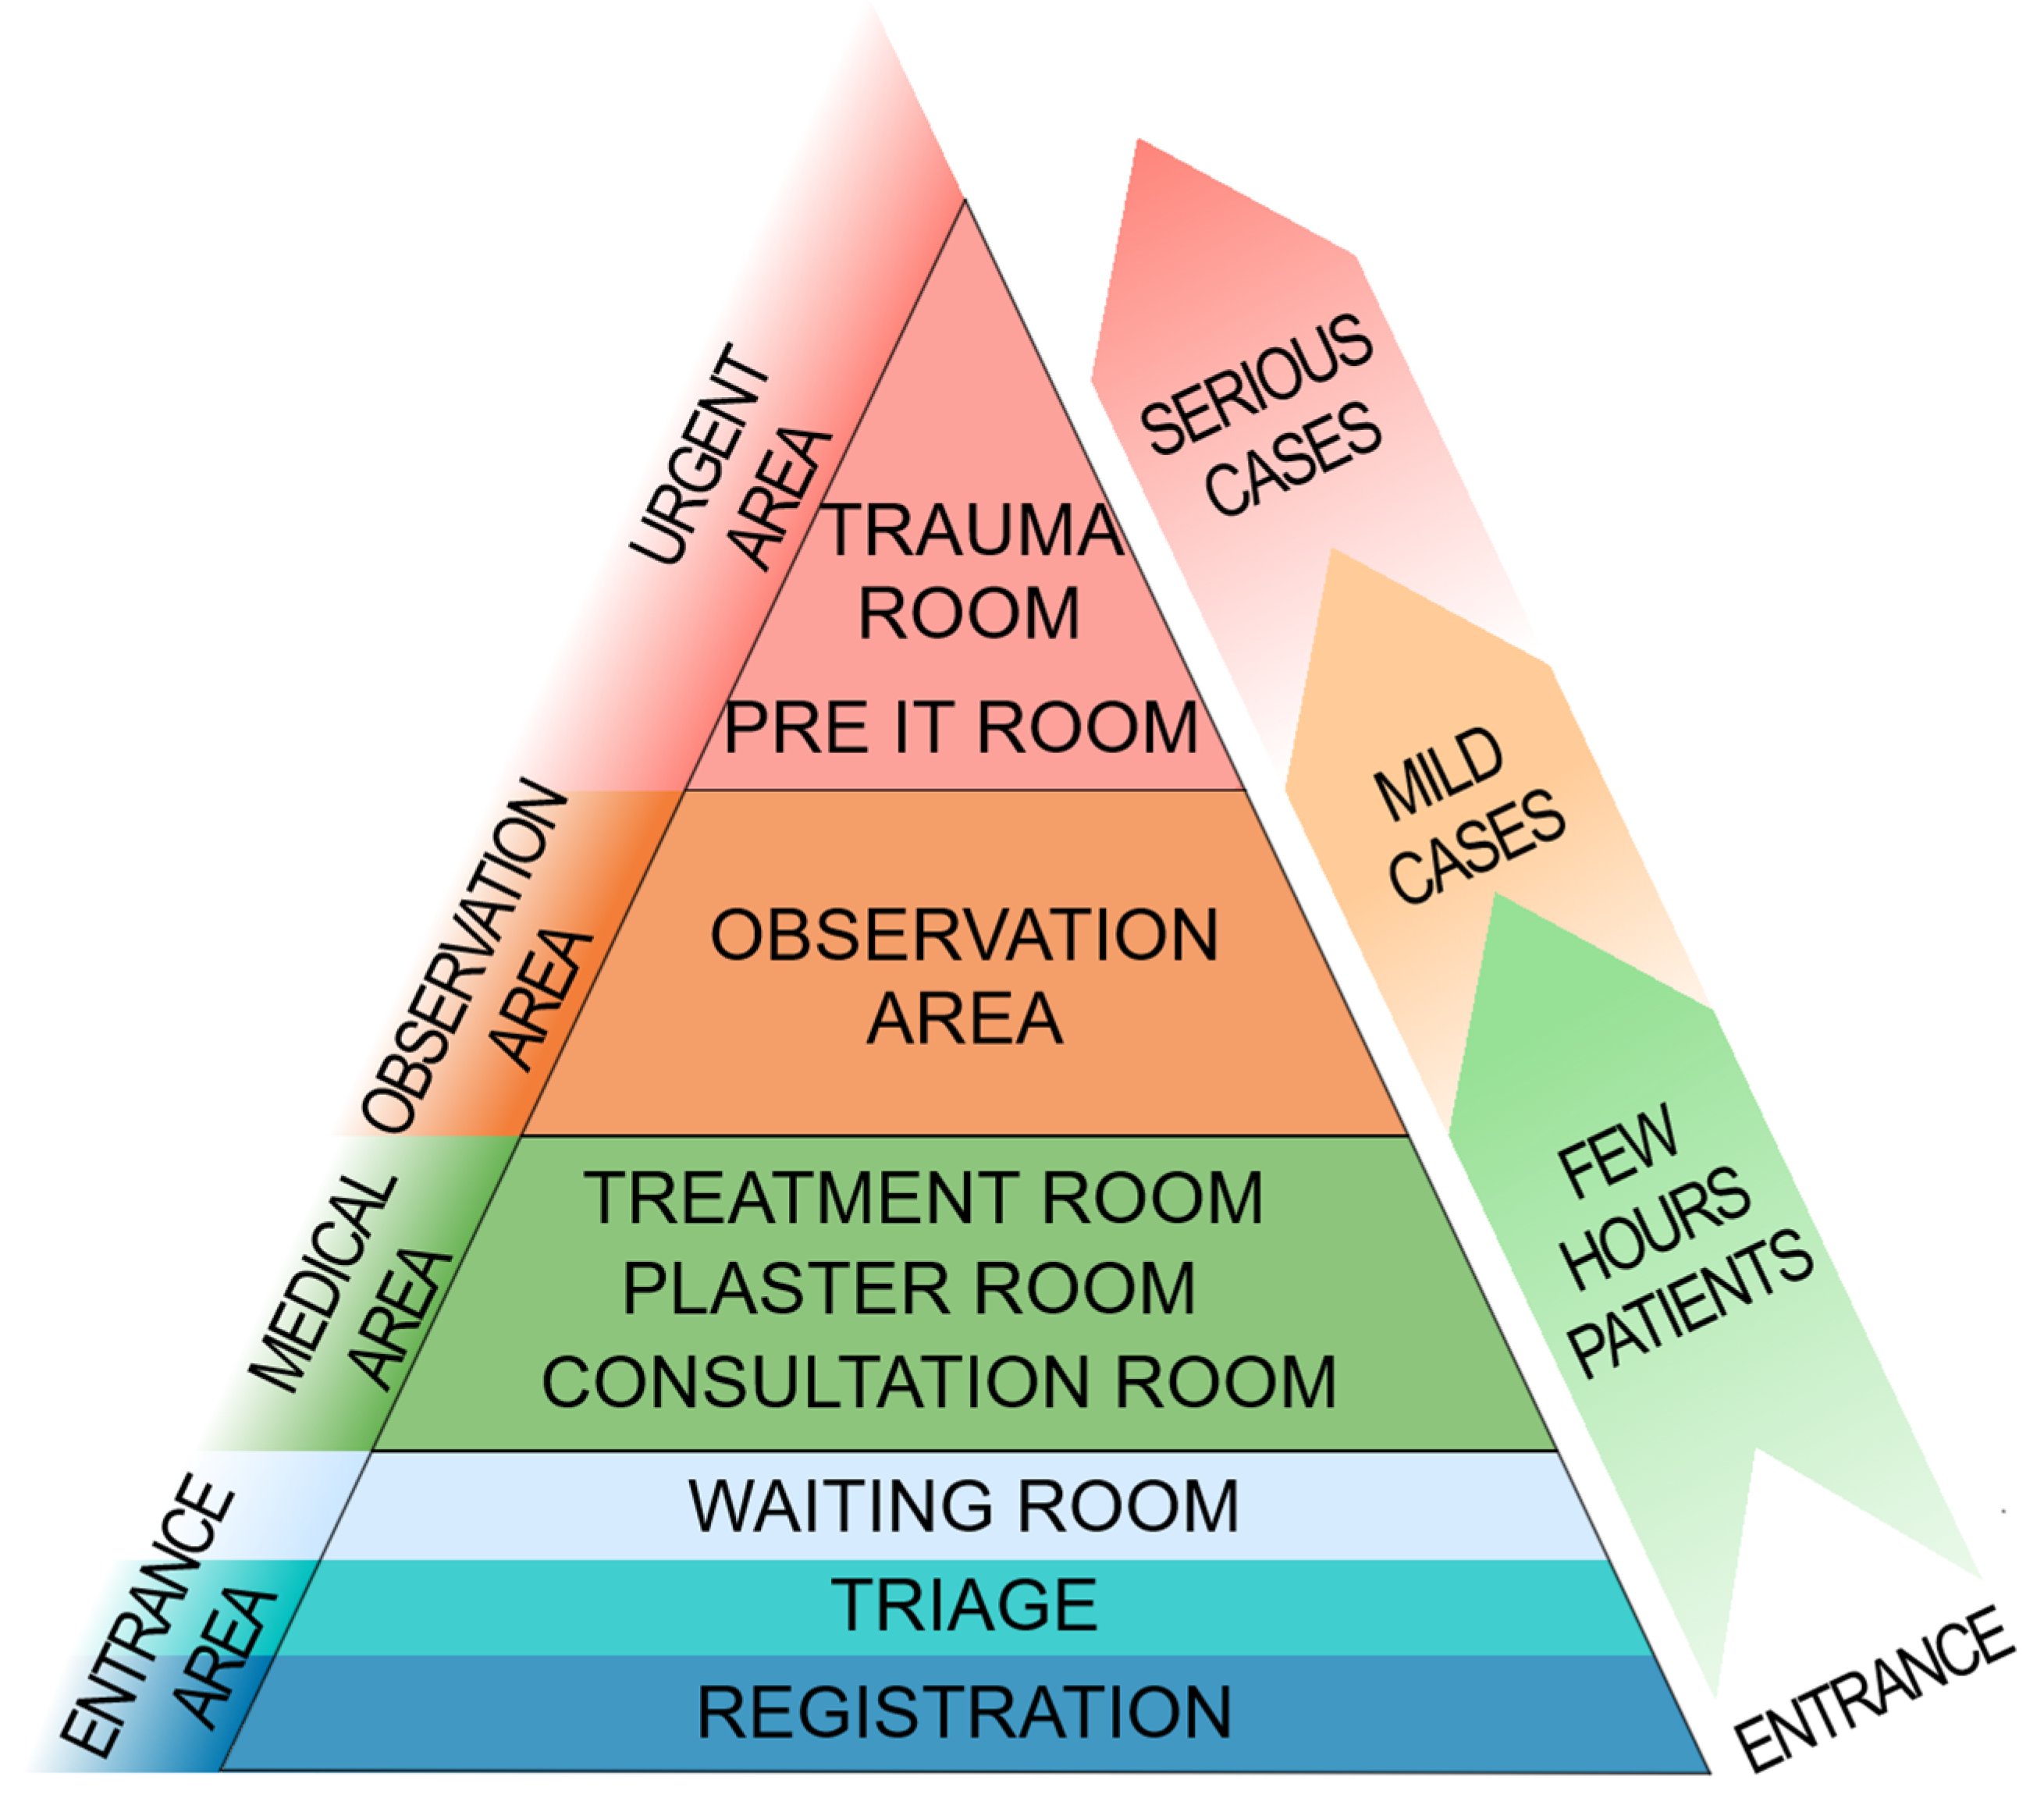
Figure 4.
Main functional areas of the Hospital Emergency Department (HED), structured according to the severity of cases and the intensity of space usage: Red zone – designated exclusively for acute patients; Orange zone – patients requiring several hours of observation; includes both mild and acute cases depending on the stage of treatment; Green zone – areas used daily by patients with mild conditions or those requiring short consultations or minor procedures; Blue zone – entrance and triage area, common to all cases (including the fast-track path for acute patients). Authors’ own work.
Figure 4.
Main functional areas of the Hospital Emergency Department (HED), structured according to the severity of cases and the intensity of space usage: Red zone – designated exclusively for acute patients; Orange zone – patients requiring several hours of observation; includes both mild and acute cases depending on the stage of treatment; Green zone – areas used daily by patients with mild conditions or those requiring short consultations or minor procedures; Blue zone – entrance and triage area, common to all cases (including the fast-track path for acute patients). Authors’ own work.
3.2. Implementation of New Technologies Within Hospital Emergency Departments
At present, we are witnessing a growing presence of robots and medical devices designed to serve patients and enhance treatment efficiency. Several classifications of emerging technologies have already been proposed [21,48,50]. Although. these have not yet been systematically categorized in relation to healthcare architecture.
In this study, the collected data were organized into a list of non-robotic technologies supporting medical practice. As a contribution, the authors of this paper have also added their own conceptual recommendations and proposals regarding the potential application of these technologies within HEDs (bold text):
- VR/MR/AR (Virtual Reality, Mixed Reality, Augmented Reality) – in terms of HED, could be used as a design tool (avoiding design mistakes using participatory methods), as well as a training tool (for medical staff / interns/ medical students). Currently there are medical facilities designed using participatory methods, supported by VR tools used by architects. However, such practices are rather rarely used among architects; [36,39]
- Digital Twin – 3d model of existing unit, enabling efficient life-cycle management (remodeling, modernizations, error detection). The usage of digital twin could increase management efficiency within HED, allowing to plan not only technical remodeling, but also support functional reorganization when needed (e.g. mass occurrences, pandemic). In case of existing facilities, proper digital inventory would be needed;
- 3D printing – currently mostly used to produce prostheses or small devices – could be used unified equipment production tool for HEDs. Unification would lessen time and discomfort for medical staff to acquaint to new workplace in case of transferring from another ward;
- Google Med-PaLM (language model specialized in medical technologies, currently within limited number of facilities);
- umMod - digital physiological human model;
- Software and devices enabling basic vital signs measurement (breath frequency, pulse, temperature, activity, walk stability, EKG et cetera), e.g.: Viatom CheckMe Pro, BioSticker, MedWand – wide usage could be introduced within triage and registration area in HEDs, to speed the initial review process and relieve the triage staff from few more tasks;
- DTx (Digital Therapeutics) - medical software solution-centered on specific medical cases and diseases (along with traditional treatment therapies and new technologies). Even though it probably would not be widely used within HED structures, this solution could influence the number of cases appearing on HED, limiting it to people who need emergency help.
- AI-based technologies;
- IoT - Internet of Things.
The above-described devices or software don’t incline HED space changes, although currently most HED spaces are equipped with computers with ethernet, allowing data exchange [1].
3.3. Alternative Use of AI in Medicine and Its Impact on the Architecture of Hospital Emergency Departments
Several studies have addressed the future of hospital design and function [23,33,42] The findings of Vatandoost [42] suggest that future hospitals will require significantly less physical space, as the majority of care will take place outside of the facility. The futuristic vision assumes AI-supported microchips, enabling the detection (body scanning, radiology) and treatment (surgical procedures). As a logical consequence, the hospital space would drastically change (closing the laboratories, opening 3D printing studios, creating tools and materials).
This raises an important question: what would the Hospital Emergency Department (HED) look like in such a future? Theoretically, a reduction in diagnostic areas could allow some HEDs to relocate, as the demand for traditional diagnostic services would decrease. Currently, most HEDs either include diagnostic facilities within their structures or located nearby.
Administrative workflow [50] would decrease staff bureaucratization level, if given AI-driven technologies were implemented:
- health condition reporting systems (implemented permanently on patients);
- preliminary diagnosis devices or software (used both at home and on the HED entrance area;
- initial interviews performing devices (previously mentioned self-interview kiosks)
- recording medical procedures / reporting technologies (allowing more efficient data flow, serving also as an administrative safeguard for medics).
AI-supported technologies could enable medical staff to dedicate more time to personnel-patient interaction and the performance of medical procedures. Vatandoost [42] highlights that AI systems may optimize coding and information flow between hospital departments.
All these solutions may allow to reduce face-to-face areas, but may require additional zones for automated triage/interviews.
However, the digitalization era also presents new risks related to data security—for instance, the potential for hacking attacks or power outages (“blackouts”) that could severely disrupt hospital operations. Such incidents might lead not only to the leakage of sensitive information but also to critical failures, including the interruption or sabotage of surgical procedures, thereby endangering patients’ health and lives. That adds additional requirements to the design of technical areas (as server rooms) to ensure security and smooth operation.
3.4. Changing Reality
3.4.1. Context of Pandemic
Working division often referred to as the „bottleneck of the hospital” generates up to three times more stress than in other medical occupations [30,38]. Medical performance within the HED structures always required higher focus level and smooth operation [18,24], although during global pandemic the overall stress burden increased. The Hospital Emergency Departments served as testing areas, as well as first points of isolation and diagnosis [24].
A vast body of literature published between 2020 and 2025 discusses design transformations in hospital spaces [9,24,44]. Some of these adjustments have remained in several hospitals after the pandemic, such as plexiglass separators [1]. Other solutions, such as mobile testing units – due to their modular nature and the ability to be rapidly assembled and dismantled. Later, they were likely repurposed for other uses or stored as a safeguard against future pandemics.
Important questions arise: Which pandemic-related adjustments should be considered permanent design solutions? Which changes should merely serve as guidelines, given that similar global events cannot be ruled out in the future?
This leads to a broader design dilemma:
- Should hospital design prioritize the ability to reorganize existing spaces, along with putting more emphasis on incorporating modular, temporary structures?
- Alternatively, may it instead rely on spatial reserves that allow for rapid adaptation in case of emergency occurrences?
Removable partition walls, allowing flexible spatial separation, were considered an effective solution in previous studies [23]. However, it is important not to exceed the size of the unit, because the specificity of future needs cannot be entirely foreseen – and usage of oversized space may be cost-consuming [37]. Schiavone and Feretti described changes in the hospitals. They also referenced previously identified HED management strategies (Whiteside et al., 2020, cit. per [37]), including the expansion of emergency capacity, the limitation of patient inflow and the use of telemedicine and remote communication technologies.
Another aspect considered by researchers [1,10] concerns the increasing number of isolation areas (not necessarily rooms). This objective can often be achieved by creating separate, modular isolation units. During and shortly after global pandemic this approach seemed reasonable. However, current Polish regulations no longer require traditional isolation rooms within HED structures, only the isolation area for potentially infectious patients. Following on from the topic of infection control, attention is drawn to the possibility of separating patients in waiting rooms.
3.4.2. Demographic and Social Changes and Hospital Structures
The widely investigated phenomenon of population aging also affects the structure and functioning of HED. According to Statistics Poland [12], by 2050 the number of elderly citizens in Poland is projected to reach approximately 13.7 million (around 40% of the total population). In 2021, people aged over 60 accounted for about 9,7 mln (25,7% of the population). Such social dynamics generate broader economic transformations forming the basis of the so-called “silver economy”, which in turn influences organizational structures, including the operation of healthcare facilities and the professional profile of medical staff [44]. Researchers predict that these demographic shifts will also drive changes in the spatial organization of hospital wards. [33,37]
An increasing demand for medical services is being observed, particularly in the fields of geriatrics and chronic disease management [3,19]. This trend is expected to significantly influence hospitals architecture and spatial organization [7,25,32].
Pereno [32] indicates that, on the one hand, the growing role of telemedicine (which may increase the demand for individual medical offices), will likely lead medical centers to focus more on acute cases rather than chronic diseases. This suggests that the rising number of chronic disease cases will not necessarily translate into an increase in similar cases within the HEDs, as alternative treatment pathways will be available.
Research shows a growing tendency toward the centralization of high-quality, specialized treatment units [51], which, followed by new technologies and telemedicine, may increase the number of served patients with improved data exchange within specialized unit [32]. The network of hospitals requires highly effective HEDs, focused on urgent cases and high-quality emergency medicine in the rapid response system.
Additionally, an equally important issue in terms of current changes is the readiness of emergency medical services for upcoming rapid challenges (on the contrary, aging society serves as a slow driver), or the current threats of war in Central and Eastern Europe. Due to the scientific nature of this study, the political aspects of this issue will be omitted in favor of scientific commentary on the spatial preparation of HEDs for this type of threat. During extreme situations like wars, medical professionals are facing many challenges [6,16]: combat injuries, refugee crisis, equipment and medicine shortages and – the most crucial in terms of spatial analysis – potential destruction of medical infrastructure. The link between technological development (AI and robotics) and the war threats cannot be ignored either. In the event of cyber-attacks, medical infrastructure must be prepared for blackouts, power and internet outages. This may pose a problem given the increased use of modern technologies in hospitals.
Researchers [6,16] propose a so called “all-hazards approach”, based on the universal rules enabling the emergency departments to adapt to different kind of threats and situations. Described system is based strongly on human factor (staff’s high situational awareness and their psychical resilience), although in terms of spatial solutions, few factors may increase the efficiency:
- Increase of storage secure, especially drug and bandages – due to a risk of thefts from the patients’ side and not only from enemy forces
- Construction / structural strength – to survive bombing / drone attacks (and natural disasters). The suggestions include reinforced concrete structure and curved walls / rounded shape (as a better protection from shock wave) [17]. Strengthening construction enabling hospitals to withstand physical dangers affects the functionality and ability to provide care regardless of the situation. This allows continuity of operation during the crisis [17]. Additional value would be an underground shelter for patients, personnel and citizens.
- Increased number of PTSD patients [22]– recommendations to provide, if possible isolated spaces for psychologically demanding patients. Due to flexibility of space usage, it should be possible to prepare a separated area for sensitive patients. Calming down individuals can affect the overall condition of the crowd.
Infrastructural self-sufficiency also serves a significant role in preparedness. Polish regulations of the Minister of Health and Minister of Infrastructure [27,28,29] specify parameters for hospital’s reserves:
- Water supply: backup water supply must provide at least a 12-hour supply
- Electricity (and heat) supply (independently from the municipal power supply): backup source of electricity must be a generator with an auto-start function (providing at least 30% of the peak power demand) and power supplies like UPS, ensuring adequate level of uninterrupted power supply. In total, building in which power failure may pose a threat to life and health must be supplied by at least two independent, automatically switching-on sources of electricity. Additionally, if the hospital is a high-rise building, one of the power sources must be a “generator set”.
- According to accreditation standards, backup systems for electricity, water and medical gases must be checked regularly (with proper reporting). In case of water, set of water supply (from two intakes) or a backup flow tank (supplied from the same network) are not considered sufficient in the event of failure.
Application of proposed solutions, related to armed conflicts or similar occurrences should be viewed only as a part of design considerations with speculative nature. Authors recognize significant uncertainty and contextuality, which is why presented solutions should be considered as design suggestions requiring careful verification and adaptation to the type, location of the unit, and locally required needs and regulations.
Similar solutions seem appropriate for various types of threats, not only armed conflicts. Natural disasters also require strong preparation of units and personnel and may involve an influx of large numbers of patients and damage to infrastructure. However, the significant role in terms of preparation serve local authorities, who make key decisions and develop crisis management plans - which also applies to hospitals.
3.4.3. The Impact of Telemedicine Development on Hospital Space Requirements
Studies have shown the key role of telemedicine in preventing unnecessary patient visits to the Hospital Emergency Department [4,31,32].
A rapid development of related technologies has recently been observed, including mobile applications, wearable measuring devices (e.g., “smartwatches” or fitness bands, equipped with remote patient monitoring sensors) and telemedicine cabins [4,26]. All these innovations aim to improve healthcare efficiency in the field of e-medicine by either delaying in-person hospital visits - or making them more effective through preliminary interviews and prior collection of vital signs. This concept combined with robotic solutions, could enhance the implementation of HED “fast-track” system. Improving data transfer efficiency between patient registration and medical staff could accelerate patient flow through the admission area, consequently, reducing waiting times. Furthermore, there is a high probability of secondary specialization of the unit for more acute cases, which was loosened up due to the wide cross-section of medical cases and large number of non-urgent patients. The evolution of telemedicine, changes in patient flow and experiences from the COVID-19 pandemic are among main factors currently influencing the emerging design principles of Hospital Emergency Departments [41].
4. Results
This section aims synthesize the above-identified trends within the observational context from the Polish Hospital Emergency Departments, translating general drivers into spatial and functional implications, as well as design-oriented strategies. The analytical framework is based on a qualitative synthesis of architectural and healthcare design literature, informed by expert knowledge used as an interpretative lens. The proposed architectural strategies are forward-looking in nature and should be interpreted as design propositions, rather than prescriptive solutions. Conclusions are derived through synthesis qualitative in nature, with the support of contextual references to Polish units.
As mentioned previously, architects must draw on various fields to prepare designs for the future. Topics such as pandemics, robotics, war threats, and aging populations may seem unrelated at first glance. However, there are certain spatial solutions that can respond to challenges of various kinds, providing a universal basis for organizational and spatial solutions.
Analyzing future challenges and available literature, the authors concluded that only technological development (increased use of robots and AI in hospital structures) is a positive example of change for which hospitals should be prepared. Others, such as the next pandemic, aging societies, war threats are examples of negative (severe or moderate) phenomena for which hospital emergency departments must be prepared.
4.1. Robots in Hospital Spaces – Tasks and Responsibilities
In recent years, a considerable number of studies have examined the role of robots – also their usage within healthcare, with particular attention to medical robots. The study focuses on architectural implications of robot usage instead of technical details and measurements, which are less relevant when discussing overall tendencies in architectural design (but must be considered when design decisions are made in hospitals). According to experts, several types of robots are currently applicable in hospital settings. To clarify and analyze their functions, a table (Table 2.) has been developed, summarizing the most used robotic solutions in hospital environments. The third column presents comments regarding conceptual, potential applications within Hospital Emergency Departments. Although the use of robotic technologies in hospitals is becoming increasingly widespread, Hospital Emergency Departments still represent a research gap both in terms of architectural design and the integration of robotic systems.
The primary objective of a HED is to provide rapid and effective medical care. How, then, can robots contribute to this goal? To address this question, robotic technologies have been categorized into two groups: those that interact directly with patients and those that support medical staff in auxiliary tasks. One of the key advantages of robotic systems lies in relieving medical personnel from repetitive tasks and administrative duties, thereby improving both overall performance and the quality of patient-caregiver interactions.
Based on expert knowledge and the reviewed literature, a generalized workflow (patient, personnel paths) can be identified. These pathways are illustrated and contextualized using expert knowledge and consistent observations from the Polish emergency departments.
Three principal movement paths within the HED area can be identified:
- Patient paths and locations;
- Personnel paths and locations;
- Paramedics and urgent patient paths (ambulance access zone).
It is essential to consider the dynamic and unpredictability of emergency conditions, e.g. the rapid deterioration of a patient’s health condition or ad-hoc decisions. Such circumstances highlight the need for strong functional and communicational links between HED and adjacent units, particularly the Operating Room (OR) and Intensive Care Unit (ICU). To ensure efficient communication, proximity of the laboratories and diagnostic wards would also be taken into consideration.
The authors indicate the location of the key areas of user accommodation within HED, in connection to the required technological and spatial solutions. Expert knowledge, in situ analysis and focus interviews allowed for development of visual diagrams illustrating user movement paths. Establishing a logical sequence of spaces makes it possible to predict certain behaviors and scenarios. The sections below present simplified spatial connections that serve as a foundation for the potential implementation of robotic systems.
To better understand the operational framework of the unit, it is essential to analyze the user pathways within the HED Three main user groups were distinguished: patients, medical staff and urgent patients accompanied by paramedics.
- Patient path:
The patient is admitted to the HED by the medical registrars during the initial interview. Subsequently, triage is performed by the medical staff (an initial examination of patient’s condition), which results in classification into one of several color-coded categories: Red – critical condition, require immediate contact with medical personnel; Orange – waiting time for the first consultation is up to 10 minutes; Yellow – waiting time up to 60 minutes; Green – up to 120 minutes; Blue – least severe cases, consultation waiting time up to 240 minutes [54].
In practice, due to systemic inefficiencies, the actual waiting time for the first consultation (excluding the red subgroup) may be significantly extended. After the triage process, the patient either waits in the waiting area or is directed to a physician’s consultation room or treatment room to undergo necessary medical procedures, depending on their condition.
Patients in more severe condition may be transferred to the observation or pre-intensive care room; once their state improves, they may return to the observation area. The subsequent steps involve either admission to another hospital ward corresponding to the diagnosis or discharge from the HED.
An additional space for patients and staff (where HED robots can operate) is the diagnostic area. However, it is not always within the HED structure (sometimes it is an independent area communicated with the unit). This is why it is marked with a dotted line in the diagrams below (Figures 5,6,8,9).
Figure 5.
Patient pathways within Hospital Emergency Departments (HEDs), based on walkthrough analyses conducted in four units with a distinction between the individual zones that the patient passes through in sequence. Source: Author’s own work.
Figure 5.
Patient pathways within Hospital Emergency Departments (HEDs), based on walkthrough analyses conducted in four units with a distinction between the individual zones that the patient passes through in sequence. Source: Author’s own work.
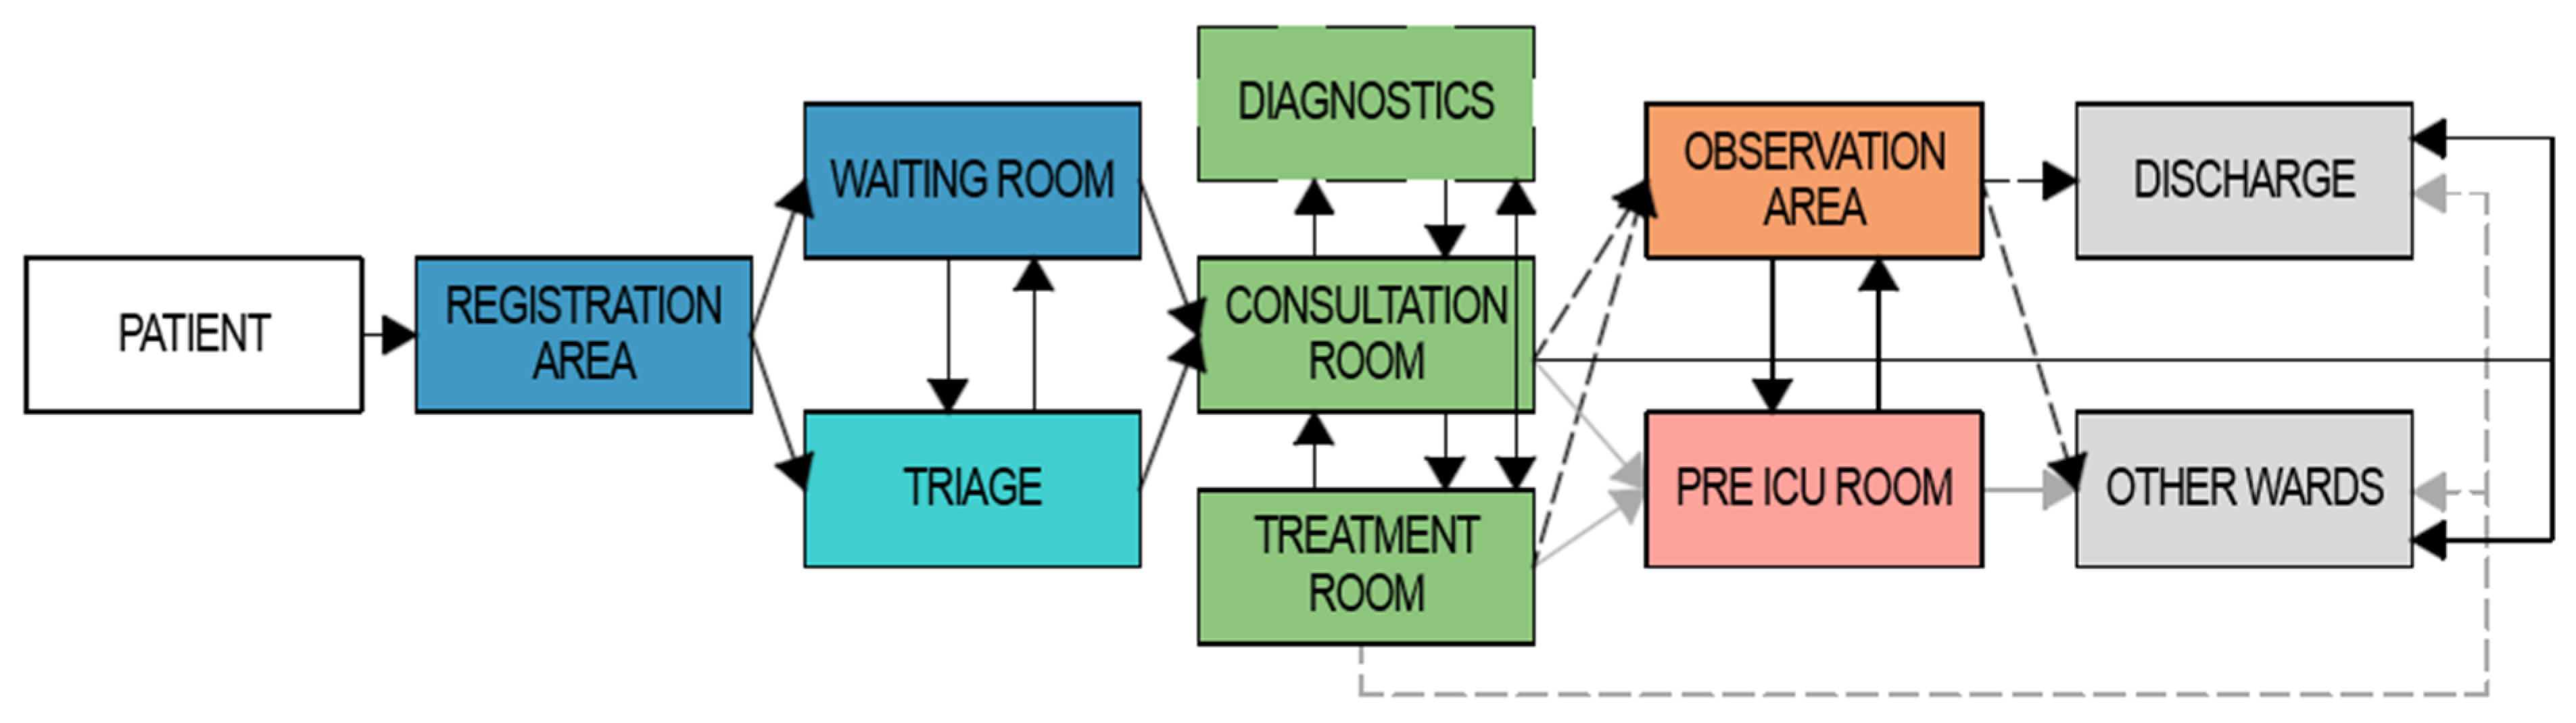
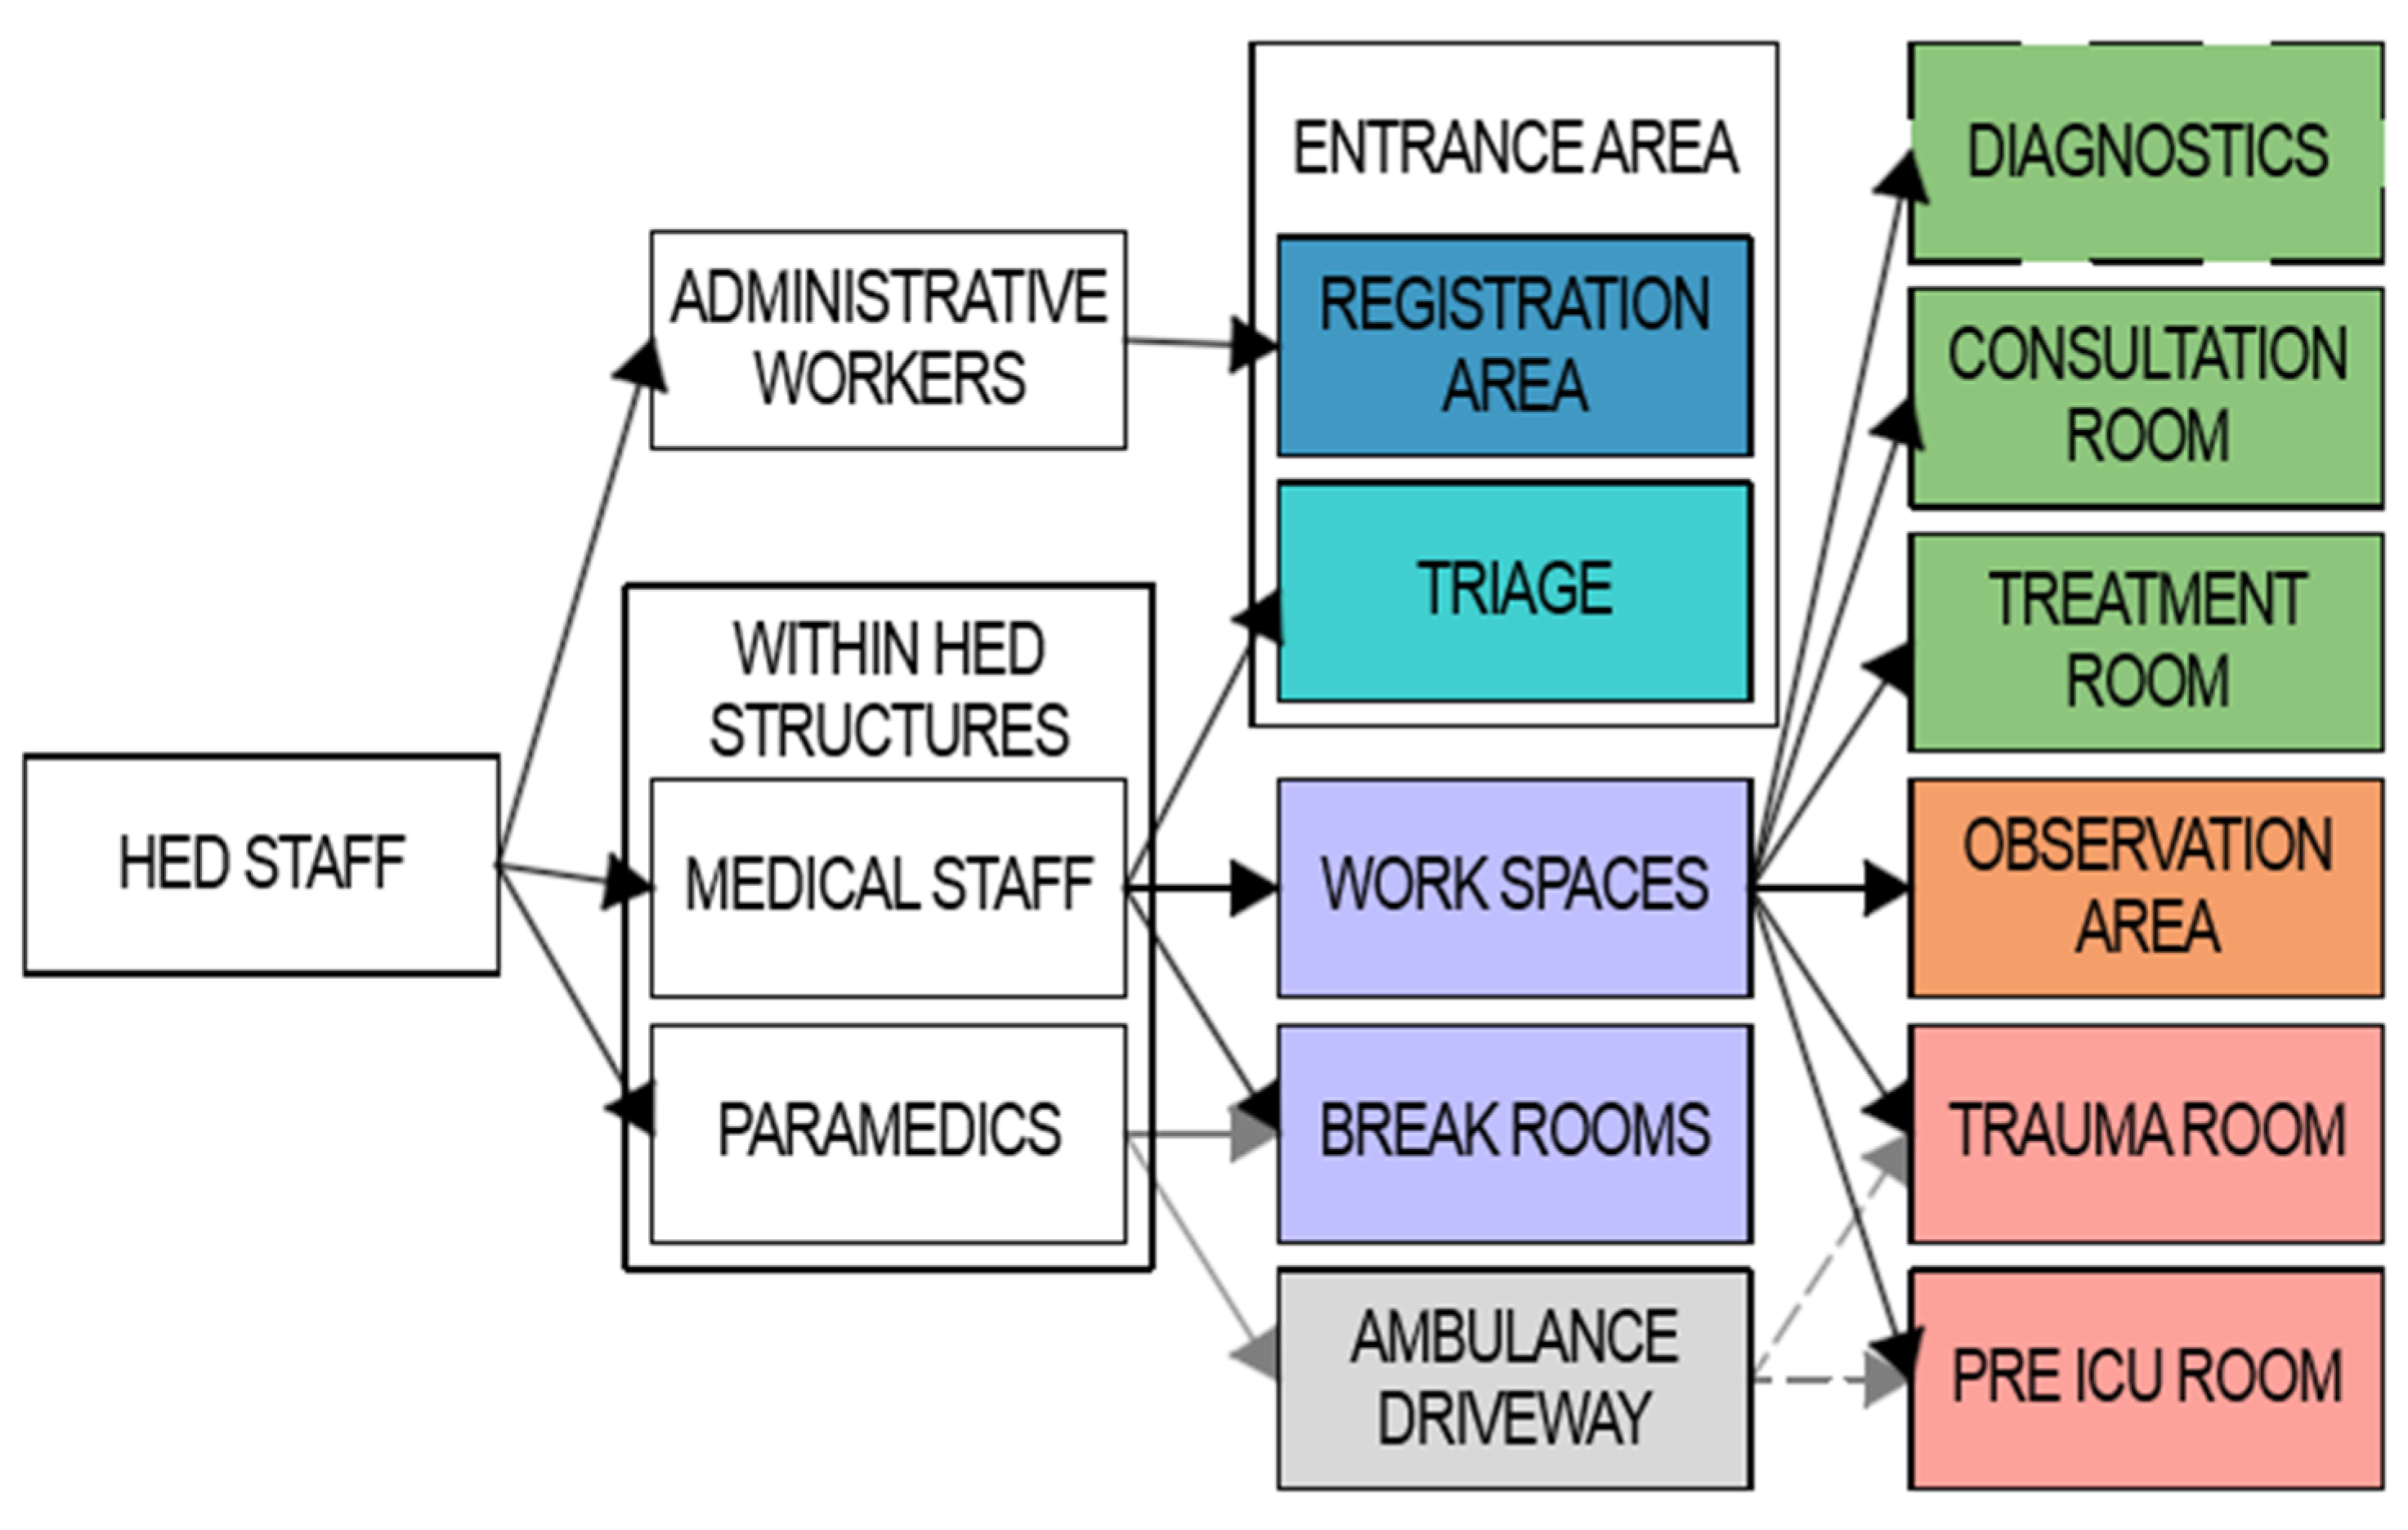
Figure 6.
Staff paths (excluding supporting personnel: cleaning staff, technical staff, building management) with a distinction between the individual zones that the personnel pass through in sequence or has access to. Paths within Hospital Emergency Departments (HEDs), based on walkthrough analyses conducted in four units. Authors’ own work.
Figure 6.
Staff paths (excluding supporting personnel: cleaning staff, technical staff, building management) with a distinction between the individual zones that the personnel pass through in sequence or has access to. Paths within Hospital Emergency Departments (HEDs), based on walkthrough analyses conducted in four units. Authors’ own work.
- 2.
- Medical staff
Depending on their professional role, healthcare workers may perform their duties within the HED structures (e.g., nurses, physicians), in the entrance and triage area (e.g., triage nurses and medical registrars) or both inside and outside the hospital (e.g., paramedics transporting urgent patient from the scene of an incident to the hospital by ambulance).
- 3.
- Urgent patients
Urgent, non-scheduled patients typically arrive at the Hospital Emergency Department (HED) by ambulance, escorted by the team of paramedics. Depending on their condition, patients may be taken directly to the trauma / resuscitation room. According to focus interviews conducted in Polish hospitals, however, patients requiring resuscitation represent only about 1% of daily cases. Less severe cases are transferred to the pre-intensive care or observation room, while in certain medical situations, patients may be transported directly to the Operating Room (OR).
The pathway of an urgent patient depends on the specific medical case and overall health condition. In most instances, such patients are not discharged directly from the HED but are instead admitted to another hospital ward following initial emergency intervention.
A proposal for the use of robots within Hospital Emergency Departments (HEDs) has been developed (in accordance with Table 2 and Figure 5, Figure 6 and Figure 7), outlining their overall roles and the spatial requirements necessary to perform assigned tasks.
Figure 7.
Urgent patient paths with a distinction between the individual zones that the patient passes through in sequence. Paths within Hospital Emergency Departments (HEDs), based on walkthrough analyses conducted in four units. Author’s own work.
Figure 7.
Urgent patient paths with a distinction between the individual zones that the patient passes through in sequence. Paths within Hospital Emergency Departments (HEDs), based on walkthrough analyses conducted in four units. Author’s own work.
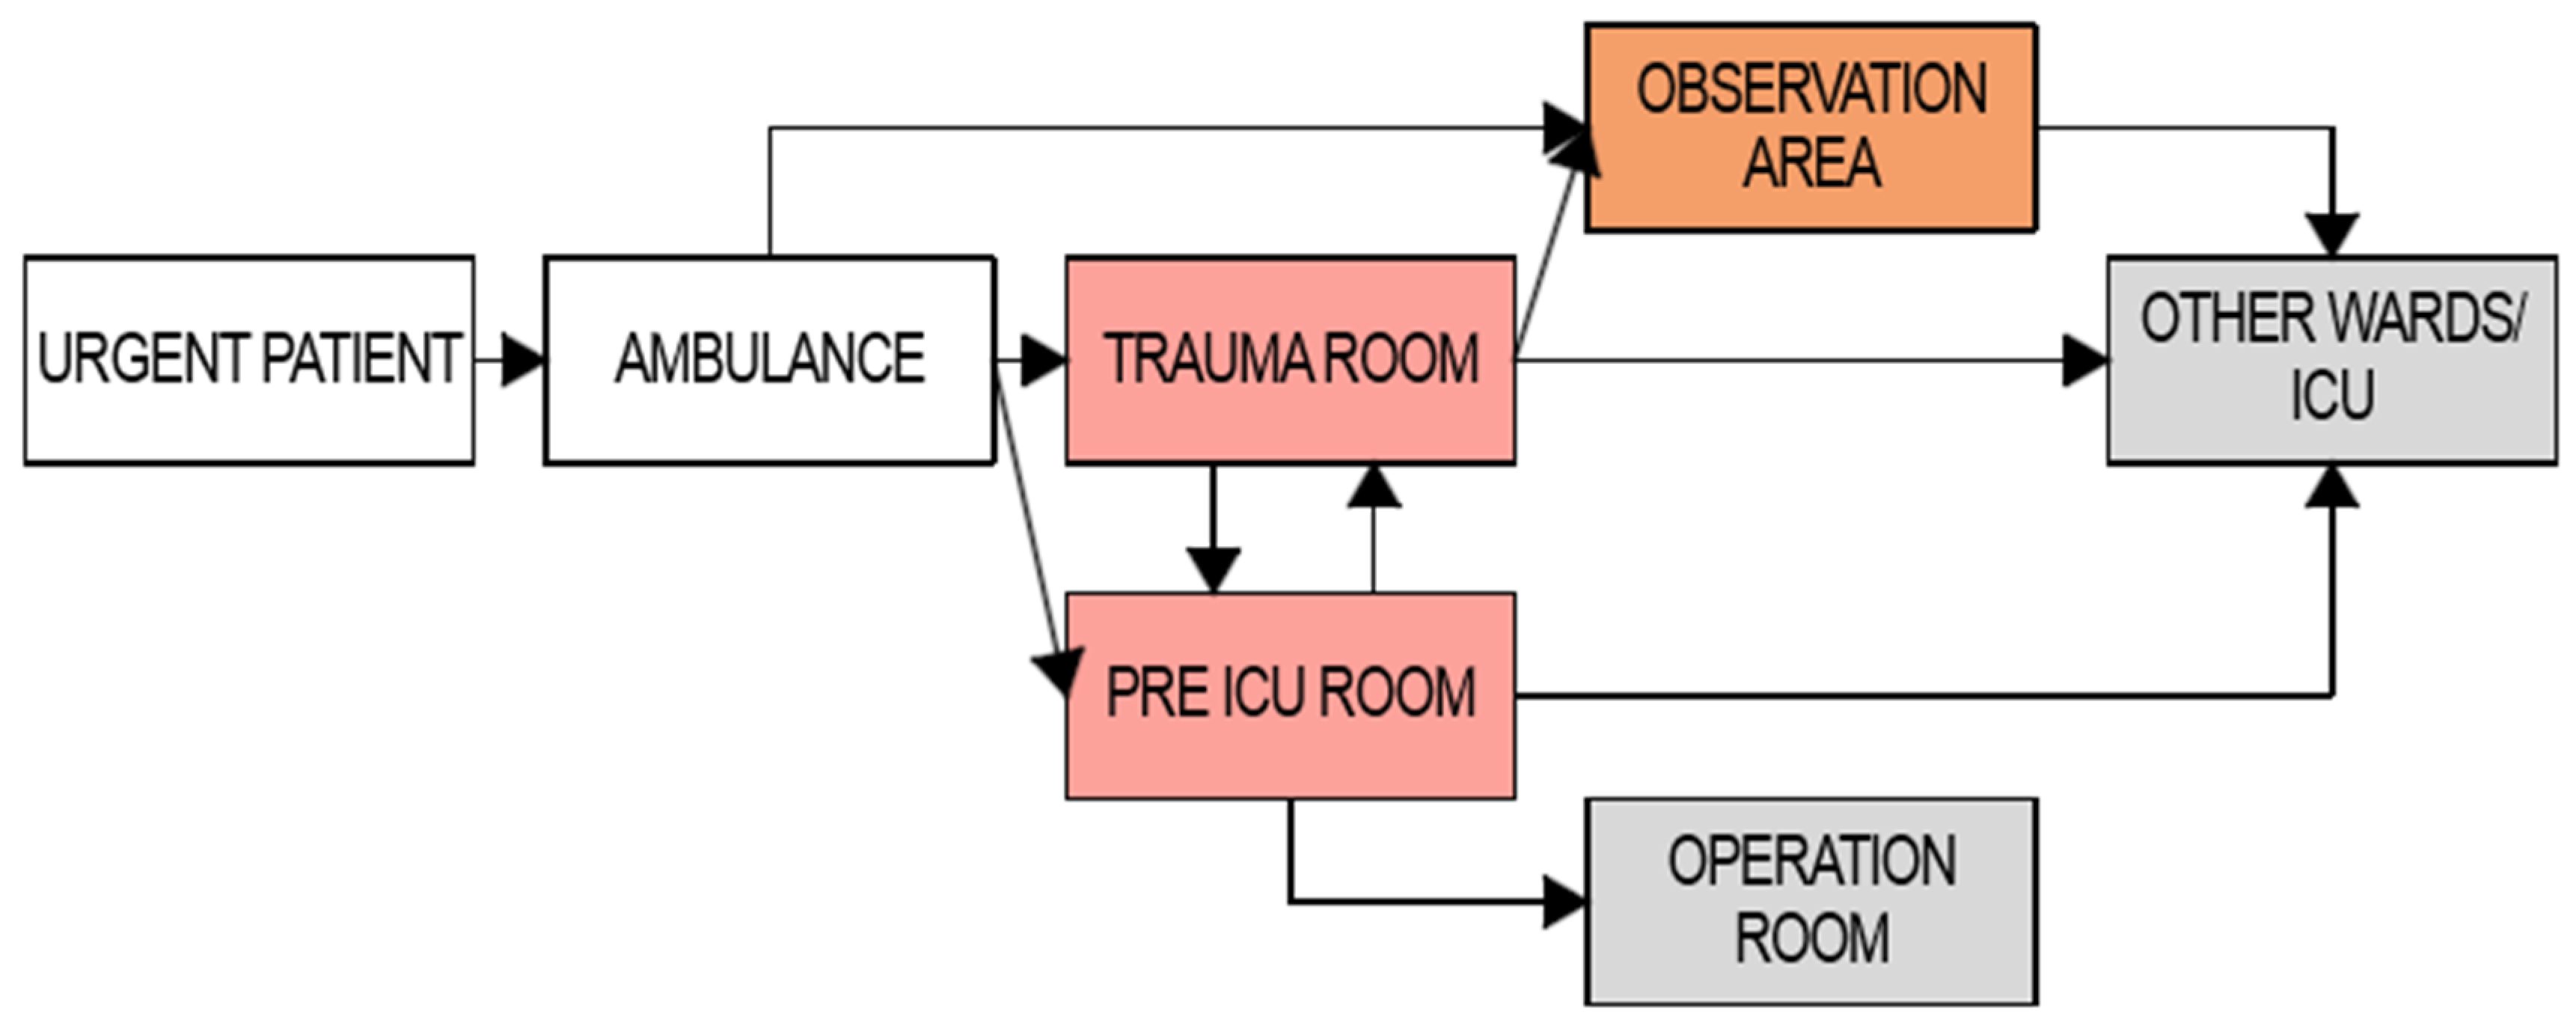
Table 3.
Robots’ usage within HED structures – own study based on the research, with original comments on robots’ roles.
Table 3.
Robots’ usage within HED structures – own study based on the research, with original comments on robots’ roles.
| TYPE | SERVICE AREA | TASKS AND PURPOSE | EFFECTS OF USE – AUTHORS’ INTERPRETATION AND PROPOSALS |
| Robots interacting with patients |
|
|
Currently this role is performed by medical registrars/receptionists or nurses. This kind of robot could relieve medical staff both in the entry area and the waiting room, reducing their mental workload while simultaneously enhancing patient comfort. A lack of information often generates stress among patients, and automated guidance or communication could help mitigate this issue. |
|
|
Currently, HEDs lack dedicated psychologists in the pre-triage waiting area. Emotional-support robots could therefore hold significant potential—not only by positively influencing patients’ emotional states but also by reducing levels of aggression among frustrated individuals to a more manageable degree. Potential benefits may include a reduction in verbal or physical outbursts and aggressive incidents. However, one possible concern is the risk of damage to expensive robotic equipment caused by aggressive patients. | |
| Registration area | Autonomous registration kiosks/units, AI supported – Enabling self-registration, along with vital signs measuring. |
Among the benefits we include acceleration of service within the registration area, followed by quicker urgent-patients search. Although, one of the disadvantages may be too large margin of error during self-registration:
|
|
|
|
|
|
| Staff supporting robots |
|
|
Physical support of staff, allowing older workers to remain employed longer. In case of older medics, experience often exceeds physical strength and in terms of emergency medicine both physical and mental health is required to perform some medical procedures or transport the patients. This leads to the conclusion that relieving staff from the physical burden of patient handling may allow them to maintain their professional effectiveness for a longer time. According to Statistics Poland [14] – more than half of physicians and nearly half of nurses were over 50 years old in 2020. |
|
|
|
|
|
Real-time reporting robots, from registration to discharge |
|
|
| Entire HED area | Cleaning and disinfection | Relief for supporting staff, especially in case of medical waste disposal or on infectious diseases wards. |
The most critical spaces within HEDs demonstrating the highest demand for robotic and technological assistance, are:
- Entrance area: triage and registration space – Due to overcrowding and extended waiting times, these zones require solutions that optimize patient flow and information management. Robots could enhance the efficiency of information exchange by conducting preliminary interviews, assisting in data collection, and supporting procedures, thus reducing the workload and miscall of registrars and nurses.
- Exit area / Discharge / Moving to other wards: Challenges in these spaces often stem from delays in transferring stabilized patients to other hospital wards. Implementing robotic systems could improve inter-departmental communication and data transfer, for example through automated reporting or information relay robots. Such improvements would help reduce the bureaucratic burden on medical staff, allowing them to focus more on patient care and clinical decision-making.
However, extreme caution must be exercised when determining the placement of robots—as well as their charging docks and service areas within HEDs. Due to the frequent and rapid movement of staff with patients on stretchers or hospital beds along the HEDs’ corridors, no equipment or device should disturb the flow or disrupt the performance of life-saving tasks. The key principles in HED design should include elasticity, generality and flexibility [23]. This entails providing sufficient corridor width and height, as well as ensuring unblocked passageways supported by adequate storage space. The facility needs to be future-proof, offering reasonably oversized areas that can accommodate robots or additional technological systems, thus allowing for changes in room functions by adding supplementary HVAC installations for example.
An important question arises, could service or transport robots interfere with staff workflows while performing their assigned tasks? There is a risk that, due to insufficient sensor sensitivity or limited mobility, robots may themselves become obstacles, unable to adapt to the fast-paced and dynamic environment of HEDs.
For this reason, the authors suggest that the alternative passageways for robotic devices should be considered. Depending on the dimensions or the weight of both the devices and the load alongside with the building’s construction strength), there are possibilities of hanging devices just above ceiling on structural rails (resembling the factories and workshops’). That would resolve the problems of internal communication, but requires strengthening the construction, as only some hospital spaces are prepared for greater structure load (e.g. the weight of magnetic resonance imaging).
Our conclusions from the above synthesis indicate that the areas requiring the greatest attention in terms of robot implementation are the entrance zones and internal corridors (Figure 8, Figure 9 and Figure 10), as most of the robots within HED would function to stabilize the buffer zones between clinical spaces. Within consultation and treatment rooms, robots would operate as a part of medical equipment, without requiring significant spatial modifications. The use of pass-through cabinets [1] and ceiling-mounted rails could further enhance spatial separation, clarify functional zoning, and reduce unnecessary cross-traffic within the department.
Robots mostly used as a patient support:
- Mobile registration kiosks
- Health condition assessing robots / selection robots (with facial/gesture/speech recognition/body scanning) = Fast track robots
- Information robots / guidance robots
- Psychological support robots
- Modular robots (prosthetics, exoskeleton et cetera)
- Vital signs measurements
Robots mostly used as a personnel support:
- g.
- Registration robots
- h.
- Supply chain, medicaments, sheets, materials
- i.
- Reporting robots
- j.
- Cleaning robots
- k.
- Carrying patients
- l.
- Medical robots (e.g. ORIGAMI) / Assisting robots
Summary of all types of robots used within the HED zones:
- Mobile registration kiosks
- Health condition assessing robots / selection robots (with facial/gesture/speech recognition/body scanning) = Fast track robots
- Information robots / guidance robots
- Psychological support robots
- Modular robots (prosthetics, exoskeleton et cetera)
- Vital signs measurements
- Registration robots
- Supply chain, medicaments, sheets, materials
- Reporting robots
- Cleaning robots
- Carrying patients
- Medical robots (e.g., ORIGAMI) / Assisting robots
Another important consideration involves the storage and service areas for these devices. For both technical and operational reasons, these zones should be located near the HED to enable rapid deployment and maintenance. On the other hand, the HED layout itself should remain as compact as possible, including only essential rooms and equipment, in order to minimize unnecessary extension of the “Nursing Distance” [30,38]. Being aware of which areas are most frequently serviced by robots (medical and entrance areas), it can be concluded that additional technical areas should be located at least in these areas or in their vicinity.
Figure 11.
Potential location proposal of robot service areas: University Clinical Hospital: location within technical rooms and storages between endoscopy zones for medical robots: central placement, close to almost all medical areas, location within mainly staff-corridor, although it would force maintenance workers do disrupt HED’s workflow, location in proximity to triage and entrance area – spatial reserve probably large enough to accommodate charging stations and proper equipment. Although, this kind of alterations require further analysis and changes in floor plan design depending on number and type of robots to be installed in the facility. Own work.
Figure 11.
Potential location proposal of robot service areas: University Clinical Hospital: location within technical rooms and storages between endoscopy zones for medical robots: central placement, close to almost all medical areas, location within mainly staff-corridor, although it would force maintenance workers do disrupt HED’s workflow, location in proximity to triage and entrance area – spatial reserve probably large enough to accommodate charging stations and proper equipment. Although, this kind of alterations require further analysis and changes in floor plan design depending on number and type of robots to be installed in the facility. Own work.
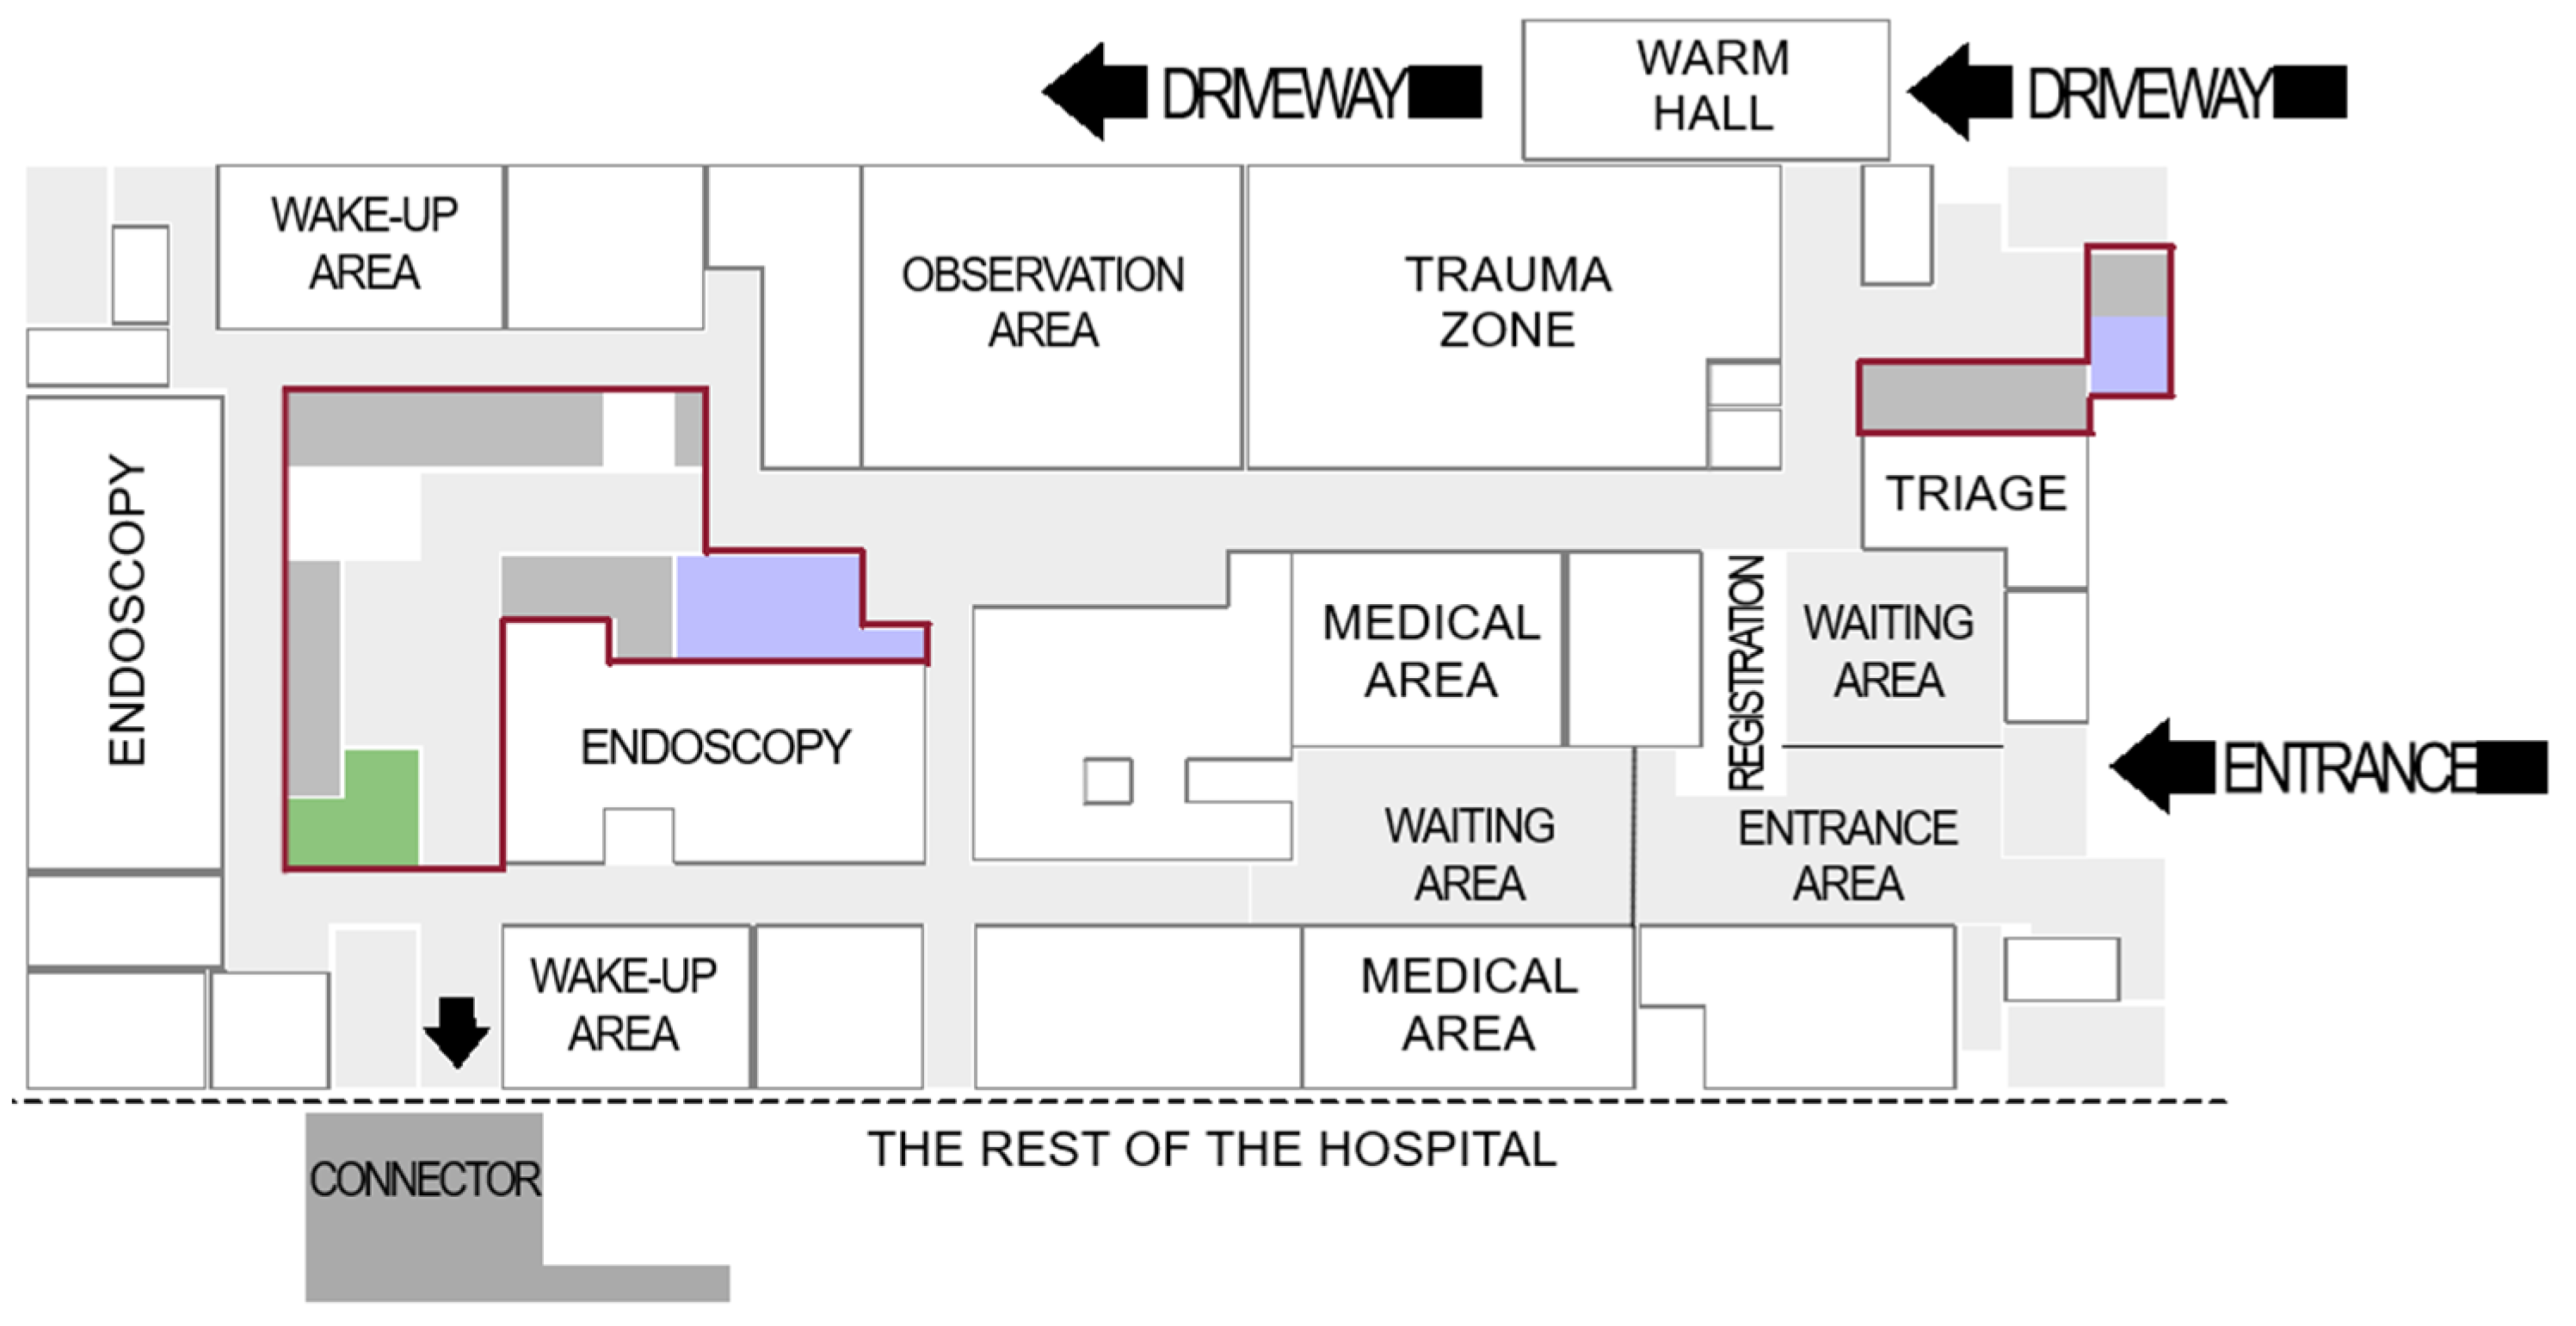
Figure 12.
Potential location proposal of robot service areas: Provincial Hospital in Western Poland: Medical robots’ zone could possibly be located near the observation area, as there is designated spatial reserve for equipment. Additionally, Triage / registration area robots could be located within clinic, because it includes large facilities that can serve as reserve space, for example for such purposes. In this case, the medical robots’ zone could be located near the staff zone and close to other parts of the hospital, enabling maintenance without interrupting medical workflow in the emergency department. Own work.
Figure 12.
Potential location proposal of robot service areas: Provincial Hospital in Western Poland: Medical robots’ zone could possibly be located near the observation area, as there is designated spatial reserve for equipment. Additionally, Triage / registration area robots could be located within clinic, because it includes large facilities that can serve as reserve space, for example for such purposes. In this case, the medical robots’ zone could be located near the staff zone and close to other parts of the hospital, enabling maintenance without interrupting medical workflow in the emergency department. Own work.
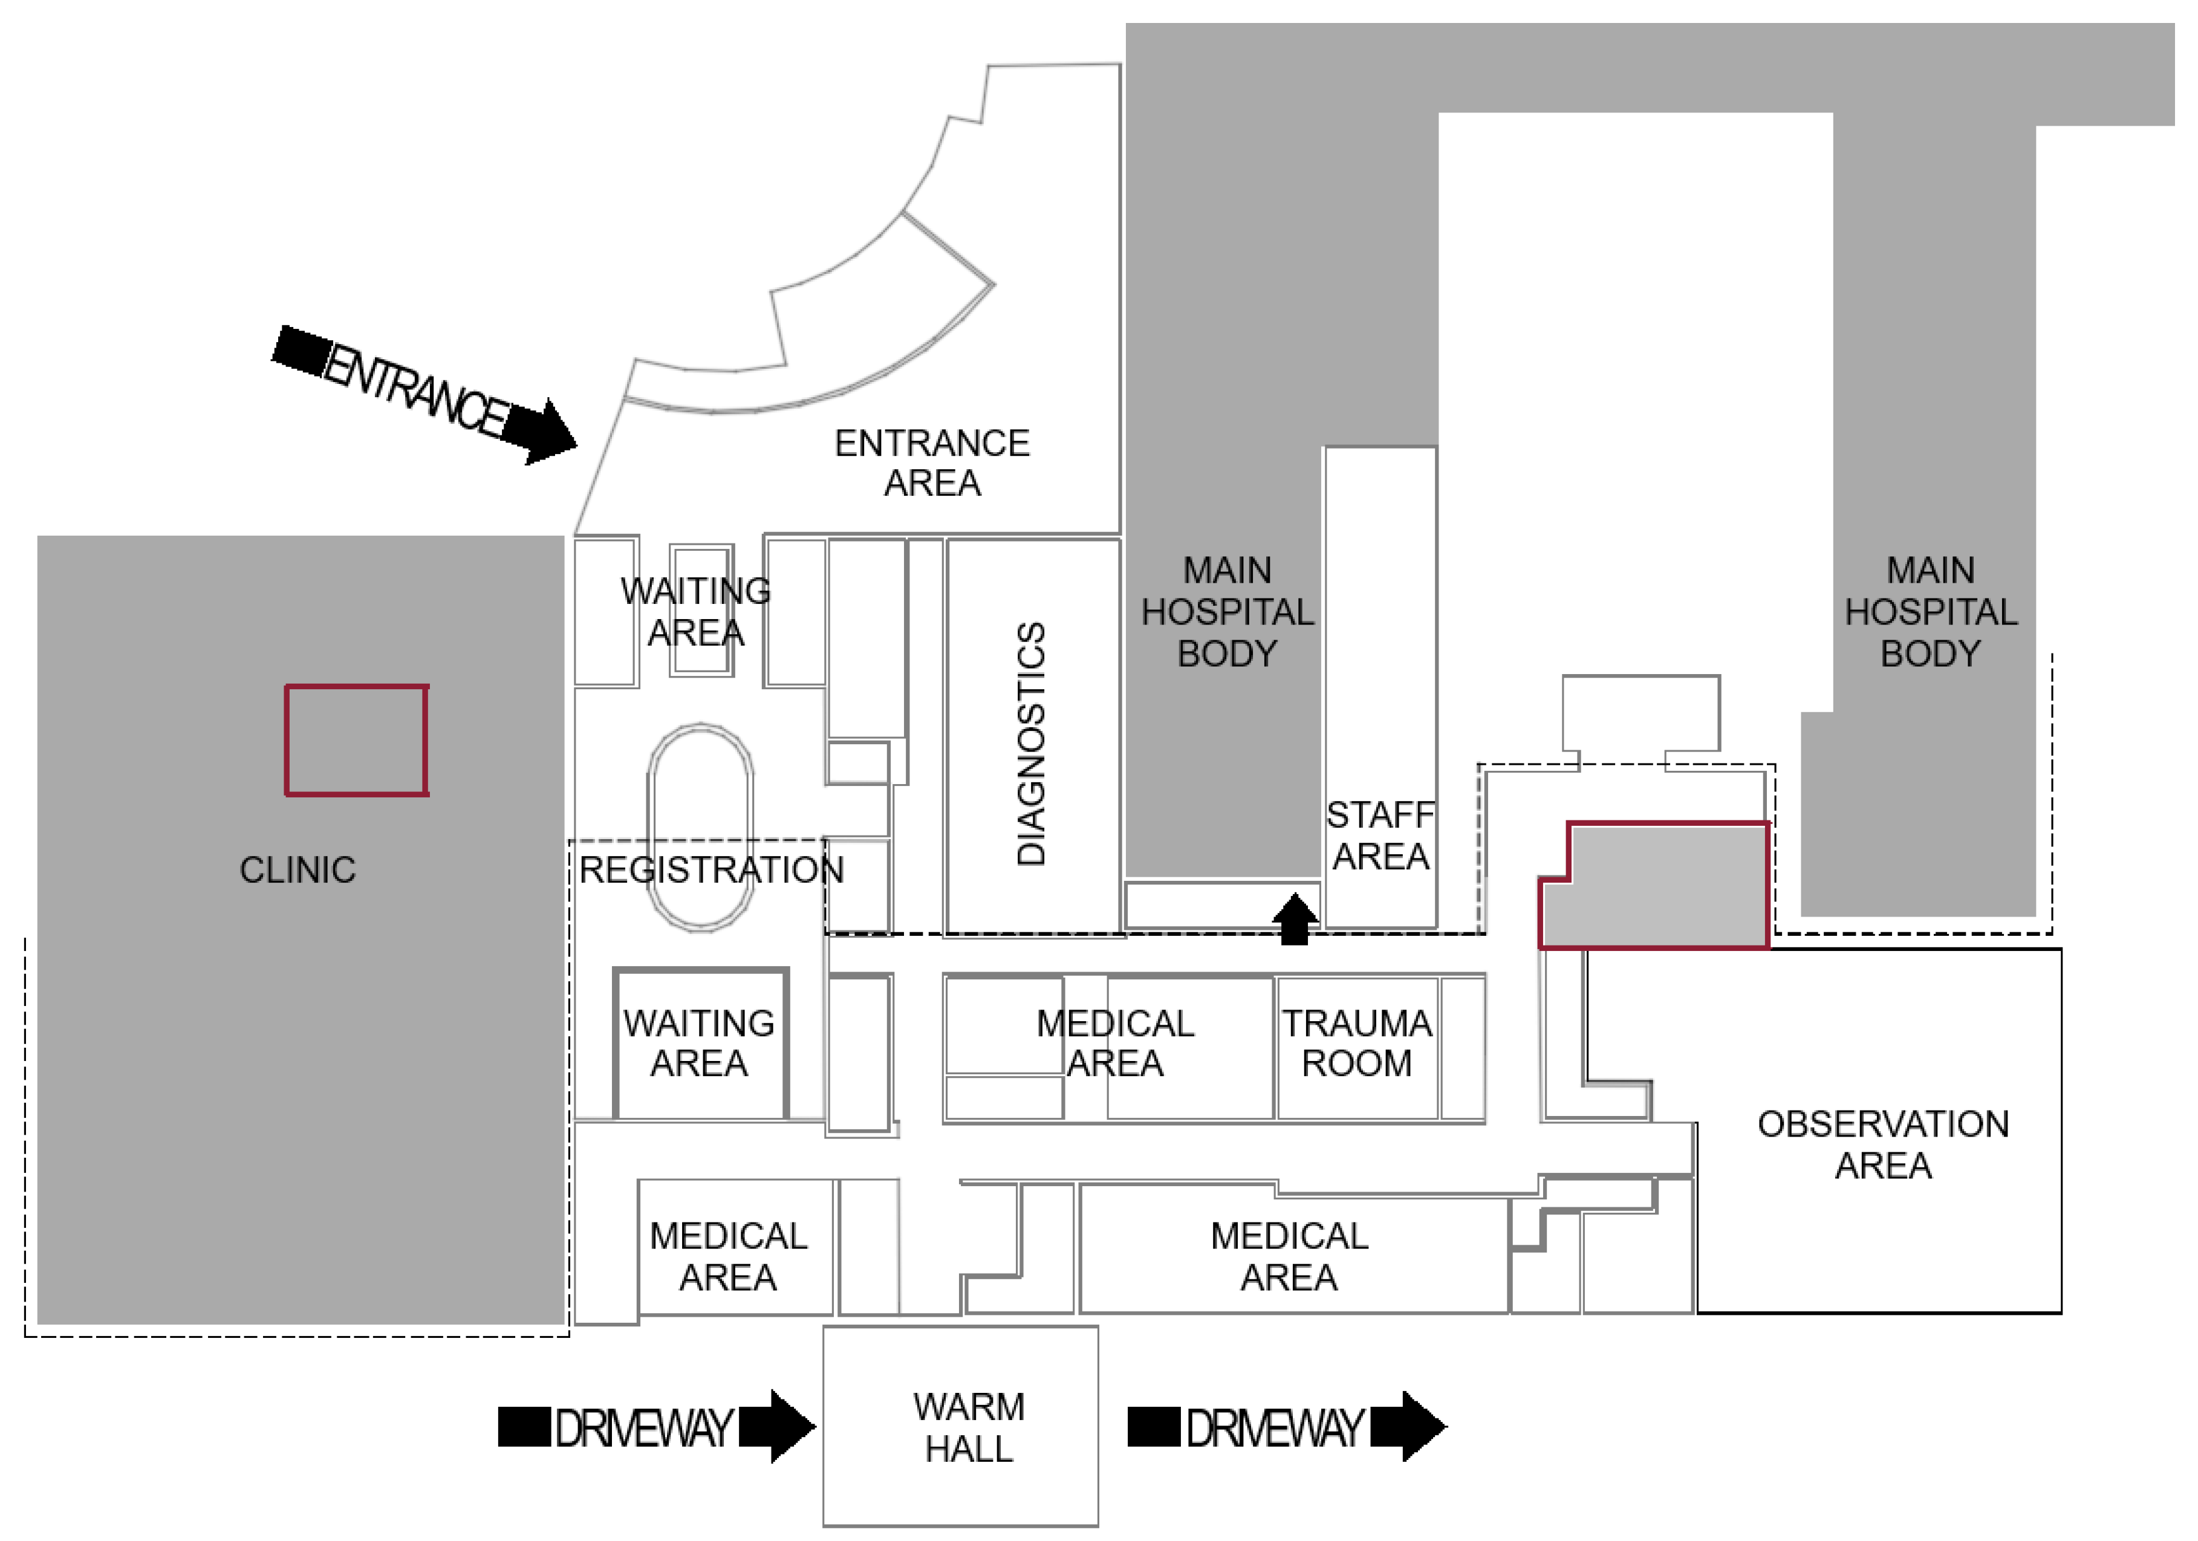
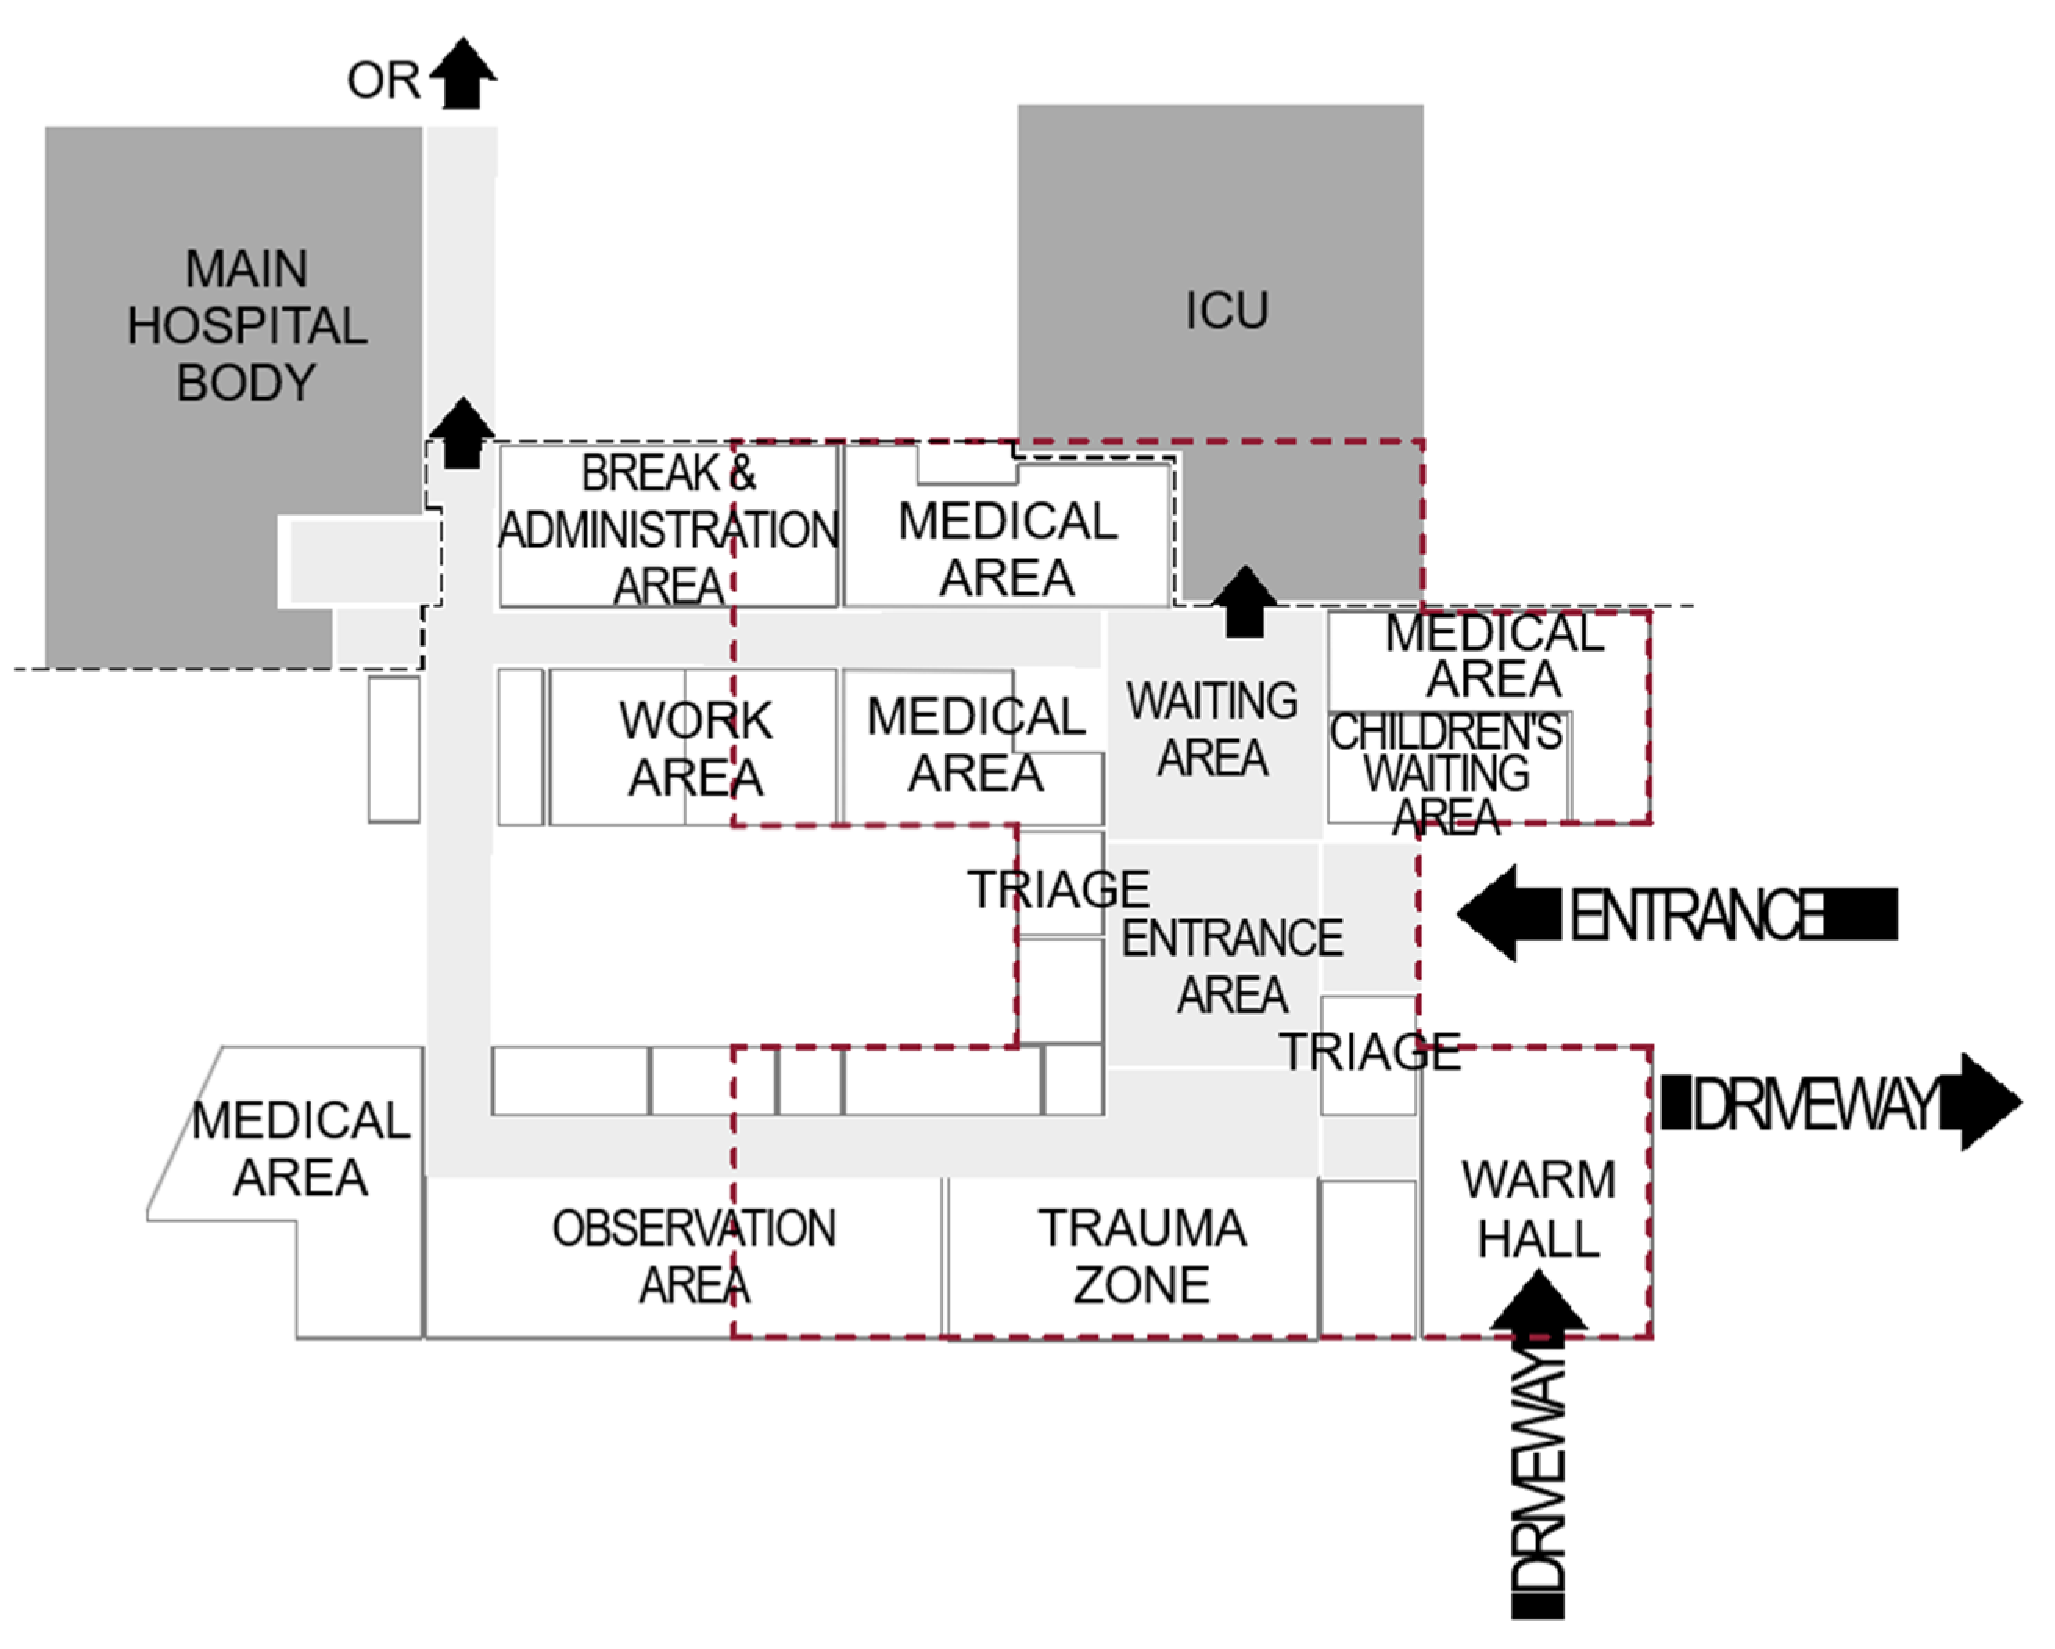
Figure 13.
Potential location proposal of robot service areas: Provincial Hospital in Eastern Poland: the most promising location for robots’ service area is in a newly designed basement area that serves as ambulance-facility, maintenance and technical zone (orange outline). Designed high-speed elevators would enable quick communication between floors, without compromising the area of medical zones. Own work.
Figure 13.
Potential location proposal of robot service areas: Provincial Hospital in Eastern Poland: the most promising location for robots’ service area is in a newly designed basement area that serves as ambulance-facility, maintenance and technical zone (orange outline). Designed high-speed elevators would enable quick communication between floors, without compromising the area of medical zones. Own work.
Different devices require different maintenance / charging areas. While details depend on the spatial design and device’s producers’ requirements, it is possible to determine overall recommendations based on spatial analysis of given case studies and literature on the topic:
- If possible, location outside of the HED, but near ensure smooth operation
- The division recommended – separate maintenance zone for medical and registration robots – in close proximity to areas served.
- Location in patient-restricted area
- Due to limited area and restricted workflow, similar approach as to storages is recommended—several smaller ones than one large, centralized one.
4.2. AI Solutions in Hospital Emergency Department
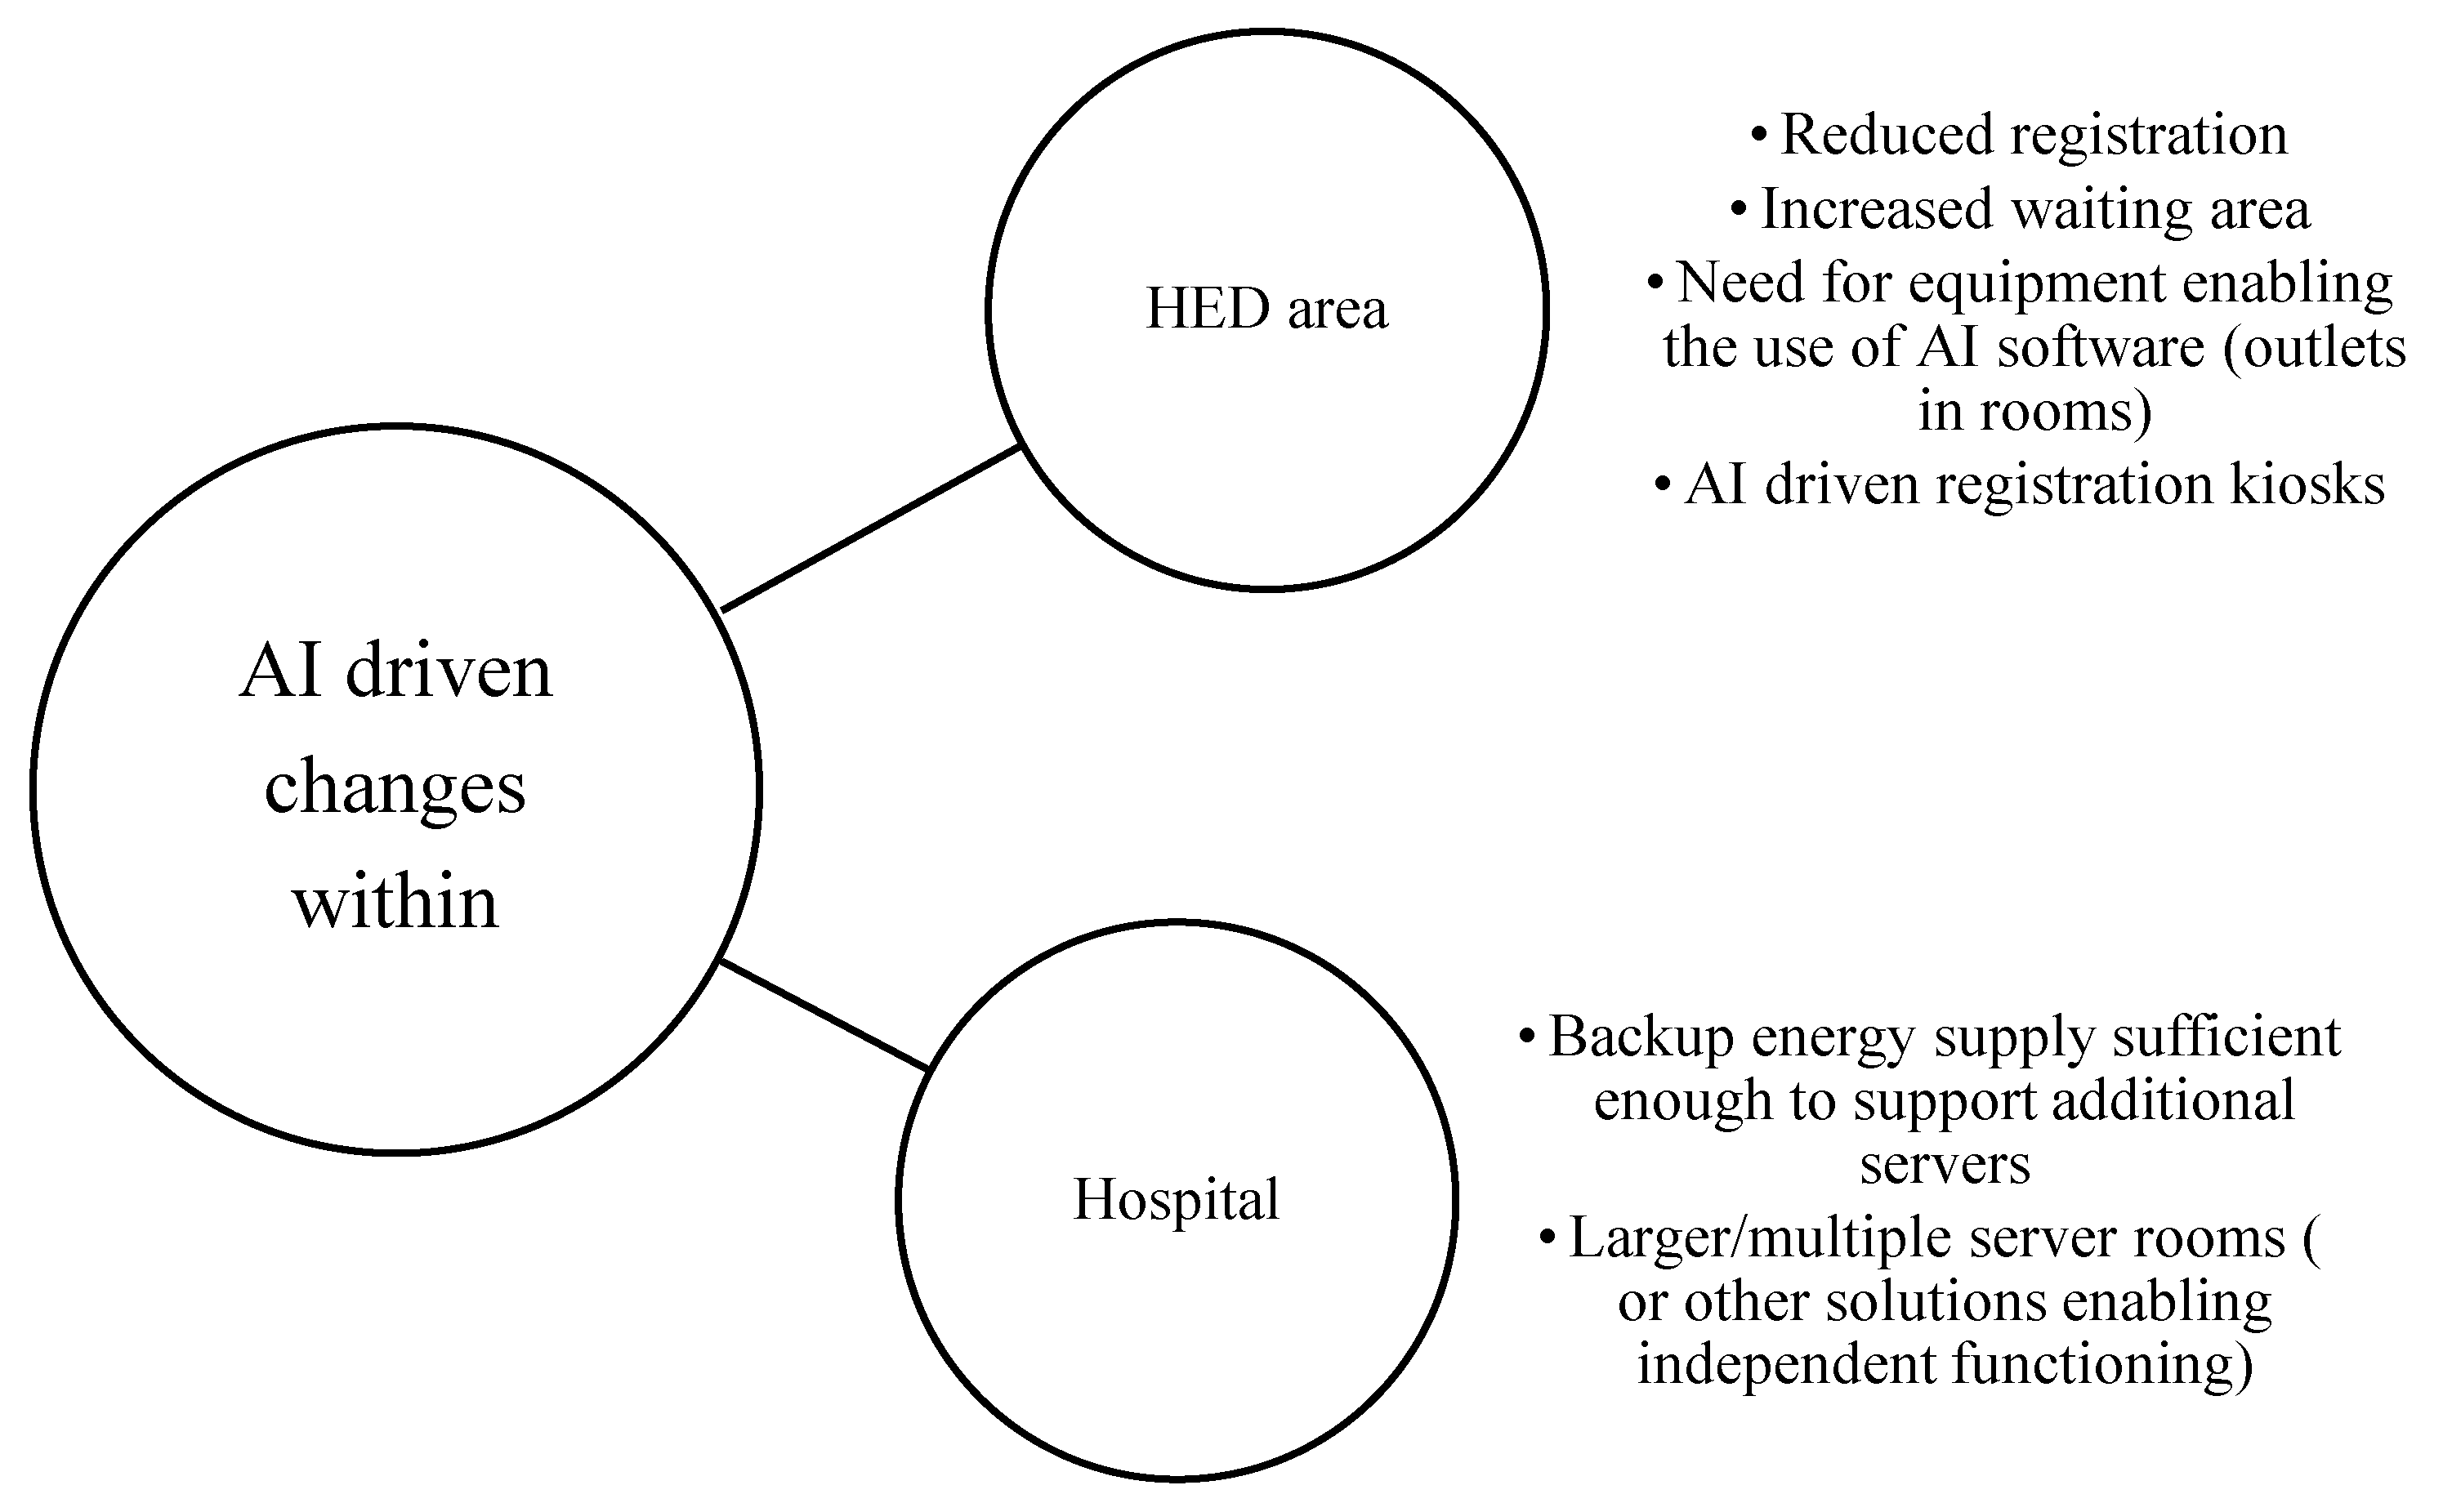
The ongoing trend towards documents digitalization, including medical records, allows for the spatial reorganization of administrative units changes the spatial requirements for spaces within the hospitals. HEDs are largely dependent on the structure of the entire hospital – in terms of AI-solutions’ development, designers must take into consideration larger IT zones / server rooms, as well as the need for greater energy reserves in case of a blackouts Similarly, in the events of war – hospital’s energy supply may extend the operating time of the most important servers in order to protect the patient (if the procedure is ongoing) and save their data.
Nevertheless, the HED area itself is unlikely to be affected as significantly as other hospital zones due to the emergency nature of its operations and the prevalence of urgent, unpredictable cases, which cannot always be prevented or mitigated by AI-based preventive care systems. However, depending on the legal regulations concerning medical data storage, administrative and registration areas within both hospital’s and HED’s registration could be reduced in size in favor of expanding waiting areas or treatment rooms (due to reduction in the volume of paper documentation).
Figure 14.
AI driven changes within hospitals, own work based on the research.
4.3. Architectural Solutions Enabling for Preparations of Current Structures to Changing Conditions
4.3.1. Adaptation Importance in HED Organization
One of the key questions concerning the future is: how can architectural design be prepared for changes resulting from rapid technological development? Since the future standards, needs and medical devices are not yet fully defined, architects and designers should incorporate spatial reserves into their projects to delay obsolescence throughout the building’s life cycle.
According to Karlsson [23], adaptation in healthcare architecture should maintain a balance between cost efficiency and quality of treatment. As mentioned, each design should take into account the principles of generality, elasticity and flexibility. These researchers have made significant efforts to establish guidelines for future-proof architecture. Based on their framework [23], the elements of HEDs were coded into the Table 4, followed by an analysis of their adaptability in design.
Studies addressing the evolution of medical care should consider all possible treatment models, as architectural design strongly depends on the number and type of the patients visiting healthcare facilities.
The home treatment model was mentioned earlier [42], including types of services, as well as technological development, and the economic and administrative organization of units. Home-based treatment would likely reduce the patient load in hospital wards and other medical units; however, the spatial requirements of emergency medicine would remain largely unchanged due to the specificity of care.
Ahmadpour [1] emphasize the impact of post pandemic changes on spatial design. Following Karlsson’s concept [23], adaptability has gained even greater importance: the ability to modify the function of a specific zone or set of rooms may become crucial in the event of large-scale emergencies such as pandemics (e.g., SARS-CoV-2), wars or natural disasters.
To the best of our knowledge, there is an urgent need to develop spatial management guidelines for existing hospital units. A thorough understanding of current layouts and their adaptability would enable more efficient use of the facilities and support long-term strategies for future spatial organization.
Moreover, given the knowledge and experience, it is essential to involve medical staff in the design process, as they are the primary recipients and users of these spaces [8].
According to research [1,35,44], the staff perspective on spatial and organizational changes is crucial, as it confirms the significance of spatial organization in crowd management and improving operational efficiency. The size and spatial organization of HED was translated into spatial implications in terms of its influence on staff perception and work performance. Similarly, Sheehan [38] and Ahmadpour [1] identify the role of the “Nursing Distance” as a key factor influencing work efficiency. Solutions as decentralizing medication rooms or disposal areas (the utility zone) have positive impact, reducing the number of steps staff take throughout the day. The role of effective organization was emphasized, which shortens both the time spent walking and searching for tools, medications, or materials. Polish medical staff from chosen units highlighted the importance of accessibility to materials and workrooms, as well as supporting areas (especially decentralized, located closer to patient rooms). The issue has also been confirmed in Polish hospitals, where medical workers rarely use so-called “medicine wardrobes” due to limited accessibility and long dispensing times, which often prevents from faster performance. This results in usage of handy medicine trolleys, equipped with mostly used medicaments, counteracting the idea of medicine wardrobes as secured and closed system. These reflections also point to the potential role of robotic systems in medicine transport—offering efficiency gains without requiring a complete redesign or decentralization of existing storage systems.
4.3.2. Post-Pandemic Reality
The Polish case studies described confirm the trends described in the literature: The designers tend to design efficient units which are not oversized in the event of a pandemic, but allow for fairly quick adaptation to changes. Additionally, focus interviews with medical workers from hospitals present preferences for general, universal organizational and spatial preparation of entities instead of specific protection against a given infectious disease (e.g., COVID), which is a universal solution in the absence of knowledge about future threats and pandemics. Although, pandemic experiences, described in this paper as a contextual background, influence the recommendations and architectural solutions aimed to future-proof the units.
First and the most logical factor would be creating more isolation rooms, which proved to be inefficient as general solution, because of the consequences of admitting an infectious patient to the emergency department who needs to be transported further. Both Polish medical workers and hospital administrators emphasize that isolation rooms within HEDs do not ensure separate patient transport routes to infectious disease wards.
Nevertheless, this does not imply that isolation rooms are not used on HEDs. Rather, they are typically designated to separate groups of patients. For example, in the newly designed HED of Provincial Hospital in western Poland, beside traditional isolation room, a designated multi-bed room has been provided for infectious patients (e.g., influenza cases or COVID). If separated, a group of patients may stay together, if they suffer from the same infectious disease (Figure 16).
Figure 15.
Location of separation areas / rooms within University Clinical Hospital – location as “temporary isolation area” within observation room, with access both from outside and inside – ensuring readiness to admit patients with various types of infectious diseases. On one hand, it serves its purpose as a separation area, on the other hand – supervision from the observation area reduces the walking distance of the staff and the need for separate workers to administrate this zone. Own work.
Figure 15.
Location of separation areas / rooms within University Clinical Hospital – location as “temporary isolation area” within observation room, with access both from outside and inside – ensuring readiness to admit patients with various types of infectious diseases. On one hand, it serves its purpose as a separation area, on the other hand – supervision from the observation area reduces the walking distance of the staff and the need for separate workers to administrate this zone. Own work.
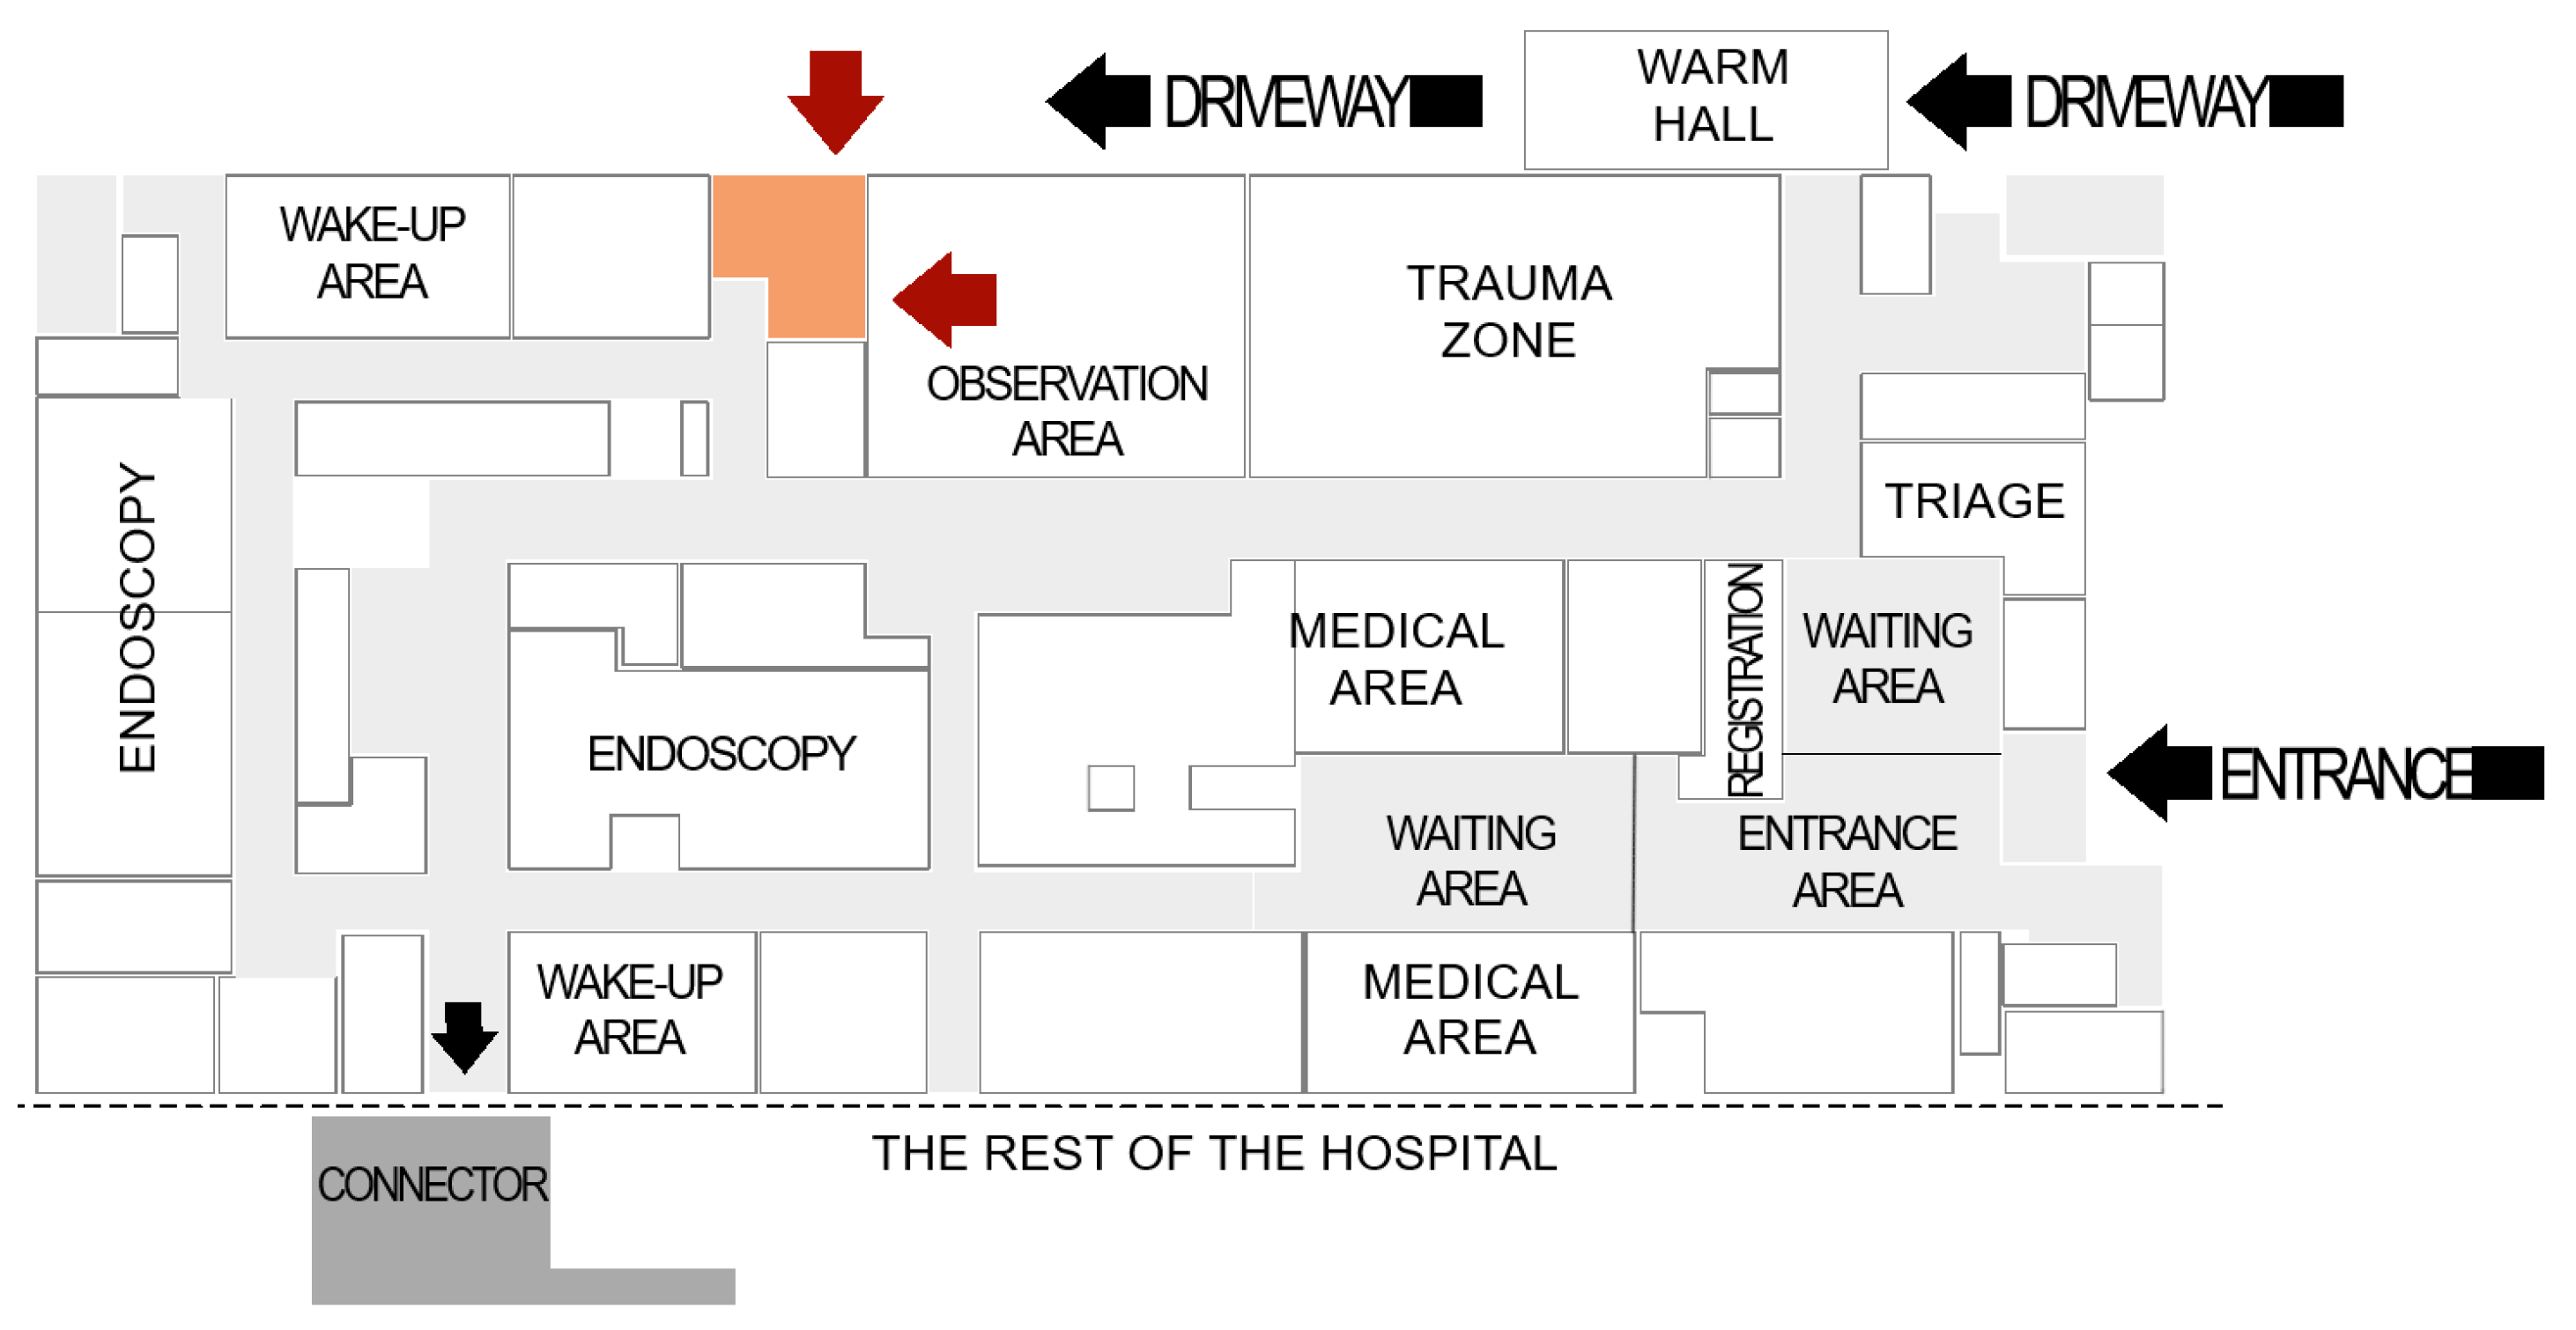
Figure 16.
Location of separation areas / rooms within Province Hospital in Western Poland: Isolation area for multiple patients – connected, but separated from observation area, enabling better communication and supervision over patients. Suggested location swap between pre-ICU zone (red color) and isolation zone (upper orange color) would enable additional external doors (as in Figure 15.) Additionally, traditional isolation room was designed, although outside the observation zone (lower orange color). Own work.
Figure 16.
Location of separation areas / rooms within Province Hospital in Western Poland: Isolation area for multiple patients – connected, but separated from observation area, enabling better communication and supervision over patients. Suggested location swap between pre-ICU zone (red color) and isolation zone (upper orange color) would enable additional external doors (as in Figure 15.) Additionally, traditional isolation room was designed, although outside the observation zone (lower orange color). Own work.
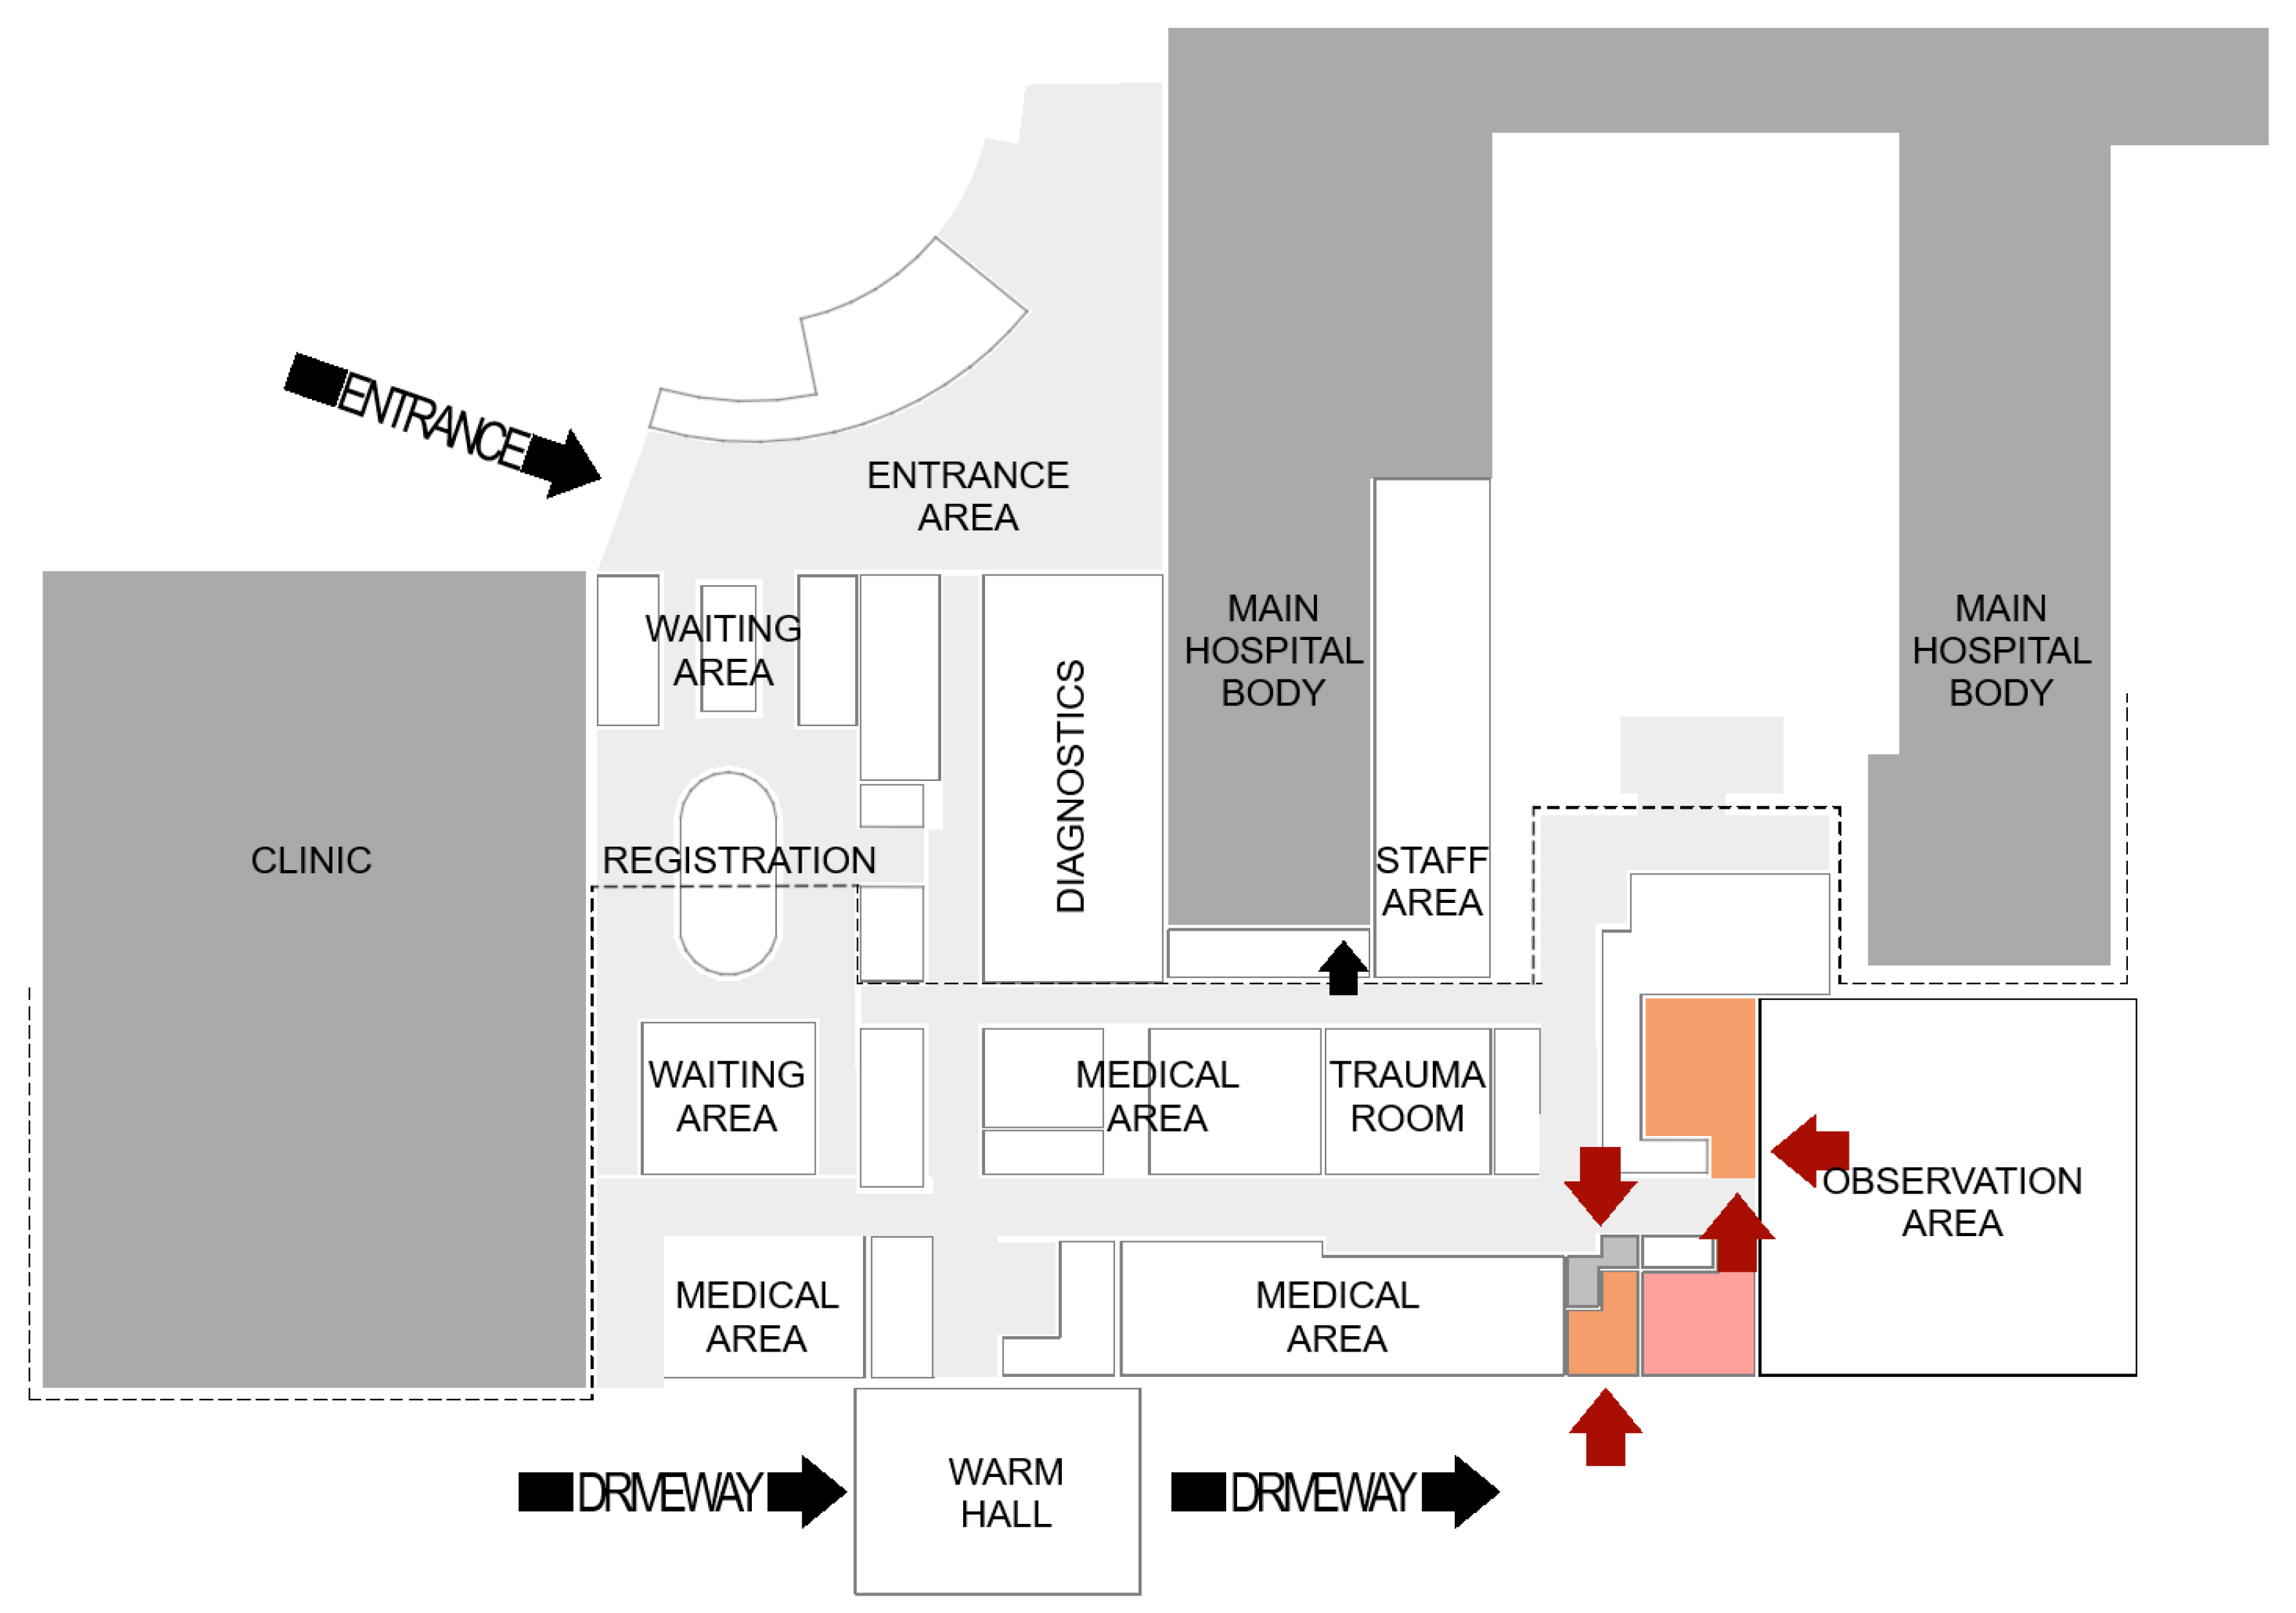
Figure 17.
Location of separation areas / rooms within Province Hospital in Eastern Poland: Set of two isolation rooms located near the observation area, only one two-bedded isolation room is supervised from the observation area. The external access was provided by the vestibule which does not serve as “apron and sink sluice”. As in all described hospitals, transferring potentially infectious patients through the HED to the infectious ward may increase cross-contamination risk. Own work.
Figure 17.
Location of separation areas / rooms within Province Hospital in Eastern Poland: Set of two isolation rooms located near the observation area, only one two-bedded isolation room is supervised from the observation area. The external access was provided by the vestibule which does not serve as “apron and sink sluice”. As in all described hospitals, transferring potentially infectious patients through the HED to the infectious ward may increase cross-contamination risk. Own work.
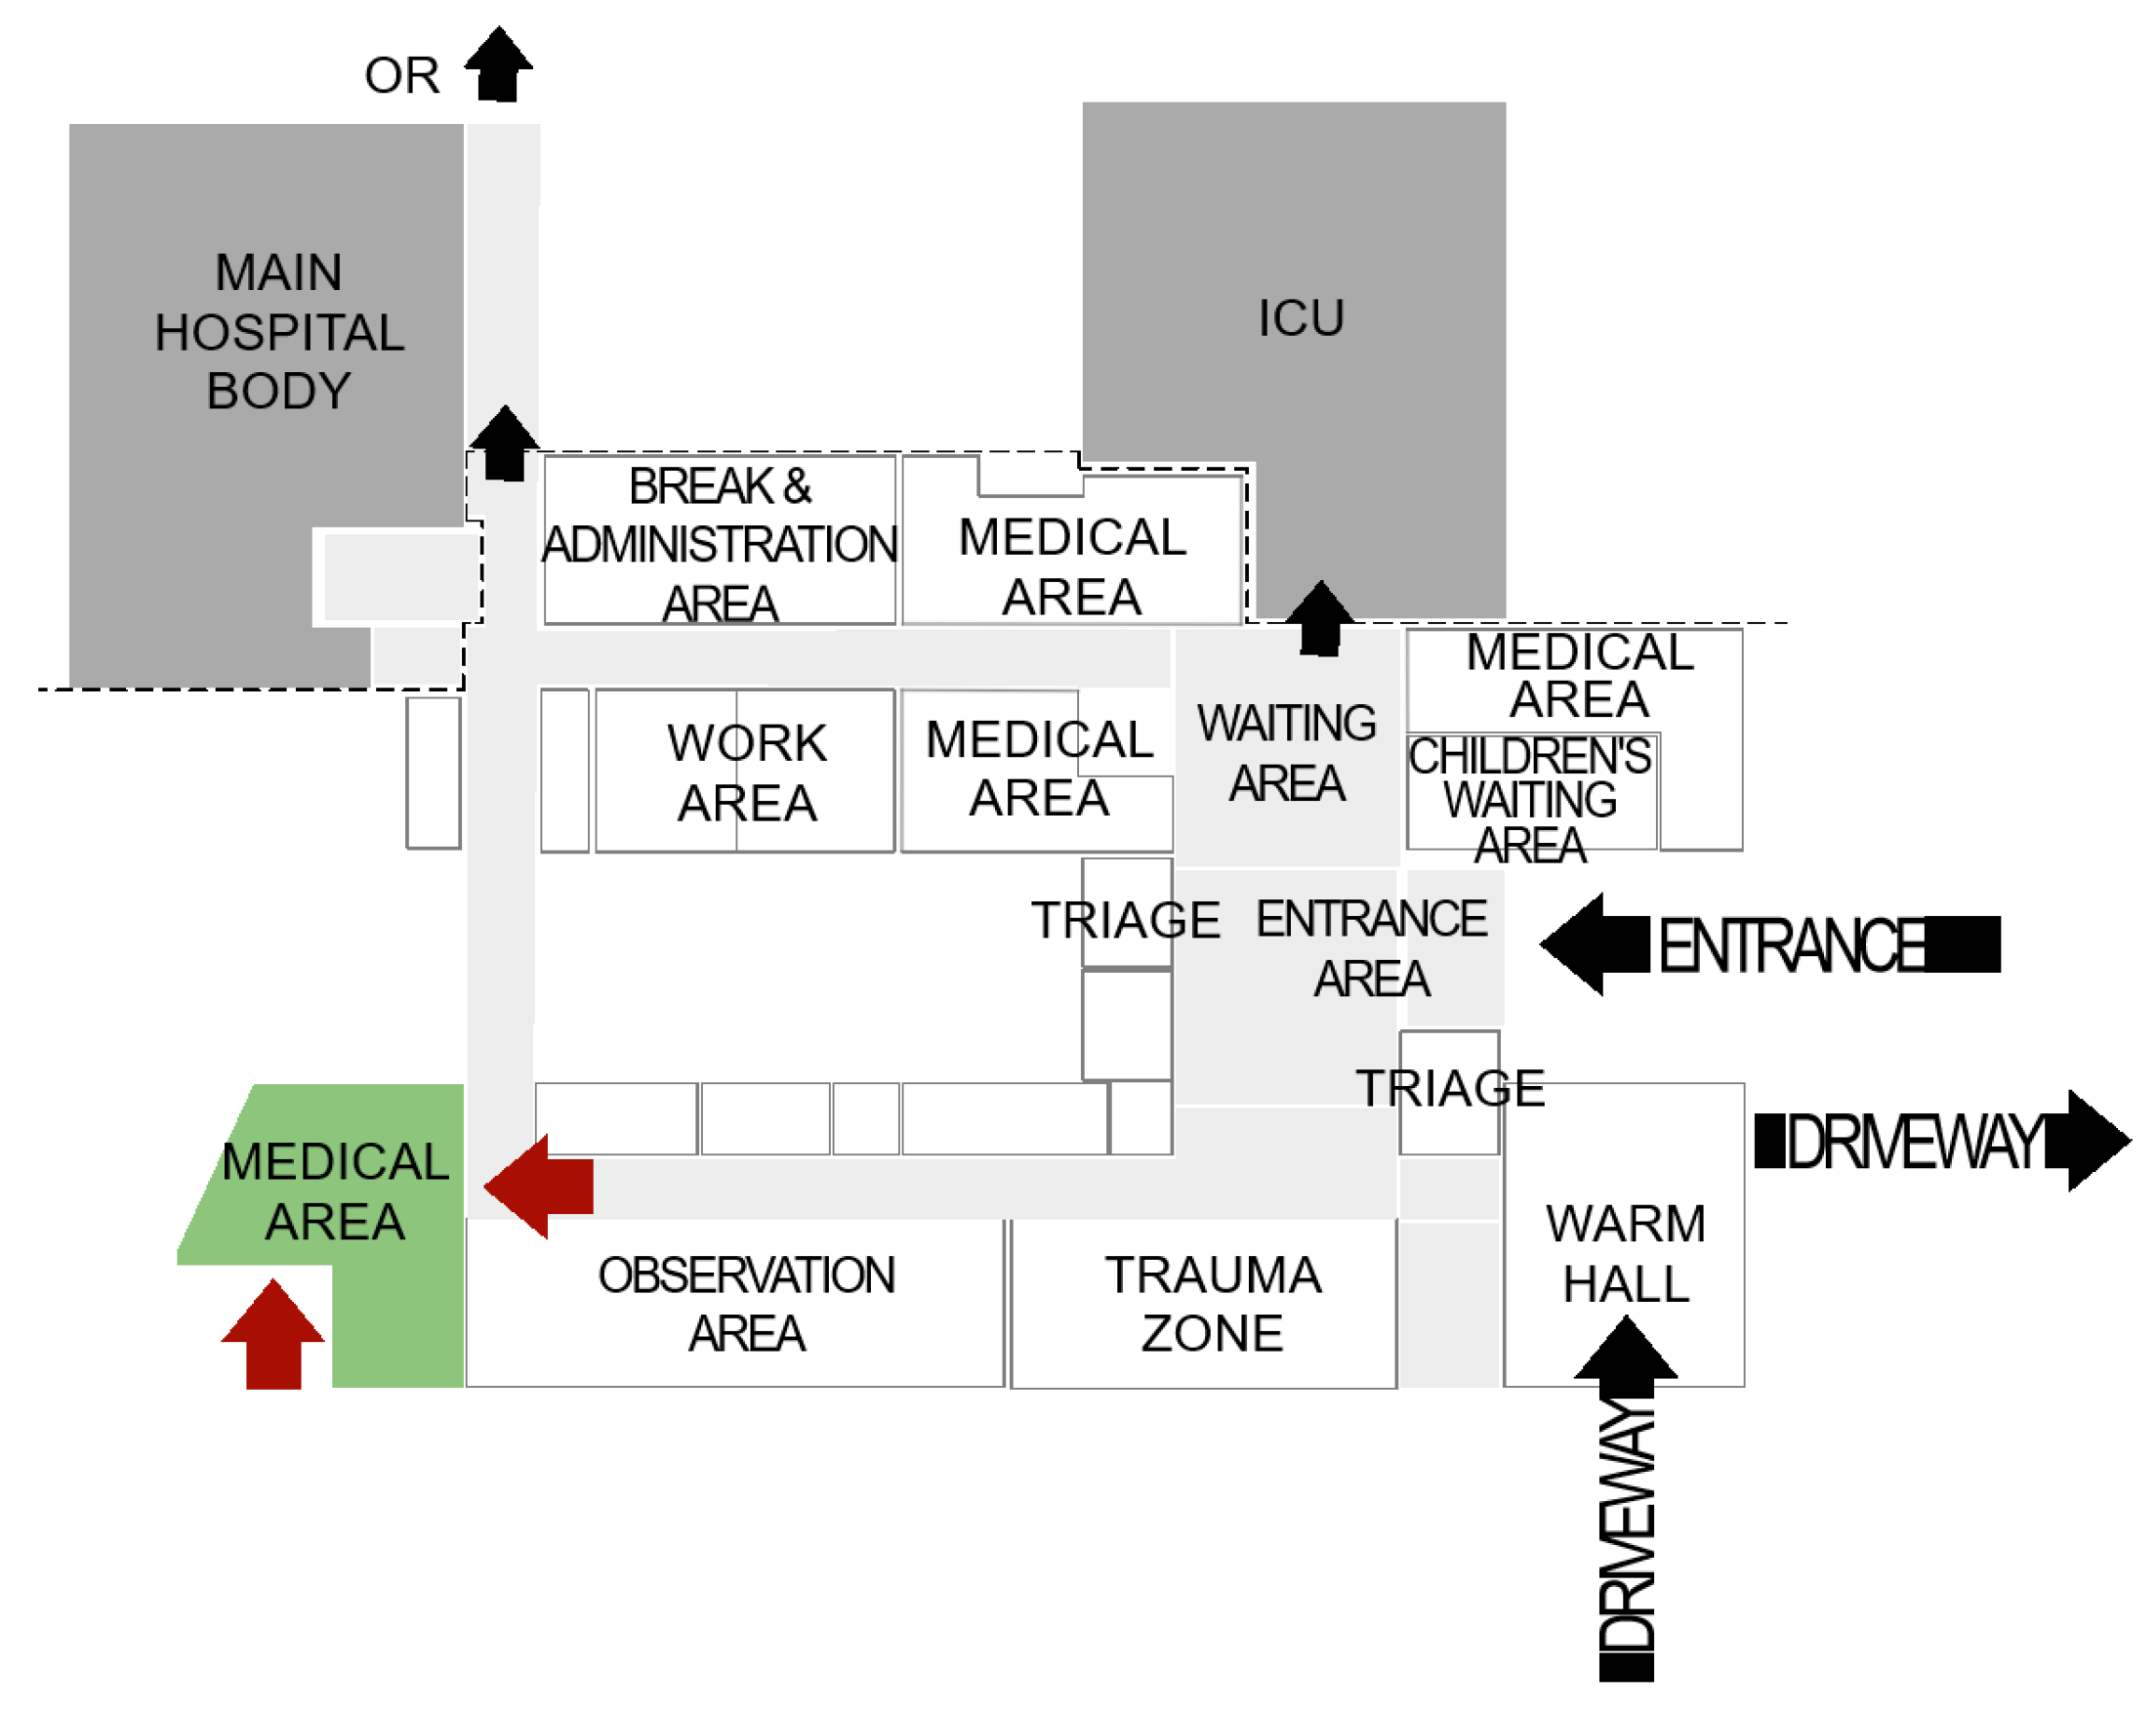
Another issue discussed in terms of post pandemic changes is the possibility of separating waiting areas. Currently, only one of three discussed HEDs (University Clinical Hospital) possesses entirely separated waiting areas, although all departments have spatial reserve with potential of total separation. Although the division should not be carried out if both zones do not have equal access to medical zones and staff has equally good visibility over both.
Furthermore, in terms of supervision and communication - [1,11] focus on the issue of visibility even more – improving eye-to-eye contact between personnel members (communication) and between patients and personnel (sense of security). Analysis conducted on newly designed HED in Provincial Hospital, as well as findings from other studies, indicates that accommodating more patients within a shared space may positively influence staff performance by increasing their sense of control. This hypothesis, however, requires validation through in situ empirical research once the construction of the new Hospital Emergency Department is completed.
Additional, suggested concept in terms of preparedness for the next pandemic may be a free exterior area around the emergency department, enabling for temporary structures outside (e.g. testing modules, as used during the pandemic). All the Polish case studies possess parking lots near the emergency departments, which serves well during regular admissions (proximity from car to the entrance may shorten time of admission, i.e. indirectly, the time needed to provide service and assistance).
The discussion on the spatial design changes in HEDs, introduced during the pandemic and their post-pandemic validity, rests on a balance between a well-functioning hospital in the absence of mass occurrences (like a pandemic or epidemic) and the crisis (e.g. nest pandemic, regardless of the nature of the disease/pathogen). On the one hand, some post-pandemic adaptations in hospitals continue to function effectively, on the other, excessive preparedness may prove unnecessarily costly. Therefore, enabling hospitals and HEDs to adapt rapidly, without incurring excessive financial and organizational expenditures, appears to be the most beneficial approach. This objective should be accompanied by a continuous focus on improving the facility’s systems and procedures that support efficient transformation during crisis or pandemic conditions.
4.3.3. Demographic and Social Changes and Hospital Structures
The traditionally passive role of patients is gradually being replaced by a more active model, in which patients are recognized as users and participants in the healthcare process [9,37]. Active involvement in prevention, combined with the increasing use of telemedicine may reduce the percentage of patients requiring emergency care. In the Polish context, such issues should be addressed by maintaining a clear distinction and balance between regular admission room and emergency room (HED), however, in practice, the diversity of medical cases often blurs these boundaries.
In the case of Provincial Hospital, designed in Western Poland – the entry/registration area was designed as a common registration area for regular admissions and emergency visits – divided by glass walls only (Figure 18.). On one hand, this solution ensures smooth and quick communication between administrative workers – allowing for clear distinction of patient’s redirection to clinic or emergency department. Although, on the other hand – this may influence the overcrowding problem and crossing patient paths in a more chaotic way. Usually, the location of the HED is independent from the main entrance. This largely depends on the location of the ambulance driveway, but it may also be a way to separate patient flows. In the case of the unit described in Figure 18, the evaluation of such a solution can be carried out in the next step, after the facility will be put into use.
To enhance overall performance, HED’s structures will need to be prepared not only to accommodate advanced medical technologies but also to support the operational efficiency of units—including the provision of medical services and effective communication. The concept of integrated medical units’ web indicates delaying the necessity of HED visit – which means treatment before the hospital visit. To sustain efficient data exchange and ensure a smoothly functioning supply chain, systems of this kind will require robust economic and administrative organization on the part of hospital management.
Nowadays, the growing demand for medical services, combined with the obsolescence of existing healthcare facilities, has led to an increased need for new hospital units. However, remodeling and redesigning existing facilities can also improve their effectiveness and help them meet current standards [9,25].
It is especially important when discussing current situations including war threats. In the event of conflict, all existing units (regardless of whether the unit is modern or outdated) will be put into operation in the state of emergency, serving both citizens and victims of conflicts. As mentioned in the part of the paper regarding the background, there are some spatial implications enabling preparations for armed conflicts. All hospitals in Poland must ensure backup water and energy supply – during focus interviews it was confirmed, although due to confidentiality the documents and plans were not shared with the authors of the paper. Application related to crisis scenarios, especially armed conflicts should be considered as design considerations with high level of speculativeness, recognizing contextuality and significant uncertainty, based on current premises and existing positions in the literature.
Table 5.
Basic factors enabling partial preparation for armed conflict and the solutions proposed by case studies. Own work. Factors established and described in 3.4.2 part of the paper, including references [5,6,17] and policy documents.
| The factor | University Clinical Hospital | Provincial Hospital in Western Poland | Provincial Hospital in Eastern Poland |
| Area for mass triage | Two separate waiting areas and connecting entrance area, enabling for crowd management | Large entrance area (common for hospital and HED), enabling for mass triage and eventual separation – although due to joined character of the entrance area there may be problems in crowd management | Separate waiting area for children, that may serve as separate waiting area for injured victims. Additionally, separated treatment zone enabling to divide the HED completely |
| Separation of injured victims | Two separate “wake-up” rooms enabling to adapt one into highly equipped unit | Possibility of using separated pre-ICU and isolation areas designed within observation area | Continuous chain of rooms – observation, pre-ICU and trauma room connected – possibilities of separating patients without compromising supervision |
| Storage secure | Possibility of adding locks in door, some of the storage rooms are designed in designated staff area which increases their security (spatial barriers and increased supervision) | ||
| Construction | All the structures were designed as reinforced concrete constructions, although no bulging walls were observed (which, according to Groves [17] are more durable during bombing attacks. | ||
| Isolation spaces for PTSD patients | Versality of rooms enabling for silent room organization | ||
| External elasticity | Parking area in proximity to the HED area, enabling for constructing additional structures. Although they can serve only temporary functions due to bombing threat | ||
| Backup water and energy supply | Regulated by Polish law, ensuring 12-hour water supply and at least two energy / heat supplies, with one ensuring at least 30% of peak demand. None of these buildings is high-rise, so there is no requirement of one of the supplies to be a generator set | ||
5. Discussion
The key contribution of this paper lies the authors’ synthesis and spatial interpretation of fragmented, specialist knowledge into a structured set of design strategies for hospital emergency departments. It does not come from the presentation of new empirical data. The referenced, illustrative case studies of Polish units serve as contextual background for the discussion, and not direct source of results. The proposed architectural implications are the outcome of the independent, analytical synthesis.
Due to the obsolescence of many existing units in Poland, spatial expansion is often required as a first step to adapt facilities to current needs. Only when a unit meets current regional needs, then it can it be considered suitable for adaptation for future, more advanced changes. The case studies described had development potential, so conclusions were drawn based on them. Transferability of the results may be adjusted to refurbishment plans, but requires more care, as planning covers a wider scope than just renovation for current needs.
Research shows that one of the most significant challenges in future-proofing currently efficient Emergency Departments - is providing space allowing functional changes, reversible zoning and surge capacity without its physical expansion.
This highlights the importance of including an additional, but not oversized spatial reserve for future development or modernization already at the design stage. Then it becomes possible to prepare structures for remodeling and implementation of robotic solutions without further spatial enlargement of the unit. Since some challenges are still unknown, it is crucial to prepare existing facilities for potential changes with the lowest possible financial and structural investment and the highest possible development factor.
Topics like pandemic, war, aging society may not appear as related. Although, the diversity of challenges that hospital emergency departments will face in the future can be reduced to certain spatial and organizational solutions (Table 6, Figure 19.) that will enable units to prepare for them. It is extremely important to discuss these topics simultaneously. Due to the rapidly changing situation, all these determinants may occur at the same time and may even be used as a tool to drive certain changes (e.g., an aging population and another pandemic). Considering future scenarios of the Hospital Emergency Departments, two may be described as a main development directions:
- The hospital of the future, which assumes continuous technical, spatial and medical development of the unit, as well as adaptation to rapid innovations within a technological field (achieved thanks to universal architectural implications). Additionally, the changing profile of the patient is considered (aging population, staff shortages, patient participation in the decision-making process), which is a long-term factor with slow, but lasting changes.
- The crisis-resilient hospital, resistant to all crisis scenarios, including next pandemics, armed conflicts threats and natural disasters. The usually sudden nature of the case/event may have long-lasting changes (destruction of crucial infrastructure, reduced population, disrupted communication and cooperation between units).
Despite the duality of the scenarios, the optimum scenario assumes further development of the units while preparing for crisis situations.
The aim of this section is to summarize the findings of this paper and synthesize contextual suggestions for specific spatial solutions for securing the emergency departments for the diverse future.
Table 6 synthesizes the connections between external factors identified during research and the operational impact on hospital emergency departments. It clarifies the results, displayed as design implications and corresponding design strategies. This should be considered as a flexible reference recommendation set and not a prescriptive model. The aim is to support decision-making in strongly contextual units.
A positive feature of these solutions is their versatility - some of the spatial implications can be applied as solutions useful for various types of future challenges. Figure 19 reveals various universal combinations, applicable to diverse challenges.
Examination of versality of some spatial solutions (chosen from Figure 19) also involves additionally checking the ease of implementing given solutions, when considering future-proofing existing structures:
- Energy/heat/water backup – in terms of casualty regulated by law crisis system; in case of more advanced technological systems introduced – important factor supply in the event of e.g., a blackout. – already existing in all Polish hospitals.
- Potential usage of exterior area – strongly contextual, may appear useful in case of pandemic, war or natural disaster as supplementary area of the HED
- Locks/barriers –high ease of implementation, single-unit cost
- Improved monitoring system – in terms of CCTV usage: high ease of implementation, when considering lower countertops in nursing stations, glass walls – medium or hard level of implementation, requires structural changes in existing units.
- Possibility of separating waiting areas – usually difficult to implement in existing units (depending on the layout). Separation of patients is mostly needed in terms of war, when there is a need for separation between battle/war injuries and different cases. In case of epidemic / another pandemic, there may be a compulsory separation of infectious patients and those suffering from other diseases/injuries.
- Pass-through cabinets – efficiency not only in terms of saving time and steps for nurses, but also enabling smoother operation of potential robots (filling the cabinets from the corridor), as well as reducing the risk of spreading infection (due to limiting the number of people in the room and the frequency of door opening). Depending highly on the structural character of the building, it is not always possible to implement them in an existing project.
- Grid – modules and removable / adjustable walls – possibility of creating separate rooms: additional waiting rooms or sluices in the event of next pandemic, additional treatment rooms for war/mass casualty injuries or separate consultation rooms in terms of changing type of the cases. Grid itself is easy for implementation on early design stages, hard to implement within existing structures. Adjustable / removable walls may be introduced without grid layout, with results highly dependable on the context.
- Larger shafts / oversized and easily accessible technical spaces – less urgent changes within new projects, a way of future-proofing the infrastructure for future challenges: plugging additional medical gases, respirators; introducing new technological systems or changing systems due to function change. In existing project – usually hard to implement.
- Additional holes / construction intended for drilling additional holes – less urgent changes, way of future-proofing the infrastructure (additional technological systems). Implementation within existing structures usually more possible than oversized shafts, strongly contextual.
- Construction strengthening– less urgent design changes, but may be more cost efficient and require more attention. Construction strengthening may also serve in the event of armed conflicts (durability of structure) or as a strengthening for robot route slings.
- Layout planning – forward thinking, facilitating and making subsequent expansions more logical due to technological and functional links
- Oversized IT zones – easier on early-design stage, highly contextual in existing units.
It is also necessary to mention certain directions of development on which the final volume of the developing unit depends.:
- Increasing capacity of the unit without spatial expansion – demands major interior changes, including absorbing spatial reserves without architectural construction. It may be temporary (especially in the event of war or new pandemic) or permanent – in the event of societal changes like aging society, when certain units may be dissolved/liquidated due to lack of demand, and their physical space may be taken over by the expanding HED. In terms of technological development, there is no need for direct increase in unit space at the expense of others, as robot maintenance space or server rooms should not dictate the rules for using other parts of the hospital.
- Change of function – Needed both in events of war or new pandemic, due to the nature of cases, but required also in terms of changing society (mostly: aging society) and telemedicine development – within the hospital emergency departments it will be possible to observe changes in trends in patient problems. On the one hand, some will be resolved through specialist teleconsultations, while on the other hand, there will be a different percentage of elderly patients with specific problems and needs. In addition, it is worth emphasizing once again the tendency of HEDs to specialize in emergency (urgent) medicine, moving away from less serious cases. All of this may result in changes of room functions (e.g. turning consultation rooms into isolation rooms during pandemic or – on the contrary – turning all available space into observation area or trauma zone).
- Expansion of function – Similarly as mentioned, depending on the nature of changes some of the specializations / medical procedures may be performed repeatedly, with increasing number of patients – leading to temporary specialization of the unit (e.g. the HED near the battlefield will serve mostly as an injury center, although standard procedures may still be performed there, with different frequency).
- Expansion (size) – required mostly facing the increase of demand – currently, due obsolescence of large number of emergency departments, designed in the 70s or 80s – expansion must be performed to fulfill current requirements, let alone to prepare the unit for the future. Both case studies (Provincial Hospitals in Western and Eastern Poland) – have described an increase in space due to the inefficiency of the original layout.
Implementing presented solutions within existing units remains highly contextual. In terms of case studies, some design solutions have been implemented, thus allowing for further future-proofing actions.
Among the most interesting solutions is the development of integrated projects that enable both the creation of a so-called “Digital Twin” and the active participation of medical professionals as future users of the space.
Demographic and social changes are reshaping healthcare demand and altering the overall patient profile. Telemedicine reduces the number of cases requiring in-person intervention, as remote consultations or prescribed medications are often sufficient to address immediate medical needs. This raises important questions about how the demand for emergency departments will evolve. It is currently anticipated that greater emphasis will be placed on emergency medicine, and, in the case of emergency departments, on outpatient treatment.
For the healthcare system to function efficiently, effective communication between hospitals is essential to ensure smooth data flow. This, in turn, can help reduce bureaucratic burdens within individual units while increasing the proportion of time devoted to providing medical care.
One of the greatest challenges may involve staff adaptation to new technologies and solutions, which may still be imperfect—sometimes due to a lack of time or opportunity for proper implementation. As a result, such technologies may initially hinder rather than support staff performance.
Patients, on the other hand, are expected to become more active participants in their own treatment process. By independently monitoring vital parameters and reporting them to medical professionals, patients can significantly accelerate registration procedures and, consequently, the delivery of medical services.
Architectural implications also include placing greater emphasis on the “office zones” of medical environments (e.g., physicians’ computer workstations or registration desks), as the use of telemedicine services continues to grow. At the same time, the implementation of automation technologies – as a response to bureaucratization – can help relieve healthcare staff from excessive administrative workloads.
6. Limitations and Directions for Future Research
The exploratory and qualitative character of the study, but also a selective scope of case studies should be considered when interpreting the proposed design strategies. Contextually-specific nature of crisis-related scenarios constitute inherent limitations, as well as lack of statistical generality of the results. To undertake a general assessment, broader cooperation between scientific institutions and hospitals would be recommended and worthwhile.
A further study, regarding future-proofing strategies regarding obsolescent or space-restricted units is recommended as a follow-up paper to examine the actual discrepancies in the transferability of presented solutions.
As mentioned in the paper, the medical robotics market is expected to undergo substantial expansion soon, with healthcare institution playing a major role in this process. [49]. As discussed, the issue of Polish market sufficiency in terms of financing future technologies and enabling their implementation across a sufficient number of facilities lies outside the scope of the research.
The issue of statistical data on aging workforce may not be fully captured in this paper. Separate, more detailed studies would be required to verify these figures specifically for Hospital Emergency Department staff. The currently available data only the total number of practitioners in Poland, separated into groups (physicians, nurses, midwives and dental specialists), not distinguishing the type of a ward a personnel is working on. This limitation is particularly relevant given the frequent rotation of medical staff between wards and the common practice of covering shifts in multiple departments.
Another potential direction for future research, already undertaken by the authors, concerns the use of artificial intelligence (AI) in healthcare design, particularly within Hospital Emergency Departments. The forthcoming doctoral dissertation will address workflow and behavior mapping, as well as the development of design guidelines for emergency departments. Such knowledge could be used to create patterns recognized by AI and machine learning, enabling architects to structure the knowledge on the matter. A related initiative is currently being conducted in collaboration with Chalmers University of Technology in Gothenburg, Sweden.
It is important to note that modularity is an interesting trend for the future of healthcare units, which may accelerate the construction of new buildings and provide an interesting direction for new research. Certain issues such as “how modular buildings will perform in armed conflicts, where structural durability is required” are a currently discussed in architecture, especially after a success of temporary hospitals and modular testing stations during the pandemic.
Current research conducted by authors are also combined with practical applications—county hospitals commission expert assessments of their units in terms of compliance with regulations and standards, efficiency, and requests for recommendations for changes aimed at increasing the unit’s efficiency and securing its future.
This paper is a part of a larger project aimed at establishing global design recommendations for hospitals, but a separate study would be suggested to highlight architectural implications resulting from differences between different European healthcare systems (primarily in terms of hospital emergency departments).
A complete empirical analysis of presented case studies is ongoing within the doctoral research’s framework of one of the authors. Coherently, the insights presented within this review serve as a strategical synthesis, connected with the future work continuing the investigation into architectural strategies for the HEDs.
Author Contributions
Conceptualization, Julia Zieleniewska and Magda Matuszewska; Data curation, Julia Zieleniewska; Formal analysis, Julia Zieleniewska; Funding acquisition, Ewa Pruszewicz-Sipińska; Investigation, Julia Zieleniewska; Methodology, Julia Zieleniewska and Magda Matuszewska; Project administration, Julia Zieleniewska, Magda Matuszewska and Ewa Pruszewicz-Sipińska; Resources, Magda Matuszewska and Ewa Pruszewicz-Sipińska; Supervision, Ewa Pruszewicz-Sipińska; Validation, Ewa Pruszewicz-Sipińska; Writing – original draft, Julia Zieleniewska; Writing – review & editing, Magda Matuszewska.
Funding
This research received no external funding. Institutional support was provided by the Faculty of Architecture, Poznan University of Technology, as part of doctoral research activities, Dean’s funding and suitable SBAD.
Data Availability Statement
The data presented in this study are not publicly available due to confidentiality and security considerations related to hospital infrastructure. Access to selected materials may be granted upon reasonable request and subject to approval by the hospital authorities.
Acknowledgments
The article was funded partially by the research funding schemes of Prof. Ewa Pruszewicz-Sipińska and Prof. Agata Gawlak, the Dean of Faculty of Architecture at Poznan University of Technology. The rest of the funding covers Faculty’s research funding scheme. The authors would like to thank Prof. Agata Gawlak and the Faculty of Architecture, Poznan University of Technology for their financial support in conducting this study. Special thanks to the governors in hospitals in Poland, who agreed to have research conducted by the Faculty of Architecture or individual researchers during the collection of research materials.
Conflicts of Interest
The authors declare no conflict of interest.
| 1 | Authors’ note: The acronym HED stands for Hospital Emergency Department ( pol. SOR – Szpitalny Odział Ratunkowy). |
| 2 | ED – Emergency Department, ER – Emergency Room |
| 3 | POZ – pol. Podstawowa Opieka Zdrowotna, Primary Health Care, Primary Care |
| 4 | GP – General Practitioner |
| 5 | Expert Interview with Prof. Debajyoti Pati, voted twice among the 25 most influential researchers in the field of the healthcare design. Gothenburg, 20th October of 2025 |
References
- Ahmadpour, S.; Bayramzadeh, S.; Aghaei, P. Efficiency and Teamwork in Emergency Departments: Perception of Staff on Design Interventions. HERD: Health Environments Research & Design Journal 2021, 14(4), 310–323. [Google Scholar] [CrossRef]
- Andersson, H.; Jakobsson, E.; Furåker, C.; Nilsson, K. The everyday work at a Swedish emergency department – The practitioners’ perspective. International Emergency Nursing 2012, 20, 58–68. [Google Scholar] [CrossRef]
- Bartkowiak, A. Postrzeganie srebrnej gospodarki w kontekście wyzwań związanych ze starzejącą się populacją w ujęciu lokalnym: Studium przypadku. / Perception of the silver economy regarding challenges related to the aging population from a local perspective. Case study Ekonomia-Wroclaw Economic Review 2020, 26(1). [Google Scholar]
- Baudier, P.; Kondrateva, G.; Ammi, C. The future of Telemedicine Cabin? The case of the French students’ acceptability. Futures 2020, 122, 102595. [Google Scholar] [CrossRef]
- Chabrol, F.; Coulibaly, P.; Coulibaly, A. Strengthening hospital infrastructure in a war context: The case of the Mopti regional hospital. Globalization and Health 2025, 21(55). [Google Scholar] [CrossRef]
- Chauhan, Vivek; Secor-Jones, Sarah1; Paladino, Lorenzo2; Sardesai, Indrani3; Ratnayake, Amila4; Stawicki, Stanislaw P.5; Papadimos, Thomas J.6; O’Keefe, Kelly7; Galwankar, Sagar C.7. Emergency Departments: Preparing for a New War. Journal of Emergencies, Trauma, and Shock. Journal of Emergencies, Trauma, and Shock 2022, 15(4), 157–161. [CrossRef]
- Durrani, H. Healthcare and healthcare systems: Inspiring progress and future prospects. mHealth 2016, 2, 3. [Google Scholar] [CrossRef]
- Elf, M.; Fröst, P.; Lindahl, G.; Wijk, H. Shared decision making in designing new healthcare environments-Time to begin improving quality. BMC health services research 2015, 15(1), 1–7. [Google Scholar] [CrossRef] [PubMed]
- Gawlak, A.; Stankiewicz, M. Specific needs of patients and staff reflected in the design of an orthopaedic and rehabilitation hospital—design recommendations based on a case study (Poland). International Journal of Environmental Research and Public Health 2022, 19(22), 15388. [Google Scholar] [CrossRef] [PubMed]
- Gawlak, A. Szpital w dobie COVID-19 jako przykład transformacji i redefinicji formy i funkcji. / Hospital in time pandemic COVID-19 as an exemple of transformation and redefinition of form and function Zeszyty Naukowe Politechniki Poznańskiej. Architektura, Urbanistyka, Architektura Wnętrz 2021, 7, 183–196. [Google Scholar]
- Gharaveis, A.; Shepley, M.; Hamilton, D.; Pati, D.; Rodiek, S. The influence of visibility on staff face-to-face communication and efficiency in emergency departments. Facilities 2019, 37, 352–363. [Google Scholar] [CrossRef]
- Główny Urząd Statystyczny (GUS). Statistics Poland. Sytuacja osób starszych w Polsce w 2021r. / The situation of elderly in Poland in 2021. 2022a. [Google Scholar]
- Główny Urząd Statystyczny (GUS). Statistics Poland. Wydatki na ochronę zdrowia w latach 2020-2022. In Healthcare expenditure in 2020-2022; 2023. [Google Scholar]
- Główny Urząd Statystyczny (GUS). Statistics Poland (2020) Zasoby kadrowe w wybranych zawodach medycznych na podstawie źródeł administracyjnych w latach 2019-2020 / Human resources in selected medical professions based on administrative sources in 2019-2020.
- Göransson, K. E.; von Rosen, A. Patient experience of the triage encounter in a Swedish emergency department. International Emergency Nursing 2010, 18, 36–40. [Google Scholar] [CrossRef]
- Fredrik, Granholm; Derrick, Tin; Gregory R., Ciottone. Not war, not terrorism, the impact of hybrid warfare on emergency medicine. The American Journal of Emergency Medicine 2022, Volume 62, 96–100. [Google Scholar] [CrossRef] [PubMed]
- Groves, H.; Kushner, A. L.; Gupta, S. Protecting health facilities: Design options for armed conflict and climate change disasters. Emergency and Critical Care Medicine 2023, 3(1), 1–3. [Google Scholar] [CrossRef]
- Gul, M. (2019). Emergency department ergonomic design evaluation: A case study using fuzzy DEMA℡-focused two-stage methodology. W HEALTH POLICY AND TECHNOLOGY (T. 8, Numer 4, s. 365–376). ELSEVIER SCI LTD. [CrossRef]
- Haczyński, J.; Skrzypczak, Z.; Winter, M. Nurses in Poland—Immediate action needed. Engineering Management in Production and Services 2017, 9(2), 97–104. [Google Scholar] [CrossRef]
- Henricson, J.; Ekelund, U.; Hartman, J.; Ziegler, B.; Kurland, L.; Wilhelms, D. B. Pathways to the emergency department - a national, cross-sectional study in Sweden. BMC Emergency Medicine 2022, 22, 58. [Google Scholar] [CrossRef]
- Holland, J.; Kingston, L.; McCarthy, C.; Armstrong, E.; O’Dwyer, P.; Merz, F.; McConnell, M. Service Robots in the Healthcare Sector. Robotics 2021, 10(1), 47. [Google Scholar] [CrossRef]
- Jovanović, N. Hospital architecture in times of crisis. International Review of Psychiatry 2022, 34(7-8), 861–867. [Google Scholar] [CrossRef]
- Karlsson, S.; Lindahl, G.; Strid, M. (2021). Future-proofing in healthcare building design. ARCH19 June 12–13, 2019–Trondheim, Norway. Proceedings from the 4th Conference on Architecture Research Care & Health.
- Kayipmaz, A.; Demircan, A. Pandemic Hospitals and Re-organizing Emergency Departments. Turkish journal of medical sciences 2021, 51. [Google Scholar] [CrossRef]
- Lamé, G; Tako, A; Kleinsmann, M. Using participatory systems approaches to improve healthcare delivery. Health Syst (Basingstoke) 2024, 12(4), 357–361. [Google Scholar] [CrossRef] [PubMed] [PubMed Central]
- Mao, Yandi; Meng, Pei. The application of computer technology in the design of hospital exterior space environment. MATEC Web of Conferences 2022, 365. [Google Scholar] [CrossRef]
- Minister Zdrowia. (2024). Obwieszczenie Ministra Zdrowia z dnia 6 września 2024 r. w sprawie standardów akredytacyjnych dla działalności leczniczej w rodzaju całodobowe i stacjonarne świadczenia zdrowotne szpitalne (Dz. Urz. Min. Zdrow. 2024 poz. 73). Translation: [Announcement of the Minister of Health of September 6, 2024 on accreditation standards for medicinal activity in the type of 24-hour and stationary hospital health services].
- Minister Rozwoju i Technologii. (2022). Obwieszczenie Ministra Rozwoju i Technologii z dnia 15 kwietnia 2022 r. w sprawie ogłoszenia jednolitego tekstu rozporządzenia Ministra Infrastruktury w sprawie warunków technicznych, jakim powinny odpowiadać budynki i ich usytuowanie (Dz. U. 2022 poz. 1225). Translation: [Announcement of the Minister of Development and Technology of April 15, 2022 on the publication of the uniform text of the Regulation of the Minister of Infrastructure on technical conditions to be met by buildings and their location].
- Minister Zdrowia. (2022). Obwieszczenie Ministra Zdrowia z dnia 17 stycznia 2022 r. w sprawie ogłoszenia jednolitego tekstu rozporządzenia Ministra Zdrowia w sprawie szczegółowych wymagań, jakim powinny odpowiadać pomieszczenia i urządzenia podmiotu wykonującego działalność leczniczą (Dz. U. 2022 poz. 402). Translation: [Announcement of the Minister of Health of January 17, 2022 on the publication of the uniform text of the Regulation of the Minister of Health on specific requirements to be met by rooms and equipment of an entity performing medicinal activity].
- Nejati, A.; Shepley, M. M.; Rodiek, S.; Lee, C.; Varni, J. W. Restorative Design Features for Hospital Staff Break Areas. HERD: Health Environments Research & Design Journal 2016, 9, 16–35. [Google Scholar]
- Pati, D.; Brown, C. C.; Omidi, F.; Dianat, F.; Chilaka, D. A. The Potential Role of the Physical Environment in Telehealth: A Patient-Centered Care Perspective. HERD: Health Environments Research & Design Journal 2025, 19375867251374670. [Google Scholar]
- Pereno, A.; Eriksson, D. A multi-stakeholder perspective on sustainable healthcare: From 2030 onwards. Futures 2020, 122, 102605. [Google Scholar] [CrossRef]
- Pruszewicz-Sipińska, E.; Gawlak, A.; Matuszewska, M.; Springer, P.; Kozaczko, M. Raport „Architektura zdrowia. Współczesne tendencje w projektowaniu obiektów związanych z ochroną zdrowia i jakością życia”. Architecture of health current tendencies in healthcare design Zeszyty Naukowe Politechniki Poznańskiej. Architektura, Urbanistyka, Architektura Wnętrz 2021, 6, 5–19. [Google Scholar]
- Pruszewicz-Sipińska, E.; Gawlak, A. Qualitative research in hospital space available to general public (ER), Architecture & Health, red. nauk. E. Pruszewicz-Sipińska, Wydawnictwo Sorus,Poznań 2015, s. 41–52.
- Pruszewicz-Sipińska, E.; Gawlak, A.; Skalska, K. Architektura przestrzeni ogólnodostępnej w szpitalach. Pacjent i personel./ Architecture Of Public Space In Hospitals. Patient And Staff Pielęgniarstwo Polskie 2013, (4), 50. [Google Scholar]
- Sateei, Shahin; Roupé, Mattias; Johansson, Mikael. From informative to co-design: the role of immersive Virtual Reality for user-involvement in healthcare facility design. Journal of Information Technology in Construction 2025, 30, 778–806. [Google Scholar] [CrossRef]
- Schiavone, F.; Ferretti, M. The FutureS of healthcare. Futures 2021, 134, 102849. [Google Scholar] [CrossRef] [PubMed]
- Sheehan, O.; Sheehan, M.; Rau, R. I.; Sullivan, I. O.; McMahon, G.; Payne, A. (2022). Burnout on the frontline: The impact of COVID-19 on emergency department staff wellbeing. W IRISH JOURNAL OF MEDICAL SCIENCE (T. 191, Numer 5, s. 2325–2333). SPRINGER LONDON LTD. [CrossRef]
- Springer, Piotr. Projektowanie partycypacyjne obiektów służby zdrowia z wykorzystaniem wirtualnej rzeczywistości. ./ Participatory design of healthcare facilities using virtual reality Teka Komisji Architektury, Urbanistyki i Studiów Krajobrazowych 2020, 16, 128–136. [Google Scholar] [CrossRef]
- Stevanovic, Milena & Vandewalle, Rense & Vermeulen, Stephane & Allacker, Karen. (2018). Towards a quantitative sustainability assessment of hospital buildings in Belgium.
- Tomanek, M. Zmiany w organizacji przestrzennej obiektów opieki zdrowotnej spowodowane zagrożeniem epidemicznym./ Changes in the spatial organization of healthcare facilities due to the epidemic threat. Builder 2021, 25. [Google Scholar]
- Vatandoost, M.; Litkouhi, S. The Future of Healthcare Facilities: How Technology and Medical Advances May Shape Hospitals of the Future. Hospital Practices and Research 2019, 4(1), 1–11. [Google Scholar] [CrossRef]
- Werner, K.; Kak, M.; Herbst, C. H.; Lin, T. K. Emergency care in post-conflict settings: A systematic literature review. BMC Emergency Medicine 2023, 23((37).). [Google Scholar] [CrossRef] [PubMed]
- Zieleniewska, J.; Pruszewicz-Sipińska, E.; Matuszewska, M. (2023). Kształtowanie przestrzeni pracy w szpitalu jako jedna z propozycji rozwiązań kryzysu kadrowego w sektorze zdrowia w Polsce. Workspace design in health care as one of the solutions for staff crisis in Poland Zeszyty Naukowe Politechniki Poznańskiej. Architektura, Urbanistyka, Architektura Wnętrz, 17, 145-158. Websites: ( access: February – May 2024, June – September 2025 ).
- Obserwatorgospodarczy.pl.
- 5 Medical Robots Making a Difference in Healthcare - Case Western Reserve. Available online: https://online-engineering.case.edu/blog/medical-robots-making-a-difference.
- 10 Ways Technology is Changing Healthcare The Medical Futurist - Dr. Bertalan Mesko, PhD. March 2025. Available online: https://medicalfuturist.com/ten-ways-technology-changing-healthcare/.
- Robotics in Healthcare: The Future of Robots in Medicine. Intel. Available online: https://www.intel.com/content/www/us/en/healthcare-it/robotics-in-healthcare.html.
- Robotics in Healthcare: Past, Present, and Future | AdventHealth University 2022. Available online: https://www.ahu.edu/blog/robotics-in-healthcare.
- The benefits of AI in healthcare - IBM Blog. Available online: https://www.ibm.com/blog/the-benefits-of-ai-in-healthcare/.
- The Danish Super Hospital Programme. Available online: https://www.ism.dk/Media/0/2/TheDanishSuperHospitalProgramme2021.pdf.
- Sykehusbygg Database. Available online: https://kunnskapsbanken.sykehusbygg.no/.
- Polish Crisis Plans. Available online: https://www.zawszepomorze.pl/artykul/21434%2Cchcesz-pokoju-szykuj-sie-do-wojny-pomorze-przygotowuje-szpitalne-scenariusze-na-czas-konfliktu?utm_source=chatgpt.com.
- Official, Informative Government Website. Available online: https://pacjent.gov.pl/szpitalny-oddzial-ratunkowy-sor.
- Eurostat Healthcare Expenditure Statistics. Available online: https://ec.europa.eu/eurostat/statistics-explained/index.php?title=Healthcare_expenditure_statistics_-_overview.
Figure 8.
Distribution of robots assisting patients within Hospital Emergency Departments (HEDs). The graph shows the highest concentration of robots in the entrance and registration areas, with continued presence along main patient transport routes. Authors’ own work.
Figure 8.
Distribution of robots assisting patients within Hospital Emergency Departments (HEDs). The graph shows the highest concentration of robots in the entrance and registration areas, with continued presence along main patient transport routes. Authors’ own work.
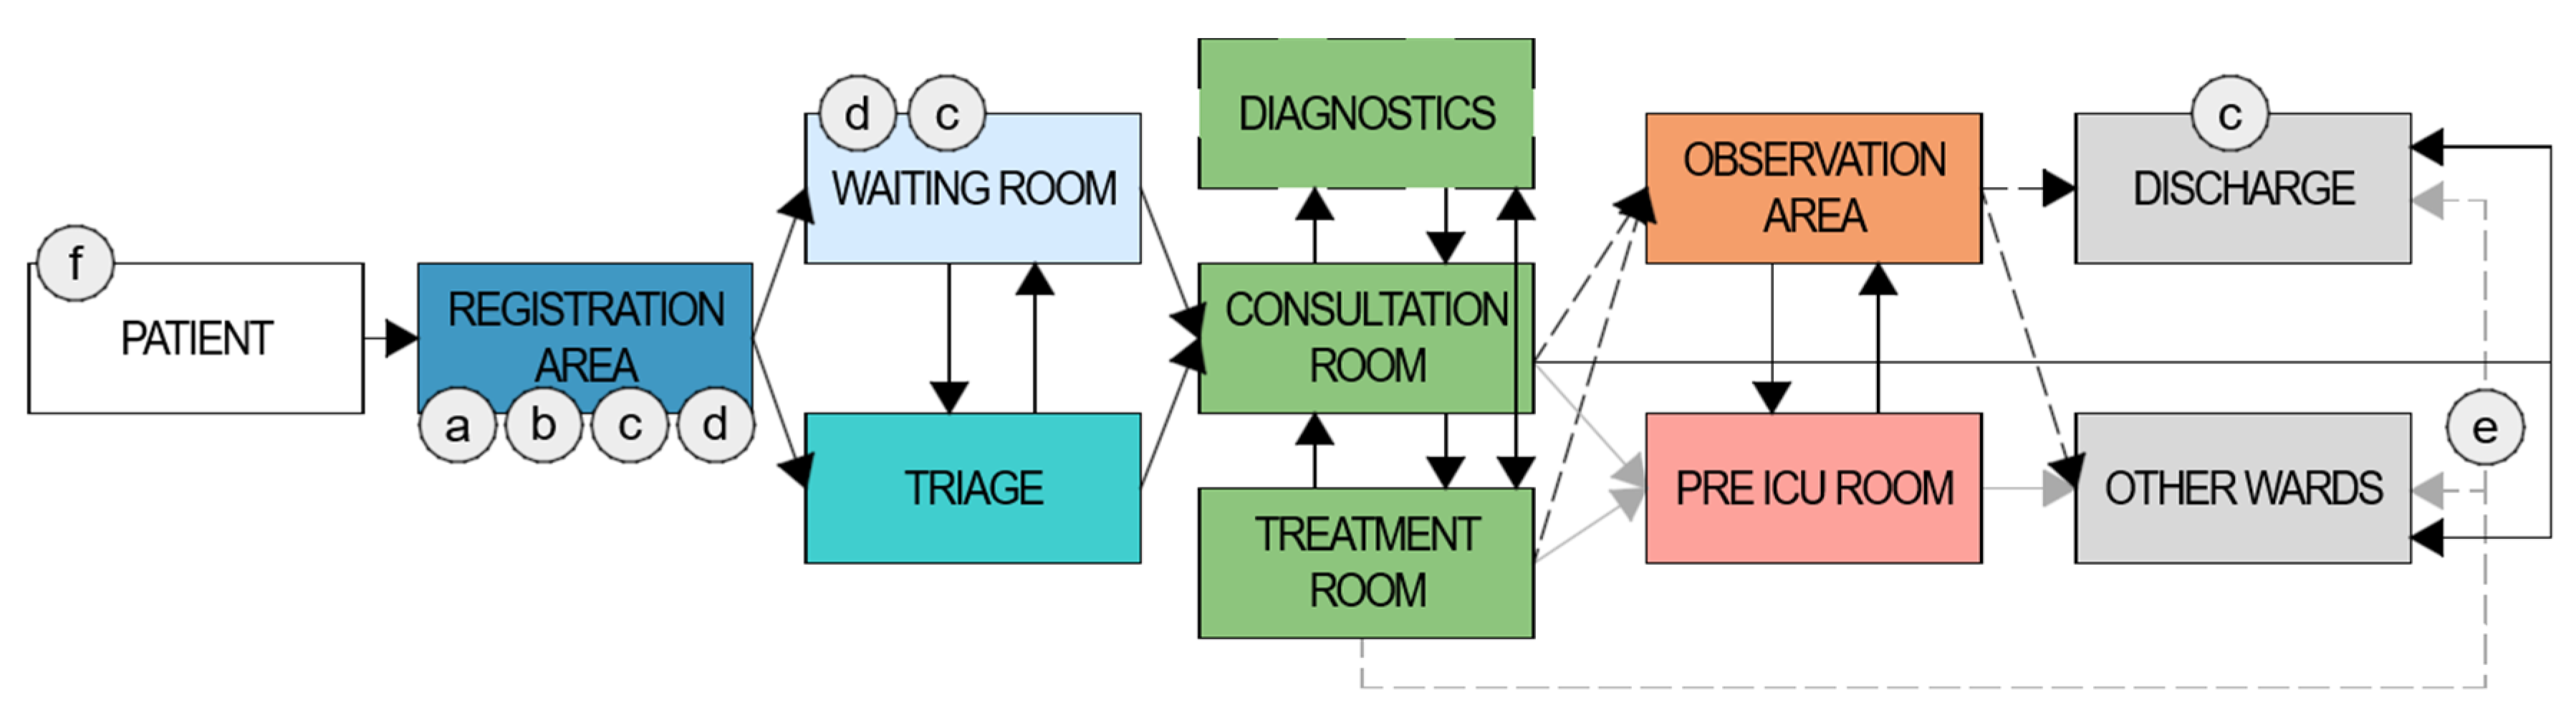
Figure 9.
Robot implementation within users’ paths: personnel. The figure shows the most intense usage within the entrance area and communication. As an exception may serve reporting robots, passing through almost all zones. Authors’ own work.
Figure 9.
Robot implementation within users’ paths: personnel. The figure shows the most intense usage within the entrance area and communication. As an exception may serve reporting robots, passing through almost all zones. Authors’ own work.
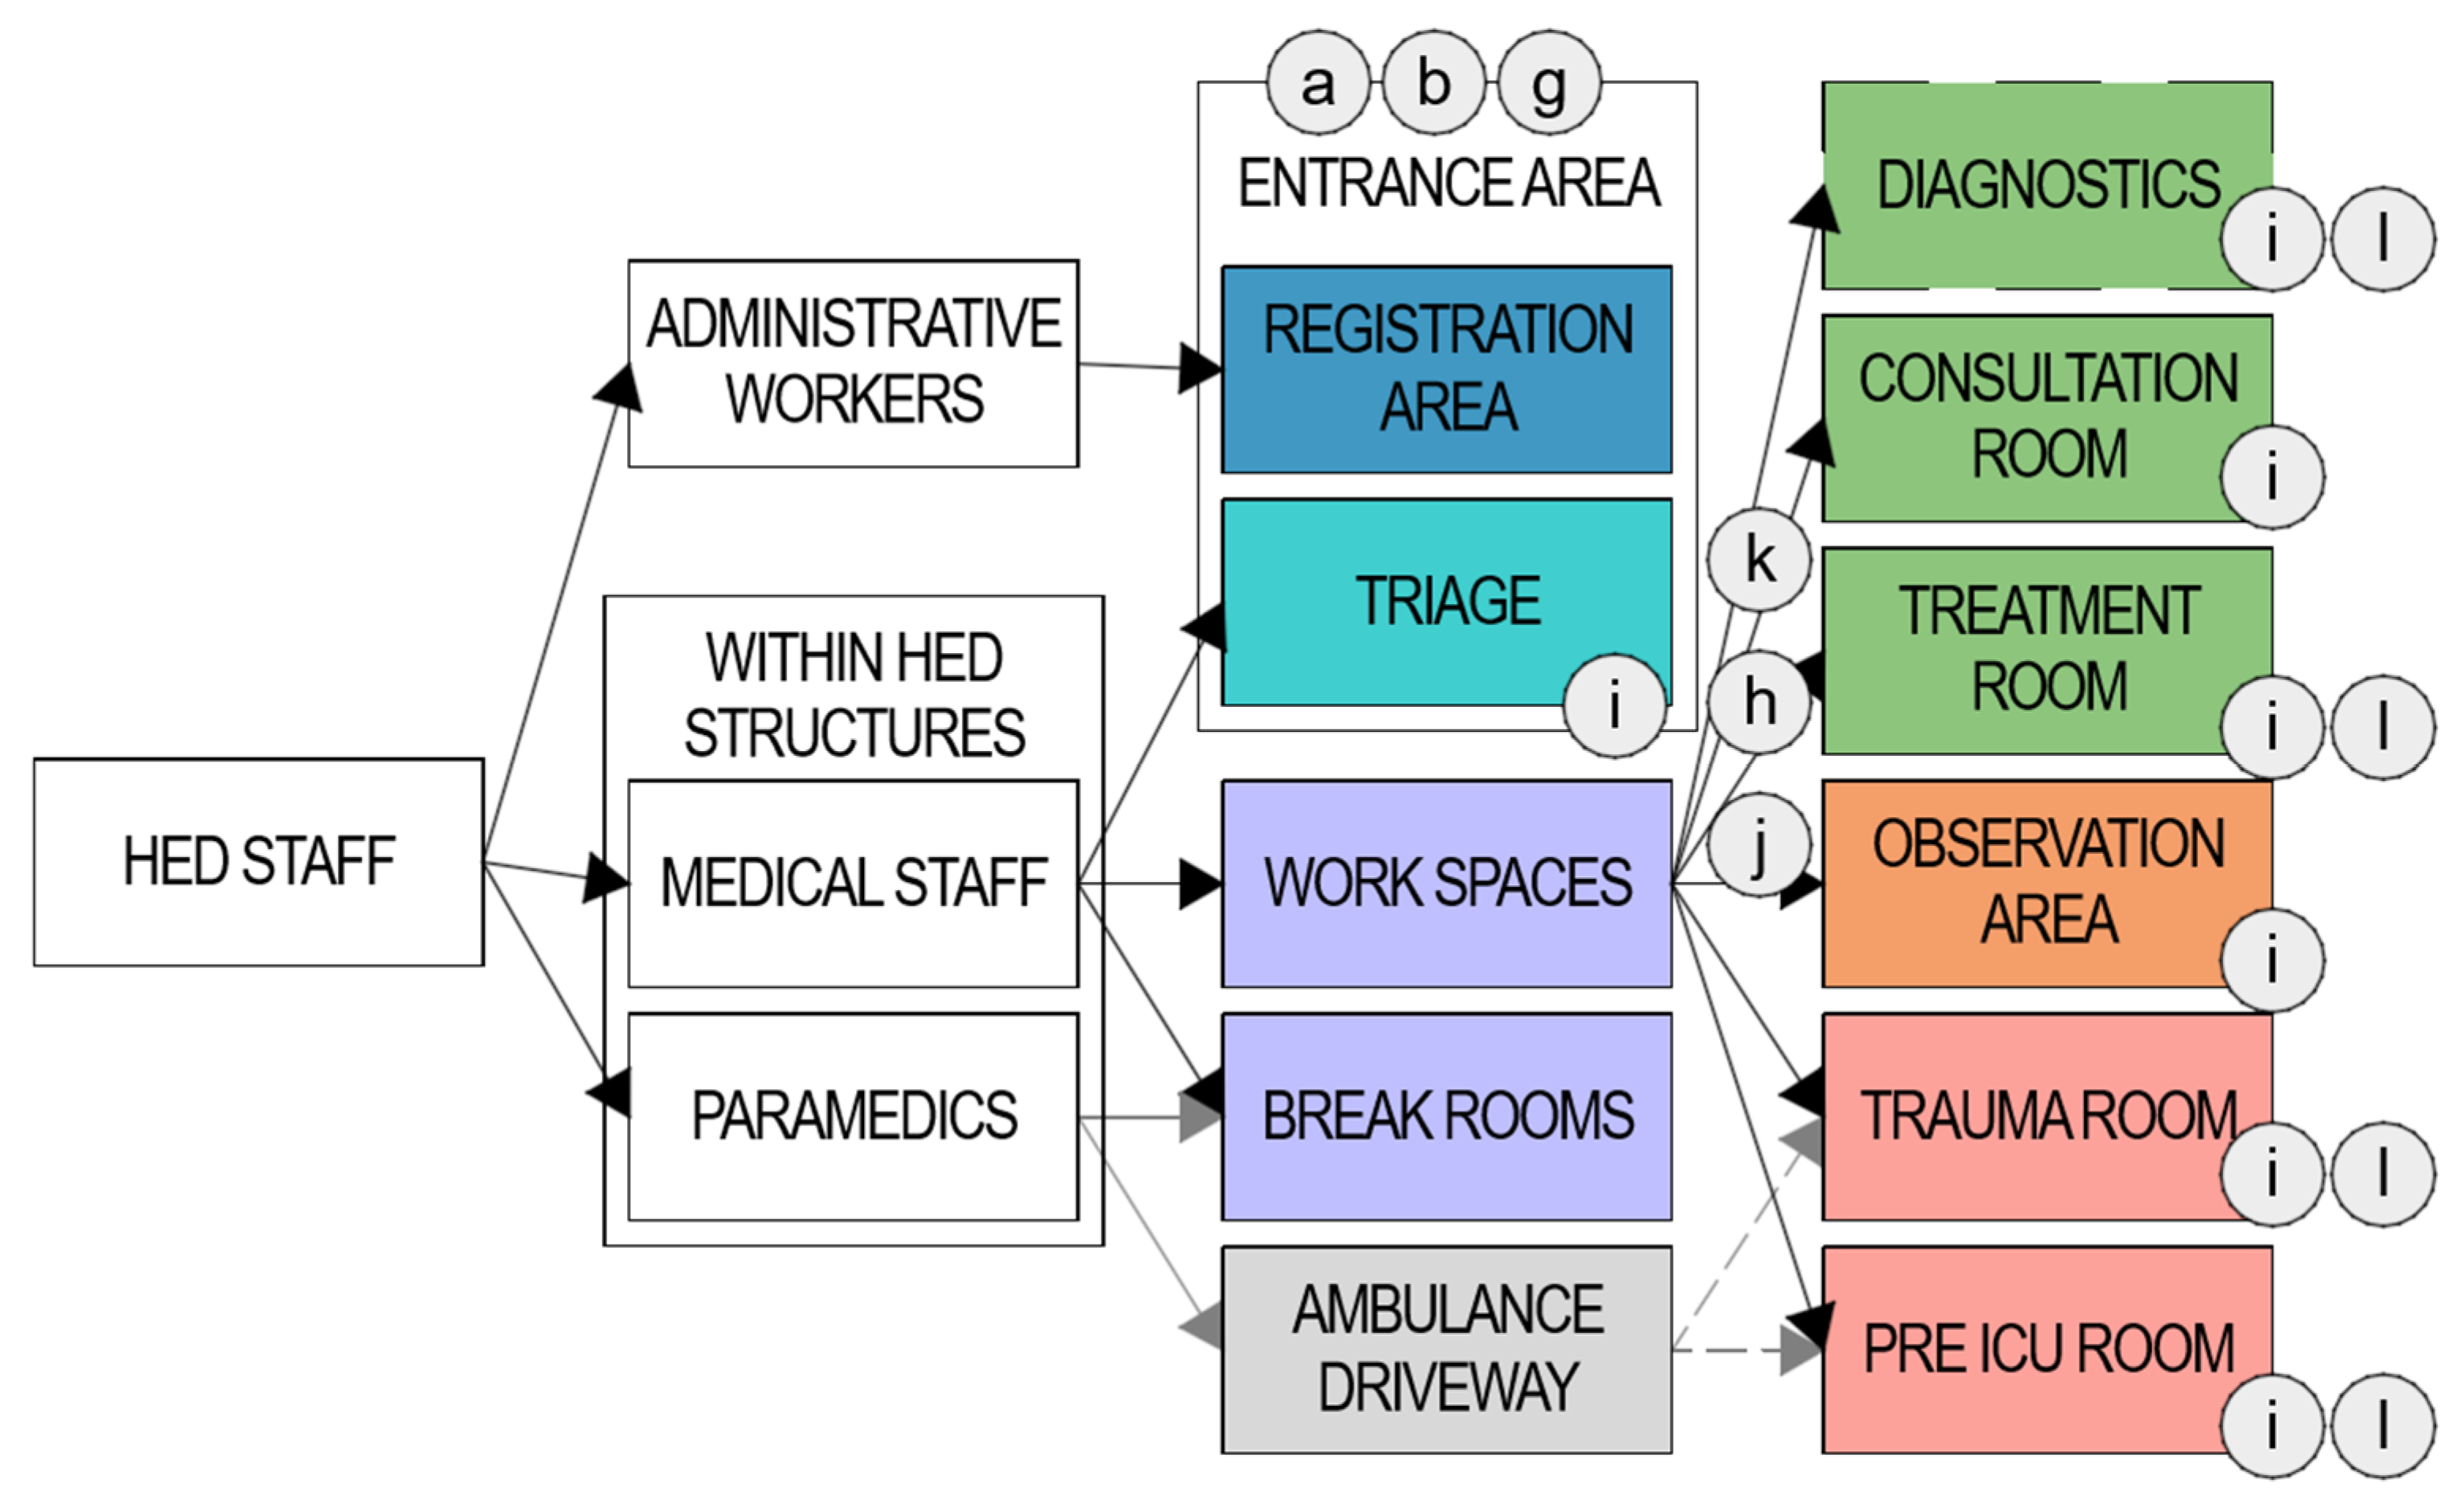
Figure 10.
Robot implementation within zones. To conclude, robots mostly are used in the entrance area and within the communication. Authors’ own work.
Figure 10.
Robot implementation within zones. To conclude, robots mostly are used in the entrance area and within the communication. Authors’ own work.
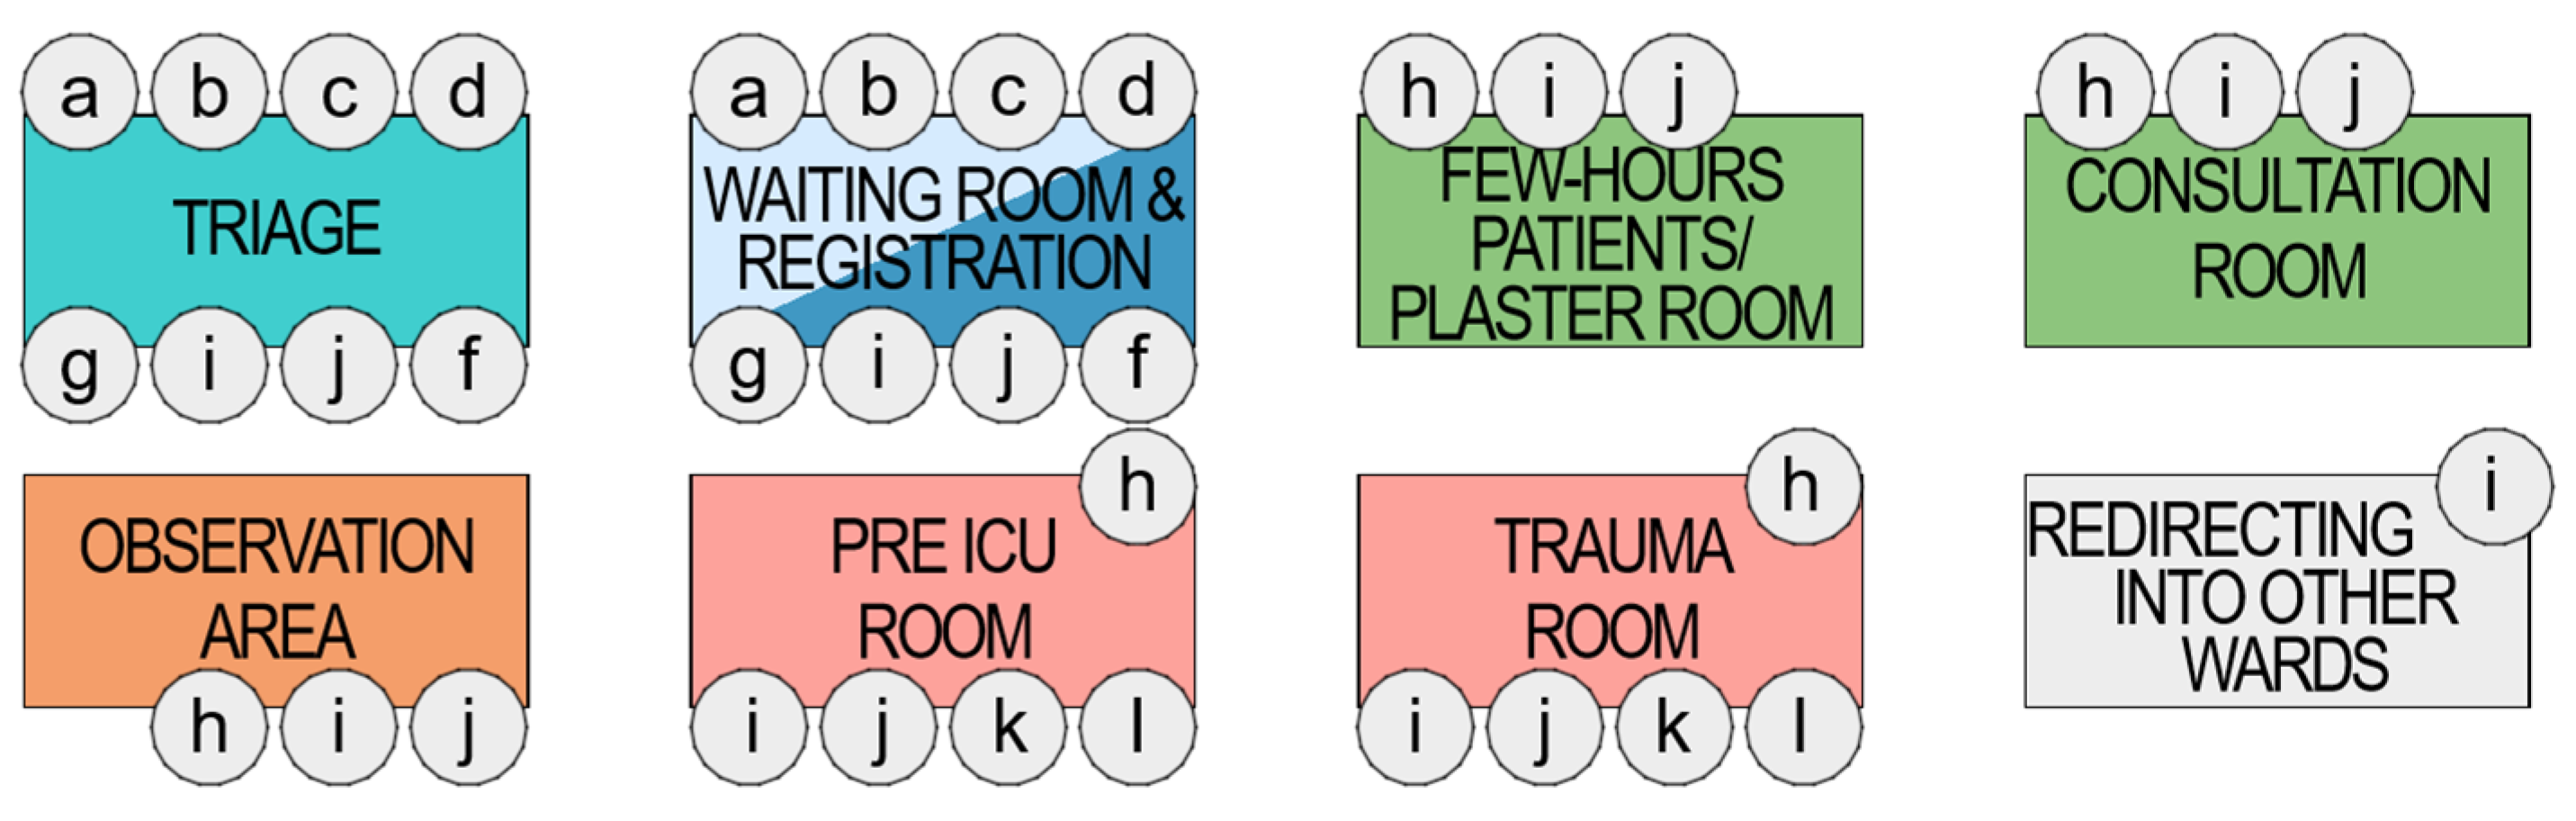
Figure 18.
Provincial Hospital in Western Poland, Registration Area – own work based on documentation provided by hospital governors.
Figure 18.
Provincial Hospital in Western Poland, Registration Area – own work based on documentation provided by hospital governors.
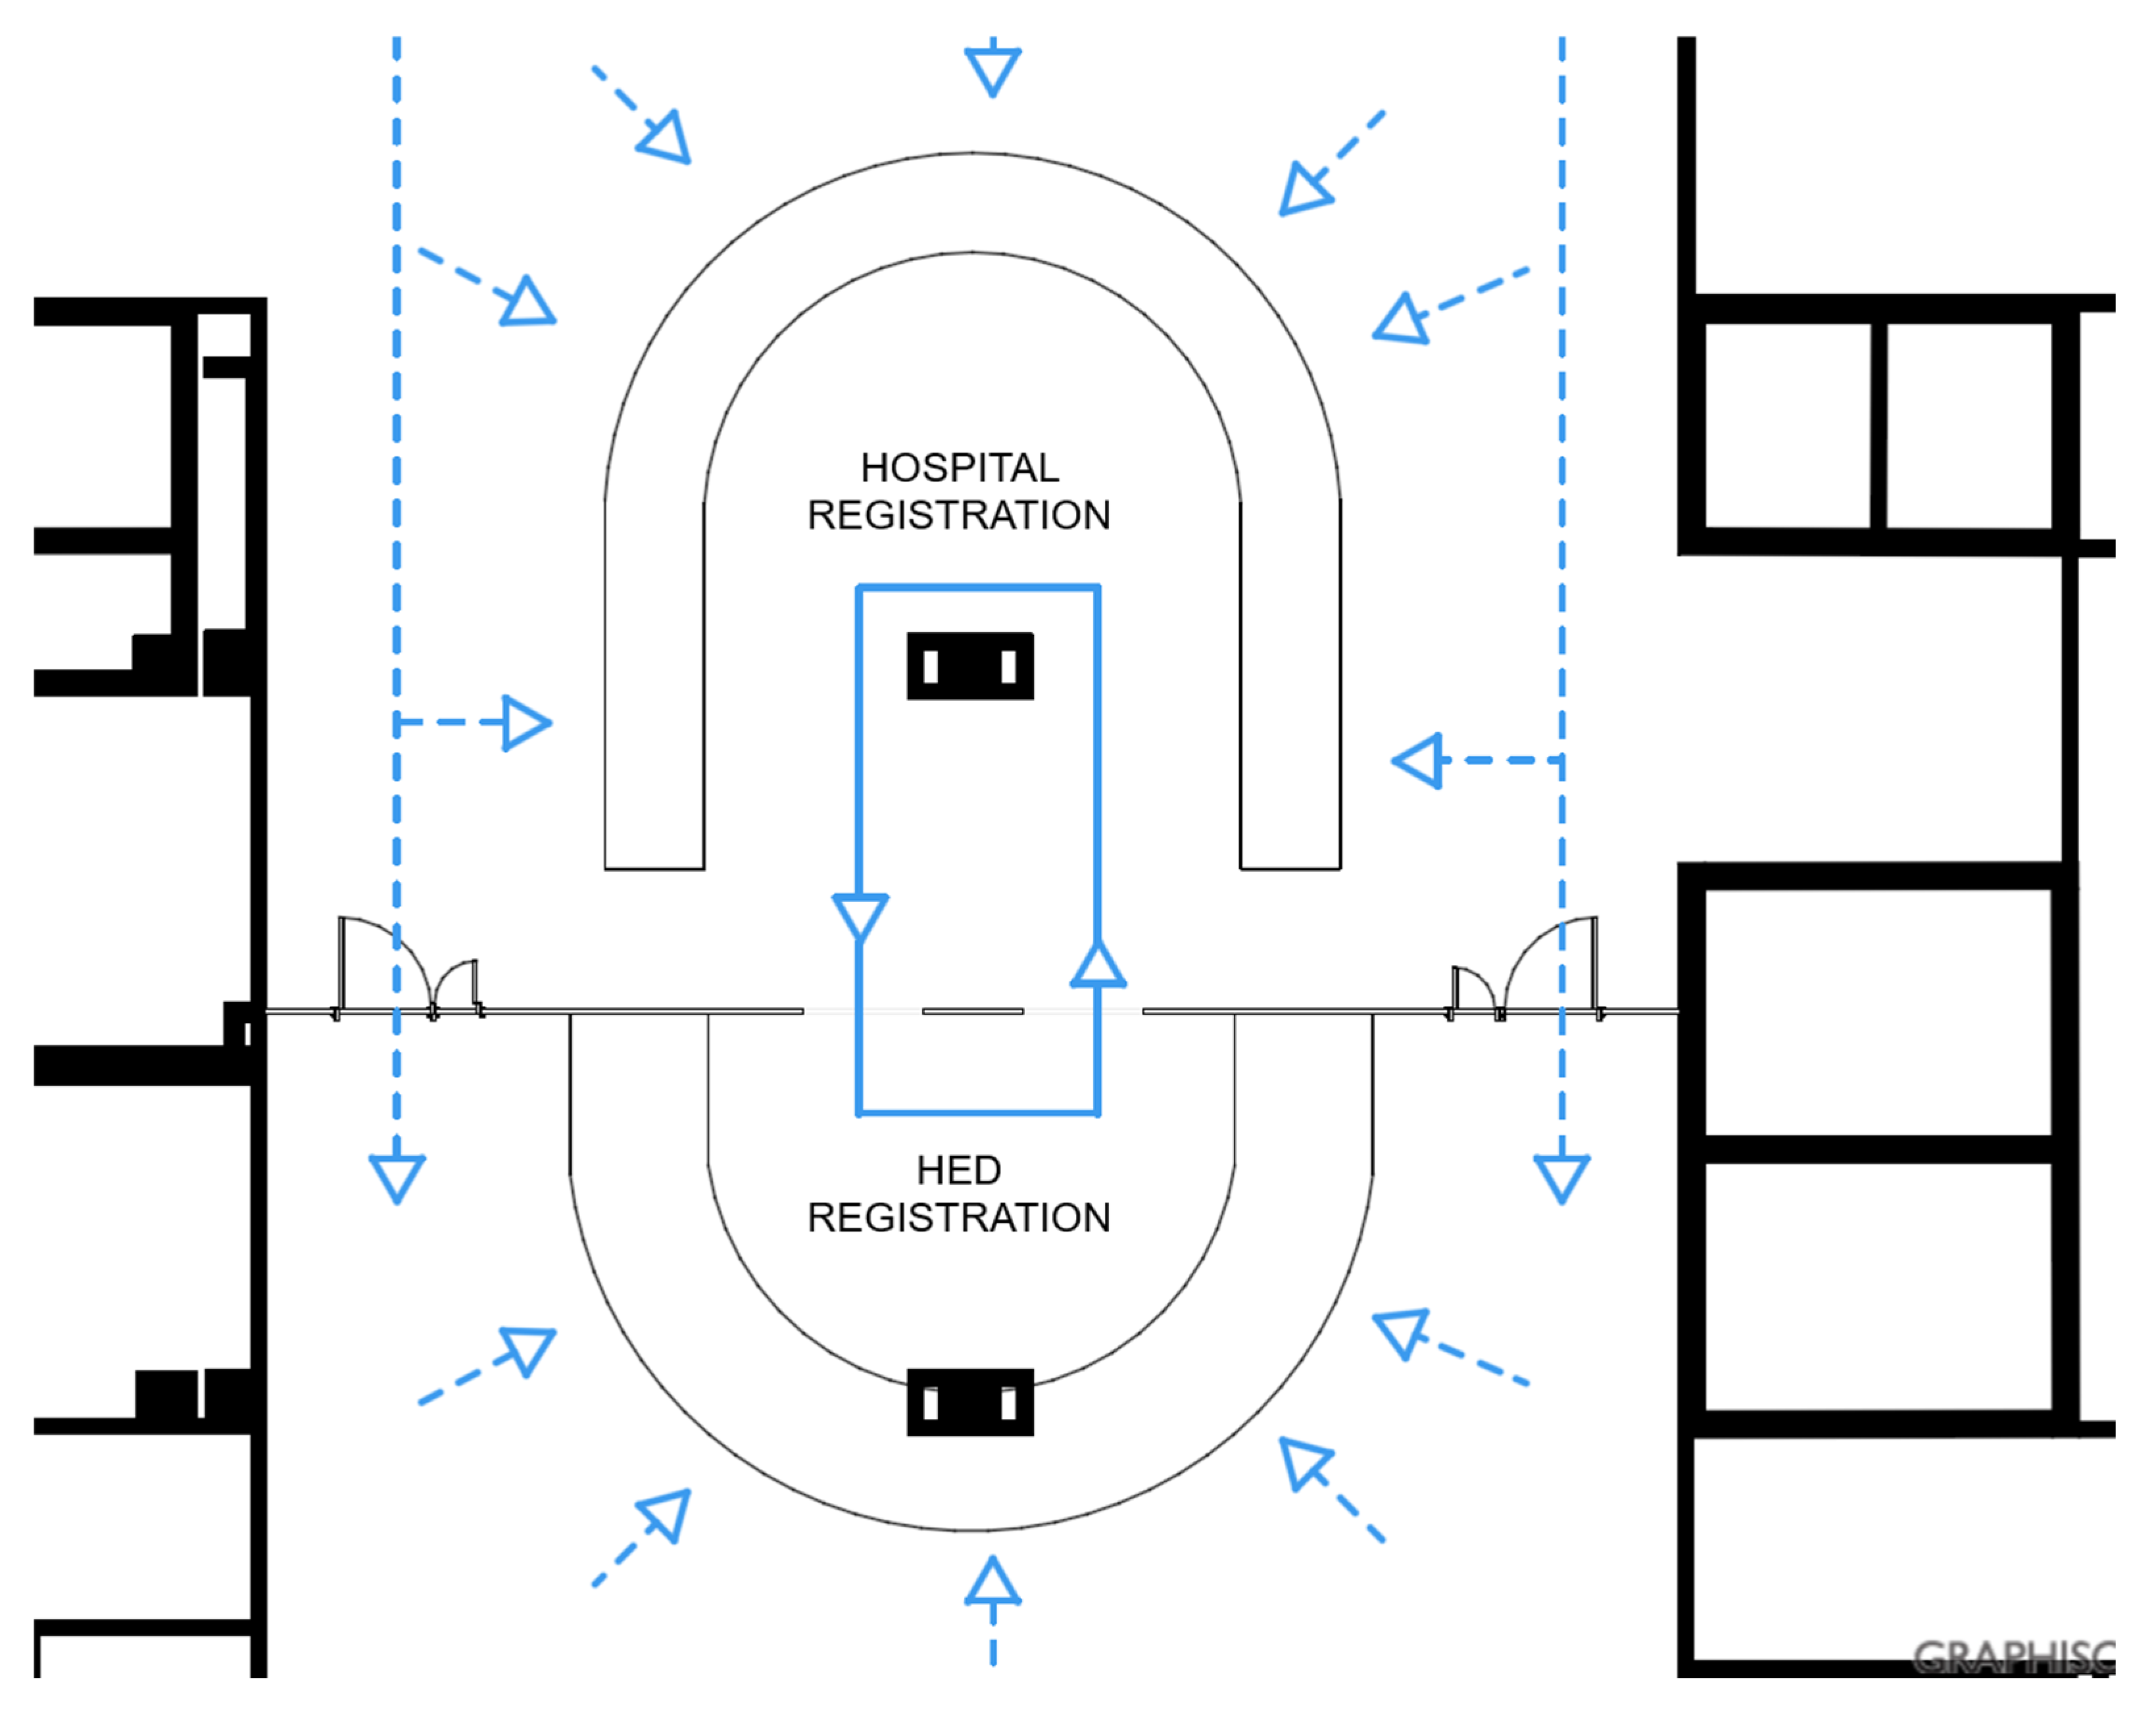
Figure 19.
Presentation of possible solutions in terms of the versality of cases. Authors’ own work, based on the data revealed in the study.
Figure 19.
Presentation of possible solutions in terms of the versality of cases. Authors’ own work, based on the data revealed in the study.
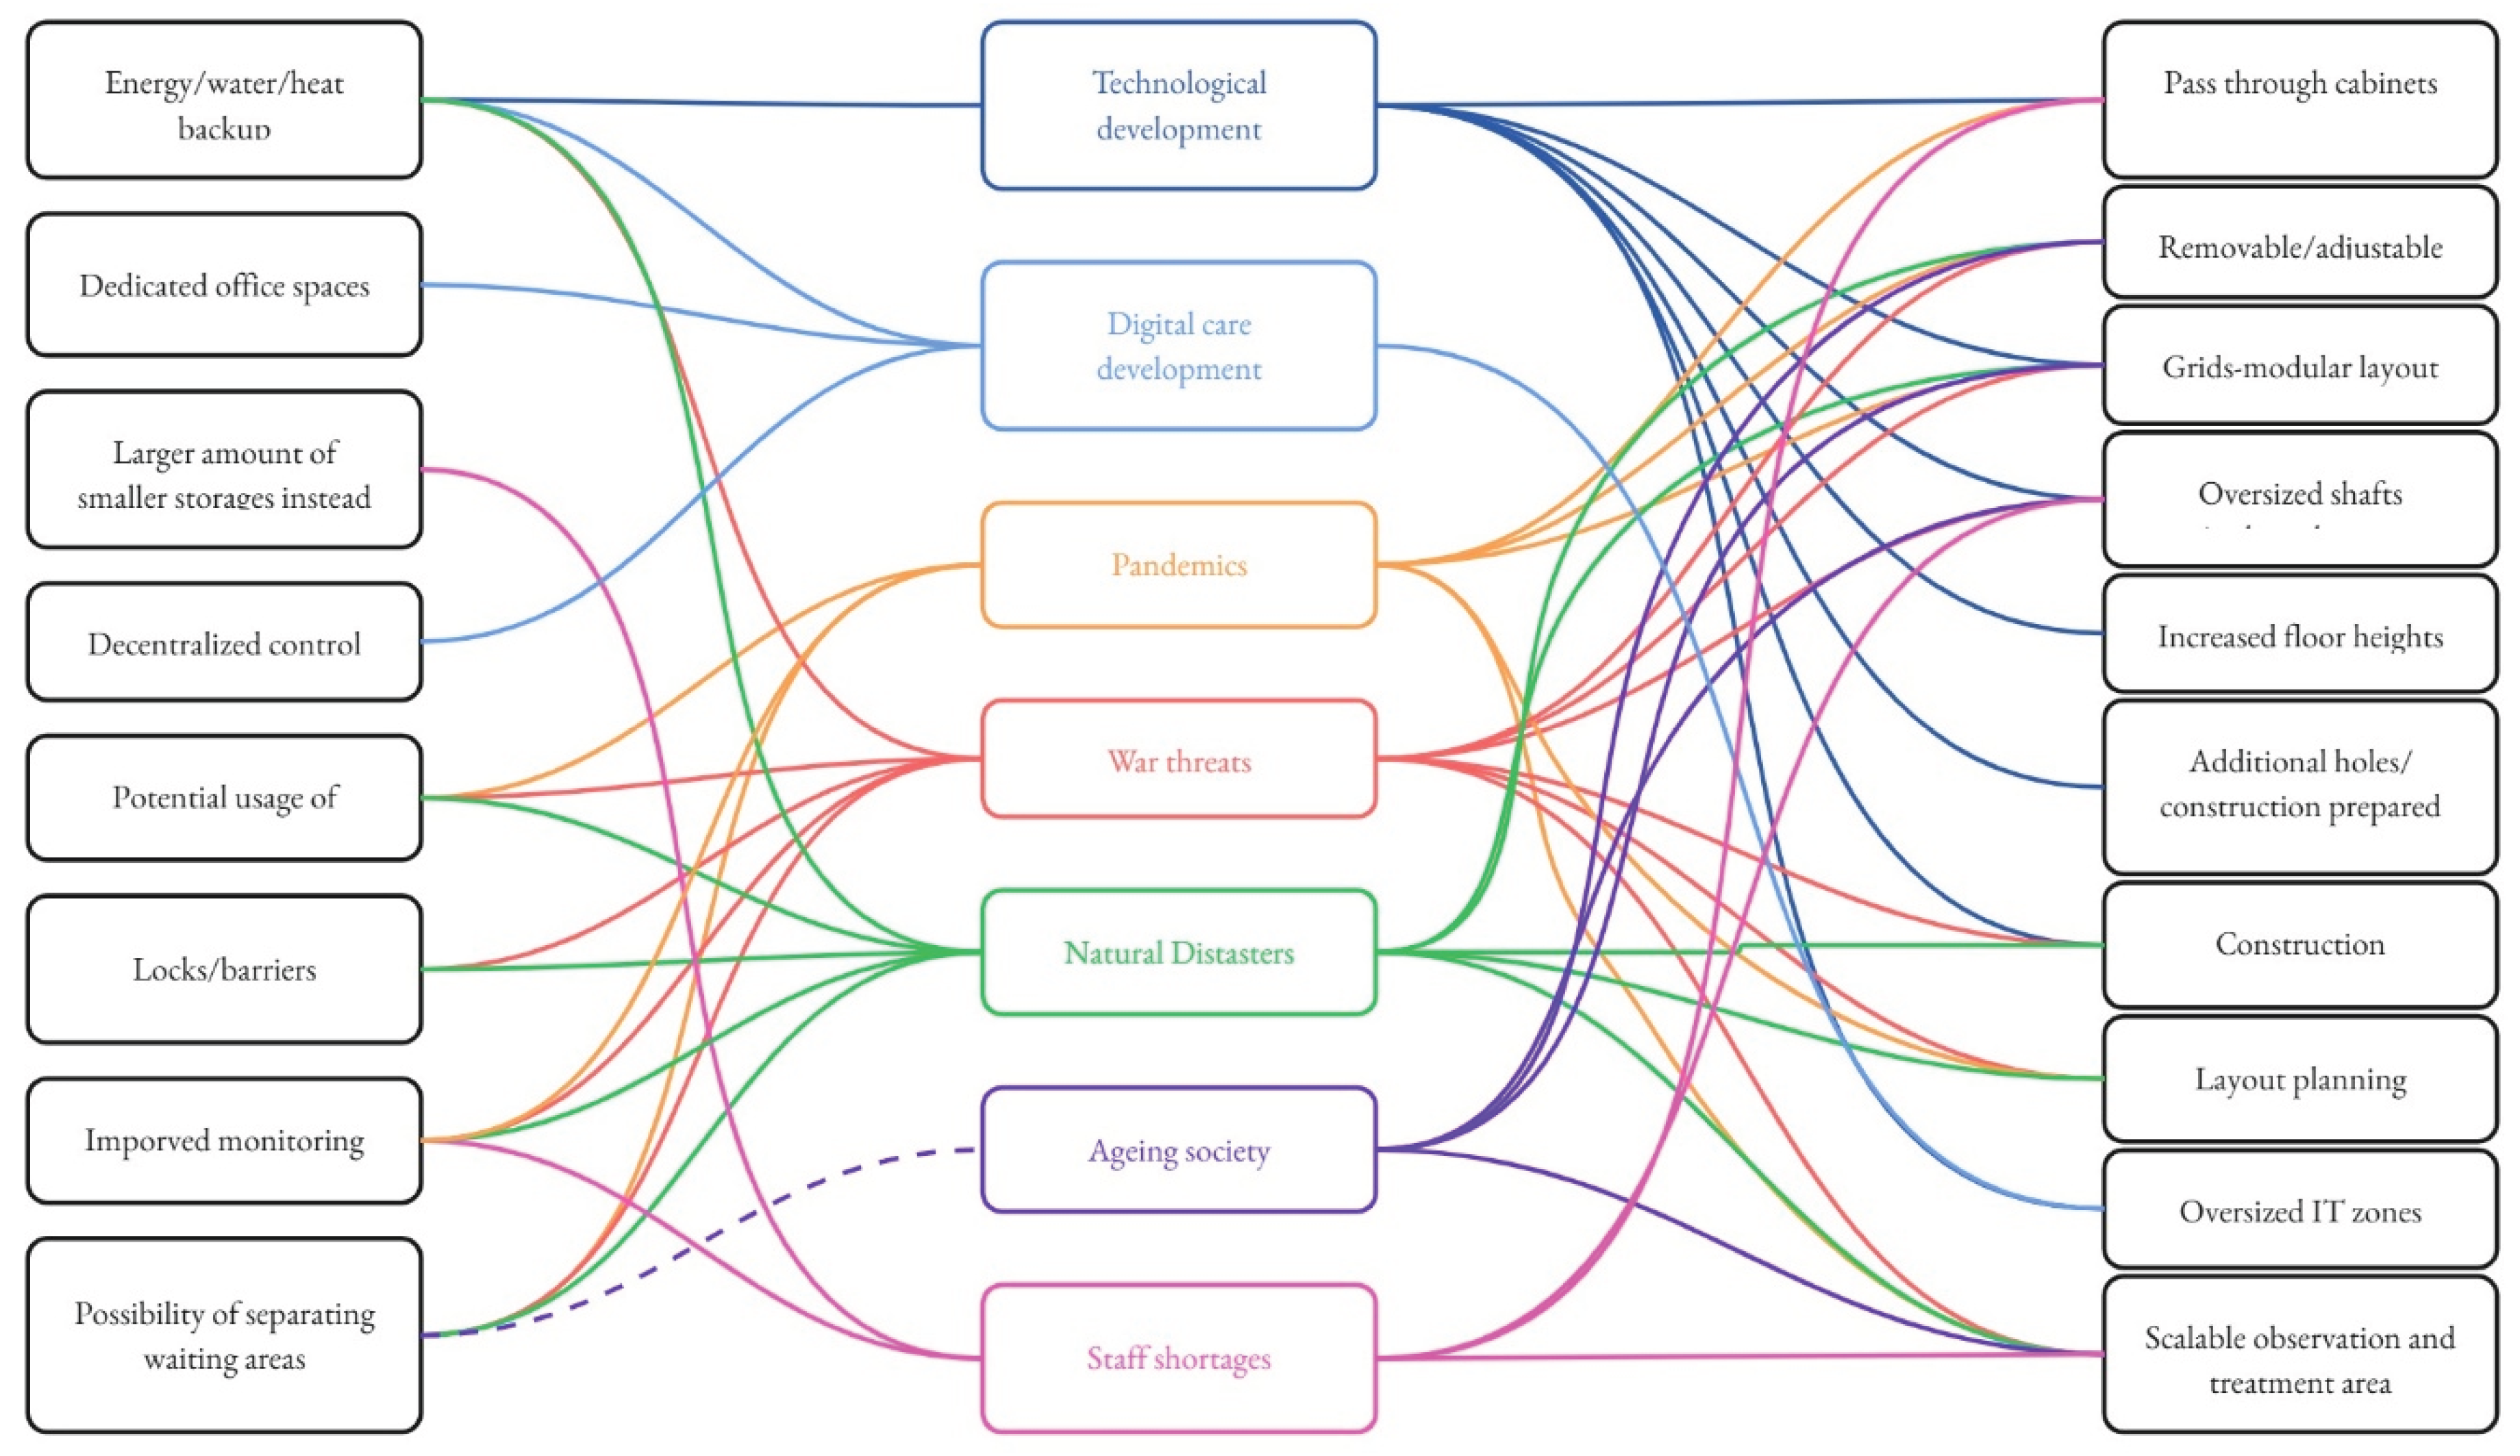
Table 2.
Table distinguishing different types of robots that may be used within the HED, along with the role and purpose within the hospital [21,46,47,48,49] and forward-looking recommendations regarding the Hospital Emergency Department [own work].
| TYPE OF THE ROBOT | USAGE / ROLE WITHIN THE HOSPITAL | ROLE WITHIN THE HOSPITAL EMERGENCY DEPARTMENT – AUTHORS’ COMMENTS |
| Surgical assisting robots e.g.: DA VINCI, ORIGAMI ROBOT |
Example 1: Surgical assisting robots, useful for complicated procedures: e.g. DA VINCI robot, being one of the most well – known robots to the public. Advantages:
|
|
|
Example 2: ORIGAMI ROBOT The device is swallowed up by a patient (treatment from inside), typically used for the removal of foreign elements from the digestive tract, as well as for the diagnosis of diseases of this system. |
Use of the ORIGAMI robot may require some minor changes in HED space, mostly regarding equipment and electrical installations (storage and recharging), however maintenance of these devices doesn’t have to be done exactly on HED ward. One of the reasonable proposals seems to be the charging /disposal station within the nurse station. | |
| Modular robots |
|
The usage lies outside the main scope of HED, where life-saving procedures are performed. Convalescence and long term or more advanced treatment is performed in different wards of the hospital. |
| Social robots, e.g. SAM, Social Companion robots: Pepper, Paro, Jibo, Buddy |
|
Social robots may appear useful in waiting rooms and observation rooms (even though their usage serves more for long term treatment) Providing comfort / reducing stress and aggression caused by injury / illness or frustration (which is one of the threats at HED). |
| Mobile / Service Robots (e.g.: TUG, XENEX ROBOT, UVD Robotics) | Tasks: | Inspired by the sources, authors claim that among the outlined robots – the service robots may serve in HED the most efficiently, significantly reducing the workload of the staff. Moreover, the overall process of materials redistribution may be sped up, as well as relieving the medics (e.g. service robots may be used for transporting the patients within the rooms/wards). |
| Autonomous robots , e.g. Pharmassist Robotx | These robots enable staff to perform some of the tasks remotely. Main usage:
|
Just like service robots, autonomous robots may serve as a support for the HED staff. Robots taking over the responsibility of guiding patients and administrating crowd may support the staff in focusing on medical tasks, rather than being disturbed and absorbed by flow of patients. |
Table 4.
Analysis of elements’ adaptability within the HED structures. Categories and subcategories adapted from sources [1,23], use and purpose within HED – Authors’ own work.
| CATEGORIES | SUBCATEGORIES | USE AND PURPOSE WITHIN THE HED – AUTHORS’ DESIGN-ORIENTED SUGGESTIONS AND COMMENTS |
| Flexibility (in construction) |
Removable walls |
|
| New/additional holes/openings for installations |
|
|
| Generality (of solutions) |
Facade / Elevation |
|
| Floor height | Apart from fulfilling building regulations and installation requirements (e.g., required floor heights in terms of ventilation canals height), a certain height reserve should be considered for future, additional installations (like pneumatic post). Standard usable height of rooms in Polish hospitals usually is equal to 3m, although regulations differentiate the required heights depending on the purpose of the room. It is a common practice to design higher floors than needed by regulations. | |
| Location / oversized shafts |
|
|
| Capacity | In Polish case study hospital (Eastern Poland), the initial capacity of HED was designed to serve daily about 80 people, while now the medical workers confirm the number of at least 150 patients daily Newly designed HEDs are usually planned to serve more patients than predicted, due to rising number of patients in need (in all cases, planned capacity is between 200-300). |
|
| Layout, flow, modular grid, plans, overall room plan |
|
|
| Elasticity (of the design) |
Increasing building capacity/ dividing the building / building module |
|
| Increasing or decreasing a departmental unit’s size | According to the point above, in case of new construction, comb-type structures prove to be effective. Although it forces the constitution of separate units, which contradicts the idea of expansion within adjacent structures. Hospital units/wards are often expanded vertically due to lack of space [23]. In the case of Clinical University Hospital, the HED segment is a first module in linked pavilion structure, further extension along the direction is not possible. Although, currently this HED is the biggest in the region, with records claiming to serve the highest number of patients among all other hospitals in the area. In the case of Provincial Hospital in Eastern Poland, modularity and plot area may allow for further expansion of the unit. | |
| Redundancy (reserve space) | Installations |
|
Table 6.
Synthesis of presented future-proofing solutions within Hospital Emergency Departments. Basic factors enabling partial preparation for future changes, along with the solutions revealed in case studies, literature and participatory methods. Own work based on data, focus interviews and case study analyses.
Table 6.
Synthesis of presented future-proofing solutions within Hospital Emergency Departments. Basic factors enabling partial preparation for future changes, along with the solutions revealed in case studies, literature and participatory methods. Own work based on data, focus interviews and case study analyses.
| Driver | Operational Impact | Spatial Implication | Design strategy | Evidence |
| These drivers are considered as a positive impact on hospital development. Although, in terms of infrastructure it may not be possible to keep up with rapid development due to the long-lasting character of changes related to buildings / architecture with more limited ability to make rapid changes. Therefore, it is important to prepare future HEDs. | ||||
| Rapid development of new technologies (medical robots, AI) |
|
|
|
Literature review, Technology precognition trends and reports |
| Increasing reliance on telemedicine / digital healthcare |
|
|
|
Literature review, Technology precognition trends and reports, expert interviews5 |
| Fast-driven changes, whose nature, scope, and effects are not entirely predictable. The sudden nature of events, but with long-lasting effects make then crucial as a future-proofing determinants. | ||||
| Pandemics, infection control requirements, post-pandemic reality |
|
|
|
Walkthrough analysis observations, literature review, focus interviews with the personnel |
| War threats and risk of armed conflicts |
|
|
|
Policy documents, regulations and recommendations, press notes, literature review, scenario-based analysis, focus interviews with personnel |
| Natural Disasters | ||||
| The effect of long-term actions with long-lasting effects that are difficult to reverse. | ||||
| Demographic aging and multimorbidity |
|
|
|
Statistical data, literature review, focus interviews with medical personnel |
| Workforce shortages and staff crisis |
|
|
|
|
Disclaimer/Publisher’s Note: The statements, opinions and data contained in all publications are solely those of the individual author(s) and contributor(s) and not of MDPI and/or the editor(s). MDPI and/or the editor(s) disclaim responsibility for any injury to people or property resulting from any ideas, methods, instructions or products referred to in the content. |
© 2026 by the authors. Licensee MDPI, Basel, Switzerland. This article is an open access article distributed under the terms and conditions of the Creative Commons Attribution (CC BY) license (http://creativecommons.org/licenses/by/4.0/).
Copyright: This open access article is published under a Creative Commons CC BY 4.0 license, which permit the free download, distribution, and reuse, provided that the author and preprint are cited in any reuse.