

Submitted:
16 December 2024
Posted:
17 December 2024
You are already at the latest version
Abstract
The paper addresses the analysis of stress limit values of plastic components with a thickness of no more than 3 mm used in bolted joints, especially in the automotive industry. The results of the tests show that the stress limit values often exceed the tensile limit values specified in the material data sheets, which has a significant impact on the way in which reliable bolted joints are designed without the risk of plastic deformation. Various plastic materials have been tested, including ABS, PA, POM, PP and their reinforced counterparts. The tests showed that it is possible to exceed the tensile limit value by 5 to 10% with the plastic deformation being unlikely. In the case of the POM group materials, the stress limit was set at as much as 150% of the tensile limit, with minimal risk of deformation. For other materials, such as PA6, PA66 or PP, individual recommendations were established based on variability of values. The results of the study contribute to optimization of the plastic components design and reduce the need for excessive testing in automotive production.
Keywords:
1. Introduction
2. Key Aspects of the Addressed Topic
- defining the diameter of the bolt head abutment surface,
- selecting the optimal tightening torque that transfers the axial force to the plastic component without damaging it,
- determining the thickness and properties of the plastic component, while it is important that the thickness of the material does not exceed 3 mm. These are the standard thicknesses of materials used in the automotive industry
2.1. Materials for Research and Methods of Conducted Experiments
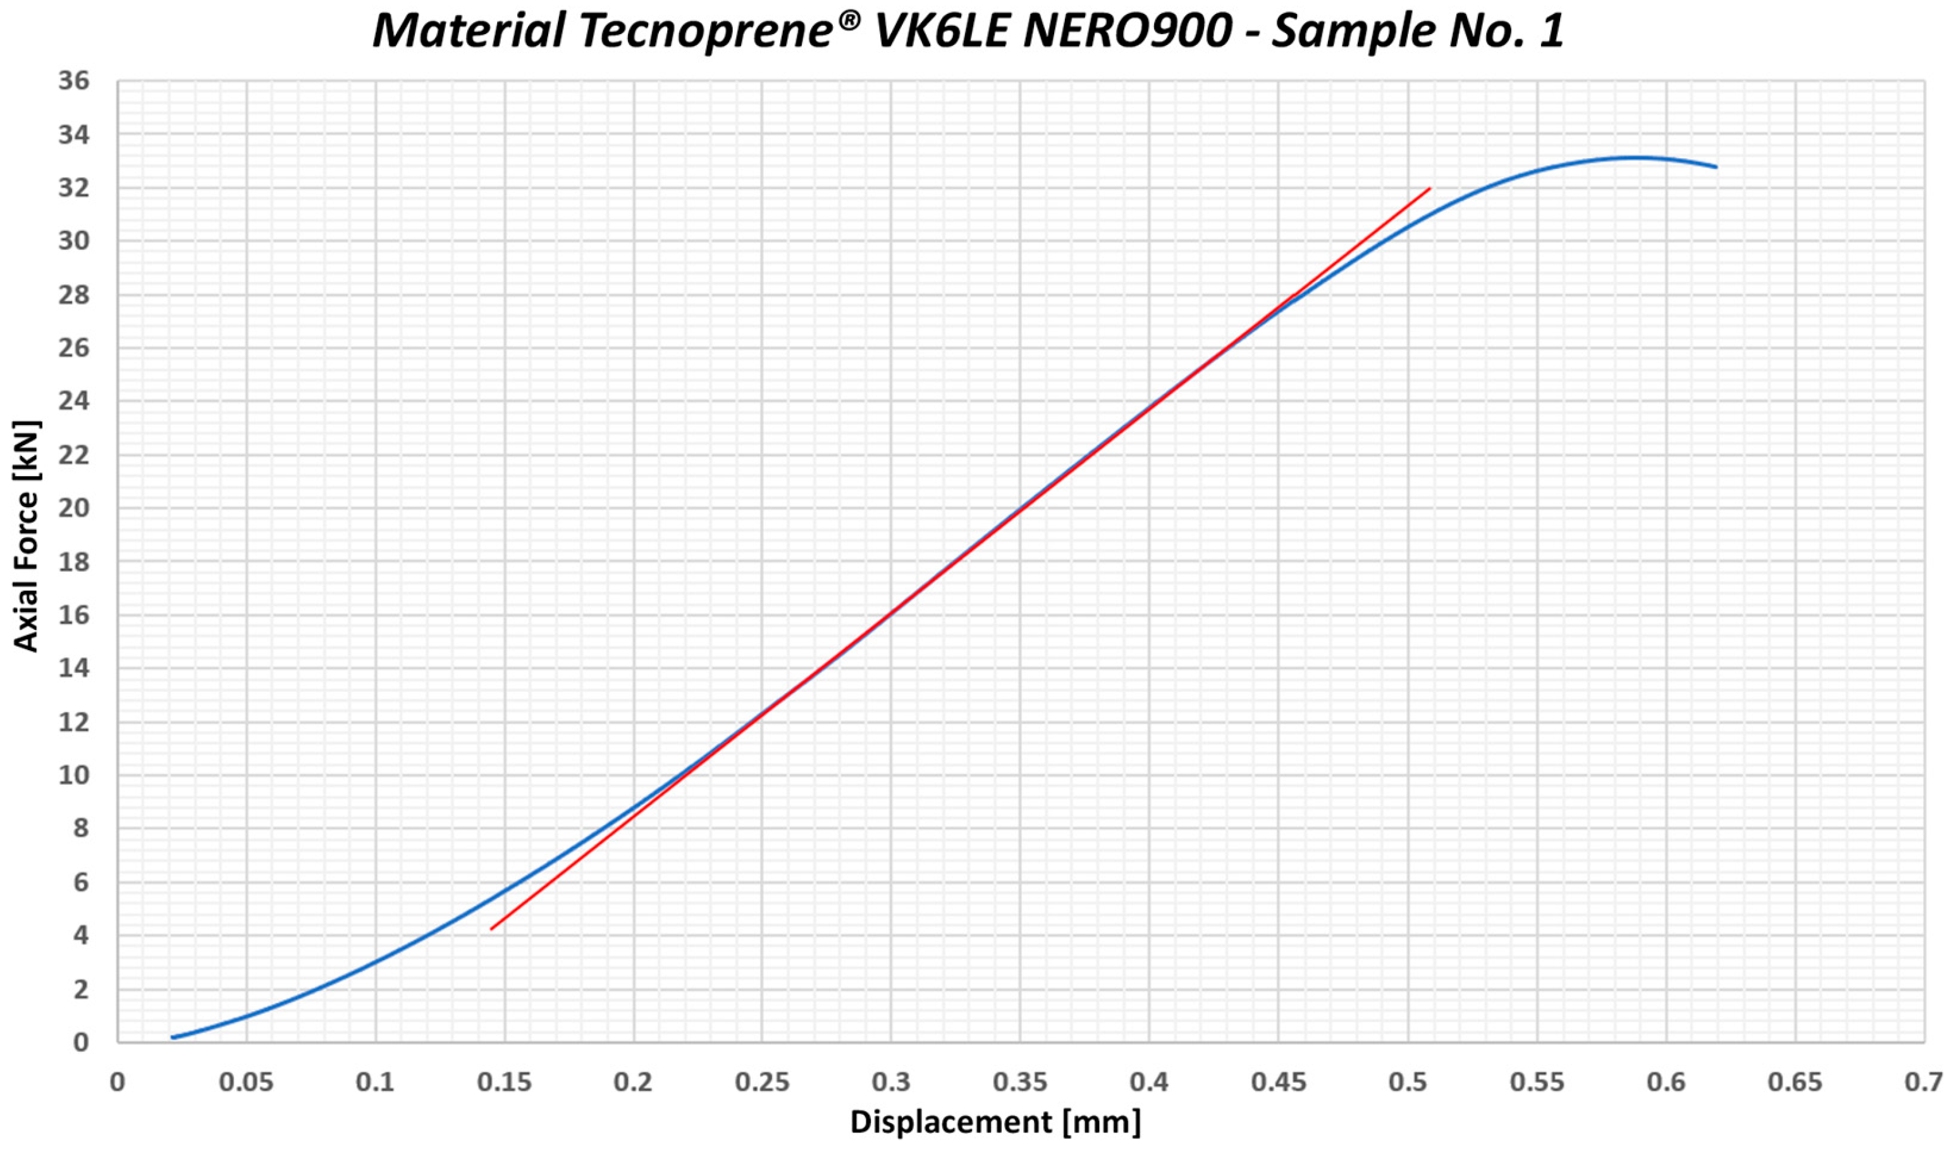
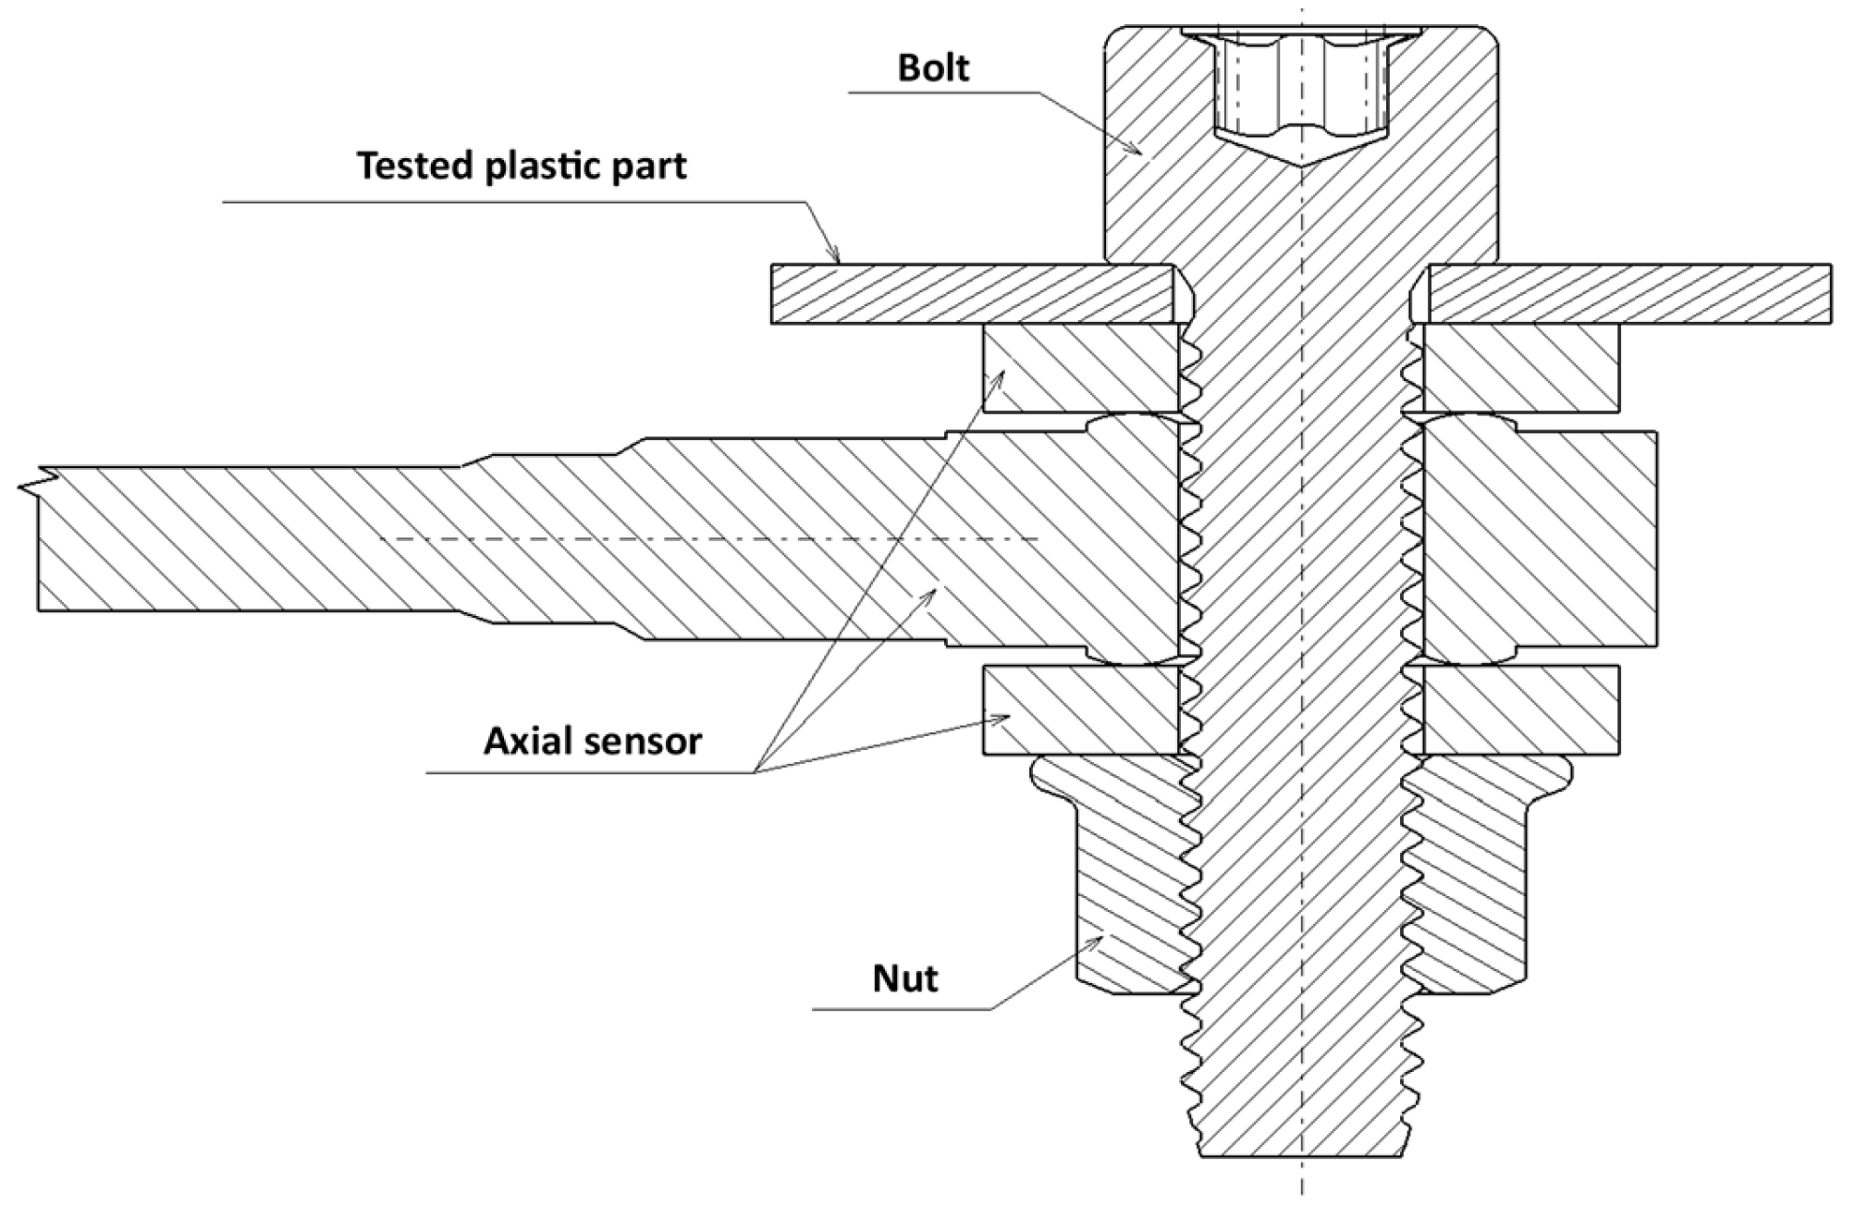
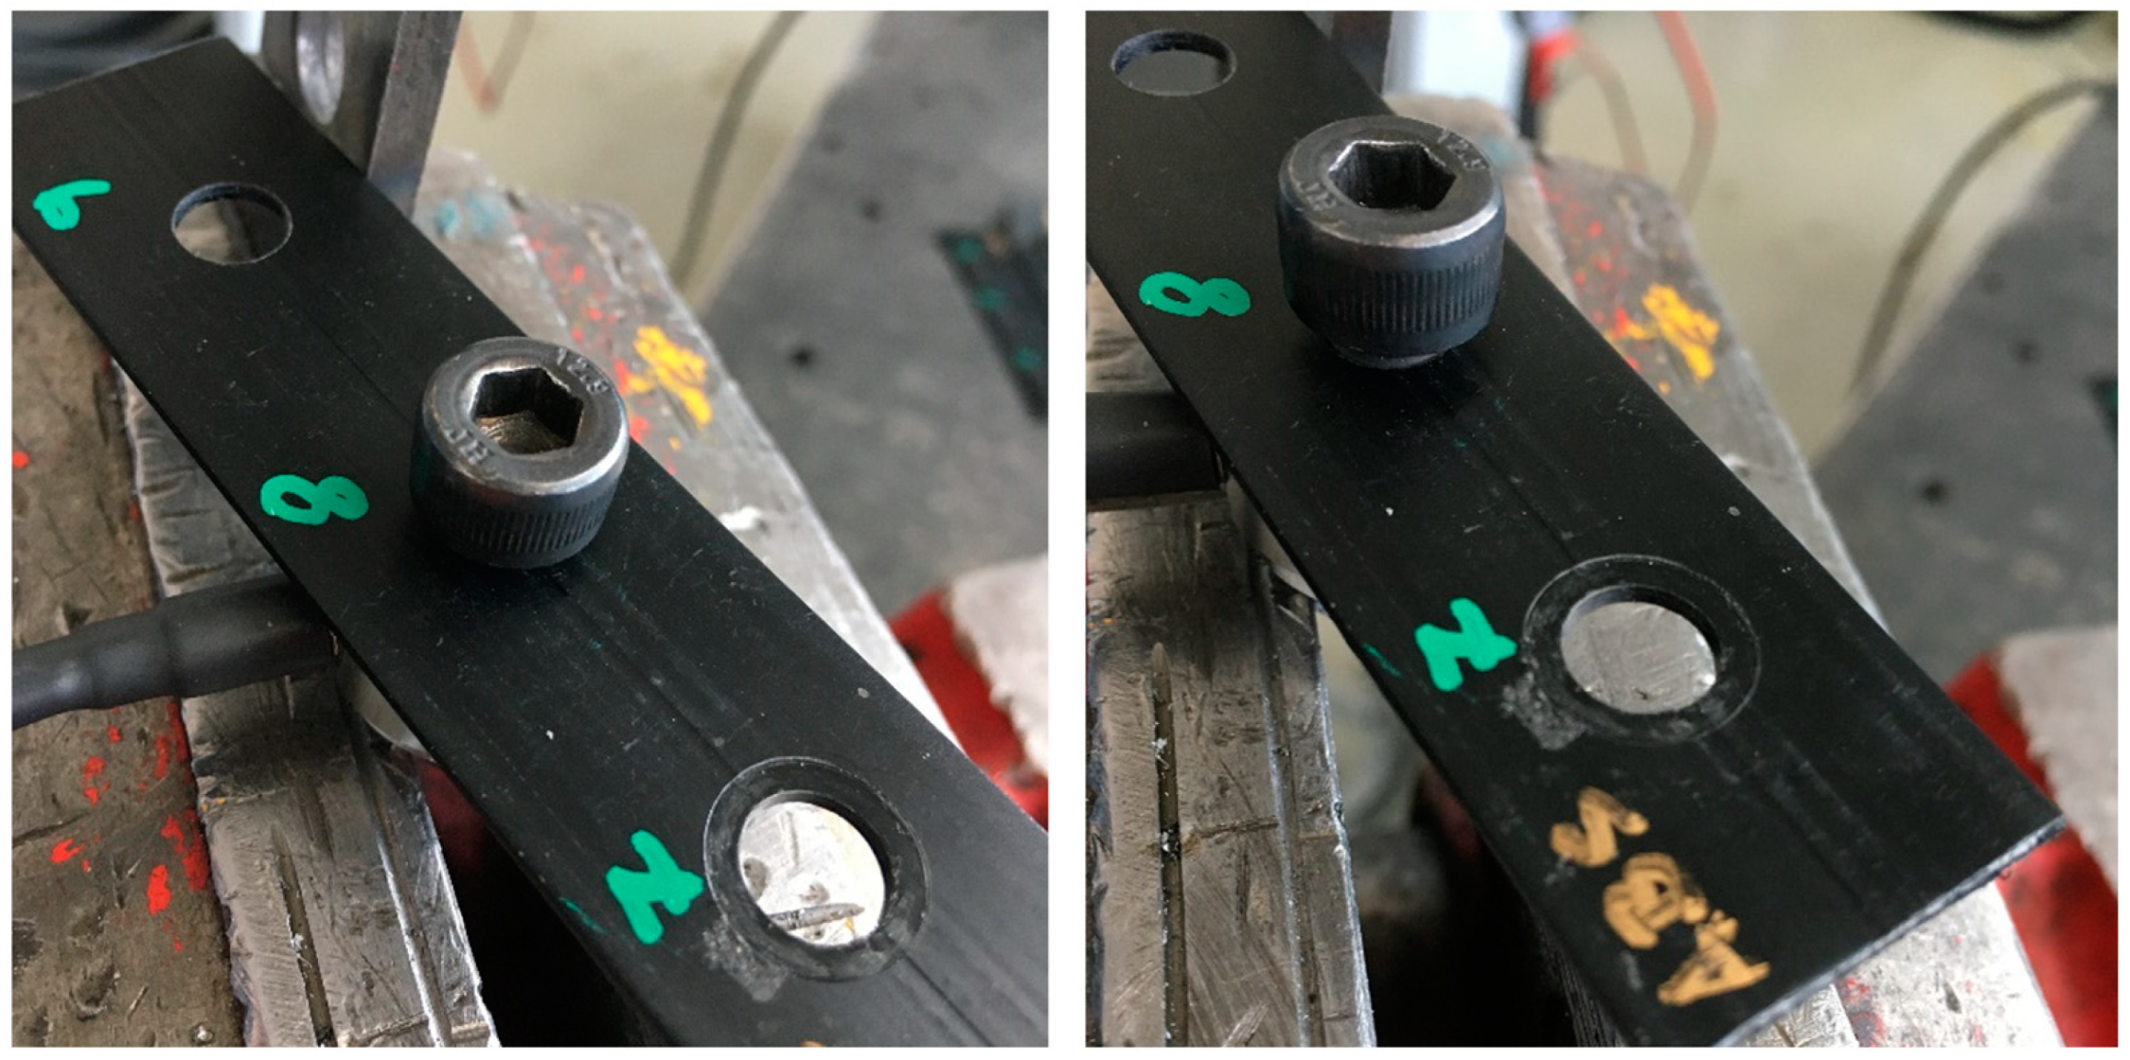
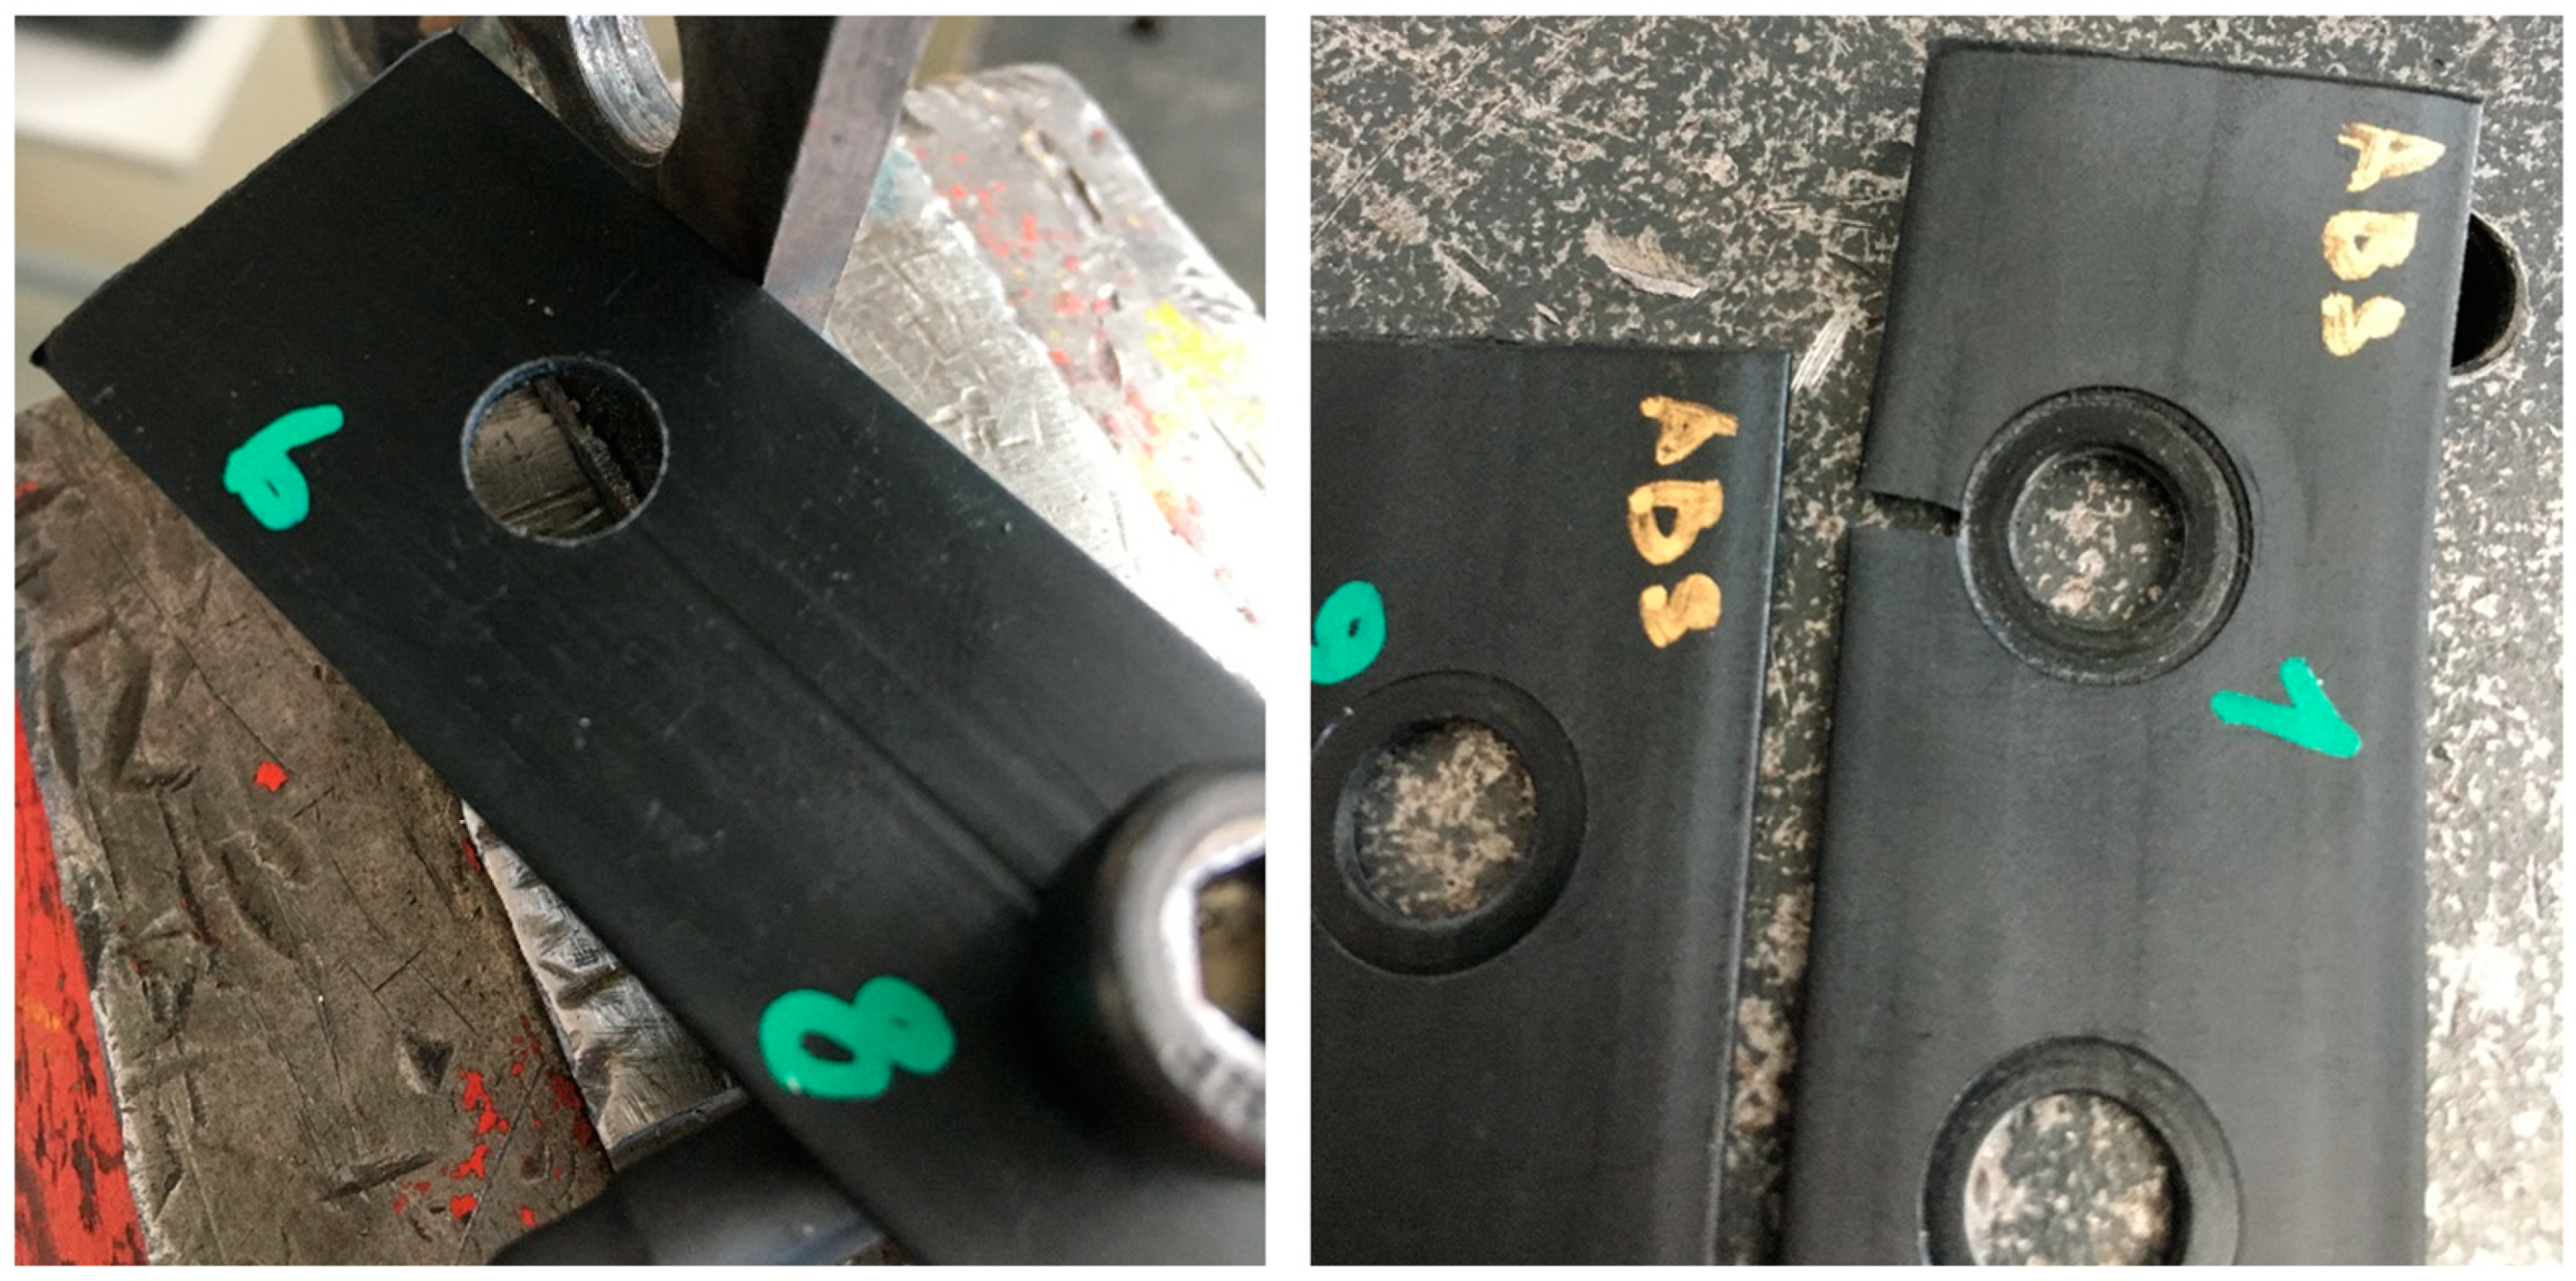
3. Testing of Material Samples – Stress Test
4. Testing of Material Samples – Stress and Torsion Test

| Sample number | Hole diameter [mm] |
Abutment surface diameter [mm] |
Axial force [kN] |
Yield strength [MPa] |
|---|---|---|---|---|
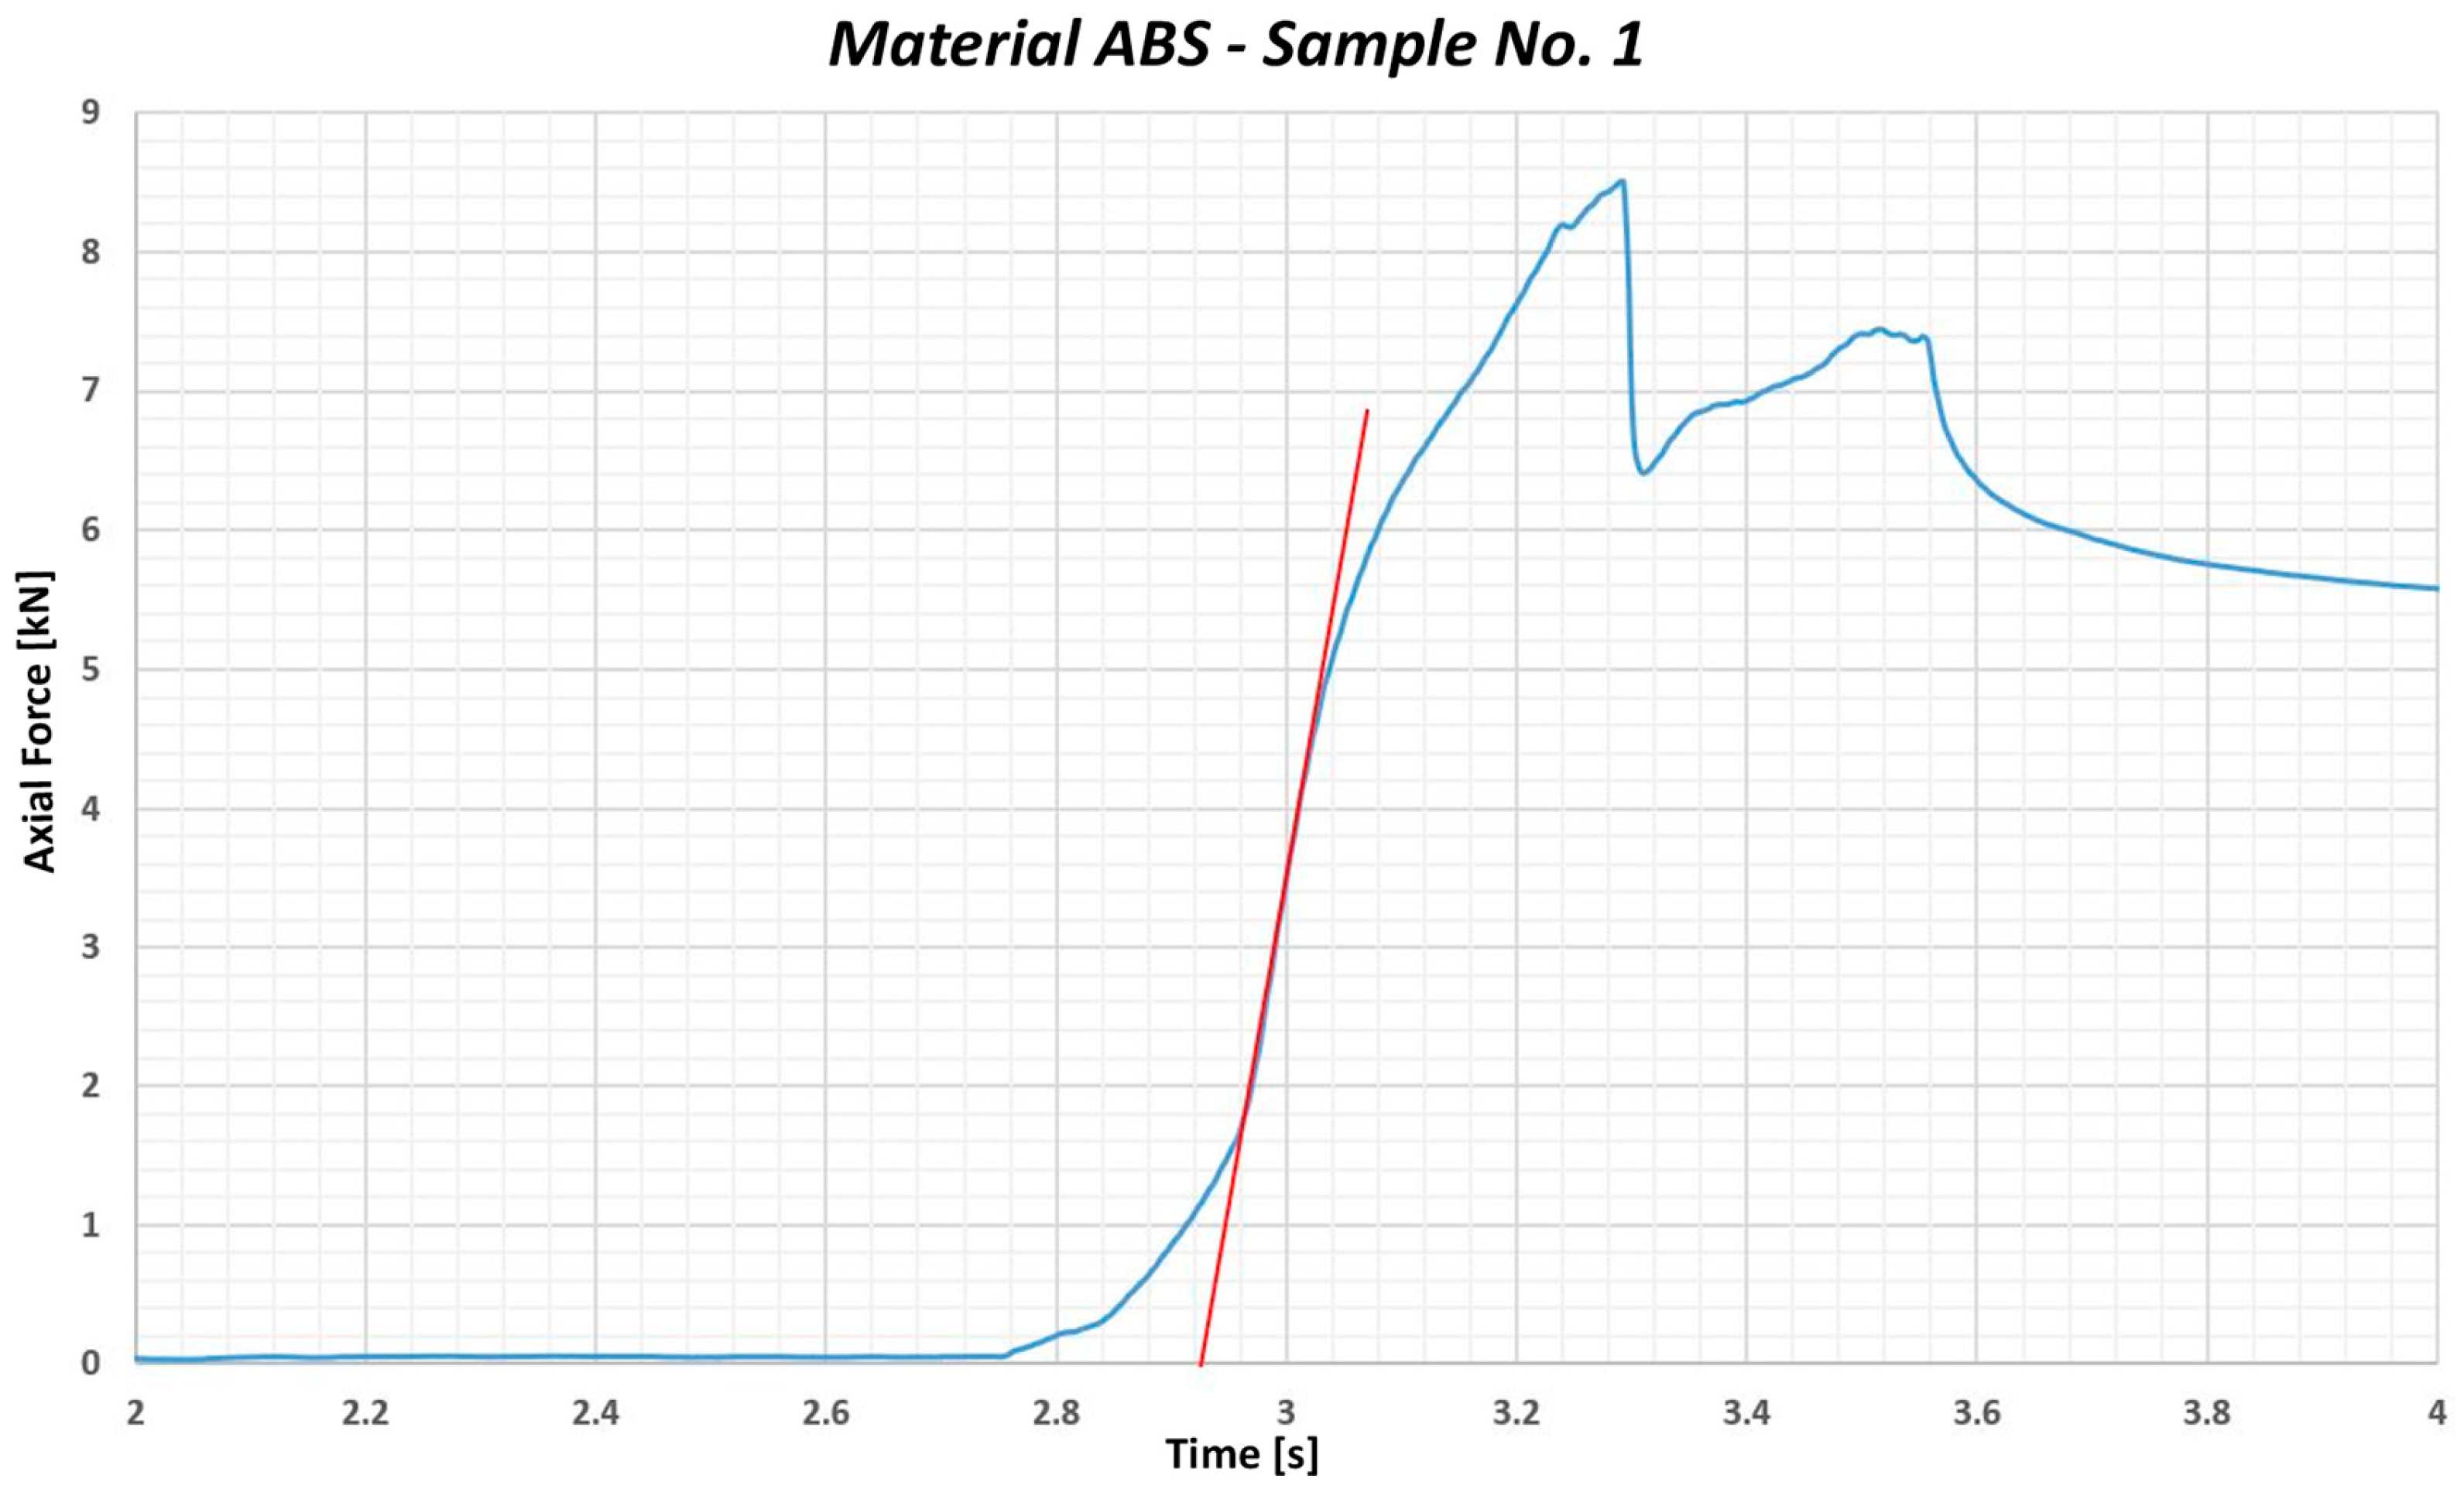
| 1 | 8,5 | 12,33 | 4,26 | 67,96 |
| 2 | 8,5 | 12,33 | 4,24 | 67,67 |
| 3 | 8,5 | 12,33 | 4,50 | 71,77 |
| 4 | 8,5 | 12,33 | 4,44 | 70,86 |
| 5 | 8,5 | 12,33 | 4,09 | 65,19 |
| 6 | 8,5 | 12,33 | 4,58 | 73,09 |
| 7 | 8,5 | 12,33 | 4,47 | 71,34 |
| 8 | 8,5 | 12,33 | 4,52 | 72,06 |
| 9 | 8,5 | 12,33 | 4,92 | 78,52 |
| 10 | 8,5 | 12,33 | 4,74 | 75,65 |
| 11 | 8,5 | 12,33 | 4,17 | 66,49 |
| 12 | 8,5 | 12,33 | - | - |
5. Discussion
6. Conclusions
Author Contributions
Funding
Data Availability Statement
Conflicts of Interest
References
- Taub, A.; De Moor, E.; Luo, A.; Matlock, D.K.; Speer, J.G.; Vaidya, U. Materials for Automotive Lightweighting. Ann. Rev. Mater. Res. 2019, 49, 327–359. [Google Scholar] [CrossRef]
- Nam, J.Y.; Kim, D.W.; Oh, J.H. Investigation of the fastening behavior of self-tapping plastic joints with various supporting ribs. Journal of Manufacturing Processes 2022, 425–433. [Google Scholar] [CrossRef]
- Cumbicus, W.E.; Estrems, M.; Arizmendi, M.; et al. Analysis of self-tapping screw joints in fibre glass reinforced PEI polymer used in the automotive industry. Int J Adv Manuf Technol 2023, 126, 5163–5178. [Google Scholar] [CrossRef]
- Nekrasov, S.; Zhyhylii, D.; Dovhopolov, A.; Altin Karatas, M. Research on the manufacture and strength of the innovative joint of FRP machine parts. Journal of Manufacturing Processes 2021, 72, 338–349. [Google Scholar] [CrossRef]
- Martinsen, K.; Hu, S.; Carlson, B. Joining of dissimilar materials. Cirp Annals 2015, 64, 679–699. [Google Scholar] [CrossRef]
- Shuvaev, V. Control of the tightening of threaded joints during ultrasonic assembly by assessing the transition to the zone of plastic deformations. AIP Conference Proceedings 2022, 2503, 050023. [Google Scholar] [CrossRef]
- Bazaras, Ž.; Leonavičius, M.; Lukoševičius, V.; Raslavičius, L. Assessment of the Durability of Threaded Joints. Appl. Sci. 2021, 11, 12162. [Google Scholar] [CrossRef]
- Li, H.; Guo, F.; Han, C.; Su, W.; Wen, S. Mechanical Properties of Carbon Fiber-Reinforced Plastic with Two Types of Bolted Connections at Low Temperatures. Polymers 2024, 16, 1715. [Google Scholar] [CrossRef] [PubMed]
- McCarthy, M.A.; Lawlor, V.P.; Stanley, W.F.; McCarthy, C.T. Bolt–hole Clearance Effects and Strength Criteria in Single-bolt, Single-lap, Composite Bolted Joints. Compos. Sci. Technol. 2002, 62, 1415–1431. [Google Scholar] [CrossRef]
- El-Sisi, A.; Hassanin, A.; Alsharari, F.; Galustanian, N.; Salim, H. Failure Behavior of Composite Bolted Joints: Review. CivilEng 2022, 3, 1061–1076. [Google Scholar] [CrossRef]
- Galińska, A. Mechanical Joining of Fibre Reinforced Polymer Composites to Metals—A Review. Part I: Bolted Joining. Polymers 2020, 12, 2252. [Google Scholar] [CrossRef] [PubMed]
- Liu, Q.; et al. In Situ Monitoring of Failure Modes in Composite Bolted Joint Structures Using CB/CNT Piezoresistive Sensor. IEEE Sensors Journal 2024, 24, 19845–19854. [Google Scholar] [CrossRef]
- Tobalina-Baldeon, D.; Sanz-Adán, F.; Martinez-Calvo, M.; Gómez, C.; Sanz-Pena, I.; Cavas, F. Feasibility Analysis of Bolted Joints with Composite Fibre-Reinforced Thermoplastics. Polymers 2021, 13, 1904. [Google Scholar] [CrossRef] [PubMed]
- Liu, F.; Xie, M.; Ji, Y.; Zhou, M. Progressive fatigue damage analysis of composite bolted joint using equivalent stress model. Science Progress 2020, 103, 36850419874234. [Google Scholar] [CrossRef] [PubMed]
- Lampman, S. Characterization and Failure Analysis of Plastics; ASM International: Geauga Country, Ohio, 2003; 482p, ISBN 978-0-87170-789-5. [Google Scholar]
- Du, Y.; Keller, T.; Zhu, Y.; Wei, P.; Wang, Y.; Xiong, J. Mechanical behavior and failure of carbon fiber-reinforced composite sandwich structure inspired by curved-crease origami. Compos Struct 2023, 316, 117033. [Google Scholar] [CrossRef]
- Tobalina-Baldeon, D.; Sanz-Adán, F.; Martinez-Calvo, M.; Gómez, C.; Sanz-Pena, I.; Cavas, F. Feasibility Analysis of Bolted Joints with Composite Fibre-Reinforced Thermoplastics. Polymers 2021, 13, 1904. [Google Scholar] [CrossRef]
- NYLOK. PRECOTE® 85. Macomb Township, Michigan: NYLOK. Available online: https://nylok.com/pre-applied-processes/chemicallocking/precote-85/ (accessed on 16 April 2024).
- VDI 2230 Blatt 1 - Systematic calculation of highly stressed bolted joints - Joints with one cylindrical bolt, 2015, Engl. VDI-Gesellschaft Produkt- und Prozessgestaltung, p. 182.
| Sample number | Hole diameter [mm] |
Abutment surface diameter [mm] |
Axial force [kN] |
Yield strength [MPa] |
|---|---|---|---|---|
| 1 | 8.5 | 15.35 | 13.57 | 105.76 |
| 2 | 8.5 | 15.35 | 13.44 | 104.74 |
| 3 | 8.5 | 15.35 | 13.76 | 107.24 |
| 4 | 8.5 | 15.35 | 12.73 | 99.21 |
| 5 | 8.5 | 15.35 | 12.82 | 99.91 |
| 6 | 8.5 | 15.35 | 12.60 | 98.20 |
| 7 | 8.5 | 15.35 | 11.96 | 93.21 |
| 8 | 8.5 | 15.35 | 13.24 | 103.19 |
| 9 | 8.5 | 15.35 | 12.24 | 95.39 |
| 10 | 8.5 | 15.35 | 12.31 | 95.94 |
| 11 | 8.5 | 15.35 | 12.53 | 97.65 |
| 12 | 8.5 | 15.35 | 12.30 | 95.86 |
| Sample number | Hole diameter [mm] |
Abutment surface diameter [mm] |
Axial force [kN] |
Yield strength [MPa] |
|---|---|---|---|---|
| 1 | 8.5 | 15.35 | 3.78 | 29.46 |
| 2 | 8.5 | 15.35 | 4.06 | 31.64 |
| 3 | 8.5 | 15.35 | 4.02 | 31.33 |
| 4 | 8.5 | 15.35 | 3.93 | 30.63 |
| 5 | 8.5 | 15.35 | 4.37 | 34.06 |
| 6 | 8.5 | 15.35 | 4.13 | 32.19 |
| 7 | 8.5 | 15.35 | 4.07 | 31.72 |
| 8 | 8.5 | 15.35 | 4.33 | 33.75 |
| 9 | 8.5 | 15.35 | 4.40 | 34.29 |
| 10 | 8.5 | 15.35 | 4.30 | 33.51 |
| 11 | 8.5 | 15.35 | 3.92 | 30.55 |
| 12 | 8.5 | 15.35 | 4.70 | 36.63 |
| Sample number | Hole diameter [mm] |
Abutment surface diameter [mm] |
Axial force [kN] |
Yield strength [MPa] |
|---|---|---|---|---|
| 1 | 8.5 | 15.35 | 21.62 | 168.49 |
| 2 | 8.5 | 15.35 | 22.37 | 174.34 |
| 3 | 8.5 | 15.35 | 22.02 | 171.61 |
| 4 | 8.5 | 15.35 | 22.48 | 175.20 |
| 5 | 8.5 | 15.35 | 25.47 | 198.50 |
| 6 | 8.5 | 15.35 | 22.94 | 178.78 |
| 7 | 8.5 | 15.35 | 21.90 | 165.92 |
| 8 | 8.5 | 15.35 | 23.40 | 182.37 |
| 9 | 8.5 | 15.35 | 21.60 | 168.34 |
| 10 | 8.5 | 15.35 | 23.90 | 186.26 |
| 11 | 8.5 | 15.35 | 22.90 | 178.47 |
| 12 | 8.5 | 15.35 | 23.06 | 179.72 |
| MATERIAL | Stress at break – material data sheet [MPa] |
Yield strength under stress – material data sheet [MPa] |
Measured average yield strength value calculated on 12 samples [MPa] |
Yield strength limit value under stress after subtracting the standard deviation [MPa] |
Maximum permissible stress value for washer bolt [MPa] |
|---|---|---|---|---|---|
| Hostaform® XGC10 EF XAP®2 | 110 | 180 | 177.41 | 166.822 | 166 |
| Ultramid® B3WZ1 HP SW805 | 50 | 64 | 62 | 52.83 | 52 |
| PP | 28 | 40 | 54.81 | 44.515 | 44 |
| Celanyl® B3 GF15 NC 1102 | 130 | 140 | 143.14 | 136.571 | 136 |
| Delrin® 500T NC010 | 52 | 55 | 160.73 | 154.563 | 154 |
| Zytel® 103HSL BKB080 | 85 | 55 | 96.33 | 89.036 | 89 |
| Zytel® 101F NC010 | 82 | 55 | 101.9 | 97.358 | 97 |
| Ultramid® A3WG6 | 130 | 190 | 168.36 | 156.384 | 156 |
| Ultramid® B35EG3 | 70 | 130 | 137.73 | 123.322 | 123 |
| Sabic® PP 56M10 | 35 | 29 | 49.523 | 37.163 | 37 |
| Hostaform® C 13021 XAP® 2 | 65 | 64 | 137.841 | 128.024 | 128 |
| Shinite® D201NA | 54 | 83 | 107.71 | 98.372 | 98 |
| Ultramid® B3WG6 | 115 | 180 | 156.38 | 148.32 | 148 |
| Stanyl® TW341 | 100 | 55 | 87.92 | 79.44 | 79 |
| Zytel® MT409AHS BK010 | 61 | 42 | 67.586 | 61.764 | 61 |
| Sample number | Hole diameter [mm] |
Abutment surface diameter [mm] |
Axial force [kN] |
Yield strength [MPa] |
|---|---|---|---|---|
| 1 | 8,5 | 12,33 | 2,71 | 43,22 |
| 2 | 8,5 | 12,33 | 2,25 | 35,93 |
| 3 | 8,5 | 12,33 | 1,94 | 30,88 |
| 4 | 8,5 | 12,33 | 2,30 | 36,77 |
| 5 | 8,5 | 12,33 | 2,11 | 33,74 |
| 6 | 8,5 | 12,33 | 1,85 | 29,53 |
| 7 | 8,5 | 12,33 | 2,04 | 32,49 |
| 8 | 8,5 | 12,33 | 2,21 | 35,25 |
| 9 | 8,5 | 12,33 | 2,17 | 34,55 |
| 10 | 8,5 | 12,33 | 2,40 | 38,30 |
| 11 | 8,5 | 12,33 | 1,80 | 28,68 |
| 12 | 8,5 | 12,33 | 1,58 | 25,14 |
| Sample number | Hole diameter [mm] |
Abutment surface diameter [mm] |
Axial force [kN] |
Yield strength |
|---|---|---|---|---|
| 1 | 8,5 | 12,33 | 8,54 | 136,36 |
| 2 | 8,5 | 12,33 | 9,56 | 152,64 |
| 3 | 8,5 | 12,33 | 9,48 | 151,25 |
| 4 | 8,5 | 12,33 | 9,81 | 156,58 |
| 5 | 8,5 | 12,33 | 9,49 | 151,39 |
| 6 | 8,5 | 12,33 | 8,43 | 134,51 |
| 7 | 8,5 | 12,33 | 8,55 | 136,42 |
| 8 | 8,5 | 12,33 | 8,67 | 138,42 |
| 9 | 8,5 | 12,33 | 8,62 | 137,64 |
| 10 | 8,5 | 12,33 | 8,14 | 129,94 |
| 11 | 8,5 | 12,33 | 9,75 | 155,54 |
| 12 | 8,5 | 12,33 | 8,50 | 135,70 |
| MATERIAL | Measured average yield strength value calculated on 12 samples [MPa] |
Yield strength limit value under stress after subtracting the standard deviation [MPa] |
Maximum permissible stress value for washer bolt [MPa] |
|---|---|---|---|
| Hostaform® XGC10 EF XAP®2 | 188.88 | 163.716 | 163 |
| Ultramid® B3WZ1 HP SW805 | 57.98 | 47.318 | 47 |
| PP | 22 | 46.34 | 30 |
| Celanyl® B3 GF15 NC 1102 | 144.22 | 1367.057 | 137 |
| Delrin® 500T NC010 | 144.45 | 123.456 | 123 |
| Zytel® 103HSL BKB080 | 82.86 | 67.170 | 67 |
| Zytel® 101F NC010 | 85.05 | 76.258 | 76 |
| Ultramid® A3WG6 | 179.37 | 146.464 | 146 |
| Ultramid® B35EG3 | 100.45 | 85.082 | 85 |
| Sabic® PP 56M10 | 49.91 | 36.523 | 36 |
| Hostaform® C 13021 XAP® 2 | 120.22 | 105.404 | 105 |
| Shinite® D201NA | 78.94 | 70.843 | 70 |
| Ultramid® B3WG6 | 172.29 | 144.528 | 144 |
| Stanyl® TW341 | 79.34 | 60.713 | 60 |
| Zytel® MT409AHS BK010 | 69.28 | 58.881 | 58 |
| Group | Sub-group | Material specification | Additional material information | Deformation type | Value [MPa] |
Yield strength – stress alone [MPa] |
Yield strength – stress and torsion [MPa] |
|---|---|---|---|---|---|---|---|
| ABS | ABS | ABS | - | Stress at break | 48 | 86 | 59 |
| PA | PA46 | Stanyl® TW341 | Thermally stabilized, Lubricated | Stress at break | 55 | 79 | 60 |
| PA6-I | Ultramid® B3WZ1 HP SW805 | Thermally stabilized | Stress at break | 50 | 52 | 47 | |
| PA6 GF15 | Ultramid® B35EG3 | - | Stress at break | 70 | 123 | 85 | |
| PA6 GF15 | Celanyl® B3 GF15 1102 | Values of tensile strength for moisture content <0.2% | Stress at break | 130 | 136 | 137 | |
| PA6 GF30 | Ultramid B3WG6 | - | Stress at break | 115 | 148 | 144 | |
| PA66 | Zytel® 103HSL BKB080 | Unhardened, Thermally stabilized | Yield strength | 55 | 89 | 67 | |
| PA66 | Zytel® 101F NC010 | Unhardened | Yield strength | 55 | 97 | 76 | |
| PA66-I | Zytel® MT409AHS BK010 | Cured, Thermally stabilized | Yield strength | 42 | 61 | 58 | |
| PA66 GF30 | Ultramid® A3WG6 | - | Stress at break | 130 | 156 | 146 | |
| PBT | PBT | Shinite® D201G20BK | - | Stress at break | 95 | 165 | 126 |
| POM | POM | Hostaform® C 13021 XAP®2 | - | Yield strength | 64 | 128 | 105 |
| POM-I | Delrin® 500T | Cured | Stress at break | 55 | 154 | 123 | |
| POM GF10 | Hostaform® XGC10 EF XAP®2 | - | Stress at break | 110 | 166 | 163 | |
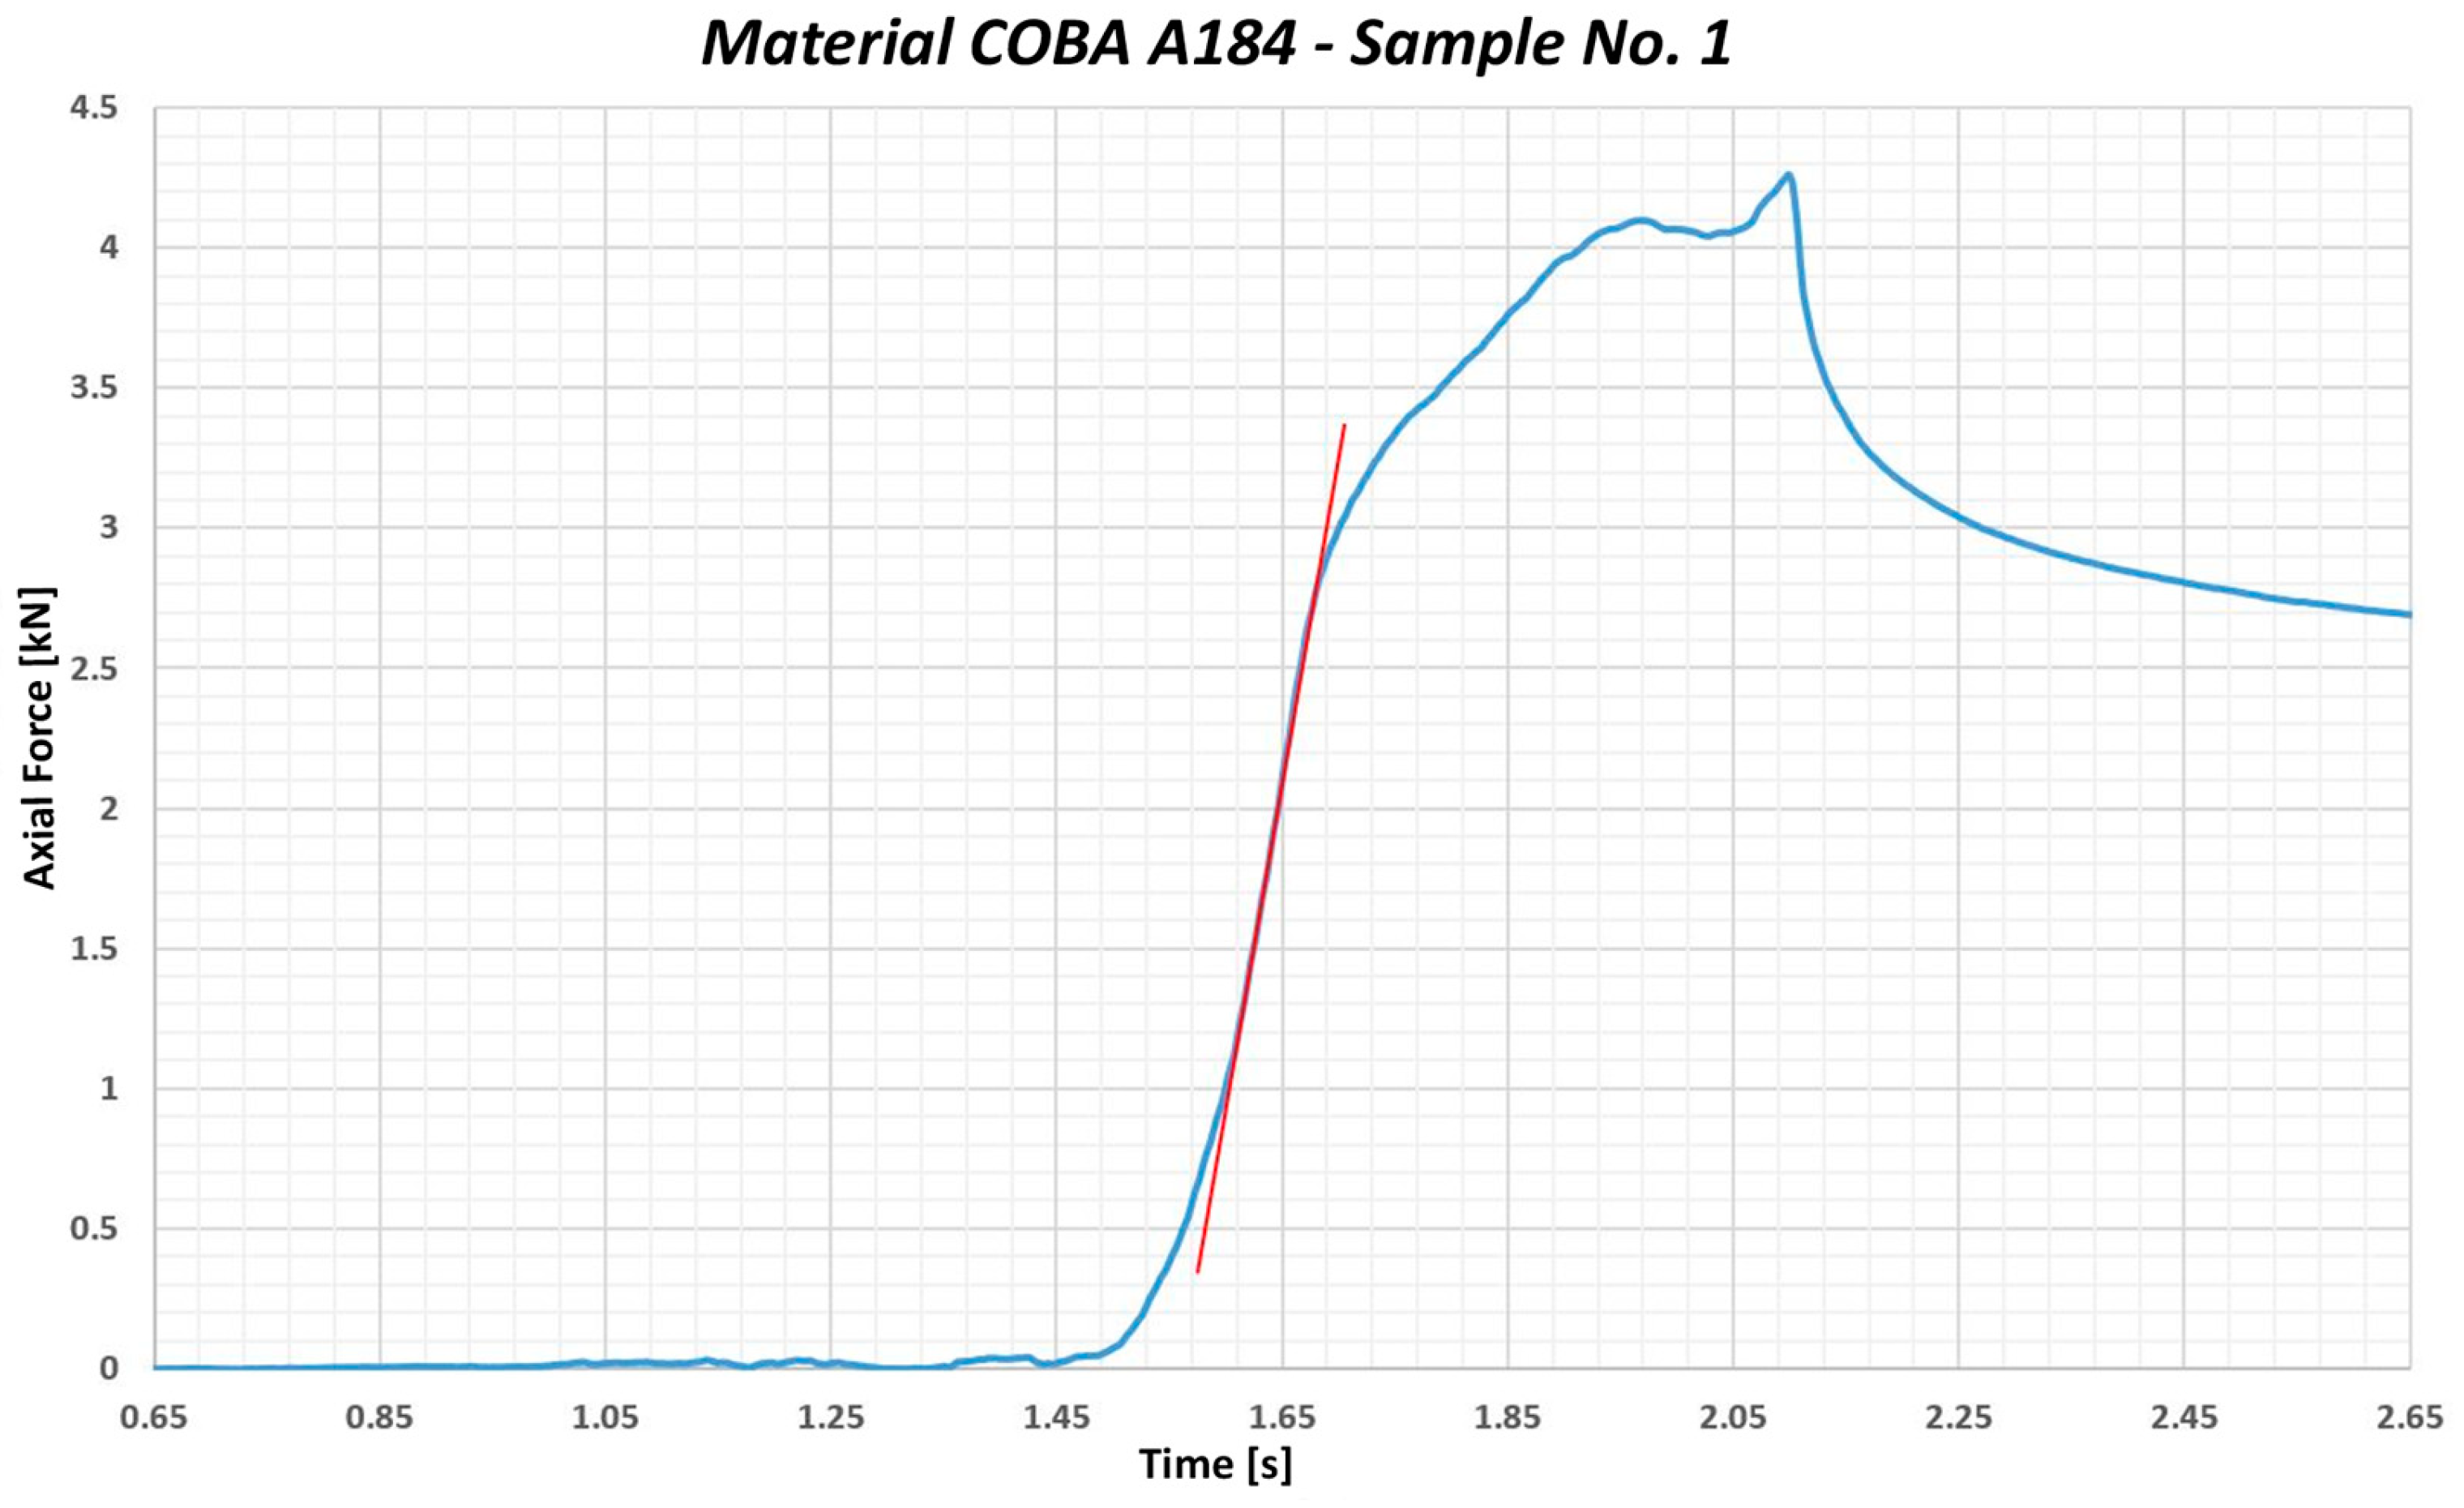
| PP | PP01 | COBA A184 | - | Yield strength | 18 | 26 | 19 |
| PP | PP | - | Stress at break | 22 | 44 | 30 | |
| PP | Sabic® PP 56M10 | - | Stress at break | 27 | 37 | 36 | |
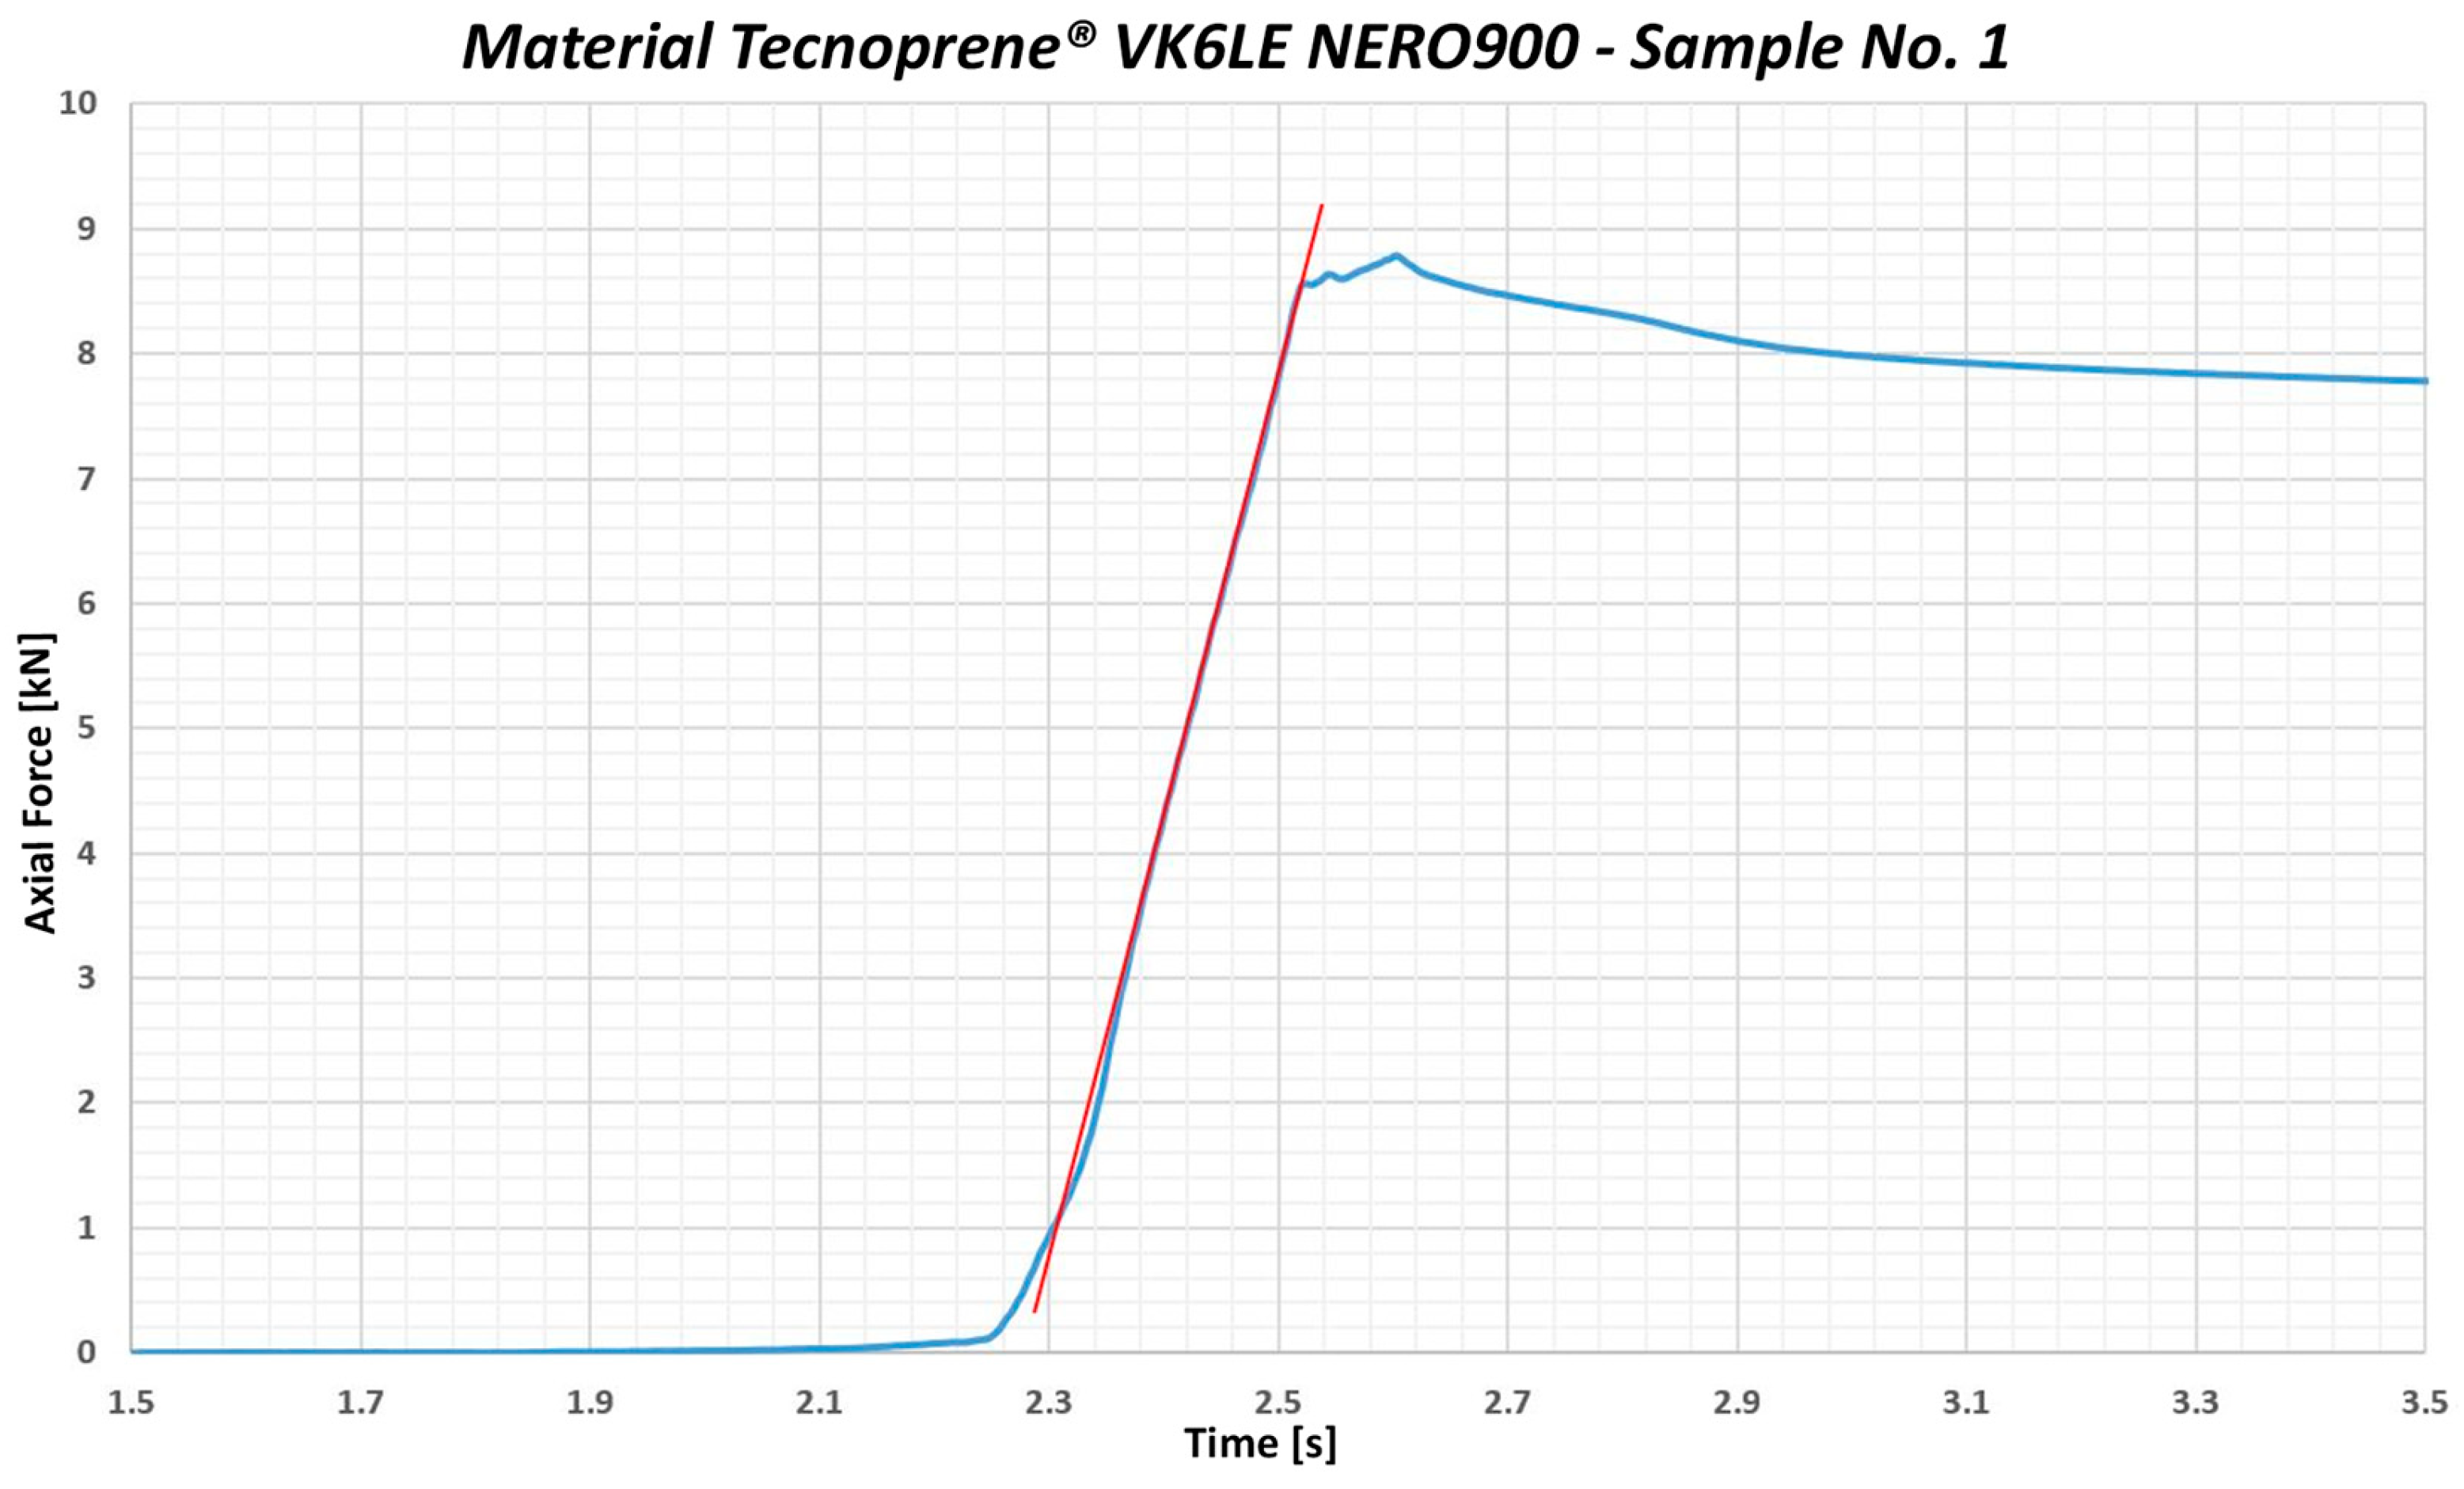
| PP GF30 | Tecnoprene® VK6LE NERO900 | - | Stress at break | 85 | 150 | 114 |
Disclaimer/Publisher’s Note: The statements, opinions and data contained in all publications are solely those of the individual author(s) and contributor(s) and not of MDPI and/or the editor(s). MDPI and/or the editor(s) disclaim responsibility for any injury to people or property resulting from any ideas, methods, instructions or products referred to in the content. |
© 2024 by the authors. Licensee MDPI, Basel, Switzerland. This article is an open access article distributed under the terms and conditions of the Creative Commons Attribution (CC BY) license (http://creativecommons.org/licenses/by/4.0/).


