

Submitted:
06 September 2026
Posted:
07 September 2026
You are already at the latest version
Abstract
This paper establishes a comprehensive theoretical and practical framework for salutogenic lighting design, shifting architectural illumination from a historically reactive focus on mere visibility and pathogenic risk reduction toward a proactive mechanism for human vitality, stress recovery, and holistic well-being. Grounded in Aaron Antonovsky’s Sense of Coherence (SOC) model – encompassing comprehensibility, manageability, and meaningfulness – and integrated with the Substance Abuse and Mental Health Services Administration’s (SAMHSA) eight dimensions of wellness and the tripartite biophilic framework, this research positions lighting as a direct salutary "nudge" within the built environment. The paper articulates four core hypotheses mapping fundamental lighting variables (intensity, spectrum, spatial distribution, and temporal dynamics) to non-visual neuroendocrine pathways (ipRGC-RHT-SCN entrainment), autonomic nervous system shifts, and prefrontal cognitive restoration. To translate these theoretical intersections into verifiable practice, a unified cross-analytical matrix aligns wellness dimensions and SOC attributes with construction-ready technical criteria, including melanopic metrics (m-EDI, m-DER), unified glare ratings (UGR < 16), high colour fidelity (CRI ≥ 90, TM-30 Rf ≥ 90, Rg ≥ 100), and flicker-free driver standards (IEEE 1789). The model's empirical validity is demonstrated through an applied domain case study in commercial aviation cabin lighting (Airbus A350-1000 and Boeing B787-8), where scene-based multi-layer illumination was prototyped in Hamburg and Seattle mock-up facilities as a non-pharmacological countermeasure against circadian desynchronosis. Finally, the discussion addresses critical industry implementation hurdles, advocating for post-occupancy evaluation (POE) protocols, cross-disciplinary control system integration (DALI-2 DT8), and regulatory revisions to bridge the gap between high-concept health theory and real-world construction standards.
Keywords:
salutogenic design
; architectural lighting
; circadian entrainment
; sense of coherence
; non-visual effects of light
1. Introduction
As the lighting industry increasingly adopts the lexicon of "health" and "wellness," designing built environments that genuinely prioritise human well-being remains a complex, multi-faceted challenge encompassing human behaviour, spatial organization, culture, ecology, and technology (1). Despite growing commercial interest, current approaches frequently struggle to translate holistic health principles into actionable, evidence-based lighting strategies.
1.1. Beyond the Cliché: Criticisms of Current "Wellness" Lighting
In contemporary lighting design discourse, assertions regarding wellness often veer into marketing hyperbole. Superficial claims about "replicating nature" through simple correlated colour temperature (CCT) tuning or artificial daylight projections frequently mask a lack of methodological rigor as shown in Figure 1. While scientific literature demonstrates that biophilic and nature-inspired design interventions can positively influence biological health, such as: enhancing mental clarity through naturalistic visual cues (2–5); or regulating light-dependent pathways including L-Dopa, melatonin, serotonin, and Vitamin D synthesis (6–8); the execution in practice remains fragmented. Biophilic design encompasses physical, sensory, morphological, and spiritual interactions with nature (9,10); however, current lighting applications rarely capture this multi-dimensional depth, reducing complex human-centric interventions to single-variable solutions.
1.2. The Illness-Wellness Continuum in Architectural Lighting
To move beyond reactive design, lighting practice must be reframed through physician John W. Travis’s illness-wellness continuum (11) as shown in Figure 2. This paradigm posits that illness and wellness represent opposing poles on a continuous spectrum rather than a simple binary (12,13). Traditional pathogenic design is reactive, focusing primarily on eliminating discomfort, visual fatigue, or safety hazards. Conversely, a salutogenic approach is proactive, designing conditions that optimize human growth, resilience, and vitality. Although many built environments remain fundamentally pathogenic – contributing to occupant stress and circadian disruption – architectural design possesses the capacity to "nudge" individuals toward positive health behaviours (1,14–16).
Grounded in sociologist Aaron Antonovsky’s research on health-generating factors, salutogenic design operates at the intersection of architecture, neuroscience, and psychology (17–24) as shown in Figure 3. As an essential component of the physical environment (25), architectural lighting serves as a direct salutogenic mechanism to enhance cognitive functioning, emotional morale, and stress recovery. Key environmental factors that support a strong Sense of Coherence (SOC) – such as facilitating social cohesion, offering personal control over lighting conditions, and providing restorative quiet zones (26) – must be systematically embedded within lighting design methodologies.
1.3. Aims and Scope
This paper establishes a rigorous framework for salutogenic lighting design that bridges the gap between high-concept health theory and practical construction applications. By uniting Antonovsky’s Sense of Coherence (SOC) model – comprising comprehensibility, manageability, and meaningfulness – with Substance Abuse and Mental Health Services Administration’s (SAMHSA) eight dimensions of holistic wellness, this research operationalises lighting as an evidence-based "nudge." Ultimately, this paper provides lighting practitioners and researchers with a structured, multi-dimensional methodology to transition built environments from passive shelters into active, health-promoting spaces.
2. Theoretical Foundations and Mapping Methodology
Establishing salutogenic design guidelines for luminous environments requires a comprehensive understanding of human health needs within the built environment, particularly through the framework of Sense of Coherence (SOC). Rather than focusing exclusively on pathogenic risk reduction or purely technical illuminance metrics, salutogenesis expands the definition of wellness to encompass active health creation, cognitive vitality, and physical efficiency. It evaluates how built environments influence core dimensions of human experience – including comfort, nourishment, fitness, and psychological well-being. Rather than relying solely on passive or technologically driven interventions, salutogenic design evaluates whether spatial dynamics actively empower occupants to thrive cognitively, socially, and physically. By identifying environmental stressors while systematically introducing salutary resources, this approach strengthens health preservation and occupant resilience (21).
2.1. Aaron Antonovsky’s Sense of Coherence (SoC)
Salutogenic theory posits that a strong Sense of Coherence (SOC) is fundamental to health maintenance and psychological adaptation (17–20). SOC comprises three interrelated cognitive-motivational dimensions – comprehensibility, manageability, and meaningfulness – each carrying distinct spatial and architectural implications (12,27). Applied to built environments, a high SOC fosters stronger occupant-environment connections, yielding measurable improvements in emotional resilience, stress recovery, and overall morale, while enhancing cognitive functions such as focus, mental stamina, and concentration (26,28). Given that physical and psychological health outcomes are inherently complex, architectural lighting strategies must move beyond standardised illumination levels toward holistic, human-centred systems – an area where the lighting industry has yet to fully leverage salutogenic principles.
Existing literature identifies specific environmental attributes aligned with the three SOC dimensions (21,22,29–32):
- Comprehensibility: Supported by environments with legible spatial organisation, predictable visual cues, and familiar architectural features that facilitate wayfinding and cognitive processing.
- Manageability: Fostered through environments that afford personal environmental control, inclusive accessibility, and adaptive spatial flexibility, thereby reinforcing occupant agency and perceived competence.
- Meaningfulness: Evoked through rich atmospheric, sensory, and material qualities that engage emotional awareness, foster personal value, and cultivate a sense of place and purpose.
2.2. Dimensions of Wellness & Biophilic Typologies
Holistic well-being is an enduring cross-cultural construct, bridging foundational definitions such as the World Health Organization’s conceptualization of complete physical, mental, and social health (1948) and traditional concepts like Ayurveda’s swasthya (centredness in the true self) (33). Building upon these foundations, contemporary frameworks like the Substance Abuse and Mental Health Services Administration (SAMHSA) delineate eight dimensions of wellness: physical, emotional, spiritual, intellectual, environmental, social, occupational, and financial (34,35). A salutogenic framework for architectural lighting evaluates how luminous conditions support these multifaceted wellness dimensions. Rather than treating lighting merely as a visual or technical necessity, this approach utilises environmental "nudges" and sensory cues to promote cognitive clarity, emotional equilibrium, and physiological harmony across diverse spatial typologies.
To operationalise biophilic principles within built environments, the tripartite biophilic design framework (9) categorises spatial strategies into Nature Incorporation, Nature Inspiration, and Nature Interaction, translating broad environmental concepts into actionable practice:
- Nature Incorporation emphasises direct sensory contact with physical natural elements – such as daylight, water, vegetation, and dynamic airflow – to enhance indoor environmental quality, support psychological restoration, and elevate occupant comfort.
- Nature Inspiration involves indirect or analogous representations of natural systems, utilizing biomorphic forms, fractal geometries, organic materials, and biomimetic mechanisms to foster cognitive recovery and structural efficiency without requiring live ecological features.
- Nature Interaction structures spatial and environmental configurations by applying environmental psychology concepts – such as prospect-refuge relationships, spatial mystery, and regional place attachment – to instil feelings of security, environmental coherence, and intuitive spatial navigation.
2.3. The Four Core Lighting Variables
Designing salutogenic luminous environments relies on manipulating four fundamental lighting variables: light intensity, spectrum, spatial distribution, and temporal dynamics. Modulating intensity and spectrum at any given location or time fundamentally alters the biological potency of the lighting stimulus (36–43):
- Light Intensity: Quantified through radiometric or photometric units, measuring the overall magnitude of light delivered to the viewer.
- Light Spectrum: Characterised by the spectral power distribution (SPD), which determines colour quality, rendering properties, and non-visual photoreceptor activation.
- Spatial Pattern: Defined as the three-dimensional distribution of light across an architectural field, shaping contrast, luminance gradients, and visual hierarchy.
- Temporal Pattern: Refers to the timing, rate of change, and duration of light exposure, which govern circadian entrainment and dynamic light sequences over time
3. The Salutogenic Lighting Design Framework and its Hypotheses
To move beyond prevailing commercial hyperbole and establish an empirically grounded paradigm, this research presents a structured framework mapping specific lighting design factors to their capacity to reinforce Antonovsky’s three attributes of Sense of Coherence (SOC): comprehensibility, manageability, and meaningfulness. Four foundational hypotheses form the core of this framework, intersecting the cognitive-motivational dimensions of SOC with the tripartite biophilic design typologies (nature incorporation, nature inspiration, and nature interaction) and SAMHSA’s eight dimensions of holistic wellness.
By grounding these theoretical intersections in neuroendocrine, psychological, and physiological mechanisms, the framework systematically bridges human health requirements with actionable architectural lighting strategies. Each hypothesis outlines the underlying core ideas, biological pathways, physiological mechanisms, and construction-ready application factors required for implementation. Ultimately, this framework is validated through an integrative cross-analytical matrix that intersects the four fundamental lighting variables – intensity, spectrum, spatial distribution, and temporal dynamics – with the eight wellness dimensions, establishing a repeatable design methodology for health-centric luminous environments.
3.1. Hypothesis 1: Physical & Environmental Wellness (Manageability / Nature Interaction)
Hypothesis Statement: Luminous environments that integrate dynamic daylighting to synchronise with human cardiovascular, metabolic, and neuroendocrine systems enhance physical vitality, optimise physiological homeostasis, and foster environmental manageability.
- Core Idea: Temporal variations in light intensity and spectral power distribution (SPD) actively entrain human circadian rhythms, modulating central nervous system autonomic activity, hormonal excretion, and metabolic homeostasis (44–46).
- System Pathways: Retinohypothalamic tract (RHT) activation of intrinsic photosensitive retinal ganglion cells (ipRGCs), suprachiasmatic nucleus (SCN) circadian pacing, pineal melatonin suppression, cortisol awakening response (CAR) regulation, and autonomic nervous system (ANS) sympathetic/parasympathetic equilibrium (47–49).
- Mechanism: Dynamic temporal modulation of blue-enriched morning light (elevated equivalent melanopic lux, EML) suppresses melatonin and stimulates cortisol production to enhance alertness and metabolic function. Subsequent reduction in melanopic content toward evening facilitates nocturnal melatonin release, promoting cellular repair, sleep architecture restoration, and cardiovascular recovery (50–52).
-
Applied Factors & Construction Solutions:
- o
- Circadian-Effective Architectural Lighting: Implementation of multichannel, spectrally tunable LED luminaires capable of independent melanopic and photopic tuning without colour rendering degradation (CRI > 90, R9 > 50).
- o
- Automated Dynamic Daylight Harvesting: Motorised shading assemblies paired with closed-loop exterior photosensors to regulate glare, solar heat gain, and daylight availability.
- o
- Circadian Control Protocols: Integration of DALI-2 DT8 or 0–10V dual-channel digital control architectures programmed to follow site-specific astronomical daylight curves.
3.2. Hypothesis 2: Emotional & Social Wellness (Manageability / Nature Interaction)
Hypothesis Statement: Luminous environments that provide localised environmental autonomy and modulate autonomic nervous system arousal bolster emotional resilience, reduce psychological stress, and facilitate social interaction.
- Core Idea: Spatial and temporal variation in visual hierarchy, combined with user-centric lighting controls, regulates autonomic arousal, supports intimacy or collaboration depending on spatial context, and empowers occupant agency over immediate microclimates (53–55).
- System Pathways: Limbic system processing (amygdala and hippocampus); pupillary light reflex (PLR), prefrontal cortex executive stress regulation, and autonomic nervous system shifts (modulating sympathetic flight-or-fight versus parasympathetic rest-and-digest states)(56–58).
- Mechanism: High-intensity, uniform overhead lighting induces elevated autonomic arousal and perceived lack of control. By providing localised task-ambient configurations, warm-dimming technology, and visual boundaries, occupants can tailor their visual environments to match cognitive tasks or social interactions, down-regulating sympathetic arousal and fostering emotional security (59–61).
-
Applied Factors & Construction Solutions:
- o
- Personal Environmental Control (PEC): Granular, localised user interfaces (desktop task luminaires, wall-mounted touch scenes, mobile app overrides) allowing occupants to adjust local task illuminance and colour temperature.
- o
- Adaptive Spatial Hierarchy: Layered lighting layouts utilising low-glare accent lights, warm wall-washing, and indirect cove ambient distribution to define intimate social sub-zones within open plans.
- o
- Warm-Dimming/Tunable Micro-Environments: Micro-prismatic and lensed optical downlights that automatically shift to warm colour temperatures (2200K–2700K) upon intensity reduction, signalling relaxation and reducing social inhibition.
3.3. Hypothesis 3: Spiritual & Occupational Wellness (Meaningfulness / Nature Inspiration)
Hypothesis Statement: Luminous environments that incorporate natural geometries, organic temporal patterns, and biomorphic shadows evoke subconscious restorative responses, deepening spatial connection and sustaining occupational engagement.
- Core Idea: Subconscious visual engagement with natural lighting phenomena – such as dappled light, fractal shadow projections, and subtle dynamic variations – reduces cognitive fatigue, enhances sense of purpose, and supports sustained occupational focus (3,62,63).
- System Pathways: Perceptual processing within the ventral and dorsal visual streams, default mode network (DMN) modulation, attention restoration theory (ART) cognitive pathways, and physiological stress recovery pathways (heart rate variability, HRV) (64–66).
- Mechanism: Exposure to structured visual complexity (e.g., natural 1/f noise temporal variations and mid-range fractal dimensions in light and shadow) induces soft fascination. This restores depleted directed-attention mechanisms in the prefrontal cortex while instilling a deep, subconscious connection to natural order and time (67–69).
-
Applied Factors & Construction Solutions:
- o
- Biomorphic Shadow & Pattern Projection: Customised optical lenses, architectural screens, or specialised gobo projectors that cast subtle, non-distracting fractal shadow patterns resembling tree canopies or water ripples across circulation zones.
- o
- Dynamic Non-Rhythmic Light Modulations: Subtle, randomised variations in illuminance and colour temperature integrated into architectural cove lighting to simulate natural daylight fluctuations through cloud cover or foliage.
- o
- Natural Material Illuminance: Precise directional accent lighting highlighting natural, tactile surface textures (wood grain, stone relief, earth plasters) to amplify biological resonance and place attachment.
3.4. Hypothesis 4: Intellectual & Financial Wellness (Comprehensibility / Nature Incorporation)
Hypothesis Statement: Luminous environments that maximise visual acuity, minimise cognitive strain, and optimise energy performance enhance intellectual focus, reduce operational errors, and support long-term economic sustainability.
- Core Idea: High visual clarity, flicker-free operation, and precise spectral composition optimise visual throughput and cognitive performance while minimising lifecycle energy consumption and operational maintenance costs (70–72).
- System Pathways: Retinotopic visual cortex pathways (V1–V4) regulating visual acuity and contrast sensitivity; prefrontal cortex executive functioning pathways governing working memory, processing speed, and decision-making; and building energy-management operational feedback loops (73–76).
- Mechanism: Eliminating sub-perceptual optical flicker, glare, and spatial illuminance imbalances reduces asthenopia (visual fatigue) and neural strain, conserving cognitive bandwidth for complex problem-solving. Simultaneously, coupling highly efficient optical systems with daylight incorporation lowers operational expenditures, reinforcing facility financial sustainability (77–80).
-
Applied Factors & Construction Solutions:
- o
- High-Acuity, Low-Glare Task Optics: Precision lensed optical downlights and task luminaires with unified glare rating (UGR < 16), high colour fidelity (CRI ≥ 90, TM-30 Rf ≥ 90, Rg ≥100), and continuous zero-flicker IEEE 1789-compliant drivers.
- o
- Visual Wayfinding & Legibility Layering: Spatial illuminance hierarchies featuring uniform ambient baselines coupled with focused accent illumination to clarify architectural circulation, improve spatial legibility, and aid rapid cognitive spatial mapping.
- o
- Energy-Optimised Smart Control Ecosystems: High-efficiency LED systems integrated with occupancy sensing and continuous daylight-harvesting dimming protocols to minimise peak energy demand and reduce long-term operational and maintenance overhead.
4. Applied Matrix & Proof-Of-Concept Case Study
To bridge the gap between theoretical salutogenic hypotheses and real-world architectural execution, this section translates the proposed biological, psychological, and environmental mechanisms into actionable specification parameters. By coupling these strategic lighting factors with established architectural health and biophilic design frameworks, this research articulates an integrative, construction-ready cross-analytical matrix. This synthesis intersects the four fundamental lighting variables – intensity, spectrum, spatial distribution, and temporal dynamics – with SAMHSA’s eight dimensions of wellness and Antonovsky’s Sense of Coherence (SOC) attributes. The resulting framework provides a repeatable, verifiable design methodology for health-centric luminous environments, demonstrated through a real-world healthcare proof-of-concept case study.
4.1. Unified SAMHSA x SOC x Lighting Matrix
The operational backbone of this framework is formalised in Table 1, which establishes a multi-dimensional cross-reference matrix aligning theoretical wellness constructs with quantifiable engineering targets. The matrix systematically maps each of SAMHSA’s 8 Dimensions of Wellness to its corresponding SOC attribute (comprehensibility, manageability, or meaningfulness), biophilic design typology (nature incorporation, nature inspiration, or nature interaction), and overarching core hypothesis. These qualitative mappings are subsequently translated into technical, specification-grade lighting criteria – including photopic illuminance thresholds (Ev), equivalent melanopic lux (EML/mEDI), spectral power distribution (SPD) characteristics, colour rendering index (Ra/TM-30 metrics), unified glare rating (UGR) limits, and dynamic control protocols – providing a unified reference for practitioners and researchers alike.
4.2. Applied Domain Case Study: Aviation Cabin Lighting
To validate the salutogenic framework in an extreme human-factors environment, the model was operationalized within commercial aircraft cabin lighting – a domain where rapid transmeridian travel induces profound biological disruption via circadian desynchronosis (jet lag). The author served as the principal lighting designer for configuring cabin lighting scenes across a commercial airline’s long-haul fleet, specifically for Airbus A350-1000 and Boeing B787-8 aircraft. Rather than approaching cabin illumination solely through an aesthetic lens, the design strategy deployed dynamic lighting as a non-pharmacological biological countermeasure to phase-shift passenger physiology in real time.
4.2.1. Photopic vs. Melanopic Demands
Addressing circadian entrainment across multiple time zones requires precise manipulation of Phase Advance and Phase Delay protocols to regulate nocturnal melatonin suppression and diurnal alertness. On modern platforms such as the A350 and B787, multi-channel LED luminaire arrays were deployed to execute a compressed 24-hour biological cycle during ultra-long-haul flights (e.g., 14-hour durations). By dynamically adjusting the Melanopic Daylight Efficacy Ratio (m-DER) and melanopic equivalent daylight illuminance (m-EDI), the lighting scheme incrementally shifts occupants' peripheral and central clock rhythms toward the destination time zone prior to arrival.
4.2.2. Scene-Based Dynamic Mapping
Flight operational phases – including Boarding/De-boarding, Taxi/Takeoff, Cruise, Meal Service, Sleep Preparation, and Wake-up – were systematically mapped to SOC attributes and SAMHSA wellness dimensions to optimize the passenger and crew experience:
- Architectural Layering: The physical cabin environment was segmented into three primary architectural lighting layers: ceiling coves, cross-overhead bins, and sidewall wash elements. Modulating the permutations and intensity-spectrum combinations of these three layers created distinct visual hierarchies and spatial boundaries.
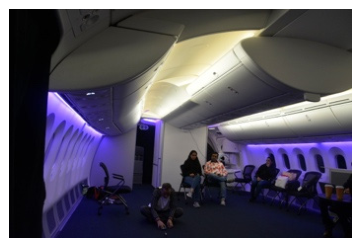
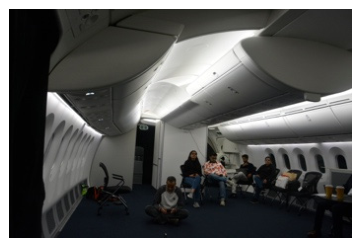
- Prototyping & Empirical Testing: The scene configurations were prototyped and evaluated within full-scale aircraft cabin mock-up facilities at the Airbus Headquarters in Hamburg, Germany, and the Boeing Customer Experience Center in Seattle, USA as shown in Table 2.
- Salutogenic Execution: High-melanopic, blue-enriched lighting scenes during boarding and wake-up phases reinforced Comprehensibility and Physical Wellness by signaling cognitive orientation and alertness. Conversely, low-melanopic, warm-spectrum (2200 K–2700 K) indirect sidewall washes during sleep prep down-regulated sympathetic nervous system arousal, reinforcing Manageability, Emotional Security, and stress reduction for both passengers and cabin crew.
5. Discussion: Bridging the Theory-Practice Gap
The operationalization of the salutogenic lighting design framework demonstrates that luminous environments can move beyond mere visual adequacy to serve as active catalysts for human physiological homeostasis, psychological resilience, and social cohesion. However, translating these theoretical hypotheses and proof-of-concept deployments into scalable architectural practice requires addressing structural paradigms within spatial design, environmental psychology, and building engineering standards.
5.1. Architecture as a "Nudge" Toward Health
Integrating salutogenic lighting principles positions architectural illumination as a subtle, non-coercive physical mechanism – a choice architecture or "nudge" – that alters occupant behaviour and physiological state without restricting environmental autonomy. By strategically manipulating spatial illuminance, colour quality, and visual emphasis, lighting design can passively guide movement patterns, social dynamics, and wellness behaviours:
- Active Circulation and Spatial Choice: Standard architectural defaults prioritise elevator lobbies through high illuminance while leaving emergency stairwells visually dim and uninviting. Reversing this hierarchy – by applying bright, high-CRI, dynamic daylight-simulating illumination and biomorphic shadow projections within stairwells while maintaining lower ambient levels at elevator banks – creates a visual stimulus that draws occupants toward active movement, encouraging physical wellness through architectural nudges.
- Pro-Social Micro-Environments: Spatial patterns of light establish implicit behavioural cues. Low-glare, warm-dimmed peripheral accent lighting (2200K–2700K) integrated into courtyard benches, breakout zones, and communal spaces creates visual boundaries that foster interpersonal proximity, reduce social inhibition, and support face-to-face engagement.
- Circadian and Behavioural Entrainment: Rather than relying on occupants to manually adjust their light exposure, automated spectral tuning and dynamic daylight harvesting nudge biological systems toward entrainment by providing necessary melanopic signals (m-EDI) during peak morning hours, passively reinforcing systemic health.
5.2. Industry Implementation & Standard Revision
Bridging the gap between salutogenic theory and widespread industry adoption necessitates a fundamental shift in building regulations, engineering standards, and project commissioning criteria. Current lighting codes (e.g., EN 12464-1, IES Handbook standards, and municipal energy codes) remain predominantly focused on minimum horizontal photopic illuminance (Ev), visual task performance, and energy consumption limits (W/m2). To operationalise health-centric design across the built environment, several construction-application hurdles must be resolved:
- Transitioning to Integrative Metrics: Technical specifications must evolve from evaluating lighting solely in photopic lux to incorporating non-visual biological indicators, such as Melanopic Equivalent Daylight Illuminance (m-EDI) and Equivalent Melanopic Lux (EML), alongside TM-30 spectral rendering metrics (Rf, Rg). Standards must mandate distinct daytime targets (high melanopic potency for alertness) and evening limits (melanopic suppression for sleep preparation).
- Moving Beyond Minimum Codes to Post-Occupancy Evaluation (POE): Project success criteria must expand beyond initial installation compliance. Establishing standardised Post-Occupancy Evaluation protocols allows practitioners to quantify long-term human factors metrics – including occupant morale, subjective stress, cognitive performance, absenteeism, and physiological recovery rates in healthcare and corporate environments.
- Cross-Disciplinary Control Integration: A major barrier in construction execution is the fragmentation between electrical, lighting, and building management systems (BMS). Implementing salutogenic lighting requires robust digital control protocols (such as DALI-2 DT8, 0–10V dual-channel, or network-integrated Wireless/Zigbee architectures) capable of executing automated, site-specific astronomical spectral curves while maintaining localised, user-centric manual overrides to protect personal autonomy.
6. Conclusion
This paper has established a comprehensive salutogenic lighting design framework that moves architectural illumination beyond a historical focus on mere visibility, illuminance uniformity, and visual safety toward a proactive, evidence-based health intervention. By integrating Aaron Antonovsky’s Sense of Coherence (SOC) model – encompassing comprehensibility, manageability, and meaningfulness – with SAMHSA’s eight dimensions of wellness and the tripartite biophilic framework, lighting is repositioned as a powerful instrument for physiological entrainment, stress mitigation, and cognitive restoration.
6.1. Key Synthesis & Tangible Outcomes
The framework translates abstract health theories into verifiable design practice through three key outcomes:
- Mechanistic Alignment: The research maps four core hypotheses directly to non-visual photoreceptor pathways (ipRGCs, RHT-SCN entrainment), autonomic nervous system shifts (sympathetic/parasympathetic tone), and prefrontal cortex executive cognitive recovery.
- Construction-Ready Specification: Through the unified cross-analytical matrix (Section 4.1), theoretical wellness principles are translated into technical lighting criteria, including melanopic metrics (m-EDI, m-DER), unified glare ratings (UGR < 16), high colour fidelity (CRI ≥ 90, TM-30 Rf ≥ 90, Rg ≥100), flicker-free driver protocols (IEEE 1789), and dynamic spatial layering.
- Real-World Empirical Validation: The deployment of this framework in extreme human-factors environments – specifically long-haul commercial aircraft cabins (Airbus A350-1000 and Boeing B787-8) – demonstrates its real-world efficacy in mitigating severe biological desynchronosis through programmed scene transitions and multi-layer architectural integration.
6.2. Future Directions & Next Steps
To transition this framework from specialised applications to mainstream architectural practice, future research and industry initiatives should focus on three primary trajectories:
- Longitudinal Post-Occupancy Field Studies: Empirical field testing across diverse building typologies – including healthcare wards, corporate offices, and educational facilities – to gather quantitative data on occupant cortisol profiles, sleep quality, cognitive performance metrics, and self-reported stress over extended periods.
- Refinement of Multi-Variable Control Algorithms: Developing adaptive building management system (BMS) algorithms that synthesise real-time occupancy data, localized exterior daylight spectrums, and individual occupant control inputs to continuously optimise both melanopic potency and energy efficiency.
- Standardization and Regulatory Integration: Working alongside international lighting and building standard bodies (such as the IES, CIE, WELL Building Standard, and EN code committees) to formalize integrative, non-visual lighting parameters alongside traditional photopic lux requirements in building codes worldwide.
As the built environment continues to evolve, adopting these salutogenic principles will be essential in transforming spatial design – shifting architectural environments from passive shelters into active, restorative ecosystems that enhance human vitality, performance, and overall quality of life.
Implications for Practice
Author Contributions
Amardeep M. Dugar: Conceptualization, Methodology, Formal Analysis, Investigation, Data Curation, Writing – Original Draft, Writing – Review & Editing, Visualization, Project Administration.
Funding Acknowledgment
The author received no financial support for the research, authorship, and/or publication of this article.
Translating Salutogenic Theory to Lighting Specification
Provides environmental design practitioners and healthcare facility planners with a operational cross-analytical matrix that maps qualitative wellness dimensions and Sense of Coherence (SOC) attributes directly to technical lighting criteria, including melanopic equivalent daylight illuminance (m-EDI), unified glare ratings (UGR < 16), high colour fidelity high colour fidelity (CRI ≥ 90, TM-30 Rf ≥ 90, Rg ≥100), and flicker-free driver parameters.
Biological Countermeasures in High-Stress Built Environments
Demonstrates how dynamic, multi-layered lighting schemes function as non-pharmacological interventions to regulate autonomic arousal, mitigate circadian desynchronosis, and support cognitive restoration across healthcare wards, corporate settings, and aviation environments.
Systemic Implementation and Control Integration
Guides lighting designers and MEP engineers toward cross-disciplinary control system integration (e.g., DALI-2 DT8, astronomical spectral curves) while establishing post-occupancy evaluation (POE) protocols to validate occupant health outcomes beyond standard code compliance.
Declaration of Conflicting Interests
The author declared no potential conflicts of interest with respect to the research, authorship, and/or publication of this article.
Acknowledgments
The author acknowledges the technical and language editing support provided by Gemini (Google), an AI-assisted tool used during the manuscript preparation process for prose refinement, structural organisation, and academic formatting. The core theoretical concepts, salutogenic framework, case study applications, and final editorial decisions were entirely conceptualised, written, and verified by the principal author.
References
- Sara, R.; Rice, L. Towards an architecture for wellbeing. Proceeding of the 7th International Conference S.ARCH-2020, Tokyo, JAPAN, 2020; pp. 75–85. [Google Scholar]
- Wilson, Edward O. Biophilia: The human bond with other species [Internet]; Harvard University Press: Cambridge, MA, USA, 1984; p. 176 p. Available online: https://www.hup.harvard.edu/catalog.php?isbn=9780674074422.
- Kaplan, R.; Kaplan, S. The experience of nature: A psychological perspective. In The experience of nature: A psychological perspective; Cambridge University Press: New York, NY, US, 1989; p. 368 p. [Google Scholar]
- Ulrich, R.S. Effects of interior design on wellness: theory and recent scientific research. J. Health Care Inter. Des. 1991, 3, 97–109. [Google Scholar] [PubMed]
- Dijkstra, K.; Pieterse, M.; Pruyn, A. Physical environmental stimuli that turn healthcare facilities into healing environments through psychologically mediated effects: systematic review. J. Adv. Nurs. 2006, 56, 166–81. [Google Scholar] [CrossRef] [PubMed]
- Beauchemin, K.M.; Hays, P. Dying in the dark: sunshine, gender and outcomes in myocardial infarction. J. R Soc. Med. 1998, 91, 352–4. [Google Scholar] [CrossRef] [PubMed]
- Beauchemin, K.M.; Hays, P. Sunny hospital rooms expedite recovery from severe and refractory depressions. J. Affect Disord. 1996, 40, 49–51. [Google Scholar] [CrossRef] [PubMed]
- Deguchi, T.; Axelrod, J. Control of Circadian Change of Serotonin N-Acetyltransferase Activity in the Pineal Organ by the β-Adrenergic Receptor. Proc. Natl. Acad. Sci. 1972, 69, 2547–50. [Google Scholar] [CrossRef] [PubMed]
- Zhong, W.; Schröder, T.; Bekkering, J. Biophilic design in architecture and its contributions to health, well-being, and sustainability: A critical review. Front. Archit. Res. 2022, 11, 114–41. [Google Scholar] [CrossRef]
- Thampanichwat, C.; Wongvorachan, T.; Sirisakdi, L.; Somngam, P.; Petlai, T.; Singkham, S.; et al. The Architectural Language of Biophilic Design After Architects Use Text-to-Image AI. Buildings 2025. [Google Scholar] [CrossRef]
- Travis, J.W. The Relationship of Wellness Education and Holistic Health. In Mind, Body and Health: Toward an Integral Medicine; Gordon, J.S., Jaffe, D., Bresler, T., David, E., Eds.; Human Sciences Press: New York, NY, USA, 1984. [Google Scholar]
- Golembiewski, J.A. Start making sense. Inalhan G, editor. Facilities 2010, 28(3/4), 100–17. [Google Scholar] [CrossRef]
- Golembiewski, J.A. Salutogenic Architecture. In The Handbook of Salutogenesis [Internet]; Mittelmark, M.B., Bauer, G.F., Vaandrager, L., Pelikan, J.M., Sagy, S., Eriksson, M., et al., Eds.; Springer International Publishing AG: Cham, SWITZERLAND, 2022; pp. 259–74. [Google Scholar] [CrossRef]
- Rice, L. The nature and extent of healthy architecture: the current state of progress. Archnet-IJAR Int. J. Archit. Res. 2019, 13, 244–59. [Google Scholar] [CrossRef]
- Thaler, R.H.; Sunstein, C.R. Nudge: Improving Decisions About Health, Wealth and Happiness; Yale University Press: New Haven, USA, 2008; p. 293 p. [Google Scholar]
- Davis, R.W.; Shepley, M.M. Architecture for Wellness: A Post-Occupancy Evaluation of a University Student Recreation Center. Recreat. Sports J. 2002, 26, 31–40. [Google Scholar] [CrossRef]
- Antonovsky, A. The salutogenic model as a theory to guide health promotion1. Health Promot Int. 1996, 11, 11–8. [Google Scholar] [CrossRef]
- Antonovsky, A. Breakdown: A needed fourth step in the conceptual armamentarium of modern medicine. Soc. Sci. Med. (1967) 1972, 6, 537–44. [Google Scholar] [CrossRef] [PubMed]
- Antonovsky, A. Health, stress, and coping. In The Jossey-Bass social and behavioral science series; Jossey-Bass: San Francisco, CA, USA, 1979; Available online: https://worldcat.org/title/1649060.
- Antonovsky, A. Unraveling the mystery of health: How people manage stress and stay well. The Jossey-Bass health series; The Jossey-Bass social and behavioral science series and the Jossey-Bass health series; Jossey-Bass: San Francisco, CA, US, 1987; 218 p. [Google Scholar]
- Dilani, A. Psychosocially supportive design: A salutogenic approach to the design of the physical environment. SHB2009 - 1st International Conference on Sustainable Healthy Buildings [Internet], Seoul, SOUTH KOREA, 2009; pp. 55–65. Available online: https://www.researchgate.net/publication/265349464_Psychosocially_Supportive_Design_A_Salutogenic_Approach_to_the_Design_of_the_Physical_Environment.
- Minhas, P.; Nair, P. The Design of Learning Environments to Promote Student Health & Well-being [Internet]. In Association for Learning Environments; Walters, D., Ed.; 2022; p. 55 p. Available online: https://educationdesign.com/wp-content/uploads/2022/03/The-Design-of-Salutogenic-Learning-Environments-A4LE-Final.pdf.
- Brick, S. Improving health in the military and beyond using salutogenic design. Facilities 2022, 40(15/16), 54–71. [Google Scholar] [CrossRef]
- Roskams, M.; Haynes, B. Salutogenic workplace design. J. Corp. Real. Estate 2020, 22, 139–53. [Google Scholar] [CrossRef]
- Luther, M.B. Integrated Design Process Incorporating Lighting. Environment Design Guide [Internet]. 2004, pp. 1–9. Available online: http://www.jstor.org/stable/26149118.
- Heerwagen, J.H.; Heubach, J.G.; Montgomery, J.; Weimer, W.C. Environmental Design, Work, and Well Being: Managing Occupational Stress through Changes in the Workplace Environment. AAOHN J. 1995, 43, 458–68. [Google Scholar] [CrossRef]
- Golembiewski, J.A. Moving from theory to praxis on the fly: introducing a salutogenic method to expedite mental health-care provision. Aust. J. Emerg. Manag. [Internet] 2012, 27, 42–47. Available online: https://ajem.infoservices.com.au/items/AJEM-27-02-10.
- von Lindern, E.; Lymeus, F.; Hartig, T. The Restorative Environment: A Complementary Concept for Salutogenesis Studies. In The Handbook of Salutogenesis [Internet], 2nd ed.; Mittelmark, M.B., Bauer, G.F., Vaandrager, L., Pelikan, J.M., Sagy, S., Eriksson, M., et al., Eds.; Springer International Publishing AG: Cham, SWITZERLAND, 2022; pp. 371–85. [Google Scholar] [CrossRef]
- Day, C.; Midbjer, A. Environment and Children [Internet], 1st ed.; Routledge: London, UK, 2007; p. 320 p. [Google Scholar] [CrossRef]
- Krause, C. Developing sense of coherence in educational contexts: Making progress in promoting mental health in children. Int. Rev. Psychiatry 2011, 23, 525–32. [Google Scholar] [CrossRef] [PubMed]
- Nair, P.; Fielding, R.; Lackney, J.A. The Language of School Design: Design Patterns for 21st Century Schools, 3rd ed.; Education Design Architects, 2009; p. 236 p. [Google Scholar]
- Hughes, H.; Franz, J.; Willis, J. (Eds.) School Spaces for Student Wellbeing and Learning: Insights From Research and Practice [Internet]; Springer: Singapore, 2019. [Google Scholar] [CrossRef]
- Morandi, A.; Tosto, C.; Roberti di Sarsina, P.; Dalla Libera, D. Salutogenesis and Ayurveda: indications for public health management. EPMA J. 2011, 2, 459–65. [Google Scholar] [CrossRef] [PubMed]
- SAMHSA. Creating a Healthier Life - A Step-by-Step Guide to Wellness [Internet]. Rockville, MD, USA, 2016. Available online: https://store.samhsa.gov/product/Creating-a-Healthier-Life/SMA16-4958.
- Swarbrick, M. A Wellness Approach. Psychiatr. Rehabil. J. 2006, 29, 311–4. [Google Scholar] [CrossRef] [PubMed]
- Figueiro, M. Nonvisual Lighting Effects and Their Impact on Health and Well-Being. In Encyclopedia of Color Science and Technology; Shamey, R., Ed.; Springer Berlin Heidelberg: Berlin, Heidelberg, 2019; pp. 1–11. [Google Scholar] [CrossRef]
- Brainard, G.C.; Rollag, M.D.; Hanifin, J.P. Photic Regulation of Melatonin in Humans: Ocular and Neural Signal Transduction. Biol. Rhythm. 1997, 12, 537–46. [Google Scholar] [CrossRef] [PubMed]
- Figueiro, M.G.; Rea, M.S. The Effects of Red and Blue Lights on Circadian Variations in Cortisol, Alpha Amylase, and Melatonin. Int. J. Endocrinol. 2010. [Google Scholar] [CrossRef] [PubMed]
- Prayag, A.S.; Münch, M.; Aeschbach, D.; Chellappa, S.L.; Gronfier, C. Light Modulation of Human Clocks, Wake, and Sleep. Clocks Sleep 2019, 1, 193–208. [Google Scholar] [CrossRef] [PubMed]
- Frøland Steindal, I.A.; Whitmore, D. Circadian Clocks in Fish—What Have We Learned so far? Biology 2019, 8. [Google Scholar] [CrossRef] [PubMed]
- Houser, K.W.; Esposito, T. Human-Centric Lighting: Foundational Considerations and a Five-Step Design Process. Front Neurol. 2021, 12. [Google Scholar] [CrossRef] [PubMed]
- Osorio, D.; Vorobyev, M. Photoreceptor sectral sensitivities in terrestrial animals: adaptations for luminance and colour vision. Proc. R. Soc. B Biol. Sci. 2005, 272, 1745–52. [Google Scholar] [CrossRef] [PubMed]
- Dugar, A.M. Biodynamic Lighting: Reviewing Foundational Considerations for ‘Life-centric’ Lighting. LEUKOS 2024, 20, 435–49. [Google Scholar] [CrossRef]
- Berson, D.M.; Dunn, F.A.; Takao, M. Phototransduction by Retinal Ganglion Cells That Set the Circadian Clock. Science (1979) 2002, 295, 1070–3. [Google Scholar] [CrossRef] [PubMed]
- Cajochen, C. Alerting effects of light. Sleep Med. Rev. 2007, 11, 453–64. [Google Scholar] [CrossRef] [PubMed]
- Chellappa, S.L.; Steiner, R.; Blattner, P.; Oelhafen, P.; Götz, T.; Cajochen, C. Non-Visual Effects of Light on Melatonin, Alertness and Cognitive Performance: Can Blue-Enriched Light Keep Us Alert? PLoS ONE [Internet] 2011, 6, e16429. [Google Scholar] [CrossRef] [PubMed]
- Redlin, U.; Hattar, S.; Mrosovsky, N. The circadian Clock mutant mouse: impaired masking response to light. J. Comp. Physiol. A 2005, 191, 51–9. [Google Scholar] [CrossRef] [PubMed]
- Lucas, R.J.; Peirson, S.; Berson, D.M.; Brown, T.M.; Cooper, H.M.; Czeisler, C.A.; et al. Measuring and using light in the melanopsin age. Trends Neurosci. 2014, 37, 1–9. [Google Scholar] [CrossRef] [PubMed]
- Jung, C.M.; Khalsa, S.B.S.; Scheer, F.A.J.L.; Cajochen, C.; Lockley, S.W.; Czeisler, C.A.; et al. Acute Effects of Bright Light Exposure on Cortisol Levels. J. Biol. Rhythm. 2010, 25, 208–16. [Google Scholar] [CrossRef] [PubMed]
- Lockley, S.W.; Evans, E.E.; Scheer, F.A.J.L.; Brainard, G.C.; Czeisler, C.A.; Aeschbach, D. Short-Wavelength Sensitivity for the Direct Effects of Light on Alertness, Vigilance, and the Waking Electroencephalogram in Humans. Sleep 2006, 29, 161–8. [Google Scholar] [CrossRef]
- Brown, T.M.; Brainard, G.C.; Cajochen, C.; Czeisler, C.A.; Hanifin, J.P.; Lockley, S.W.; et al. Recommendations for daytime, evening, and nighttime indoor light exposure to best support physiology, sleep, and wakefulness in healthy adults. PLoS Biol. [Internet] 2022, 20, e3001571. [Google Scholar] [CrossRef] [PubMed]
- Vandewalle, G.; Maquet, P.; Dijk, D.J. Light as a modulator of cognitive brain function. Trends Cogn. Sci. 2009, 13, 429–38. [Google Scholar] [CrossRef] [PubMed]
- Flynn, J.E.; Spencer, T.J.; Martyniuk, O.; Hendrick, C. Interim Study of Procedures for Investigating the Effect of Light on Impression and Behavior. J. Illum. Eng. Soc. 1973, 3, 87–94. [Google Scholar] [CrossRef]
- Veitch, J.A.; Newsham, G.R. Exercised control, lighting choices, and physical satisfaction. J. Environ. Psychol. 2000, 20, 219–37. [Google Scholar] [CrossRef]
- Baron, R.A.; Rea, M.S.; Daniels, S.G. Effects of indoor lighting (illuminance and spectral distribution) on the performance of cognitive tasks and interpersonal behaviors: The potential mediating role of positive affect. Motiv Emot. 1992, 16, 1–33. [Google Scholar] [CrossRef]
- Ulrich, R.S.; Simons, R.F.; Losito, B.D.; Fiorito, E.; Miles, M.A.; Zelson, M. Stress recovery during exposure to natural and urban environments. J. Environ. Psychol. 1991, 11, 201–30. [Google Scholar] [CrossRef]
- Vandewalle, G.; Balteau, E.; Phillips, C.; Degueldre, C.; Moreau, V.; Sterpenich, V.; et al. Daytime Light Exposure Dynamically Enhances Brain Responses. Curr. Biol. 2006, 16, 1616–21. [Google Scholar] [CrossRef] [PubMed]
- Gamlin, P.D.R.; McDougal, D.H.; Pokorny, J.; Smith, V.C.; Yau, K.W.; Dacey, D.M. Human and macaque pupil responses driven by melanopsin-containing retinal ganglion cells. Vis. Res. 2007, 47, 946–54. [Google Scholar] [CrossRef] [PubMed]
- Küller, R.; Ballal, S.; Laike, T.; Mikellides, B.; Tonello, G. The impact of light and colour on psychological mood: a cross-cultural study of indoor work environments. Ergonomics 2006, 49, 1496–507. [Google Scholar] [CrossRef] [PubMed]
- Steg, L. Promoting household energy conservation. Energy Policy 2008, 36, 4449–53. [Google Scholar] [CrossRef]
- Veitch, Jennifer A; Stokkermans Mariska, G. M.; Newsham, Guy R. Linking Lighting Appraisals to Work Behaviors. Environ. Behav. 2013, 45, 198–214. [Google Scholar] [CrossRef]
- Kellert, S.R.; Calabrese, E.F. The Practice of Biophilic Design [Internet]. 2015. Available online: www.biophilic-design.com.
- Plympton, P.; Conway, S.; Epstein, K. Daylighting in schools: Improving student performance and health at a price schools can afford: Preprint. American Solar Energy Society Conference [Internet], Madison, Wisconsin, 2000; Available online: https://www.osti.gov/biblio/757089.
- Goodale, M.A.; Milner, A.D. Separate visual pathways for perception and action. Trends Neurosci. 1992, 15, 20–5. [Google Scholar] [CrossRef] [PubMed]
- Berto, R. Exposure to restorative environments helps restore attentional capacity. J. Environ. Psychol. 2005, 25, 249–59. [Google Scholar] [CrossRef]
- Gladwell, V.F.; Brown, D.K.; Wood, C.; Sandercock, G.R.; Barton, J.L. The great outdoors: how a green exercise environment can benefit all. Extrem Physiol. Med. 2013, 2, 3. [Google Scholar] [CrossRef] [PubMed]
- Taylor, R.P. Reduction of Physiological Stress Using Fractal Art and Architecture. Leonardo 2006, 39, 245–51. [Google Scholar] [CrossRef]
- Hagerhall, Caroline M; Taylor, Laike Thorbjörn; Küller, Richard P; Küller, Marianne; Martin, Rikard; Theodore, P. Investigations of Human EEG Response to Viewing Fractal Patterns. Perception 2008, 37, 1488–94. [Google Scholar] [CrossRef] [PubMed]
- Yannick, Joye. Architectural Lessons from Environmental Psychology: The Case of Biophilic Architecture. Rev. General. Psychol. 2007, 11, 305–28. [Google Scholar] [CrossRef]
- Esposito, T.; Houser, K. Models of colour quality over a wide range of spectral power distributions. Light. Res. Technol. 2019, 51, 331–52. [Google Scholar] [CrossRef]
- Loftness, V.; Hartkopf, V.; Aziz, A.; Snyder, M.; Choi, J.; Yang, X. Building Investment Decision Support (BIDSTM) for green building technologies. In System Innovation for Sustainability 4 [Internet]; Routledge: London, UK, 2017; pp. 108–32. Available online: https://www.taylorfrancis.com/chapters/edit/10.4324/9781351279321-8/building-investment-decision-support-bids-green-building-technologies-vivian-loftness-volker-hartkopf-azizan-aziz-megan-snyder-joonho-choi-xiaodi-yang. [CrossRef]
- Association IS. IEEE Std 1789-2015; IEEE Recommended Practices for Modulating Current in High-Brightness LEDs for Mitigating Health Risks to Viewers [Internet]. IEEE, 2015. Available online: https://standards.ieee.org/standard/1789-2015.html. [CrossRef]
- Wandell, B.A.; Dumoulin, S.O.; Brewer, A.A. Visual Field Maps in Human Cortex. Neuron 2007, 56, 366–83. [Google Scholar] [CrossRef] [PubMed]
- Baddeley, A. Working memory: looking back and looking forward. Nat. Rev. Neurosci. 2003, 4, 829–39. [Google Scholar] [CrossRef] [PubMed]
- Baddeley, A.D.; Logie, R.H. Working memory: The multiple component model. In Models of Working Memory; Miyake, A., Ed.; Cambridge University Press: New York, USA, 1999; pp. 28–61. [Google Scholar]
- DiLaura, D.; Houser, K.; Mistrick, R.; Steffy, G. The IES Lighting Handbook, 10th ed.; 2011. [Google Scholar]
- Wilkins, A.J.; Nimmo-Smith, I.; Slater, A.I.; Bedocs, L. Fluorescent lighting, headaches and eyestrain. Light. Res. Technol. 1989, 21, 11–8. [Google Scholar] [CrossRef]
- Wilkins, A.J. A physiological basis for visual discomfort: Application in lighting design. Light. Res. Technol. 2015, 48, 44–54. [Google Scholar] [CrossRef]
- Veitch, J.A.; McColl, S.L. Modulation of fluorescent light: Flicker rate and light source effects on visual performance and visual comfort. Light. Res. Technol. 1995, 27, 243–56. [Google Scholar] [CrossRef]
- Li, D.H.W.; Tsang, E.K.W. An analysis of daylighting performance for office buildings in Hong Kong. Build. Environ. 2008, 43, 1446–58. [Google Scholar] [CrossRef]
Figure 1.
Schematic representation of human-centric lighting (HCL) applied within an architectural space, illustrating the dynamic 24-hour cycle of intensity and correlated colour temperature (CCT) shifts designed to align with natural daylight patterns. Image generated using Canva AI (Magic Media/Canva).
Figure 1.
Schematic representation of human-centric lighting (HCL) applied within an architectural space, illustrating the dynamic 24-hour cycle of intensity and correlated colour temperature (CCT) shifts designed to align with natural daylight patterns. Image generated using Canva AI (Magic Media/Canva).
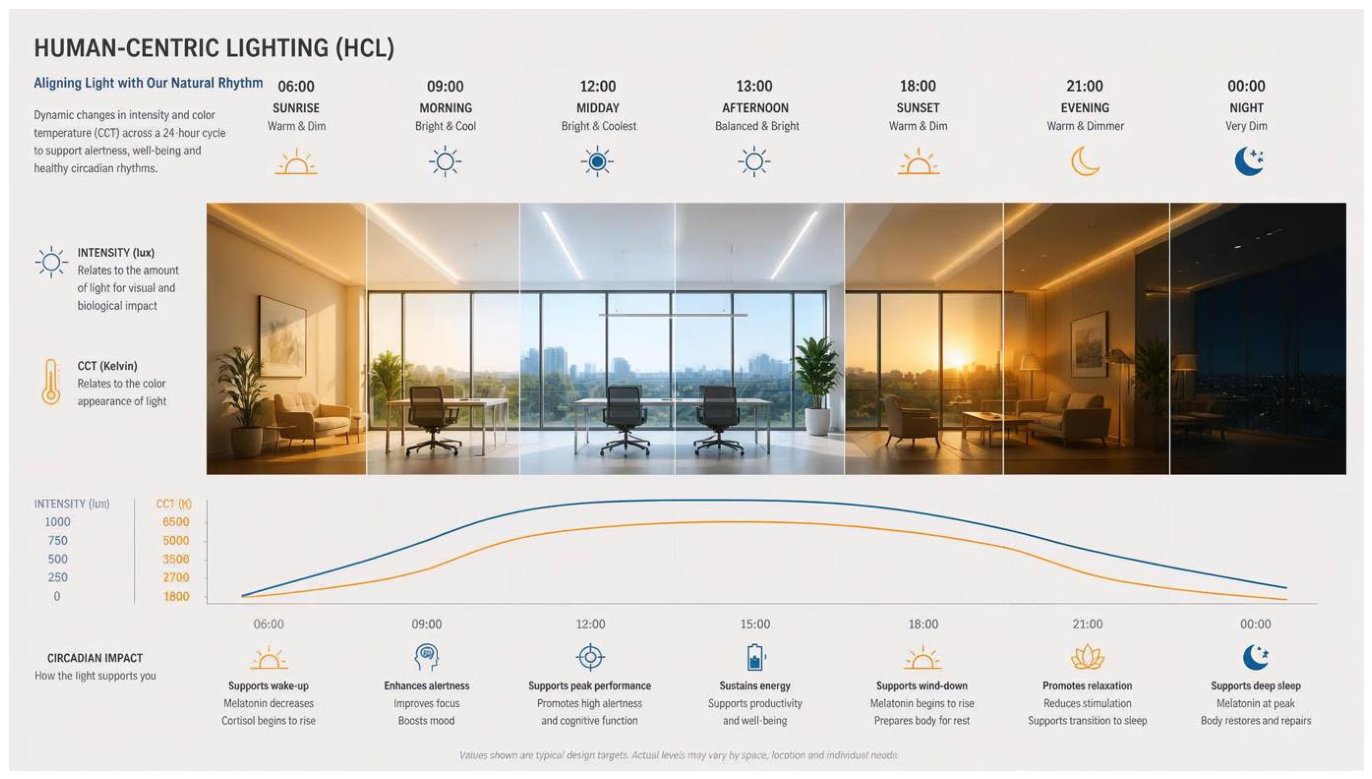
Figure 2.
A conceptual integration combining John W. Travis’s Illness–Wellness Continuum and Aaron Antonovsky’s Salutogenic Model. The central gradient axis depicts the spectrum spanning from premature death, disease, and pathogenesis (left) through a neutral state of well-being (center balance point) to high-level wellness, health, and salutogenesis (right). The upper vector highlights the Wellness Paradigm driven by Generalised Resistance Resources (GRRs) – including Antonovsky’s Sense of Coherence components (Comprehensibility, Manageability, Meaningfulness) alongside progressive wellness stages (Awareness, Education, Growth) – moving individuals toward optimal health. Conversely, the lower vector illustrates the Treatment Paradigm governed by Generalised Resistance Deficits (GRDs) and stressors driving movement toward physical and functional deterioration. Image generated using Canva AI (Magic Media/Canva).
Figure 2.
A conceptual integration combining John W. Travis’s Illness–Wellness Continuum and Aaron Antonovsky’s Salutogenic Model. The central gradient axis depicts the spectrum spanning from premature death, disease, and pathogenesis (left) through a neutral state of well-being (center balance point) to high-level wellness, health, and salutogenesis (right). The upper vector highlights the Wellness Paradigm driven by Generalised Resistance Resources (GRRs) – including Antonovsky’s Sense of Coherence components (Comprehensibility, Manageability, Meaningfulness) alongside progressive wellness stages (Awareness, Education, Growth) – moving individuals toward optimal health. Conversely, the lower vector illustrates the Treatment Paradigm governed by Generalised Resistance Deficits (GRDs) and stressors driving movement toward physical and functional deterioration. Image generated using Canva AI (Magic Media/Canva).
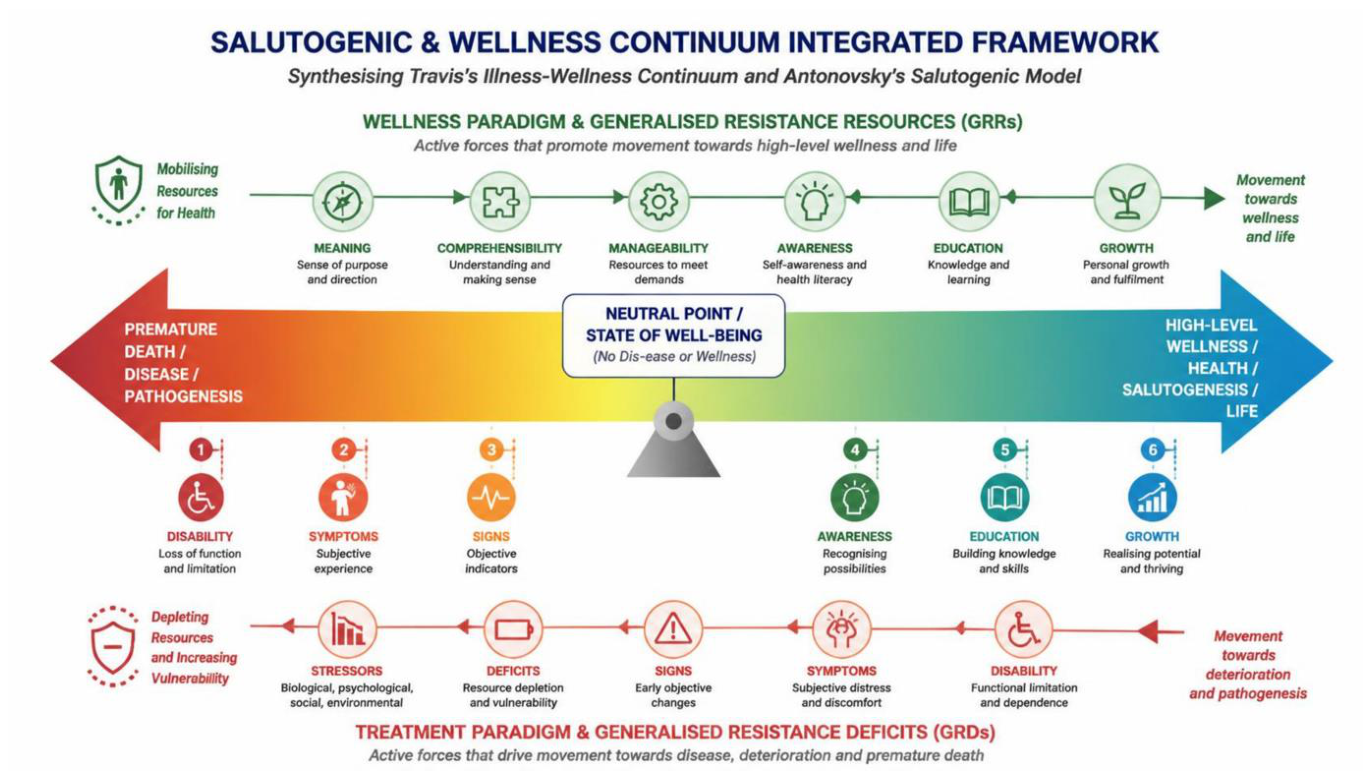
Figure 3.
Conceptual framework of Salutogenic Design illustrating the intersection of Architecture (Meaningfulness), Neuroscience (Comprehensibility), and Psychology (Manageability) to foster a unified Sense of Coherence (SOC) in built environments. Image generated using Canva AI (Magic Media/Canva).
Figure 3.
Conceptual framework of Salutogenic Design illustrating the intersection of Architecture (Meaningfulness), Neuroscience (Comprehensibility), and Psychology (Manageability) to foster a unified Sense of Coherence (SOC) in built environments. Image generated using Canva AI (Magic Media/Canva).
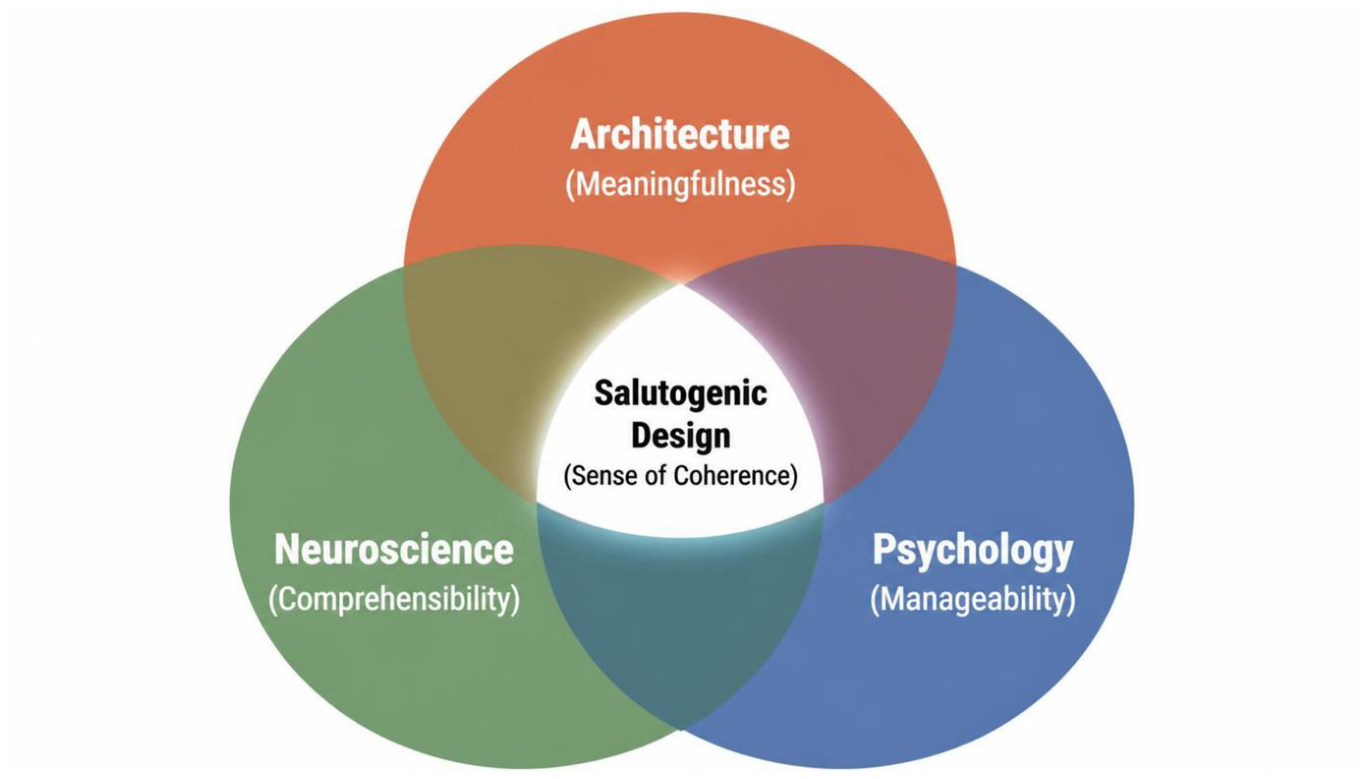

Table 1.
Salutogenic Lighting Design Matrix. An integrative framework mapping eight wellness dimensions (Physical, Social, Intellectual, Environmental, Spiritual, Emotional, Occupational, and Financial) to Antonovsky’s Sense of Coherence (SOC) attributes—Manageability, Comprehensibility, and Meaningfulness. The matrix translates each wellness dimension into specific salutogenic lighting strategies and their corresponding applied architectural and technical solutions.
Table 1.
Salutogenic Lighting Design Matrix. An integrative framework mapping eight wellness dimensions (Physical, Social, Intellectual, Environmental, Spiritual, Emotional, Occupational, and Financial) to Antonovsky’s Sense of Coherence (SOC) attributes—Manageability, Comprehensibility, and Meaningfulness. The matrix translates each wellness dimension into specific salutogenic lighting strategies and their corresponding applied architectural and technical solutions.
| Wellness Dimension | SOC Attribute Alignment | Salutogenic Lighting Strategy | Applied Architectural / Technical Solution |
|---|---|---|---|
| Physical | Manageability | Circadian-effective spectral & intensity tuning. | Dynamic melanopic stimulus (high circadian stimulus during day, low at night) to regulate sleep/wake cycles. |
| Social | Manageability | Intimacy and interaction encouragement. | Warm-toned, low-glare communal lighting in courtyards/atriums to promote face-to-face interaction over screens. |
| Intellectual | Comprehensibility | Visual clarity and cognitive load reduction. | High-CRI/TM-30, flicker-free, high-task illumination to support mental stamina and focus. |
| Environmental | Manageability | Daylight integration and view optimisation. | Maximizing daylight availability, automated shading, and views of nature to reduce indoor pathogenic stressors. |
| Spiritual | Meaningfulness | Atmospheric depth and shadow play. | Dappled light patterns, natural contrast ratios, and quiet restorative lighting zones to foster self-reflection. |
| Emotional | Manageability / Meaningfulness | Autonomic nervous system regulation | User-tunable warm dimming and glare-free ambient lighting to lower sympathetic arousal and stress. |
| Occupational | Meaningfulness | Task-space adaptability and comfort. | Personalised task lighting and localised control to increase sense of ownership and reduce work fatigue. |
| Financial | Comprehensibility | Ergonomic visual accuracy & productivity | Optimised visual legibility reducing operational error rates and long-term absenteeism costs. |
Table 2.
Comparative Architectural Lighting Parameters Across Key Flight Phases in Airbus (Hamburg) and Boeing (Seattle) Cabin Mock-up Facilities, detailing 3-layer light distribution (Ceiling, Cross-Bins, Sidewalls), chromatic profiles, and human-centric design objectives.
Table 2.
Comparative Architectural Lighting Parameters Across Key Flight Phases in Airbus (Hamburg) and Boeing (Seattle) Cabin Mock-up Facilities, detailing 3-layer light distribution (Ceiling, Cross-Bins, Sidewalls), chromatic profiles, and human-centric design objectives.
| Flight Phase / Scene | Cabin Mock-up Facilities: | 3-Layer Lighting Parameters & Colour Palette | Key Design Objective | |
|---|---|---|---|---|
| Airbus, Hamburg | Boeing, Seattle | |||
| 1. Boarding / Disembarking |  |
 |
• Ceiling: Crisp White (90%) • Cross-Bins: Crisp White (90%) • Sidewall: Red / Violet (85%) |
Maximises spatial openness, accentuates bin architecture, and assists orientation and movement. |
| 2. Safety Video | 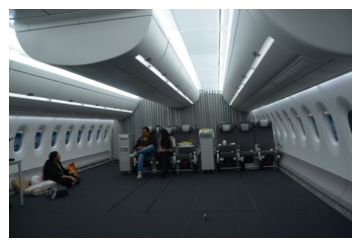 |
 |
• Ceiling: Cool White (100%) • Cross-Bins: Cool White (100%) • Sidewall: Cool White (100%) |
Reduces visual noise and peripheral reflection to direct passenger focus to safety screens. |
| 3. Taxi / Take-off / Landing | 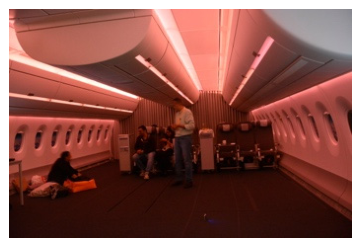 |
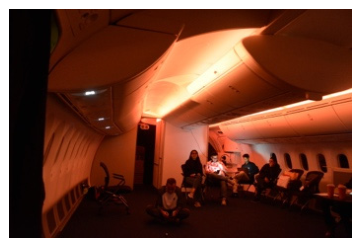 |
• Ceiling: Amber Peach (50%) • Cross-Bins: Off / Sub-1% Micro-Glow • Sidewall: Low-Glow Warm White (15%) |
Ensures compliance, supports night-vision readiness, and minimises window glare. |
| 4. Meals | 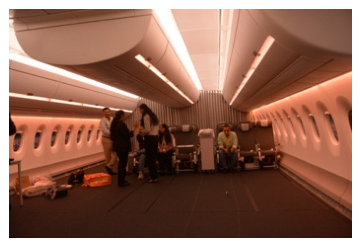 |
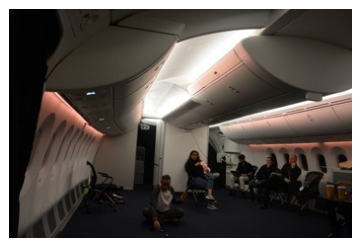 |
• Ceiling: Soft Neutral White (60%) • Cross-Bins: Off / Sub-1% Micro-Glow • Sidewall: Warm Glow (70%) |
Accentuates food presentation, enhances colour rendering, and creates a welcoming dining atmosphere. |
| 5. Cruise | 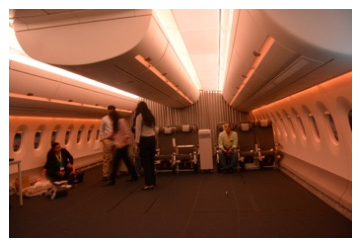 |
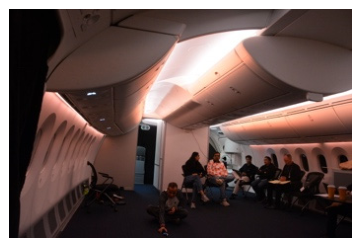 |
• Ceiling: Soft Neutral White (45%) • Cross-Bins: Neutral White (40%) • Sidewall: Warm Glow (50%) |
Maintains balanced ambient lighting for work and relaxation while minimising long-haul eye fatigue. |
| 6. Sleep | 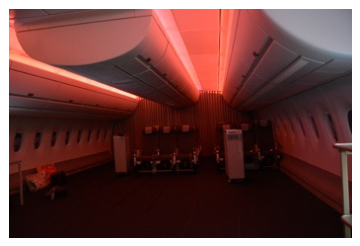 |
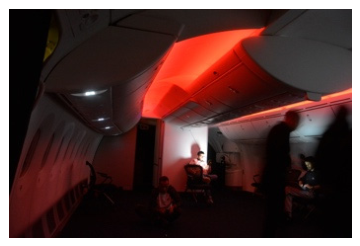 |
• Ceiling: Deep Red (5%) • Cross-Bins: Off / Sub-1% Micro-Glow • Sidewall: Off / Sub-1% Micro-Glow |
Suppresses melatonin disruption, encourages rest, and maintains low floor-level wayfinding. |
| 7. Wakeup | 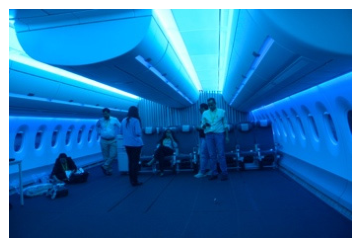 |
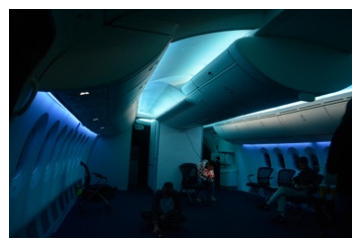 |
• Ceiling: Cyan Blue (75%) • Cross-Bins: Off / Sub-1% Micro-Glow • Sidewall: Deep Blue (50%) |
Mimics natural daylight progression to suppress melatonin while stimulating cortisol production, and gently ease passengers awake. |
Disclaimer/Publisher’s Note: The statements, opinions and data contained in all publications are solely those of the individual author(s) and contributor(s) and not of MDPI and/or the editor(s). MDPI and/or the editor(s) disclaim responsibility for any injury to people or property resulting from any ideas, methods, instructions or products referred to in the content. |
© 2026 by the authors. Licensee MDPI, Basel, Switzerland. This article is an open access article distributed under the terms and conditions of the Creative Commons Attribution (CC BY) license (http://creativecommons.org/licenses/by/4.0/).
Copyright: This open access article is published under a Creative Commons CC BY 4.0 license, which permit the free download, distribution, and reuse, provided that the author and preprint are cited in any reuse.